
$350,000 $1,879 est/mo Sourced by Back At You
312 Main Street 3b,White Plains, NY 10601
White Plains, NY 10601
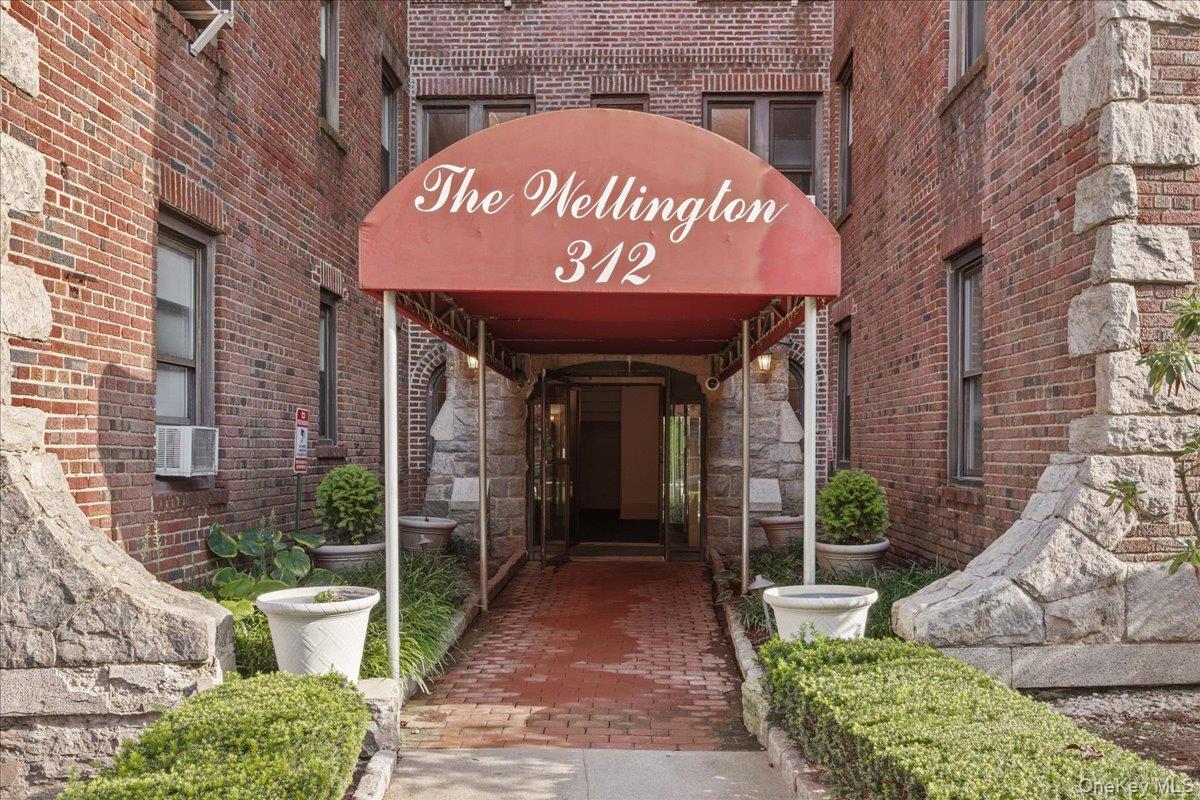
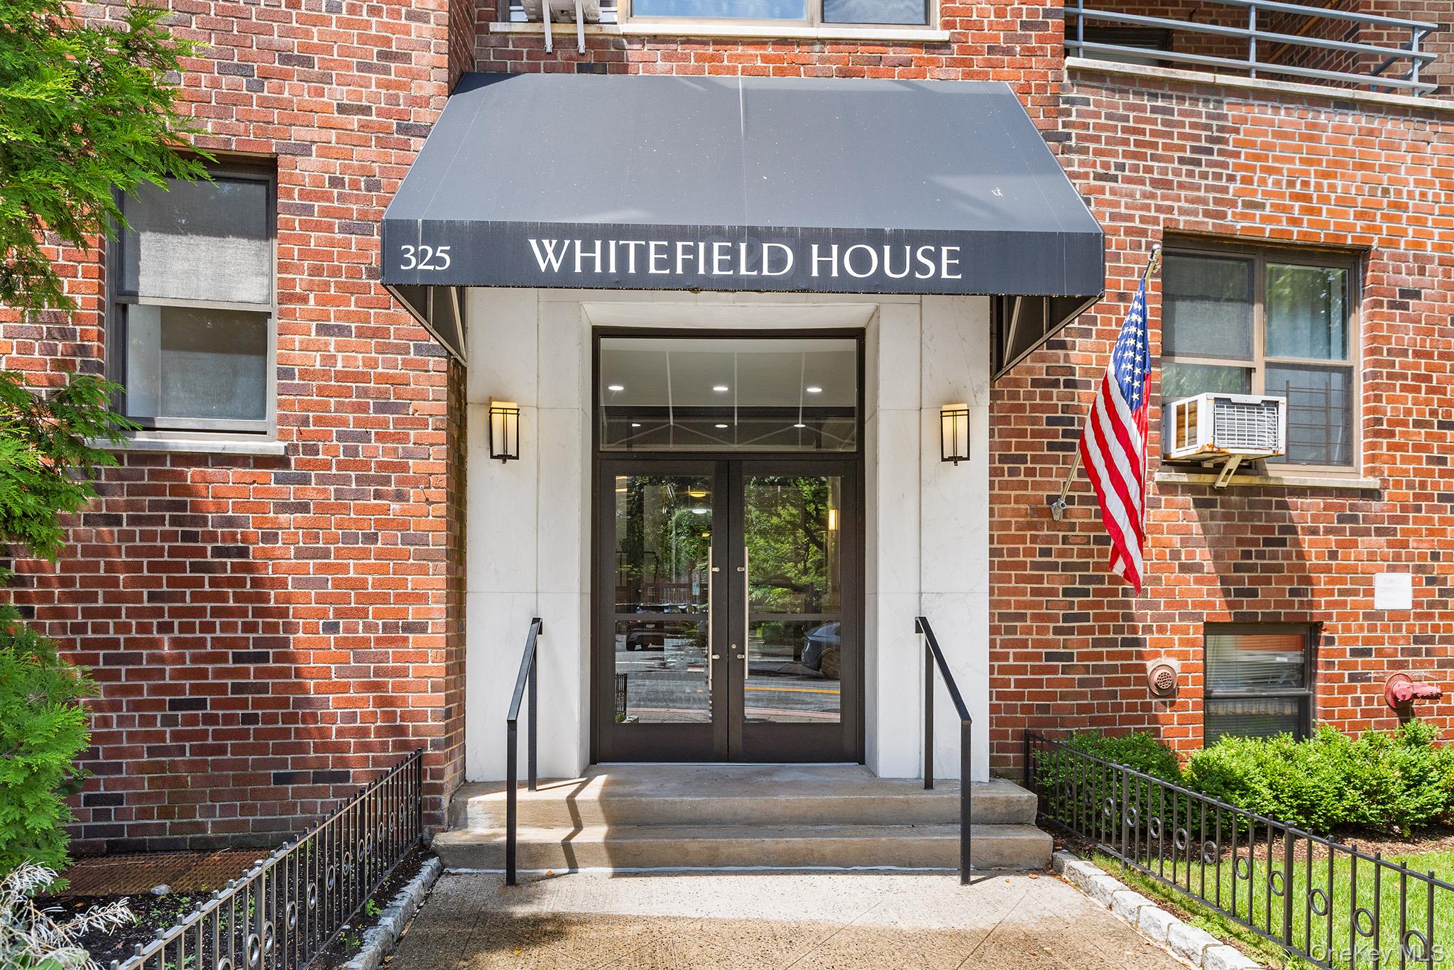
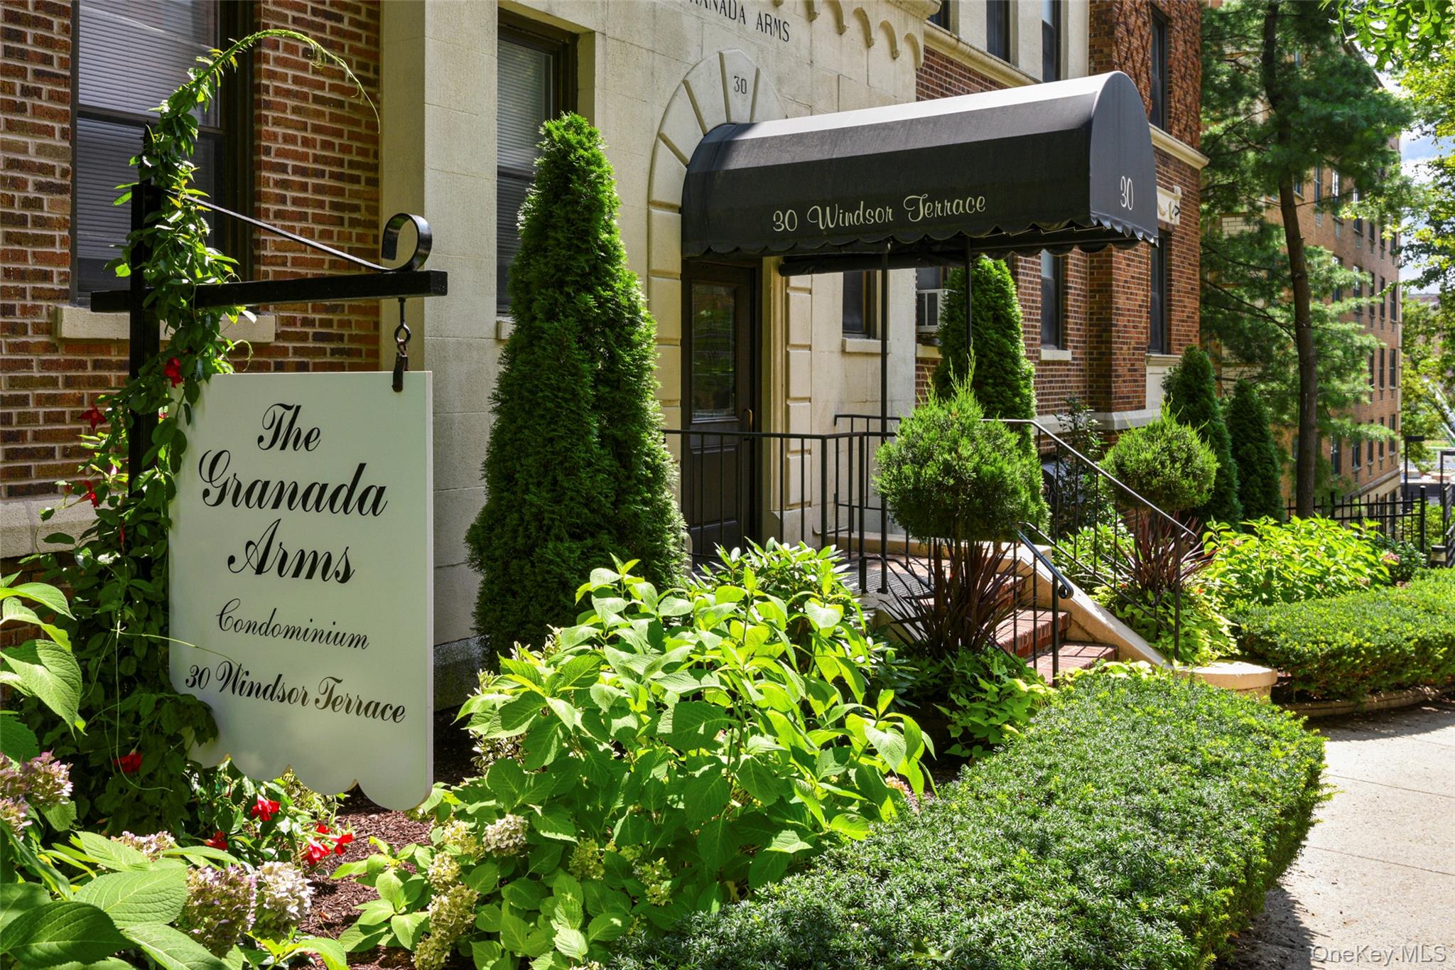
View of exterior entry with brick siding
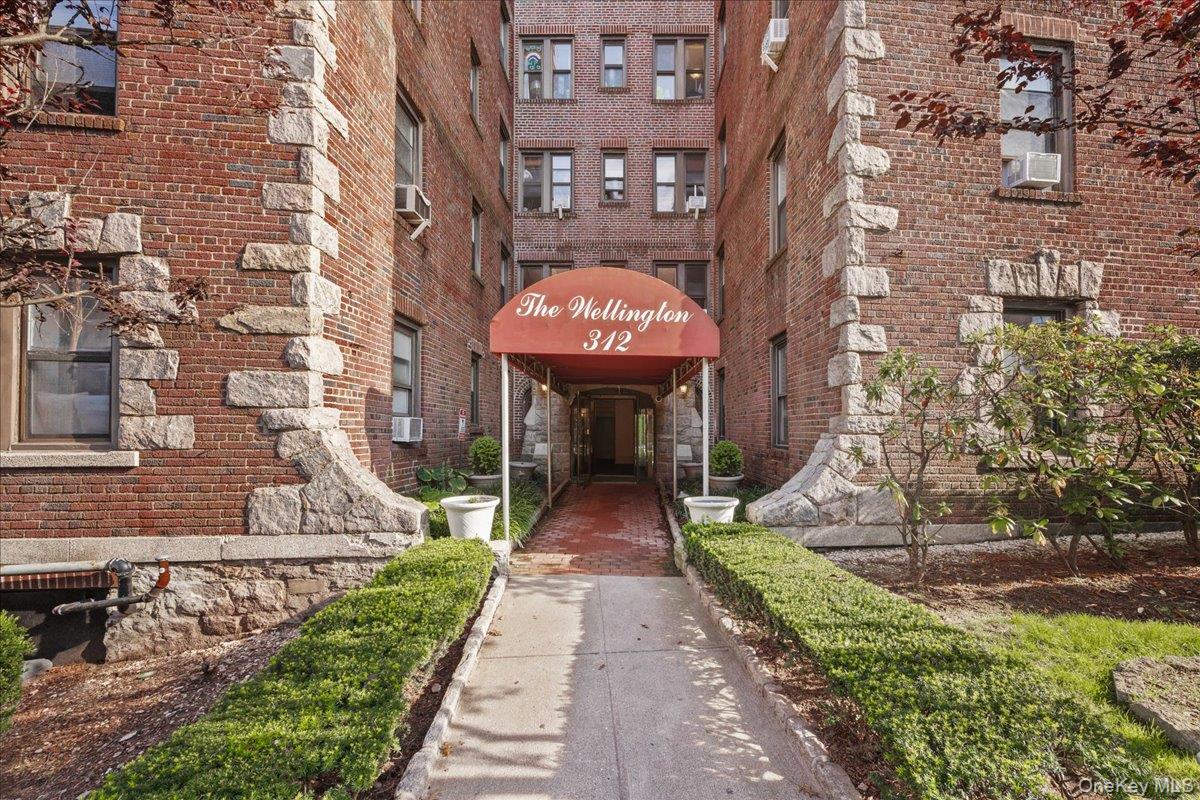
View of apartment building / complex
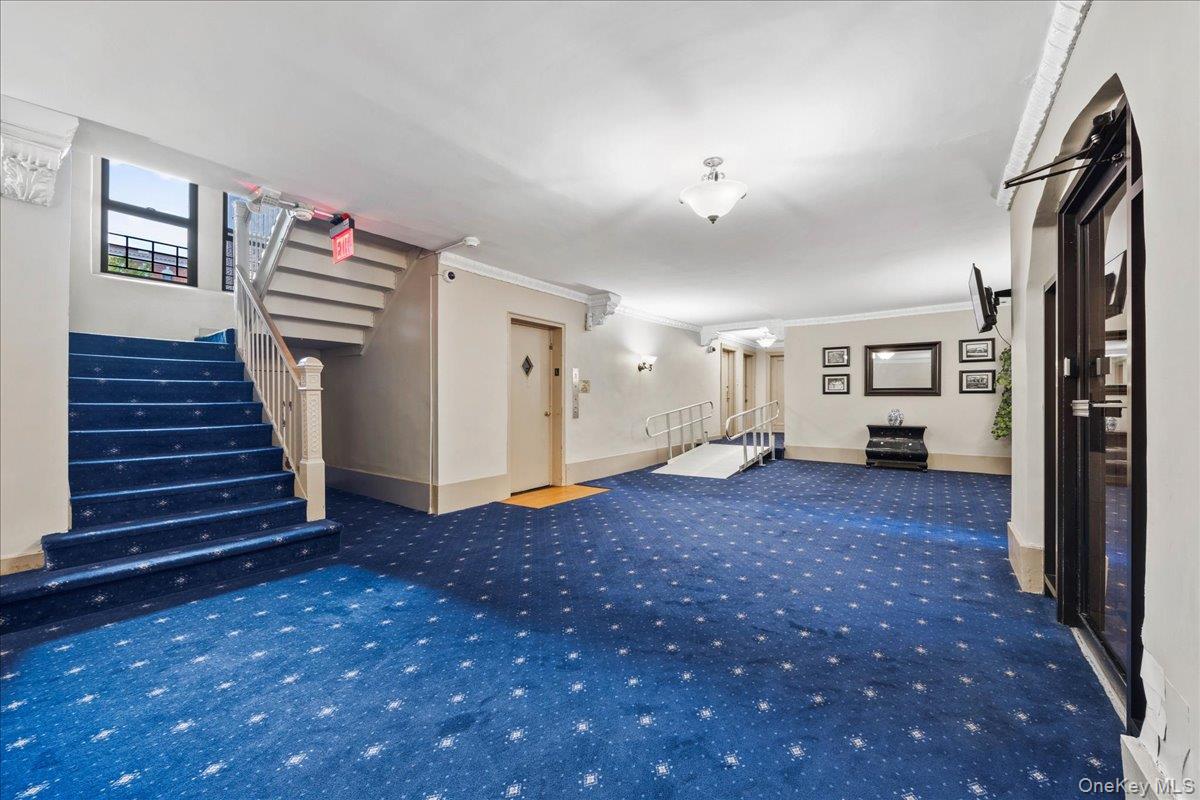
Common lobby area featuring stairs and ornamental molding and elevator entrance
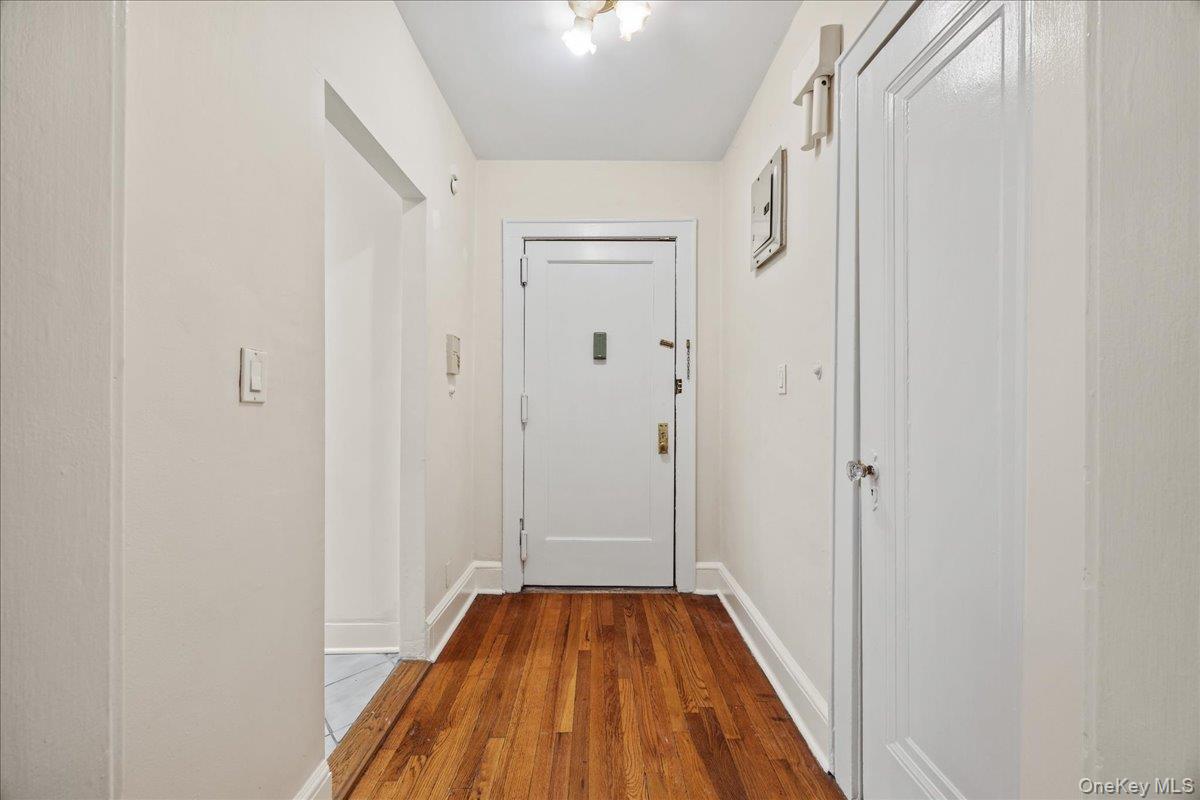
Entryway featuring hardwood finished floors
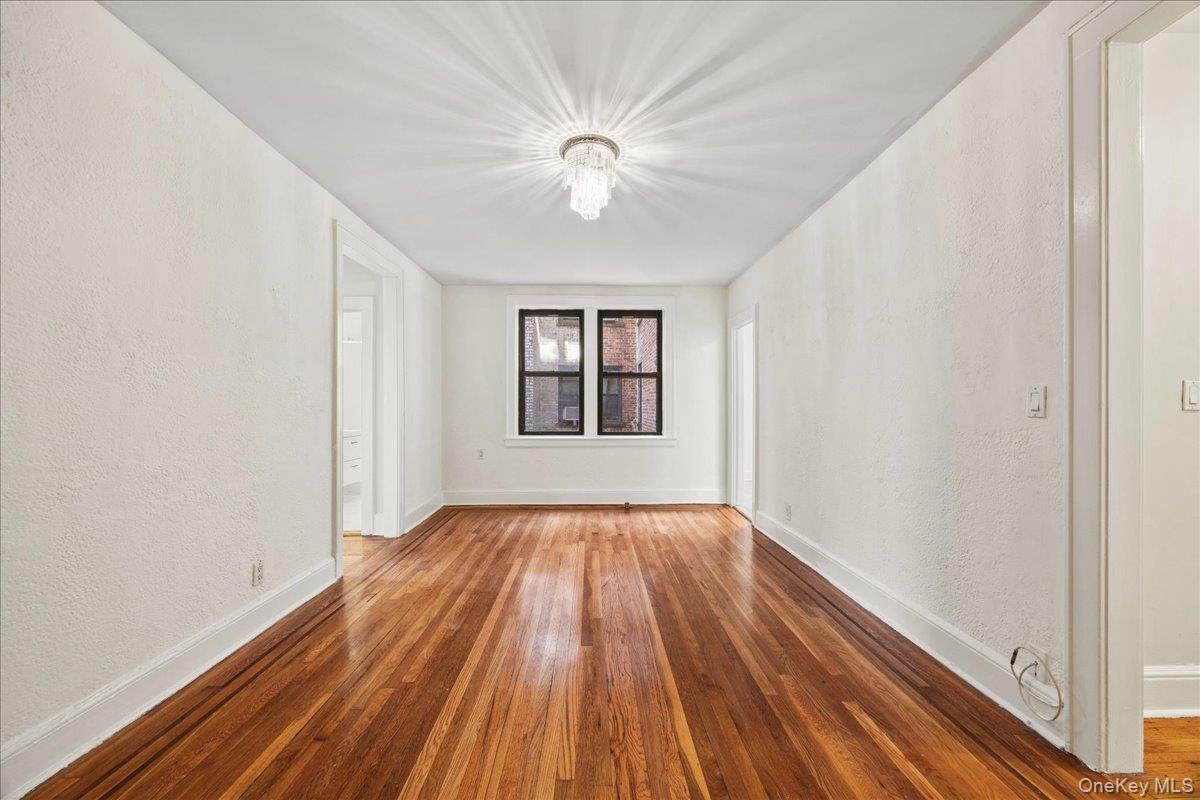
Living room featuring a textured wall and hardwood finished floors
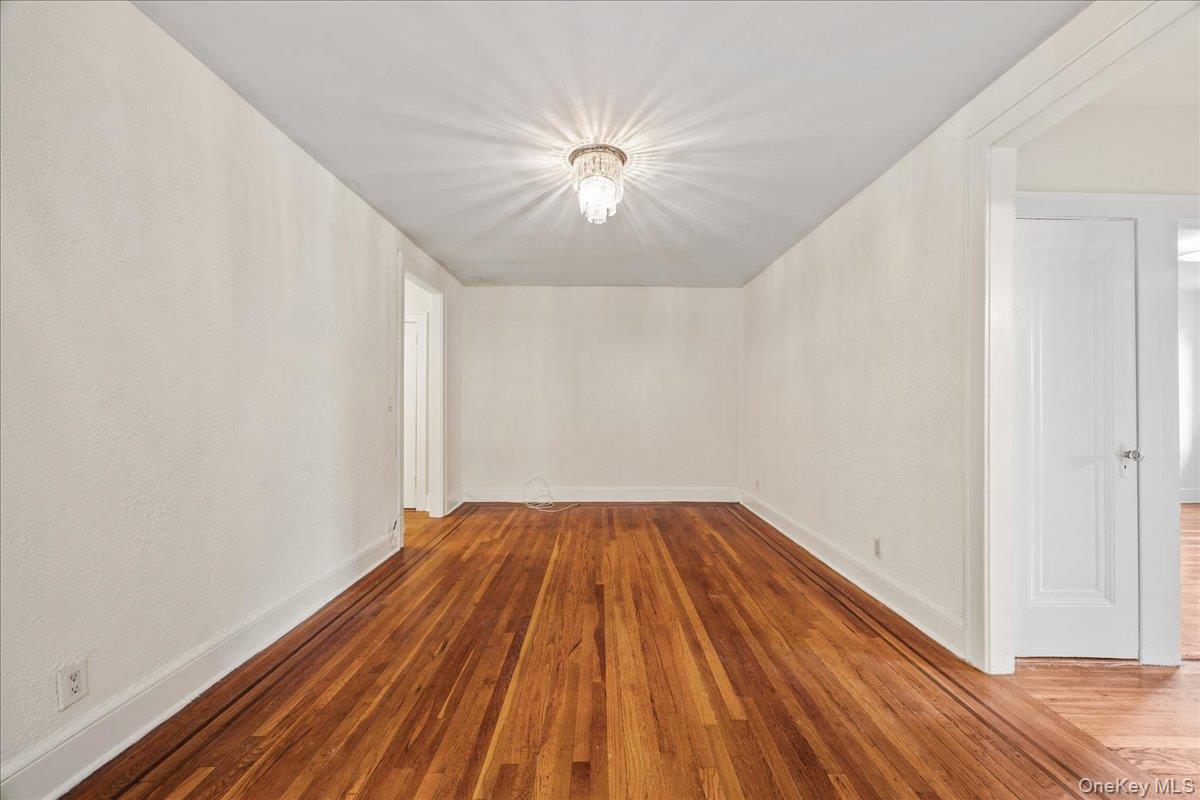
Additional view of living room featuring hardwood finished floors
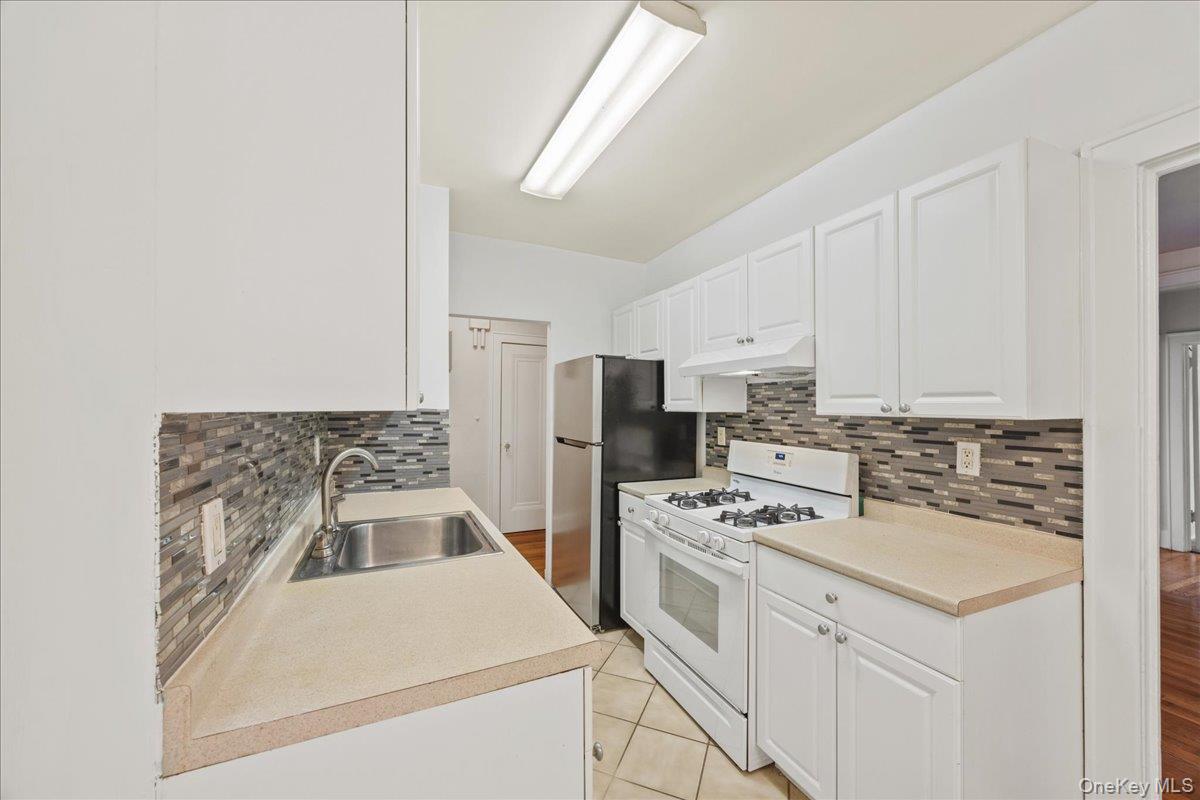
Kitchen featuring white range with gas stovetop, white cabinetry, light countertops, light tile patterned floors, and under cabinet range hood
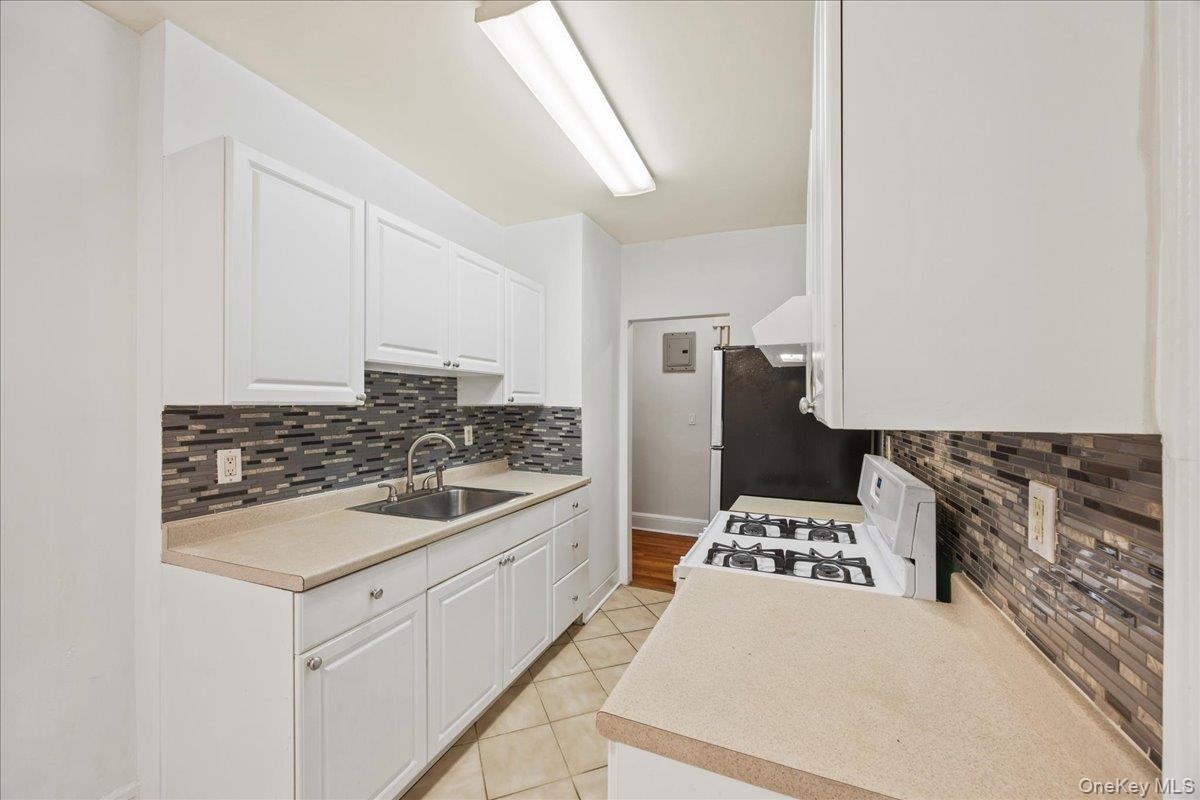
Kitchen with backsplash, light countertops, white cabinets, white gas stove, and light tile patterned floors
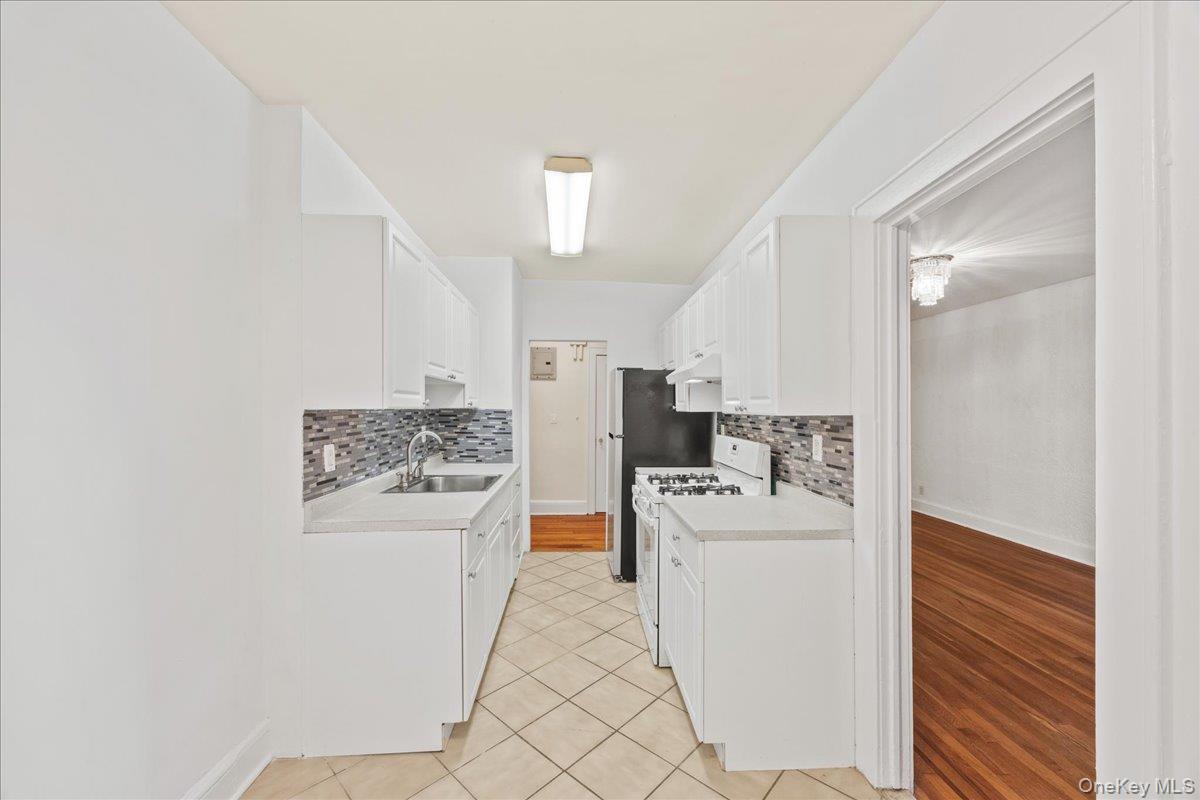
Kitchen with white gas range oven, light countertops, light tile patterned floors, and white cabinets
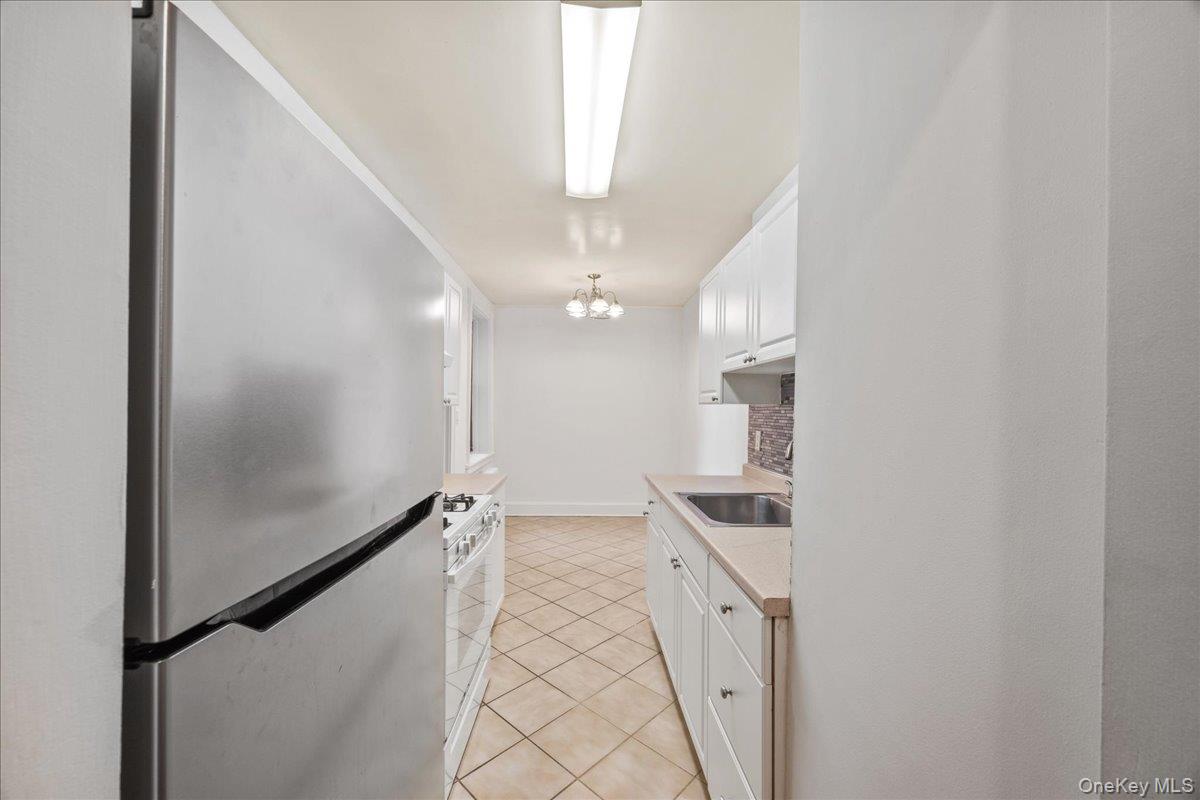
Kitchen featuring stainless steel refrigerator, light tile patterned floors, light countertops, white cabinetry, and a chandelier
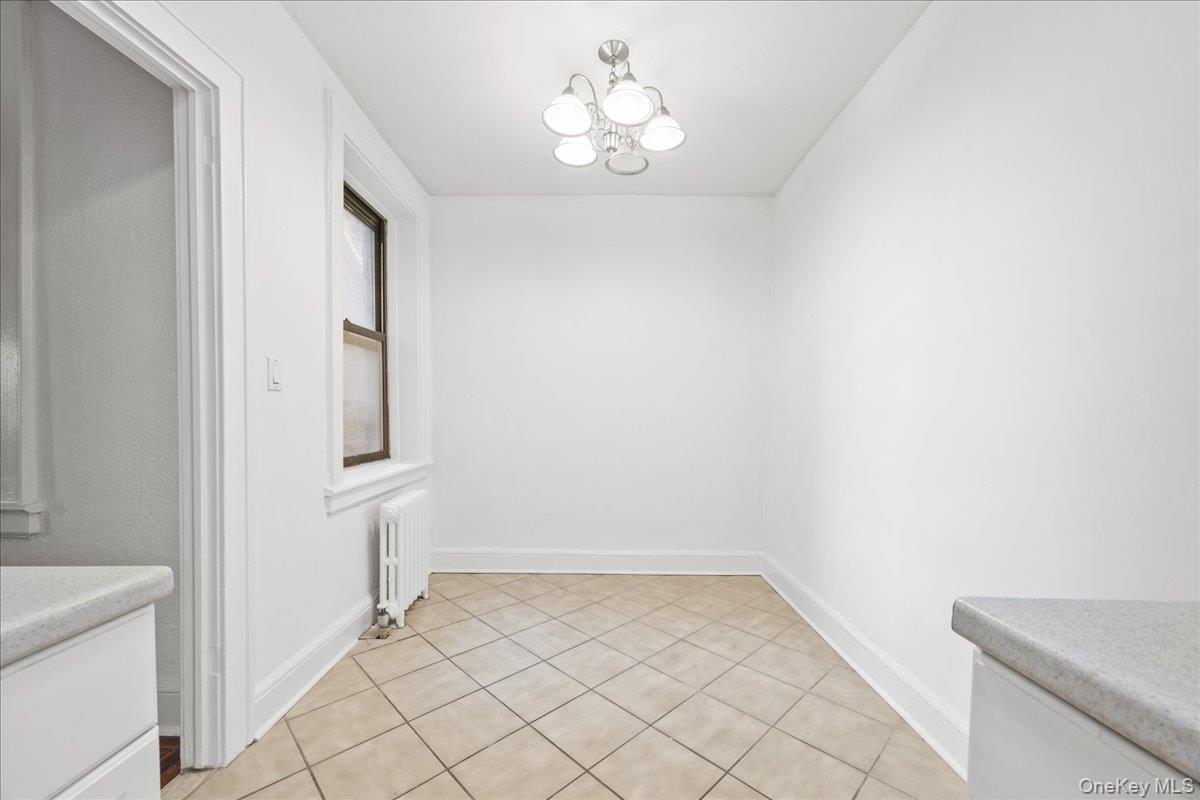
Eat-in-kitchen dining area with light tile patterned floors, radiator heating unit, and a chandelier
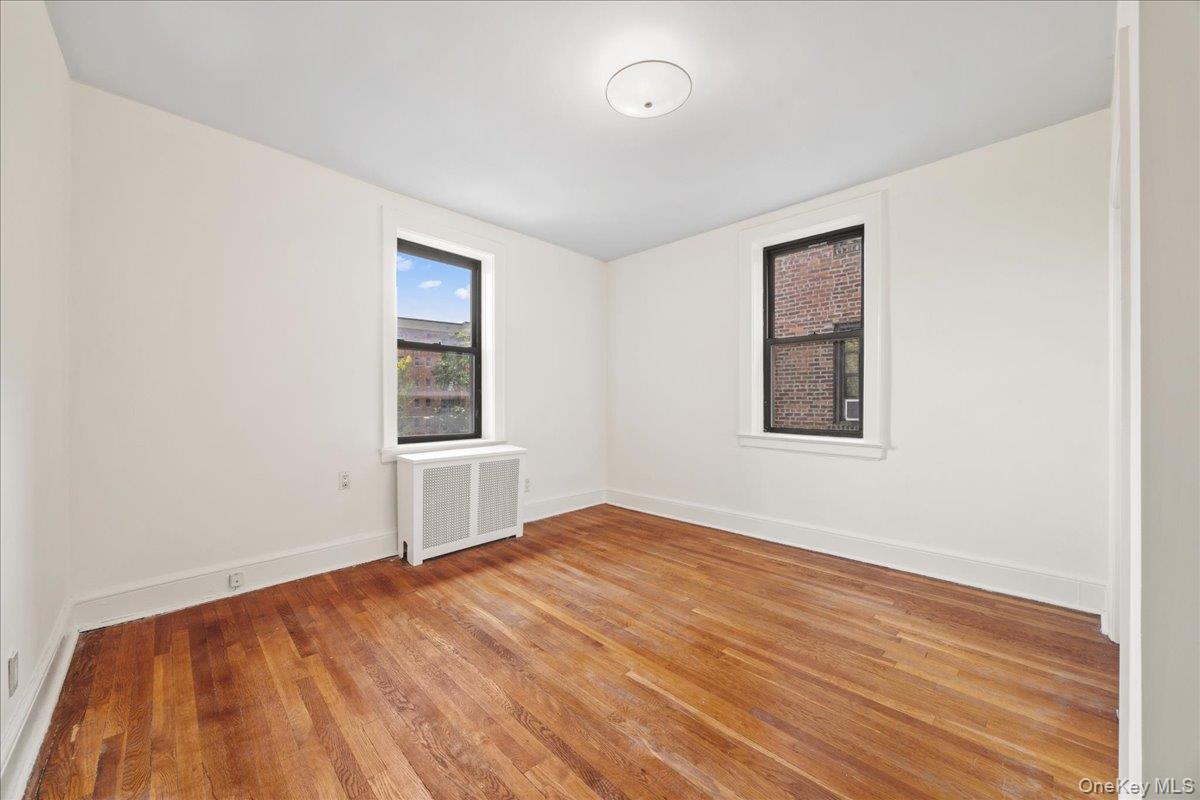
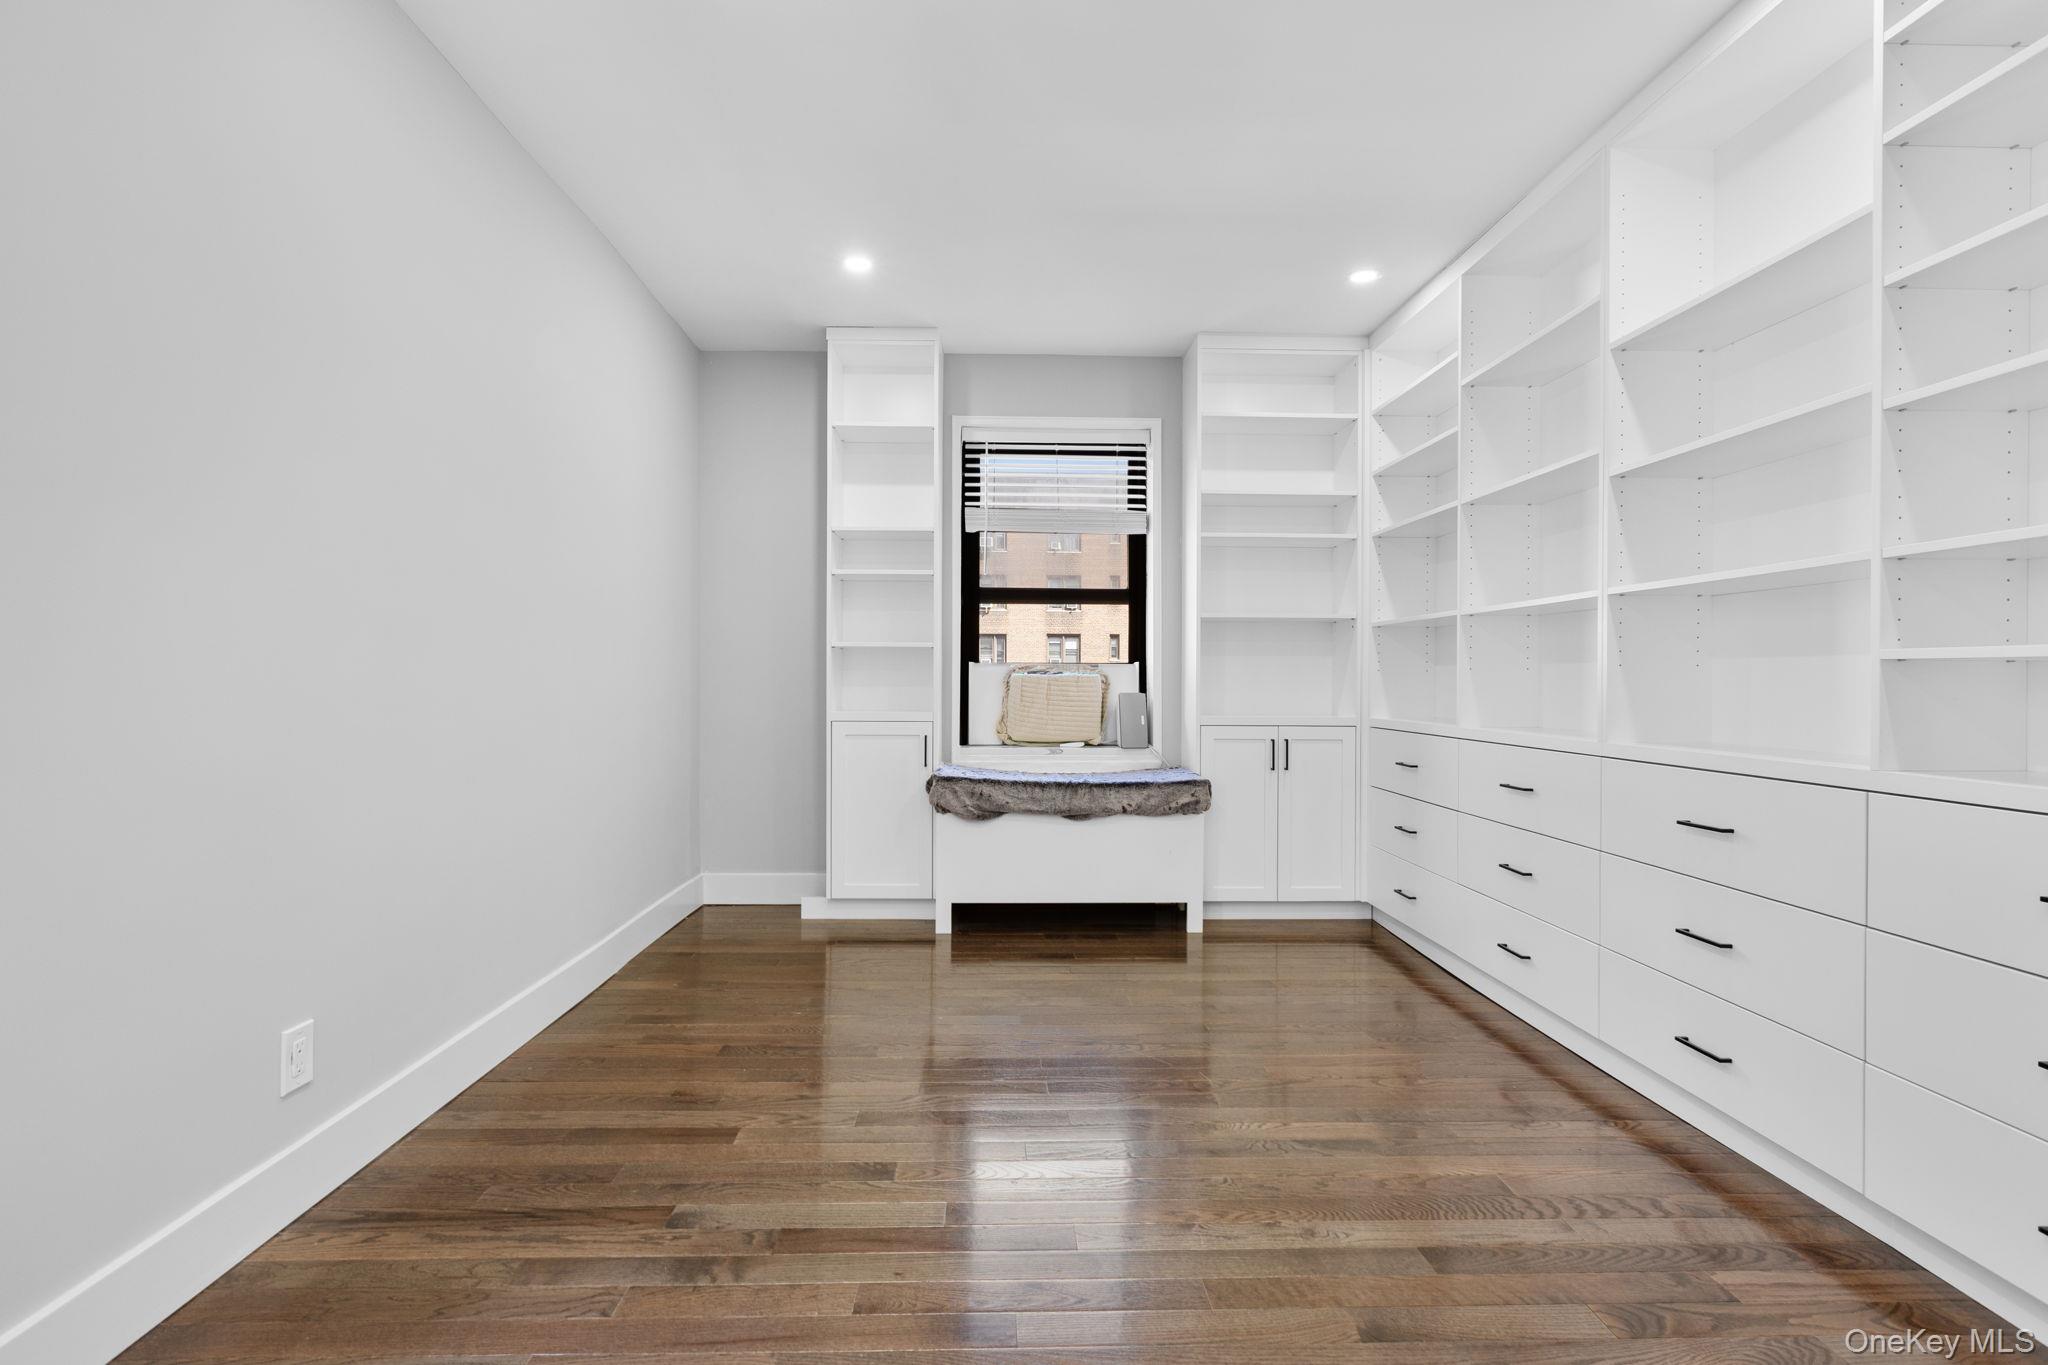
Bedroom featuring radiator heating unit and hardwood flooring
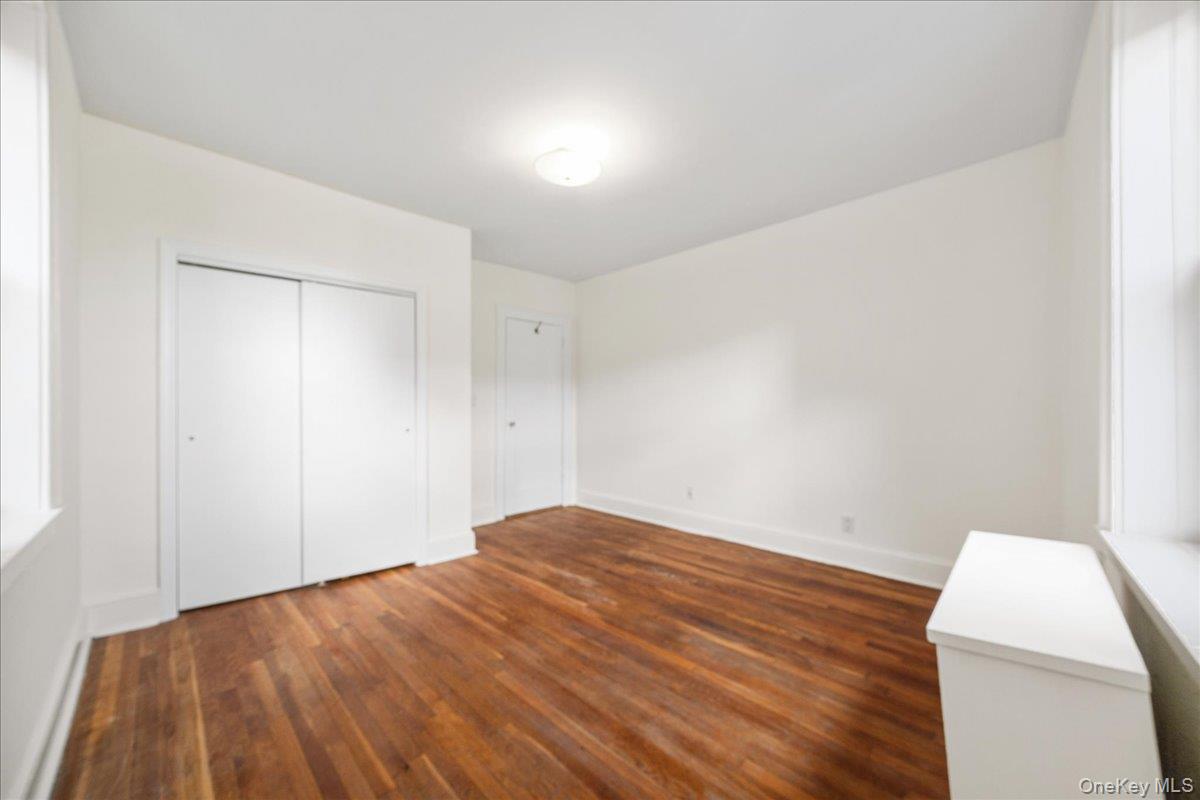
Unfurnished bedroom with hardwood floors and a closet
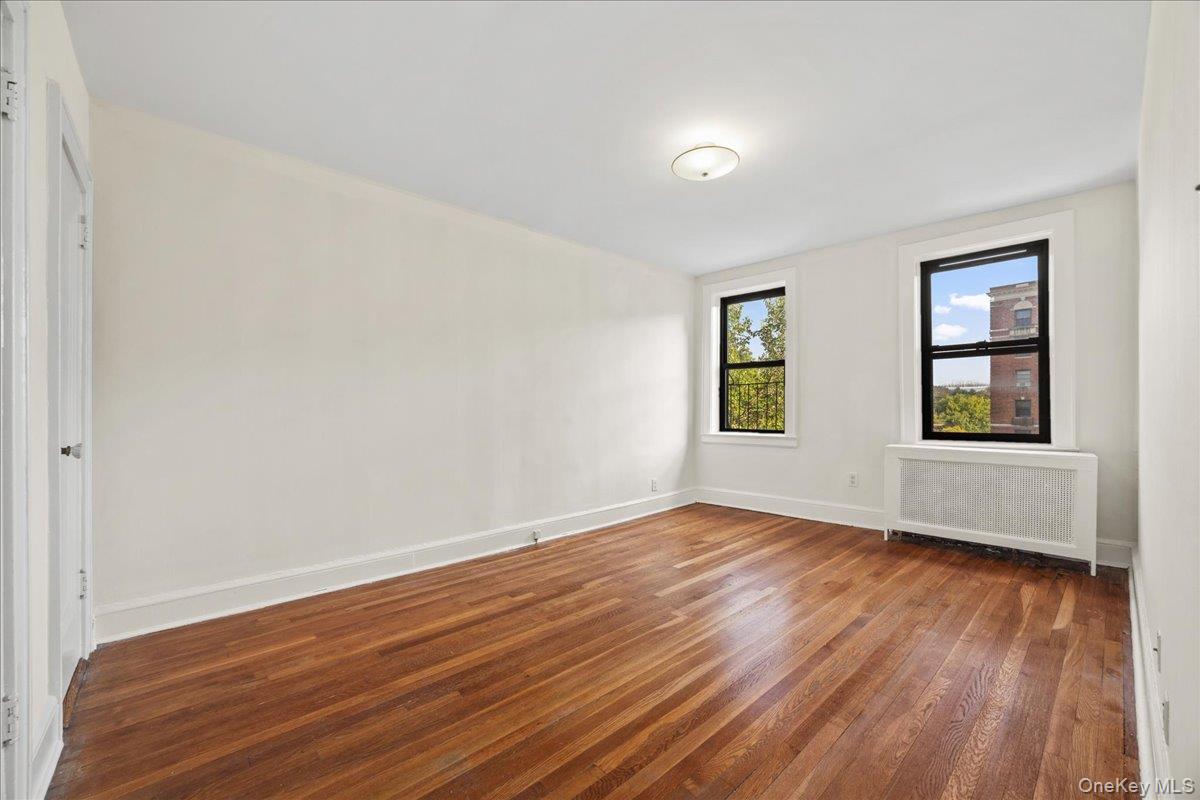
Additional view of bedroom featuring radiator heating unit and hardwood finished floors
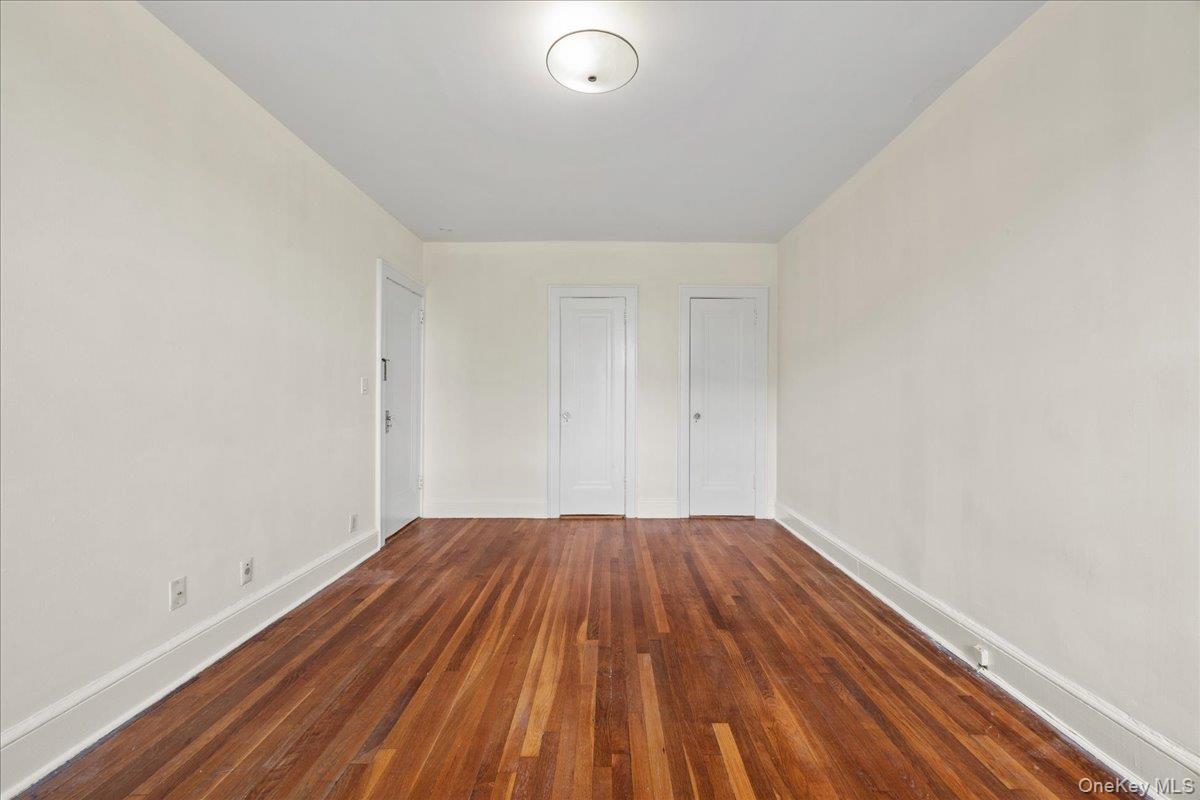
Additional view of bedroom with hardwood style floors and baseboards
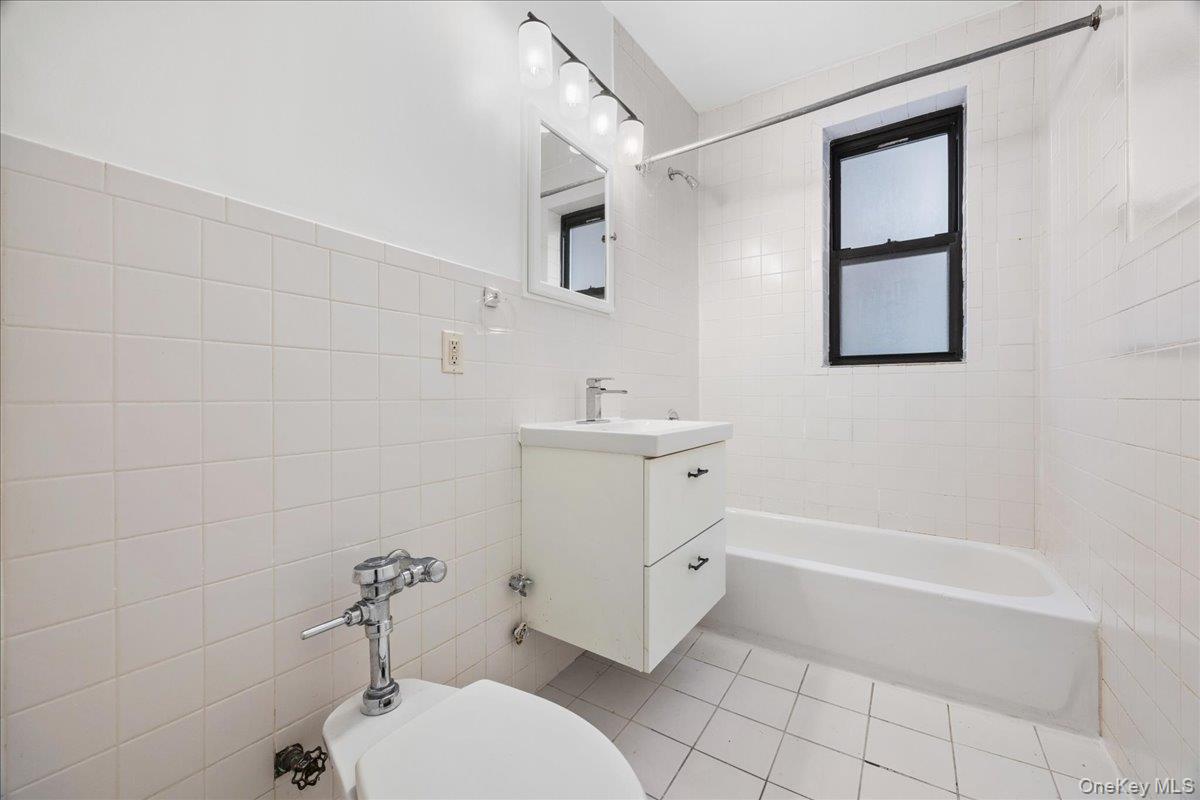
Full bathroom with tile walls, vanity, light tile patterned flooring, and bathtub / shower combination
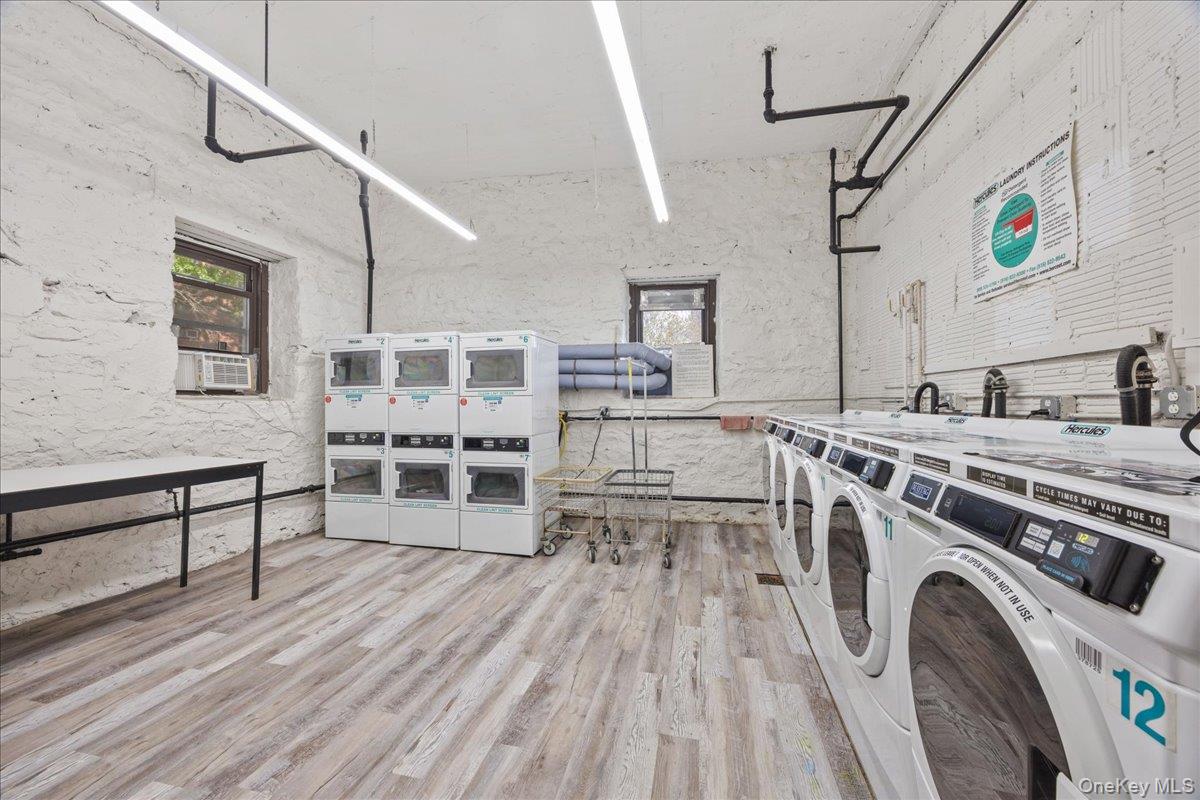
Common laundry area
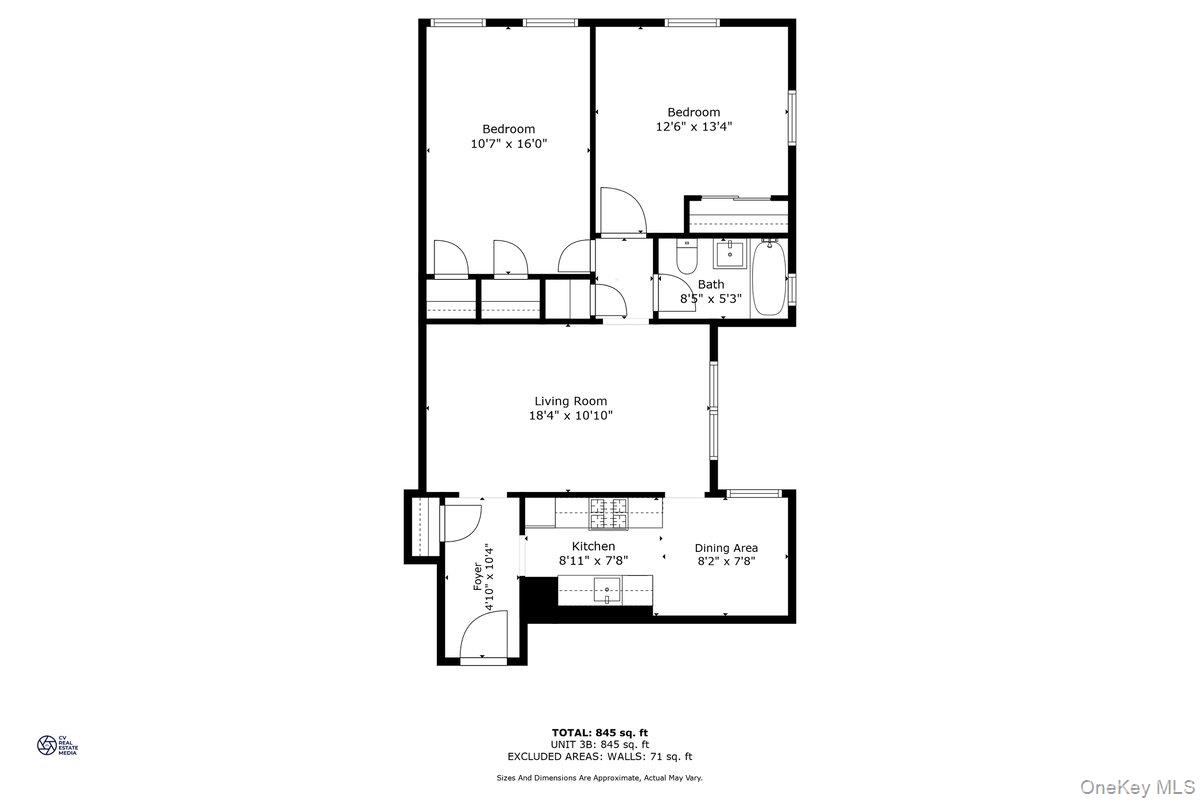
View of home floor plan
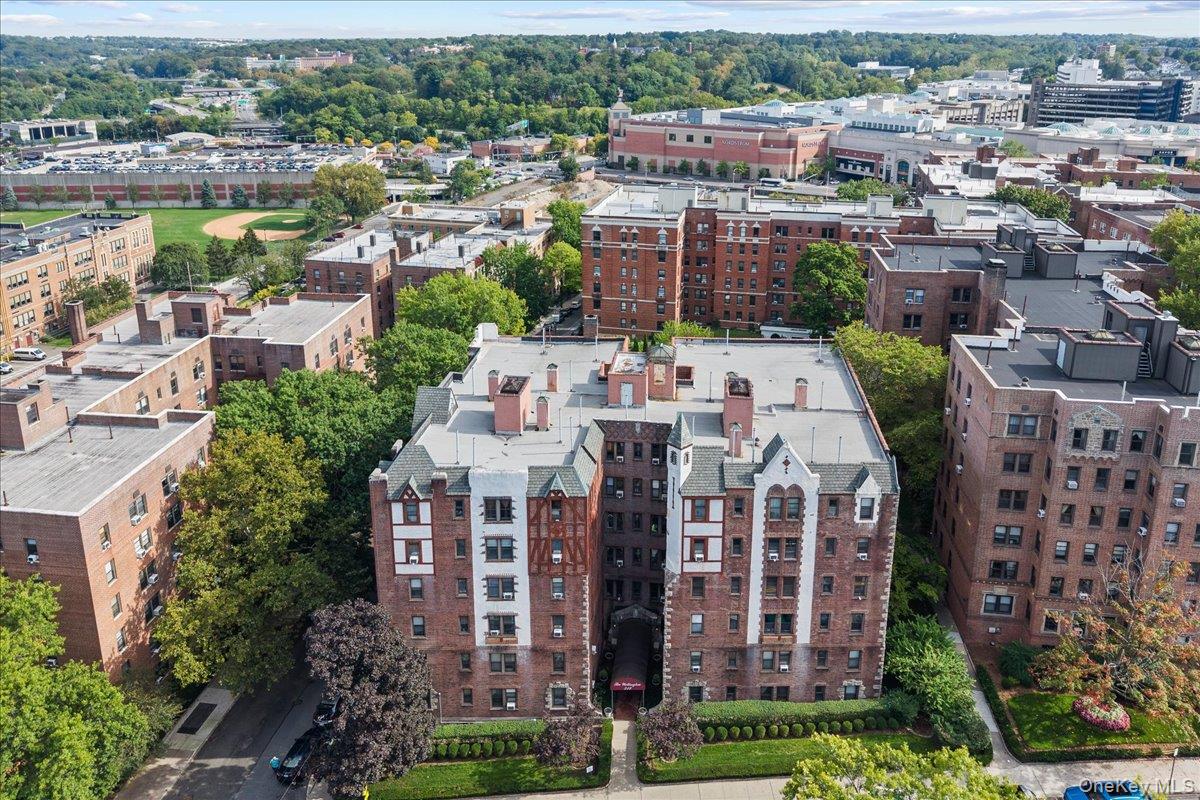
View of City of White Plains
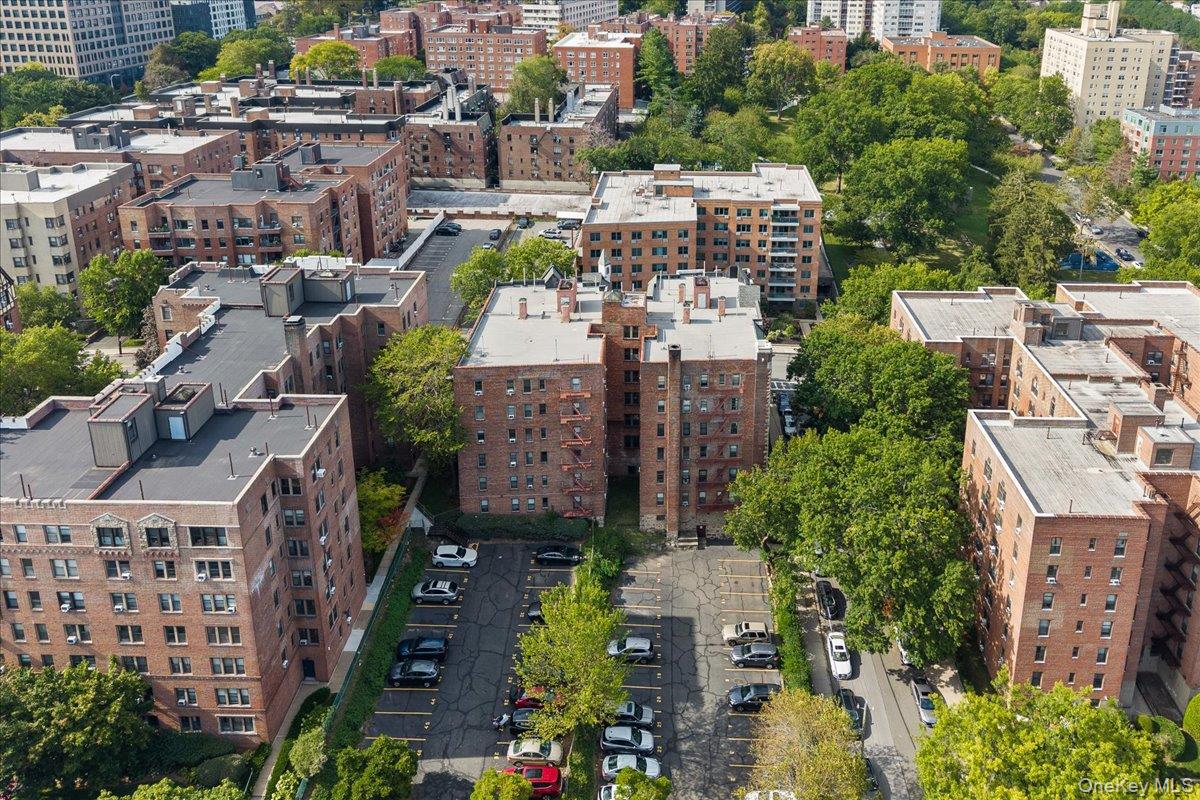
View of City of White Plains
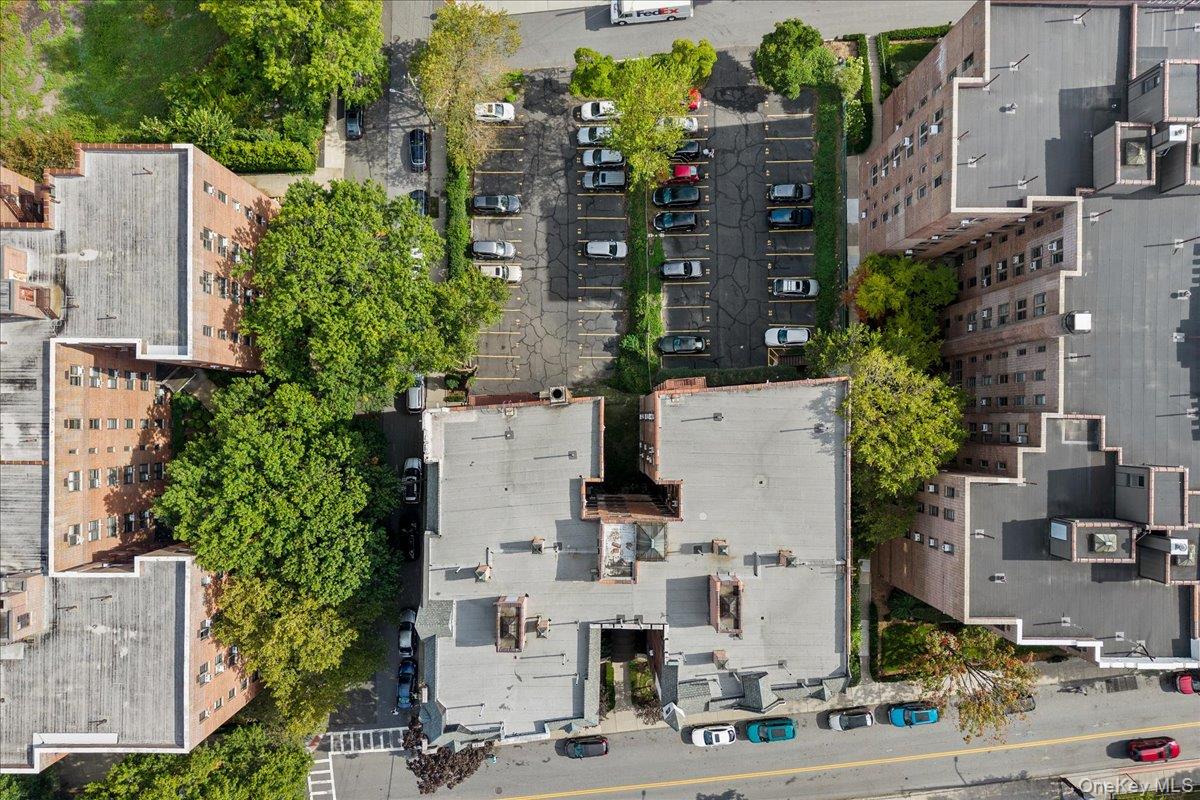
Aerial view of property's location
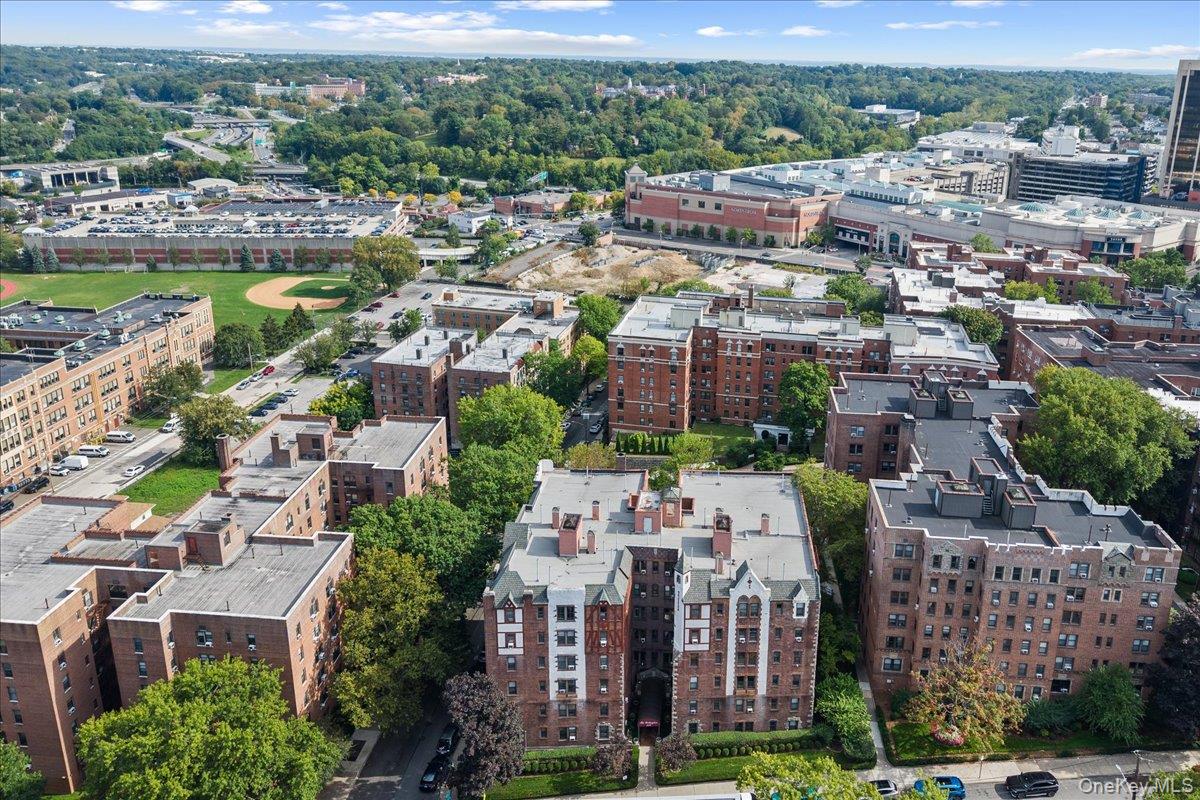
View of City of White Plains

Description
Welcome to the Wellington Condominium, a 2-bedroom, 1-bath residence that blends comfortable living with strong investor appeal. Walkable neighborhood and easy access to transportation. Condo features hardwood floors, updated kitchen, and ample closet space.Monthly HOA fees are $749.19 and include heat, water, and exterior maintenance. No current assessments. Cats allowed. The Condo board has the Right of First Refusal and there is an application that will need to be completed by the buyer.
Details
| MLS # | 916909 |
|---|---|
| Listing Type | For Sale |
| Style | Condominium |
| HOA Dues | $749 |
| Sub-Type | Resale |
| Status | Pending |
| Year | 1925 |
| Days On Site | 345 |
| Listing Provided By | eXp Realty | H James Norman |
Features
| Bed(s) | 2 |
|---|---|
| Bath(s) | 1 Total |
| SQ Feet | 845 |
| Story(s) | 6 |
Interior
| Cooling | Central Air |
|---|---|
| Heating | Oil |
| Interior Features | Eat-in Kitchen |
| Appliances | Gas Cooktop, Gas Oven, Refrigerator, Oil Water Heater |
Exterior
| Construction Materials | Brick |
|---|
Parking
| Garage Yes / No | No |
|---|---|
| Parking Features | None |
Utilities
| Utilities | See Remarks |
|---|---|
| Sewer | Public Sewer |
Taxes
| Tax Year | 2024 |
|---|---|
| Tax Annual Amount | 2850 |
| Tax Lot | 2 |
Area Information
| State | NY |
|---|---|
| County | Westchester County |
| City | White Plains |
| Zip Code | 10601 |
| Community Name | The Wellington Condominium |
| School District | White Plains Senior High School |
| Elementary School | White Plains |
| High School | White Plains Senior High School |
Request a showing
Request a showing
Contact
Learn More About This Property

| State | NY |
|---|---|
| County | Westchester County |
| City | White Plains |
| Zip Code | 10601 |
| Community Name | The Wellington Condominium |
| School District | White Plains Senior High School |
| Elementary School | White Plains |
| High School | White Plains Senior High School |
Nearby Listings (Within 1/10 mile)
Price: $262K - $437K
sqft: 634 - 1,000


Listing Updated: May 26, 2026 at 1:25:44 PM PDT