
33 Meadow Farm Road,East Islip, NY 11730
East Islip, NY 11730

Description
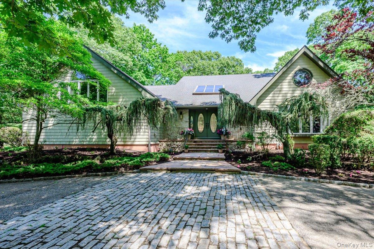
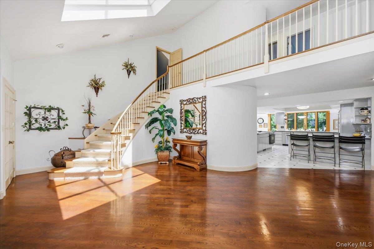
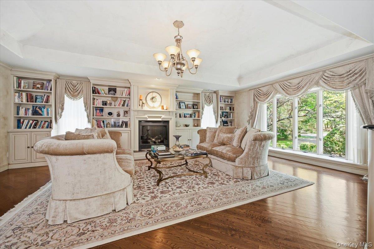
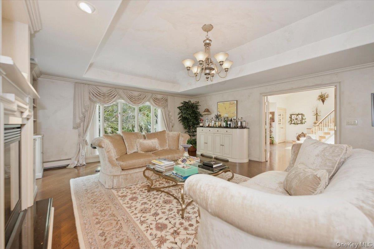
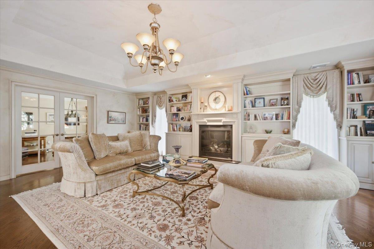
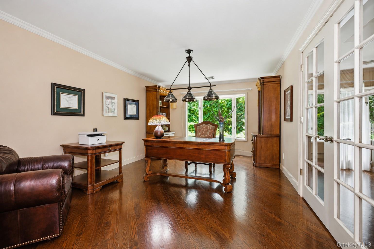
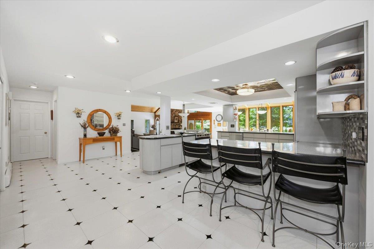
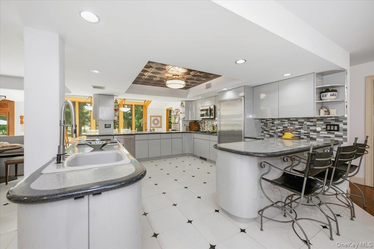
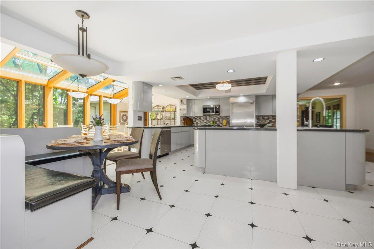
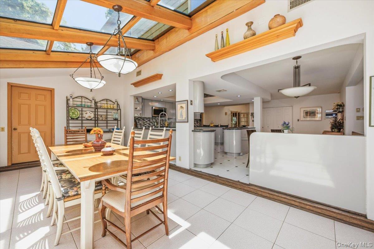
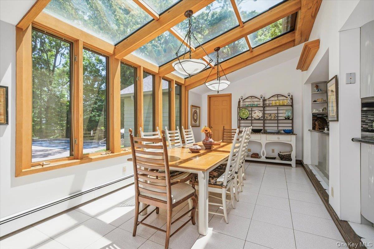
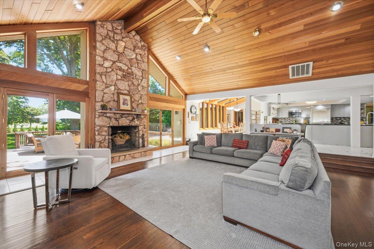
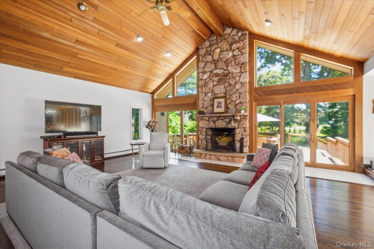
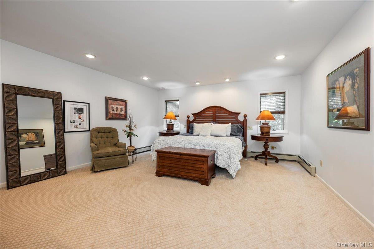
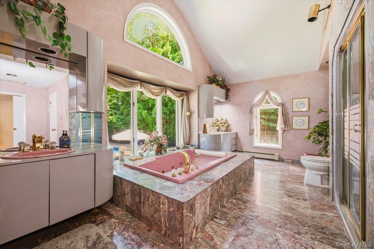
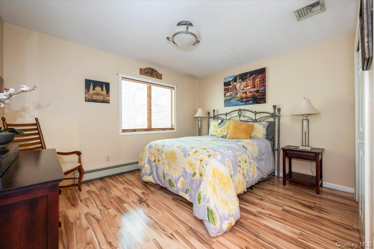
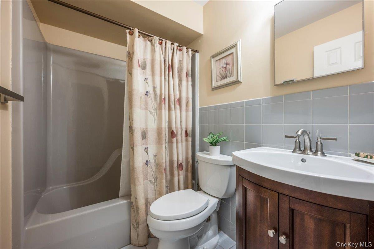
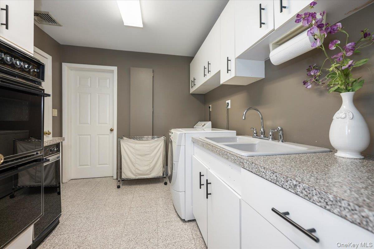
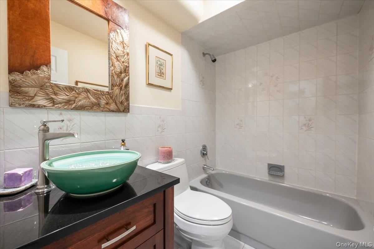
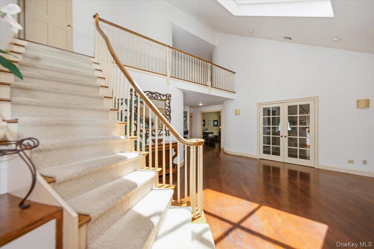
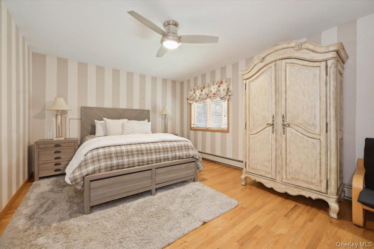
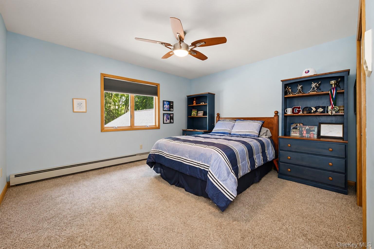
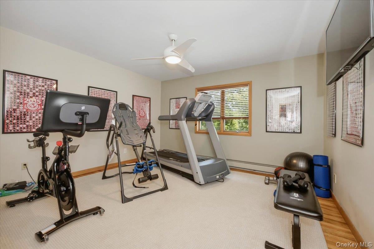
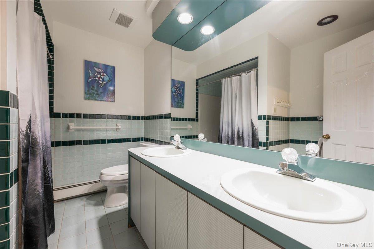
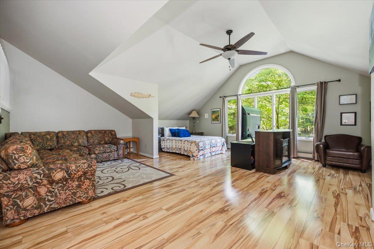
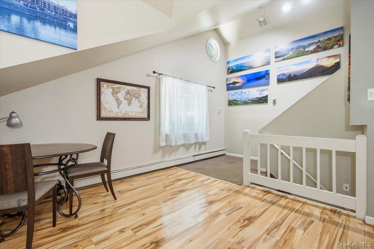
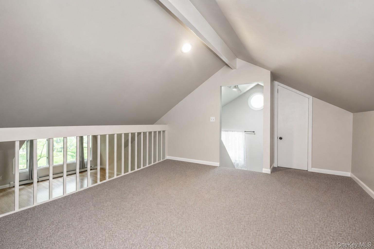
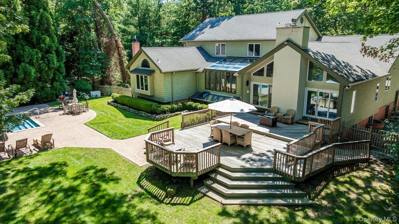
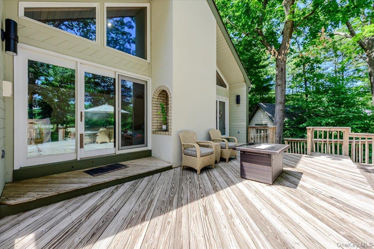
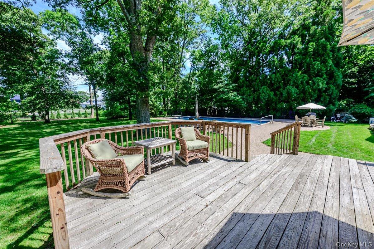
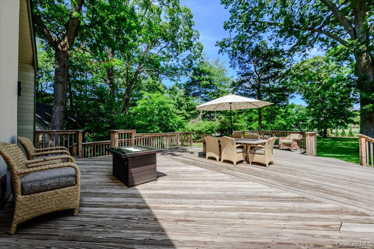
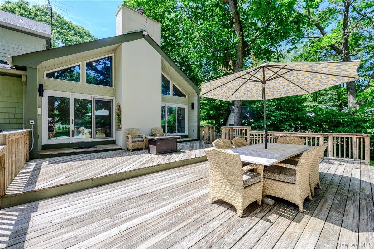
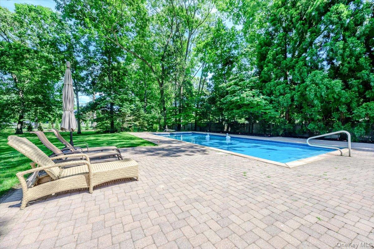
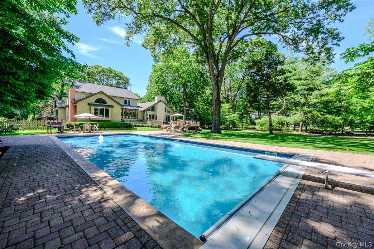
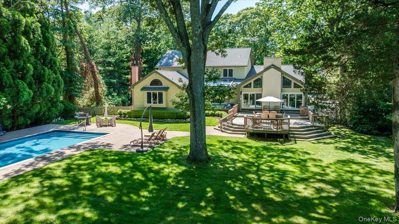
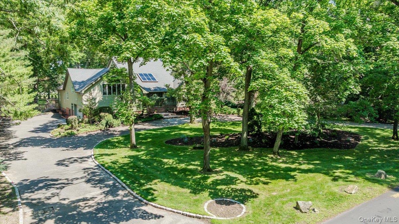
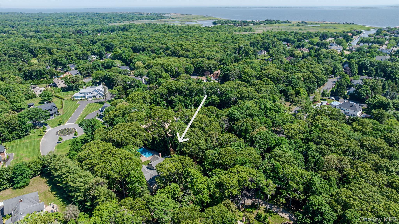
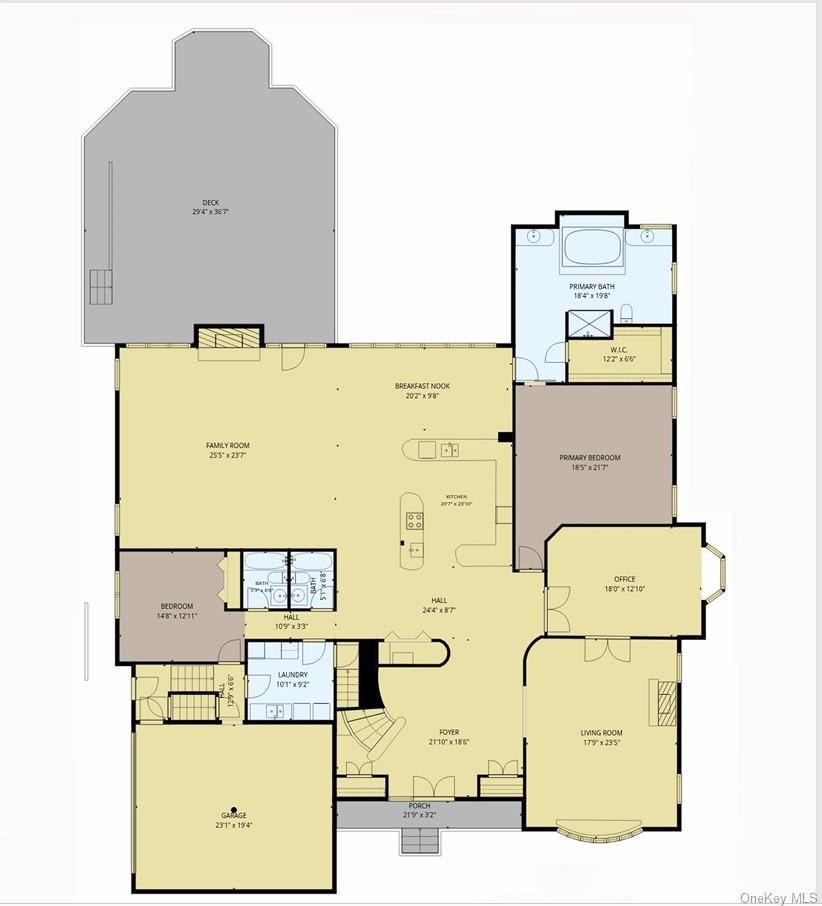
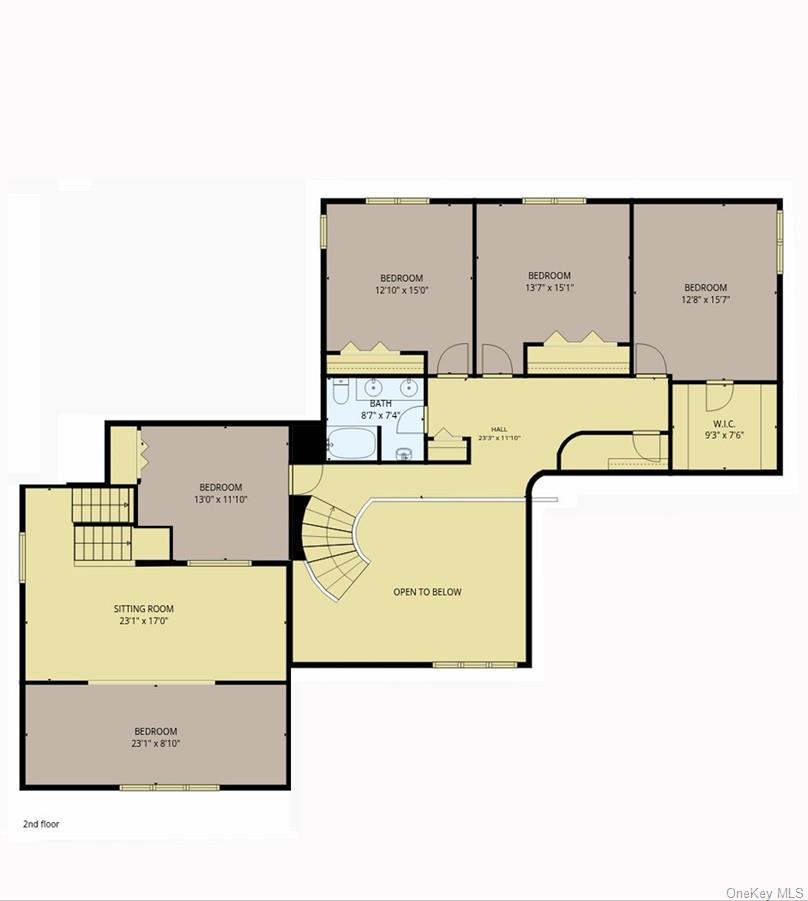
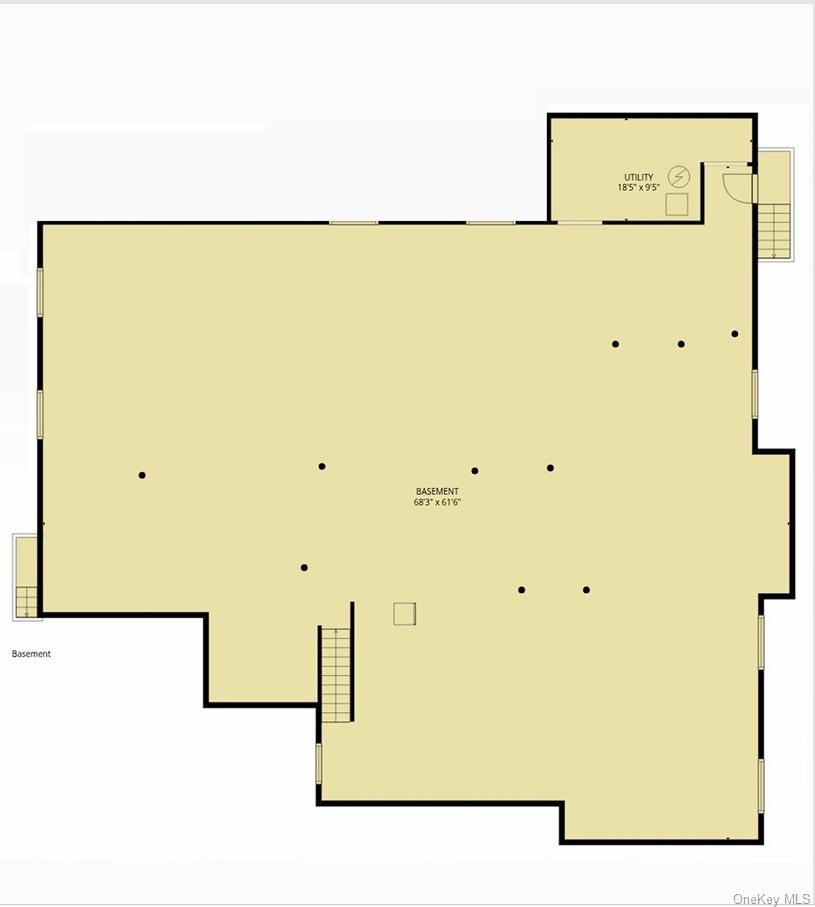
Nestled on a private and beautifully maintained 1.09 -acre property, this impressive home offers the perfect blend of space, comfort, and flexibility. The home features 6 bedrooms, including 4 bedrooms in the main residence, a separate nanny's suite with a full bathroom, and in the west wing there is a bedroom with loftideal for guests, creative studio or private retreat.Designed for both everyday living and effortless entertaining, this home features expansive living spaces, including a welcoming living room with a beautiful fireplace and classic mantel, as well as a ski chalet-inspired den highlighted by a stunning 14-foot Crab Orchard stone fireplace. Outside, enjoy your backyard retreat with a heated 20' x 50' saltwater in-ground pool with automatic solar cover, surrounded by expansive, private mature grounds. Additional amenities include a 2-car garage, a new 16-zone in-ground sprinkler system, and a full unfinished basement with high ceilings, two separate entrances, and eight egress windowsproviding exceptional storage and incredible potential for future living space. With its versatile layout, outstanding outdoor amenities, and room to grow, this special property offers a lifestyle that's both comfortable and inviting.
Details
| MLS # | 1021152 |
|---|---|
| Listing Type | For Sale |
| Style | House |
| Sub-Type | Resale |
| Status | Active |
| Year | 1988 |
| Days On Site | 68 |
| Listing Provided By | James A Netter Real Estate Inc | Jeanne De Frisco CBR |
Features
| Bed(s) | 6 |
|---|---|
| Bath(s) | 4 Total |
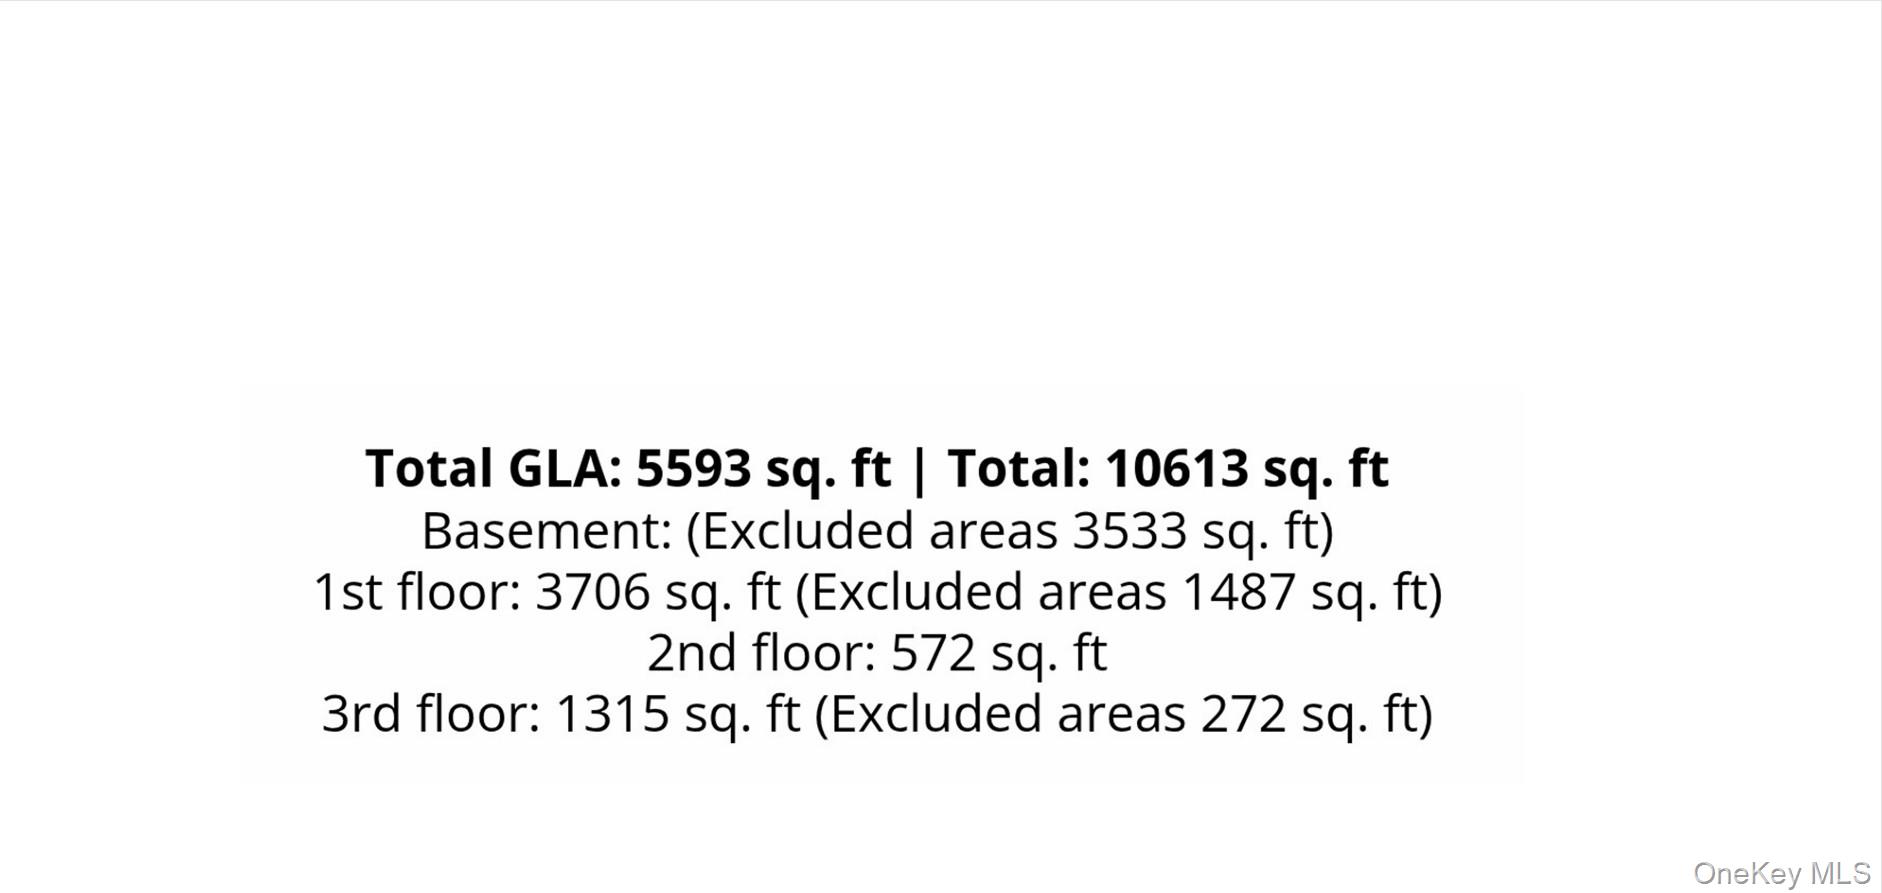
| SQ Feet | 5,593 |
| Garage | 2 |
| Basement | Y |
| Pool | Yes |
| Acreage | 1.09 |
Interior
| Cooling | Central Air |
|---|---|
| Heating | Baseboard, Hot Water, Natural Gas |
| Interior Features | First Floor Bedroom, First Floor Full Bath, Beamed Ceilings, Bidet, Central Vacuum, Eat-in Kitchen, Entrance Foyer, Formal Dining, Open Floorplan, Open Kitchen, Pantry, Primary Bathroom, Master Downstairs, Recessed Lighting, Soaking Tub, Storage, Walk Through Kitchen, Walk-In Closet(s), Washer/Dryer Hookup |
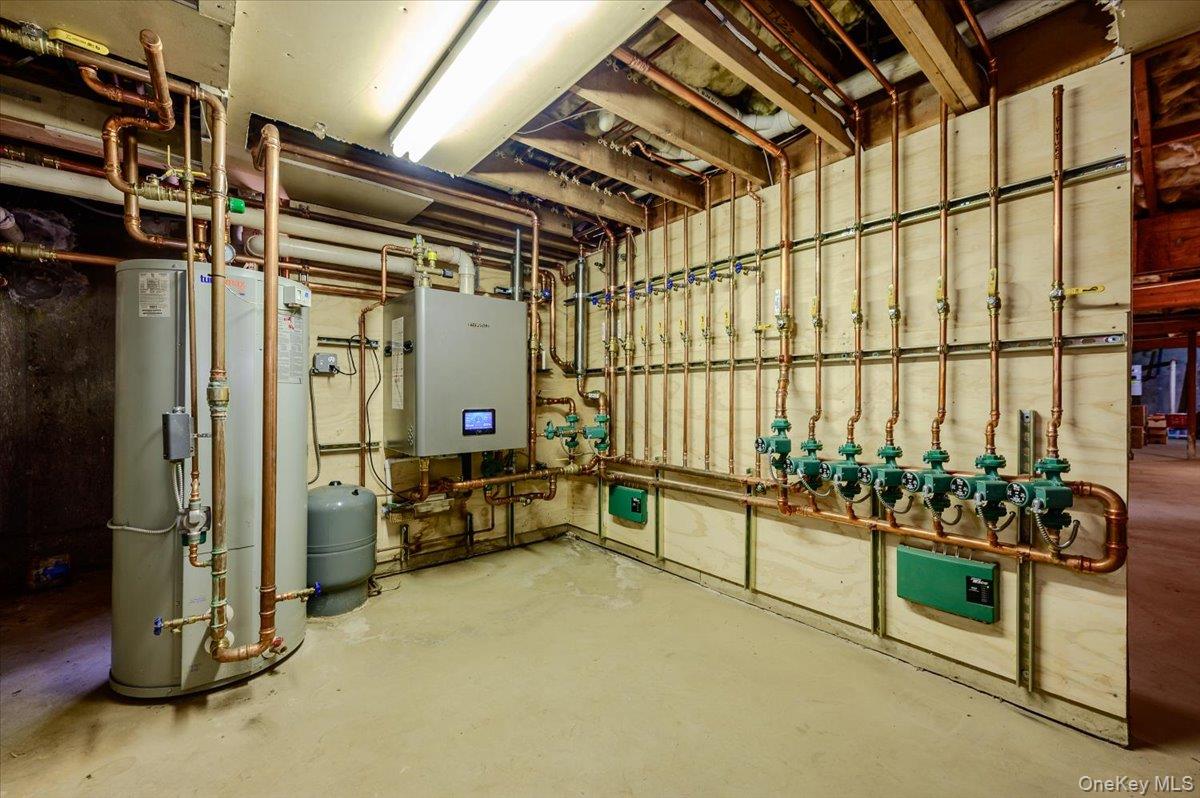
| Appliances | Convection Oven, Cooktop, Dishwasher, Dryer, Electric Cooktop, Electric Oven, Freezer, Microwave, Refrigerator, Stainless Steel Appliance(s), Tankless Water Heater, Washer |
Exterior
| Construction Materials | Cedar, Clapboard |
|---|---|
| Foundation Details | Concrete Perimeter |
| Lot Features | Back Yard, Cleared, Front Yard, Landscaped, Private, Secluded |
| Fencing | Back Yard, Fenced |
Parking
| Garage Yes / No | Yes |
|---|---|
| Parking Features | Driveway, Garage, Garage Door Opener |
Utilities
| Utilities | Electricity Connected, Natural Gas Connected, Sewer Connected, Water Connected |
|---|---|
| Sewer | Public Sewer |
Taxes
| Tax Year | 2025 |
|---|---|
| Tax Assessed Value | 87000 |
| Tax Annual Amount | 26555 |
| Tax Lot | 44928 |
Area Information
| State | NY |
|---|---|
| County | Suffolk County |
| City | East Islip |
| Zip Code | 11730 |
| School District | East Islip High School |
| Elementary School | John F Kennedy Elementary School |
| High School | East Islip High School |
| Listing VS Median (in 11730) | |
Price: $1,650,000 low | high Med: $680,000 sqft: 5,593 low | high Med: 1,794 $ / sqft: $295 low | high Med: $379 On site: 68 low | high Med: 510 | |
Market Activity 11730
Request a showing
Request a showing
Contact
Learn More About This Property

| State | NY |
|---|---|
| County | Suffolk County |
| City | East Islip |
| Zip Code | 11730 |
| School District | East Islip High School |
| Elementary School | John F Kennedy Elementary School |
| High School | East Islip High School |
| Listing VS Median (in 11730) | |
Price: $1,650,000 low | high Med: $680,000 sqft: 5,593 low | high Med: 1,794 $ / sqft: $295 low | high Med: $379 On site: 68 low | high Med: 510 | |
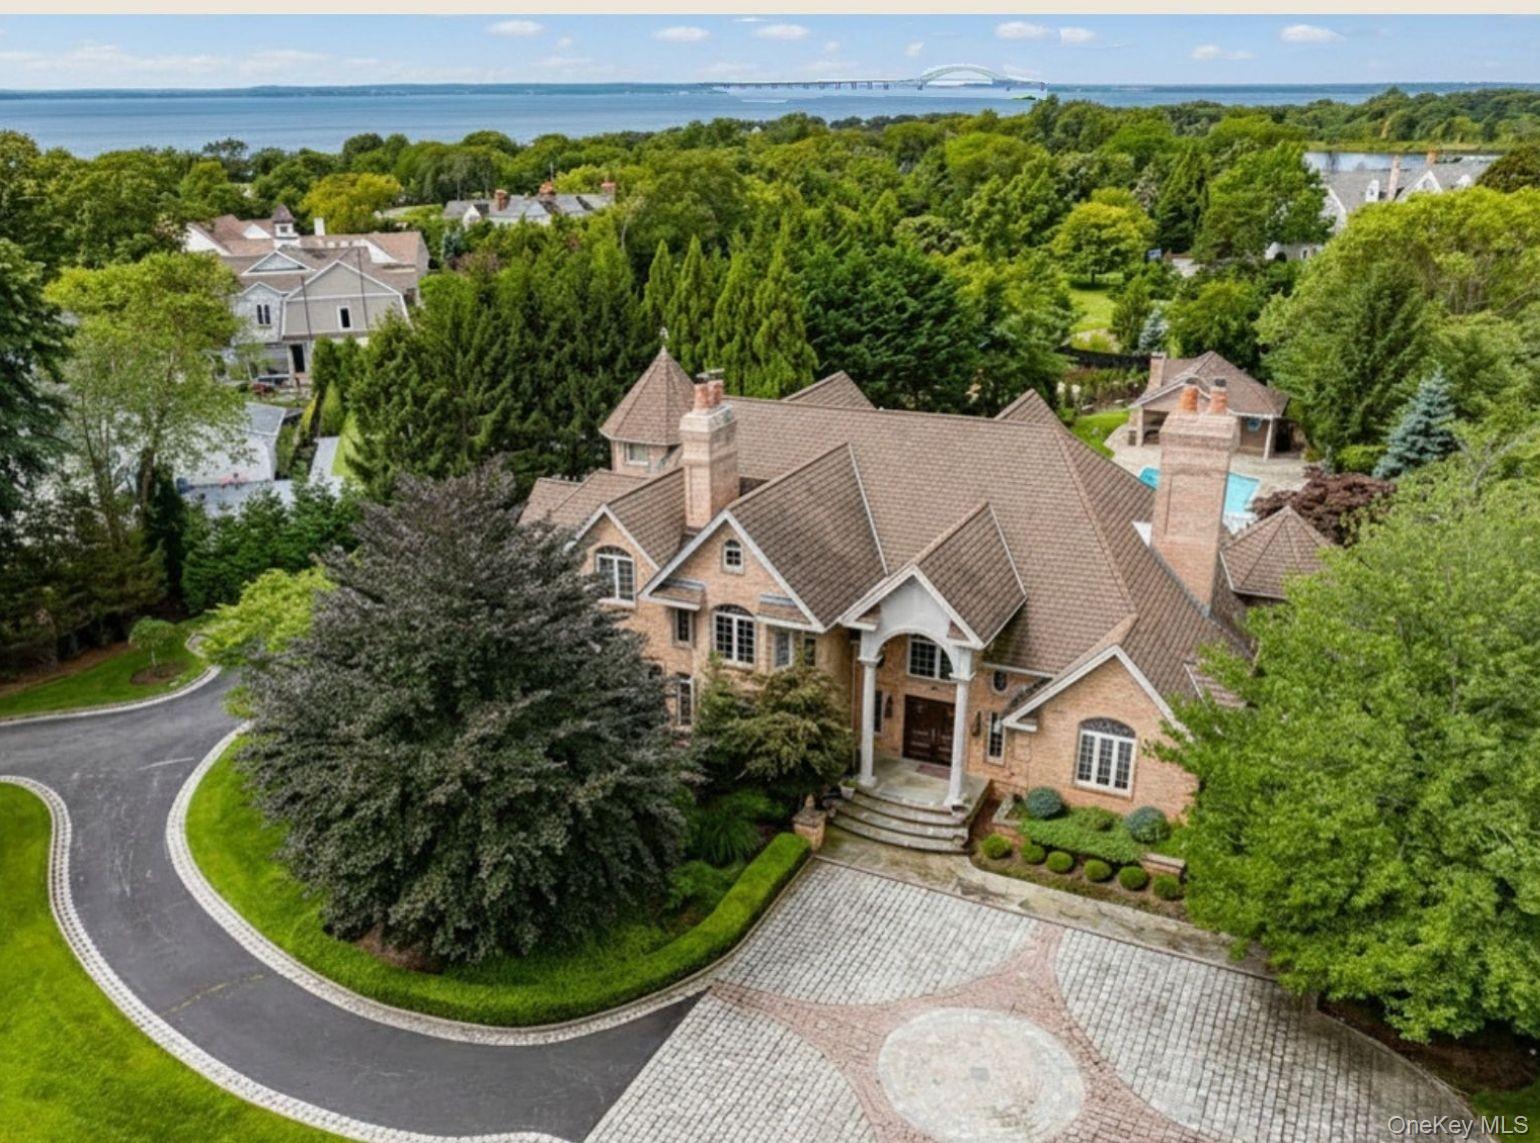 | $2,599,99526 The HelmEast Islip, NY 11730 |
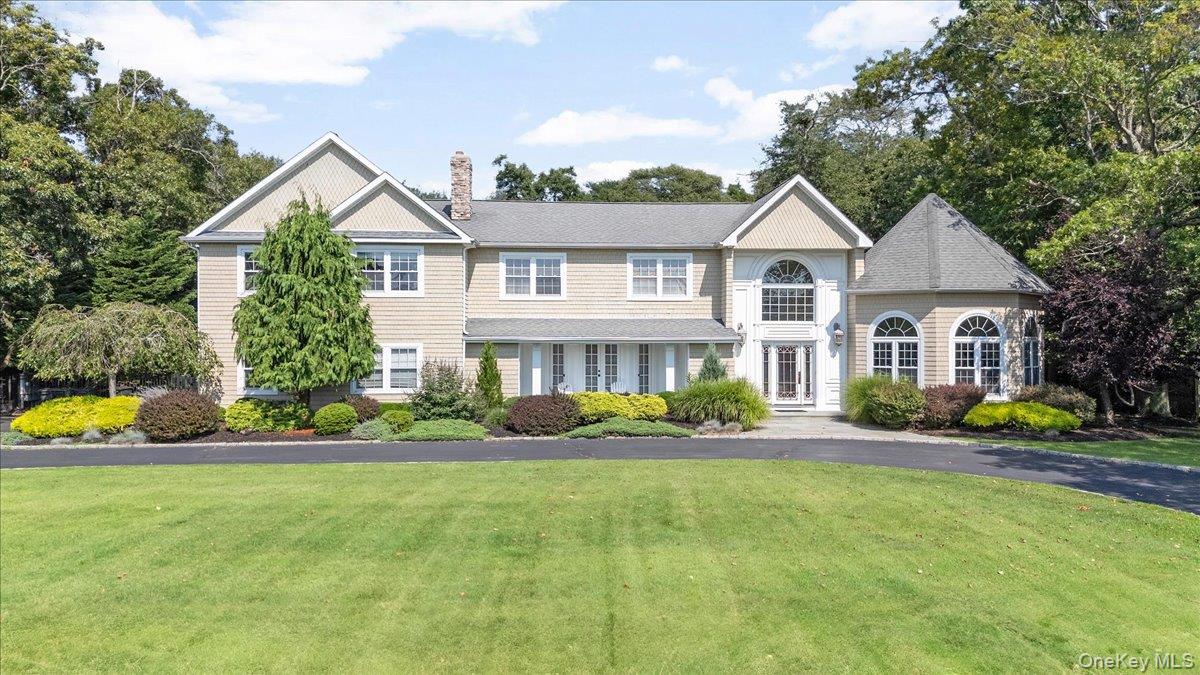 | $2,499,0007 The KeelEast Islip, NY 11730 |