3379 Harold Street,Oceanside, NY 11572
Oceanside, NY 11572


Description
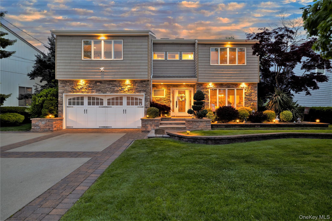
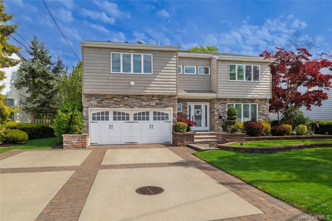
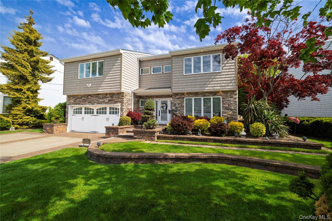
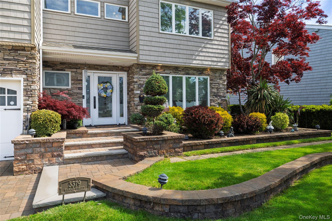
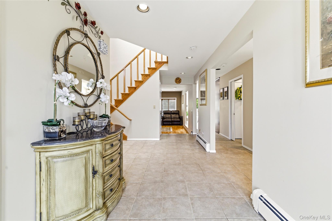
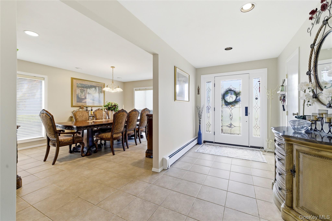
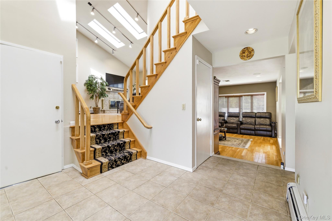
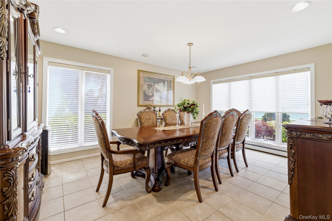
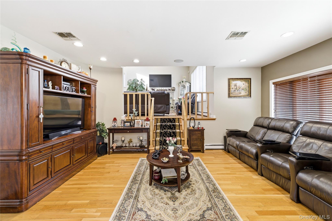
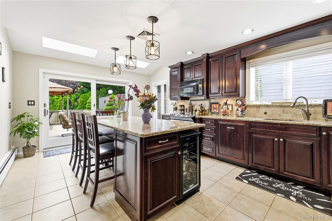
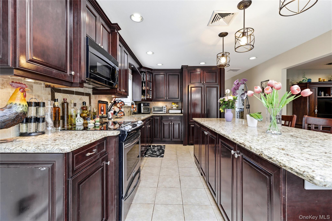
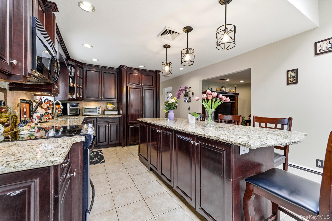
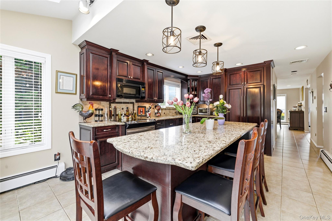
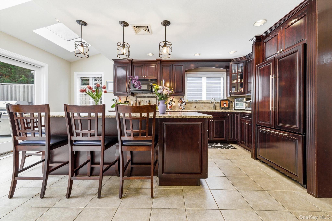
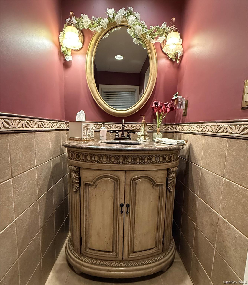
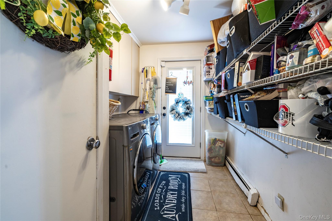
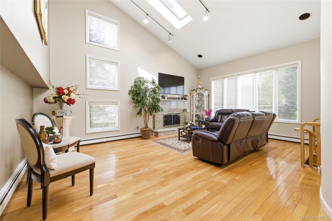
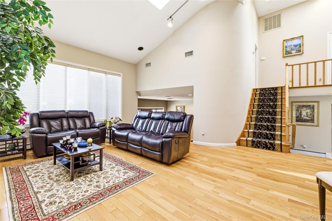
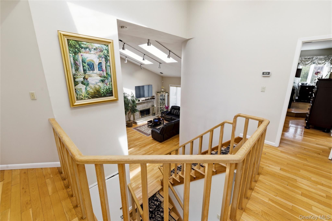
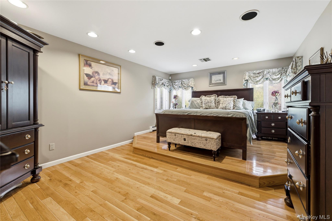
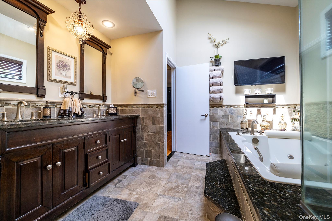
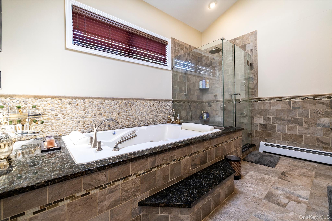
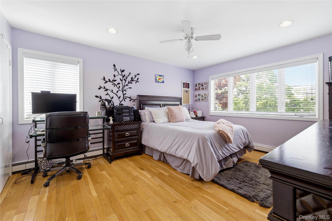
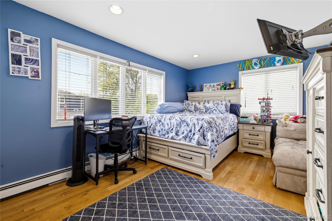
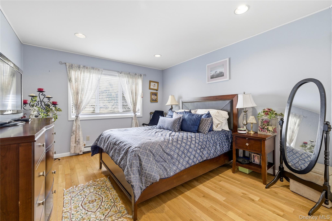
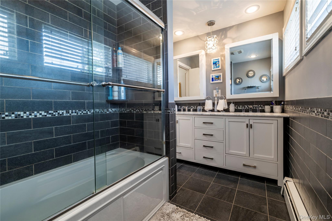
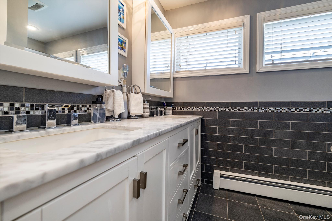
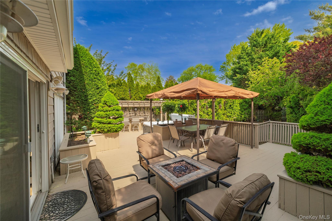
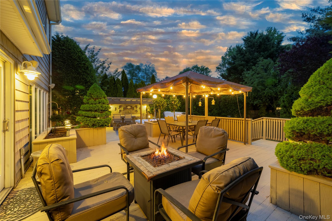
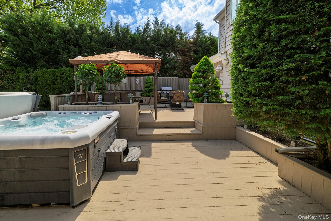
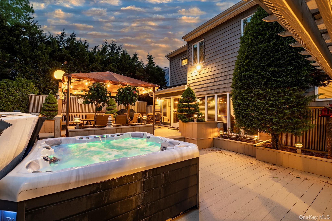
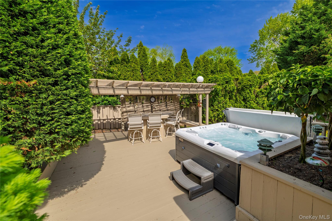
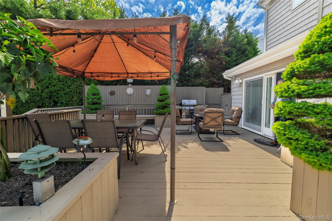
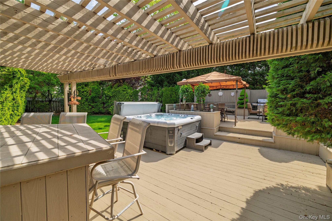
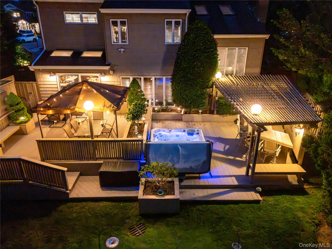
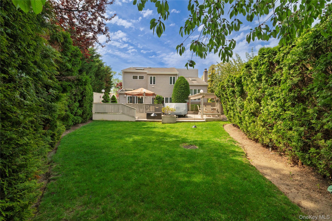
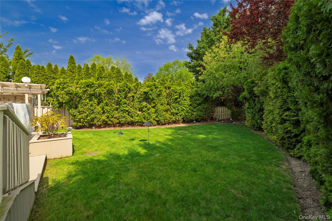
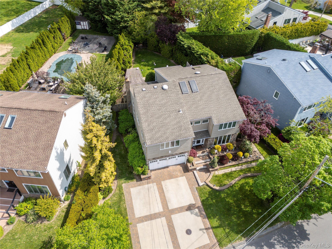
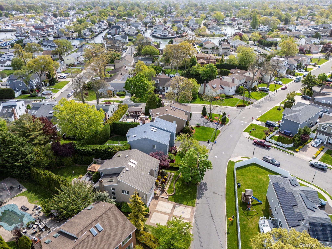
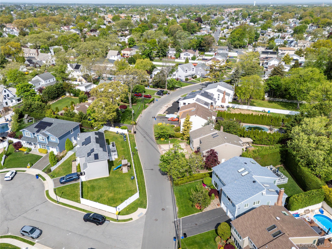
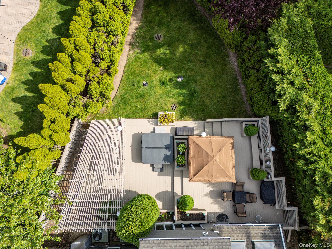
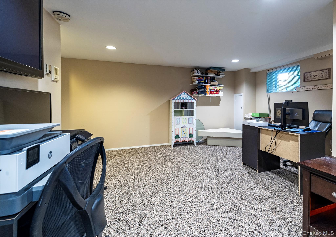
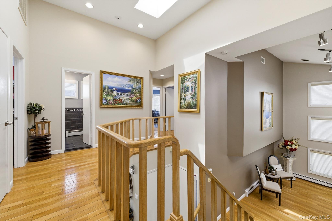
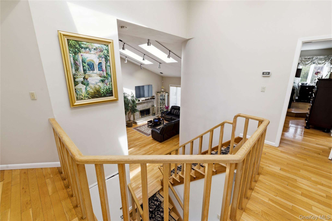
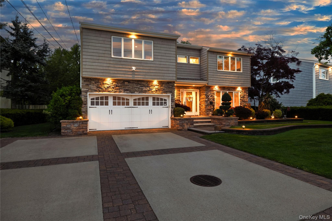
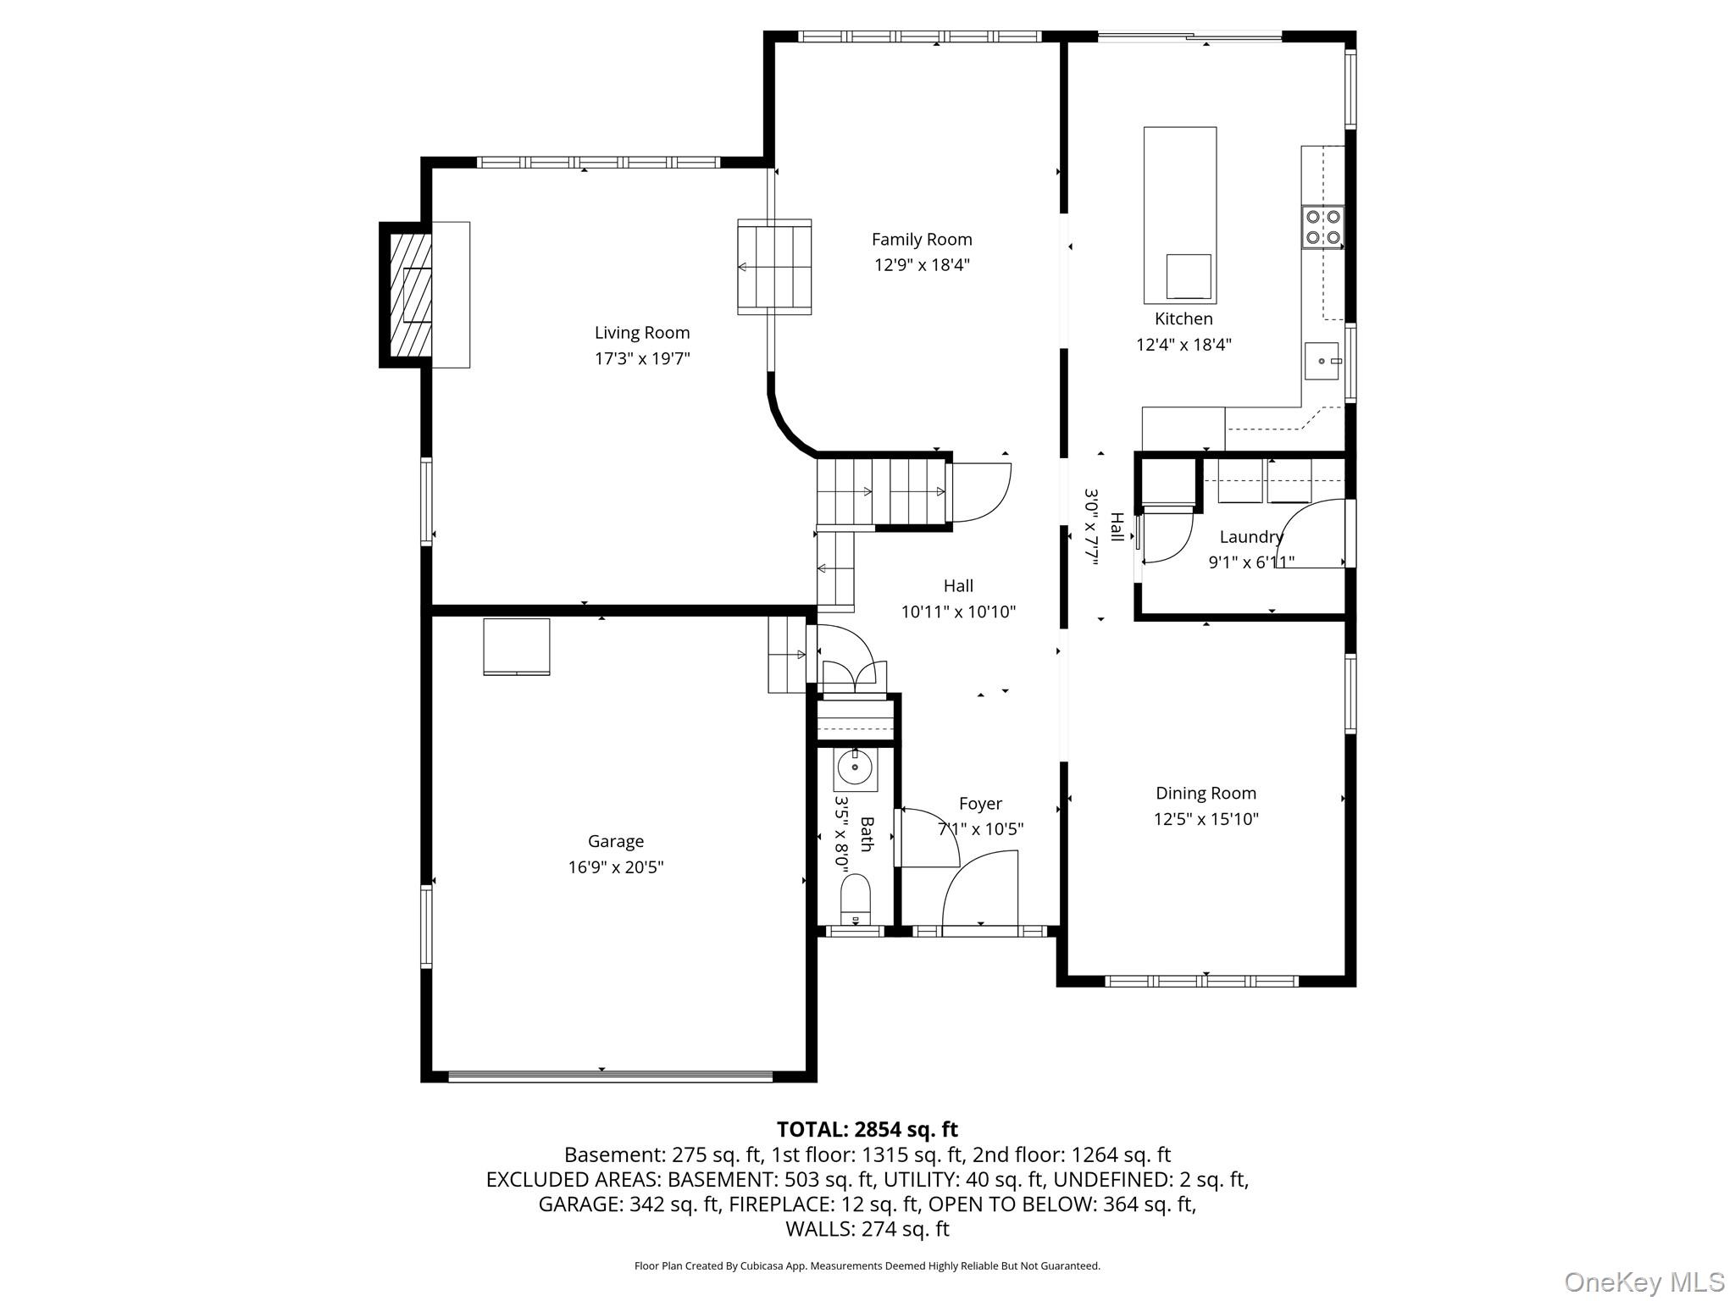
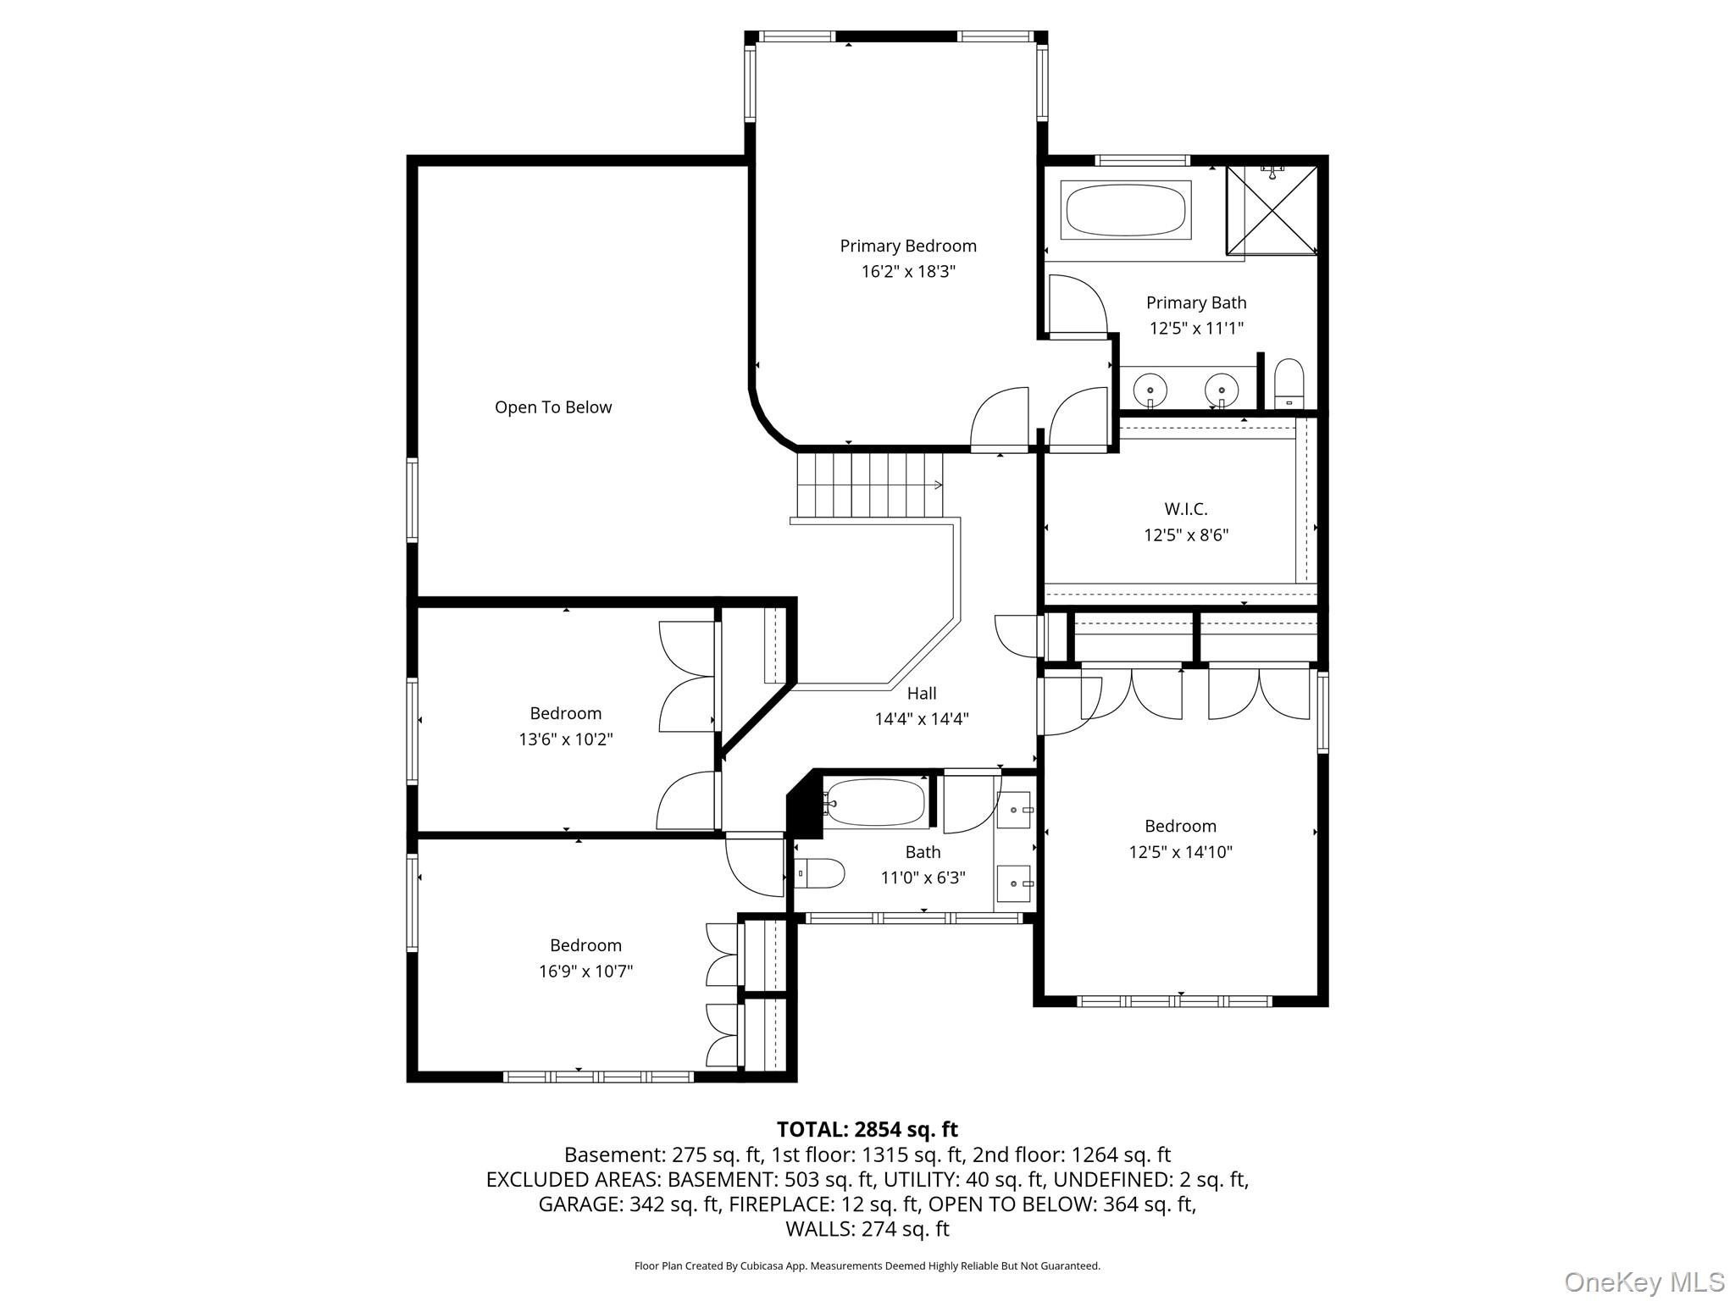
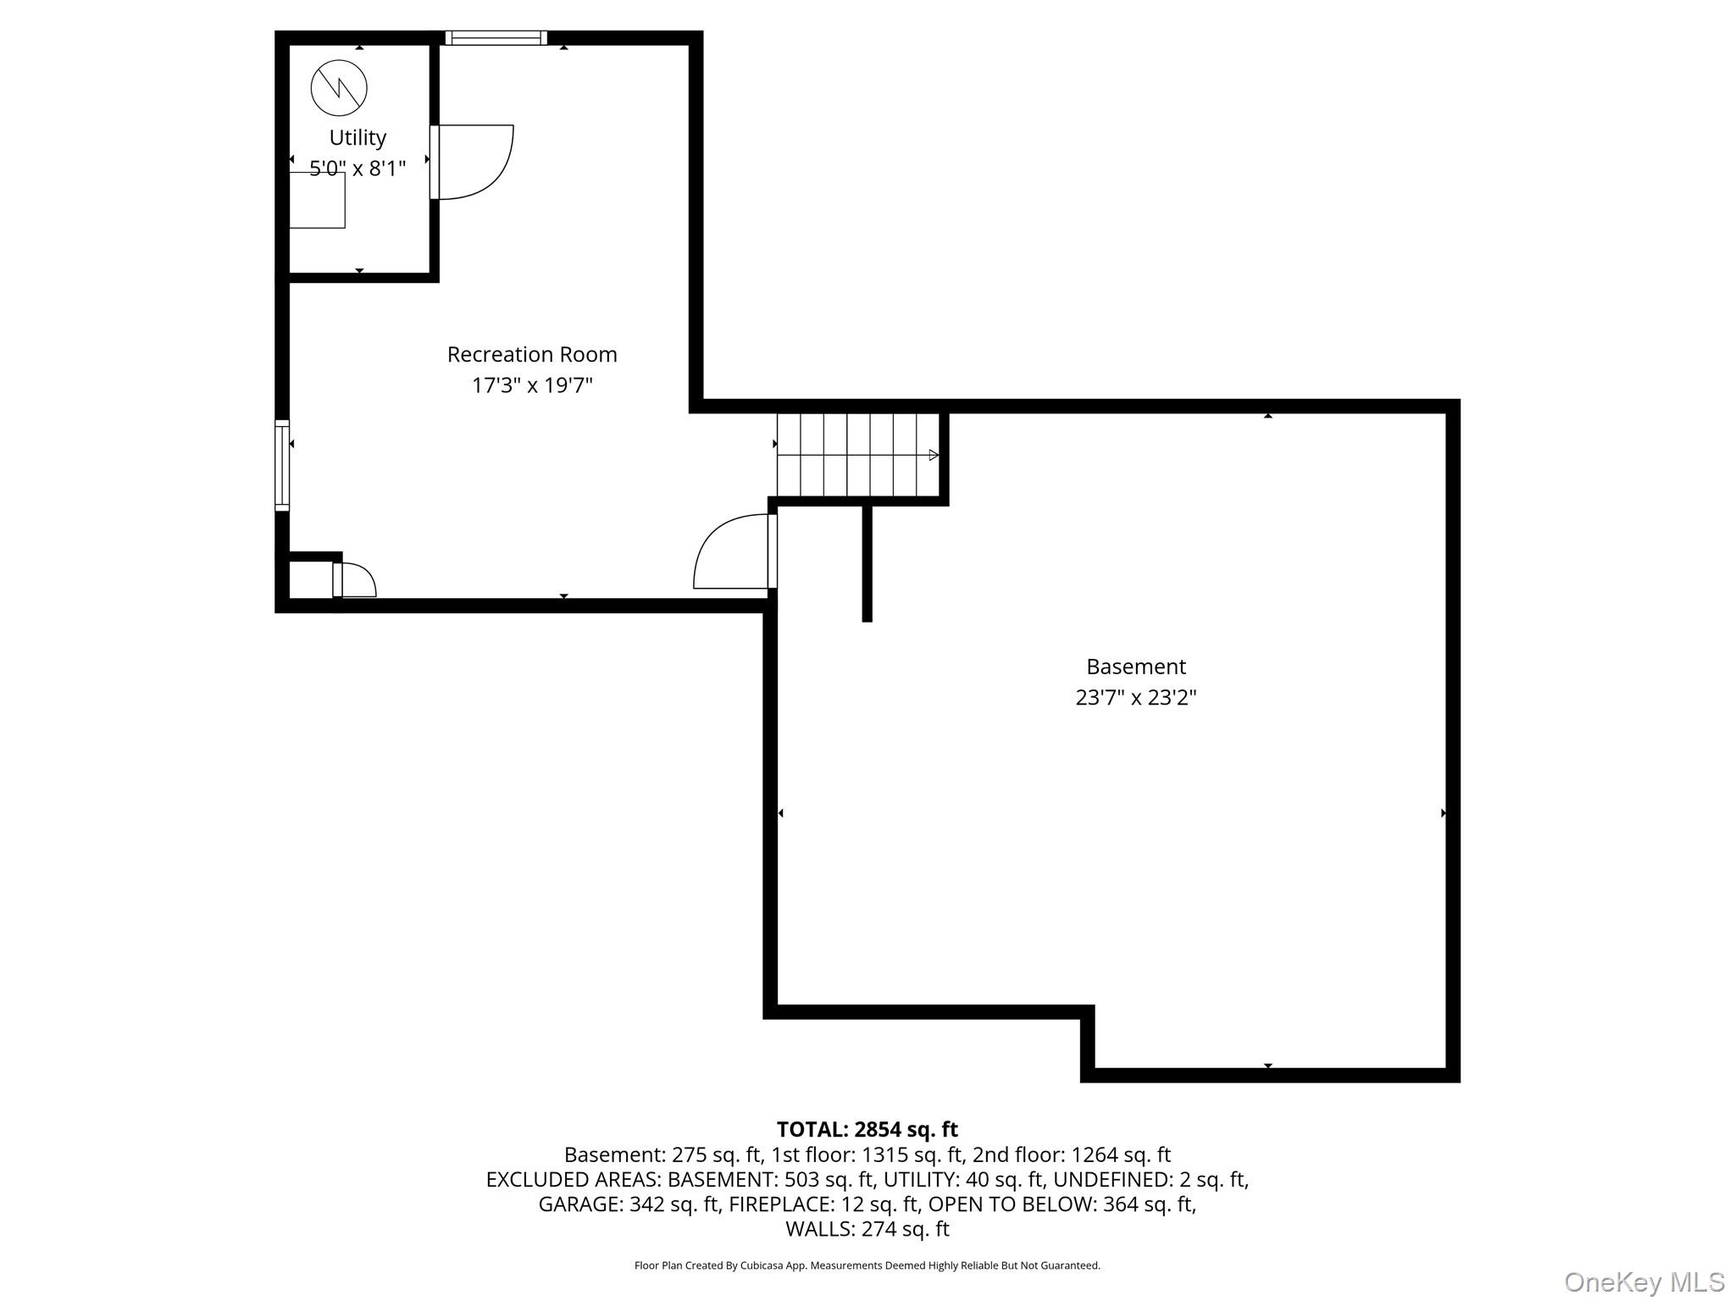
Welcome to 3379 Harold Street, a stunning 4-bedroom, 2.5-bathroom Splanch nestled in the prestigious Tall Oaks section of Oceanside. Originally the area’s model home, this residence boasts unparalleled curb appeal with vinyl cedar impressions, a stone facade, exquisite stone planters, and a white carriage-style garage door. The sprawling 3-car paver and cement driveway and manicured landscaping set a grand stage. Inside, an inviting entrance hall leads to a formal dining room and a cozy den. The fabulous eat-in kitchen features rich cherry cabinetry, granite countertops, wood panel appliances with a stainless steel stove, and a center island, a large pantry with a washer and dryer. Step outside to your private, tree-lined oasis featuring a massive deck, jacuzzi tub, and a custom wet barperfect for summer hosting. Just a few steps up, the sun-drenched living room impresses with vaulted ceilings, skylights, and a granite wood-burning fireplace. The bedroom level offers a luxurious primary suite with an oversized wardrobe (including pull-down stairs to additional attic storage) and an en-suite bath with a double vanity and jacuzzi tub. Three additional large bedrooms and a full bathroom with a 2 sink vanity with a marble top and soaker tub, a partial finished basement complete this exceptional home. Premium amenities include oak hardwood floors throughout the entire home, a 2-car heated garage, 200-amp electric, 4-zone gas heating, 2-zone central air conditioning, central media sound system with ceiling mounted polk speakers, and a central vacuum system. Feel secure with a central station alarm and full video surveillance. This home is located outside of the high-risk flood zone no flood insurance is required!
Details
| MLS # | 998587 |
|---|---|
| Listing Type | For Sale |
| Style | House |
| Sub-Type | Resale |
| Status | Pending |
| Year | 1988 |
| Days On Site | 121 |
| Listing Provided By | Coldwell Banker American Homes | John C. Gandolfo |
Features
| Bed(s) | 4 |
|---|---|
| Bath(s) | 3 Total |
| SQ Feet | 2,846 |
| Garage | 2 |
| Basement | Y |
| Acreage | 0.25 |
Interior
| Cooling | Central Air |
|---|---|
| Heating | Hot Water, Natural Gas |
| Interior Features | Eat-in Kitchen, Formal Dining, Granite Counters, Primary Bathroom, Recessed Lighting, Walk-In Closet(s), Washer/Dryer Hookup, Wired for Sound |
| Window Features | Double Pane Windows |
| Appliances | Dishwasher, Dryer, Gas Oven, Gas Range, Microwave, Refrigerator, Stainless Steel Appliance(s), Washer |
Exterior
| Security Features | Fire Alarm, Security System, Video Cameras |
|---|---|
| Construction Materials | Frame |
| Lot Features | Back Yard, Front Yard, Level, Sprinklers In Front, Sprinklers In Rear |
Parking
| Garage Yes / No | Yes |
|---|---|
| Parking Features | Driveway, Garage |
Utilities
| Utilities | Cable Connected, Electricity Connected, Natural Gas Connected, Phone Connected, Sewer Connected, Trash Collection Public, Water Connected |
|---|---|
| Sewer | Public Sewer |
Taxes
| Tax Year | 2024 |
|---|---|
| Tax Assessed Value | 759 |
| Tax Annual Amount | 18836 |
Area Information
| State | NY |
|---|---|
| County | Nassau County |
| City | Oceanside |
| Zip Code | 11572 |
| School District | School 7-Oceanside Senior Hs |
| Elementary School | School 3 |
| High School | School 7-Oceanside Senior Hs |
| Listing VS Median (in 11572) | |
Price: $1,200,000 low | high Med: $749,000 sqft: 2,846 low | high Med: 1,918 $ / sqft: $422 low | high Med: $391 On site: 121 low | high Med: 79 | |
Market Activity 11572
Request a showing
Request a showing
Contact
Learn More About This Property

| State | NY |
|---|---|
| County | Nassau County |
| City | Oceanside |
| Zip Code | 11572 |
| School District | School 7-Oceanside Senior Hs |
| Elementary School | School 3 |
| High School | School 7-Oceanside Senior Hs |
| Listing VS Median (in 11572) | |
Price: $1,200,000 low | high Med: $749,000 sqft: 2,846 low | high Med: 1,918 $ / sqft: $422 low | high Med: $391 On site: 121 low | high Med: 79 | |