
 Price Reduced Listing
38 Haller Crescent,Spring Valley, NY 10977
Spring Valley, NY 10977

Description
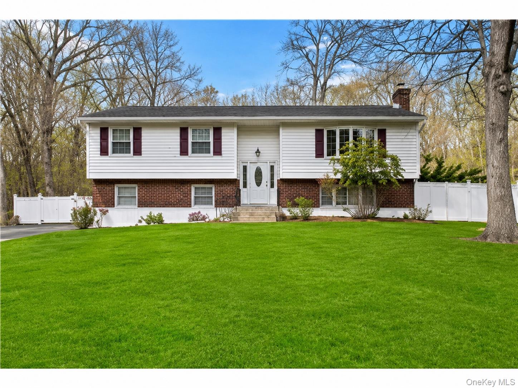
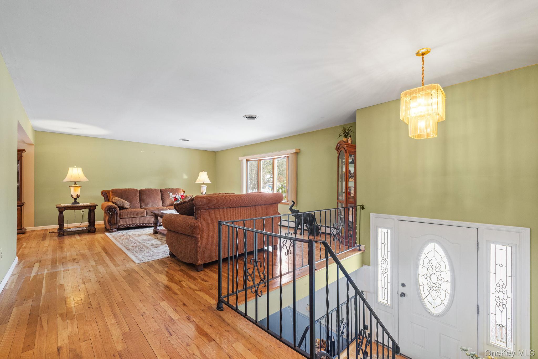
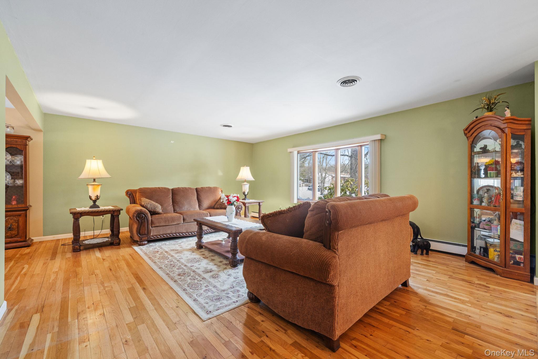
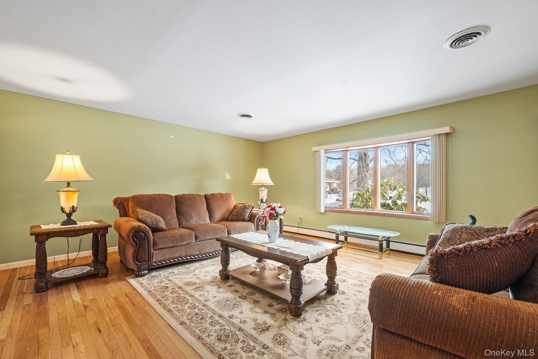
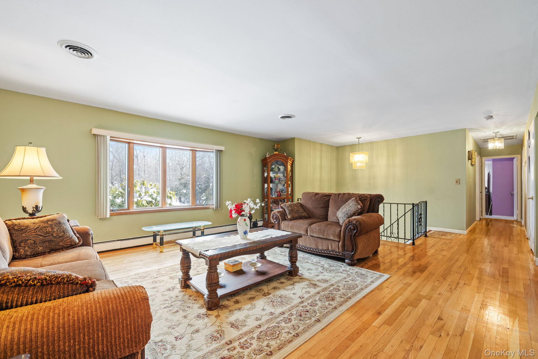
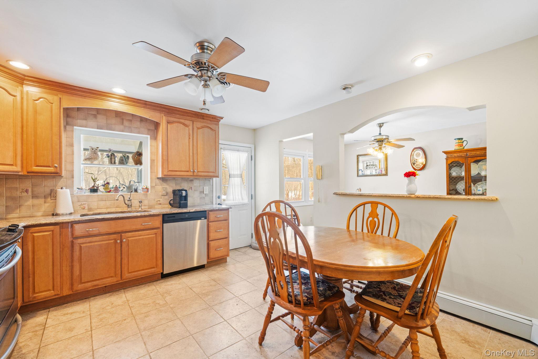
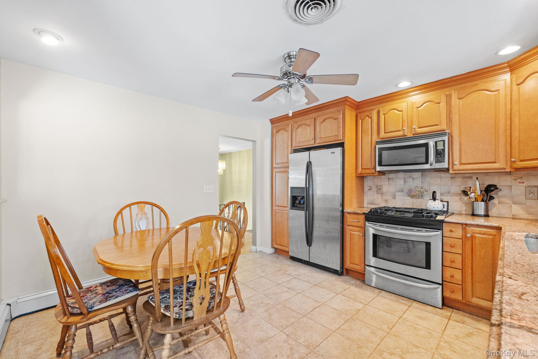
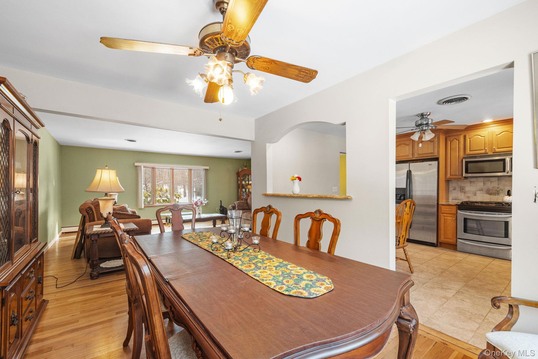
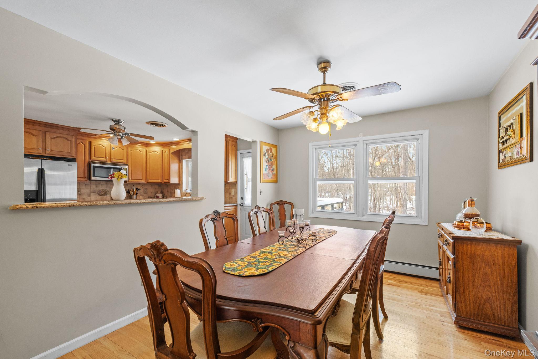
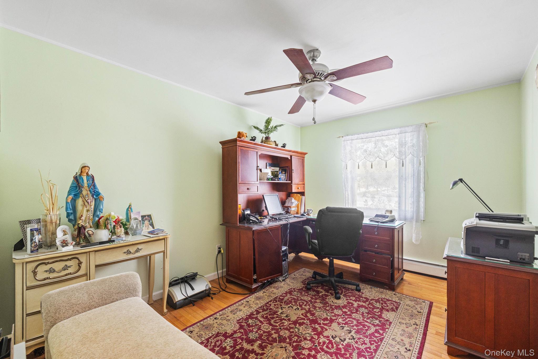
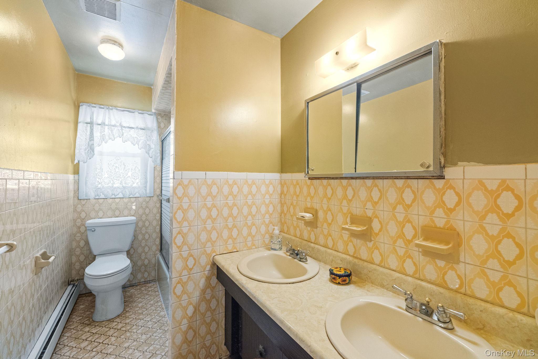
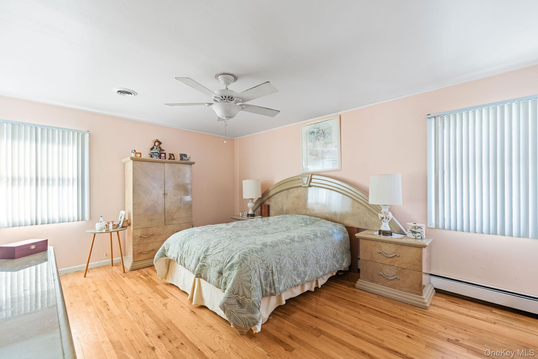
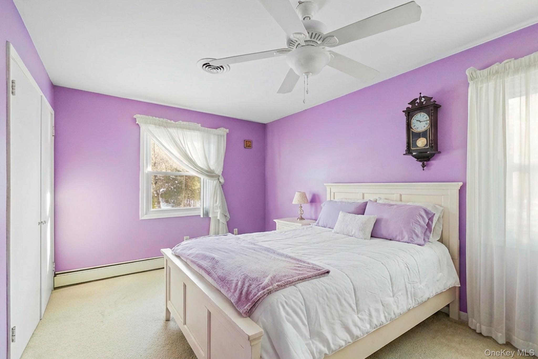
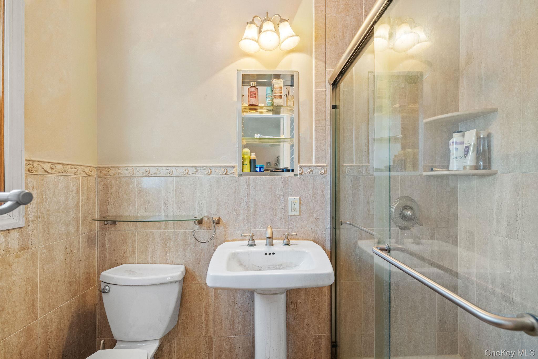
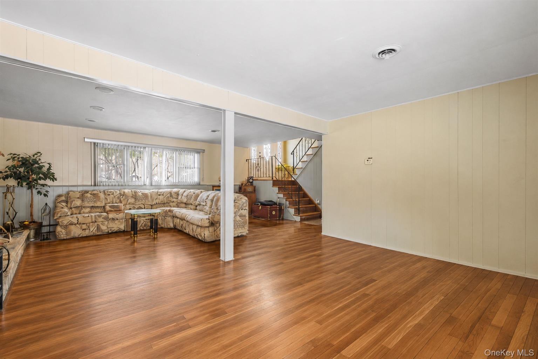
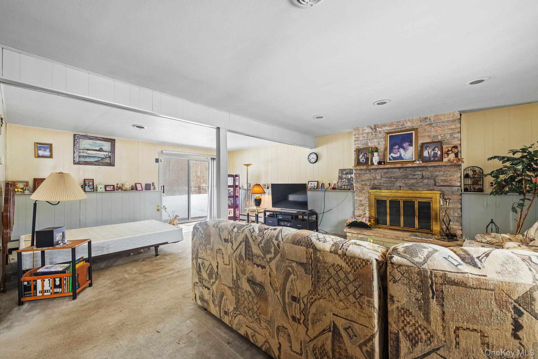
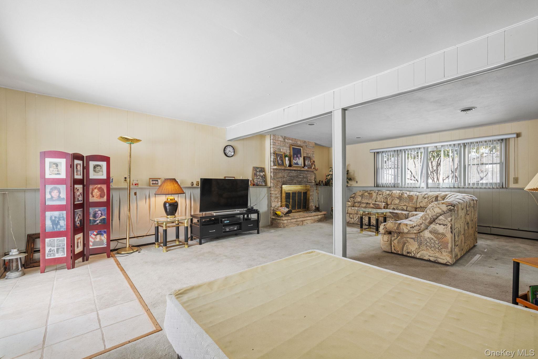
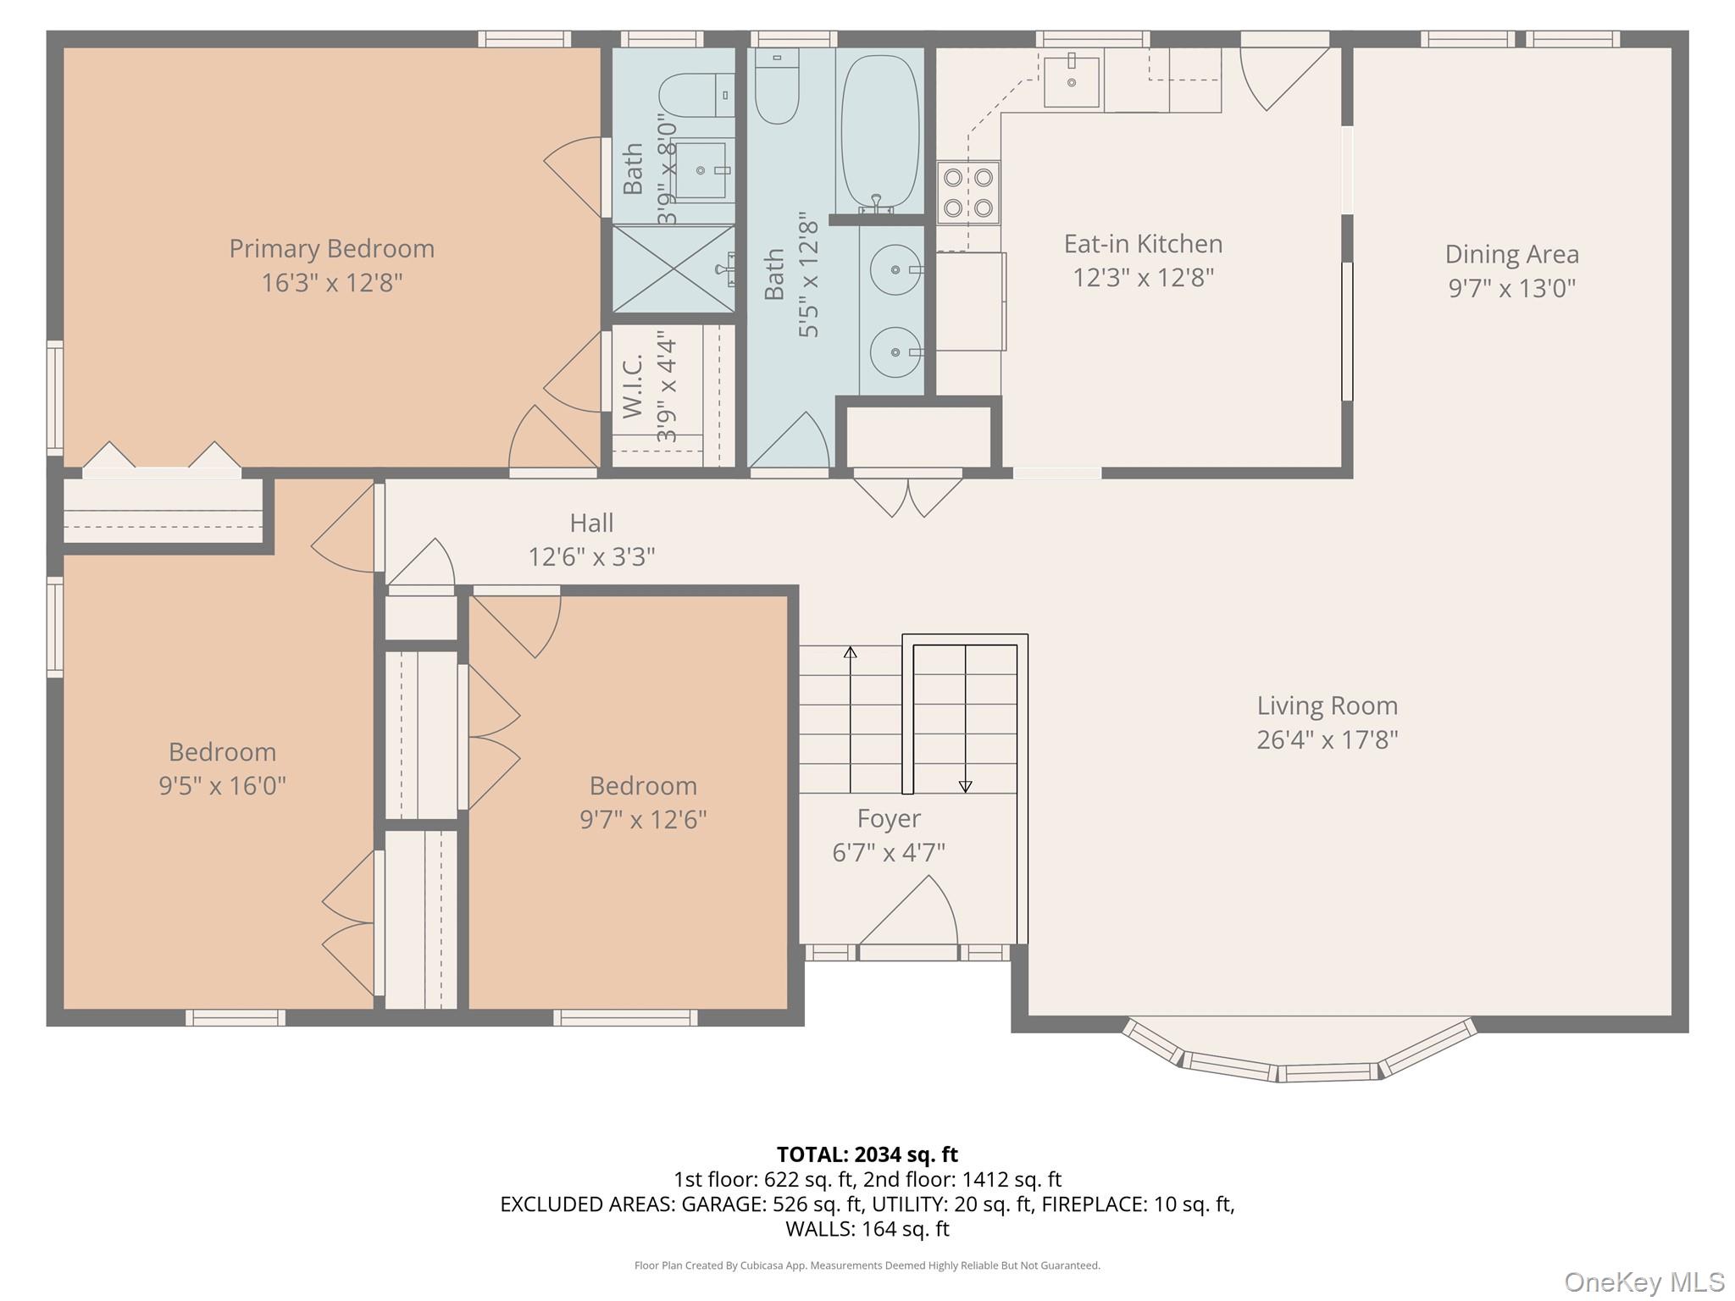
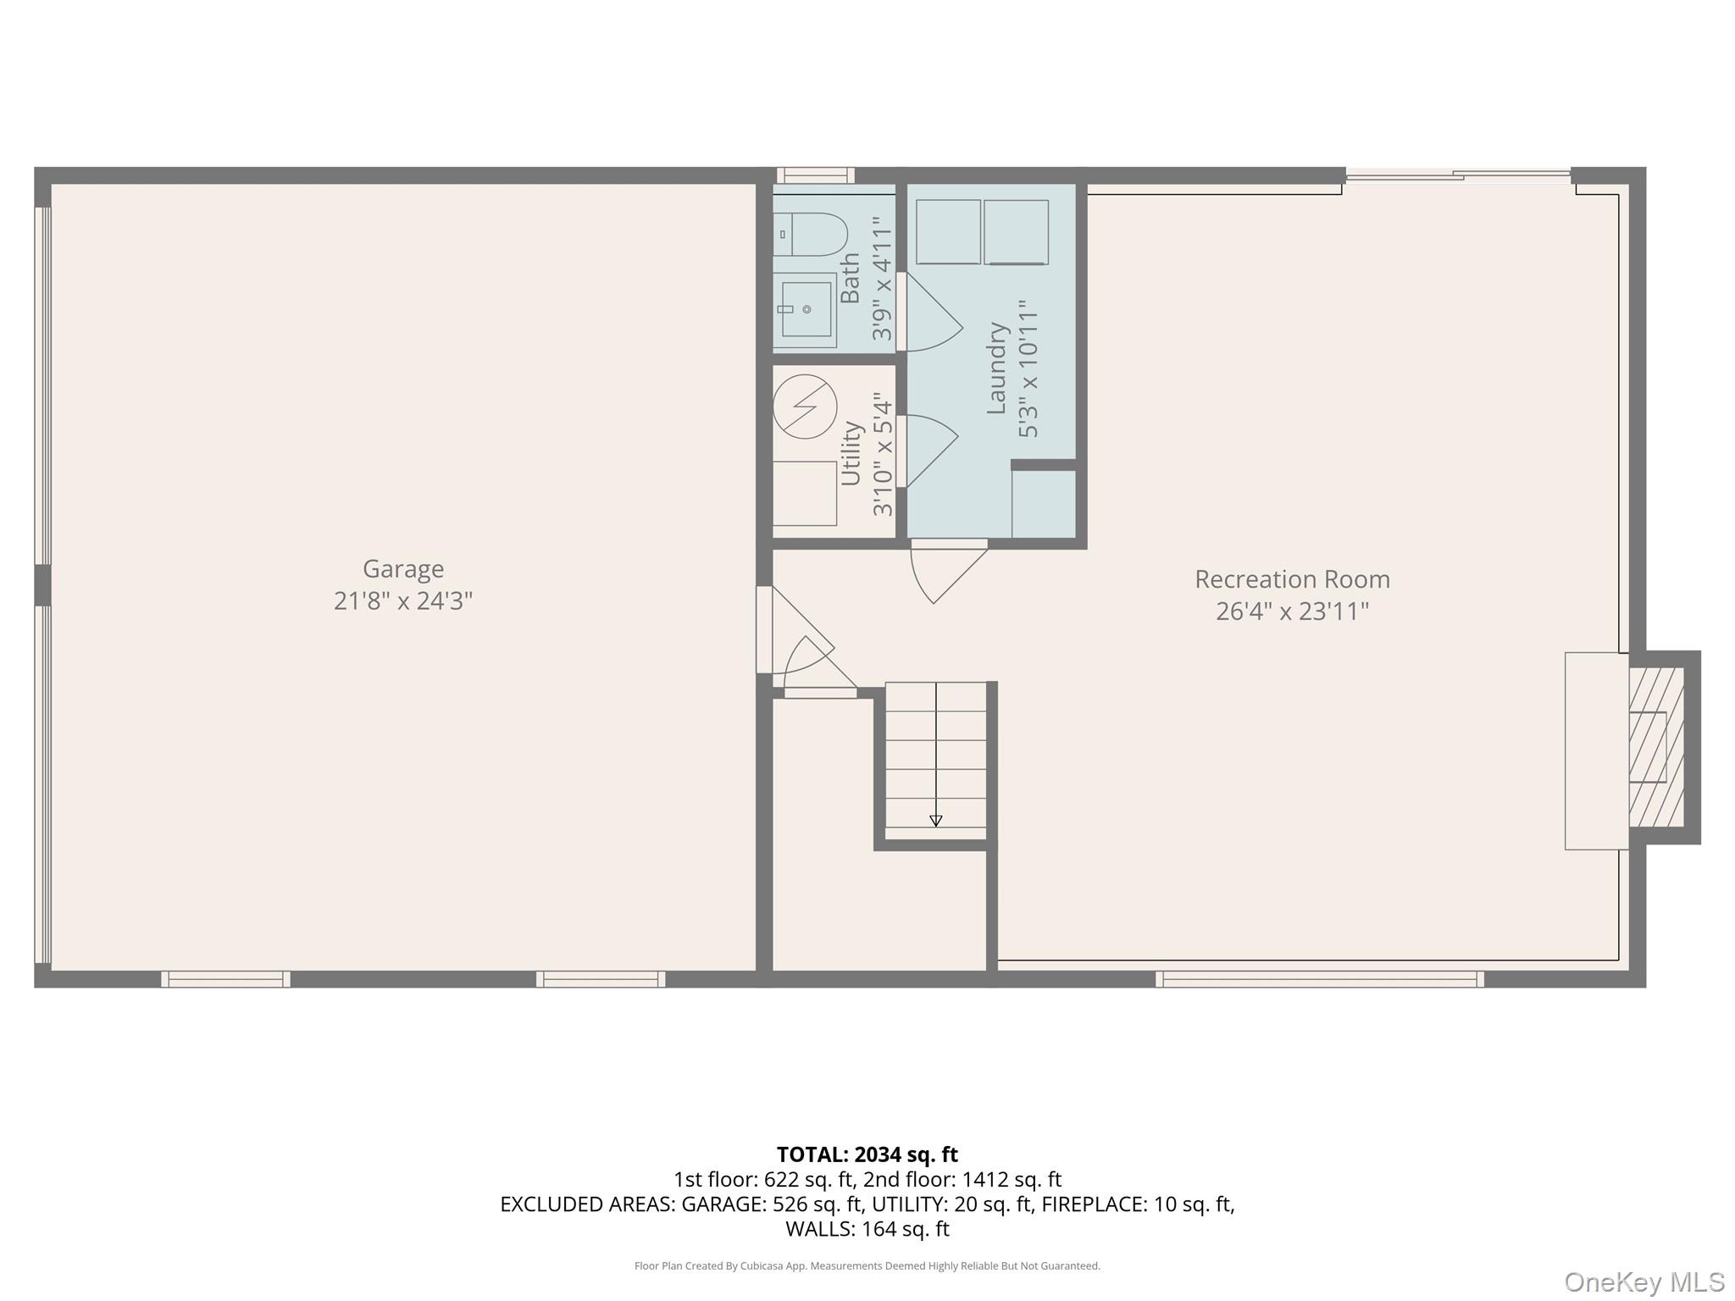
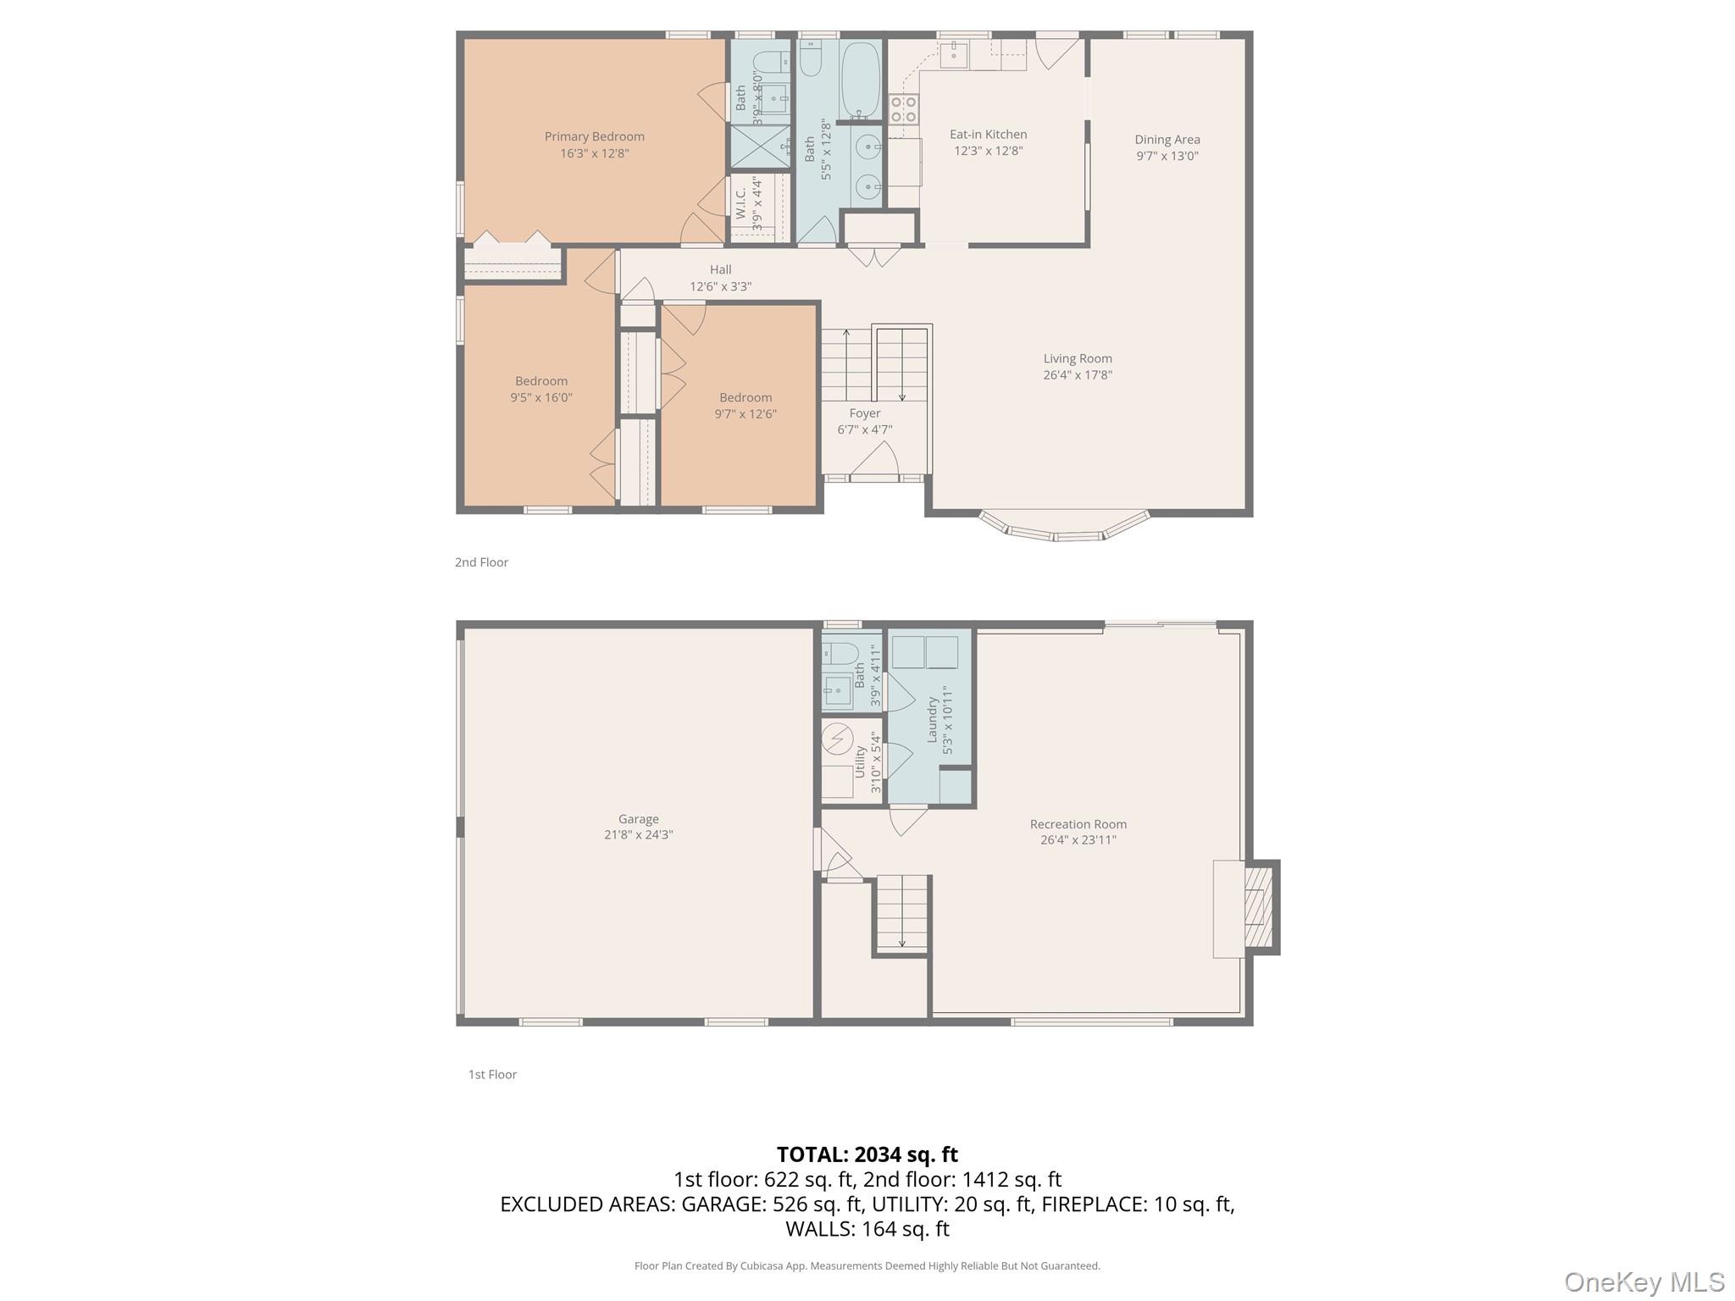
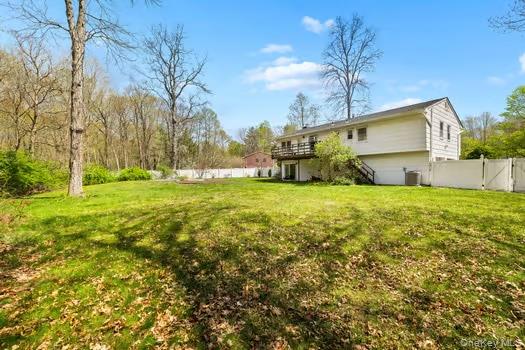
If privacy, flex space and peaceful wooded views are on your checklist, this inviting bi-level 3-4 BR ranch, is the one. Step into the sun-filled, east-facing living room where a large picture window fills the space with natural morning lightperfect for starting your day. An updated chef’s kitchen is a standout, featuring granite countertops, stainless steel appliances, and a generous eat-in area. A convenient pass-through connects to the dining room, making entertaining easy, while a rear doors lead to a spacious deck ideal for outdoor dining or relaxing.The oversized living and dining rooms, both with gleaming hardwood floors, offer plenty of room to host gatherings. The main level includes a full bathroom with a large vanity, bathtub, and linen closet. The primary bedroom is a true retreat with two closetsincluding a walk-inplus an updated ensuite full bathroom. All three bedrooms feature hardwood floors and ample closet space.The lower level provides exceptional flexibility, with a large family room featuring a wood-burning fireplace and sliders that open to the backyard and patioperfect for a rec room, home office, or potential fourth bedroom. This level also includes a half bath, a utility and laundry room with abundant storage, and access to the two-car garage.Outside, enjoy over a half-acre of level yard ready for recreation, gardening, or entertaining. An in-ground pool is also on the property, offering future potential for summer fun. Updates include newer roof, windows, water heater and garage doors.Conveniently located just minutes from shopping, parks, major highways and bridges, and public transportation, this home combines privacy, space, and accessibilityan opportunity not to be missed!
Details
| MLS # | 953576 |
|---|---|
| Listing Type | For Sale |
| Style | House |
| Sub-Type | Resale |
| Status | Active |
| Year | 1974 |
| Days On Site | 219 |
| Listing Provided By | Howard Hanna Rand Realty | Mary Lukens |
Features
| Bed(s) | 3 |
|---|---|
| Bath(s) | 3 Total |
| SQ Feet | 2,186 |
| Garage | 2 |
| Basement | Y |
| Pool | Yes |
| Story(s) | 2 |
| Acreage | 0.58 |
| Property View | Neighborhood |
Interior
| Cooling | Central Air |
|---|---|
| Heating | Natural Gas |
| Interior Features | Ceiling Fan(s), Chandelier, Double Vanity, Eat-in Kitchen, Formal Dining, Granite Counters, Primary Bathroom, Recessed Lighting, Storage, Walk-In Closet(s) |
| Window Features | Bay Window(s), Blinds, Double Pane Windows |
| Appliances | Dishwasher, Gas Oven, Gas Range, Microwave, Oven, Refrigerator, Stainless Steel Appliance(s), Washer, Gas Water Heater |
Exterior
| Exterior Features | Mailbox |
|---|---|
| Construction Materials | Vinyl Siding |
| Foundation Details | Concrete Perimeter |
| Lot Features | Back Yard, Front Yard, Garden, Level, Part Wooded |
| Fencing | Back Yard |
Parking
| Garage Yes / No | Yes |
|---|---|
| Parking Features | Attached, Driveway, Garage, Garage Door Opener |
Utilities
| Utilities | Cable Connected, Electricity Connected, Natural Gas Connected, Sewer Connected, Trash Collection Public, Underground Utilities, Water Connected |
|---|---|
| Sewer | Public Sewer |
Taxes
| Tax Year | 2026 |
|---|---|
| Tax Annual Amount | 16041 |
Area Information
| State | NY |
|---|---|
| County | Rockland County |
| City | Spring Valley |
| Zip Code | 10977 |
| School District | Ramapo High School |
| Elementary School | Fleetwood Elementary School |
| High School | Ramapo High School |
| Listing VS Median (in 10977) | |
Price: $850,000 low | high Med: $949,000 sqft: 2,186 low | high Med: 2,352 $ / sqft: $389 low | high Med: $403 On site: 219 low | high Med: 87 | |
Market Activity 10977
Request a showing
Request a showing
Contact
Learn More About This Property

| State | NY |
|---|---|
| County | Rockland County |
| City | Spring Valley |
| Zip Code | 10977 |
| School District | Ramapo High School |
| Elementary School | Fleetwood Elementary School |
| High School | Ramapo High School |
| Listing VS Median (in 10977) | |
Price: $850,000 low | high Med: $949,000 sqft: 2,186 low | high Med: 2,352 $ / sqft: $389 low | high Med: $403 On site: 219 low | high Med: 87 | |