
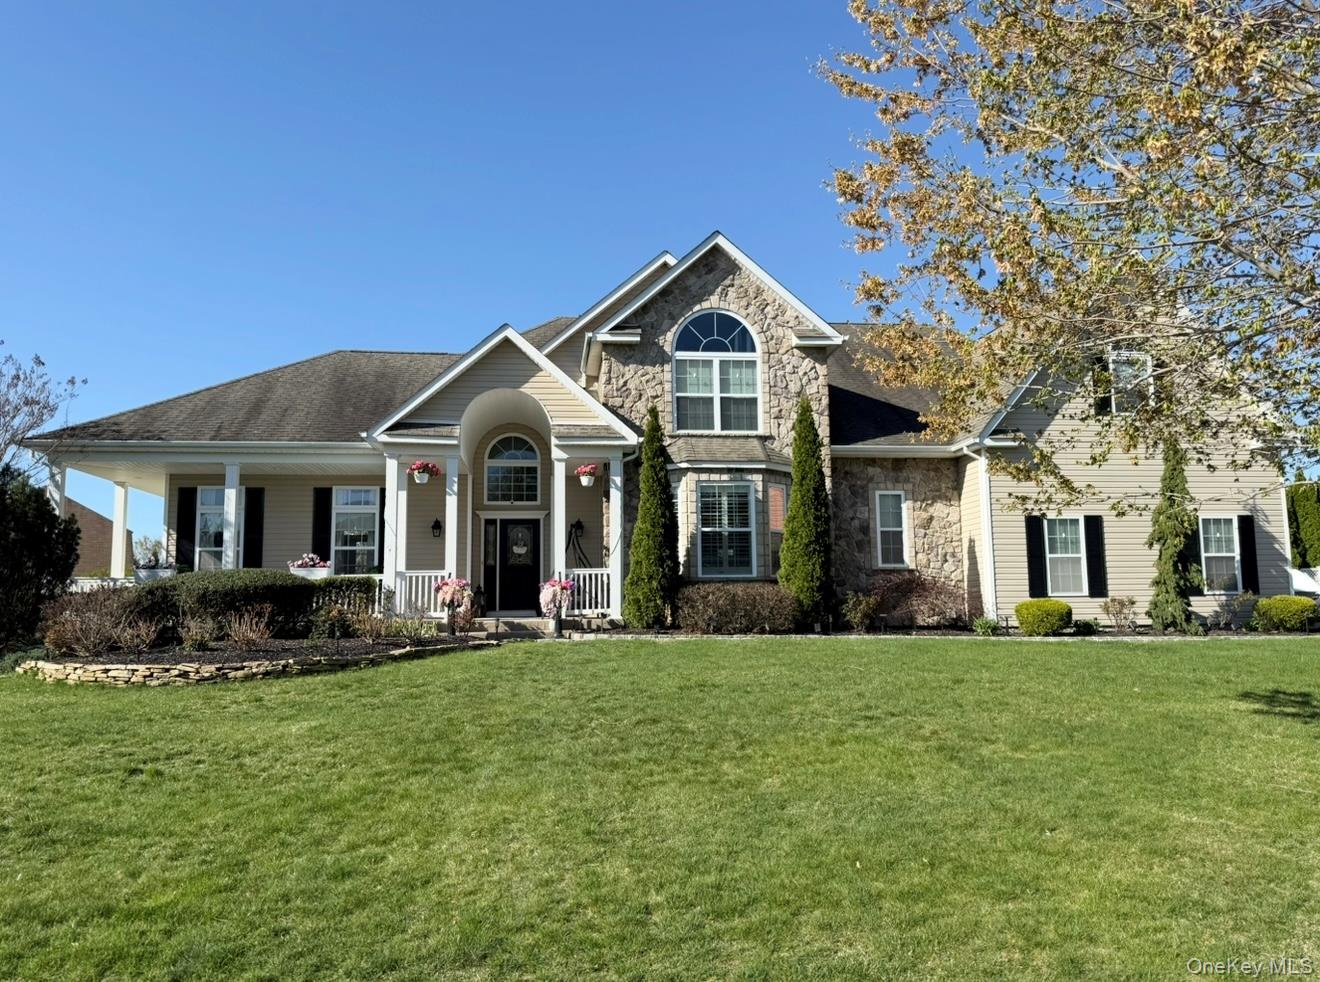
39 Sherwood Drive,Shoreham, NY 11786
Shoreham, NY 11786

Description
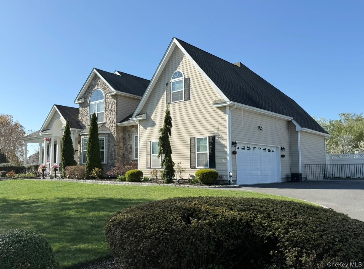
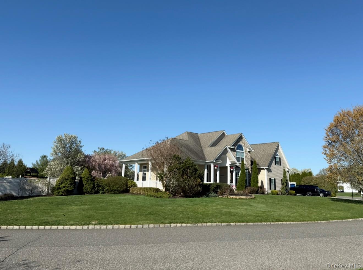
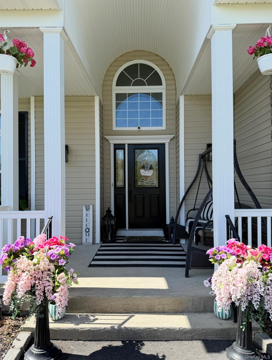
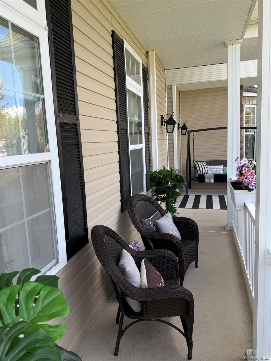
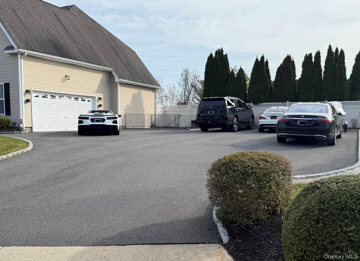
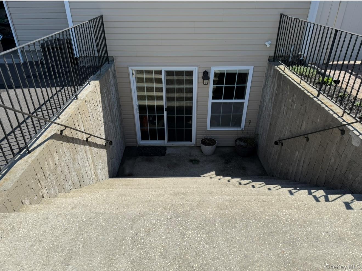
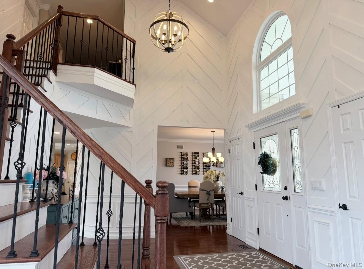
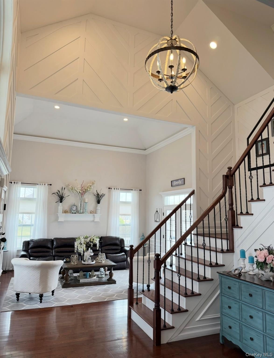
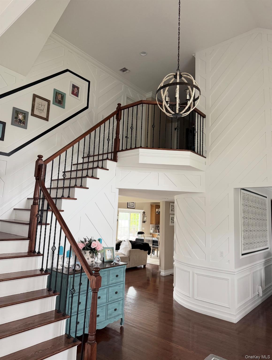
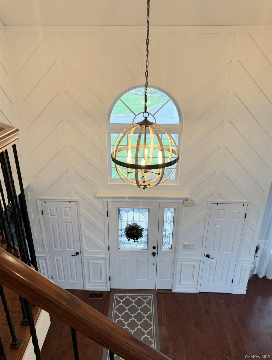
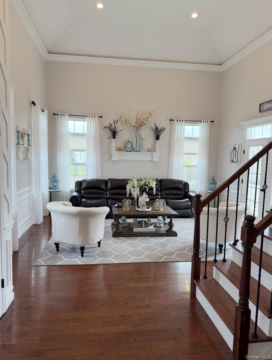
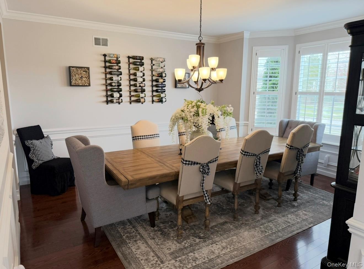
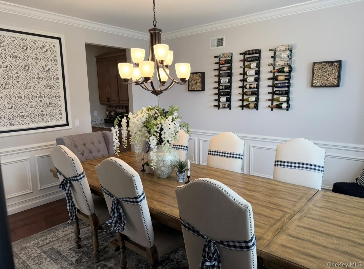
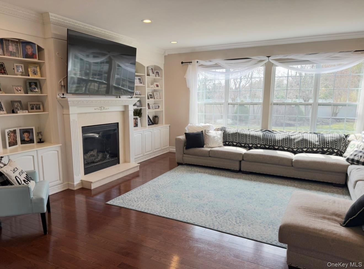
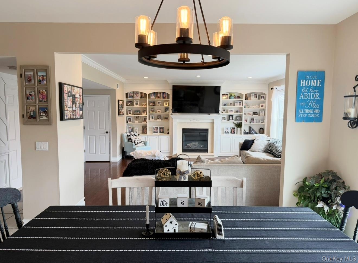
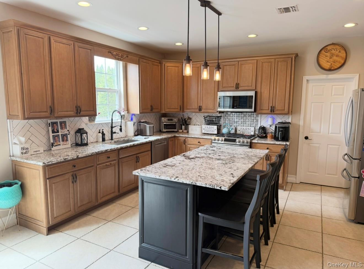
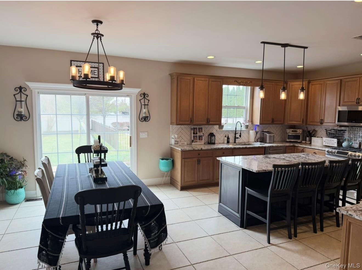
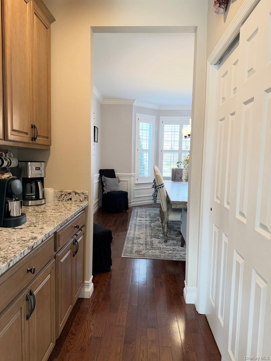
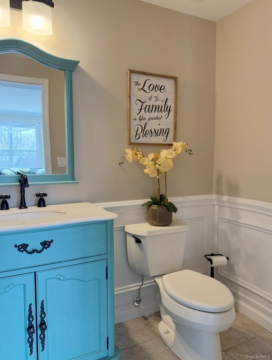
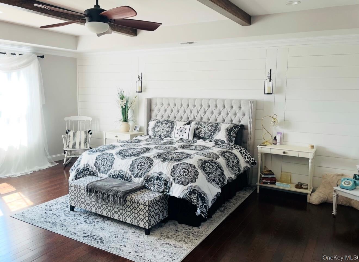
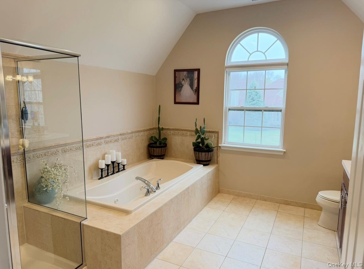
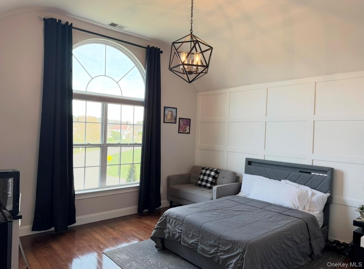
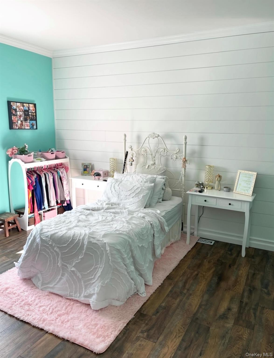
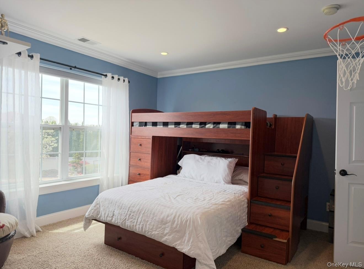
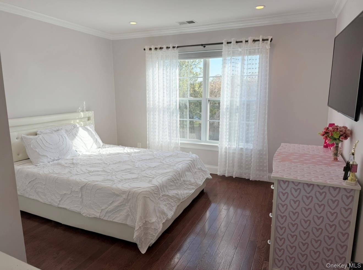
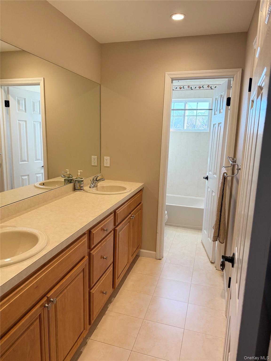
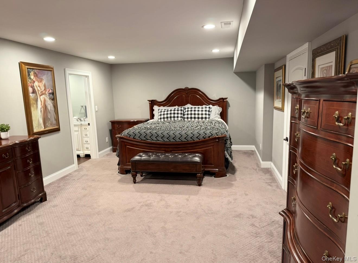
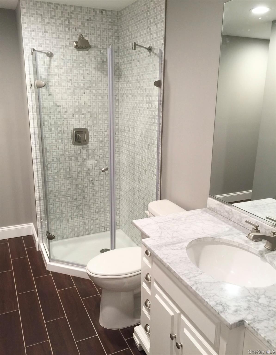
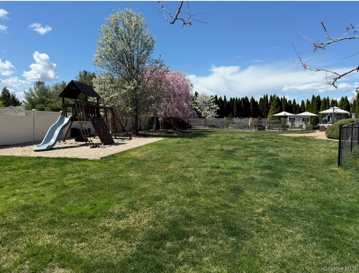
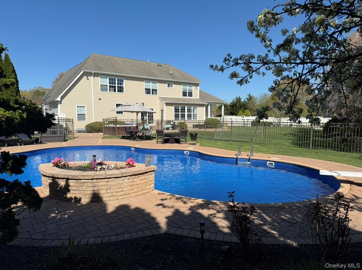
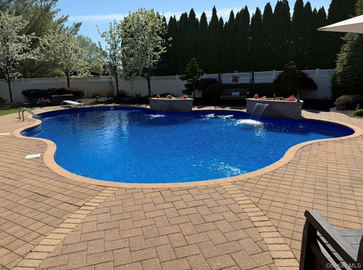
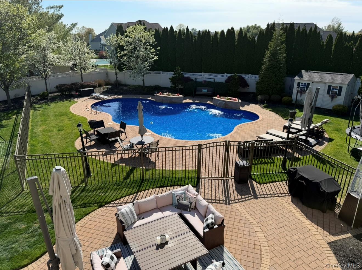
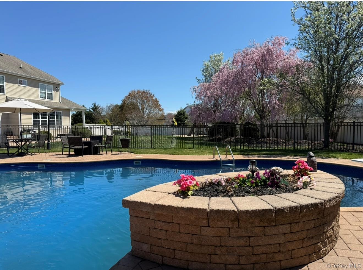
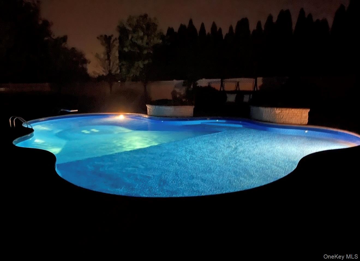
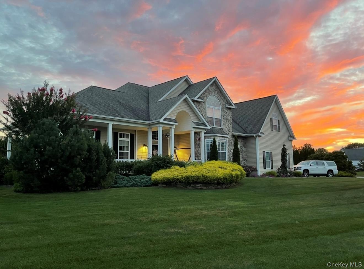
Located in the desirable Country Manor community, in the much revered Shoreham/Wading River school district, this stunning Stratford model boasts 3576 sq’ and sits on .78 acres. This home features a well appointed primary suite - w/ shiplap accent wall, wood beams, his & hers walk in closets & attached full bath. There are an additional 5 spacious bedrooms, another 2.5 baths, grand 2 story foyer w/ custom molding, wrap around porch, LED lighting & wood floors throughout, eat in kitchen w/ ss appliances & stone counters, DR w/ extensive moldings & shutters, LR w/ soaring 16’ ceilings, family room w/ built-ins & gas fireplace, central A/C & heat, alarm, 2 washers & dryers, 2 car garage, new driveway, fully fenced yard w/ beautiful 44’X28’ pool w/ security gate, IGS, huge front yard w/ tons of curb appeal & so much more. There is plenty of room & privacy - home from college or looking to save $$$.
Details
| MLS # | 990583 |
|---|---|
| Listing Type | For Sale |
| Style | House |
| Sub-Type | Resale |
| Status | Pending |
| Year | 2005 |
| Days On Site | 127 |
| Listing Provided By | HomeCoin.com | Jonathan Minerick |
Features
| Bed(s) | 6 |
|---|---|
| Bath(s) | 4 Total |
| SQ Feet | 3,576 |
| Garage | 2 |
| Basement | Y |
| Pool | Yes |
| Acreage | 0.78 |
Interior
| Cooling | Central Air, Ductwork, Zoned |
|---|---|
| Heating | Ducts, Forced Air, Natural Gas |
| Interior Features | First Floor Bedroom, Beamed Ceilings, Breakfast Bar, Built-in Features, Cathedral Ceiling(s), Ceiling Fan(s), Chefs Kitchen, Crown Molding, Double Vanity, Eat-in Kitchen, Entrance Foyer, Formal Dining, Granite Counters, High Ceilings, His and Hers Closets, Kitchen Island, Open Floorplan, Open Kitchen, Pantry, Primary Bathroom, Recessed Lighting, Soaking Tub, Sound System, Stone Counters, Storage, Tray Ceiling(s), Walk-In Closet(s) |
| Window Features | Blinds, Double Pane Windows, ENERGY STAR Qualified Windows, Oversized Windows, Screens, Shutters |
| Appliances | Dishwasher, Dryer, Freezer, Gas Oven, Gas Range, Microwave, Refrigerator, Stainless Steel Appliance(s), Washer, Gas Water Heater |
Exterior
| Exterior Features | Dog Run, Lighting, Playground |
|---|---|
| Security Features | Fire Alarm, Smoke Detector(s) |
| Construction Materials | Stone, Vinyl Siding |
| Foundation Details | Concrete Perimeter |
| Lot Features | Back Yard, Front Yard, Landscaped, Private, Sprinklers In Front, Sprinklers In Rear |
| Fencing | Back Yard, Vinyl |
Parking
| Garage Yes / No | Yes |
|---|---|
| Parking Features | Driveway, Garage, Garage Door Opener, Private |
Utilities
| Utilities | Cable Available, Electricity Connected, Natural Gas Connected, Phone Available, Trash Collection Public, Underground Utilities, Water Connected |
|---|---|
| Sewer | Cesspool |
Taxes
| Tax Year | 2025 |
|---|---|
| Tax Assessed Value | 4925 |
| Tax Annual Amount | 20343.18 |
Area Information
| State | NY |
|---|---|
| County | Suffolk County |
| City | Shoreham |
| Zip Code | 11786 |
| School District | Shoreham-Wading River High Schoo |
| Elementary School | Miller Avenue School |
| High School | Shoreham-Wading River High Schoo |
| Listing VS Median (in 11786) | |
Price: $1,350,000 low | high Med: $790,000 sqft: 3,576 low | high Med: 2,300 $ / sqft: $378 low | high Med: $343 On site: 127 low | high Med: 74 | |
Market Activity 11786
Request a showing
Request a showing
Contact
Learn More About This Property

| State | NY |
|---|---|
| County | Suffolk County |
| City | Shoreham |
| Zip Code | 11786 |
| School District | Shoreham-Wading River High Schoo |
| Elementary School | Miller Avenue School |
| High School | Shoreham-Wading River High Schoo |
| Listing VS Median (in 11786) | |
Price: $1,350,000 low | high Med: $790,000 sqft: 3,576 low | high Med: 2,300 $ / sqft: $378 low | high Med: $343 On site: 127 low | high Med: 74 | |
 | $1,250,0003 Crossfield CourtShoreham, NY 11786 |