
4 Bayview Drive,Huntington, NY 11743
Huntington, NY 11743

Description
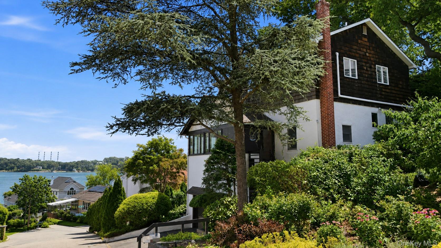
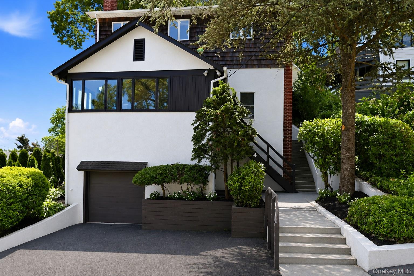
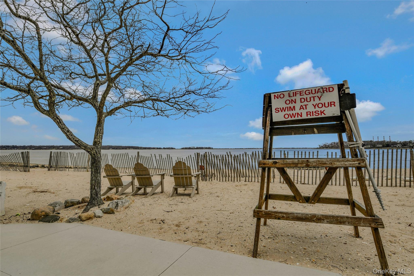
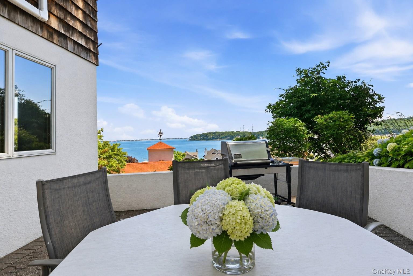
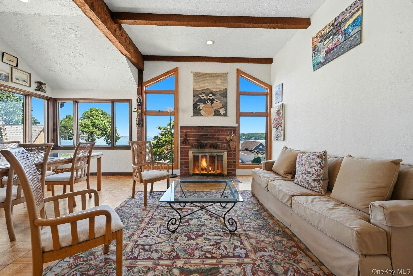
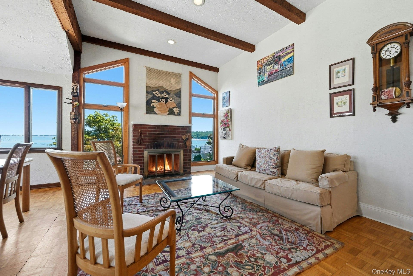
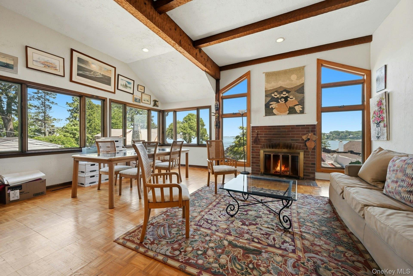
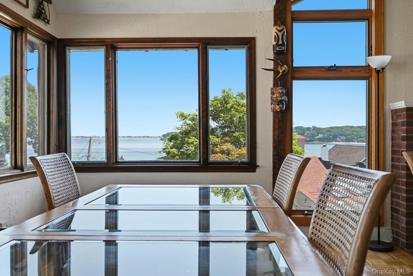
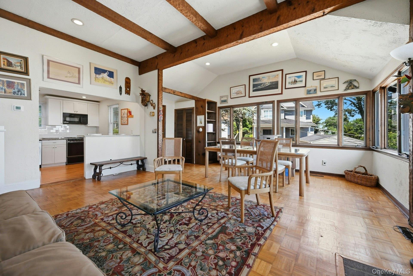
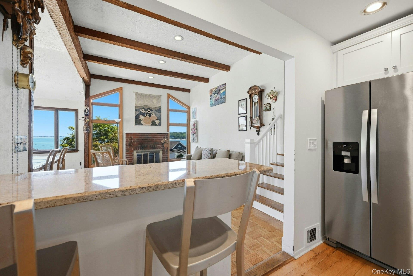
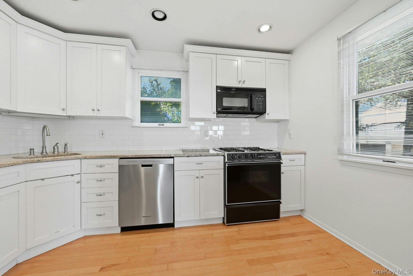
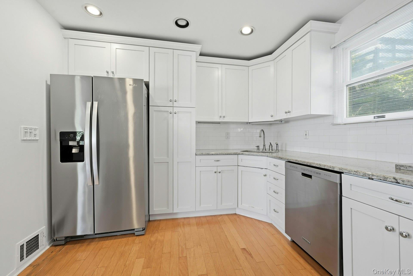
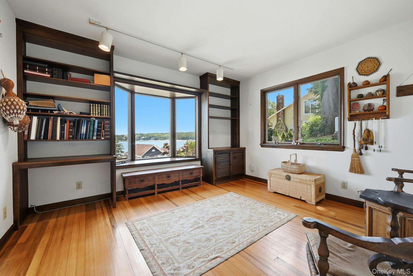
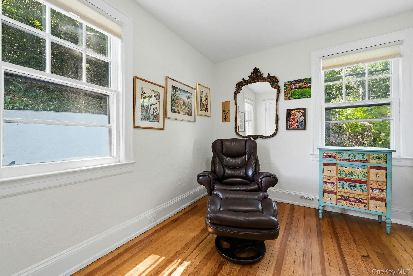
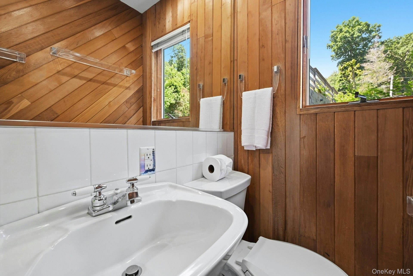
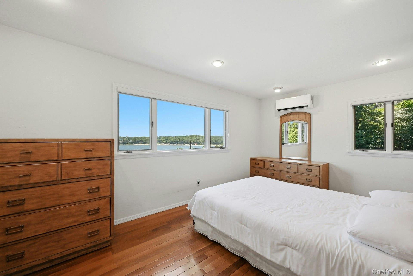
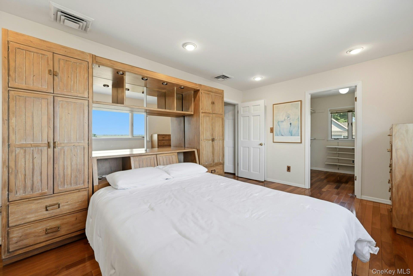
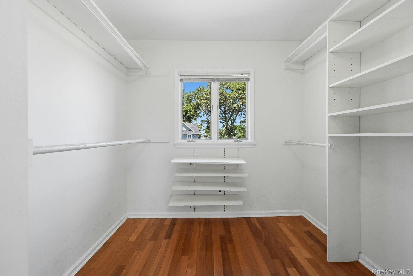
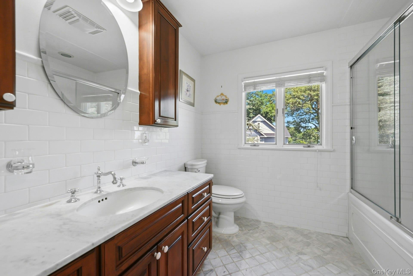
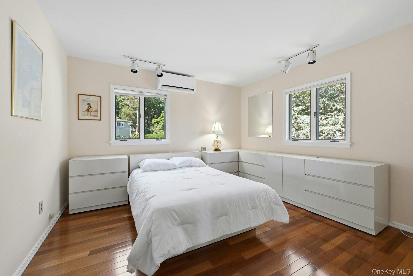
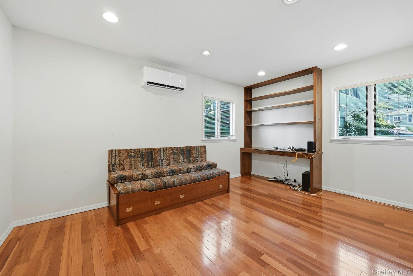
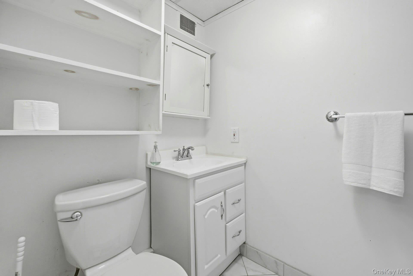
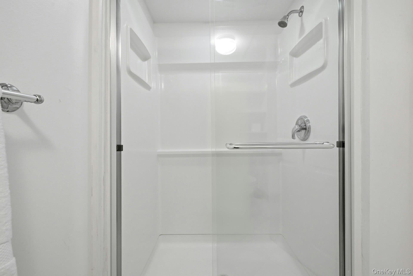
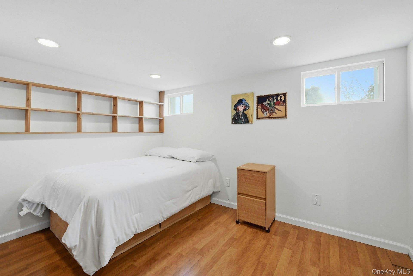
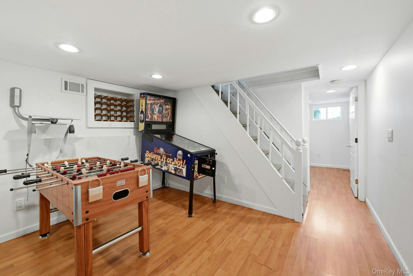
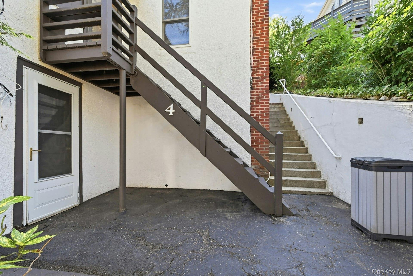
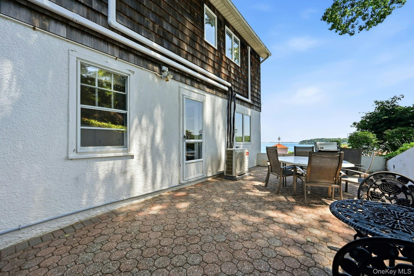
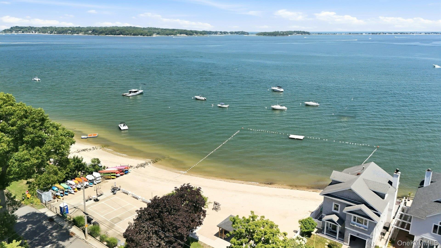
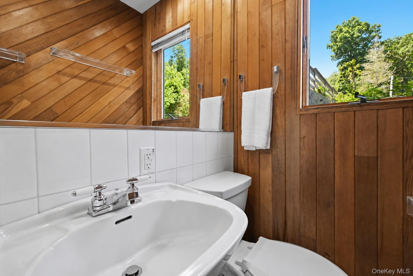
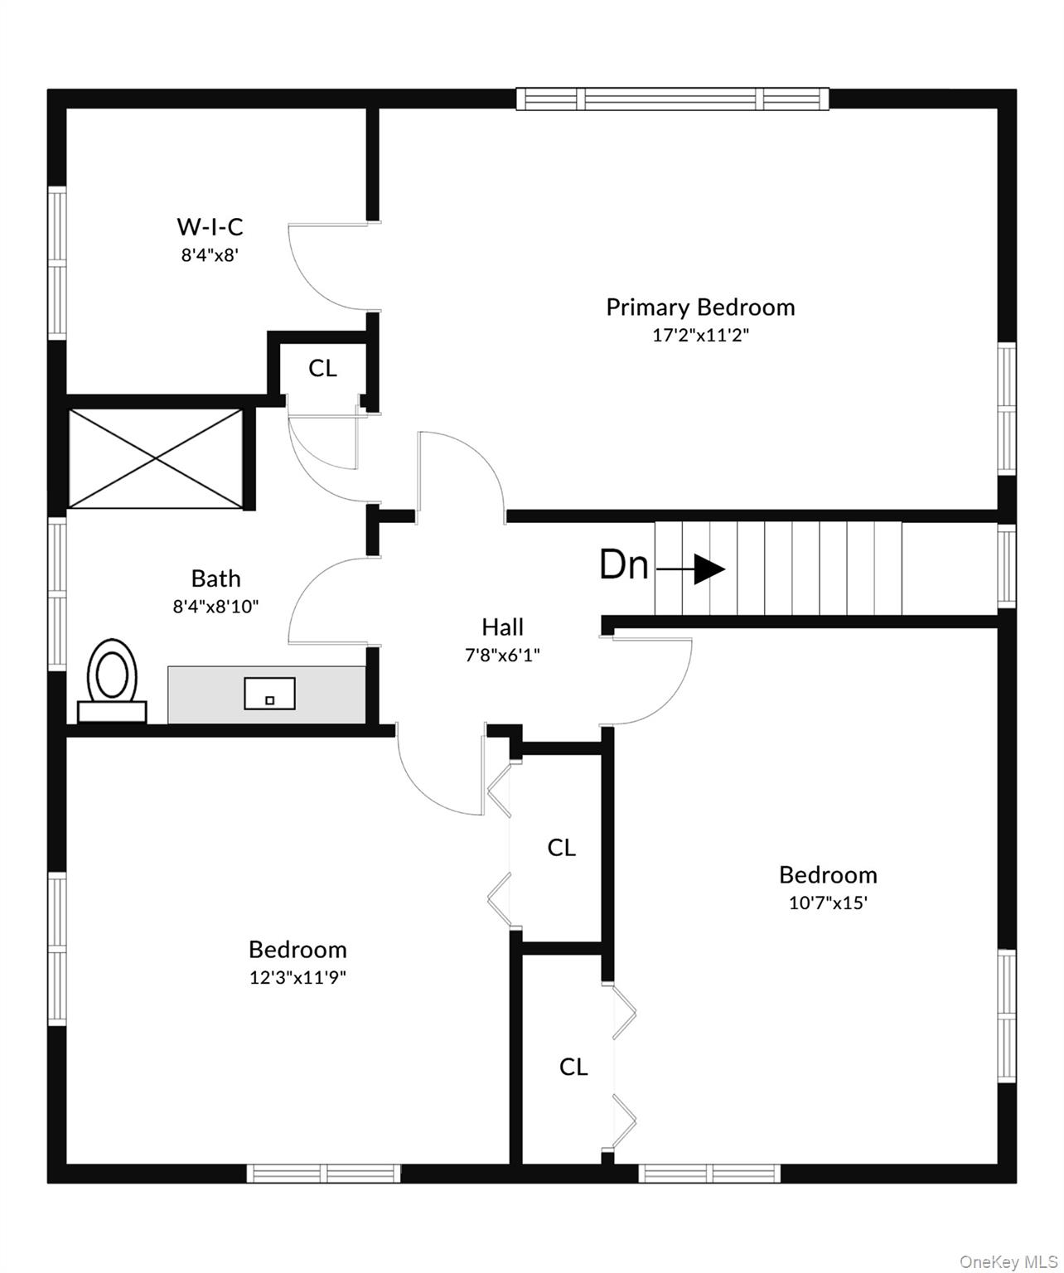
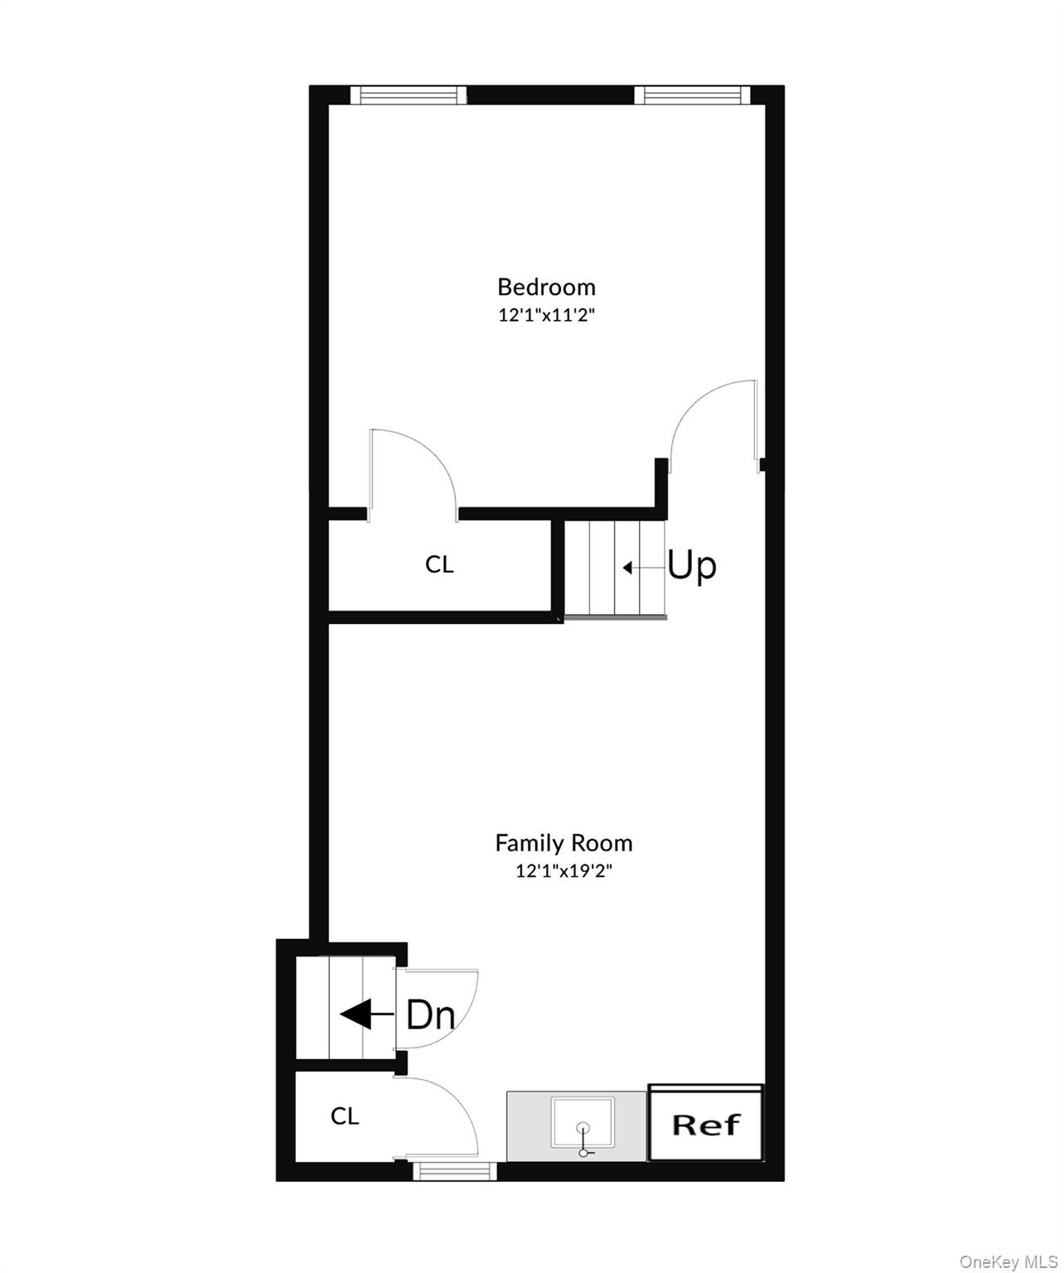
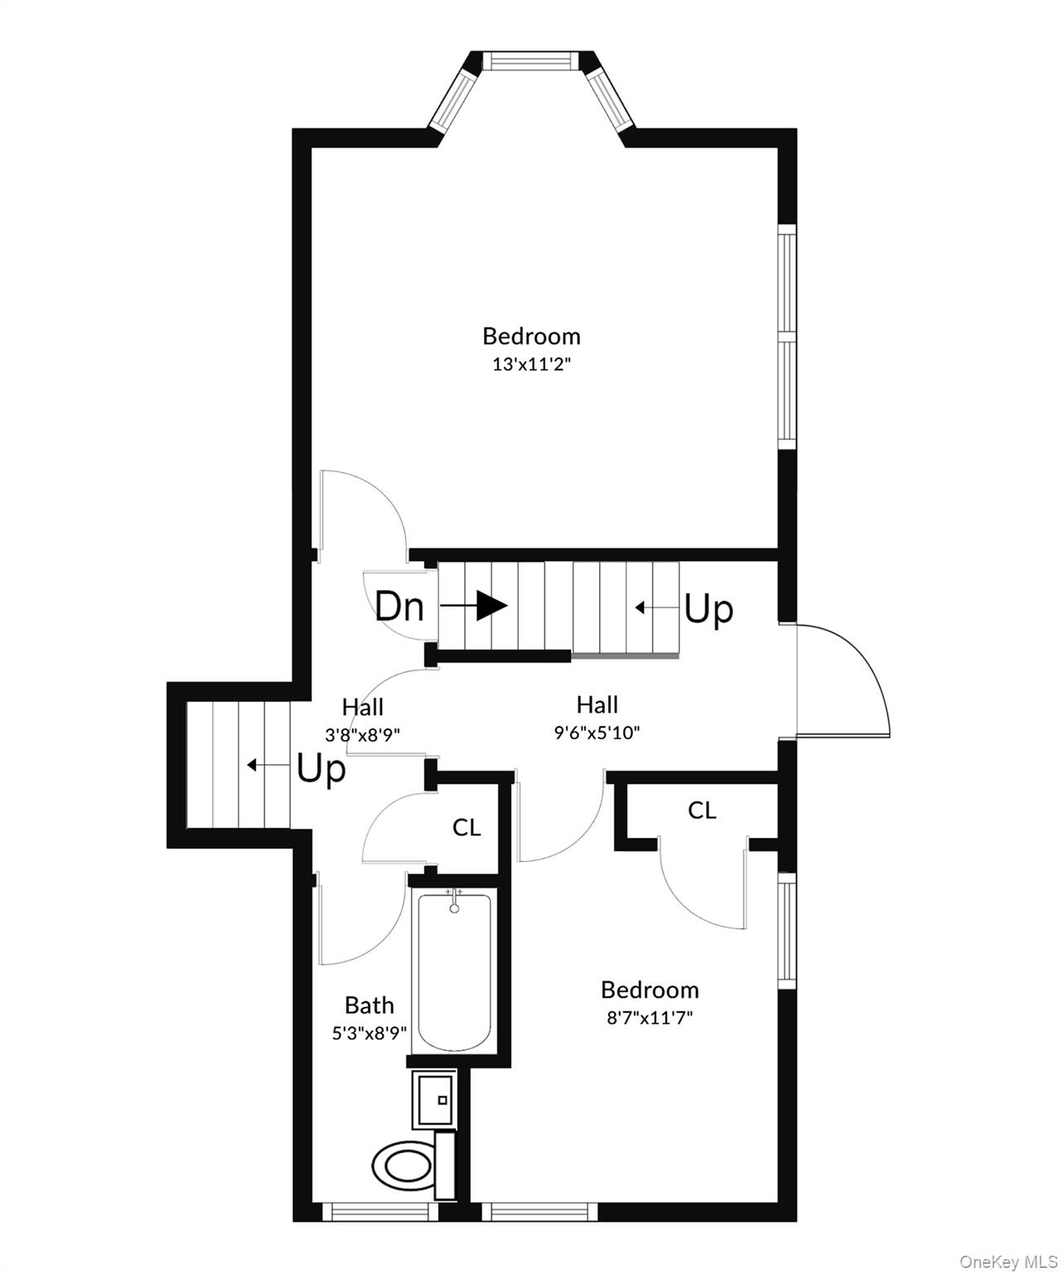
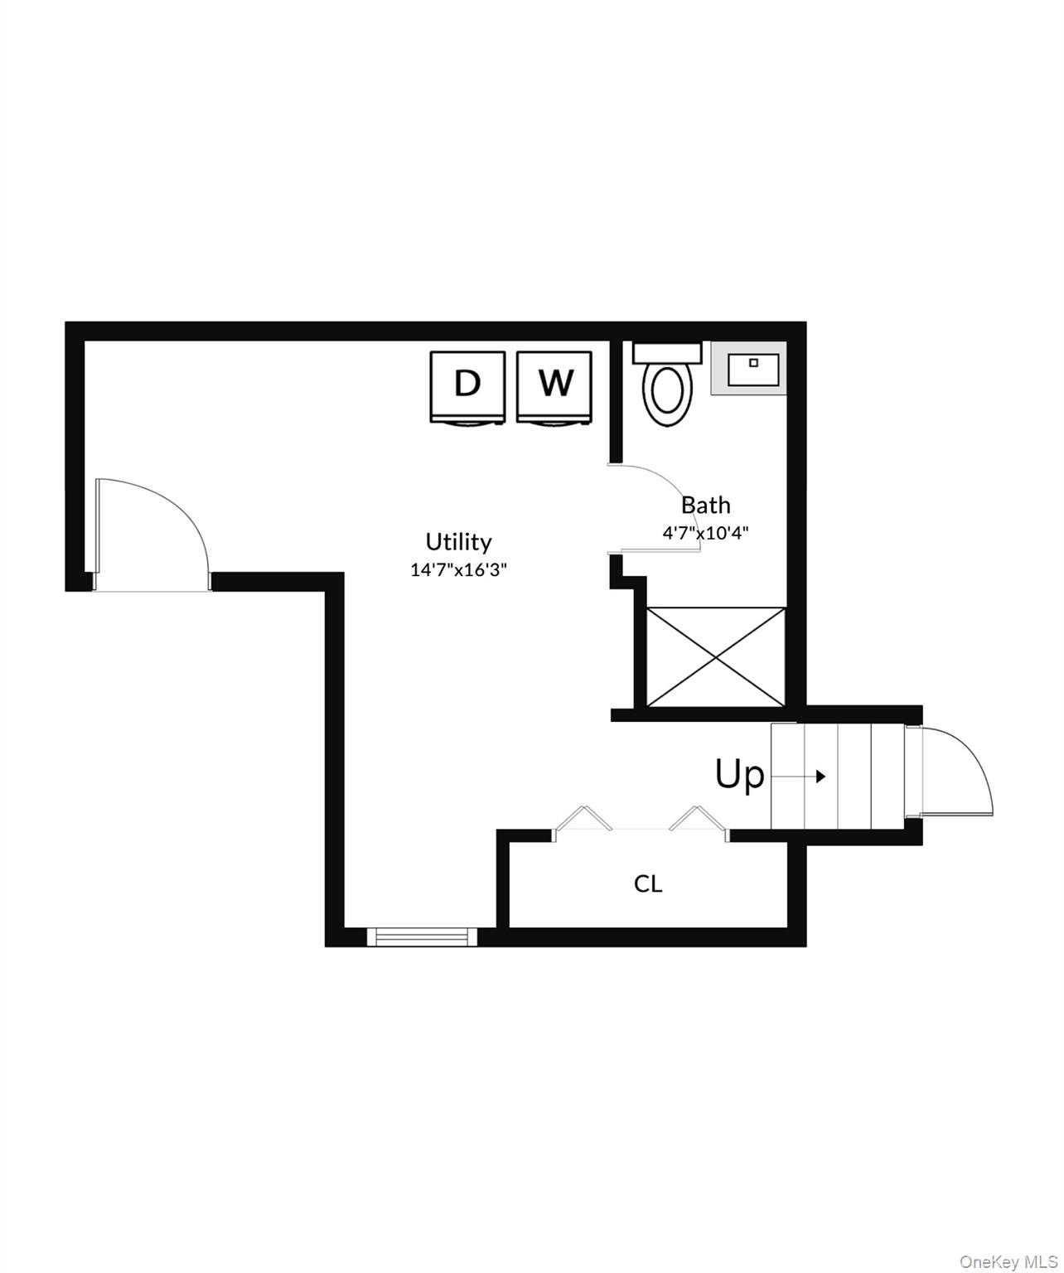
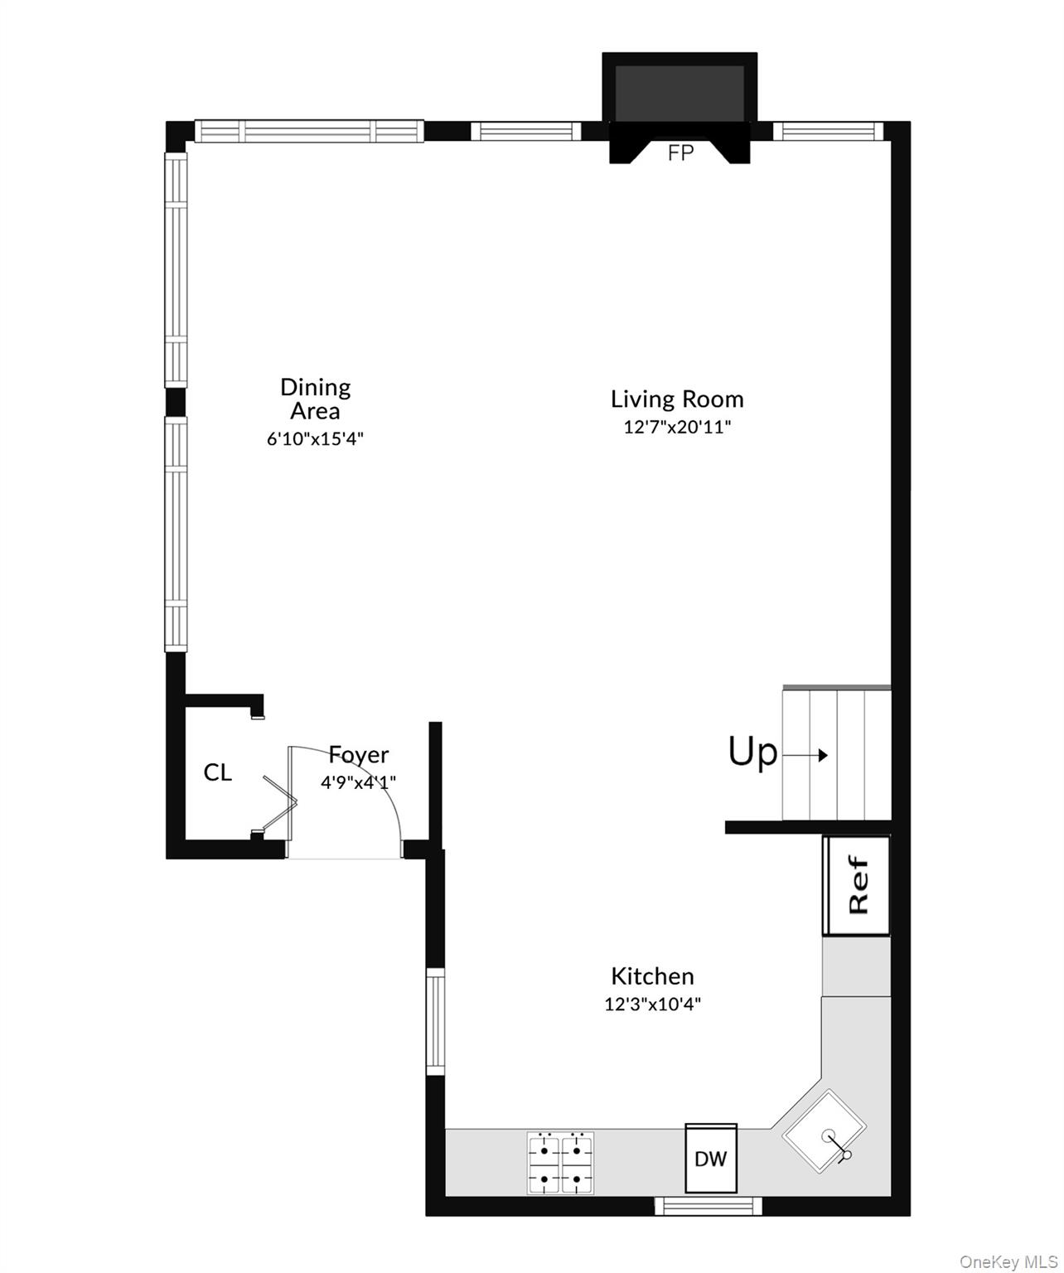
Nestled into the hillside with water views that hold through every season, this multi-level Tudor lives like a private retreat with the beach as its backyard. A short stroll brings you to the private beach association, where mooring rights, kayak storage, community events, and miles of beach access await, close enough to feel like an extension of the home itself.Step inside to an open floor plan where the kitchen, dining room, and living room flow together as one warm, inviting space, anchored by a fireplace that makes the whole level feel like home. It is the kind of layout that suits both quiet mornings and easy entertaining.Just a couple steps up, the second floor gives two rooms each their own purpose. One captures a truly amazing view and makes a wonderful den, while the other serves beautifully as a bedroom or home office. This level opens directly to the back courtyard, where a patio and garden area invite you to linger over those same sweeping views.The third floor offers three spacious bedrooms and a full bath, including a king-size primary with a large walk-in closet and amazing water views. It is a private wing tucked above it all.Off the second floor, a lower level adds a comfortable rec room along with a guest or nanny room, offering flexible space that adapts to how you live.With its thoughtful flow across levels and its effortless connection to the water, this home offers the ease of condo-style living paired with a genuine beach lifestyle. Add the sought-after Harborfields schools and low taxes, and the appeal is complete.
Details
| MLS # | 1021025 |
|---|---|
| Listing Type | For Sale |
| Style | House |
| HOA Dues | $500 |
| Sub-Type | Resale |
| Status | Pending |
| Year | 1945 |
| Days On Site | 61 |
| Listing Provided By | Compass Greater NY LLC | Donna Spinoso Gelb CBR |
Features
| Bed(s) | 4 |
|---|---|
| Bath(s) | 2 Total |
| SQ Feet | 2,200 |
| Garage | 1 |
| Basement | Y |
| Acreage | 0.12 |
| Water Front | Yes |
Interior
| Cooling | Central Air |
|---|---|
| Heating | Natural Gas |
| Interior Features | Breakfast Bar, Cathedral Ceiling(s), Entrance Foyer, In-Law Floorplan, Open Floorplan |
| Appliances | Dishwasher, Dryer, Gas Range, Microwave, Oven, Refrigerator, Washer |
Exterior
| Exterior Features | Courtyard, Garden, Mooring |
|---|---|
| Construction Materials | Cedar, Stucco |
Parking
| Garage Yes / No | Yes |
|---|---|
| Parking Features | Driveway |
Utilities
| Utilities | Cable Connected, Electricity Connected, Natural Gas Connected, Trash Collection Public, Water Connected |
|---|---|
| Sewer | Cesspool |
Taxes
| Tax Year | 2025 |
|---|---|
| Tax Assessed Value | 3150 |
| Tax Annual Amount | 14465 |
Area Information
| State | NY |
|---|---|
| County | Suffolk County |
| City | Huntington |
| Zip Code | 11743 |
| School District | Harborfields High School |
| Elementary School | Washington Drive Prim Sch |
| High School | Harborfields High School |
| Listing VS Median (in 11743) | |
Price: $899,000 low | high Med: $860,000 sqft: 2,200 low | high Med: 1,773 $ / sqft: $409 low | high Med: $485 On site: 61 low | high Med: 809 | |
Market Activity 11743
Request a showing
Request a showing
Contact
Learn More About This Property

| State | NY |
|---|---|
| County | Suffolk County |
| City | Huntington |
| Zip Code | 11743 |
| School District | Harborfields High School |
| Elementary School | Washington Drive Prim Sch |
| High School | Harborfields High School |
| Listing VS Median (in 11743) | |
Price: $899,000 low | high Med: $860,000 sqft: 2,200 low | high Med: 1,773 $ / sqft: $409 low | high Med: $485 On site: 61 low | high Med: 809 | |
