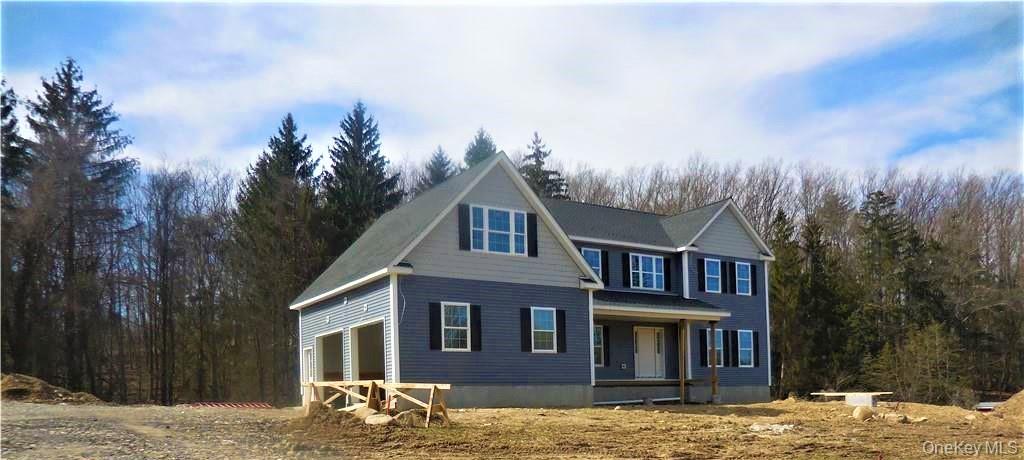
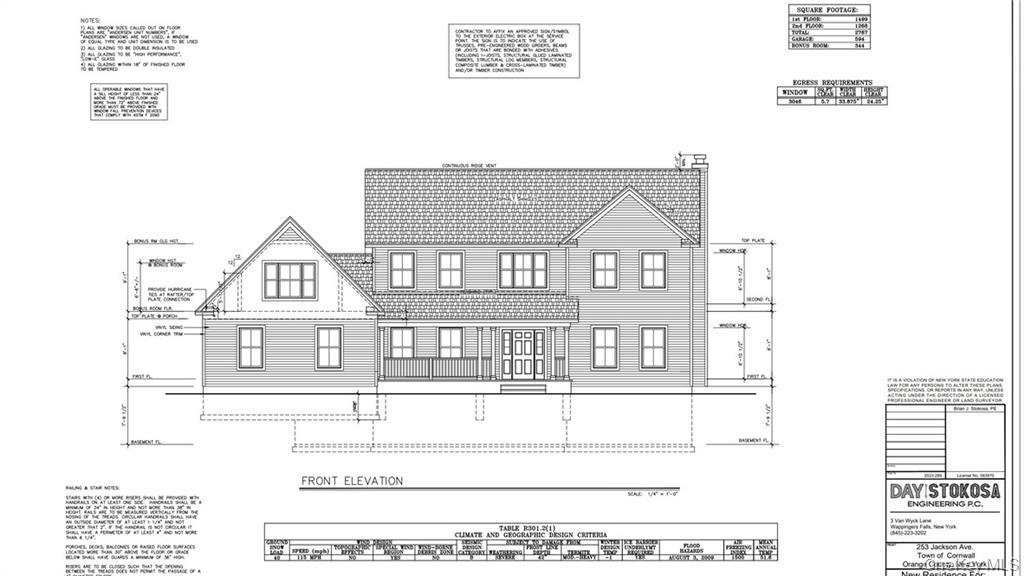
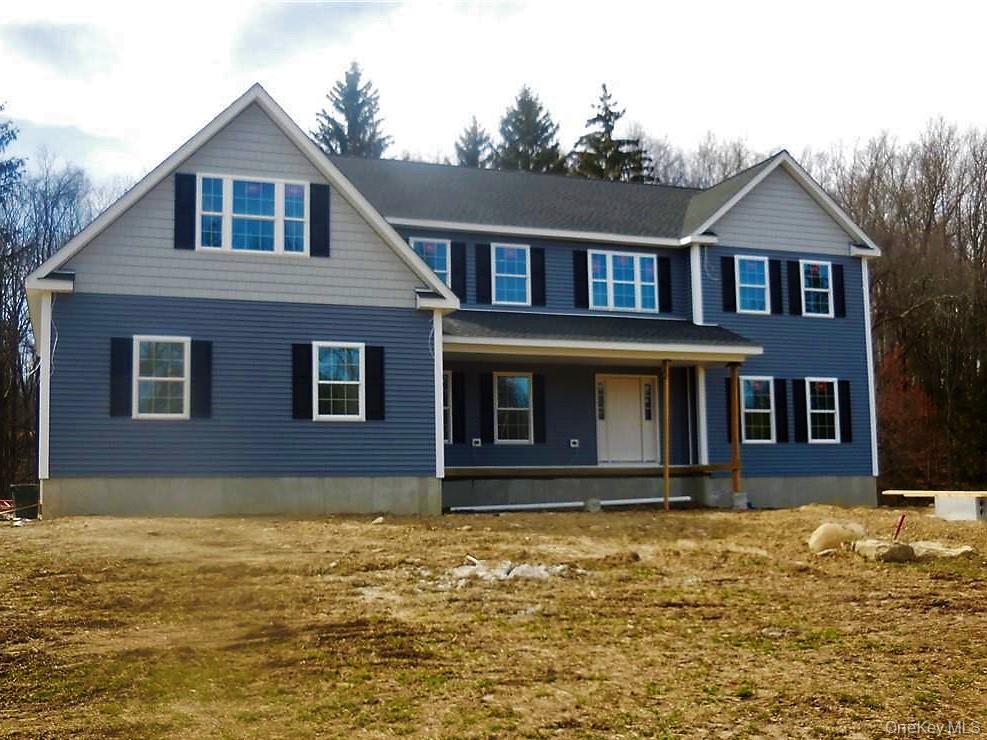
Traditional-style home with covered porch and a garage
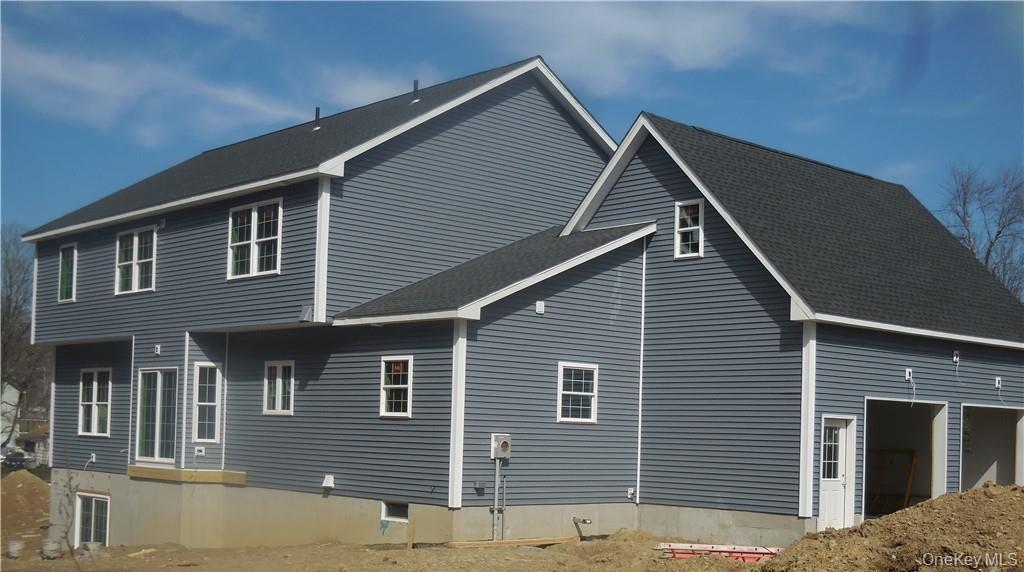
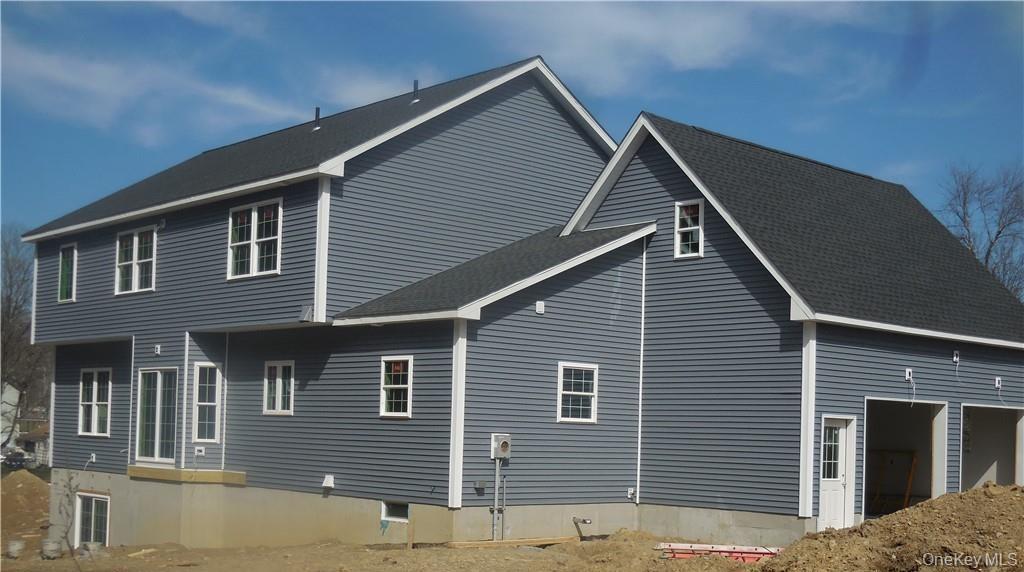
View of side of home with a garage
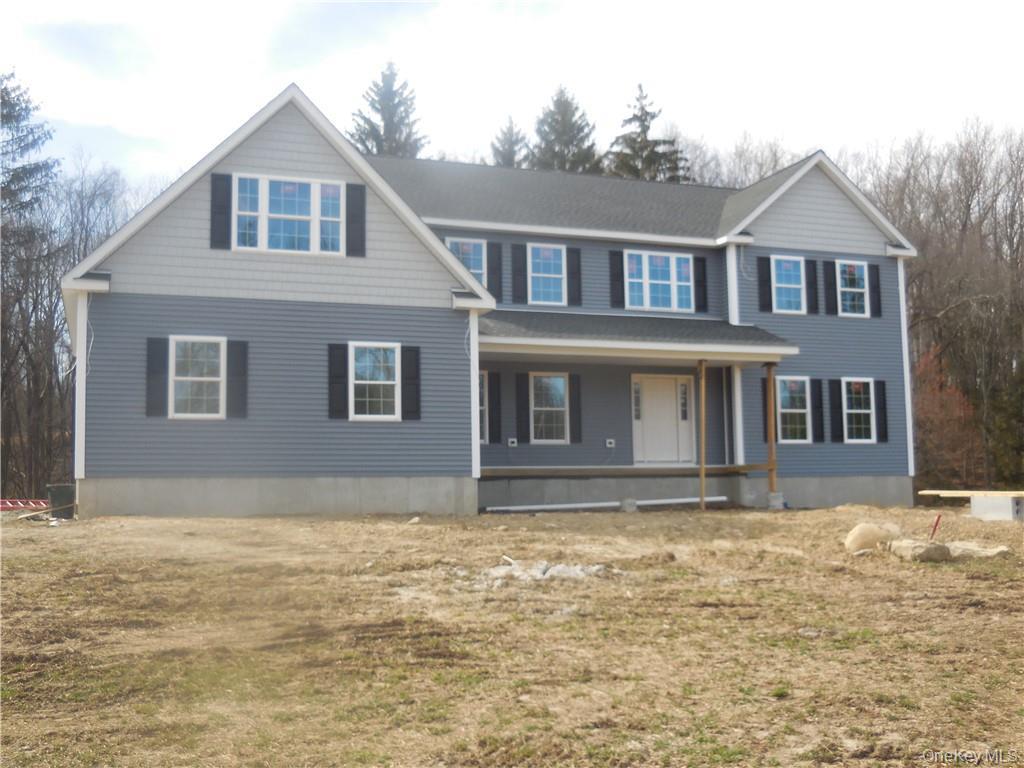
View of front of property with a porch
View of side of home with a garage
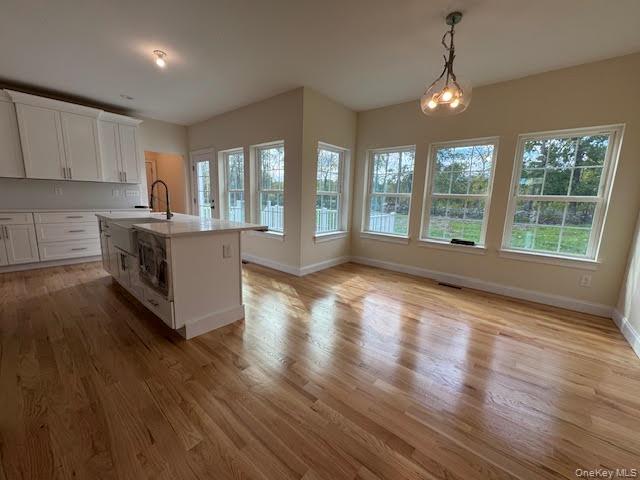
Kitchen with a kitchen island with sink, white cabinetry, hanging light fixtures, and light wood finished floors
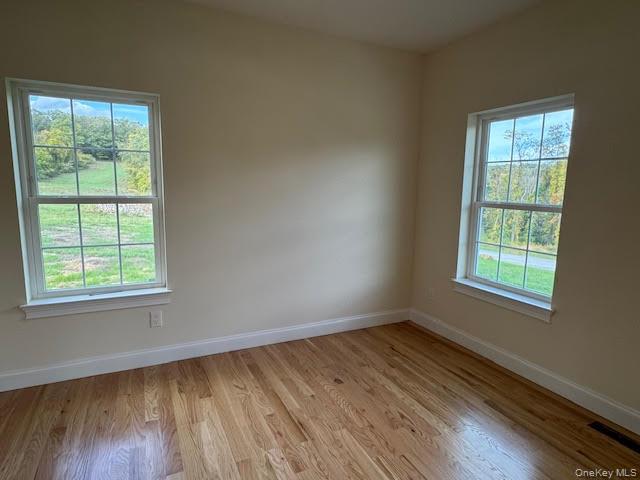
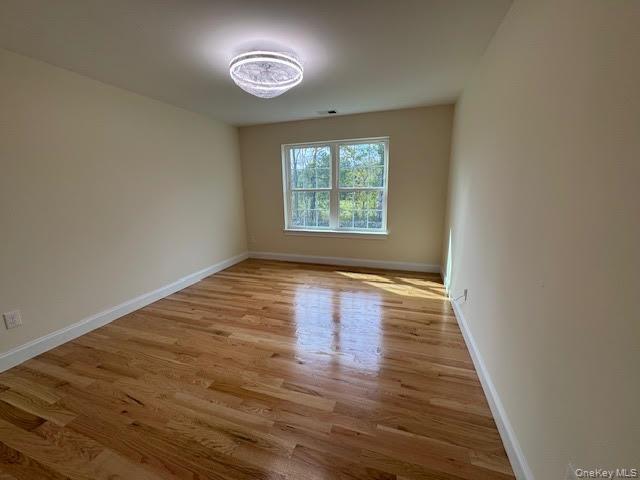
Spare room with baseboards and light wood-type flooring
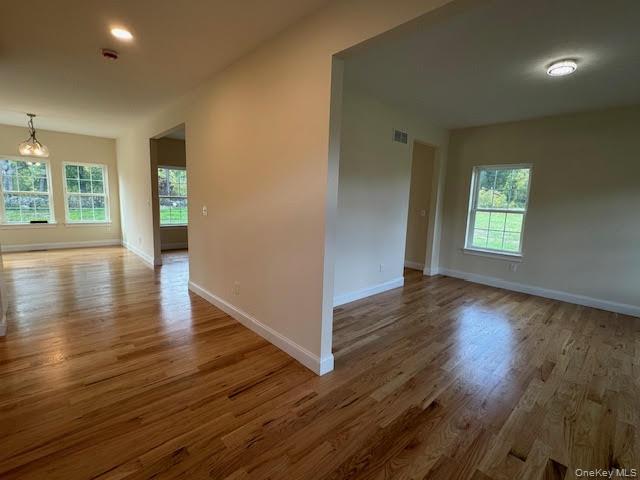
Spare room featuring light wood-style floors and recessed lighting
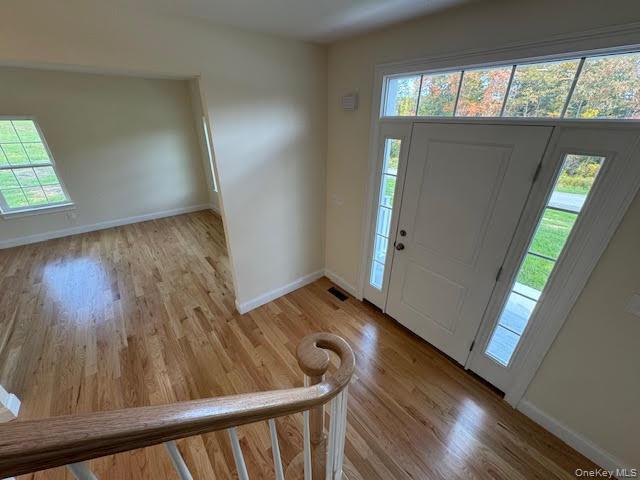
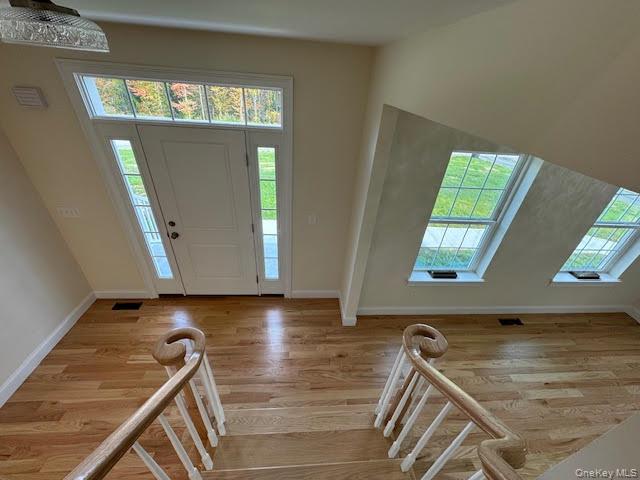
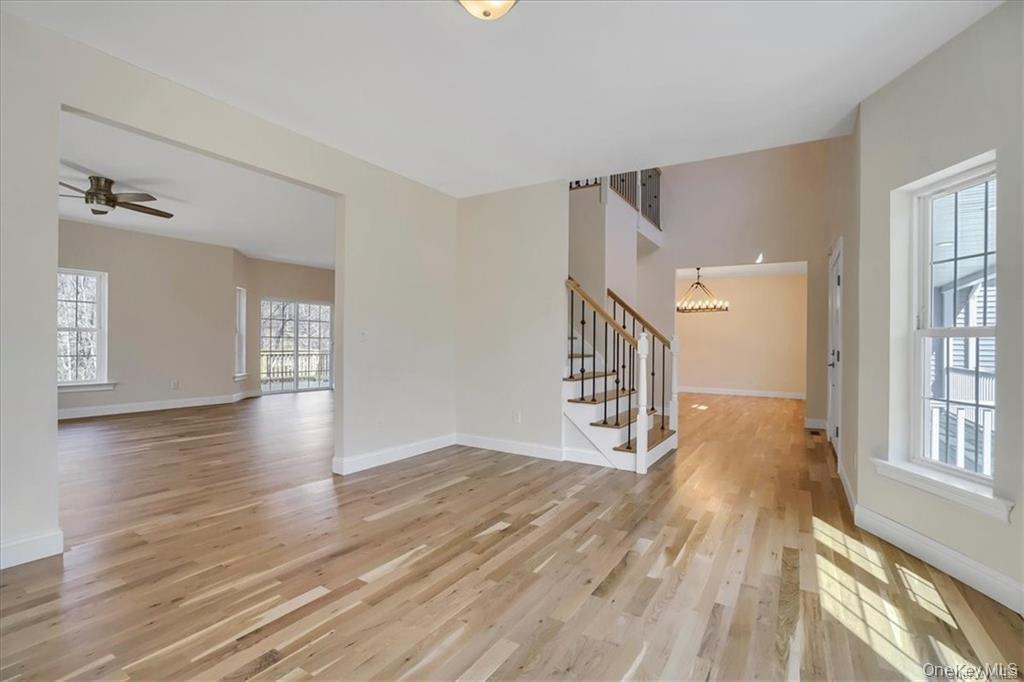
Foyer with healthy amount of natural light and light wood finished floors
Entryway featuring light wood-type flooring
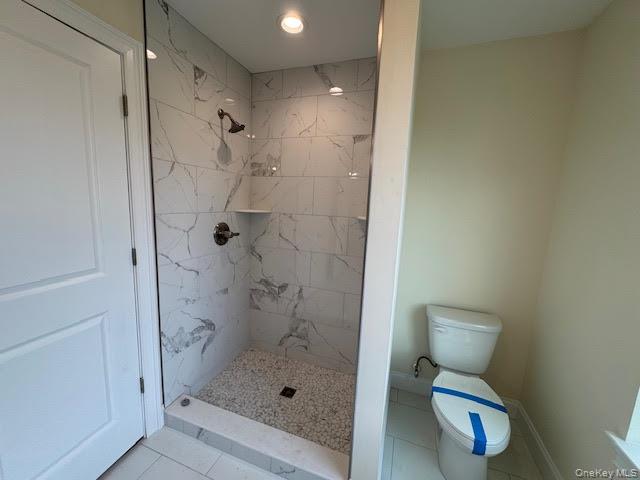
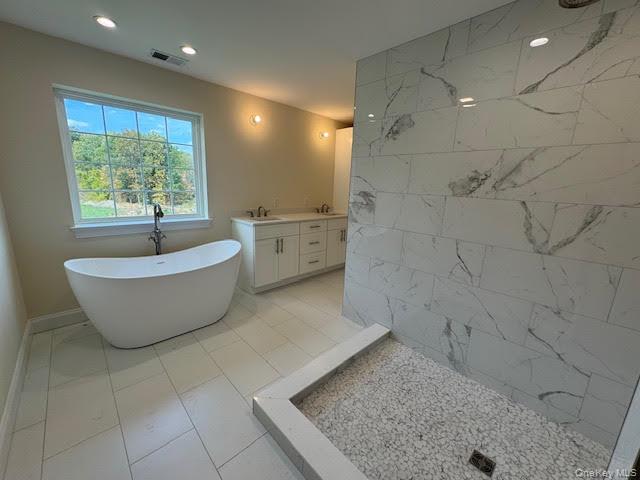
Bathroom featuring a marble finish shower and tile patterned flooring
Detailed view of baseboards and wood finished floors
Spare room featuring light wood-style flooring and baseboards
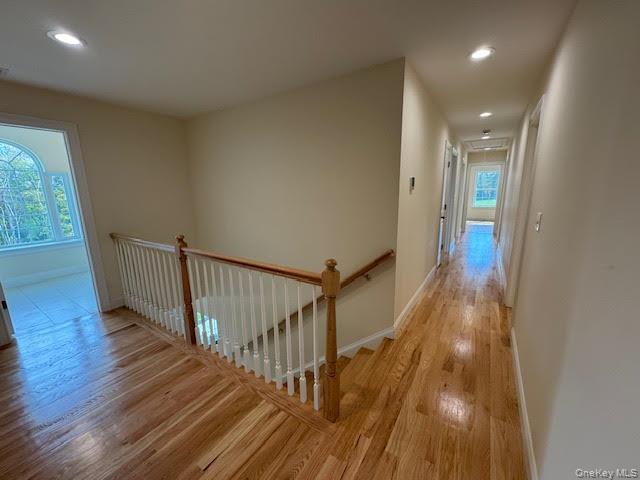
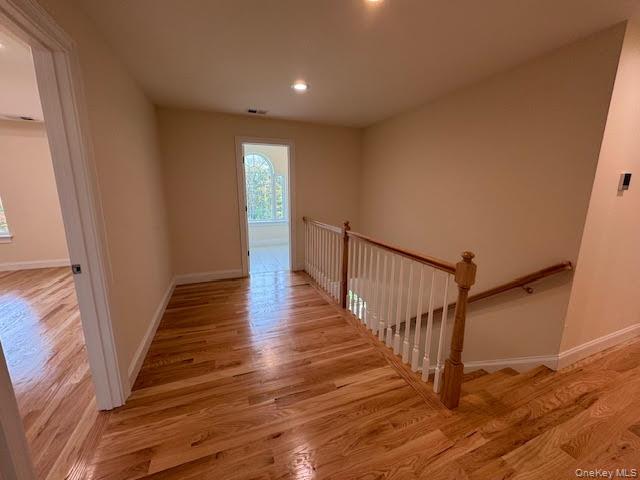
Hallway featuring an upstairs landing, recessed lighting, and light wood-style flooring
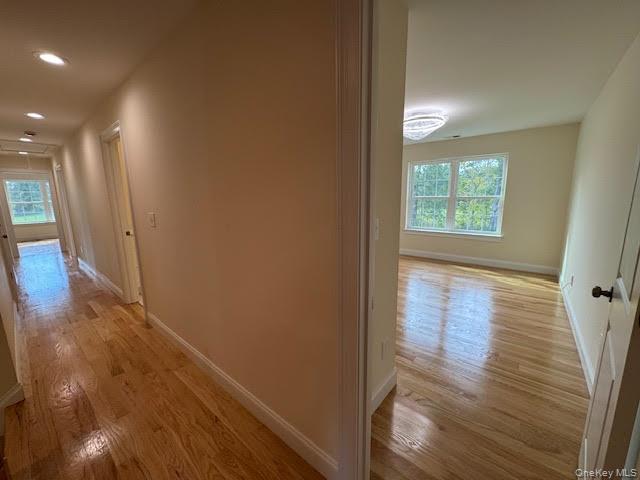
Hallway featuring light wood-type flooring, an upstairs landing, and recessed lighting
Corridor featuring light wood finished floors and attic access
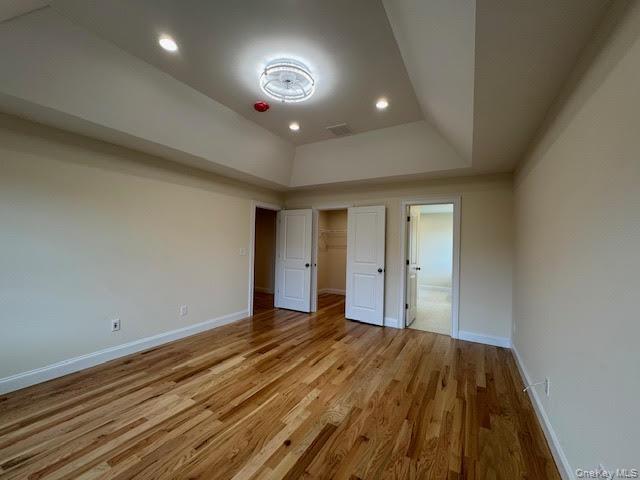
Unfurnished bedroom featuring a walk in closet, a raised ceiling, light wood-style floors, and recessed lighting
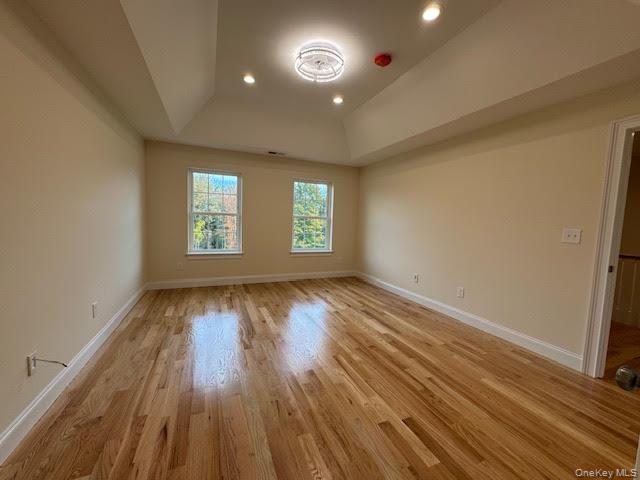
Empty room with recessed lighting, light wood-style floors, and a tray ceiling
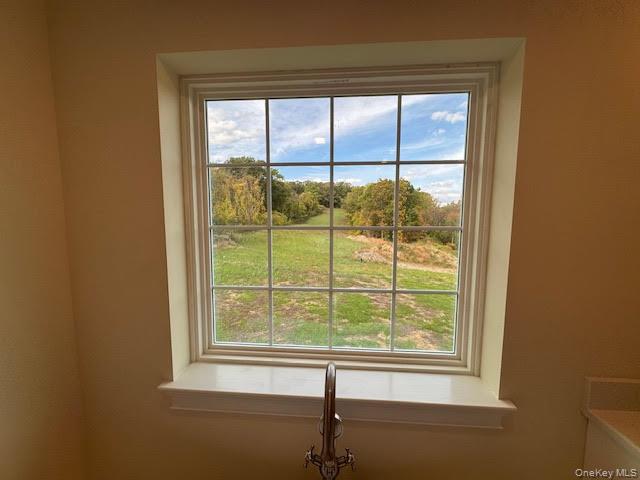
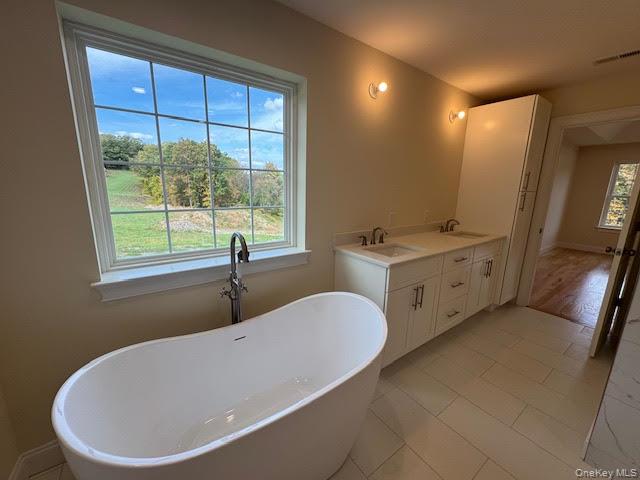
Full bath featuring a freestanding tub and double vanity
Bathroom featuring a marble finish shower, double vanity, a freestanding tub, recessed lighting, and light tile patterned flooring
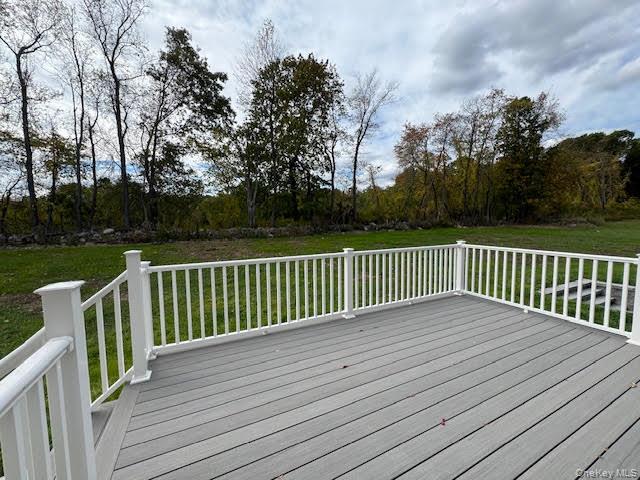
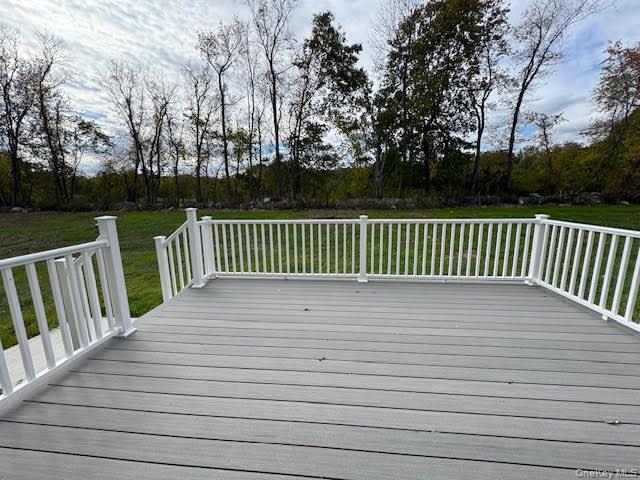
Wooden terrace featuring a yard
Detailed view of concrete block siding
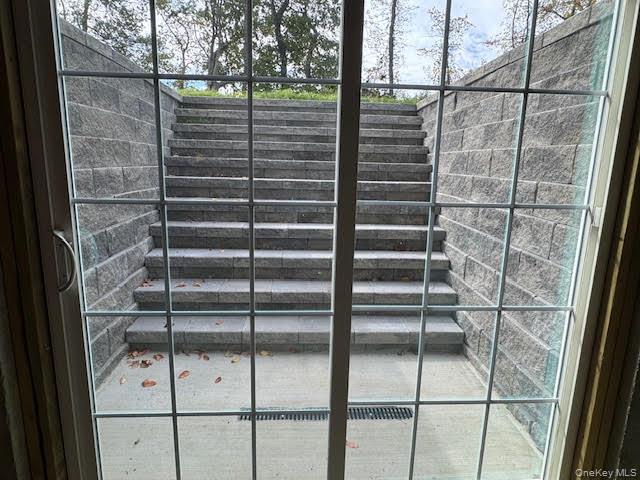
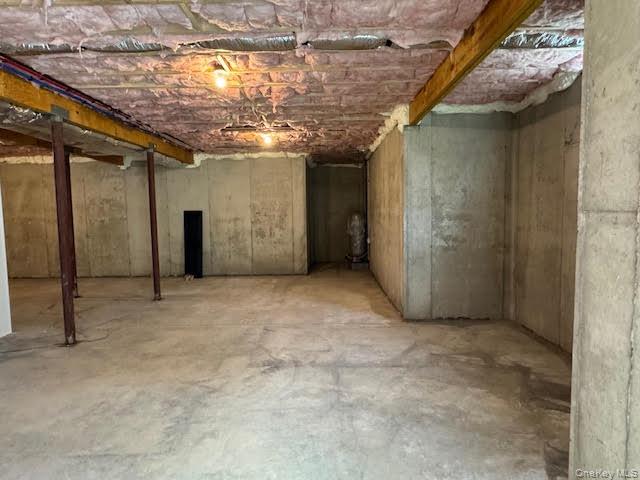
View of unfinished below grade area
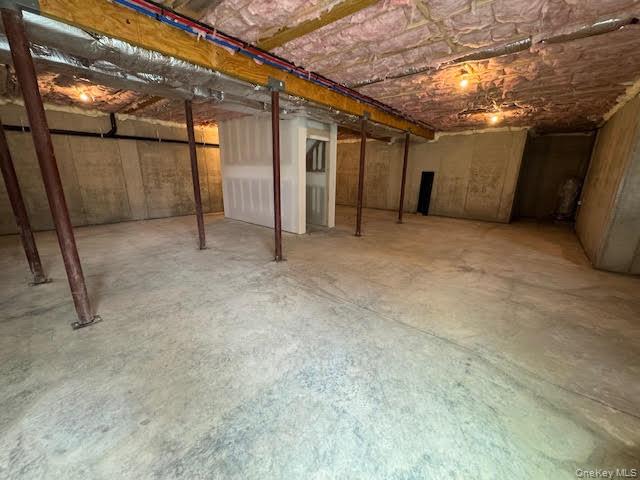
View of unfinished basement
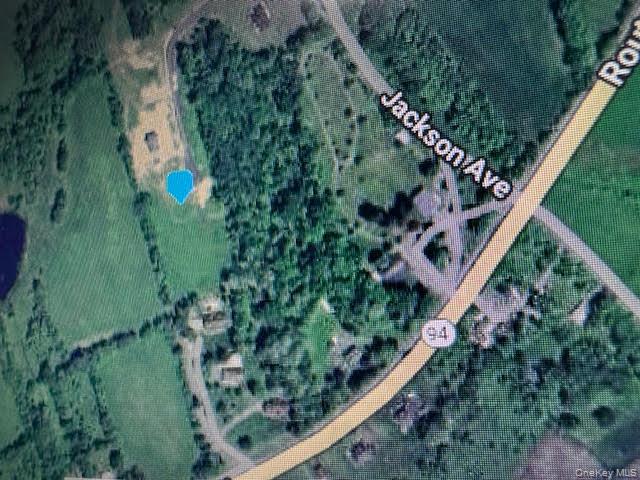
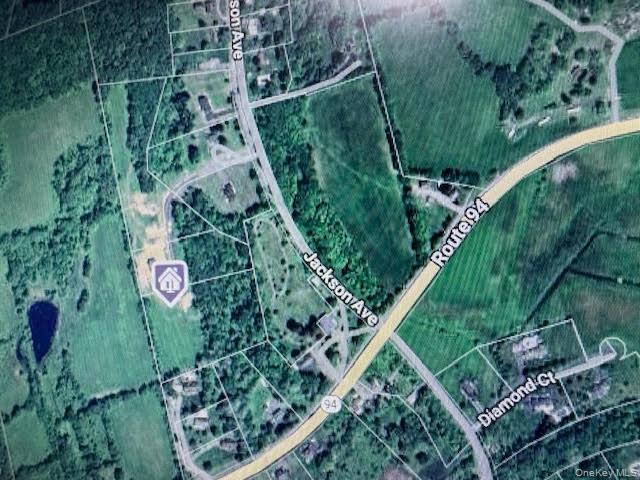
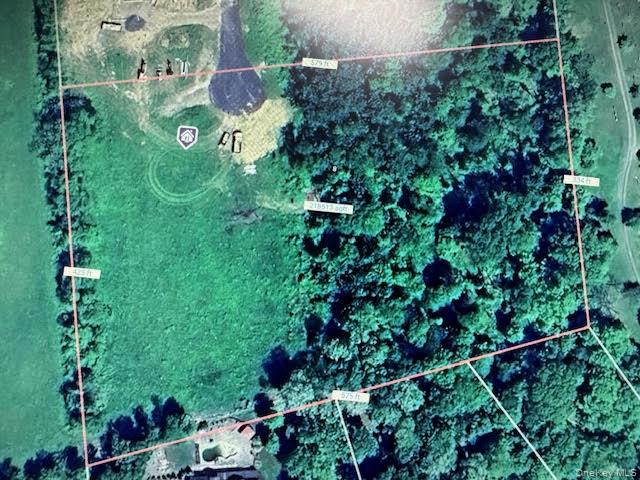
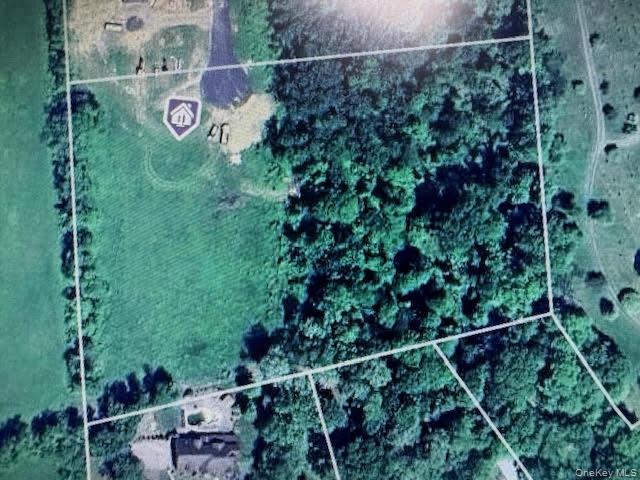
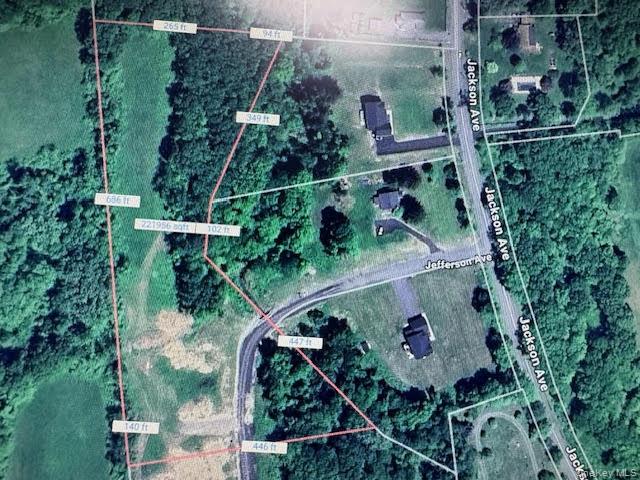
Map / location with property parcel outlined