
4 Marker Ridge 2,Irvington, NY 10533
Irvington, NY 10533

Description
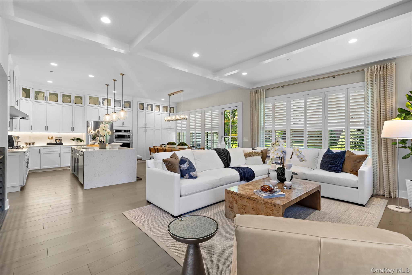
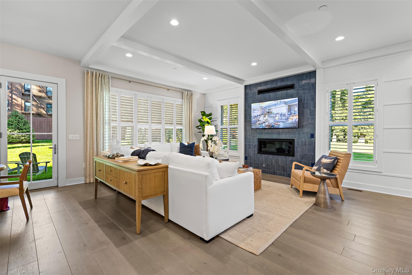
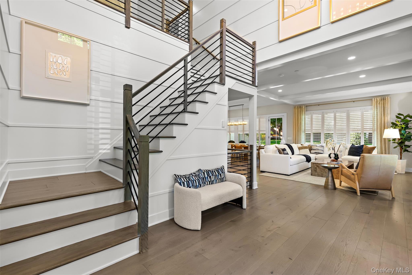
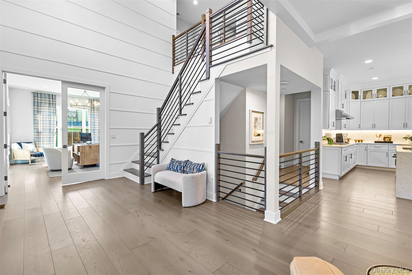
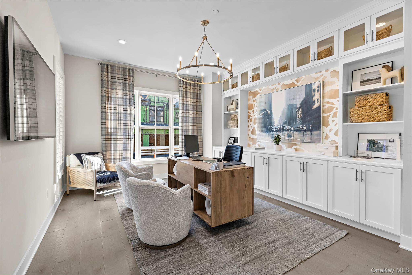
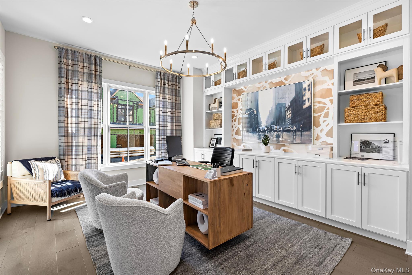
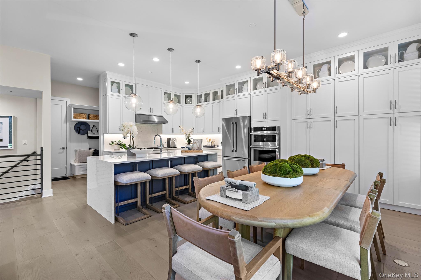
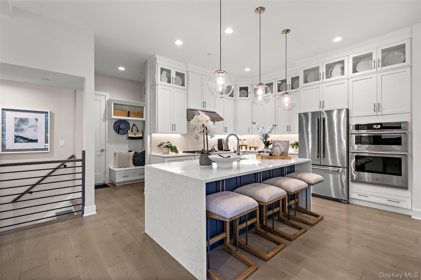
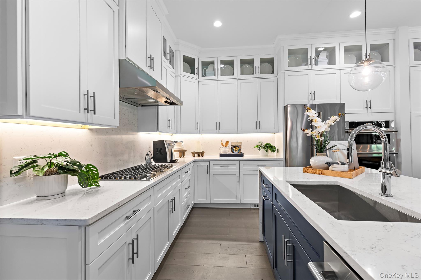
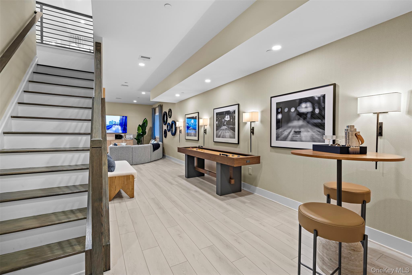
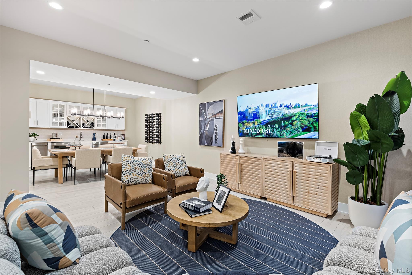
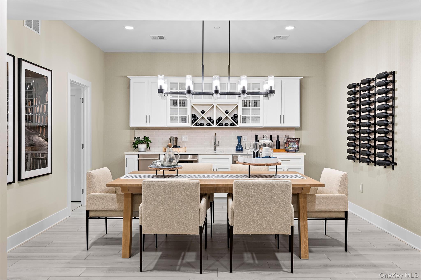
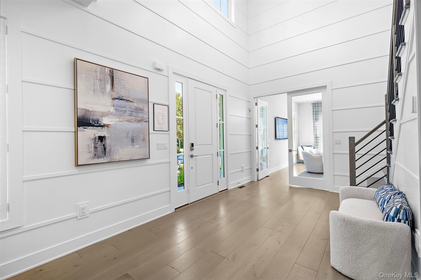
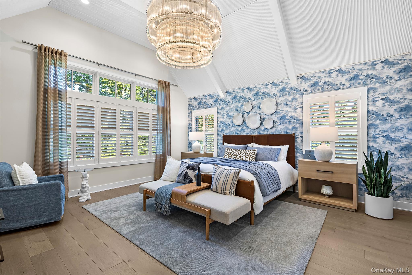
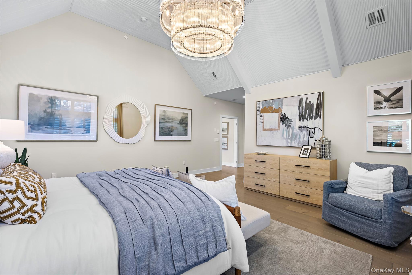
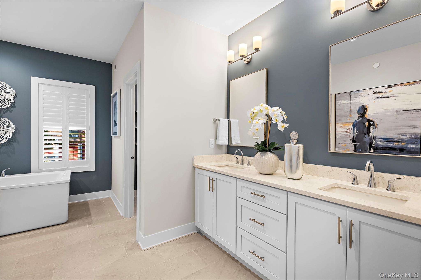
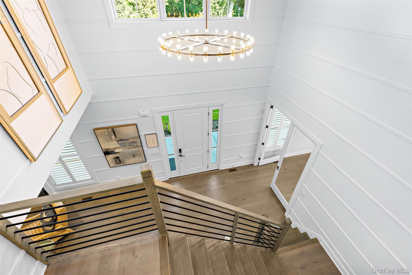
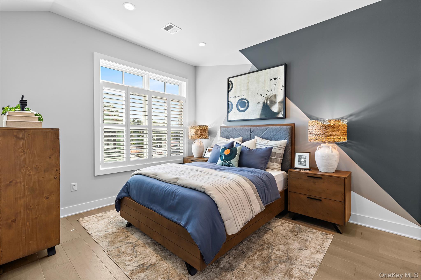
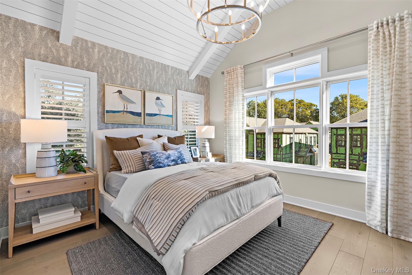
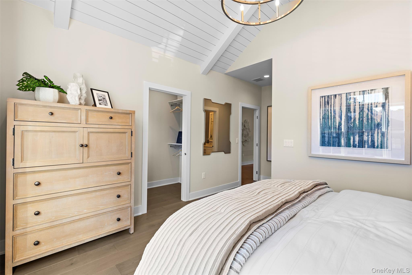
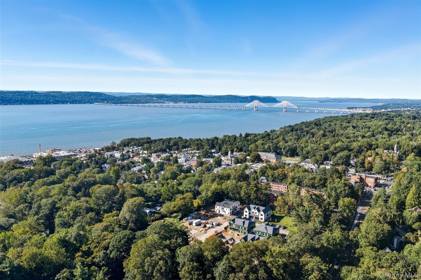
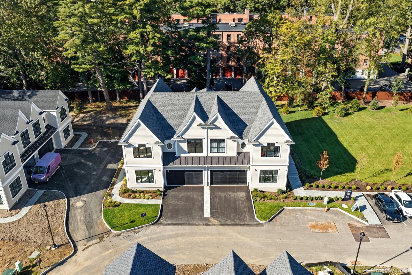
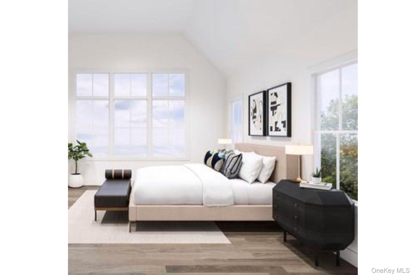
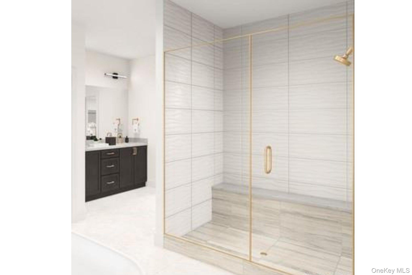
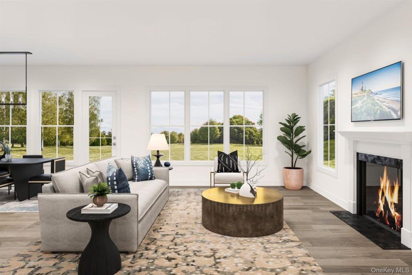
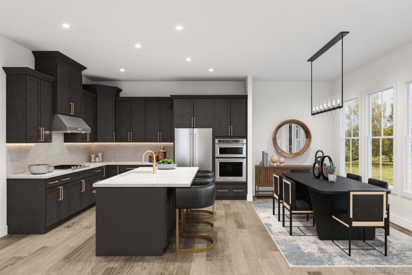
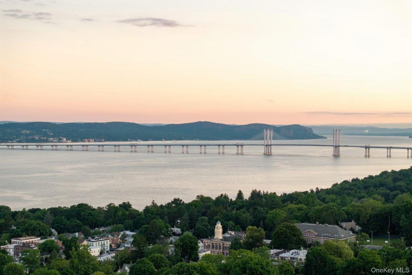
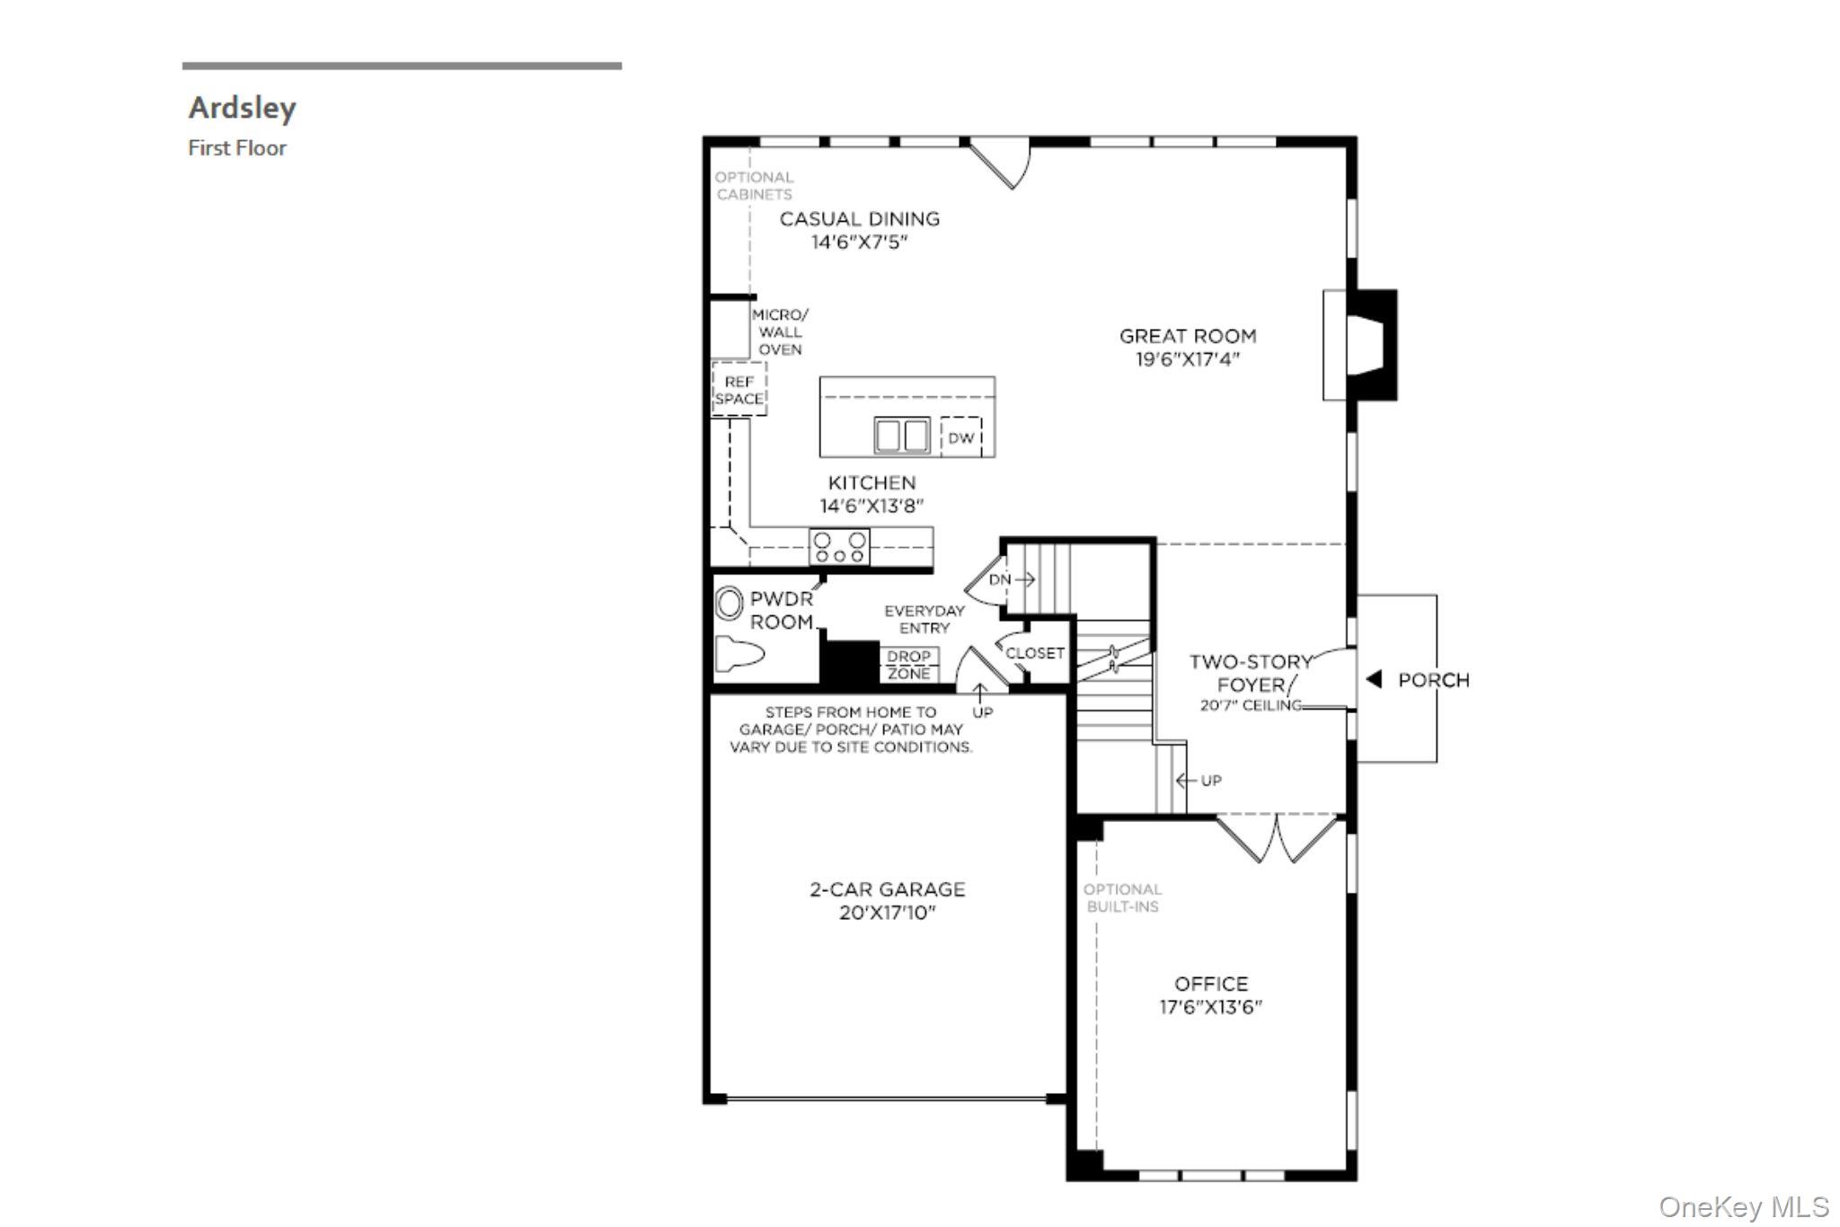
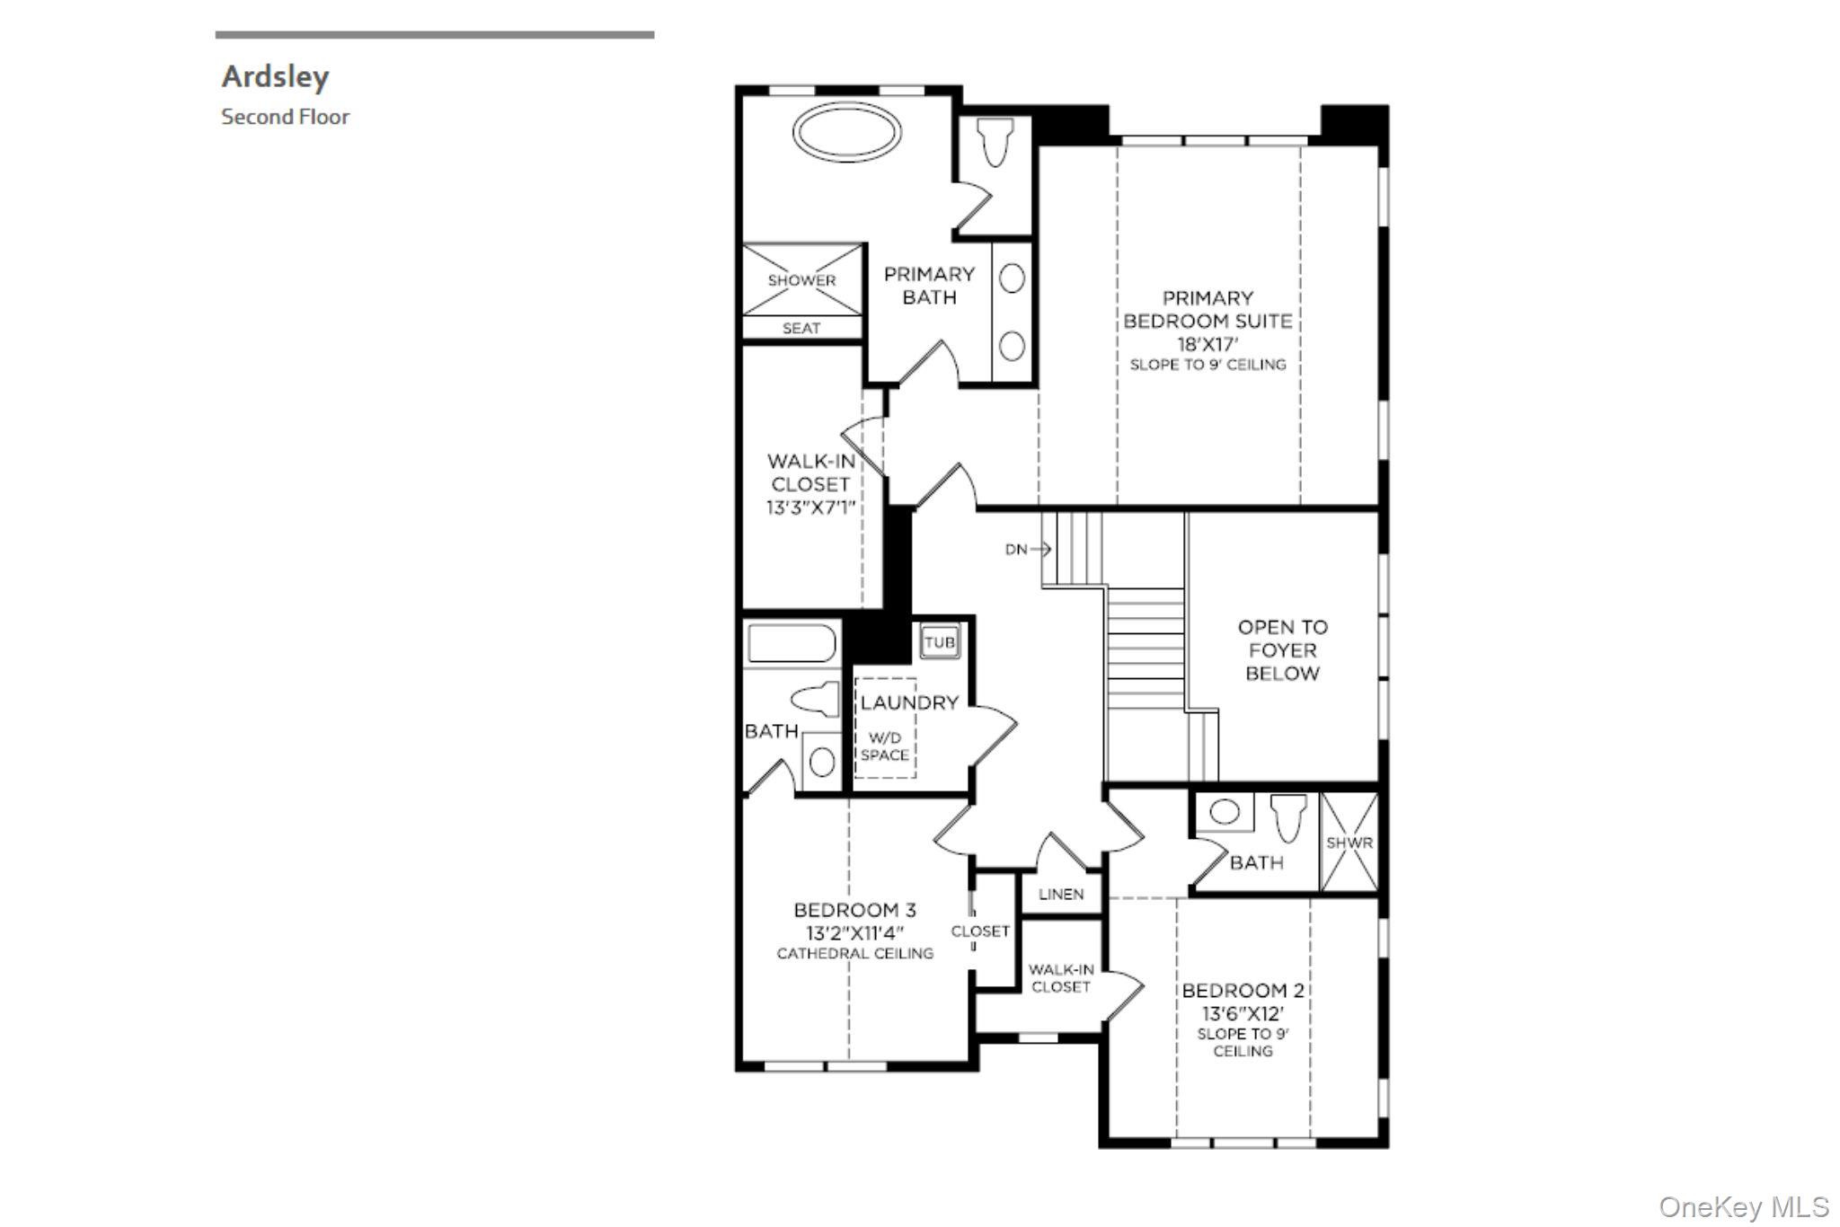
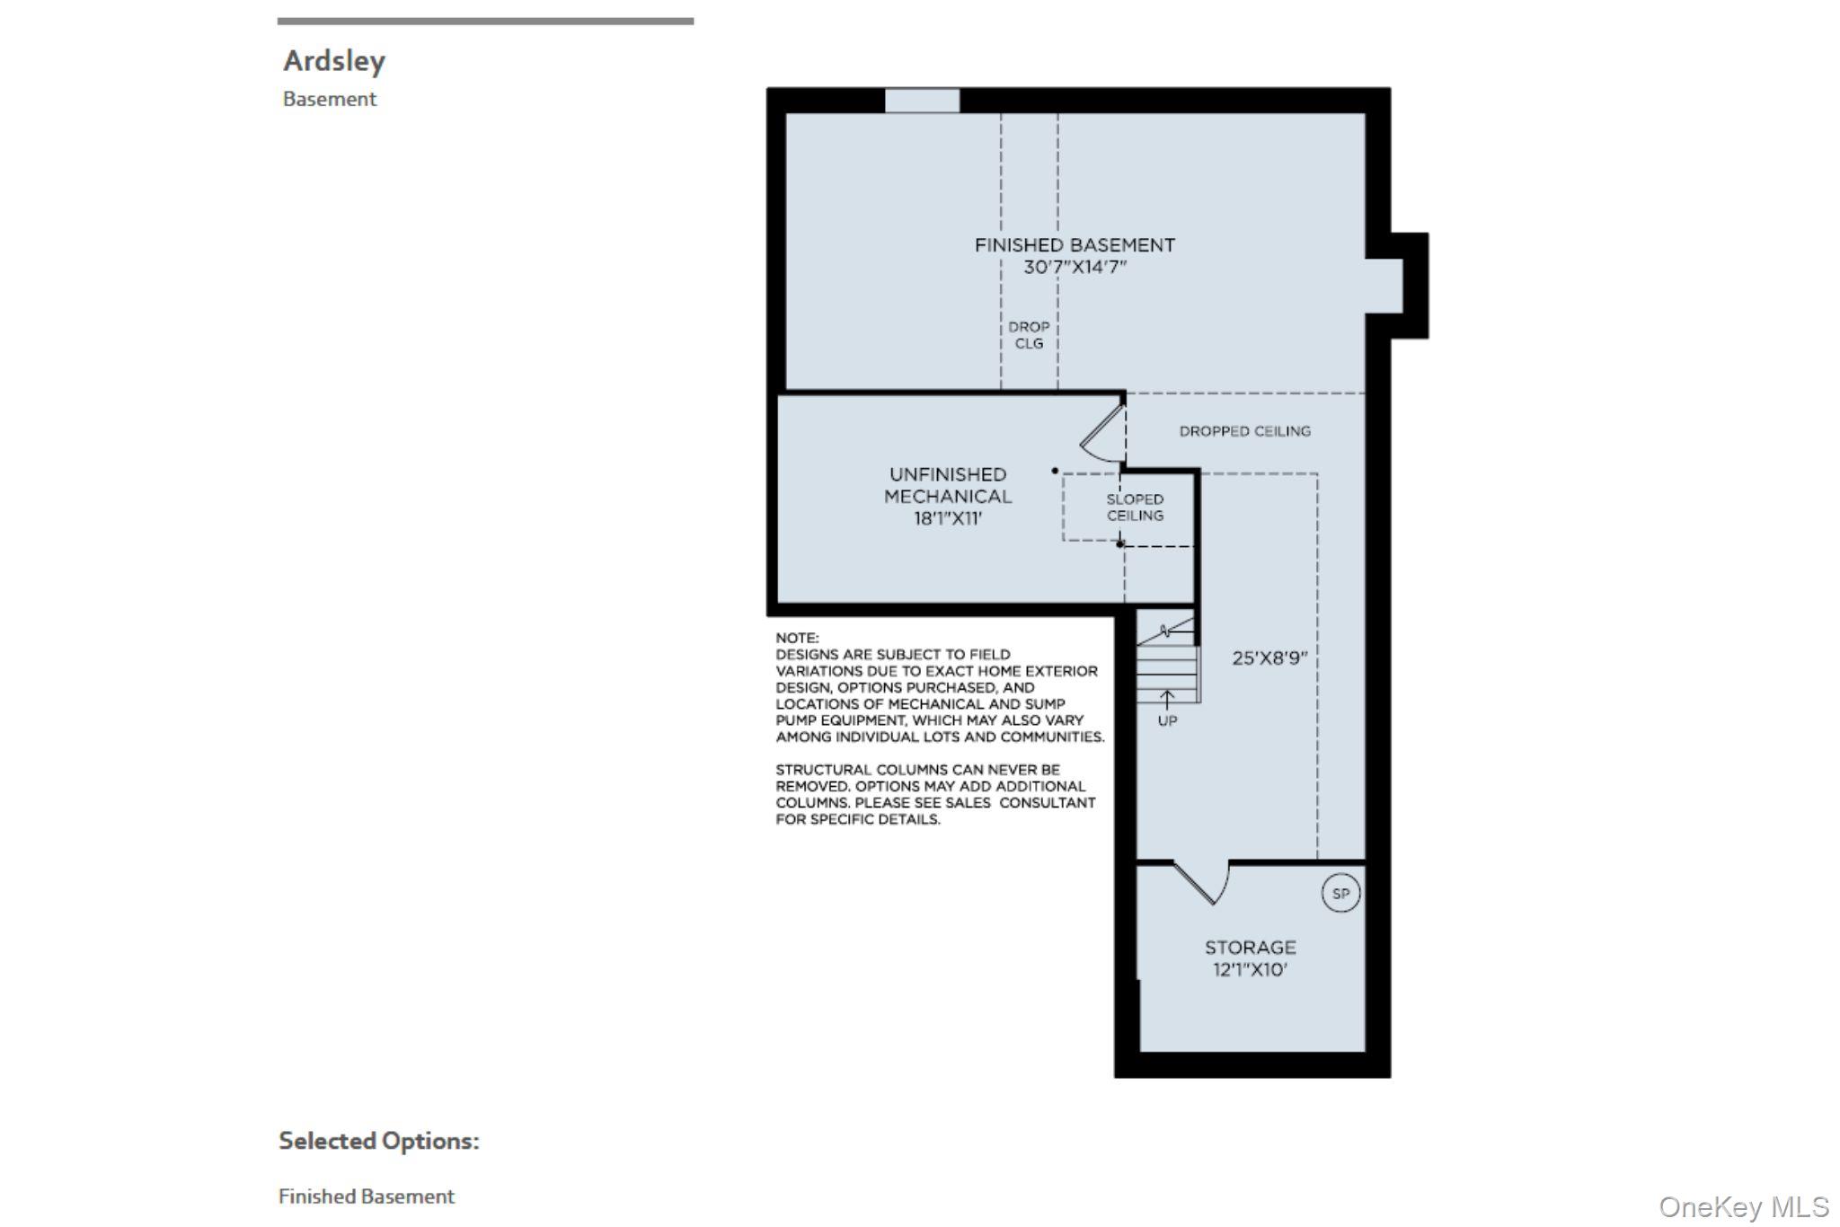
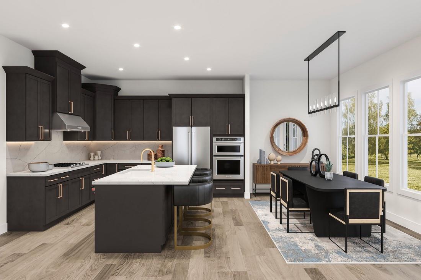
Discover luxury NEW CONSTRUCTION living at Marker Ridge at a Great New Price! ONLY 4 HOMES LEFT! This Ardsley Manor, Stylist 3-bedroom home each includes its own full bath (en-suite). Enhanced by beautiful architectural details, 10' ceilings, the first floor features a bright sunny office and an open concept kitchen, plus a great room with a spacious island for entertaining. West facing home to enjoy sunny afternoons and sunsets. Finished basement provides great additional footage and space to entertain with a wet bar and full bath. Finished lower level w Family Room, wet bar with full bath.This community is an enclave of two-story townhomes offering luxury features from top brand-name manufacturers such as Kohler fixtures, Century cabinets, and Kitchen Aid stainless steel appliances. Enjoy low maintenance living with lawn care and snow removal provided. The community is located close to major commuter routes, including Route 9, I-87, I-287, Saw Mill Parkway, and Sprain Brook Parkway. Recreation abounds with direct access to the Old Croton Trail way, several public and private golf courses, Irvington Theater, Lyndhurst Mansion, and Waterfront Park. Summer 2026 move in anticipated.
Details
| MLS # | 912390 |
|---|---|
| Listing Type | For Sale |
| Style | House |
| HOA Dues | $642 |
| Sub-Type | Resale |
| Status | Pending |
| Year | 2025 |
| Days On Site | 342 |
| Listing Provided By | Houlihan Lawrence Inc. | Andrea Martone |
Features
| Bed(s) | 3 |
|---|---|
| Bath(s) | 4 Total |
| SQ Feet | 3,325 |
| Garage | 2 |
| Basement | Y |
| Acreage | 0.06 |
Interior
| Cooling | Central Air, Zoned |
|---|---|
| Heating | Forced Air, Hot Air, Natural Gas |
| Interior Features | First Floor Bedroom, Double Vanity, Entrance Foyer, High Ceilings, In-Law Floorplan, Kitchen Island, Open Floorplan, Recessed Lighting, Stone Counters, Tray Ceiling(s), Walk-In Closet(s), Washer/Dryer Hookup |
| Appliances | Cooktop, Dishwasher, Dryer, Electric Oven, Gas Cooktop, Microwave, Refrigerator, Stainless Steel Appliance(s), Tankless Water Heater, Washer |
Exterior
| Construction Materials | Hardi Plank Type |
|---|
Parking
| Garage Yes / No | Yes |
|---|
Utilities
| Utilities | Natural Gas Connected, Phone Available, Sewer Connected, Trash Collection Private, Underground Utilities, Water Connected |
|---|---|
| Sewer | Public Sewer |
Taxes
| Tax Year | 2025 |
|---|---|
| Tax Annual Amount | 100 |
Area Information
| State | NY |
|---|---|
| County | Westchester County |
| City | Irvington |
| Zip Code | 10533 |
| Community Name | Marker Ridge by Toll Brothers |
| School District | Irvington High School |
| Elementary School | Main Street School (4-5) |
| High School | Irvington High School |
Request a showing
Request a showing
Contact
Learn More About This Property

| State | NY |
|---|---|
| County | Westchester County |
| City | Irvington |
| Zip Code | 10533 |
| Community Name | Marker Ridge by Toll Brothers |
| School District | Irvington High School |
| Elementary School | Main Street School (4-5) |
| High School | Irvington High School |
 | $1,499,00016 Marker Ridge 8Irvington, NY 10533 |
 | $1,799,00016 Marker RidgeIrvington, NY 10533 |