
40 Parkview Drive,Bronxville, NY 10708
Bronxville, NY 10708

Description
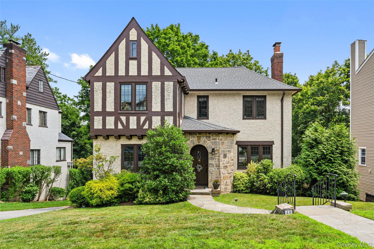
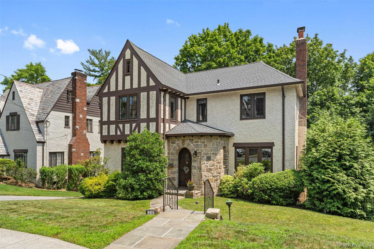
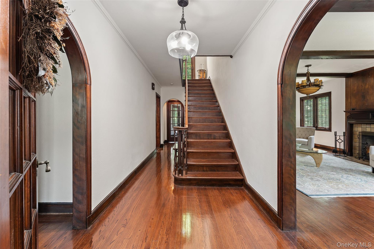
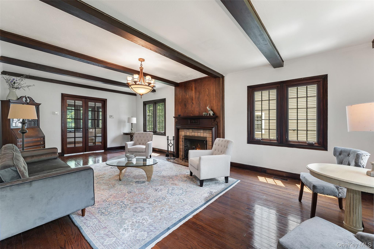
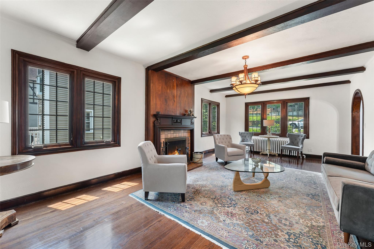
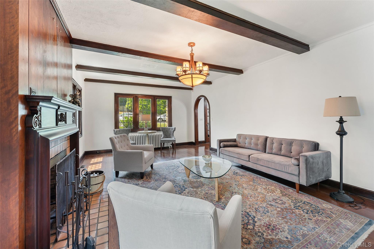
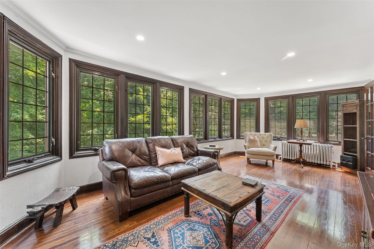
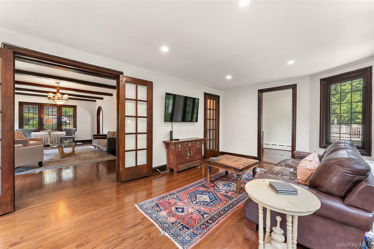
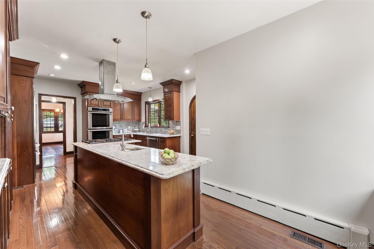
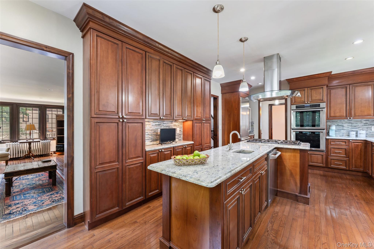
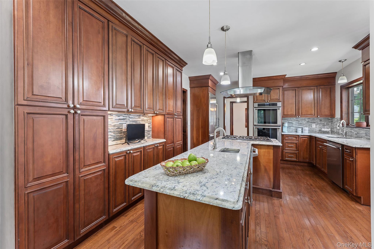
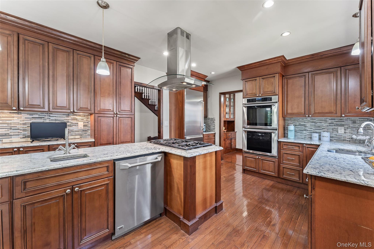
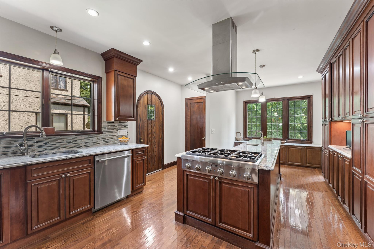
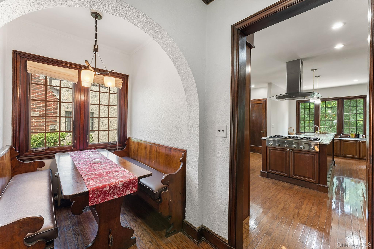
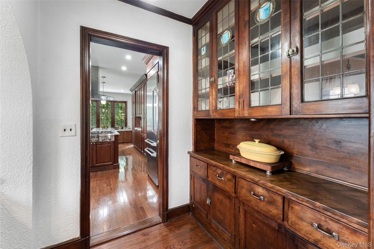
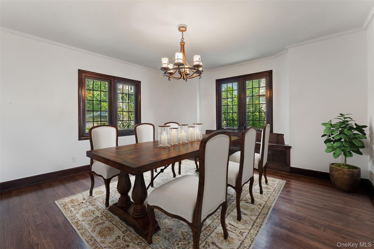
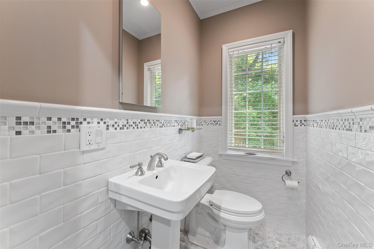
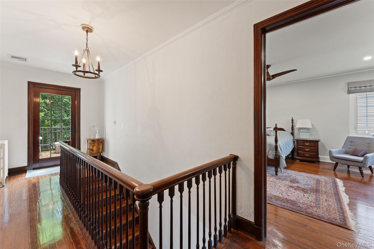
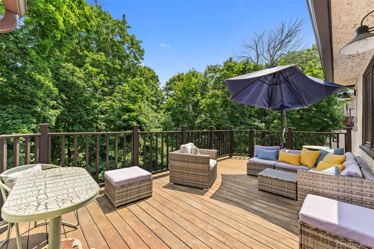
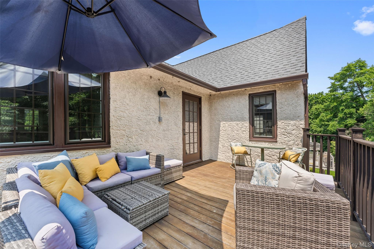
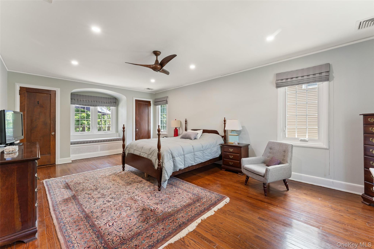
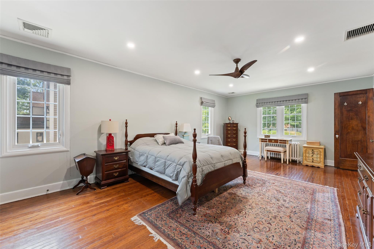
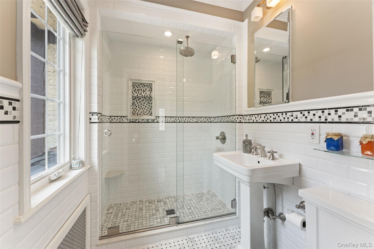
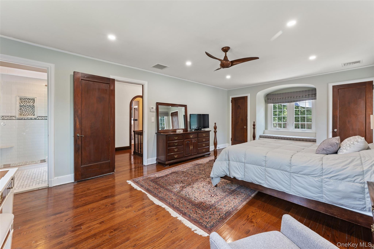
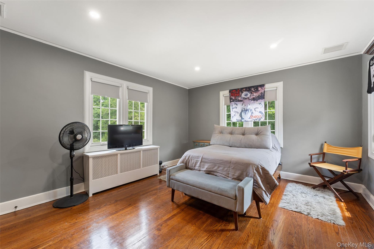
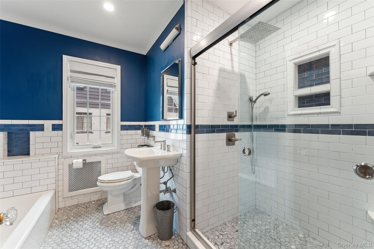
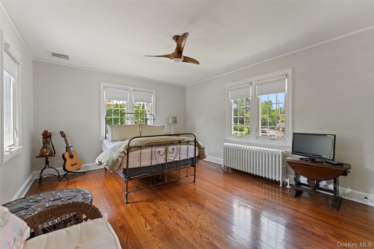
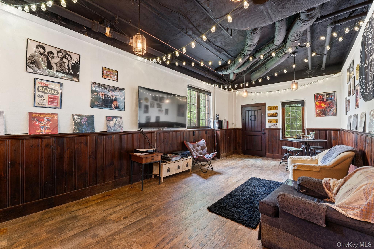
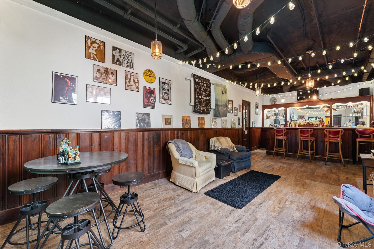
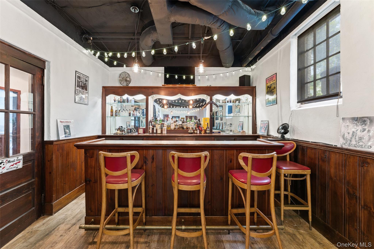
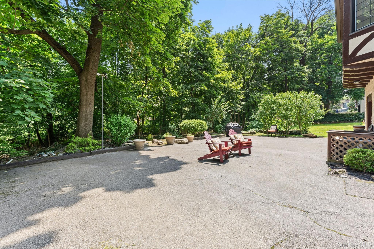
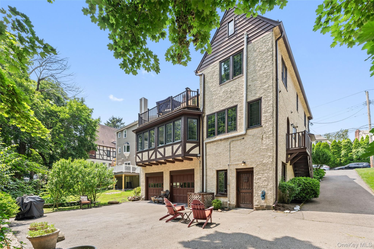
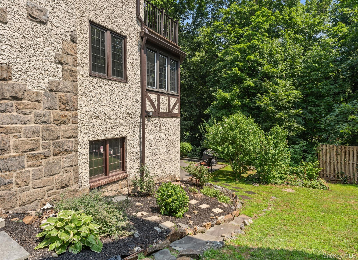
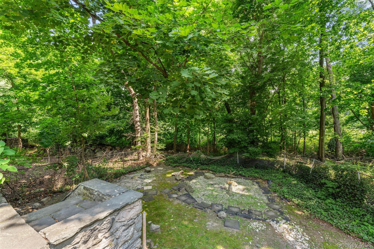
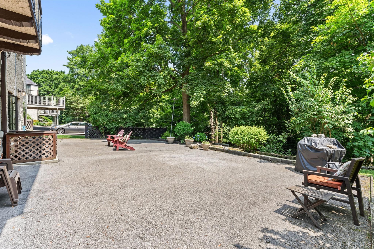
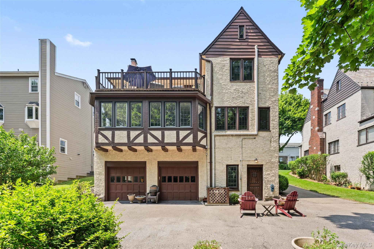
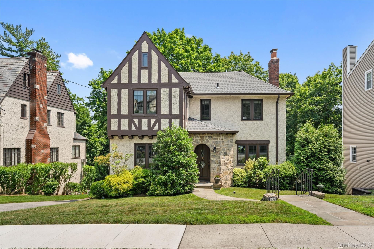
40 Parkview Avenue sits on a .18-acre lot in Chester Heights a neighborhood with a Bronxville P.O. in the Tuckahoe schools district. This Tudor style residence features architectural details including stone and stucco with dark half timbering across the front gable.Inside is 2,769 square feet of pristine, move in-condition living. A vestibule with a coat closet leads through a French door into the center hall. The living room has a beamed ceiling, a wood burning fireplace, hardwood floors, and an arched doorway. The spacious sunroom sits behind double French doors from the kitchen and provides access to the dine-in kitchen. There is a formal dining room and an original butler's pantry with the built-in cabinetry and a dining nook. The dine-in kitchen was fully renovated with custom cabinetry, a granite topped island big enough to gather around, and stainless steel appliances. Upstairs, the primary bedroom has two closets and a renovated bathroom. Two additional spacious bedrooms share an updated bath, and a fabulous deck completes the second level. There is a recreation room with a Prohibition era bar, plus a laundry room, a utility room, and direct access to the two car garage in the basement level. Metro North sits minutes away, offering an effortless commute into Grand Central, and Pelham's village life is just as close. Chester Heights also adds a handful of excellent dining options. Residents also enjoy membership privileges at Lake Isle Country Club, with golf, swimming, and tennis available throughout the year. A home this polished, in a school district this sought after, rarely comes to market.
Details
| MLS # | 1022646 |
|---|---|
| Listing Type | For Sale |
| Style | House |
| Sub-Type | Resale |
| Status | Pending |
| Year | 1928 |
| Days On Site | 42 |
| Listing Provided By | Compass Greater NY, LLC | Patricia Breen |
Features
| Bed(s) | 3 |
|---|---|
| Bath(s) | 2 Total |
| SQ Feet | 2,769 |
| Garage | 2 |
| Basement | Y |
| Story(s) | 2 |
| Acreage | 0.18 |
| Golf Course | Yes |
Interior
| Cooling | Central Air |
|---|---|
| Heating | Hot Water |
| Interior Features | Beamed Ceilings, Built-in Features, Chefs Kitchen, Eat-in Kitchen, Entrance Foyer, Formal Dining, Granite Counters, Kitchen Island, Natural Woodwork, Original Details, Primary Bathroom, Recessed Lighting, Storage, Washer/Dryer Hookup |
| Appliances | Dishwasher, Dryer, Refrigerator, Washer |
Exterior
| Construction Materials | Frame |
|---|---|
| Lot Features | Back Yard, Front Yard, Garden, Landscaped, Near Golf Course, Near Public Transit, Near School, Near Shops |
Parking
| Garage Yes / No | Yes |
|---|---|
| Parking Features | Attached, Driveway |
Utilities
| Utilities | Cable Connected, Electricity Connected, Natural Gas Connected, Sewer Connected, Trash Collection Public, Water Connected |
|---|---|
| Sewer | Public Sewer |
Taxes
| Tax Year | 2026 |
|---|---|
| Tax Assessed Value | 8750 |
| Tax Annual Amount | 24441 |
| Tax Lot | 1 |
Area Information
| State | NY |
|---|---|
| County | Westchester County |
| City | Bronxville |
| Zip Code | 10708 |
| Community Name | Chester Heights |
| School District | Tuckahoe High School |
| Elementary School | William E Cottle School |
| High School | Tuckahoe High School |
| Listing VS Median (in Chester Heights) | |
Price: $999,999 low | high Med: $999,999 sqft: 2,769 low | high Med: 2,769 $ / sqft: $361 low | high Med: $361 On site: 42 low | high Med: 42 | |
Market Activity 10708
Request a showing
Request a showing
Contact
Learn More About This Property

| State | NY |
|---|---|
| County | Westchester County |
| City | Bronxville |
| Zip Code | 10708 |
| Community Name | Chester Heights |
| School District | Tuckahoe High School |
| Elementary School | William E Cottle School |
| High School | Tuckahoe High School |
| Listing VS Median (in Chester Heights) | |
Price: $999,999 low | high Med: $999,999 sqft: 2,769 low | high Med: 2,769 $ / sqft: $361 low | high Med: $361 On site: 42 low | high Med: 42 | |
 | $1,175,0001 Allen PlaceBronxville, NY 10708 |