
 In-Person: 09/20 2:00 AM - 3:30 PM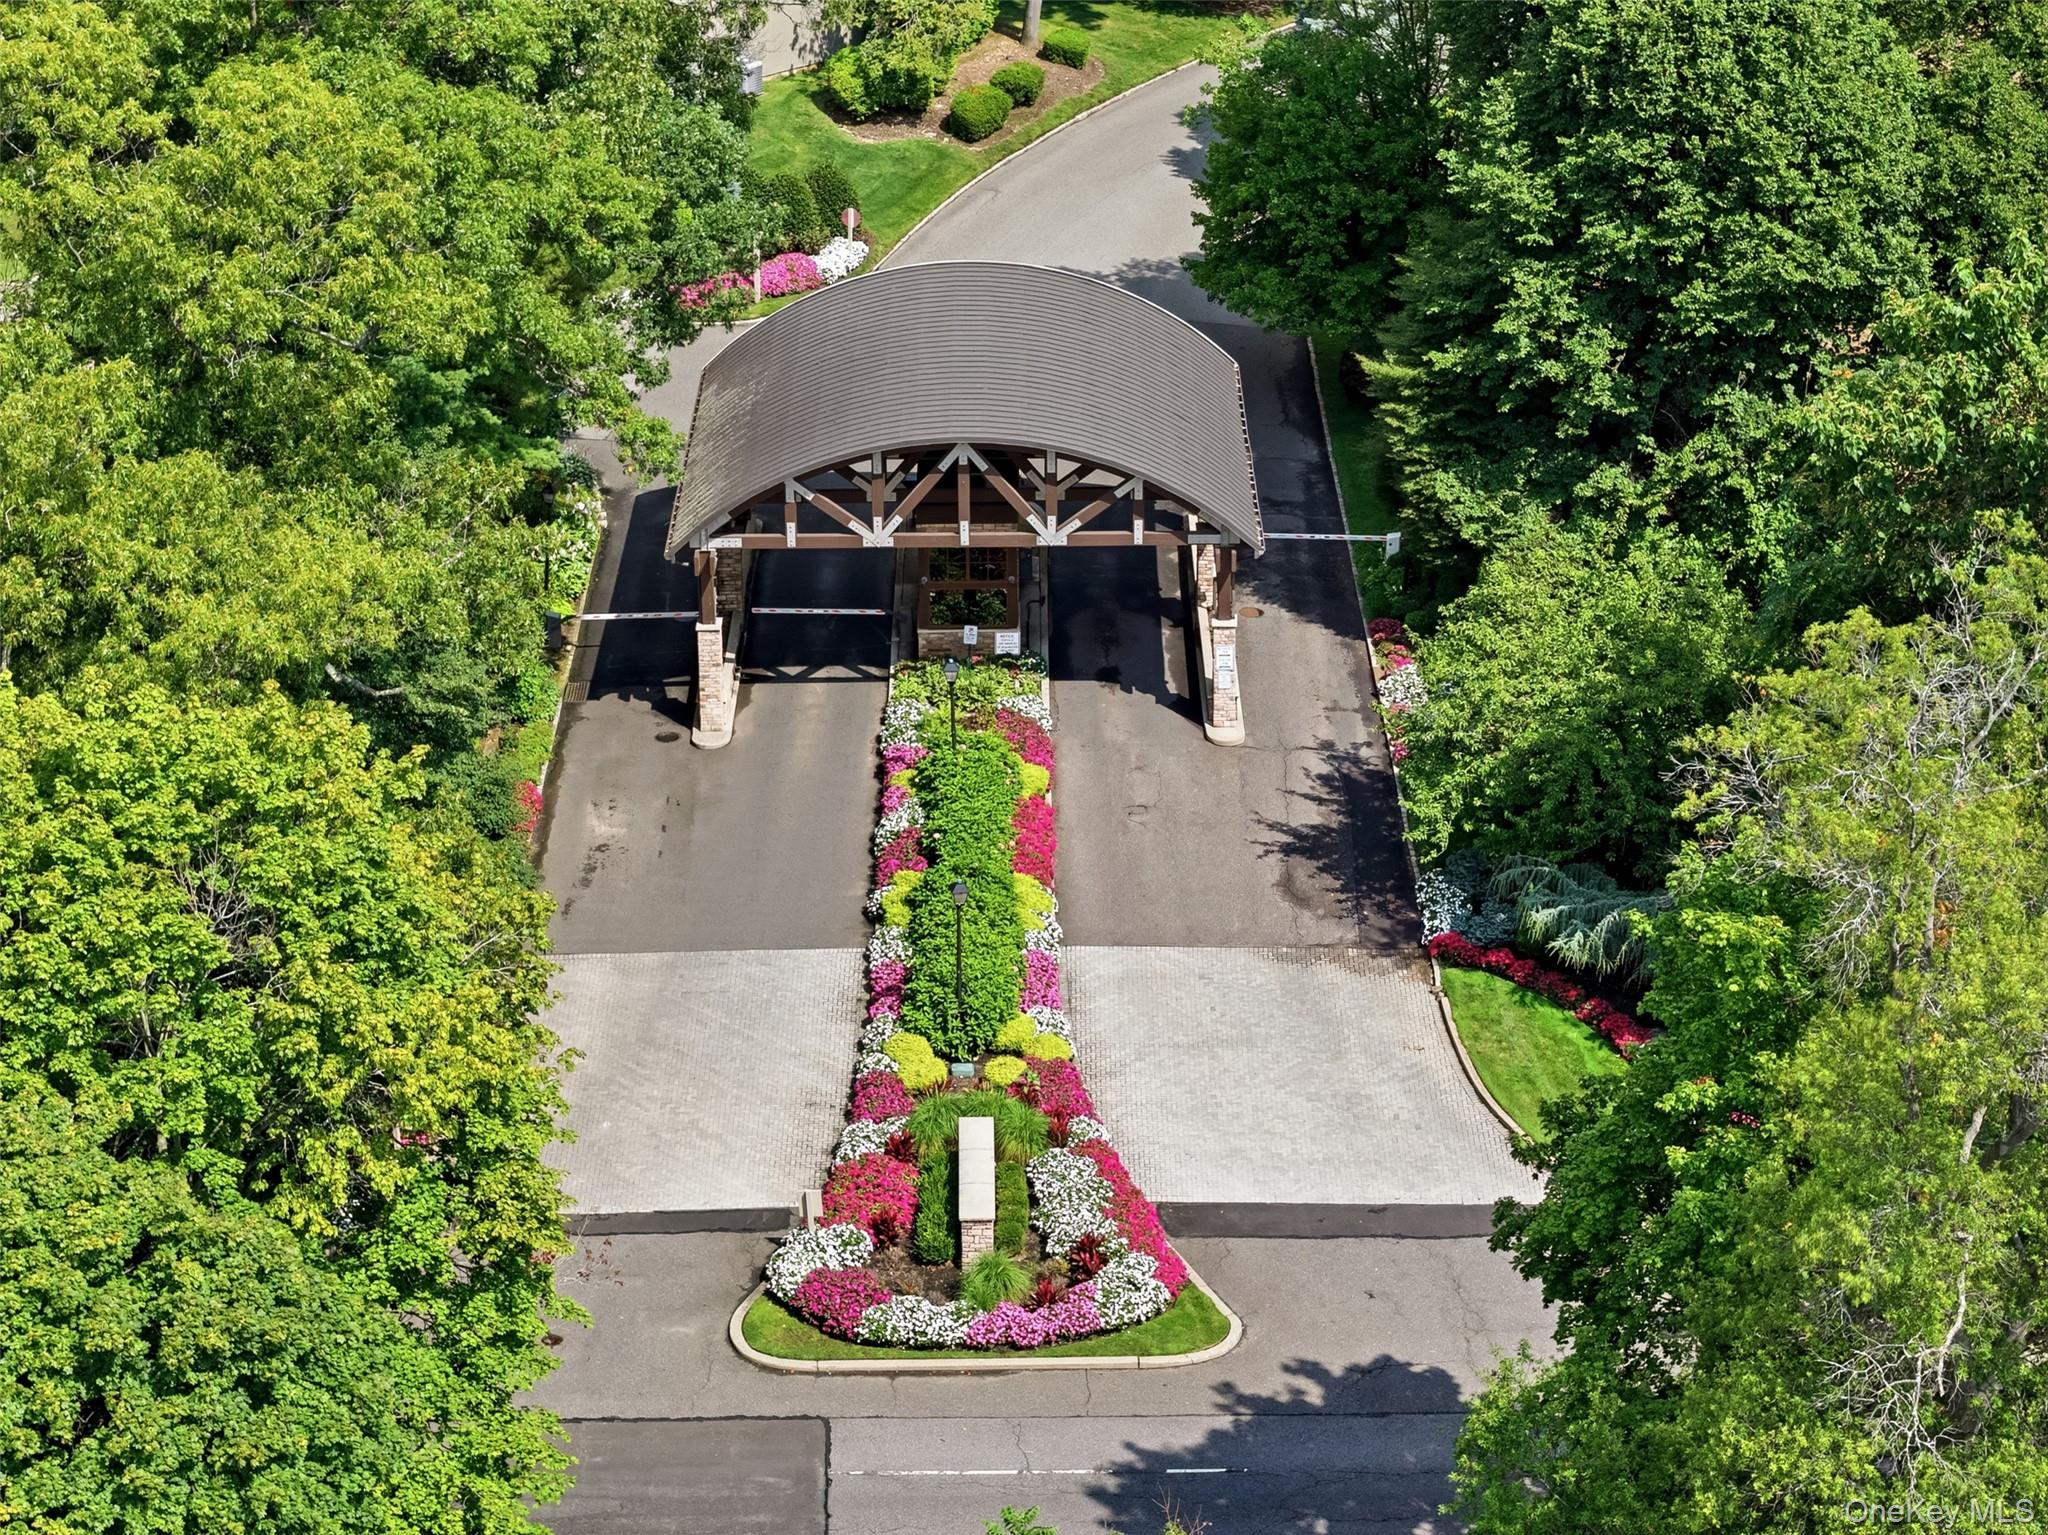
42 Country Club Drive,Jericho, NY 11753
Jericho, NY 11753

Description
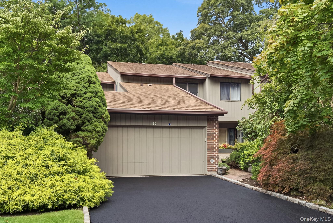
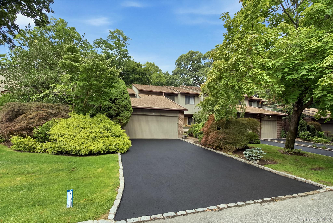
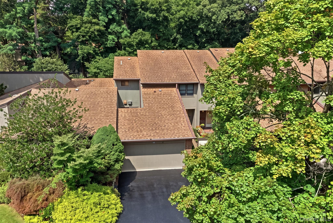
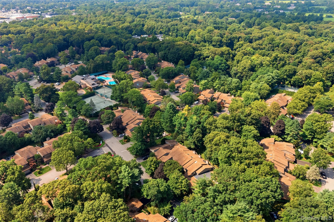
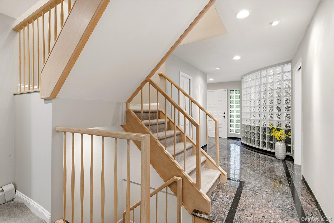
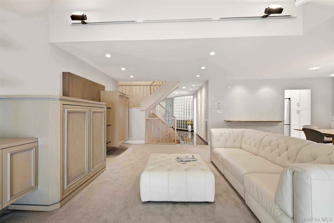
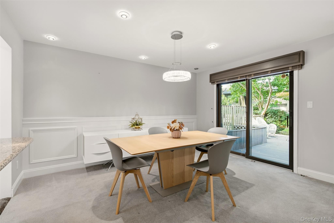
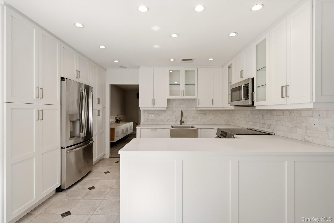
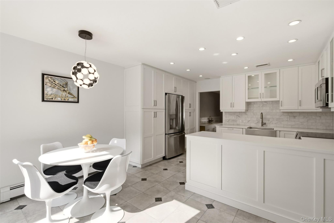
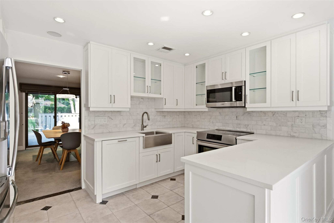
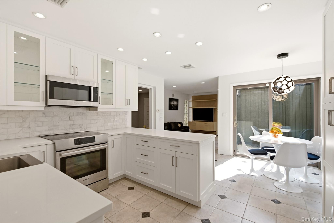
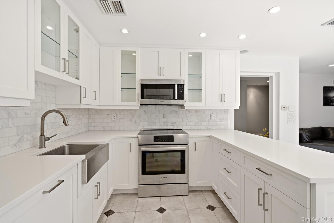
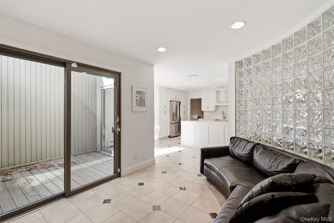
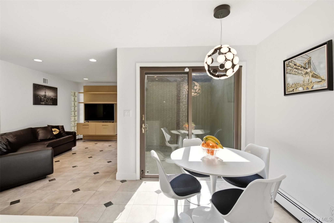
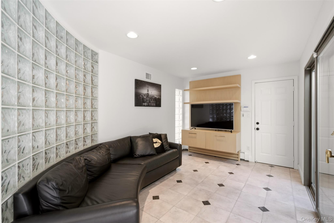
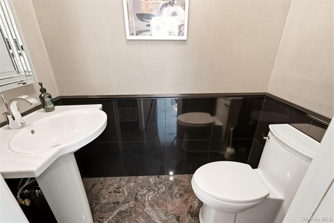
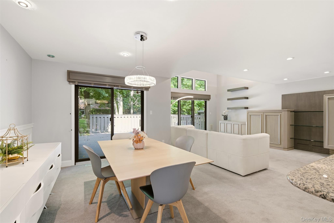
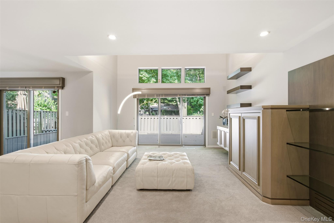
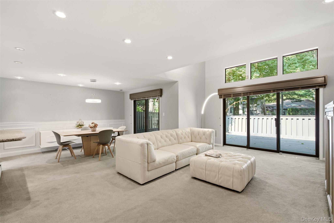
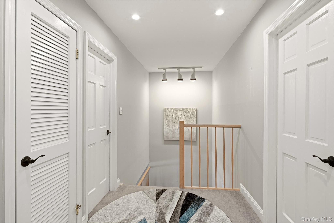
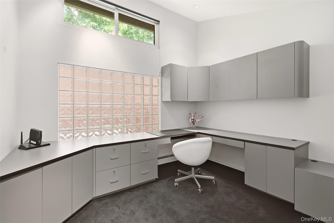
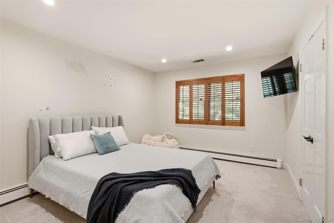
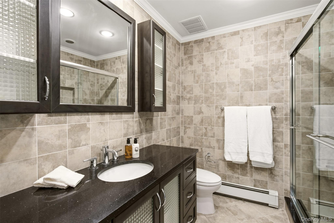
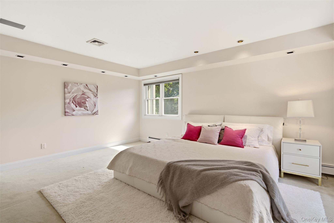
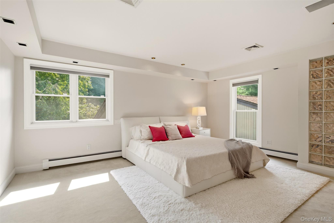
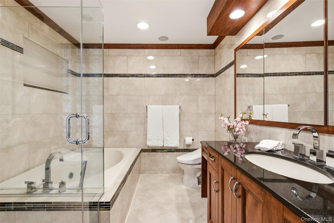
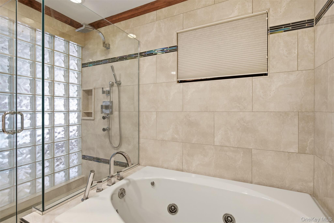
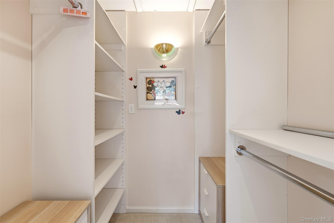
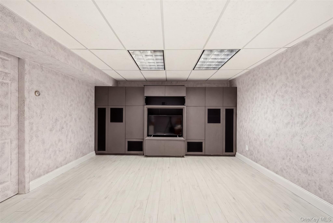
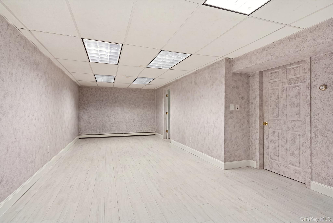
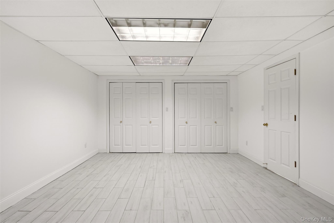
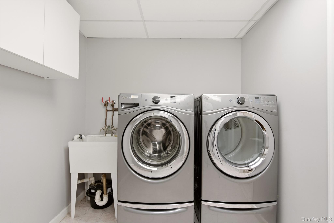
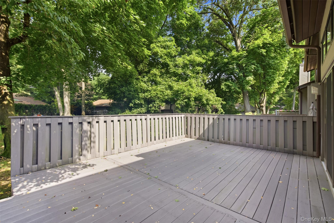
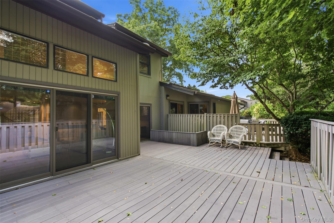
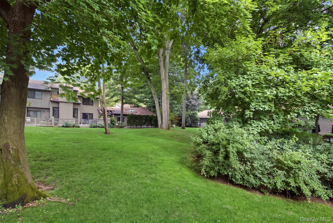
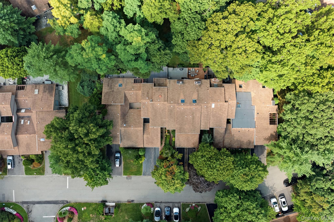
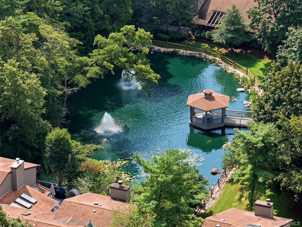
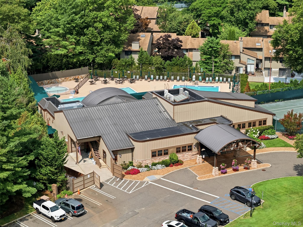
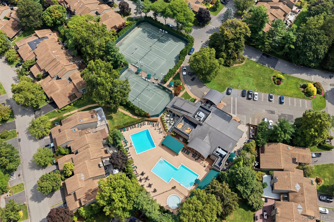
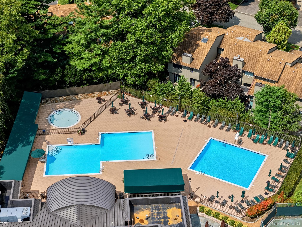
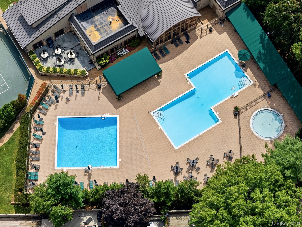
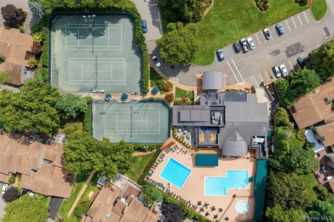
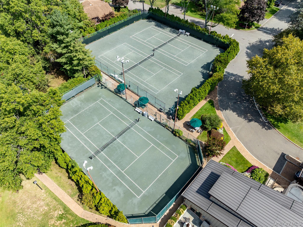
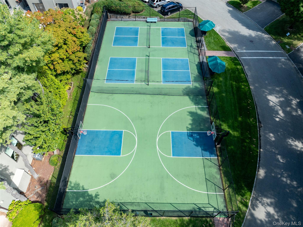
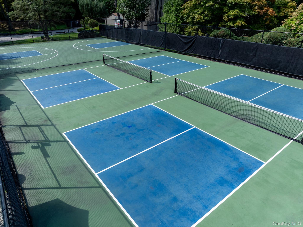
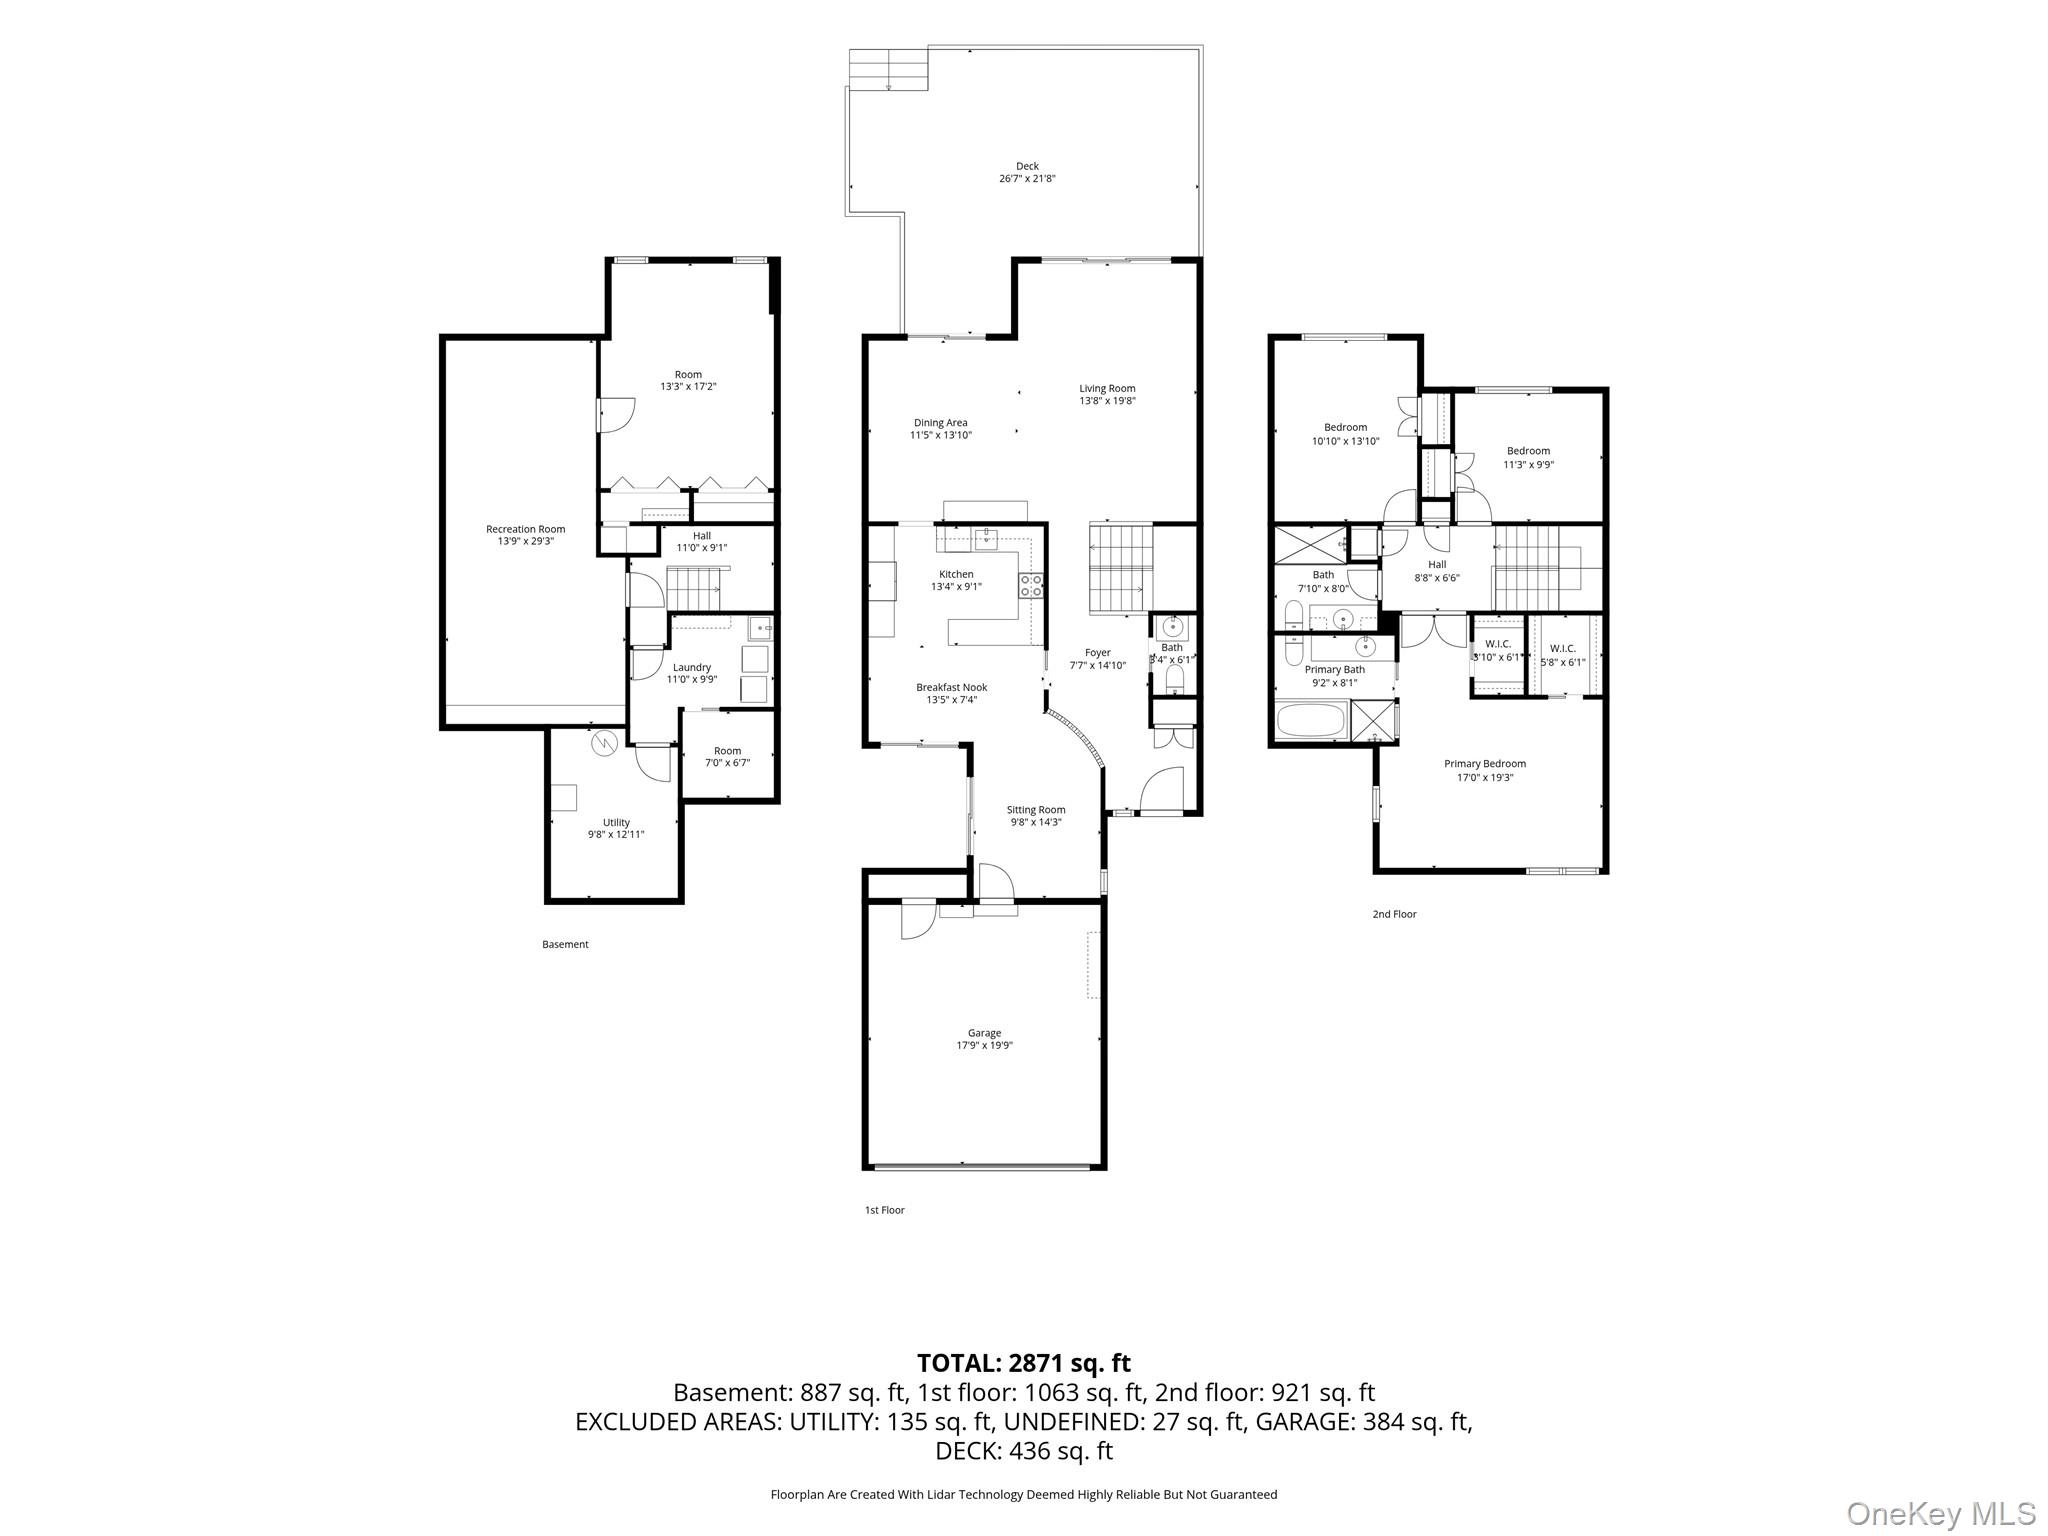
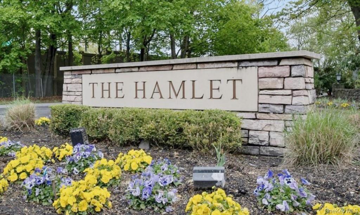
Explore 42 Country Club Drive, an exceptional residence located within the prestigious and highly desirable The Hamlet gated community in Jericho. Offering a seamless blend of comfort, style, and functional living, this home is designed for both everyday relaxation and effortless entertaining. Main Level FeaturesLiving & Dining: A spacious, sunlit living room and a formal dining area flow effortlessly together, both opening directly to a large private deck-ideal for warm-weather relaxation and outdoor gatherings. Outdoor Living: Beyond the main deck, enjoy a serene backyard surrounded by lush greenery, creating a peaceful, private retreat. Kitchen: The bright eat-in kitchen features a casual dining space and opens directly to a charming patio, providing an additional outdoor venue for morning coffee or casual entertaining. Additional Spaces: A convenient powder room and a separate, cozy sitting room complete the main level. Upper Level FeaturesPrimary Suite: A generous primary retreat complete with ample closet space and a spa-inspired en-suite bathroom featuring a deep soaking Jacuzzi tub, separate shower, and modern washlet. Additional Bedrooms & Flex Spaces: Includes a comfortably sized second bedroom, a versatile den (ideal as a potential third bedroom or home office), and a well-appointed full bathroom with a shower stall. Lower Level & AmenitiesLower Level: A fully finished basement offering versatile bonus space to suit your lifestyle needs. Parking & Community: Features an attached two-car garage and access to The Hamlet's exceptional resort-style amenities, including 24-hour gated security and meticulously maintained grounds. Experience premier gated community living in the heart of Jericho. Schedule your private showing today.
Details
| MLS # | 1036102 |
|---|---|
| Listing Type | For Sale |
| Style | Condominium |
| HOA Dues | $1,350 |
| Sub-Type | Resale |
| Status | Active |
| Year | 1982 |
| Days On Site | 40 |
| Listing Provided By | Daniel Gale Sothebys Intl Rlty | Huailing Deng |
Features
| Bed(s) | 3 |
|---|---|
| Bath(s) | 3 Total |
| SQ Feet | 2,104 |
| Garage | 2 |
| Basement | Y |
| Pool | Yes |
| Acreage | 29.14 |
Interior
| Cooling | Central Air |
|---|---|
| Heating | Baseboard |
| Interior Features | Built-in Features, Eat-in Kitchen, Entrance Foyer, Formal Dining, Primary Bathroom, Storage |
| Appliances | Dishwasher, Dryer, Electric Cooktop, Electric Oven, Refrigerator, Tankless Water Heater, Washer, Gas Water Heater |
Exterior
| Construction Materials | Frame, Log |
|---|
Parking
| Garage Yes / No | Yes |
|---|---|
| Parking Features | Attached, Garage |
Utilities
| Utilities | Electricity Connected, Sewer Connected, Water Connected |
|---|---|
| Sewer | Public Sewer |
Taxes
| Tax Year | 2024 |
|---|---|
| Tax Assessed Value | 673 |
| Tax Annual Amount | 16305.8 |
Area Information
| State | NY |
|---|---|
| County | Nassau County |
| City | Jericho |
| Zip Code | 11753 |
| School District | Jericho Senior High School |
| Elementary School | JEFFREY RATNER-ROBERT SEAMAN ELE |
| High School | Jericho Senior High School |
| Listing VS Median (in 11753) | |
Price: $1,100,000 low | high Med: $1,388,000 sqft: 2,104 low | high Med: 1,920 $ / sqft: $523 low | high Med: $723 On site: 40 low | high Med: 5 | |
Market Activity 11753
Request a showing
Request a showing
Contact
Learn More About This Property

| Open House |
|---|
| In-Person 09/20 2:00 AM - 3:30 PM |
| State | NY |
|---|---|
| County | Nassau County |
| City | Jericho |
| Zip Code | 11753 |
| School District | Jericho Senior High School |
| Elementary School | JEFFREY RATNER-ROBERT SEAMAN ELE |
| High School | Jericho Senior High School |
| Listing VS Median (in 11753) | |
Price: $1,100,000 low | high Med: $1,388,000 sqft: 2,104 low | high Med: 1,920 $ / sqft: $523 low | high Med: $723 On site: 40 low | high Med: 5 | |
 | $1,149,000118 Estate DriveJericho, NY 11753 |
 | $1,099,00076 Estate DriveJericho, NY 11753 |
 | $1,086,000190 Alta TerraceJericho, NY 11753 |