





Description
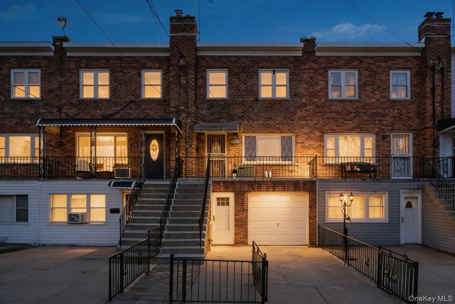
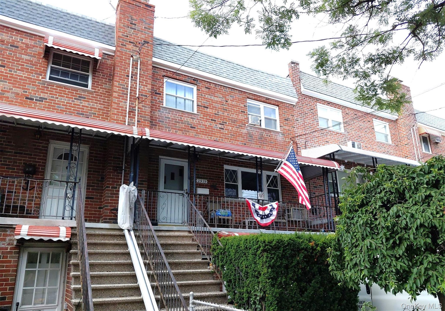
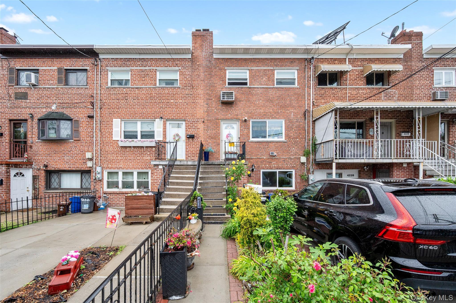
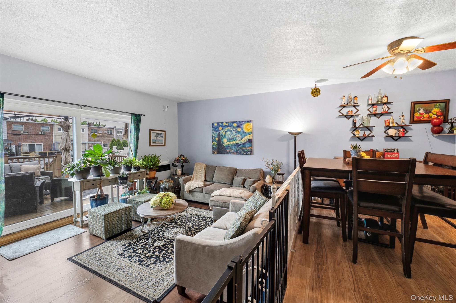
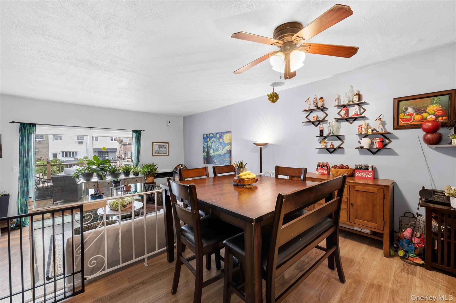
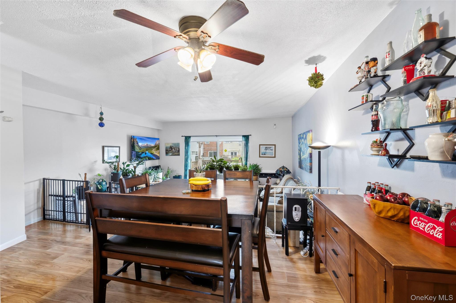
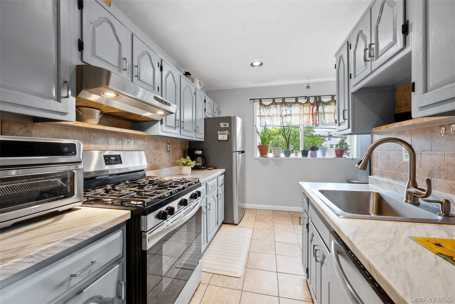
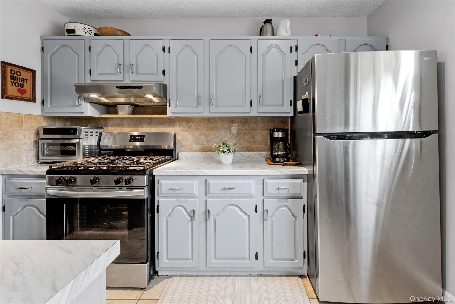
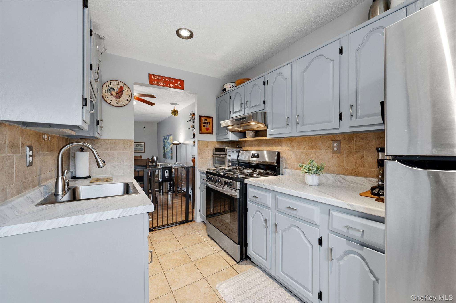
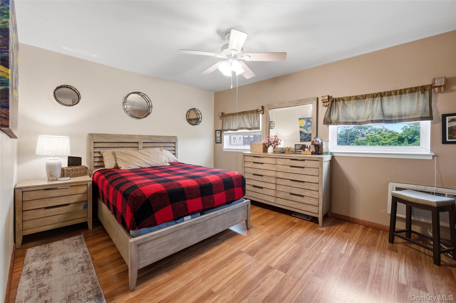
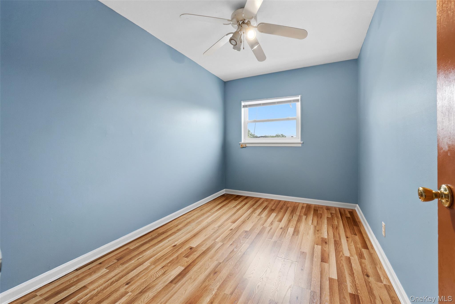
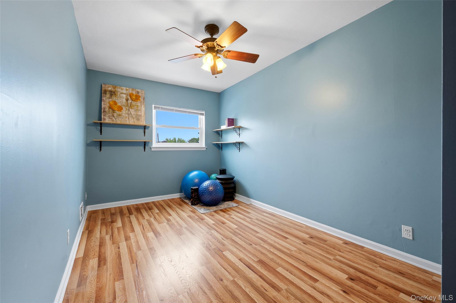
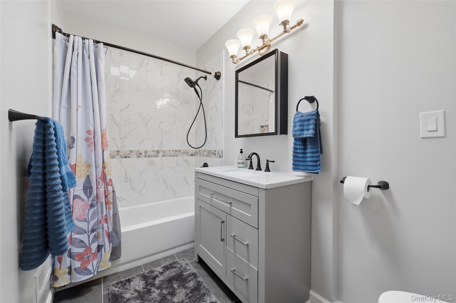
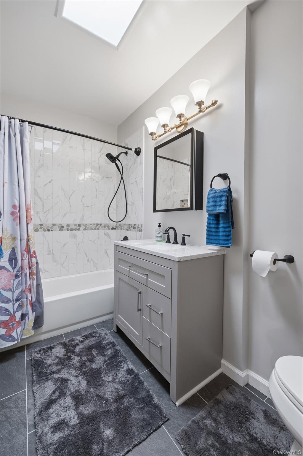
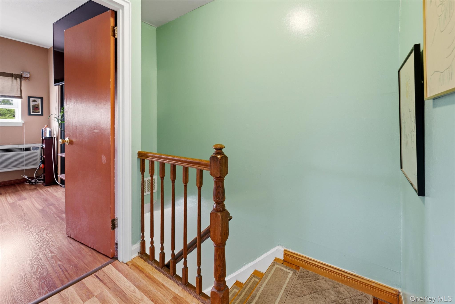
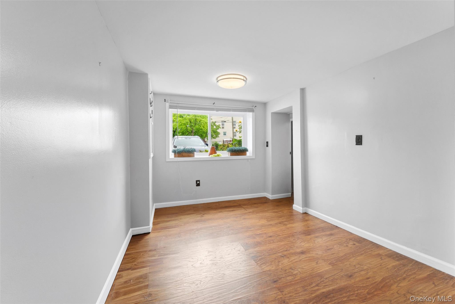
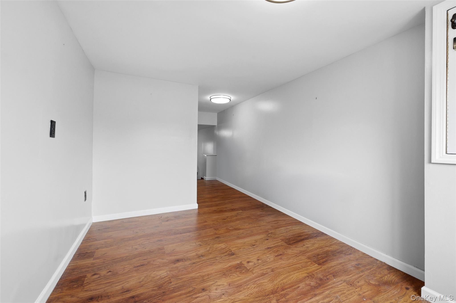
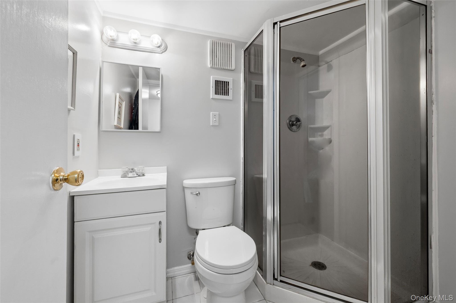
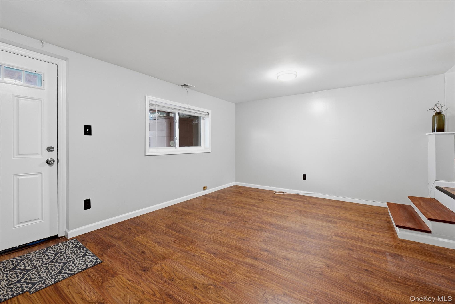
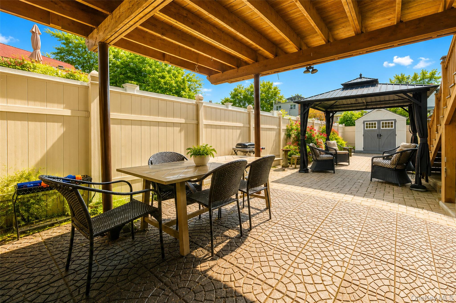
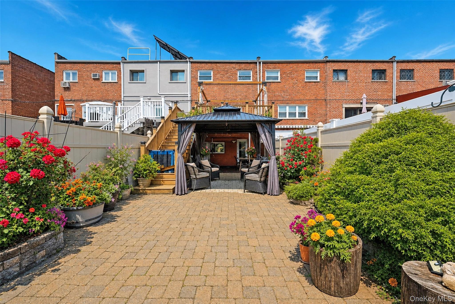
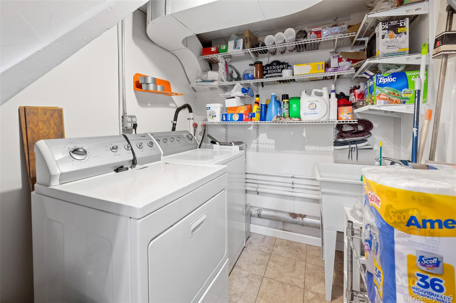
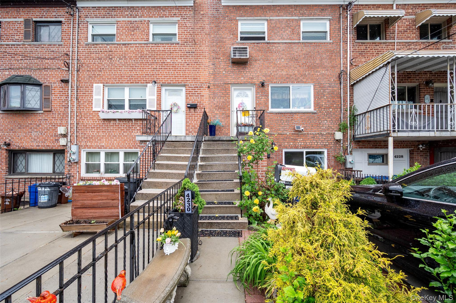
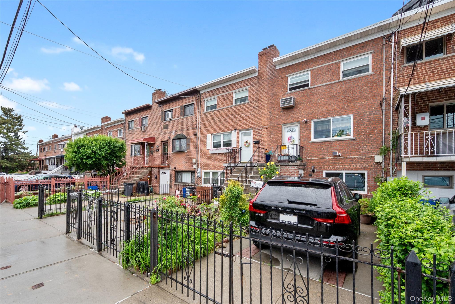
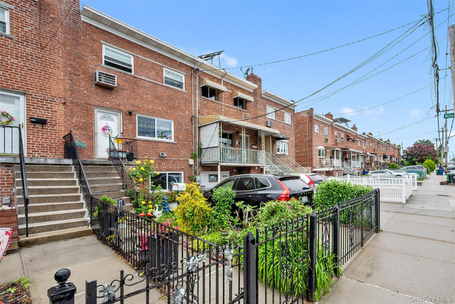
Welcome to this beautifully maintained brick home in the highly sought-after Throggs Neck neighborhood of the Bronx. Offering approximately 1,734 sq. ft. of thoughtfully designed living space, this move-in-ready residence features 3 bedrooms, 2.5 bathrooms, a private driveway, R4 zoning, and low annual property taxes. The sun-filled main level showcases an open-concept living and dining area enhanced by hand-scraped luxury vinyl plank flooring and an updated kitchen with stainless steel appliances, abundant cabinetry, and generous workspace. A brand-new Pella double-pane sliding glass door opens to an expansive composite deck with a retractable shade canopy, creating a seamless indoor-outdoor living experience that's perfect for entertaining or simply enjoying your morning coffee or summer BBQ. Designed as a private outdoor retreat, the fully fenced backyard features a covered gazebo, beautifully paved patio, mature landscaping, and multiple spaces to relax, dine, and entertain. Upstairs offers three spacious bedrooms and a renovated full bathroom with a skylight, while the finished walkout lower level features a separate entrance, a full bathroom, a laundry area, and a versatile space ideal for a recreation room, home office, gym, or guest suite. Ideally located near shopping, restaurants, schools, parks, and public transportation, with convenient access to the Bx40, Bx42, BxM9 Express Bus, Pelham Bay Park (6 Train), I-95, the Hutchinson River Parkway, and the Throggs Neck Bridge, providing an easy commute to Queens and beyond.
Details
| MLS # | 1035460 |
|---|---|
| Listing Type | For Sale |
| Style | House |
| Sub-Type | Resale |
| Status | Active |
| Year | 1955 |
| Days On Site | 29 |
| Listing Provided By | Douglas Elliman Real Estate | Elizabeth Chan PSA |
Features
| Bed(s) | 3 |
|---|---|
| Bath(s) | 3 Total |
| SQ Feet | 1,734 |
| Garage | 1 |
| Basement | Y |
| Acreage | 0.04 |
Interior
| Cooling | Wall/Window Unit(s) |
|---|---|
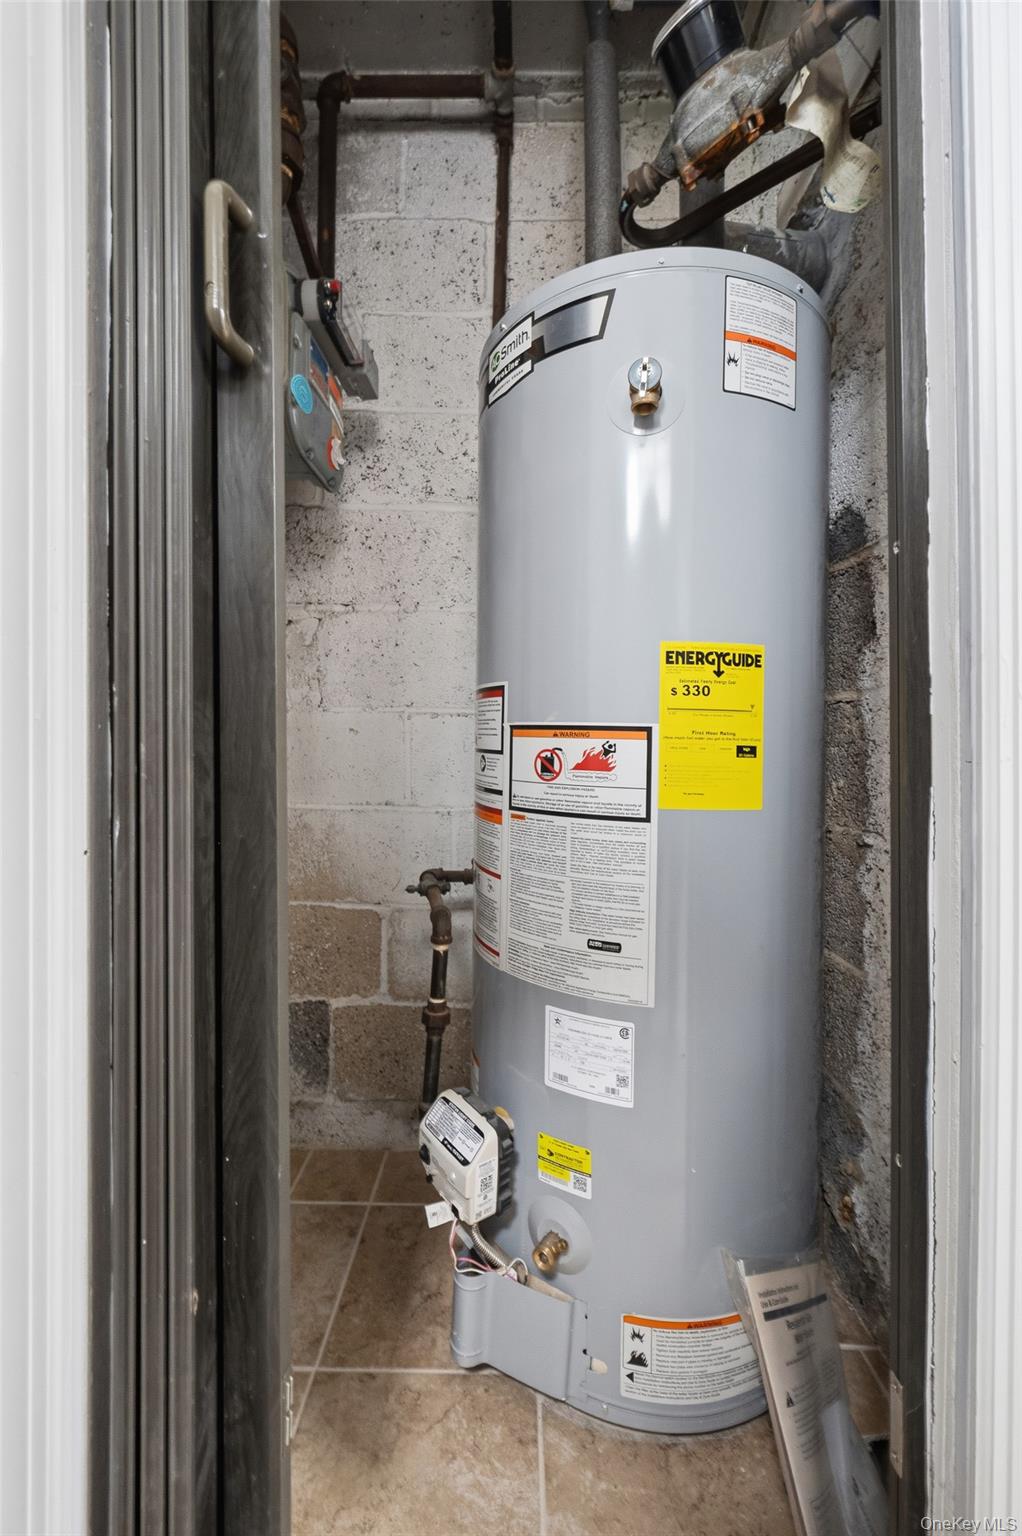
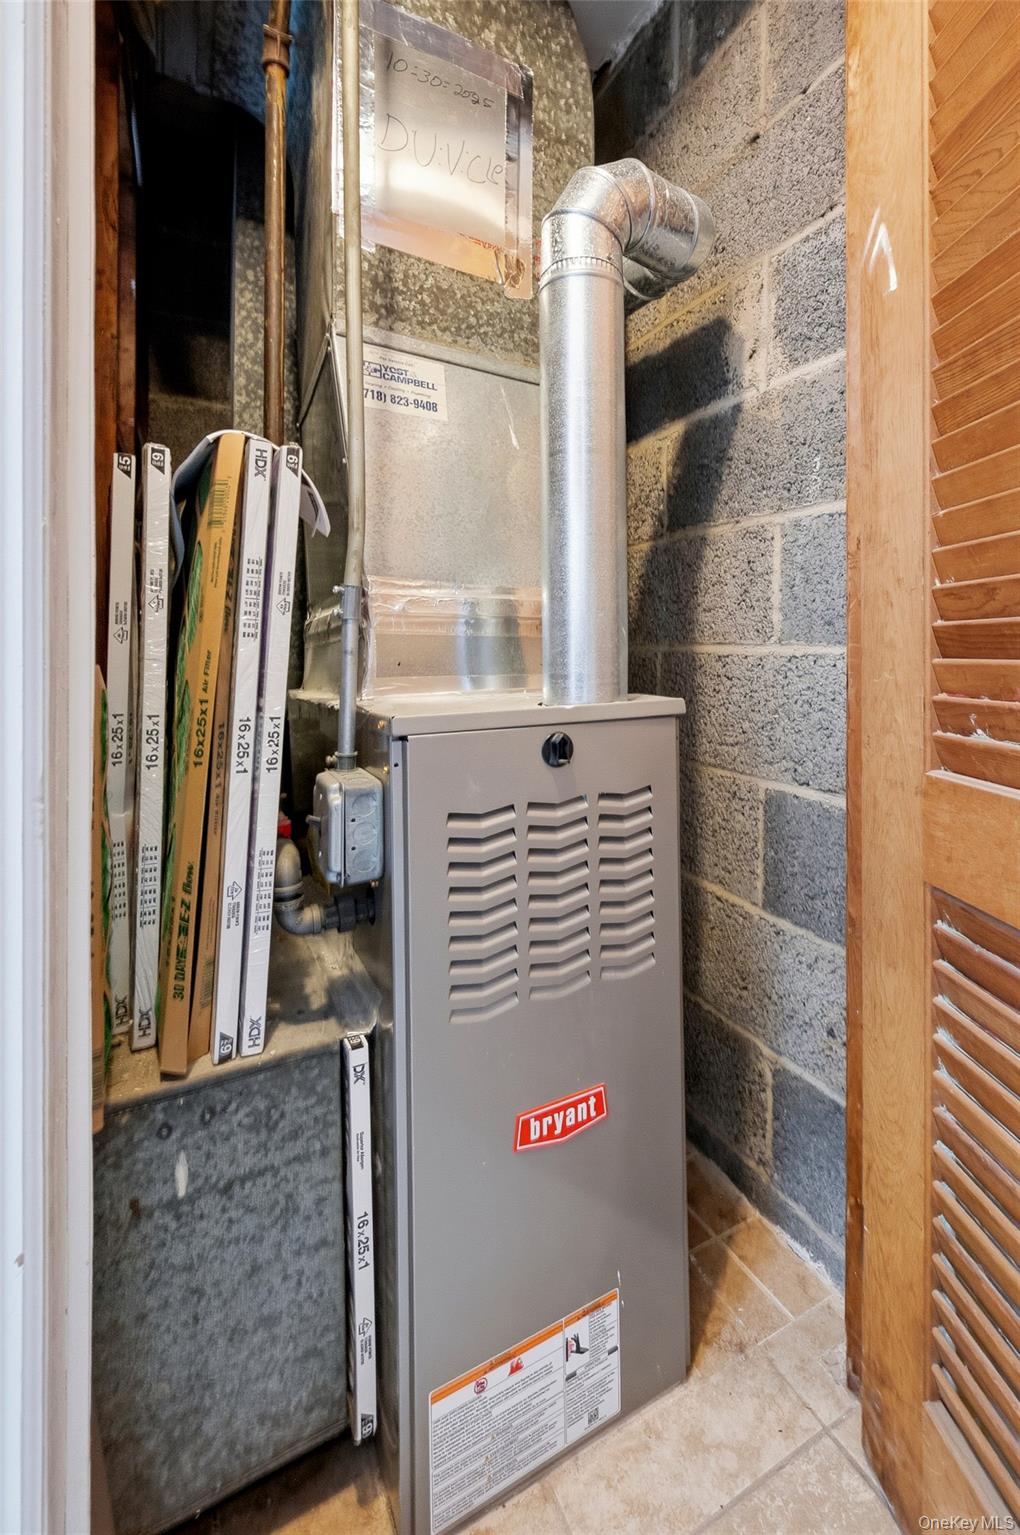
| Heating | Forced Air, Natural Gas |
| Interior Features | Ceiling Fan(s), Formal Dining, Galley Type Kitchen, High Ceilings |
| Window Features | Blinds, Double Pane Windows, Skylight(s) |
| Appliances | Dishwasher, Dryer, Exhaust Fan, Gas Cooktop, Gas Oven, Gas Range, Microwave, Refrigerator, Stainless Steel Appliance(s), Washer |
Exterior
| Construction Materials | Brick |
|---|---|
| Fencing | Back Yard, Vinyl |
Parking
| Garage Yes / No | No |
|---|---|
| Parking Features | Driveway, Private |
Utilities
| Utilities | Cable Connected, Electricity Connected, Natural Gas Connected, Sewer Connected, Trash Collection Public, Water Connected |
|---|---|
| Sewer | Public Sewer |
Taxes
| Tax Year | 2026 |
|---|---|
| Tax Annual Amount | 6532 |
Area Information
| State | NY |
|---|---|
| County | Bronx County |
| City | Bronx |
| Zip Code | 10465 |
| School District | Herbert H Lehman High School |
| Elementary School | Ps 72 Dr William Dorney |
| High School | Herbert H Lehman High School |
| Listing VS Median (in 10465) | |
Price: $799,000 low | high Med: $729,500 sqft: 1,734 low | high Med: 1,512 $ / sqft: $461 low | high Med: $496 On site: 29 low | high Med: 107.5 | |
Market Activity 10465
Request a showing
Request a showing
Contact
Learn More About This Property

| State | NY |
|---|---|
| County | Bronx County |
| City | Bronx |
| Zip Code | 10465 |
| School District | Herbert H Lehman High School |
| Elementary School | Ps 72 Dr William Dorney |
| High School | Herbert H Lehman High School |
| Listing VS Median (in 10465) | |
Price: $799,000 low | high Med: $729,500 sqft: 1,734 low | high Med: 1,512 $ / sqft: $461 low | high Med: $496 On site: 29 low | high Med: 107.5 | |