New Listing
 In-Person: 09/12 12:00 PM - 2:00 PM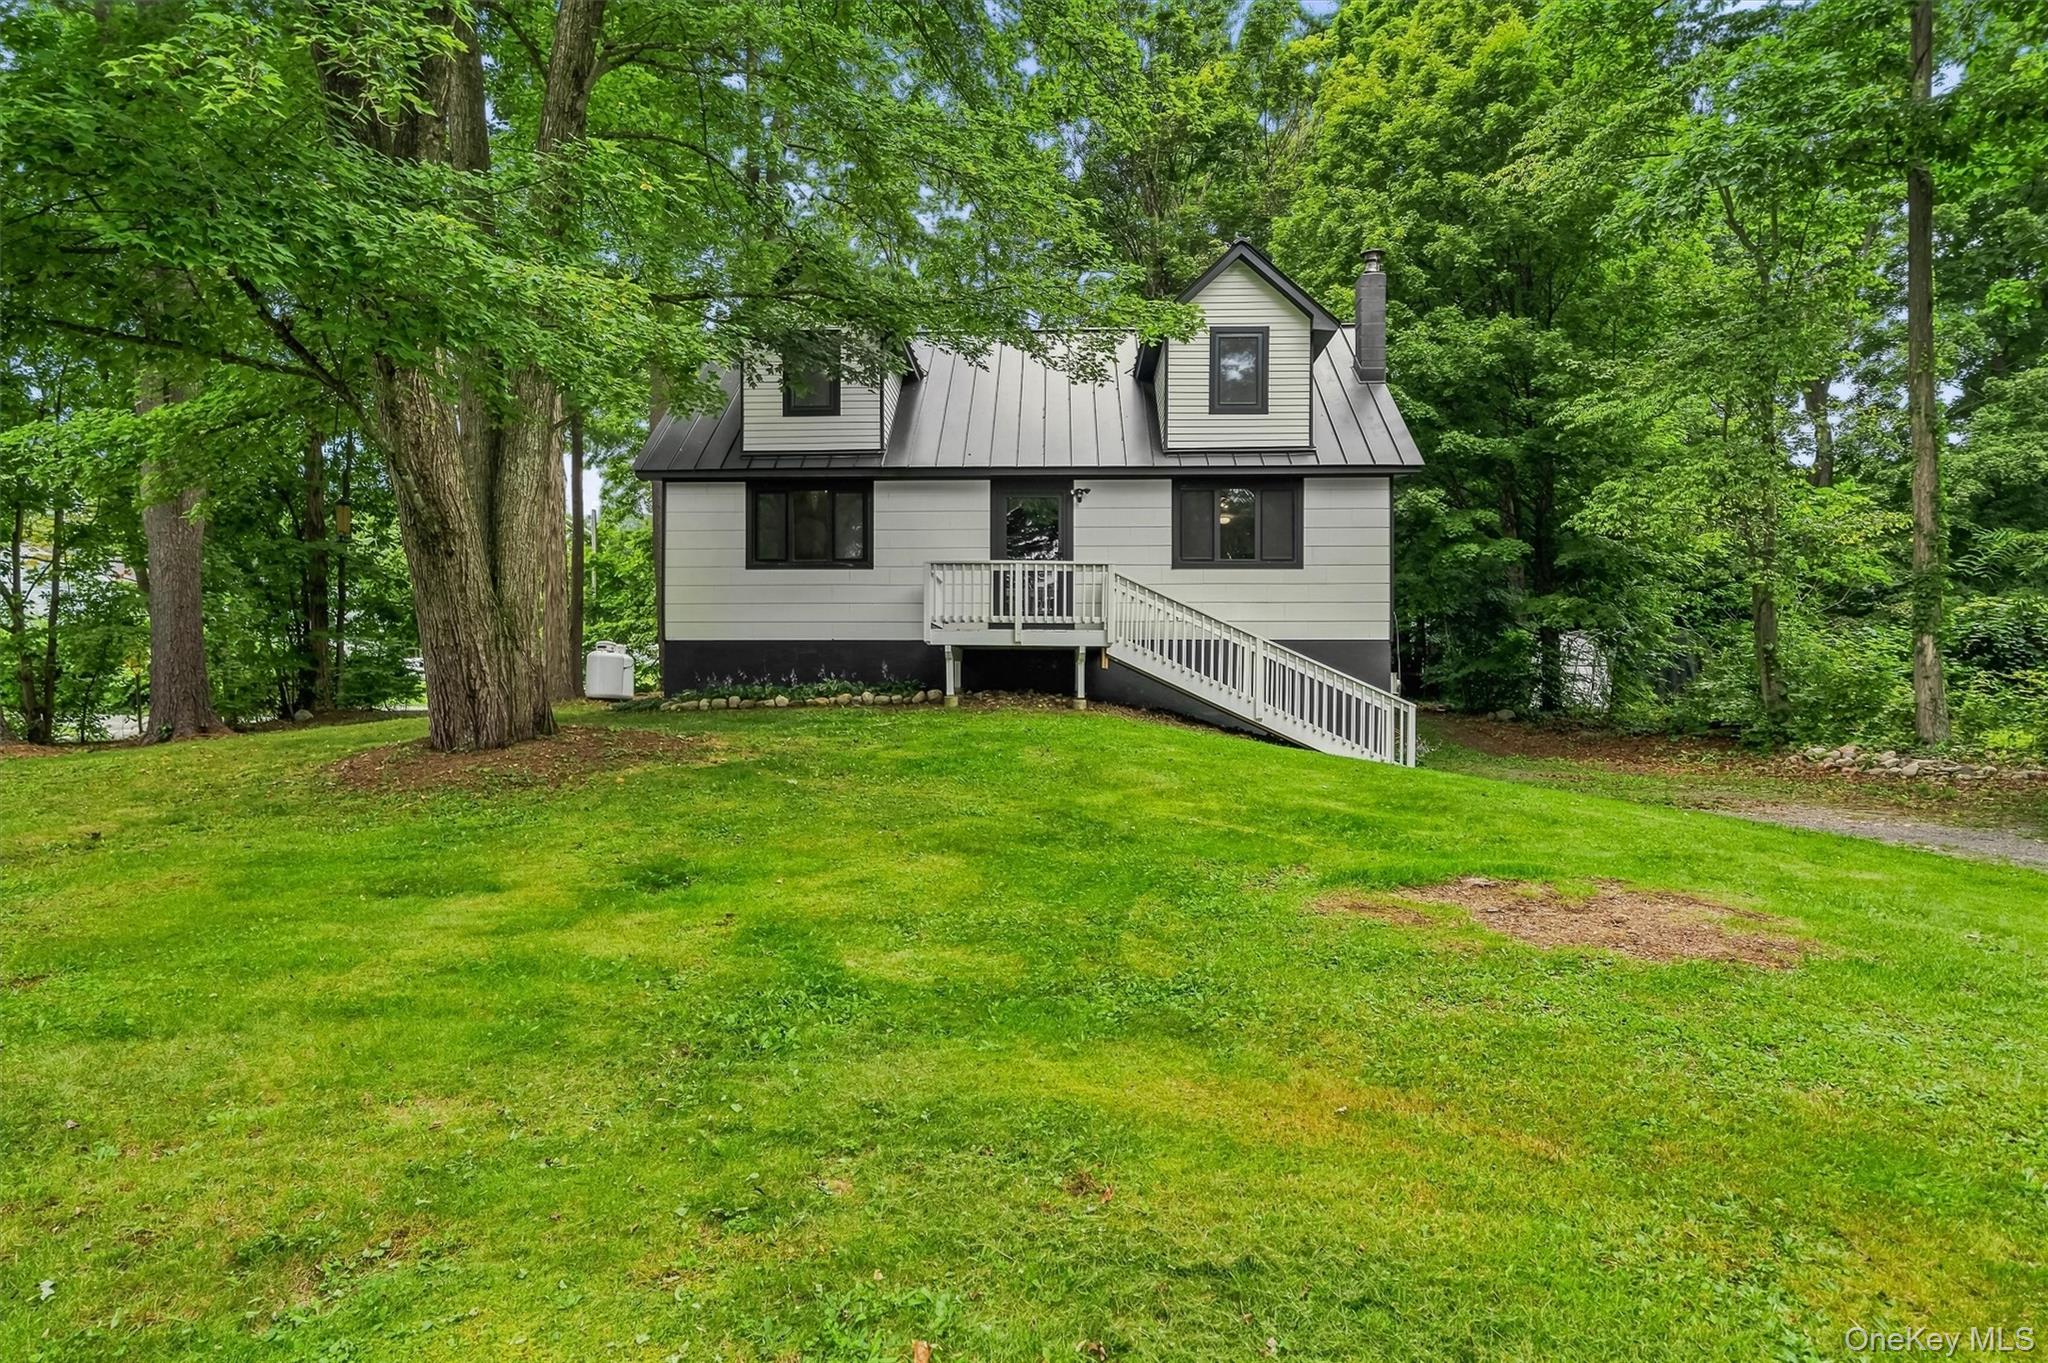

Description
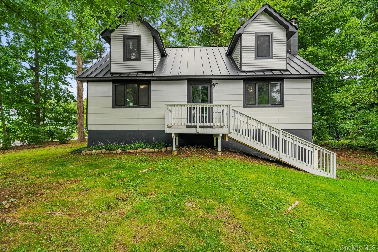
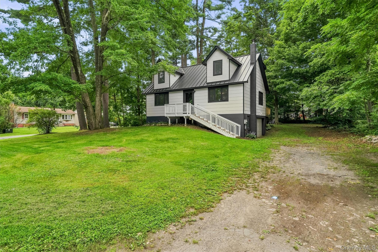
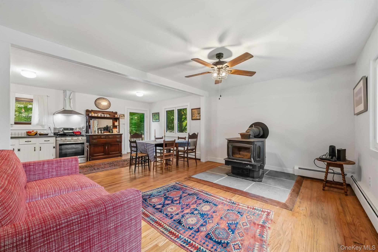
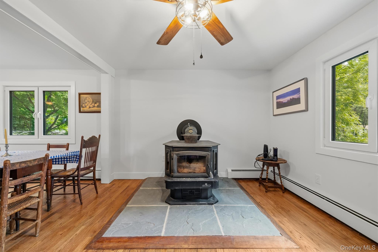
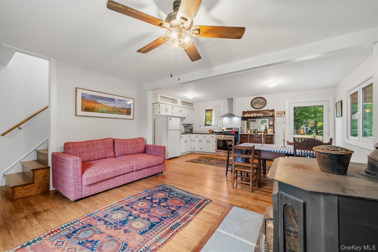
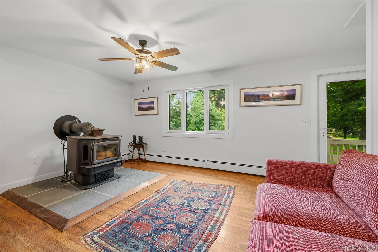
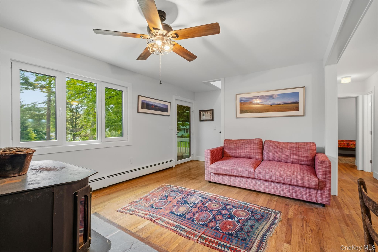
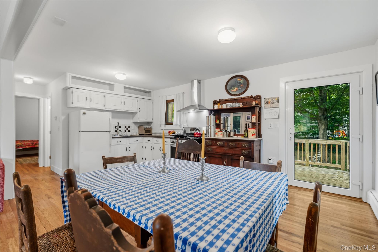
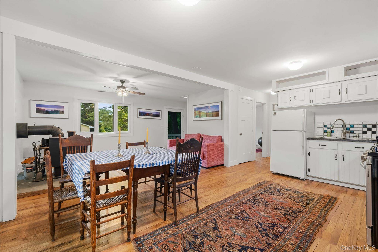
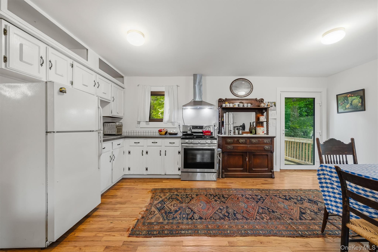
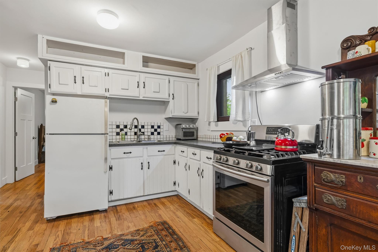
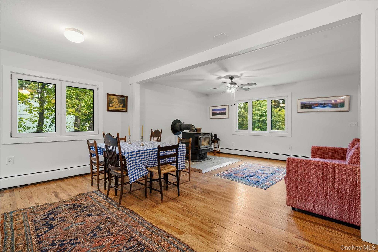
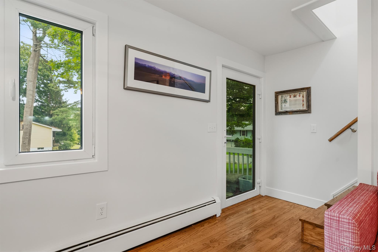
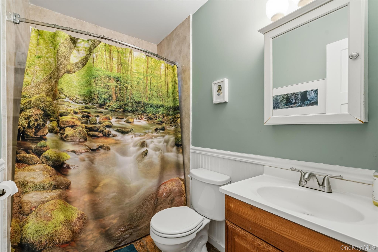
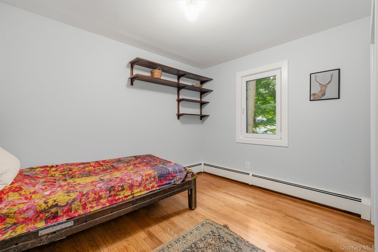
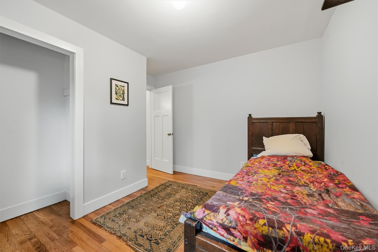
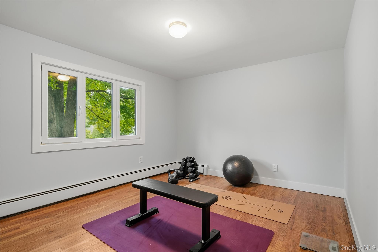
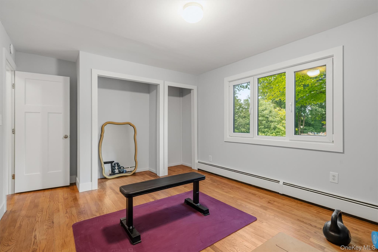
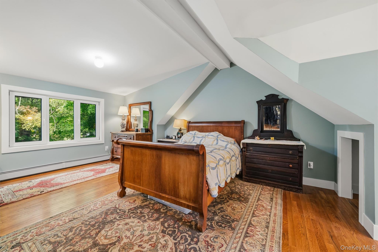
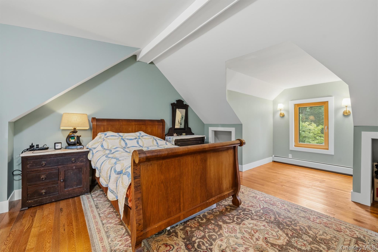
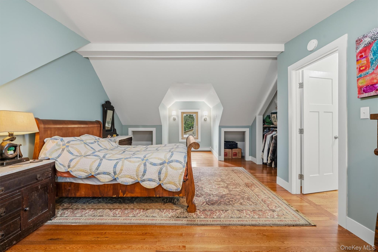
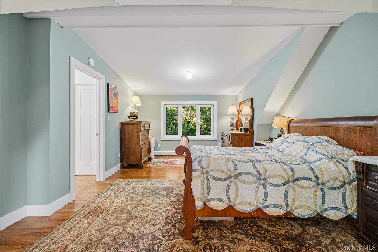
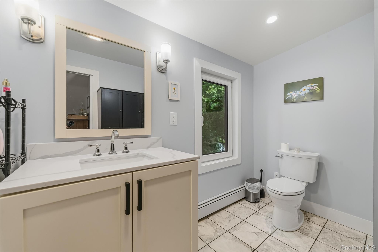
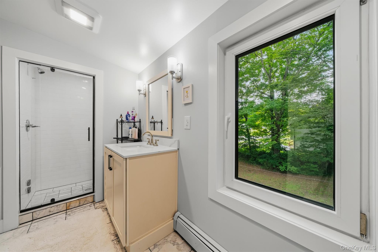
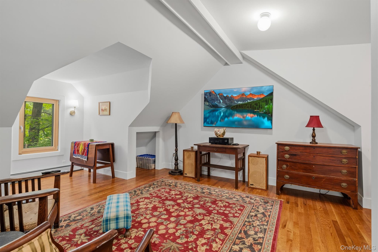
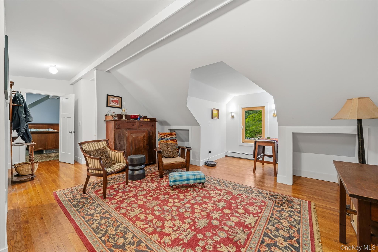
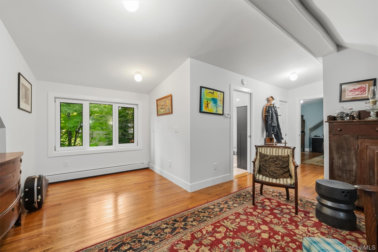
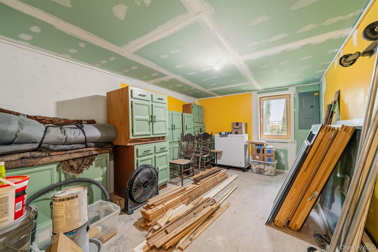
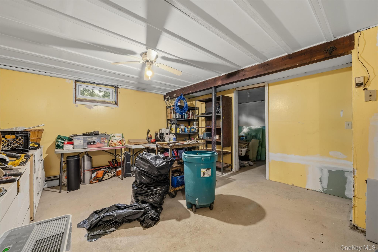
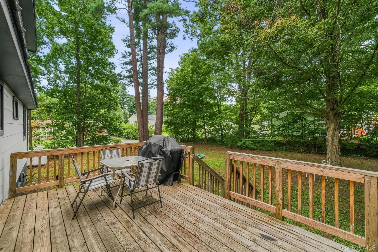
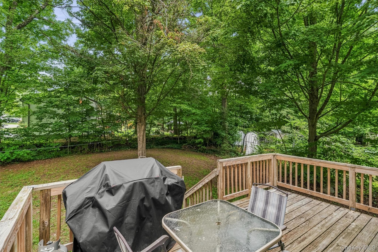
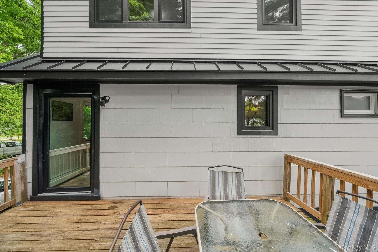
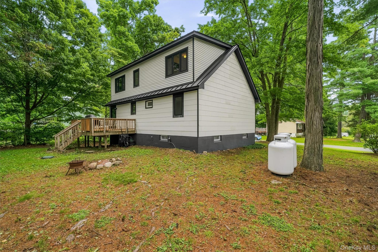
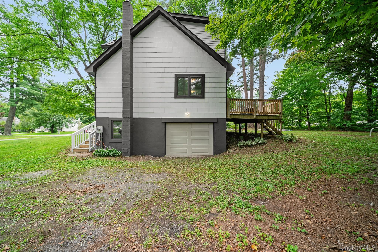
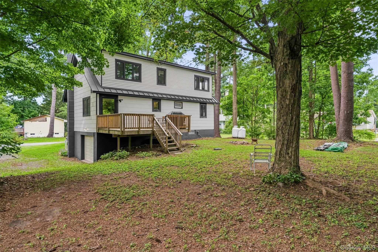
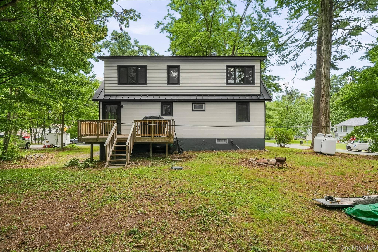
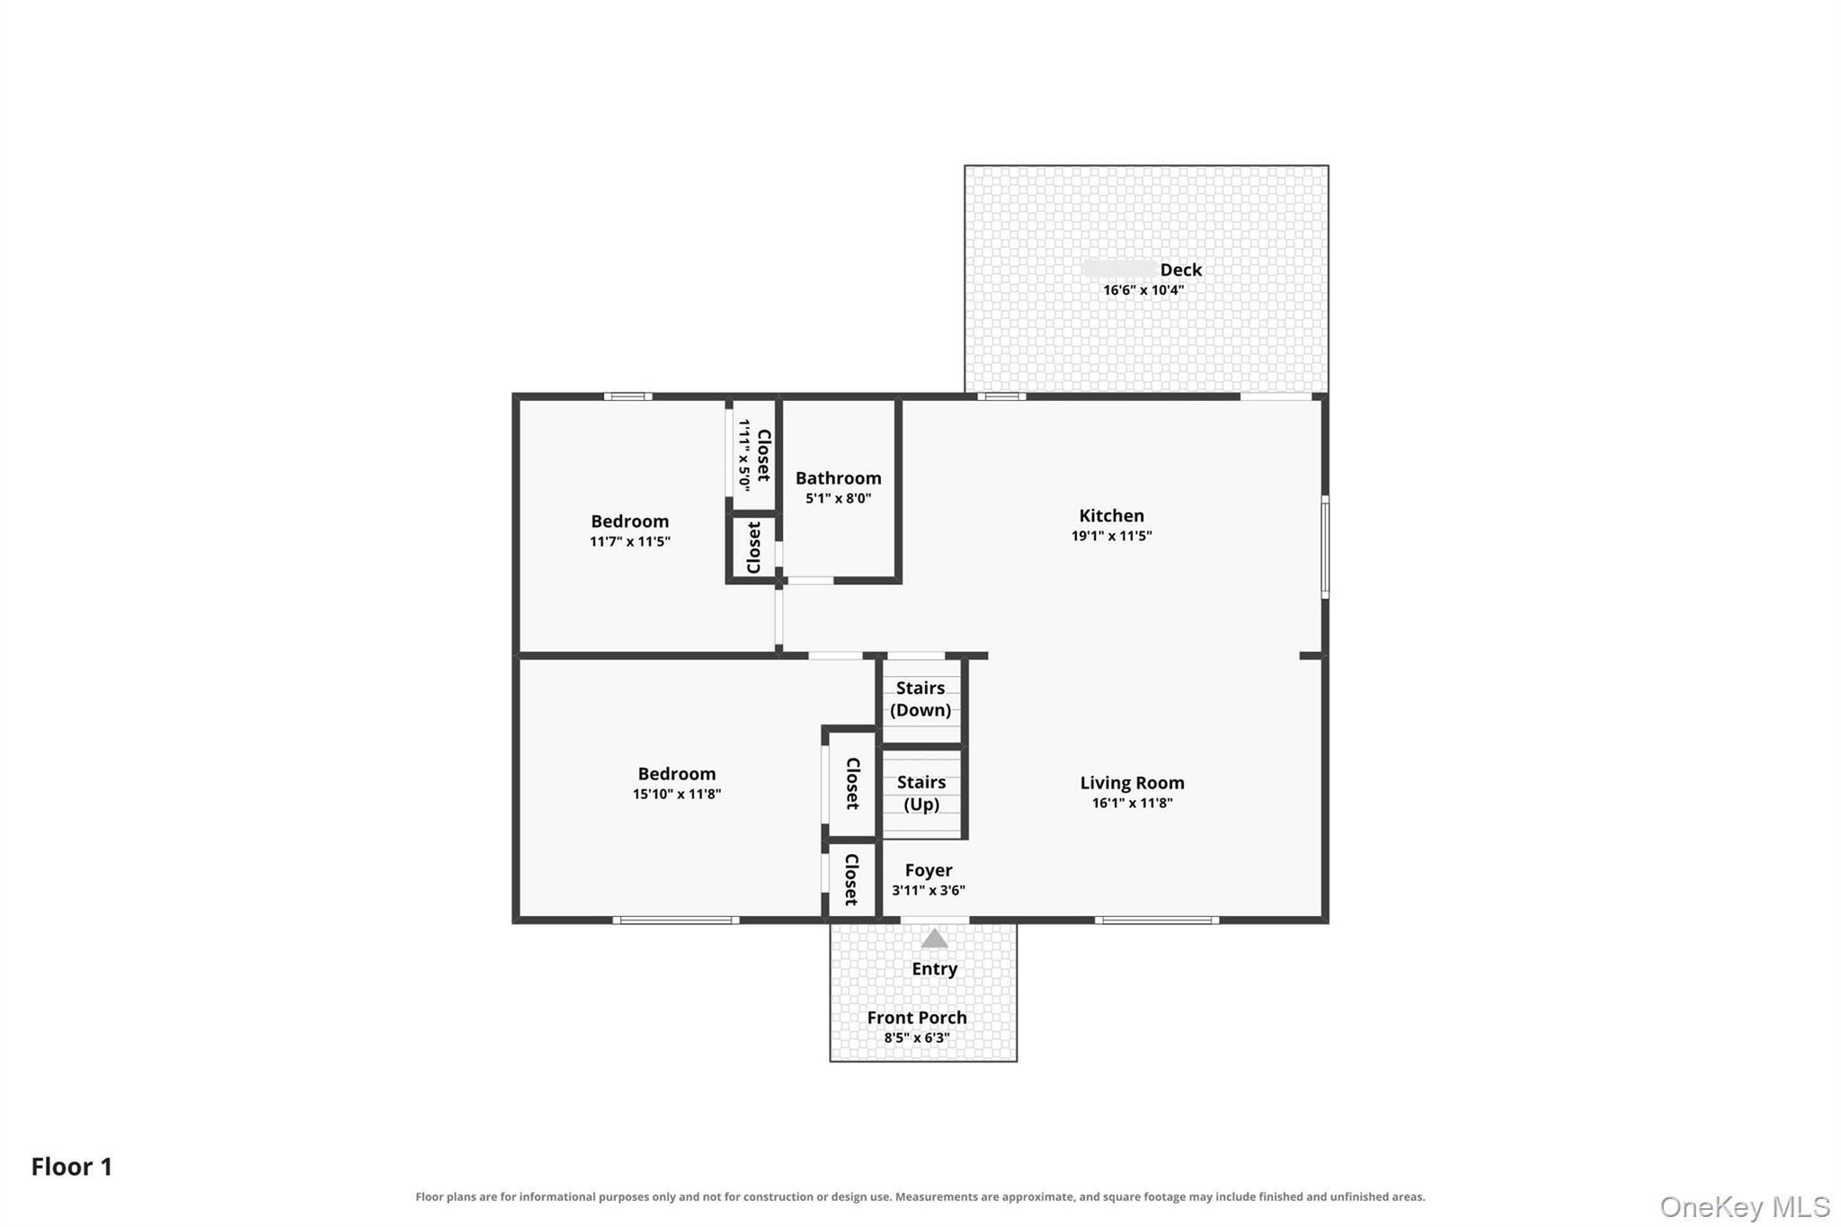
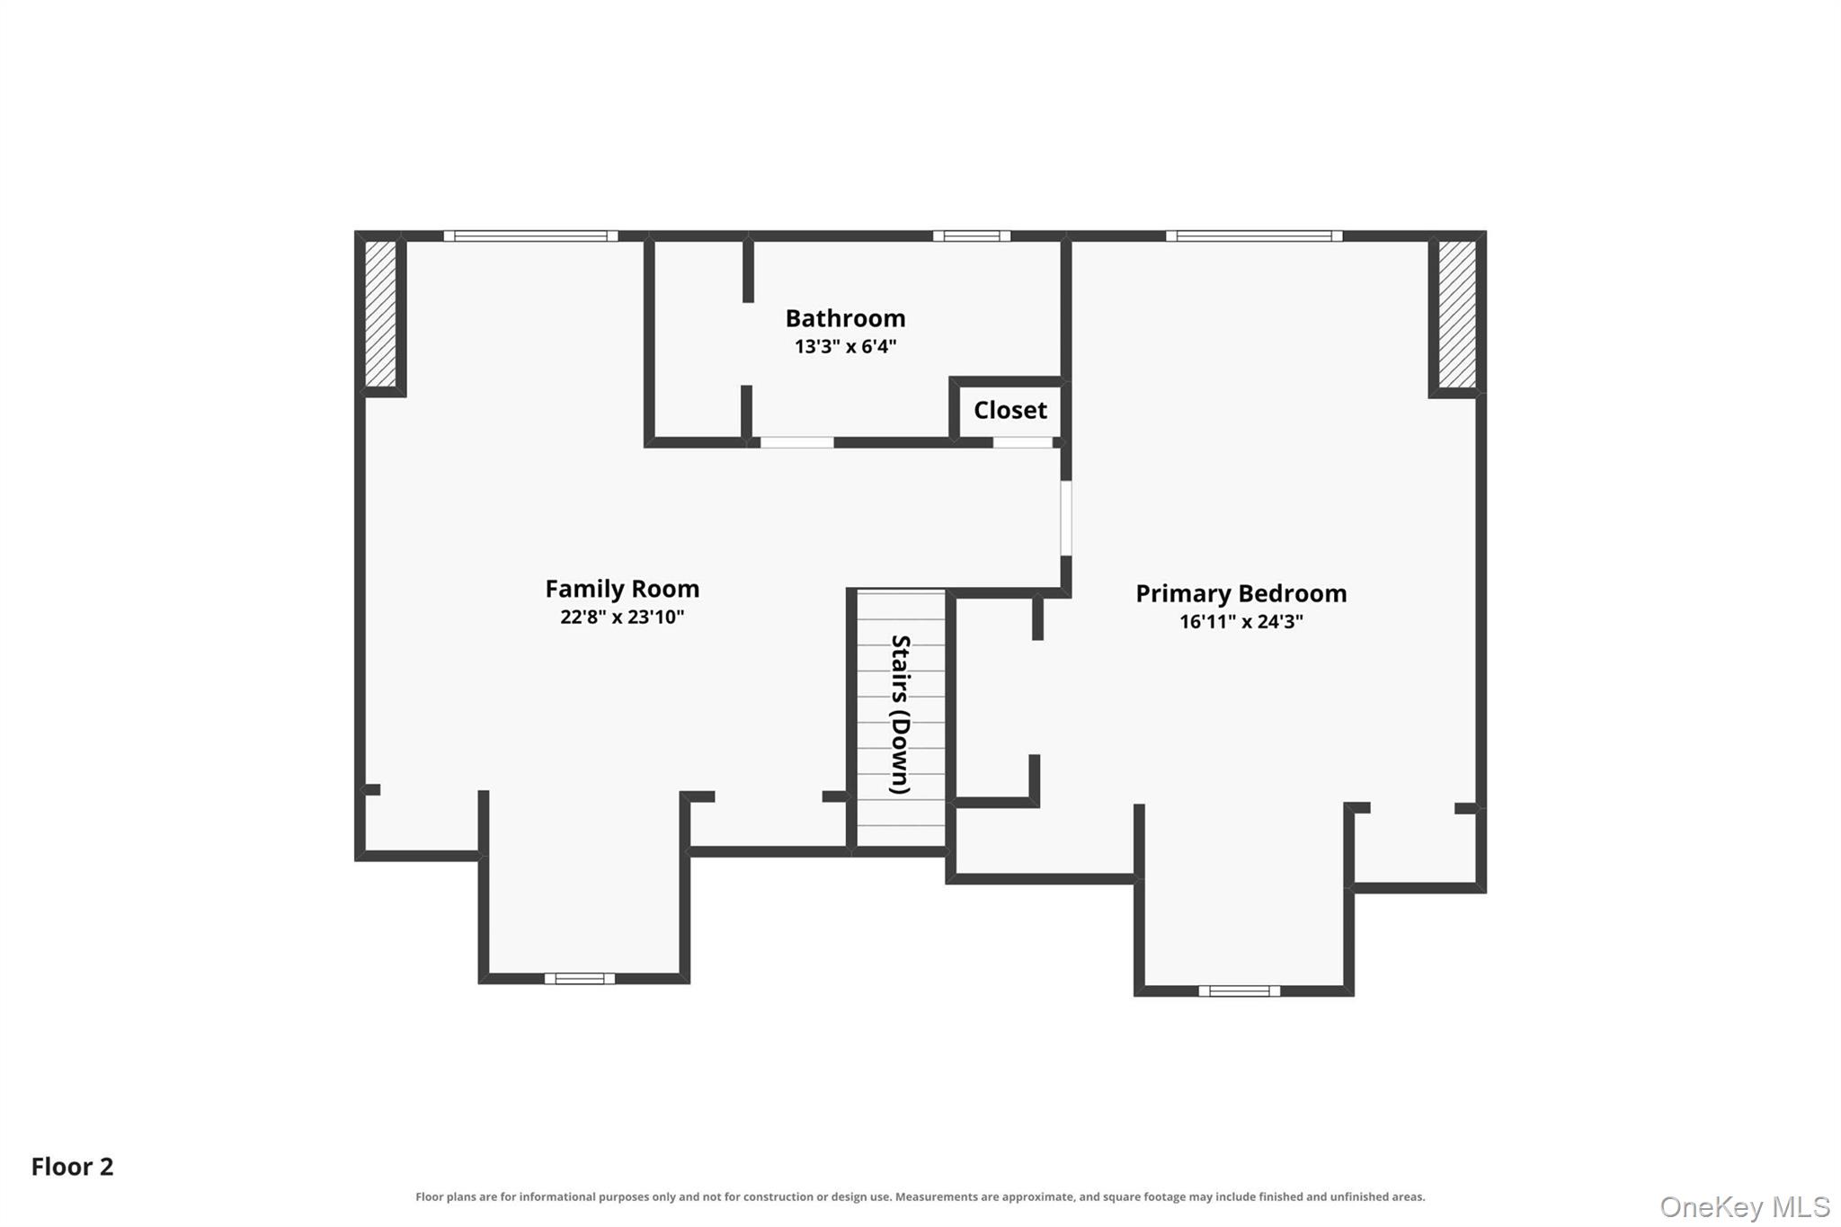
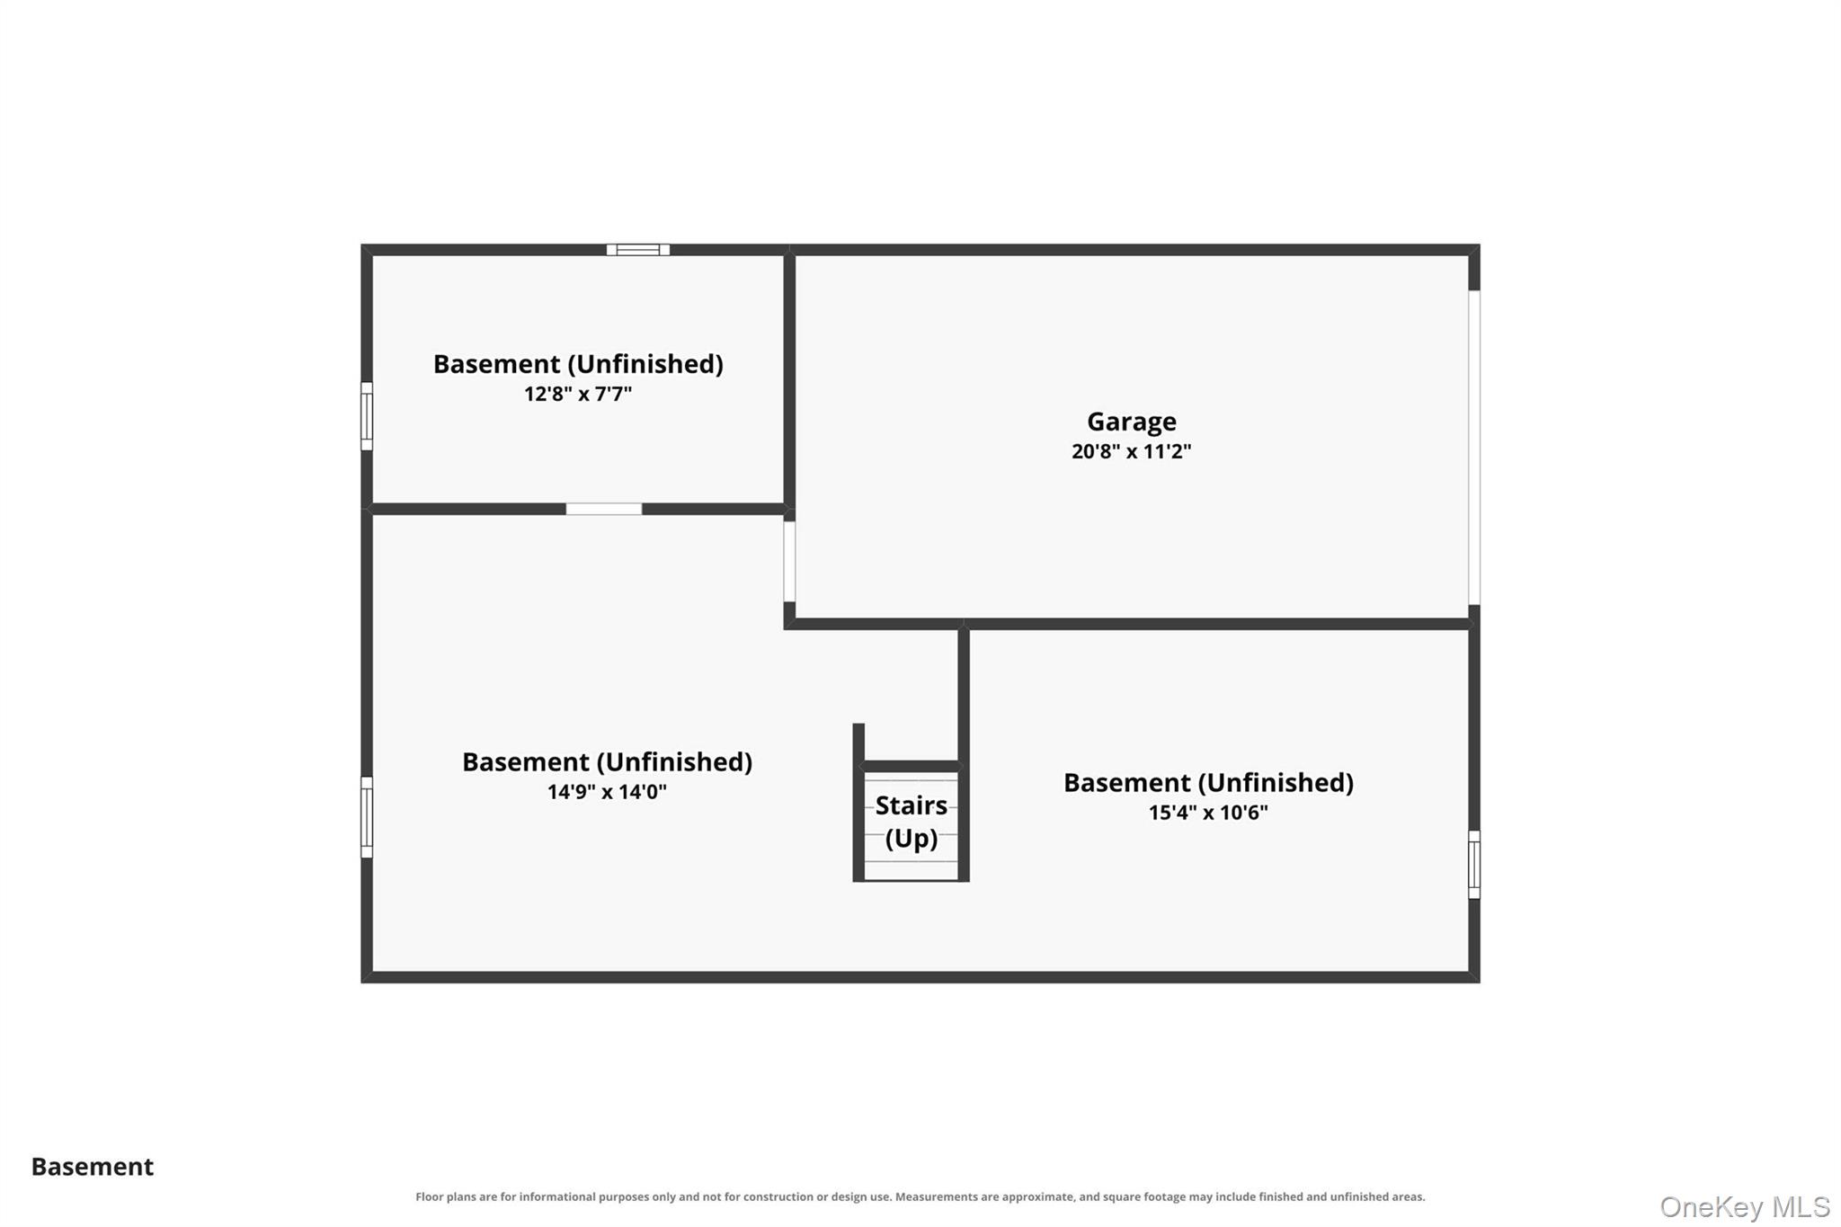
Prepare to be impressed by this beautifully expanded and extensively renovated Cape in the Village of Wurtsboro. Now offering 3 bedrooms and 2 full bathrooms, this move-in-ready home blends modern updates with timeless charm. The newly created primary suite occupies the entire second floor and features a spacious bedroom with a reading nook, separate living area with office space, and a beautifully appointed en suite bath with marble flooring and a steam shower. Construction of the dormers includes 12" of Rockwool insulation. Throughout the home, you'll find new oak hardwood flooring, including the staircase, along with fresh paint and updated trim. New Triple-pane Wythe windows and Wythe front and rear doors enhance both energy efficiency and curb appeal. The main level offers an open-concept layout with a bright living room featuring a wood-burning stove capable of heating the home, new chimney liner, and stone hearth. The kitchen includes a new gas range and flows seamlessly into the dining area, with direct access to the rear deck and level backyard. Two additional bedrooms and a full bath complete the first floor. The full basement is partially finished and provides additional flexible space along with an upgraded 200-amp electrical service featuring a new panel, wiring, grounding, and arc-fault breakers. Exterior improvements include a BRAND NEW 80-year standing-seam metal roof, James Hardie siding on the dormers, Boral fascia boards, and a septic system with tank liner and riser for easier maintenance. Conveniently located just minutes from Route 17 and close to Bethel Woods, the O&W Rail Trail, Bashakill Vineyards, the D&H Canal Museum, shopping, dining, and other Hudson Valley attractions, this exceptional home offers modern comfort, quality craftsmanship, and low-maintenance living in a desirable village setting.
Details
| MLS # | 1044863 |
|---|---|
| Listing Type | For Sale |
| Style | House |
| Sub-Type | Resale |
| Status | Active |
| Year | 1973 |
| Days On Site | 6 |
| Listing Provided By | Howard Hanna Rand Realty | Thomas Lawrenson |
Features
| Bed(s) | 3 |
|---|---|
| Bath(s) | 2 Total |
| SQ Feet | 1,494 |
| Garage | 1 |
| Basement | Y |
| Story(s) | 2 |
| Acreage | 0.28 |
Interior
| Cooling | None |
|---|---|
| Heating | Baseboard, Propane, Wood |
| Interior Features | First Floor Bedroom, First Floor Full Bath, Open Floorplan, Primary Bathroom, Washer/Dryer Hookup |
| Window Features | New Windows, Tilt Turn Windows, Triple Pane Windows |
| Appliances | Gas Range, Refrigerator, Gas Water Heater |
Exterior
| Exterior Features | Other |
|---|---|
| Construction Materials | Block, Hardi Plank Type |
| Lot Features | Back Yard, Corner Lot, Front Yard |
Parking
| Garage Yes / No | Yes |
|---|---|
| Parking Features | Driveway |
Utilities
| Utilities | Electricity Connected, Propane |
|---|---|
| Sewer | Septic Tank |
Taxes
| Tax Year | 2025 |
|---|---|
| Tax Assessed Value | 75600 |
| Tax Annual Amount | 4843.71 |
Area Information
| State | NY |
|---|---|
| County | Sullivan County |
| City | Wurtsboro |
| Zip Code | 12790 |
| School District | Monticello High School |
| Elementary School | Emma C Chase School |
| High School | Monticello High School |
| Listing VS Median (in 12790) | |
Price: $380,000 low | high Med: $379,999 sqft: 1,494 low | high Med: 1,033 $ / sqft: $254 low | high Med: $368 On site: 6 low | high Med: 174 | |
Market Activity 12790
Request a showing
Request a showing
Contact
Learn More About This Property

| Open House |
|---|
| In-Person 09/12 12:00 PM - 2:00 PM |
| State | NY |
|---|---|
| County | Sullivan County |
| City | Wurtsboro |
| Zip Code | 12790 |
| School District | Monticello High School |
| Elementary School | Emma C Chase School |
| High School | Monticello High School |
| Listing VS Median (in 12790) | |
Price: $380,000 low | high Med: $379,999 sqft: 1,494 low | high Med: 1,033 $ / sqft: $254 low | high Med: $368 On site: 6 low | high Med: 174 | |