
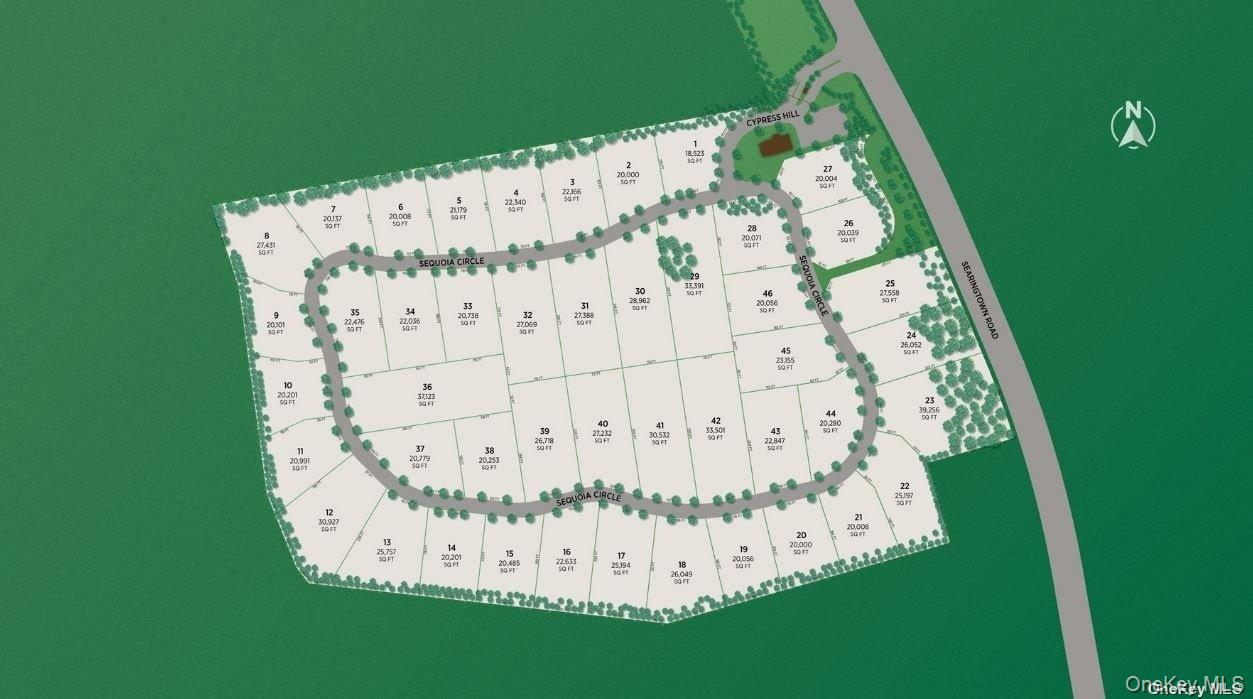
44 Sequoia Circle,Manhasset, NY 11030
Manhasset, NY 11030

Description
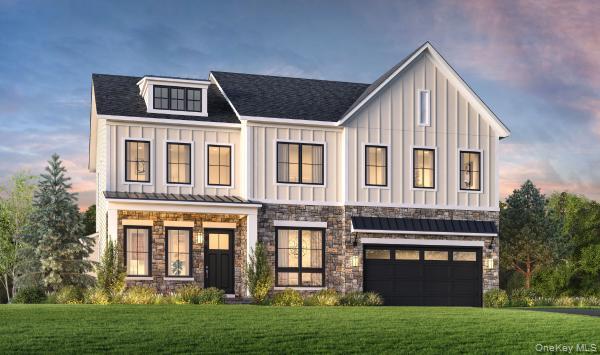
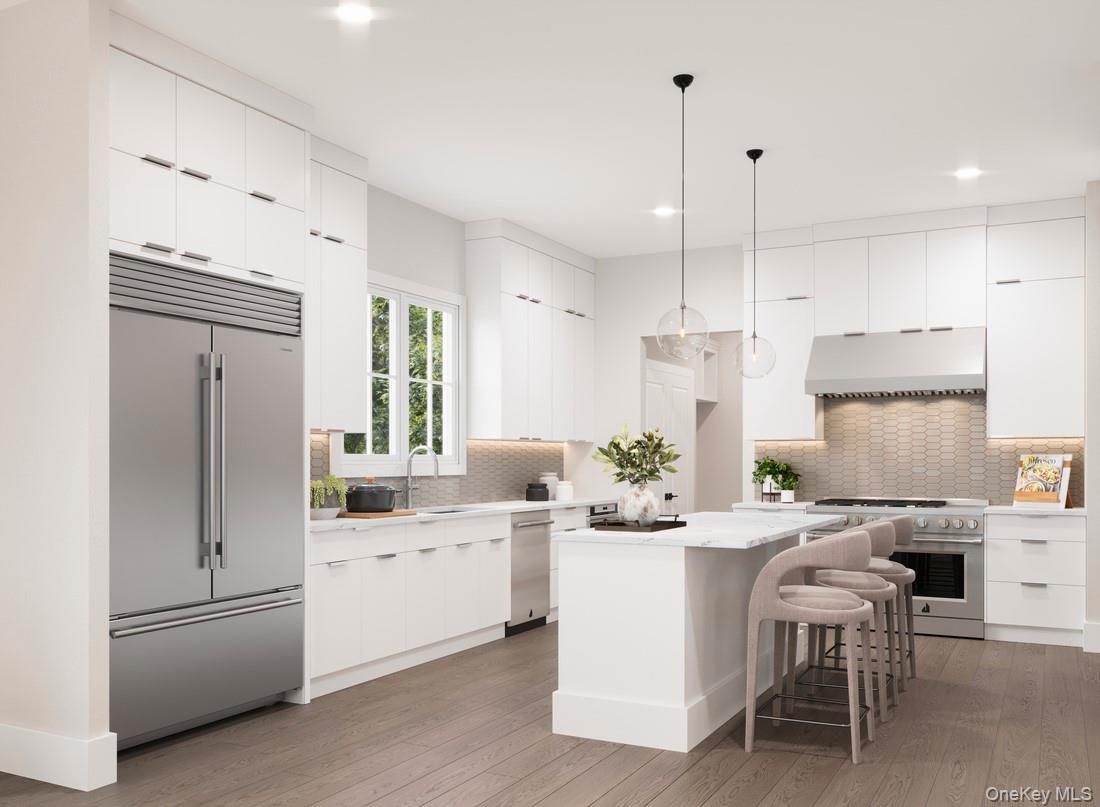
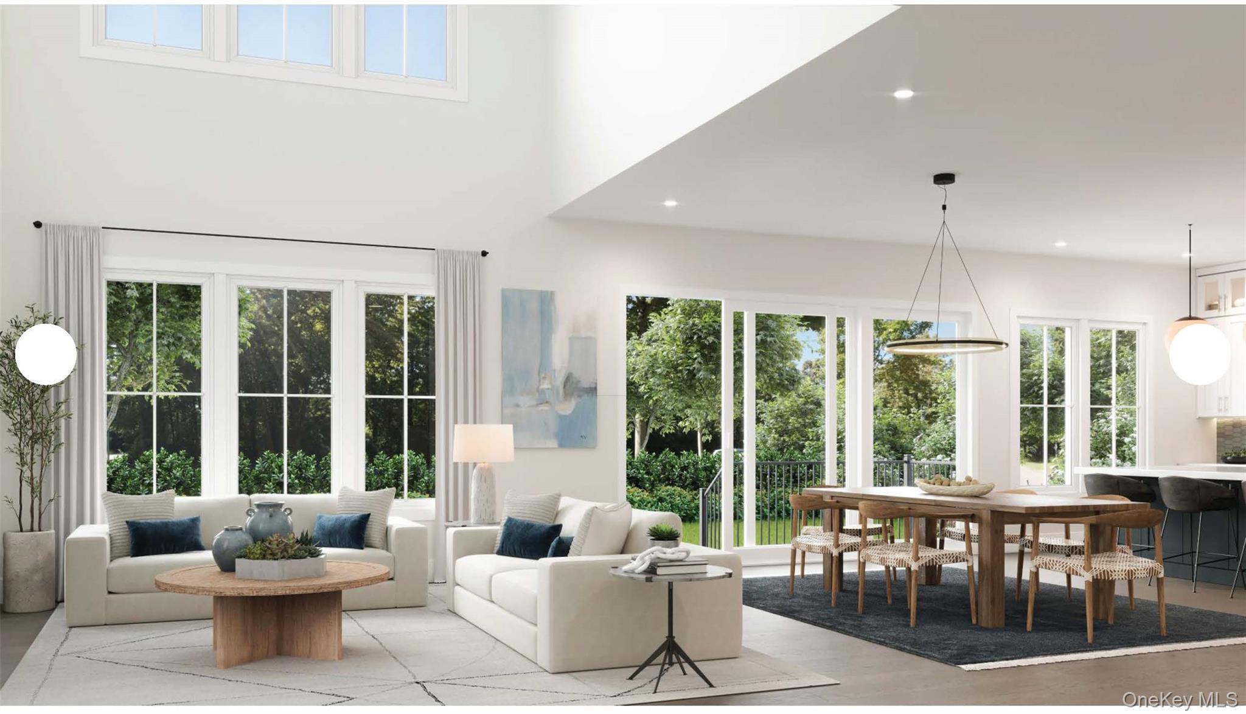
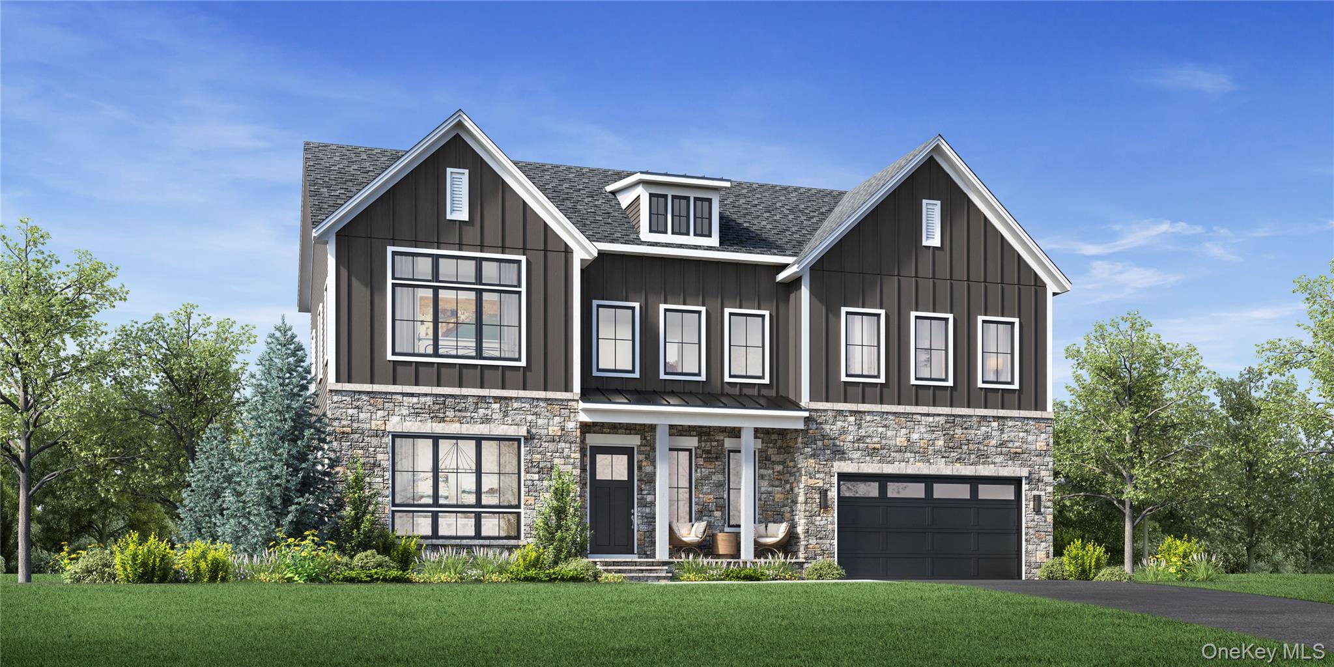
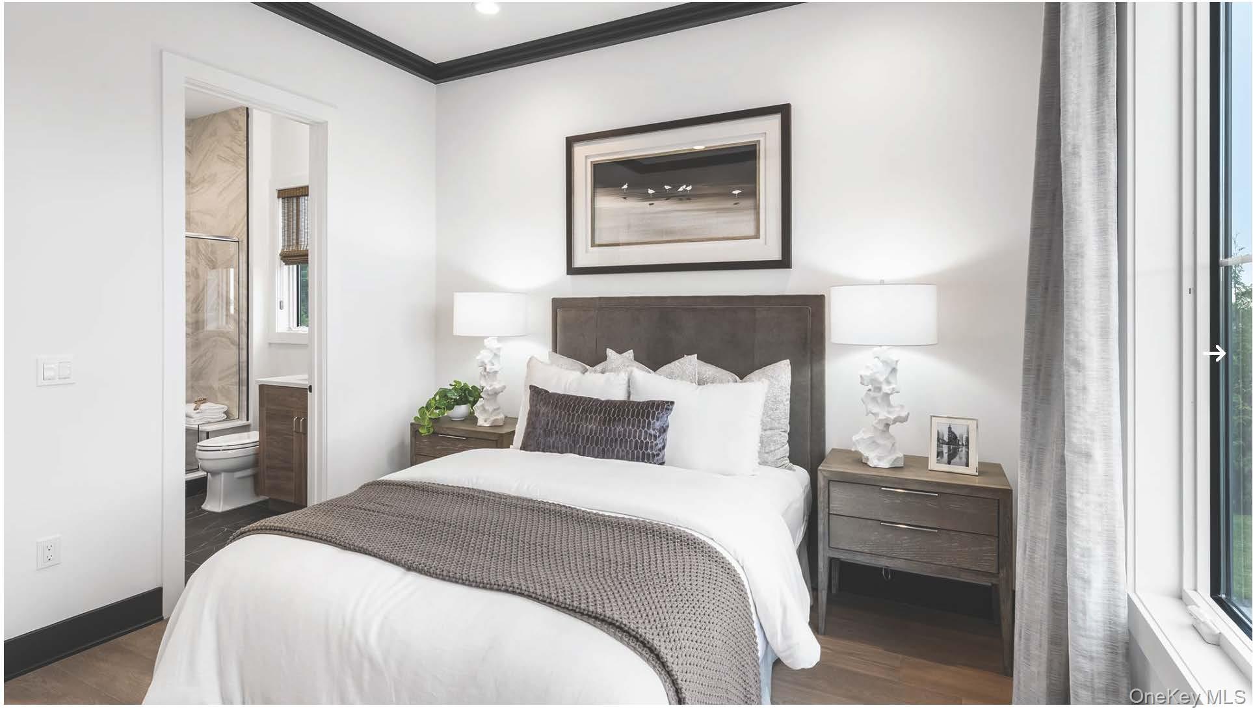
The Crawley immediately impresses with an idyllic mix of versatile living spaces and private retreats. The inviting foyer reveals a lovely formal dining room and a sizable office space, flowing into the elegant great room and casual dining area with a desirable rear deck. The kitchen is well designed, complemented by an oversized center island with breakfast bar, generous counter and cabinet space, an ample walk-in pantry, and a passthrough to the dining room. Defining the palatial primary bedroom suite are dual walk-in closets and a charming primary bath complete with dual vanities, a large soaking tub, a luxe shower with seat, and a private water closet. Secondary bedrooms, one with a private bath and two that share a hall bath with a separate dual-sink vanity area, and feature walk-in closets. Easily accessible second-floor laundry, a convenient powder room and everyday entry, as well as plenty of additional storage are also featured in the expertly crafted Crawley.
Details
| MLS # | 853167 |
|---|---|
| Listing Type | For Sale |
| Style | House |
| HOA Dues | $403 |
| Sub-Type | Resale |
| Status | Pending |
| Year | 2025 |
| Days On Site | 503 |
| Listing Provided By | Toll Brothers Real Estate Inc. | Thomas J. Jacovino |
Features
| Bed(s) | 5 |
|---|---|
| Bath(s) | 5 Total |
| SQ Feet | 3,128 |
| Garage | 3 |
| Basement | Y |
| Story(s) | 2 |
| Acreage | 20280.00 |
Interior
| Cooling | Central Air |
|---|---|
| Heating | Natural Gas, Forced Air |
| Interior Features | Formal Dining, Kitchen Island |
| Window Features | Screens |
| Appliances | Dishwasher, ENERGY STAR Qualified Appliances, Microwave, Tankless Water Heater |
Exterior
| Exterior Features | Mailbox |
|---|---|
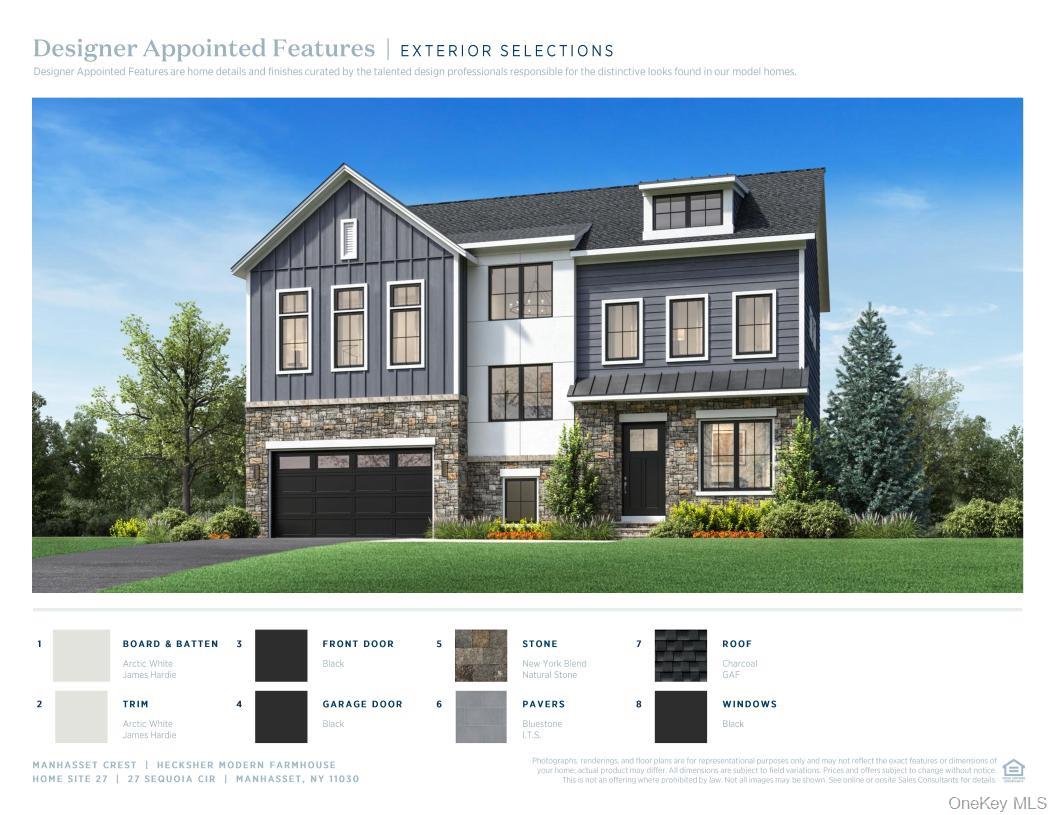
| Construction Materials | Hardi Plank Type, Stone, Energy Star, Batts Insulation, Frame |
| Lot Features | Level, Part Wooded |
Parking
| Garage Yes / No | Yes |
|---|---|
| Parking Features | Garage Door Opener, Private, Attached |
Utilities
| Utilities | Cable Available, Electricity Connected, Phone Available, Sewer Connected, Trash Collection Private, Water Connected |
|---|---|
| Sewer | Public Sewer |
Location
| Community Features | Gated |
|---|
Taxes
| Tax Year | 2025 |
|---|---|
| Tax Annual Amount | 60000 |
Area Information
| State | NY |
|---|---|
| County | Nassau County |
| City | Manhasset |
| Zip Code | 11030 |
| School District | Manhasset Secondary School |
| Elementary School | Shelter Rock Elementary School |
| High School | Manhasset Secondary School |
Request a showing
Request a showing
Contact
Learn More About This Property

| State | NY |
|---|---|
| County | Nassau County |
| City | Manhasset |
| Zip Code | 11030 |
| School District | Manhasset Secondary School |
| Elementary School | Shelter Rock Elementary School |
| High School | Manhasset Secondary School |
 | $2,988,00023 Sequoia Circle 23Manhasset, NY 11030 |
 | $3,000,00024 Sequoia CircleManhasset, NY 11030 |
 | $3,658,00025 Sequoia CircleManhasset, NY 11030 |
 | $2,968,00026 Sequoia CircleManhasset, NY 11030 |
 | $2,998,00027 Sequoia CircleManhasset, NY 11030 |