
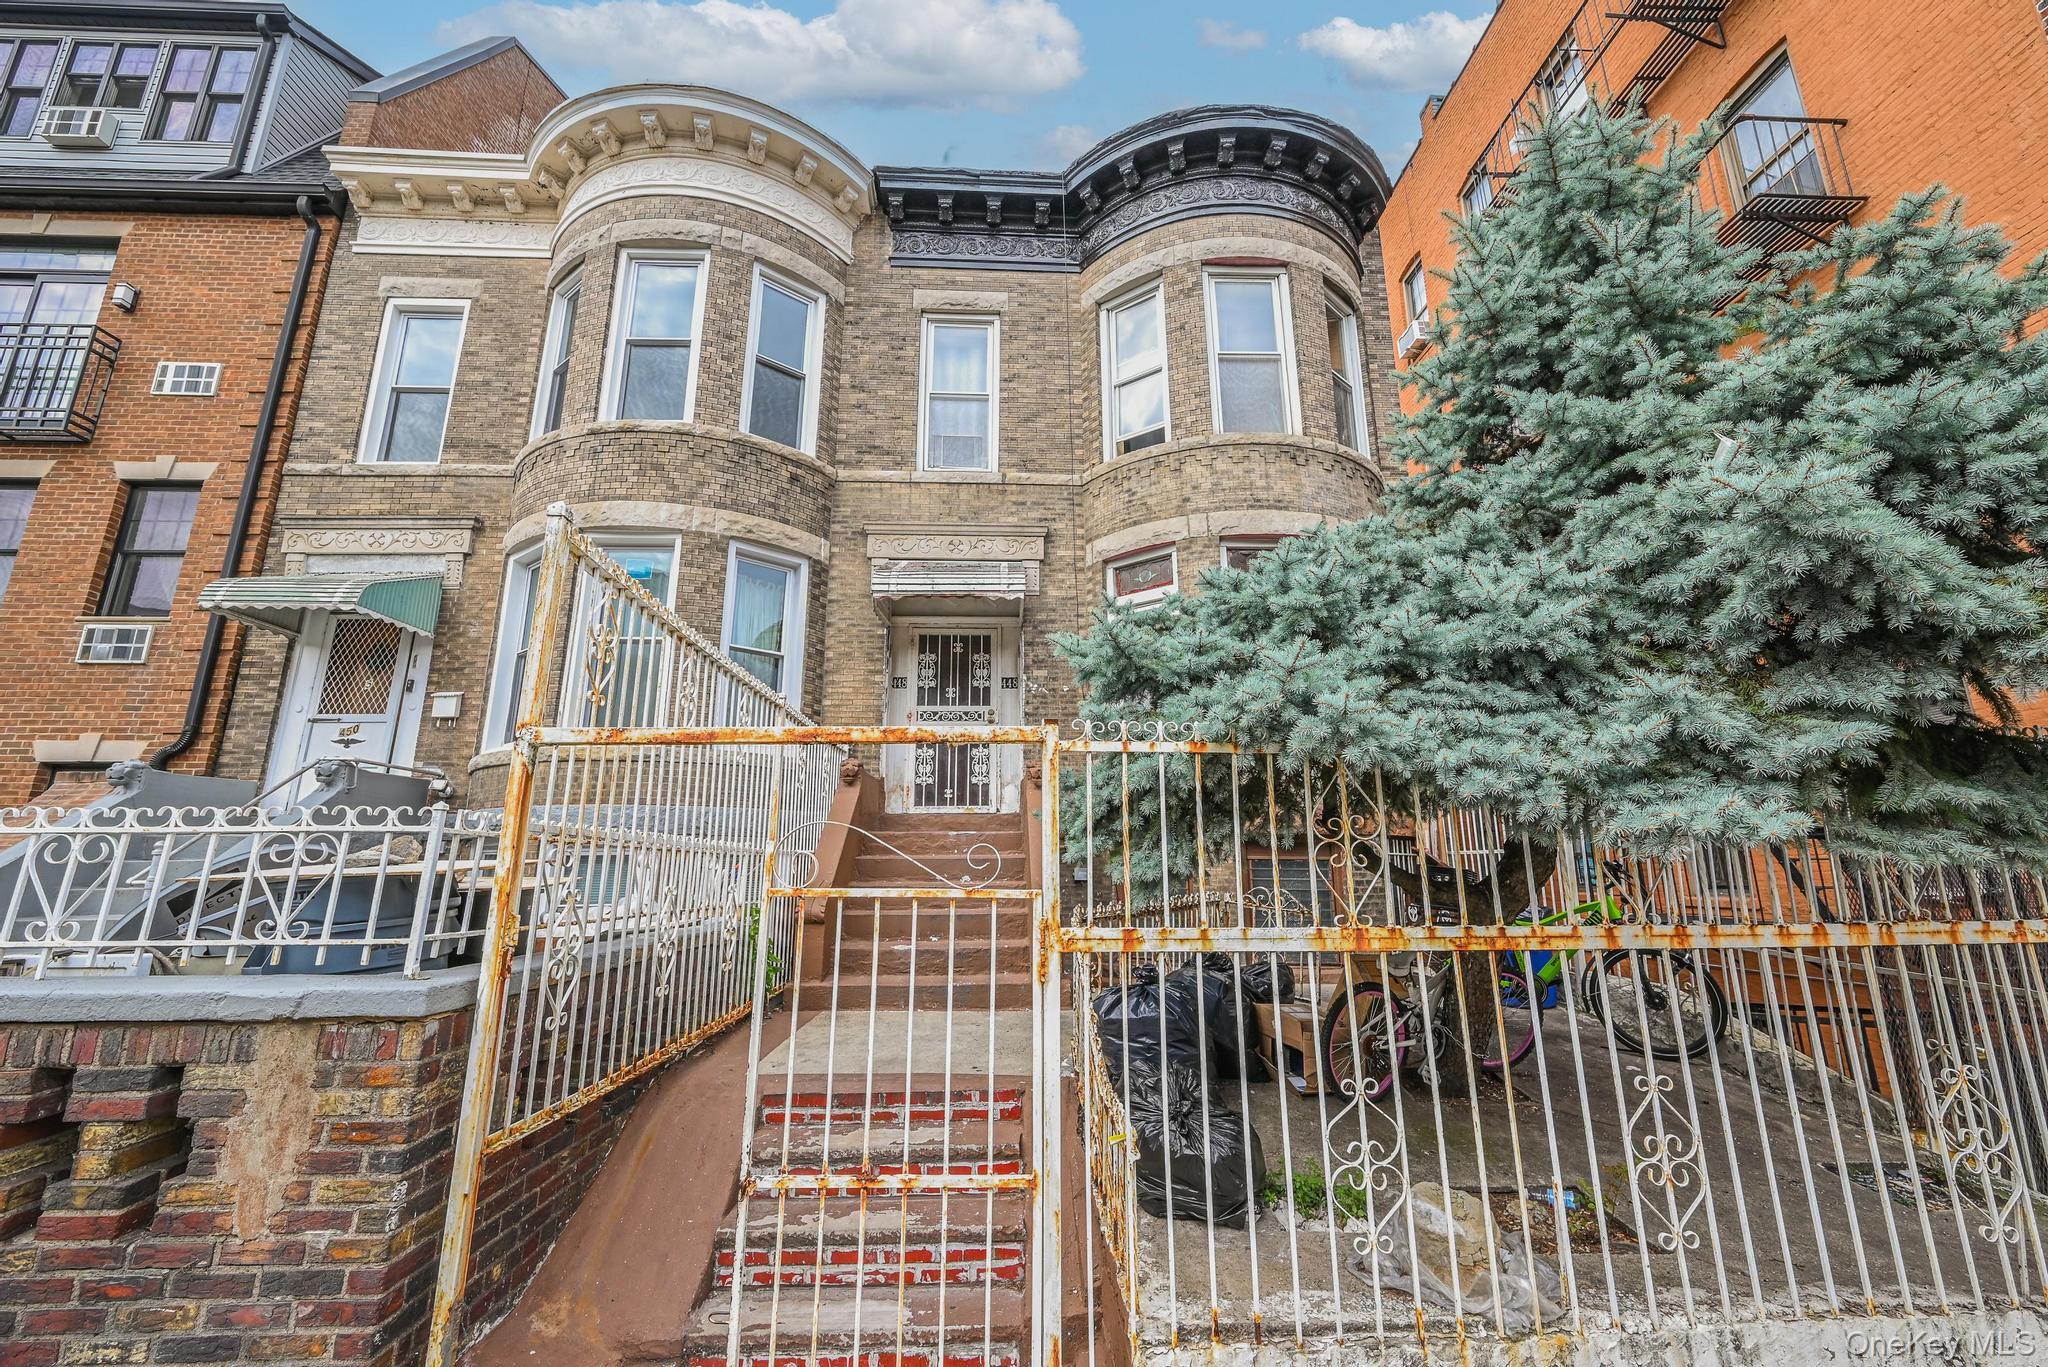
View of front of property
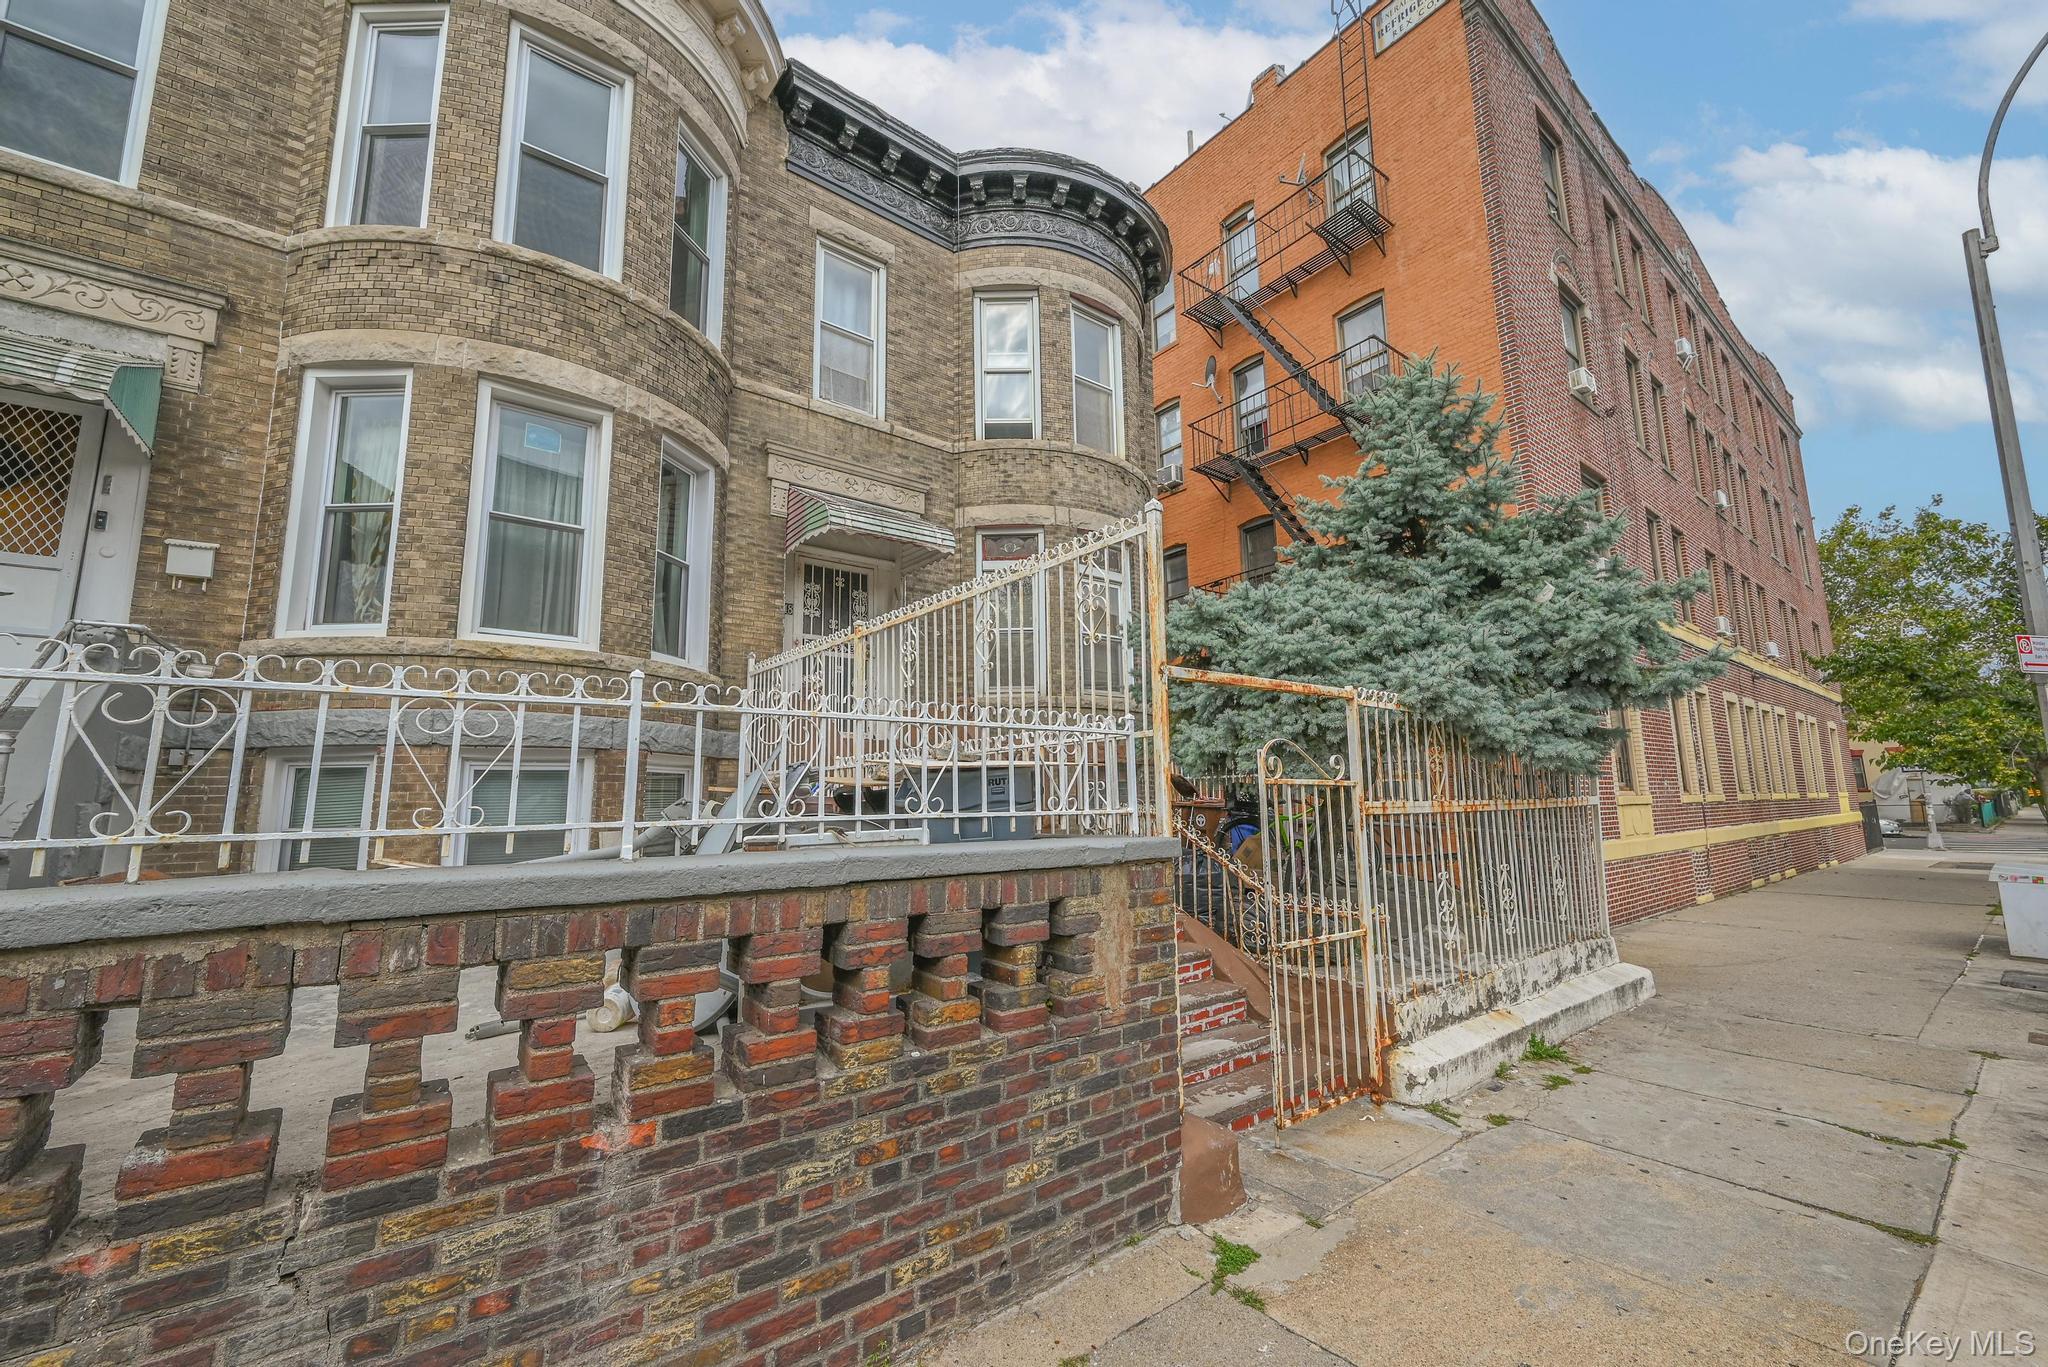
View of room layout
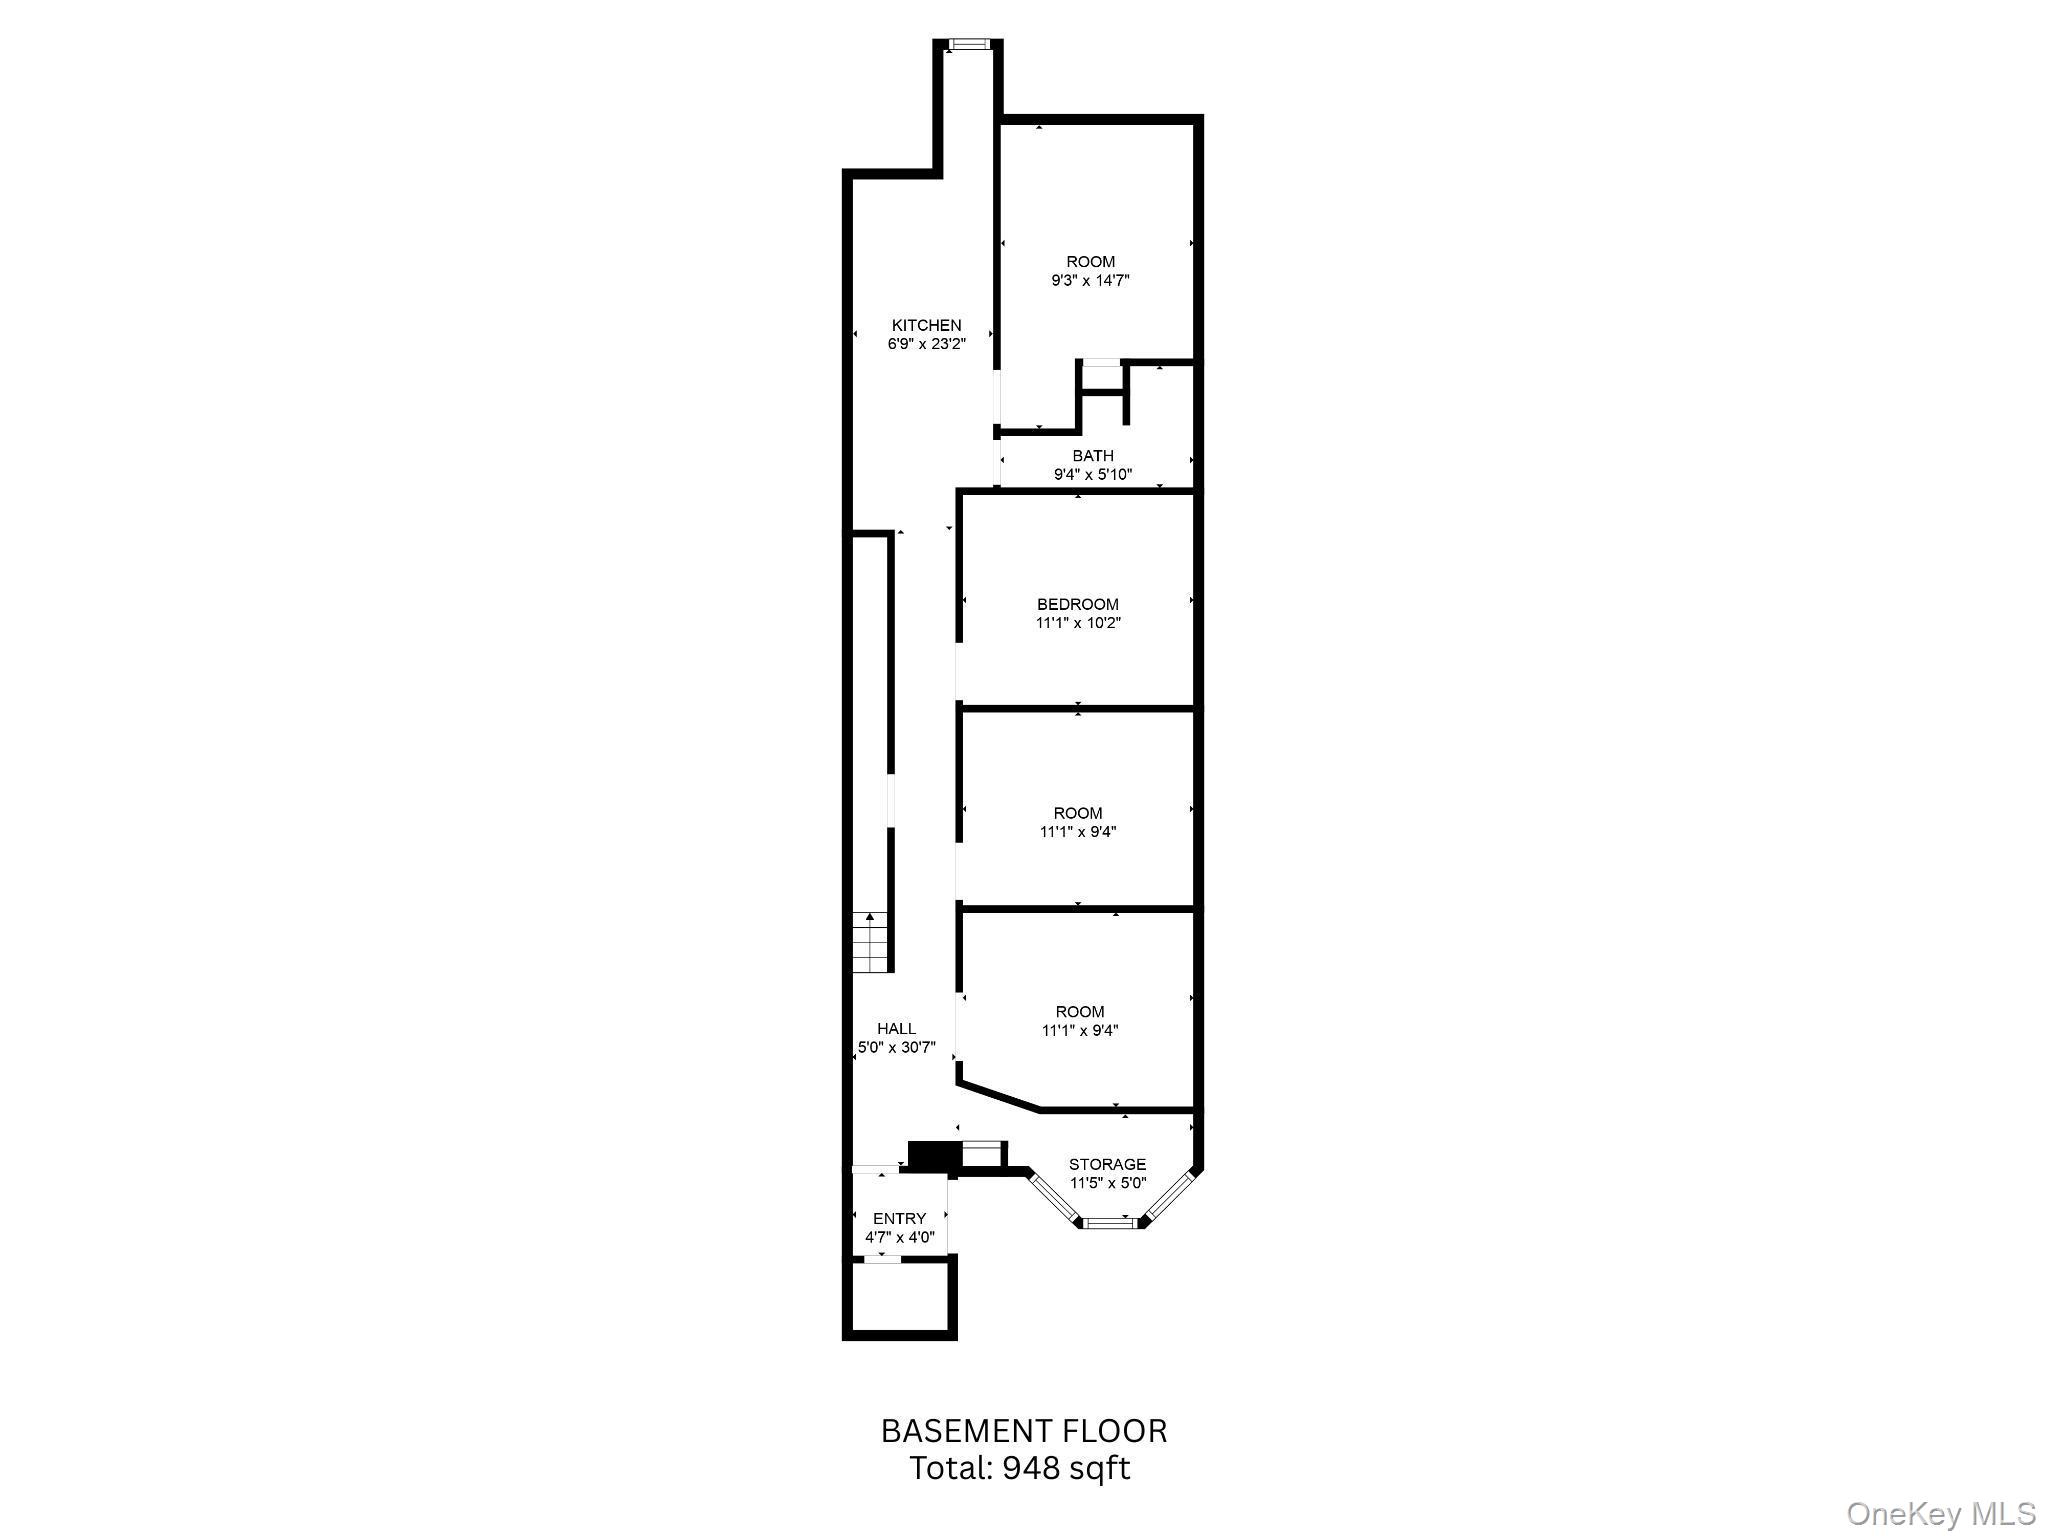
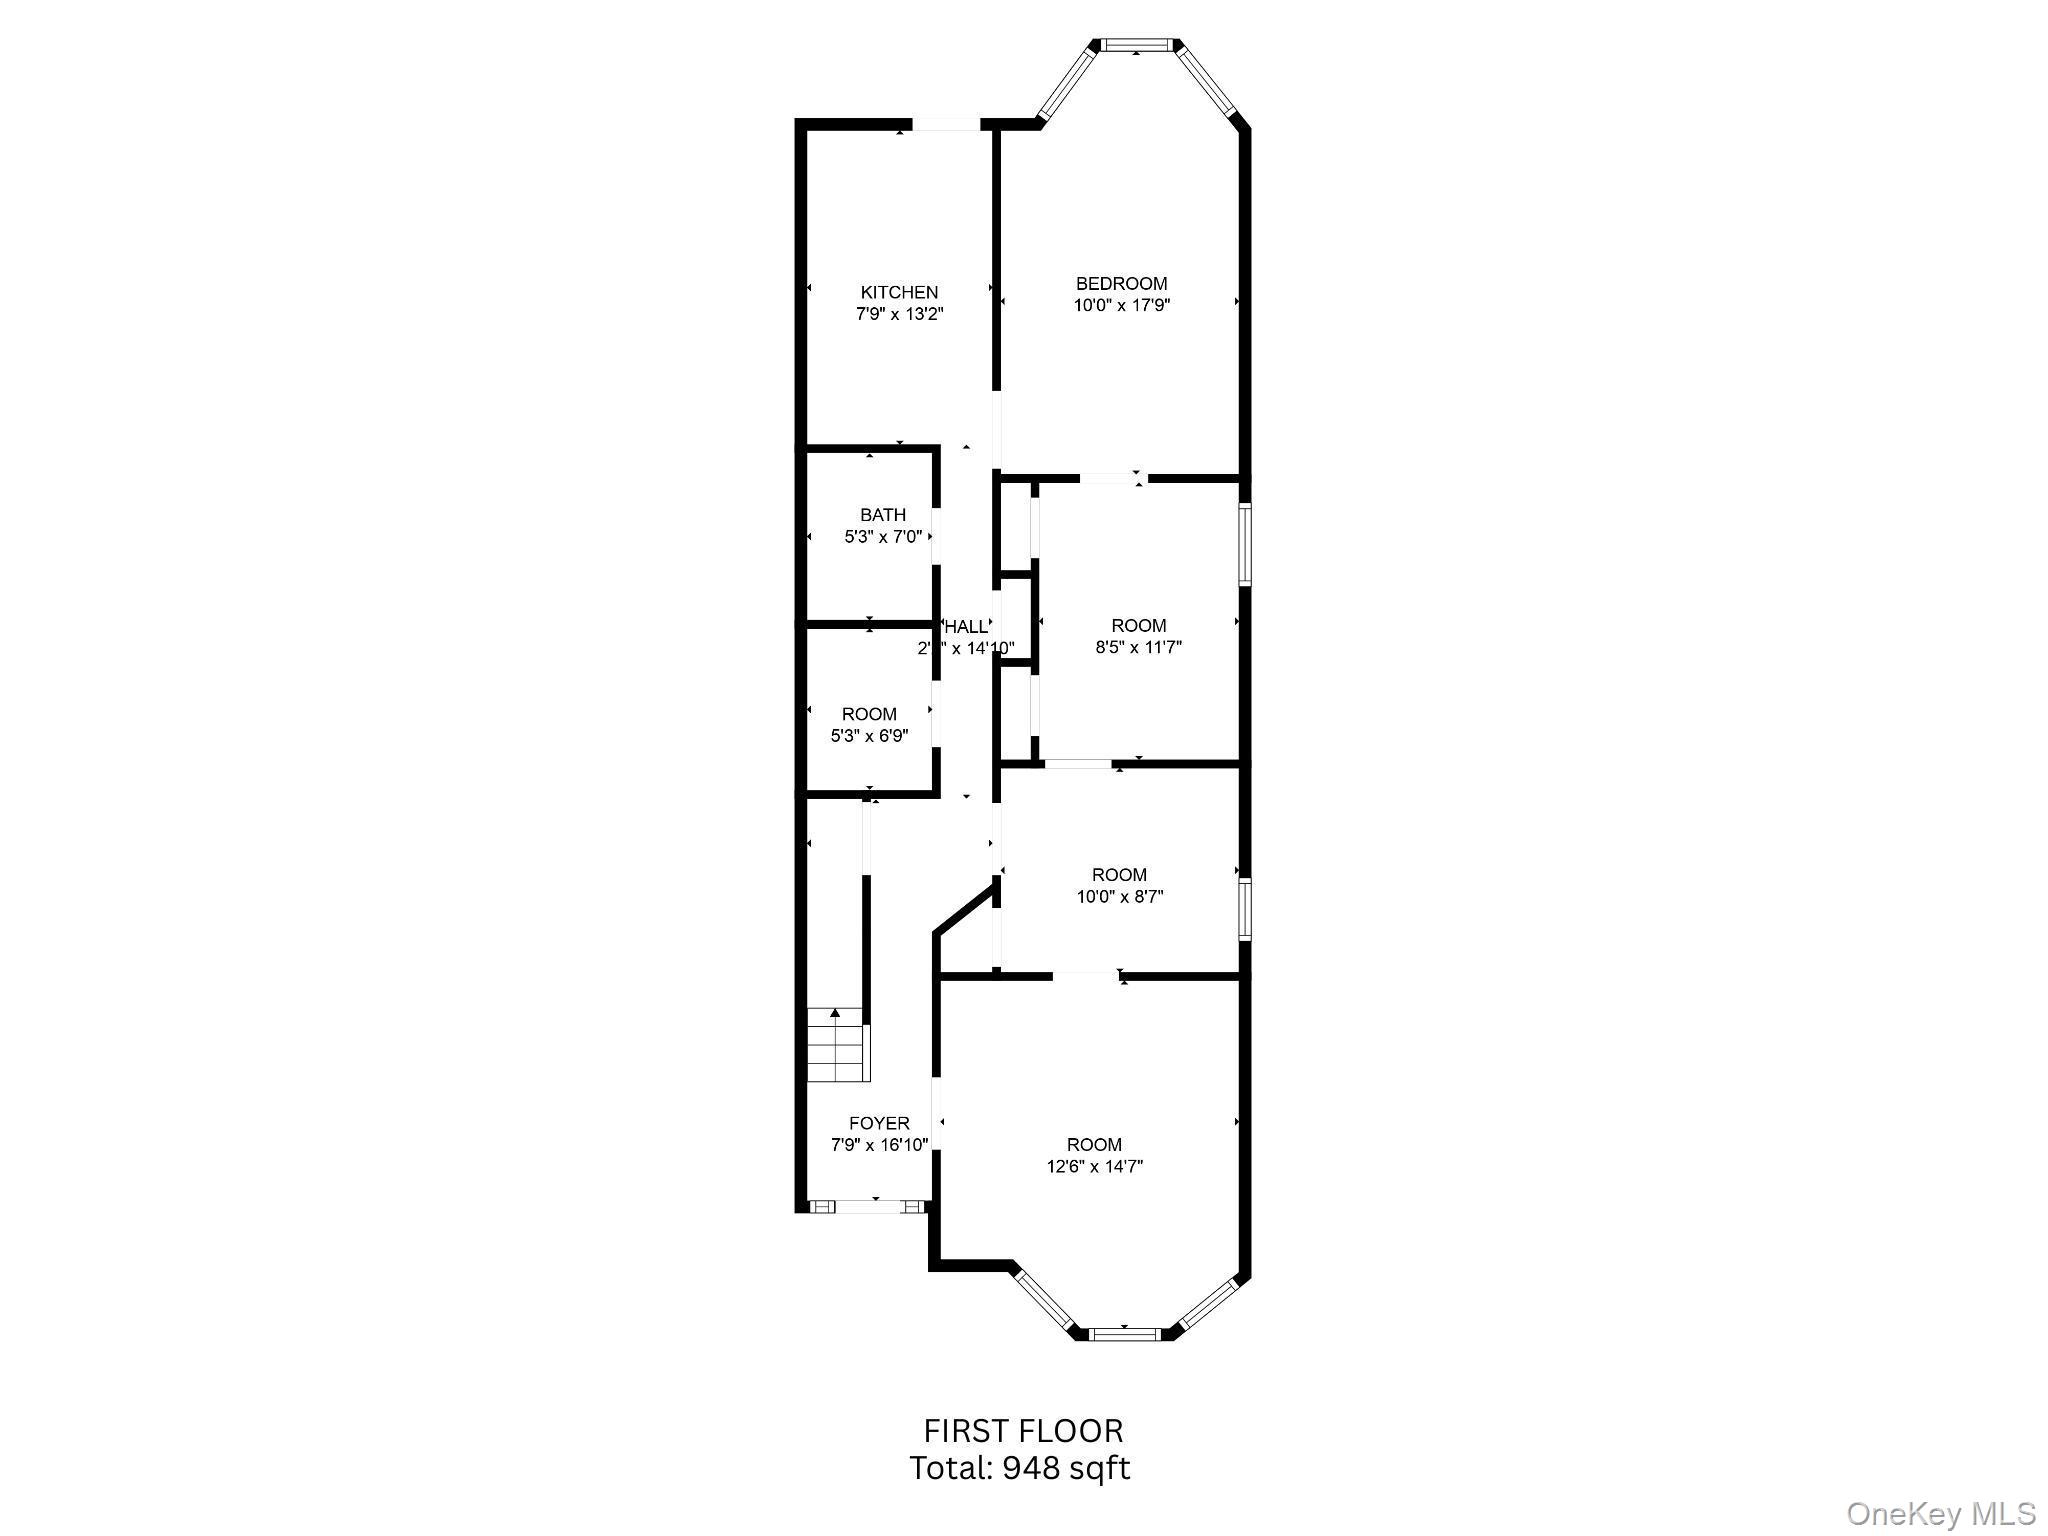
View of property floor plan
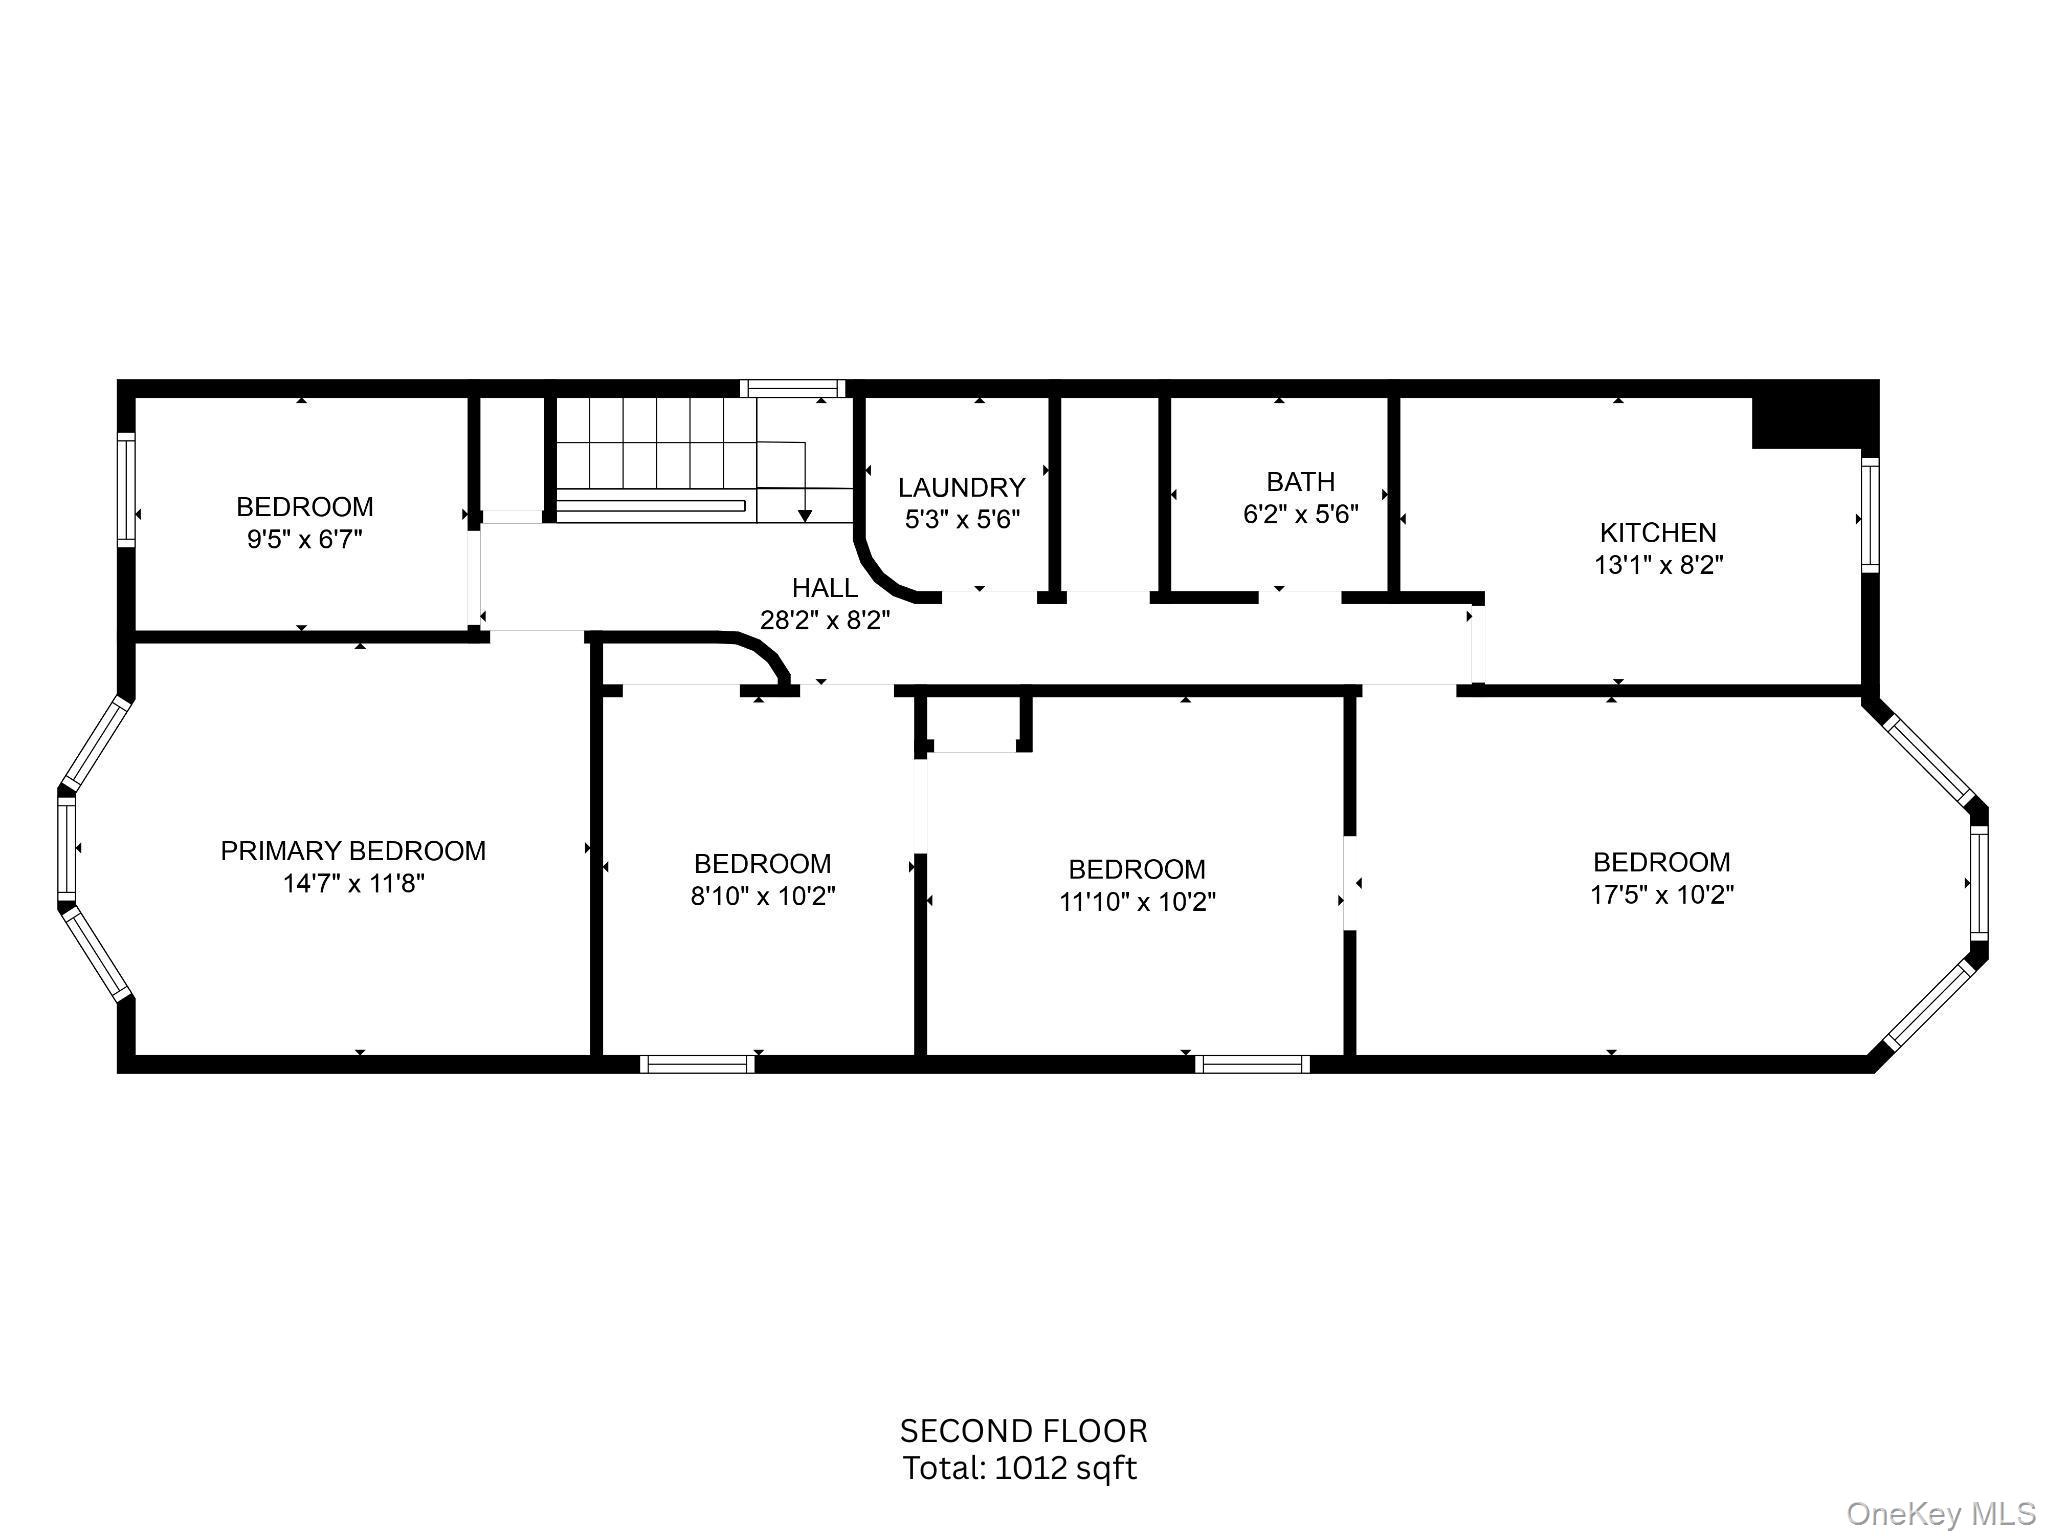
View of home floor plan
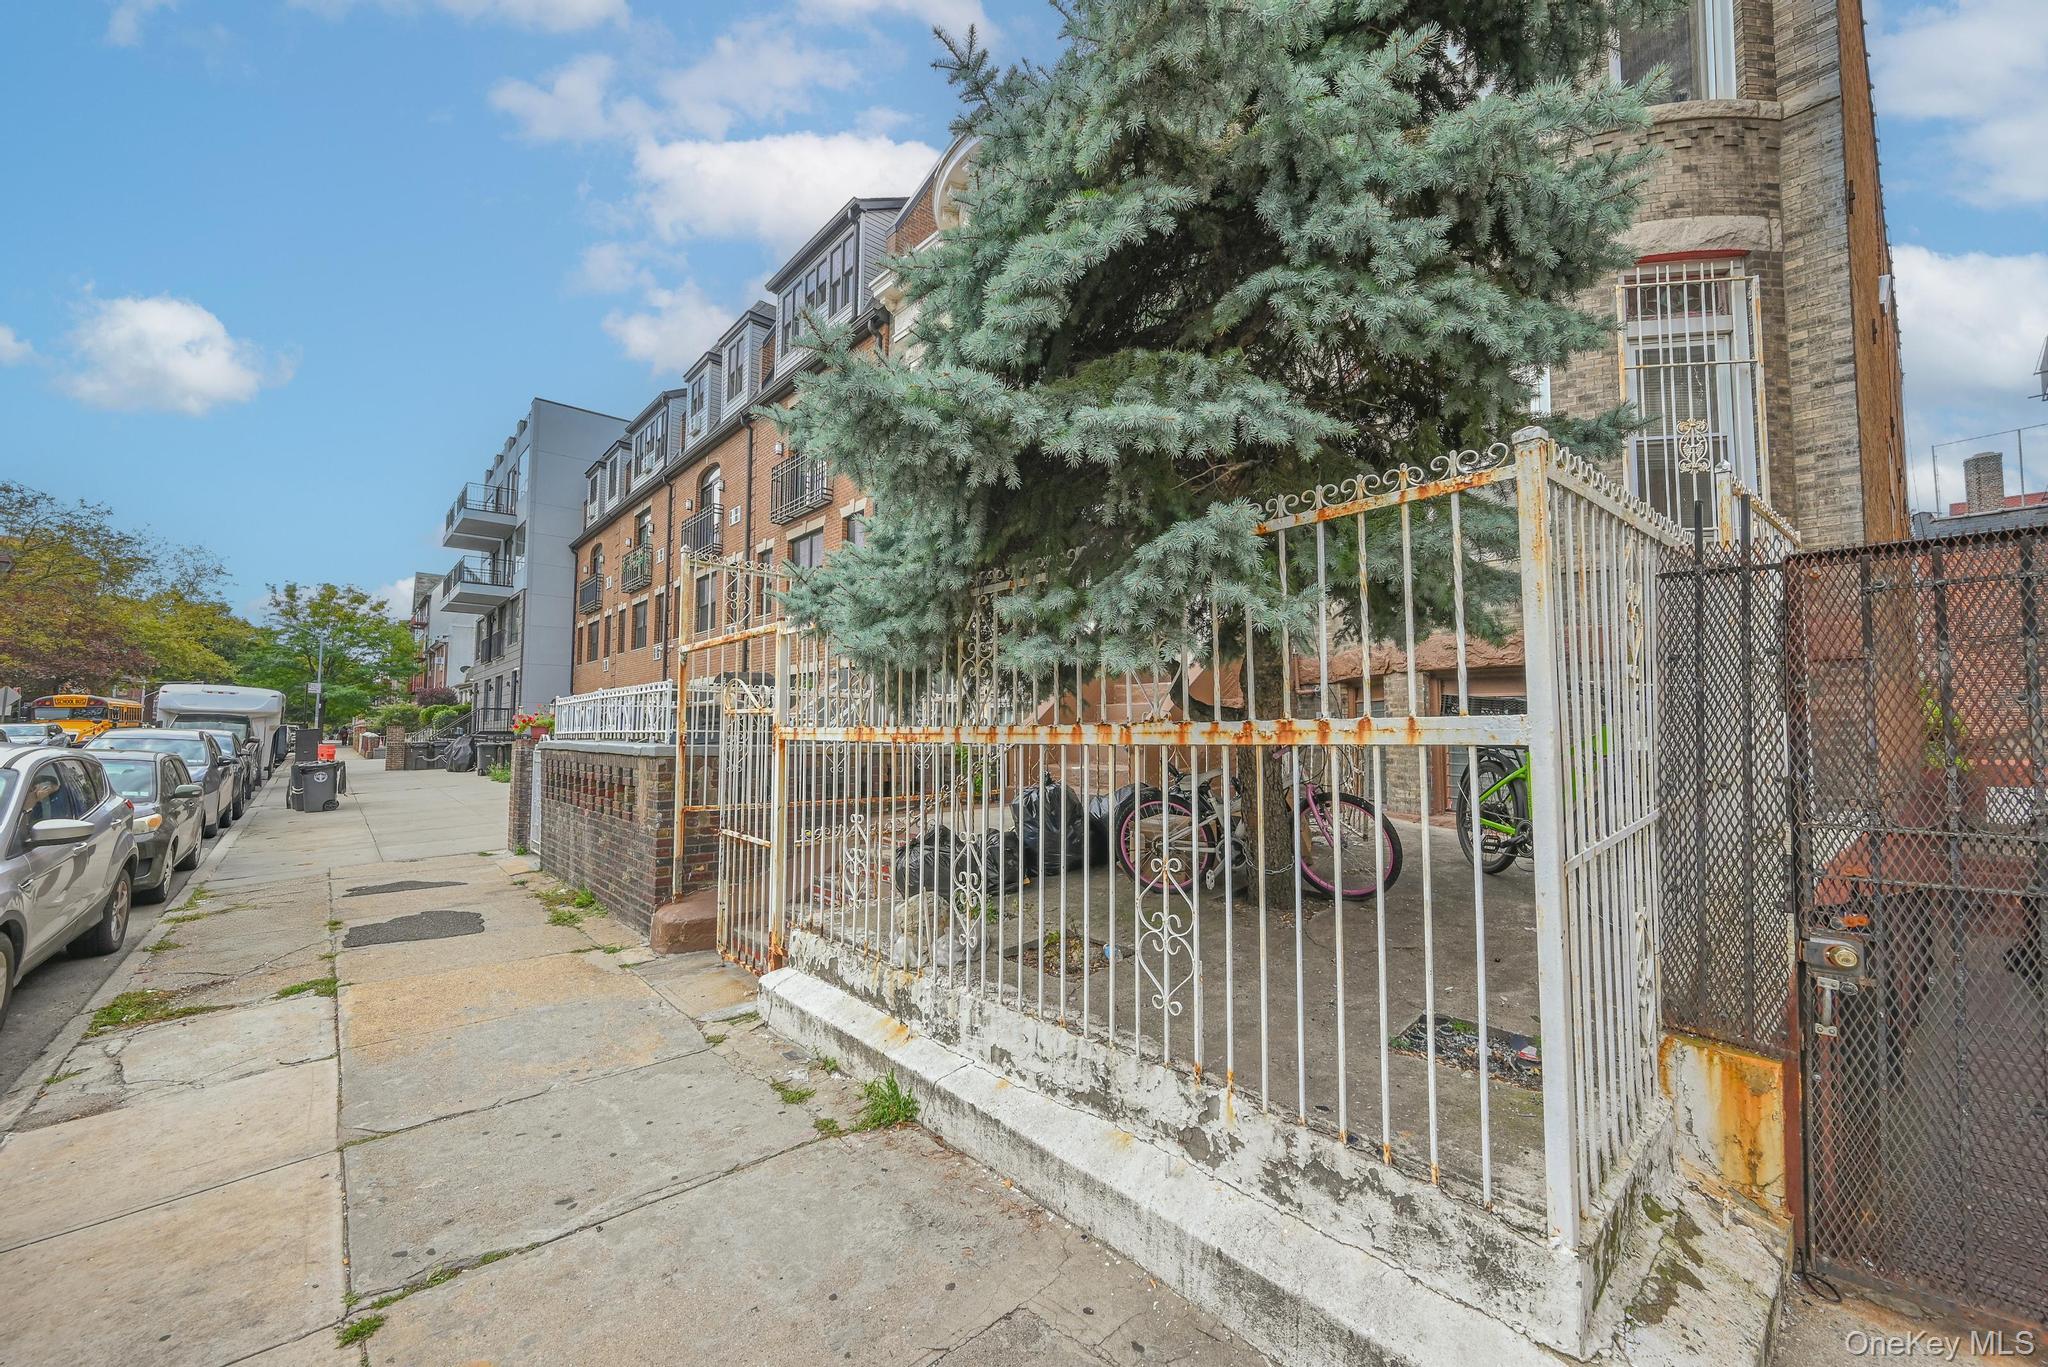
Gate with a residential view
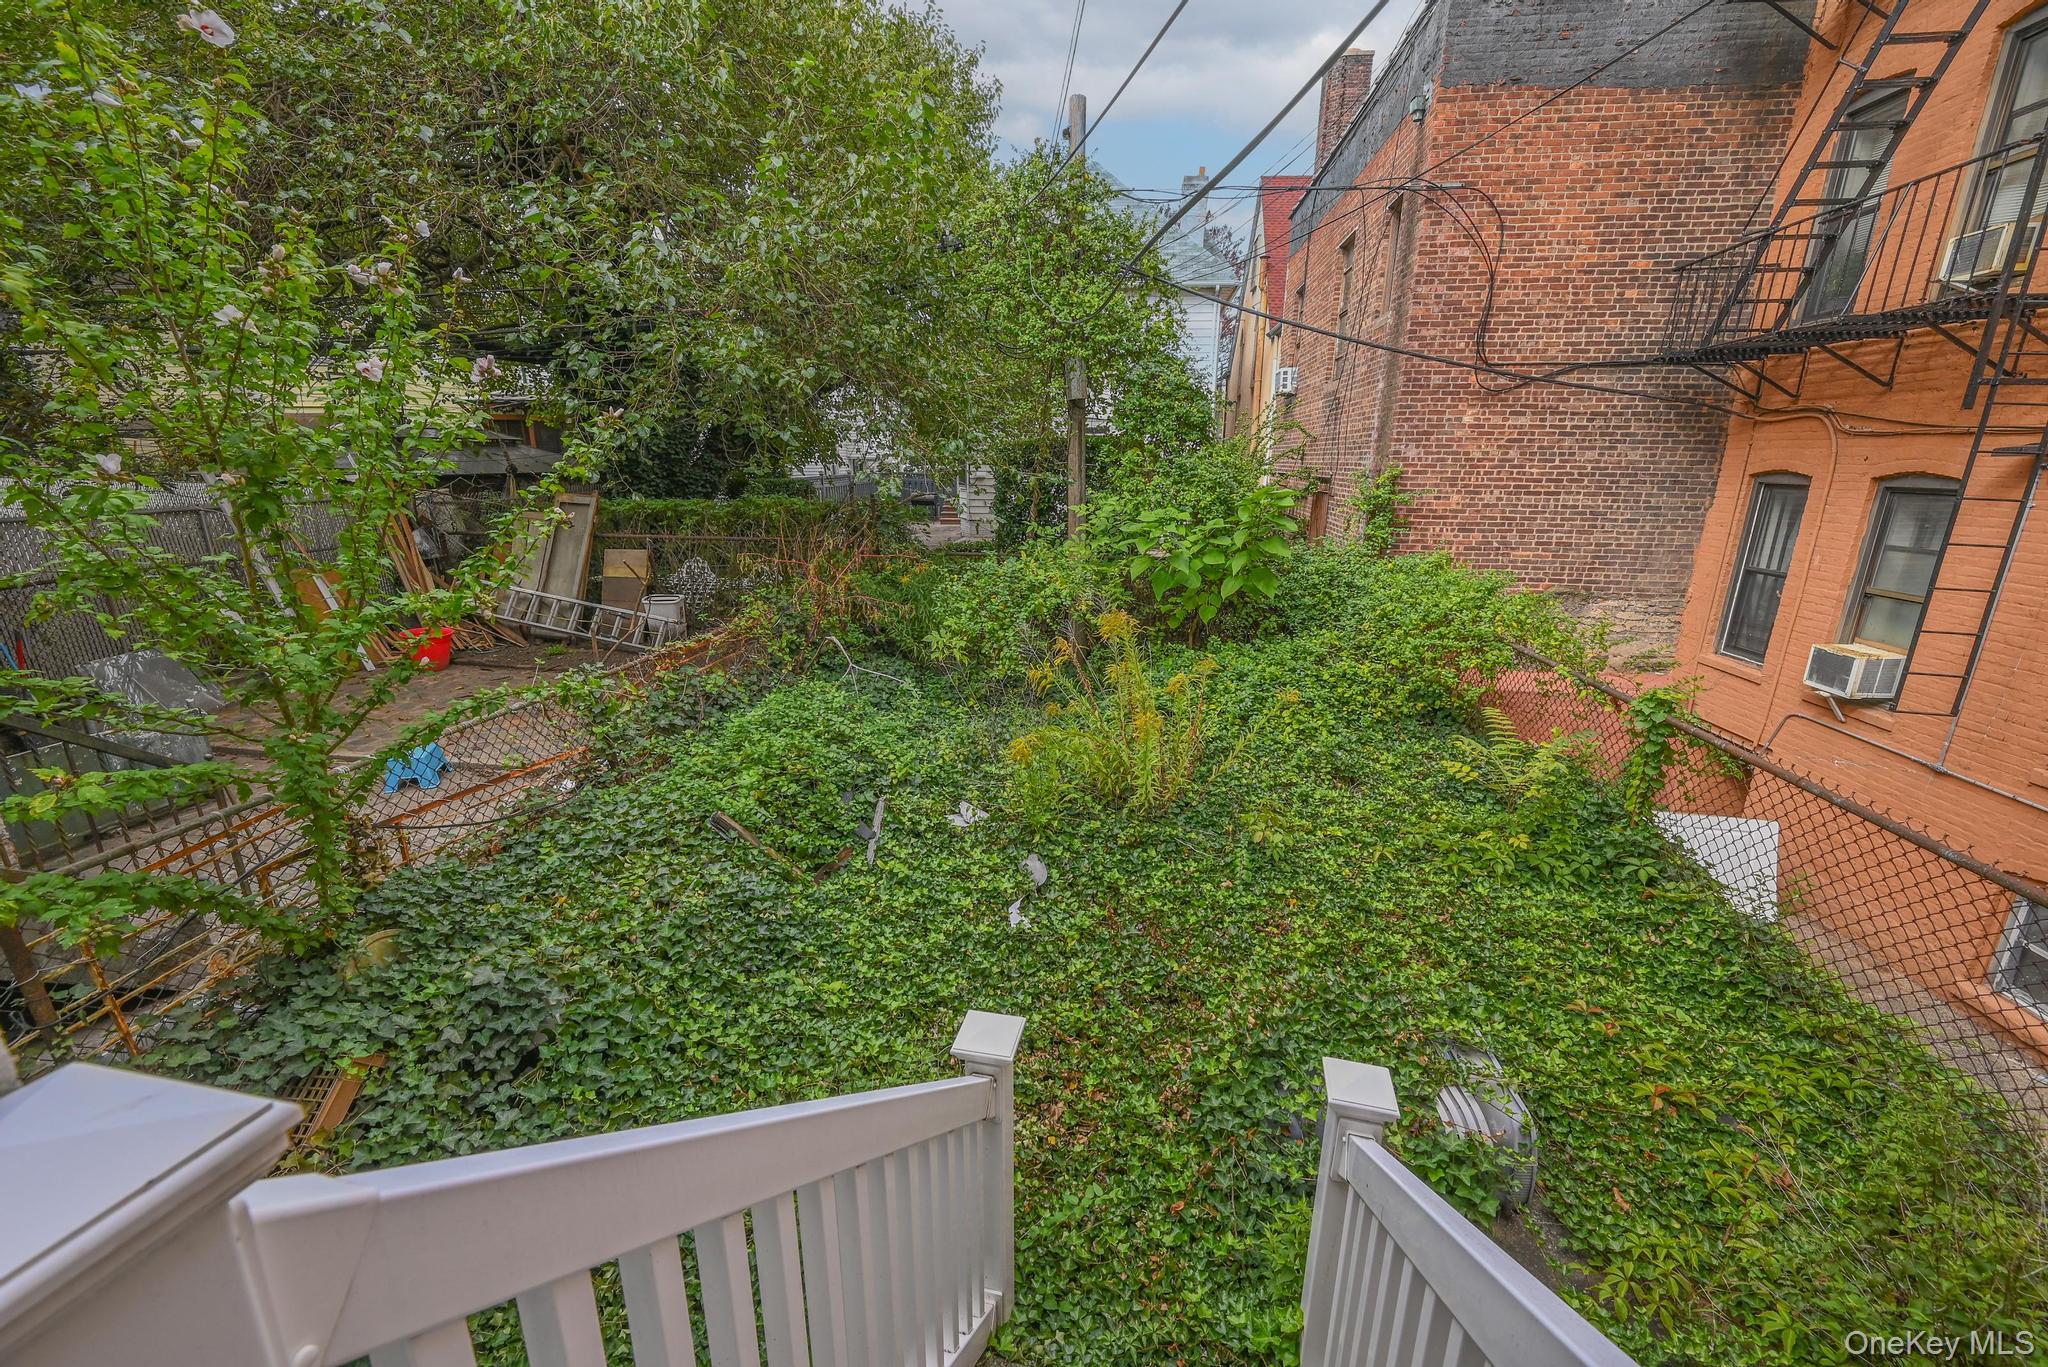
View of yard featuring a balcony
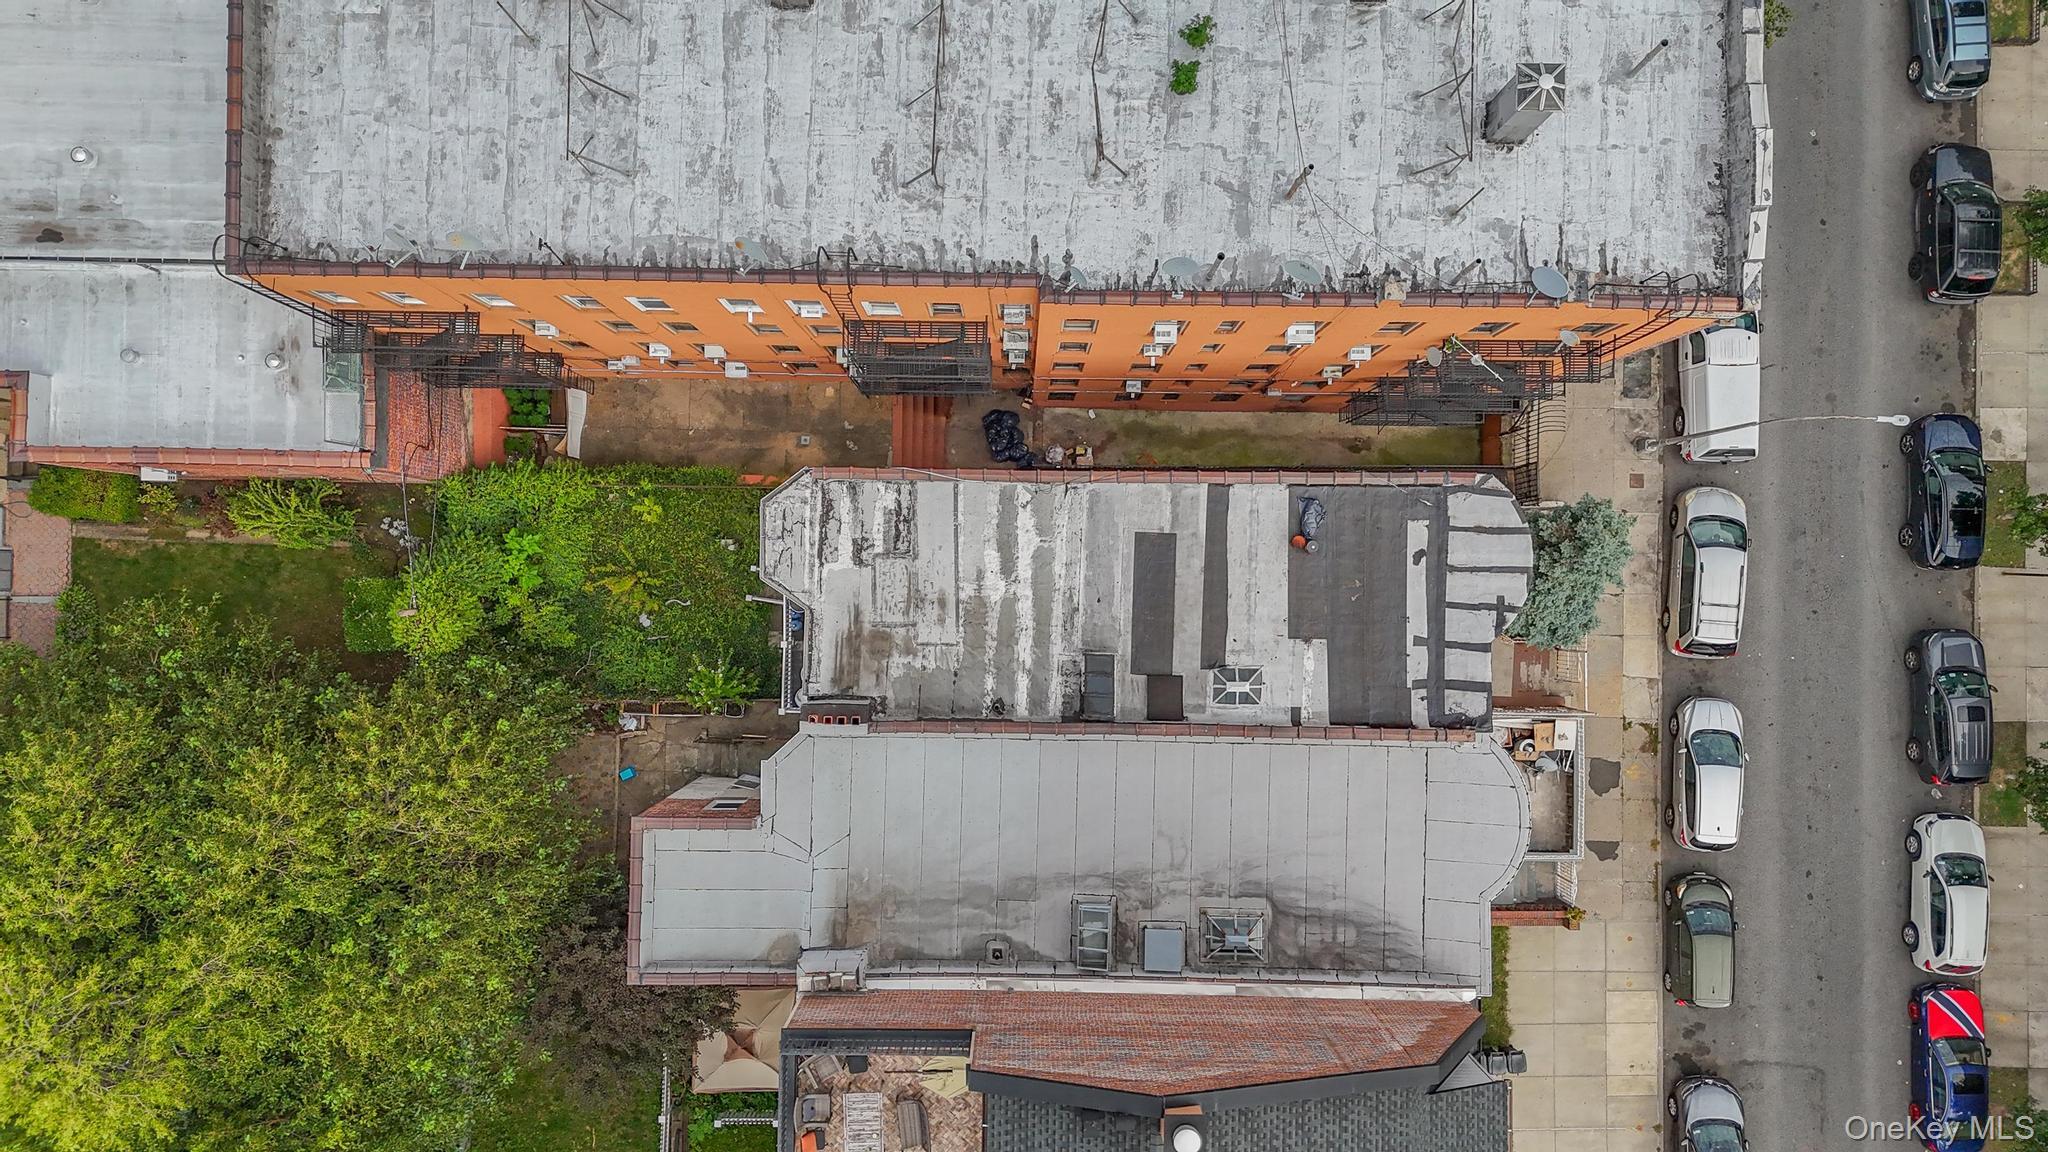
Drone / aerial view
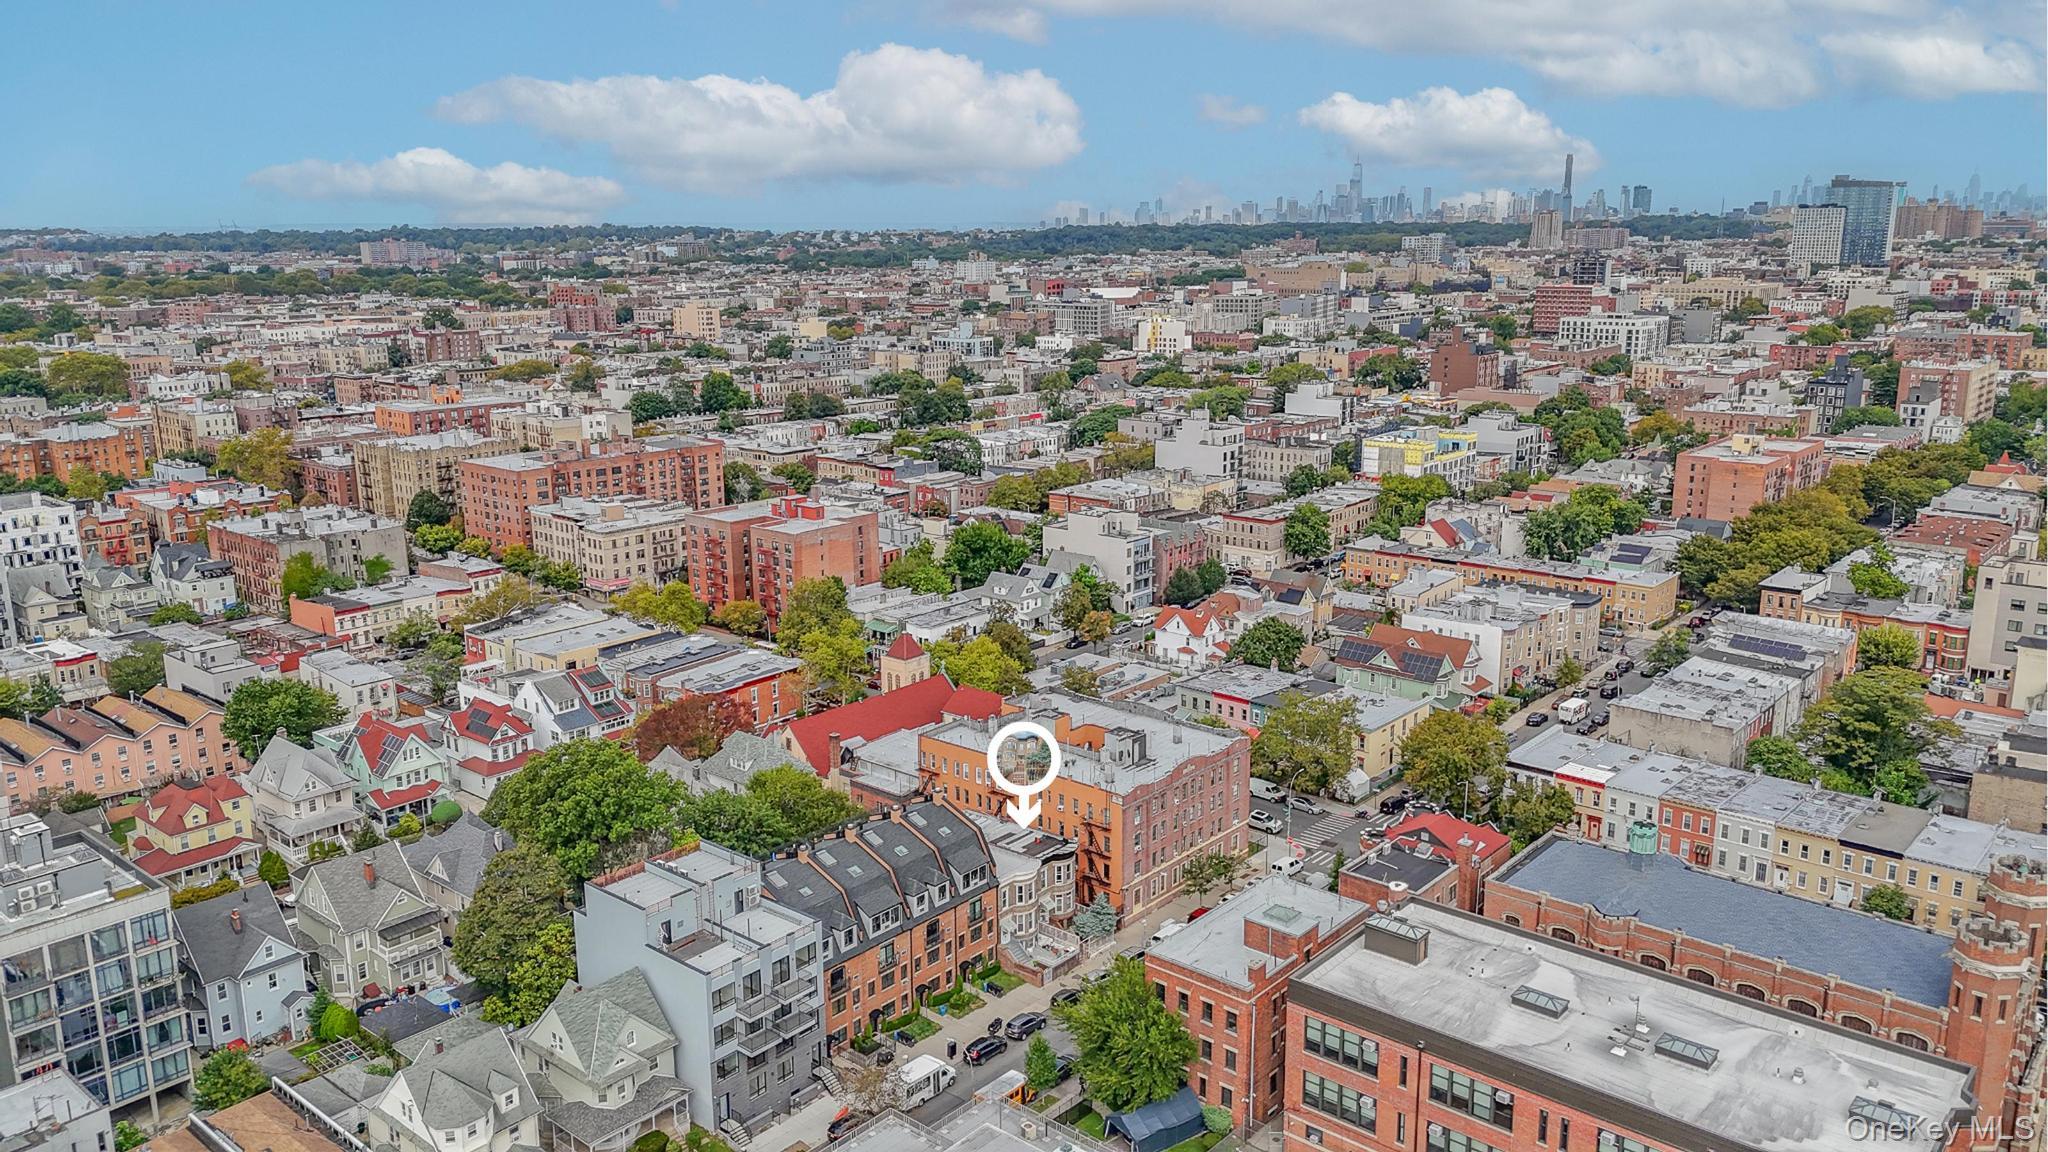
Drone / aerial view of city skyline
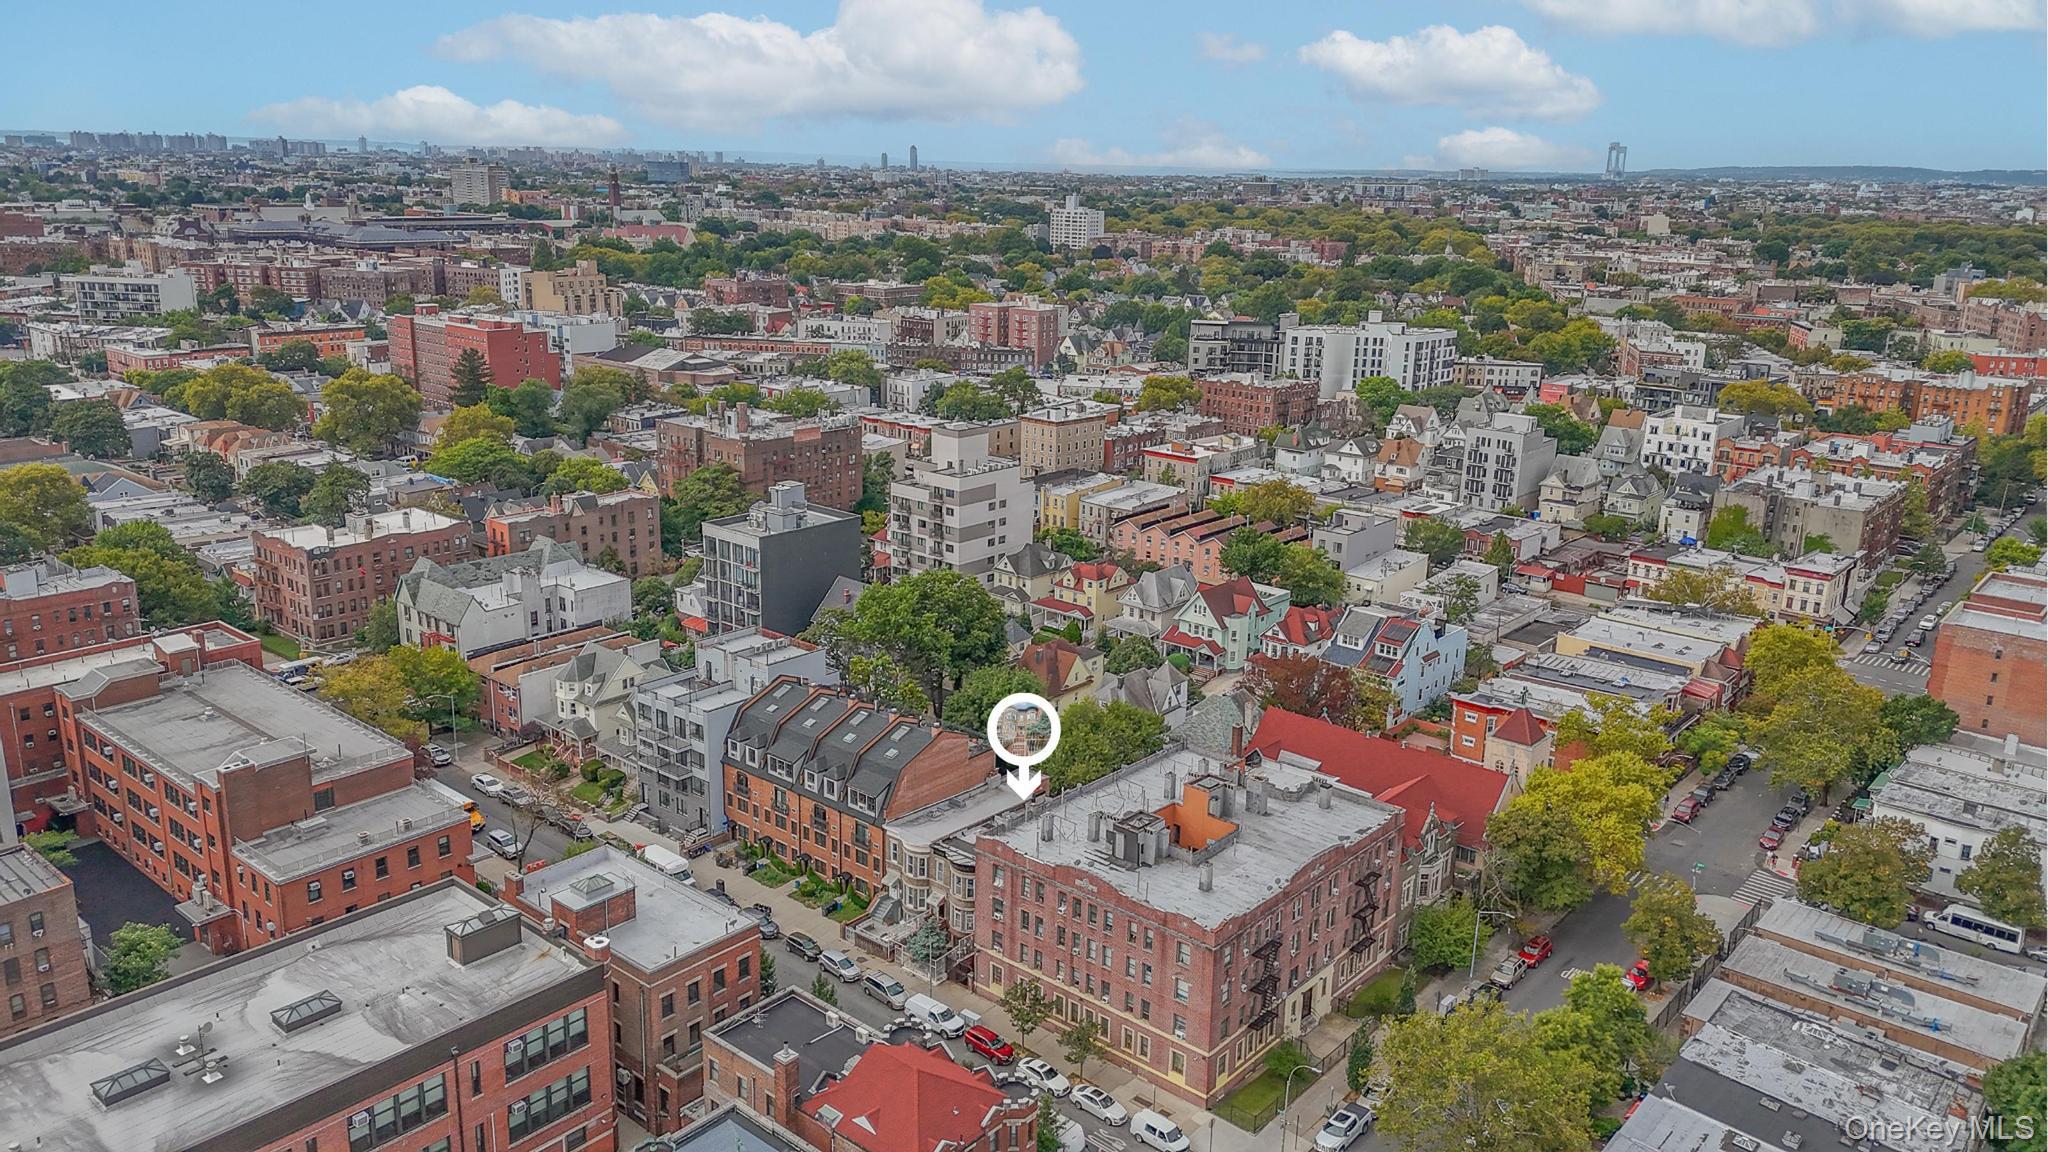
View of urban area
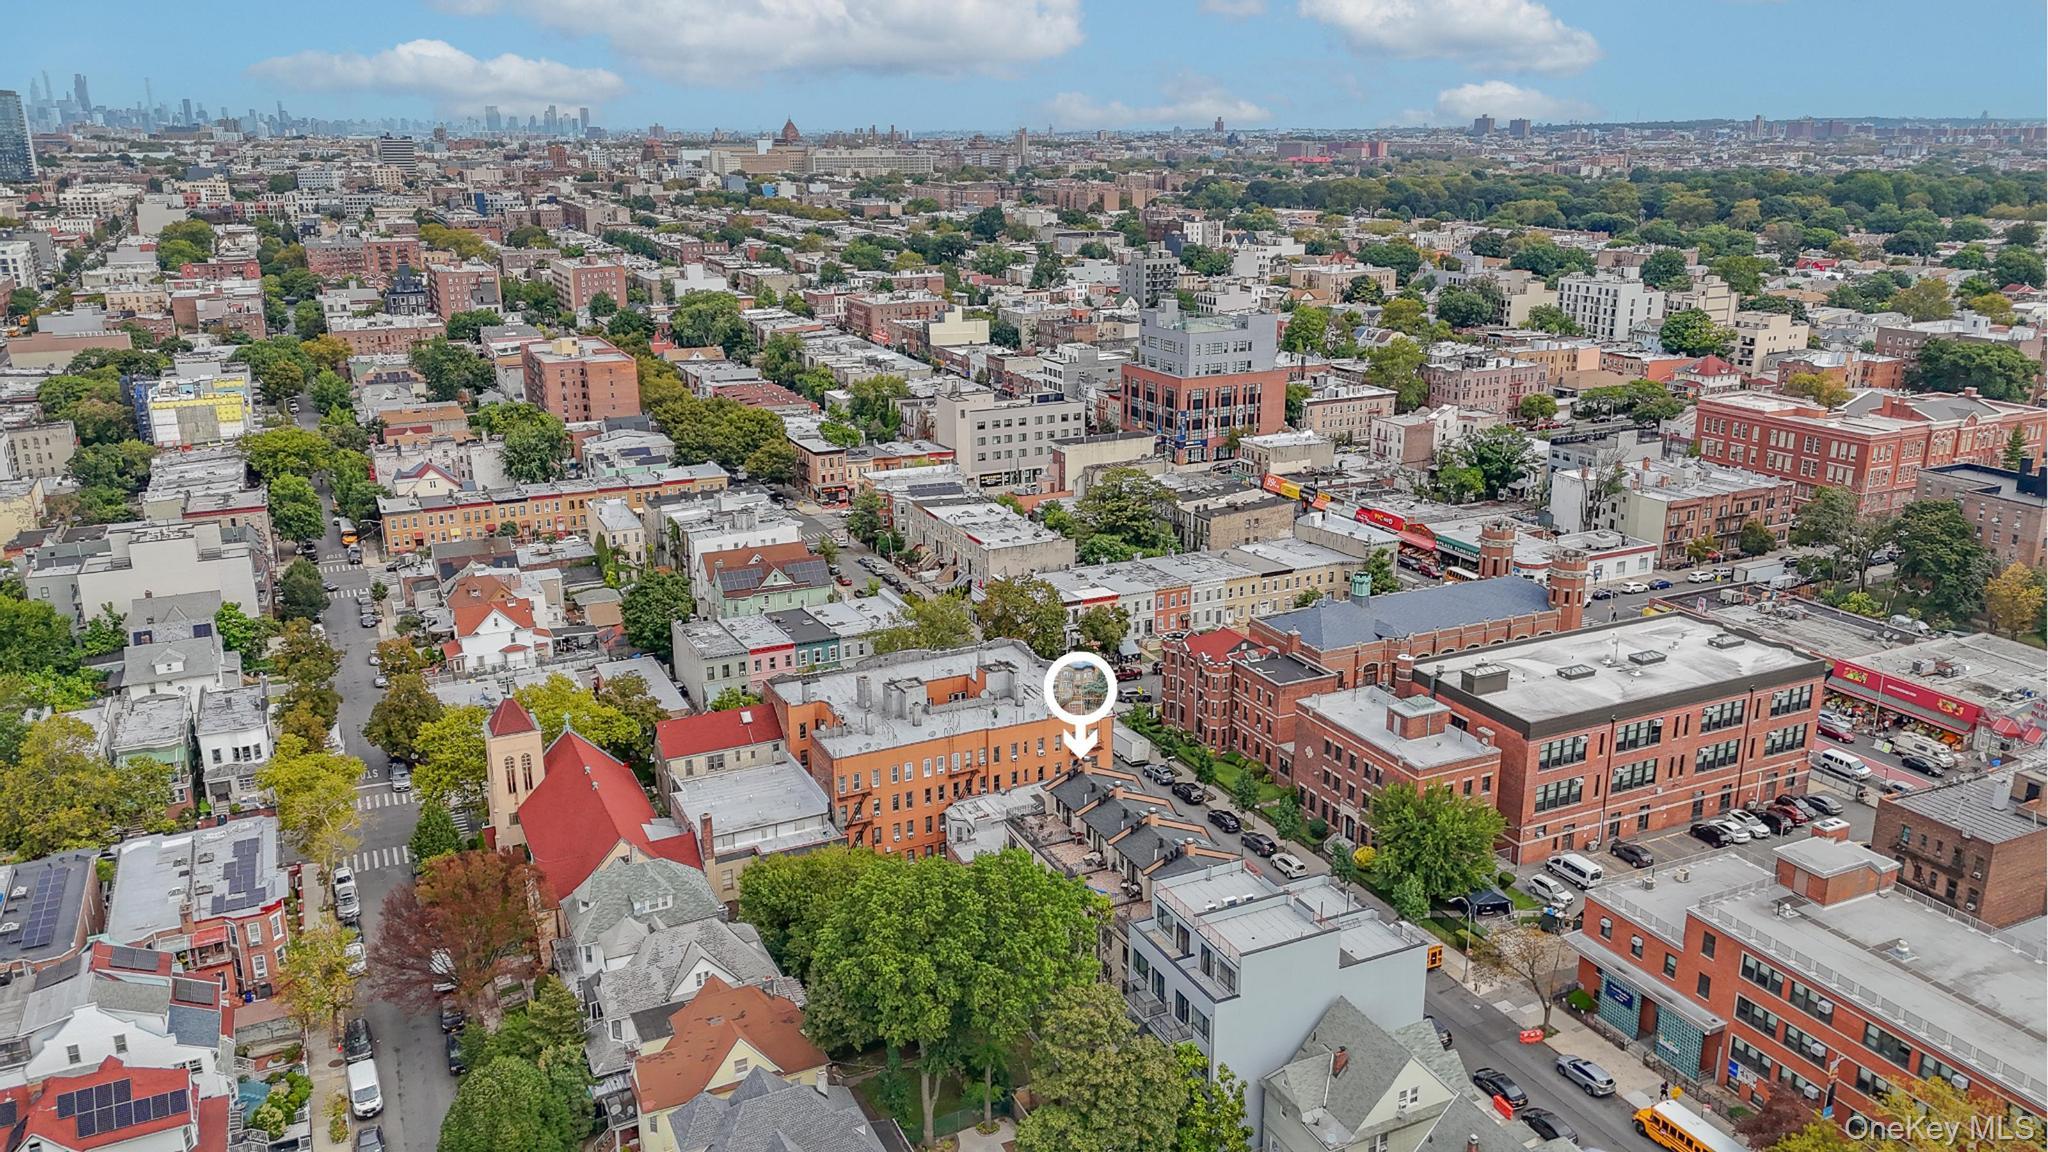
View of urban area
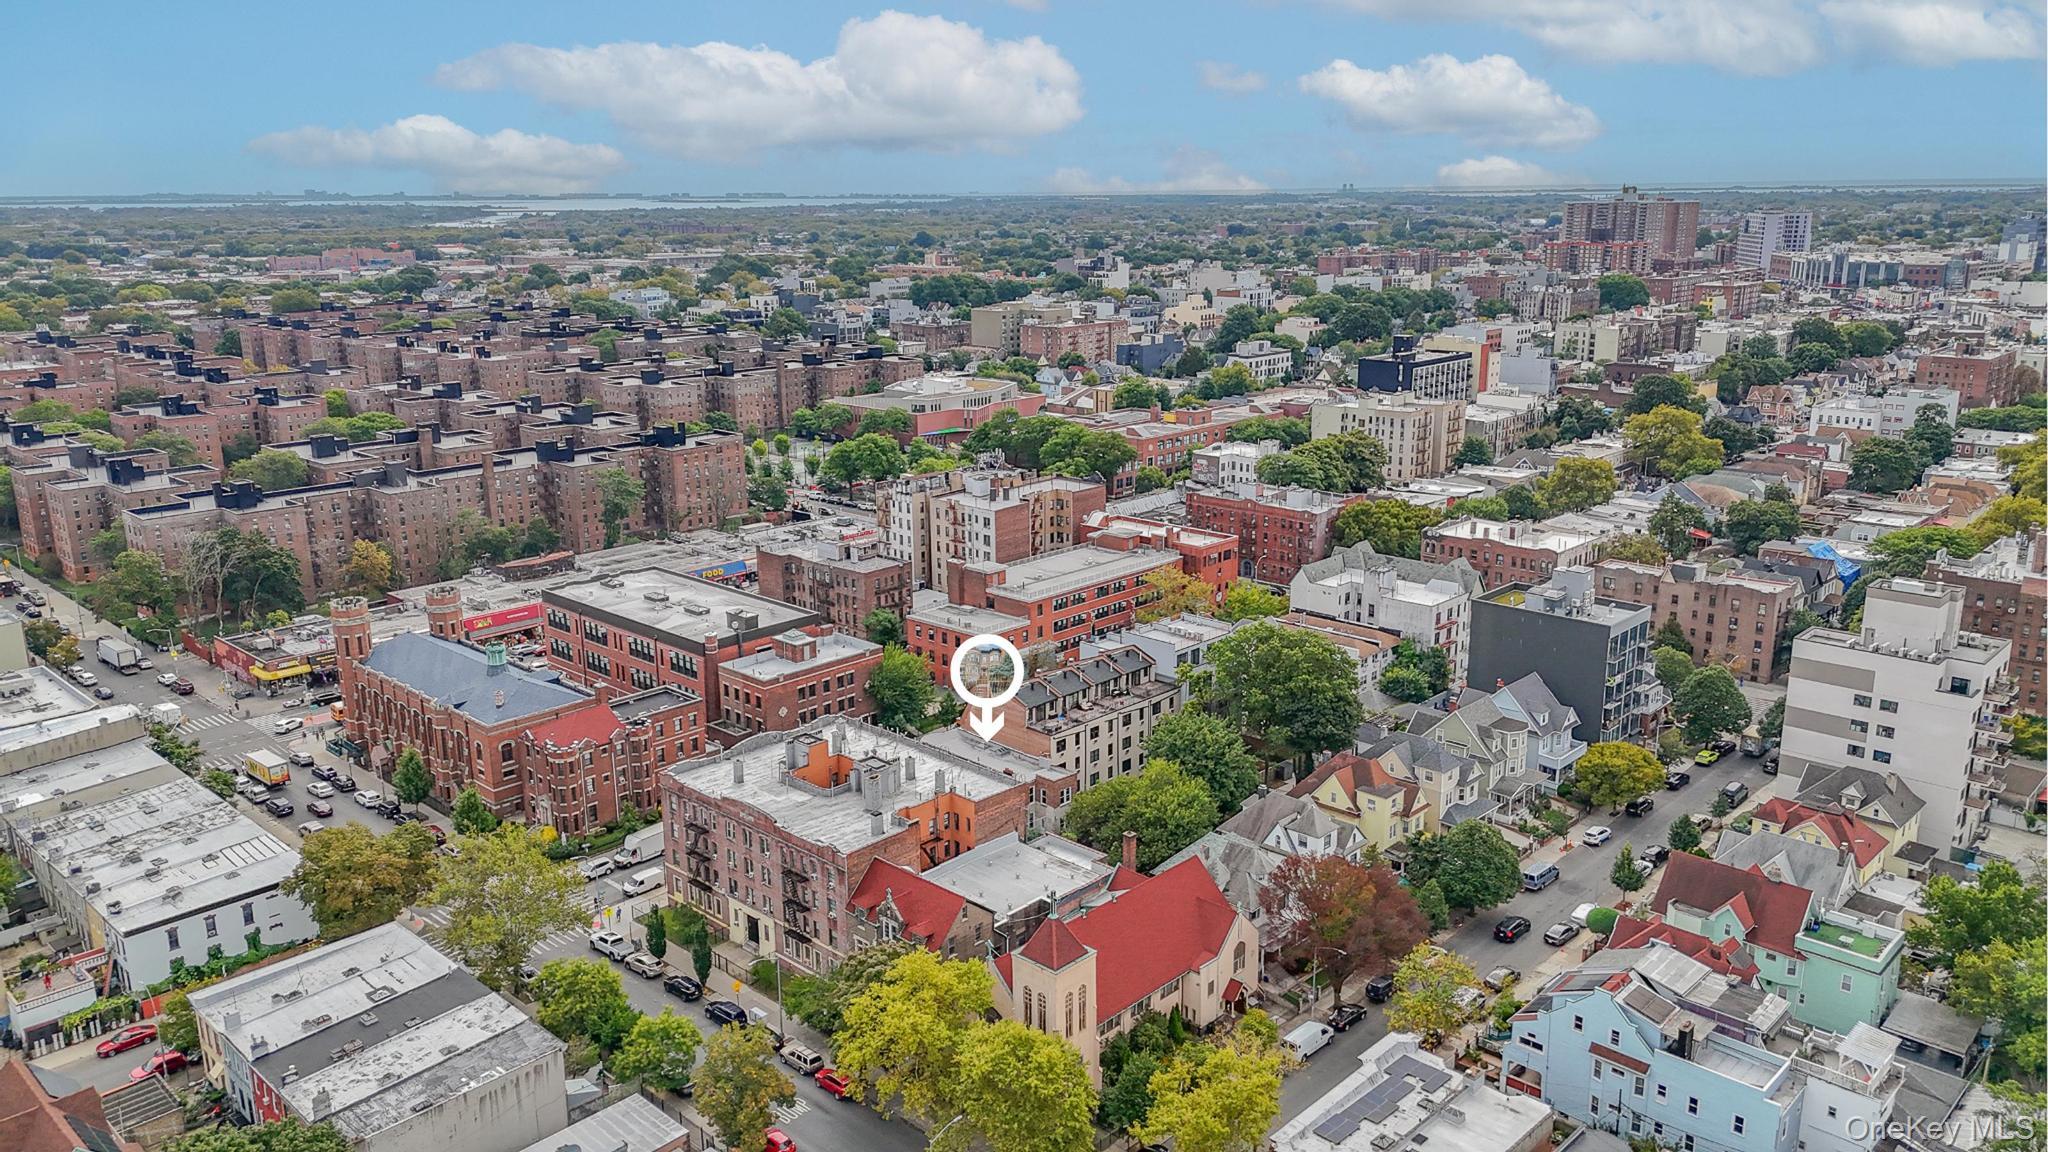
View of urban area
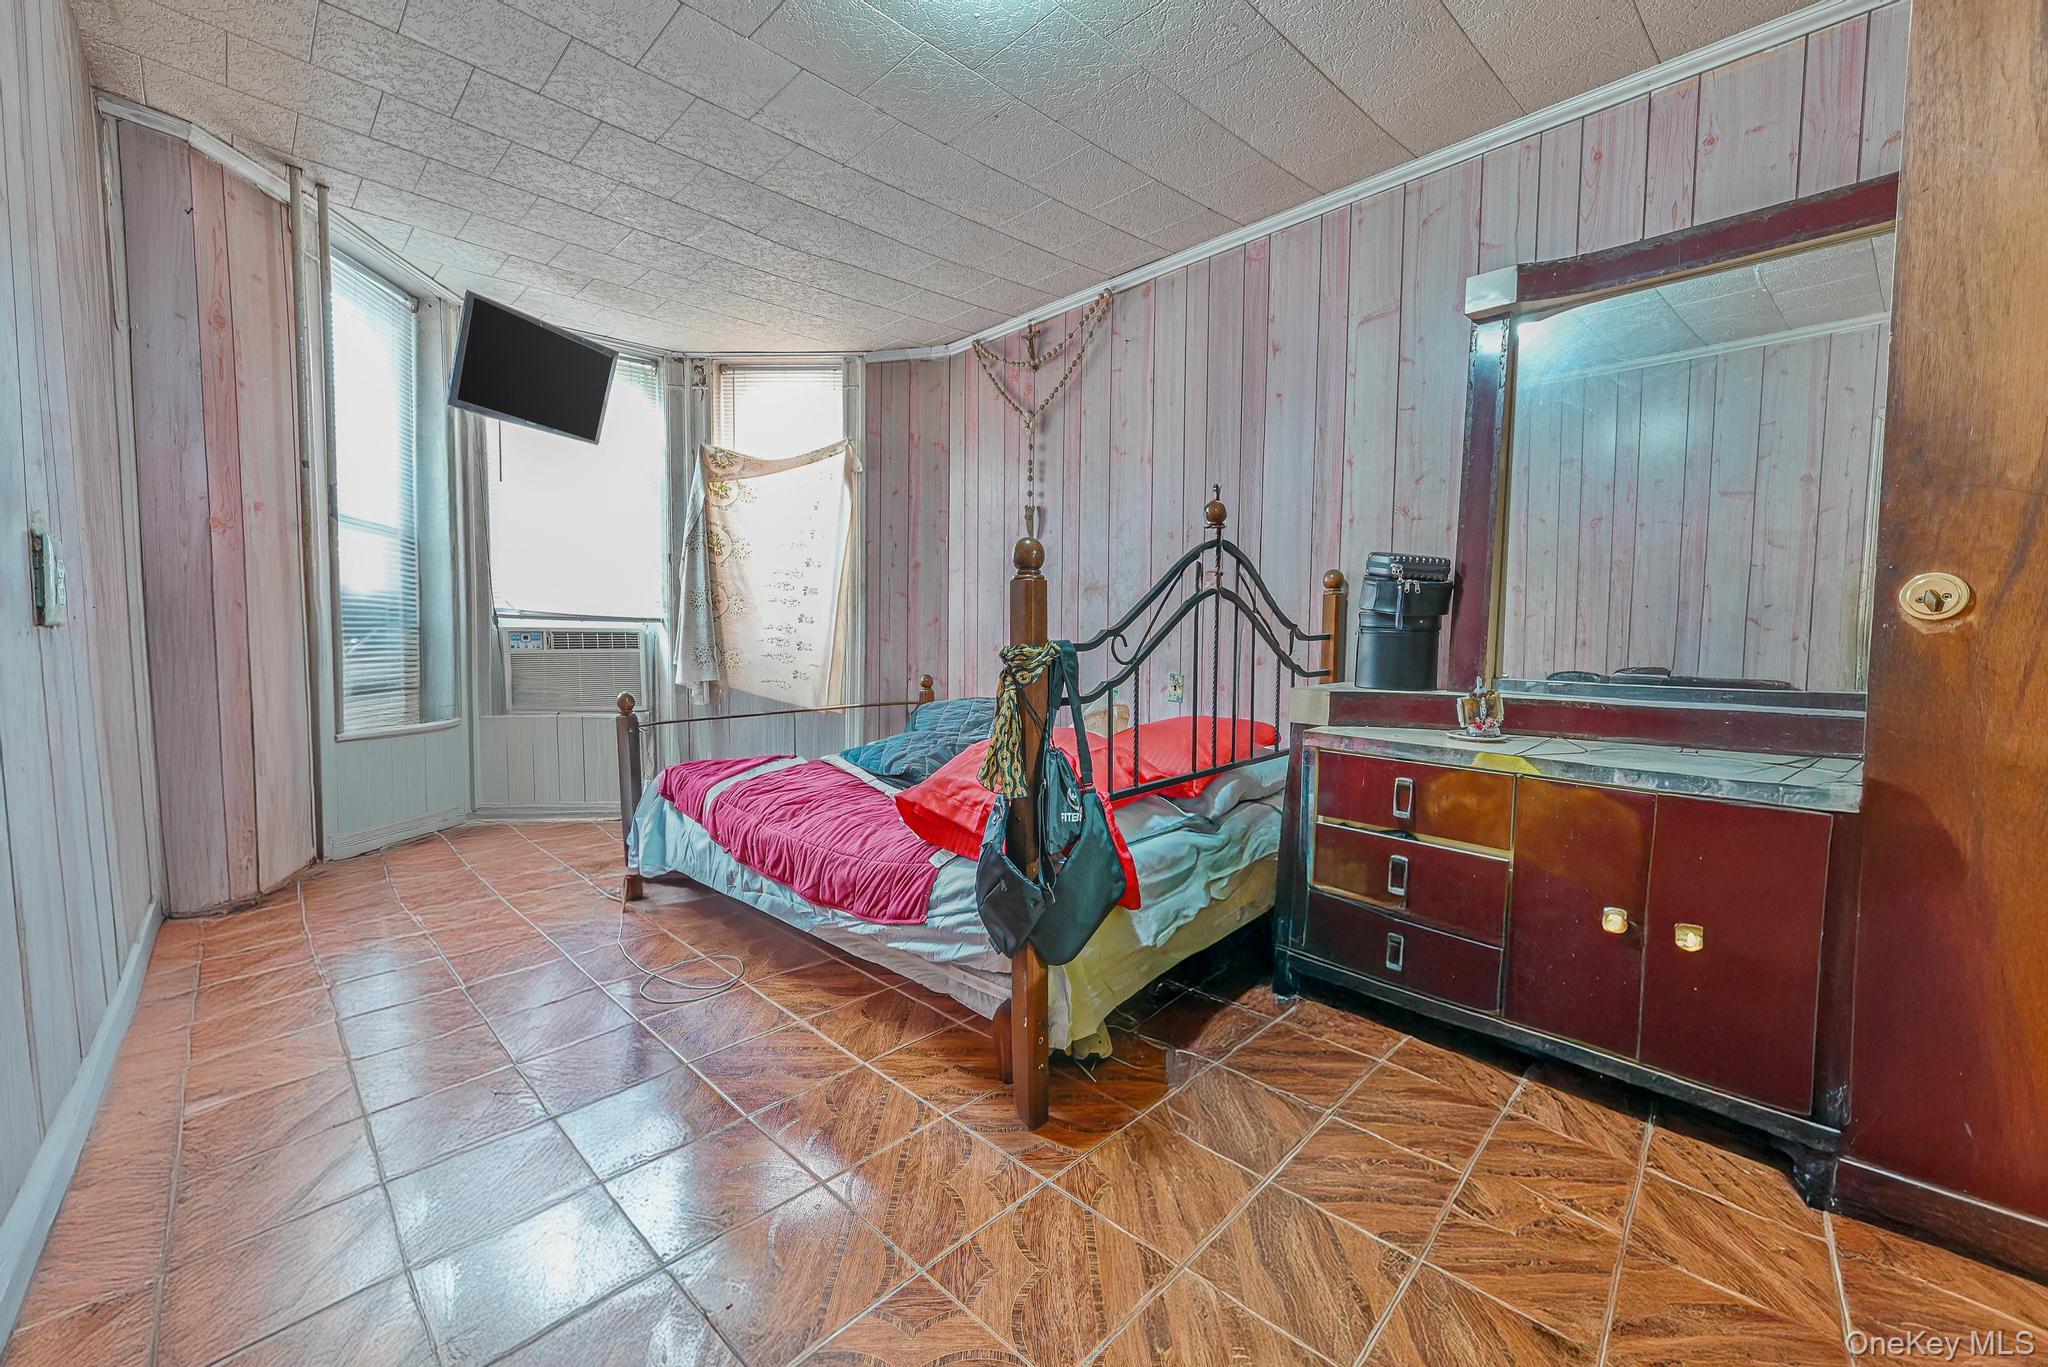
Bedroom with wood walls
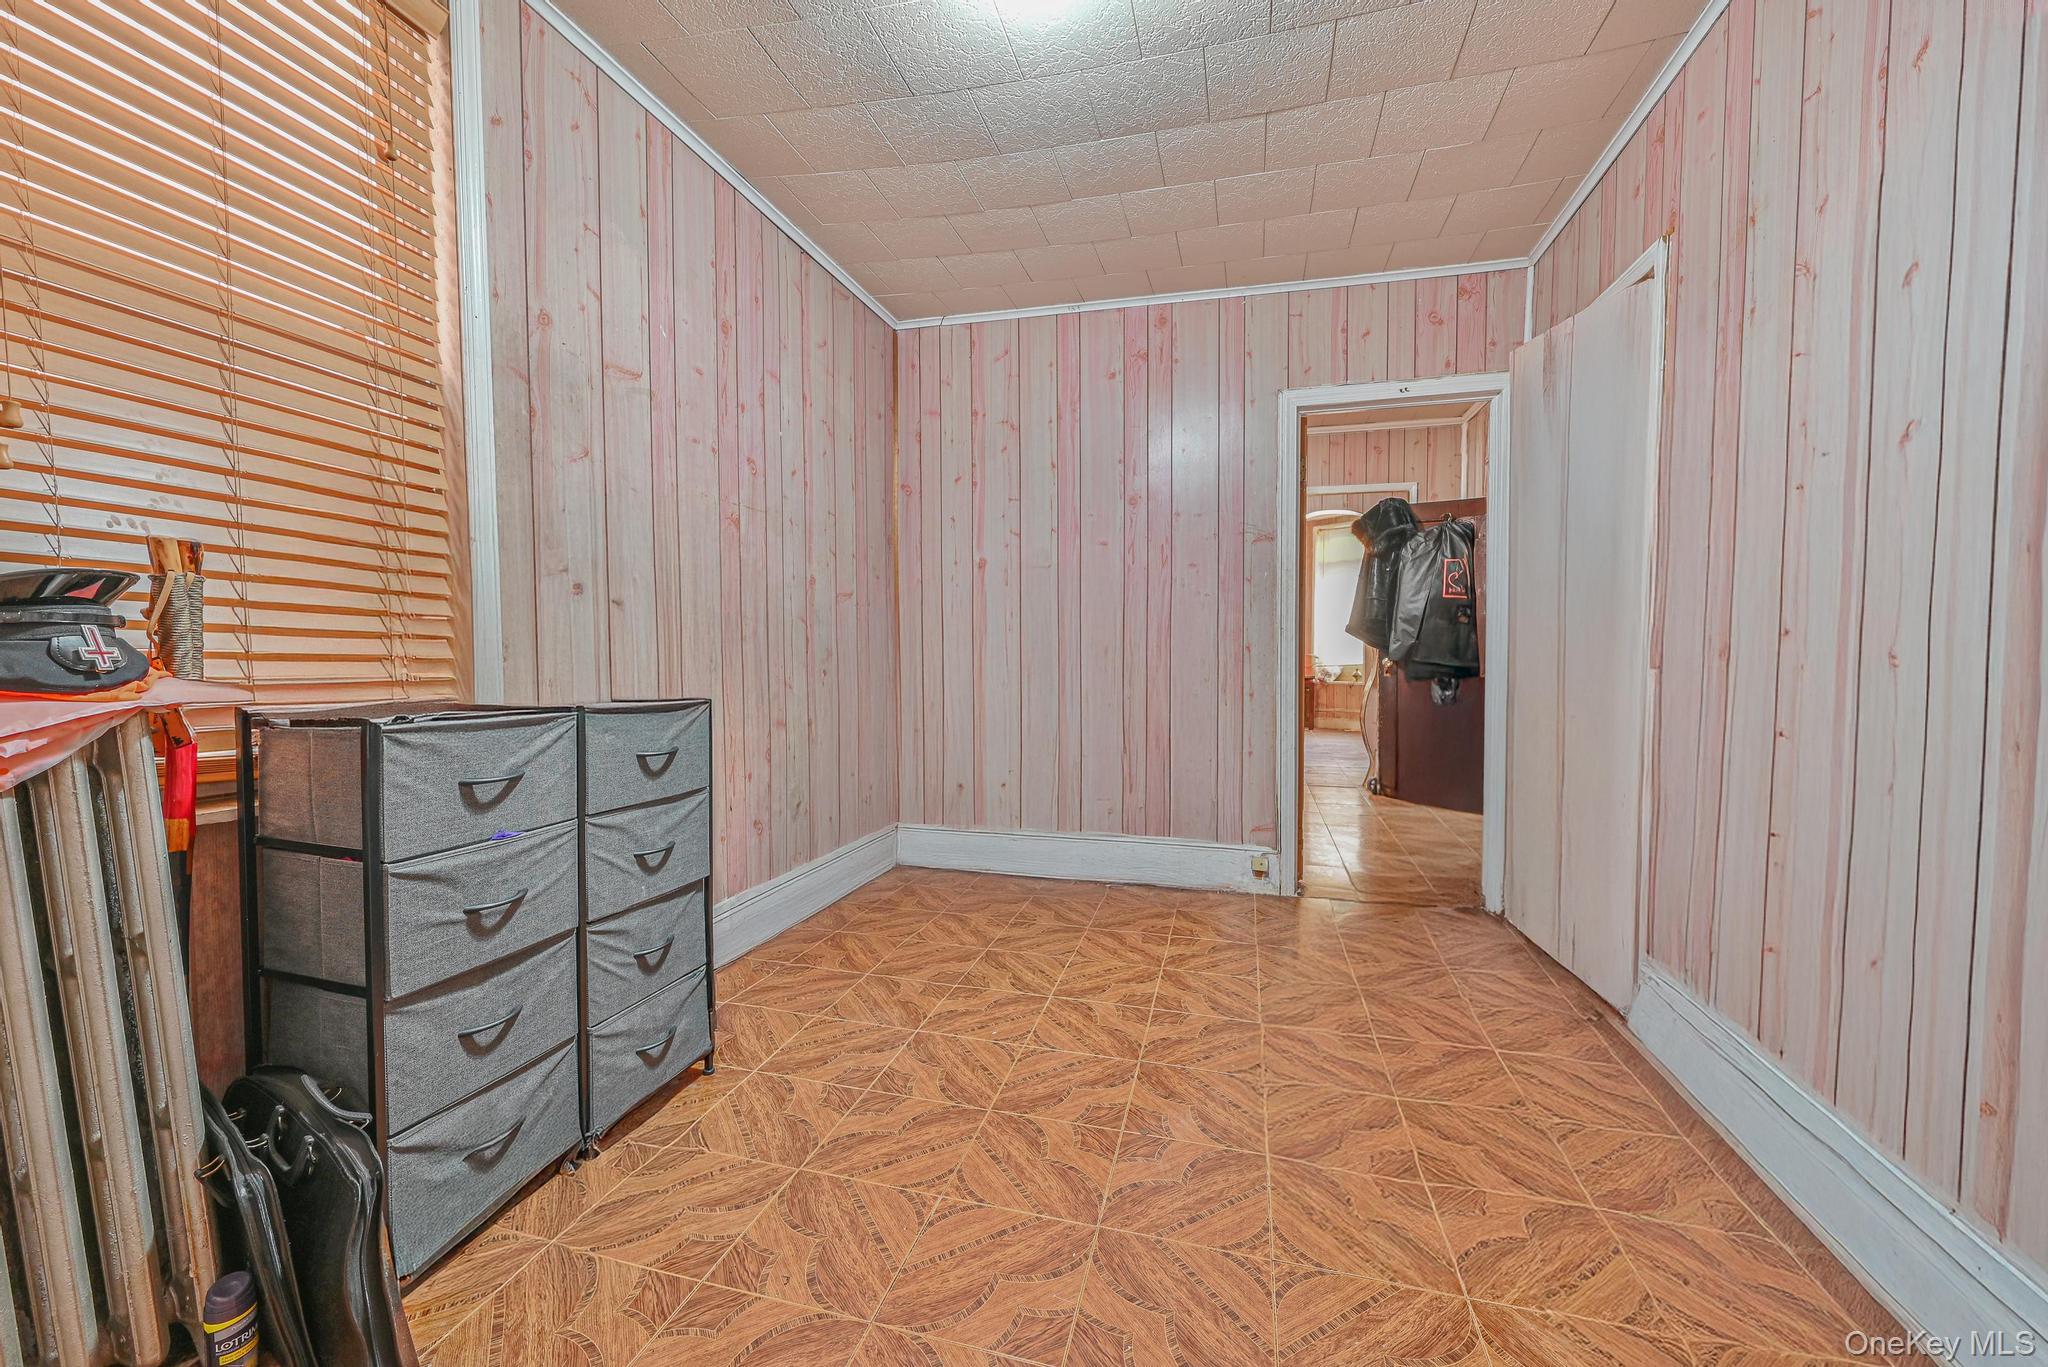
Hallway with wooden walls and crown molding
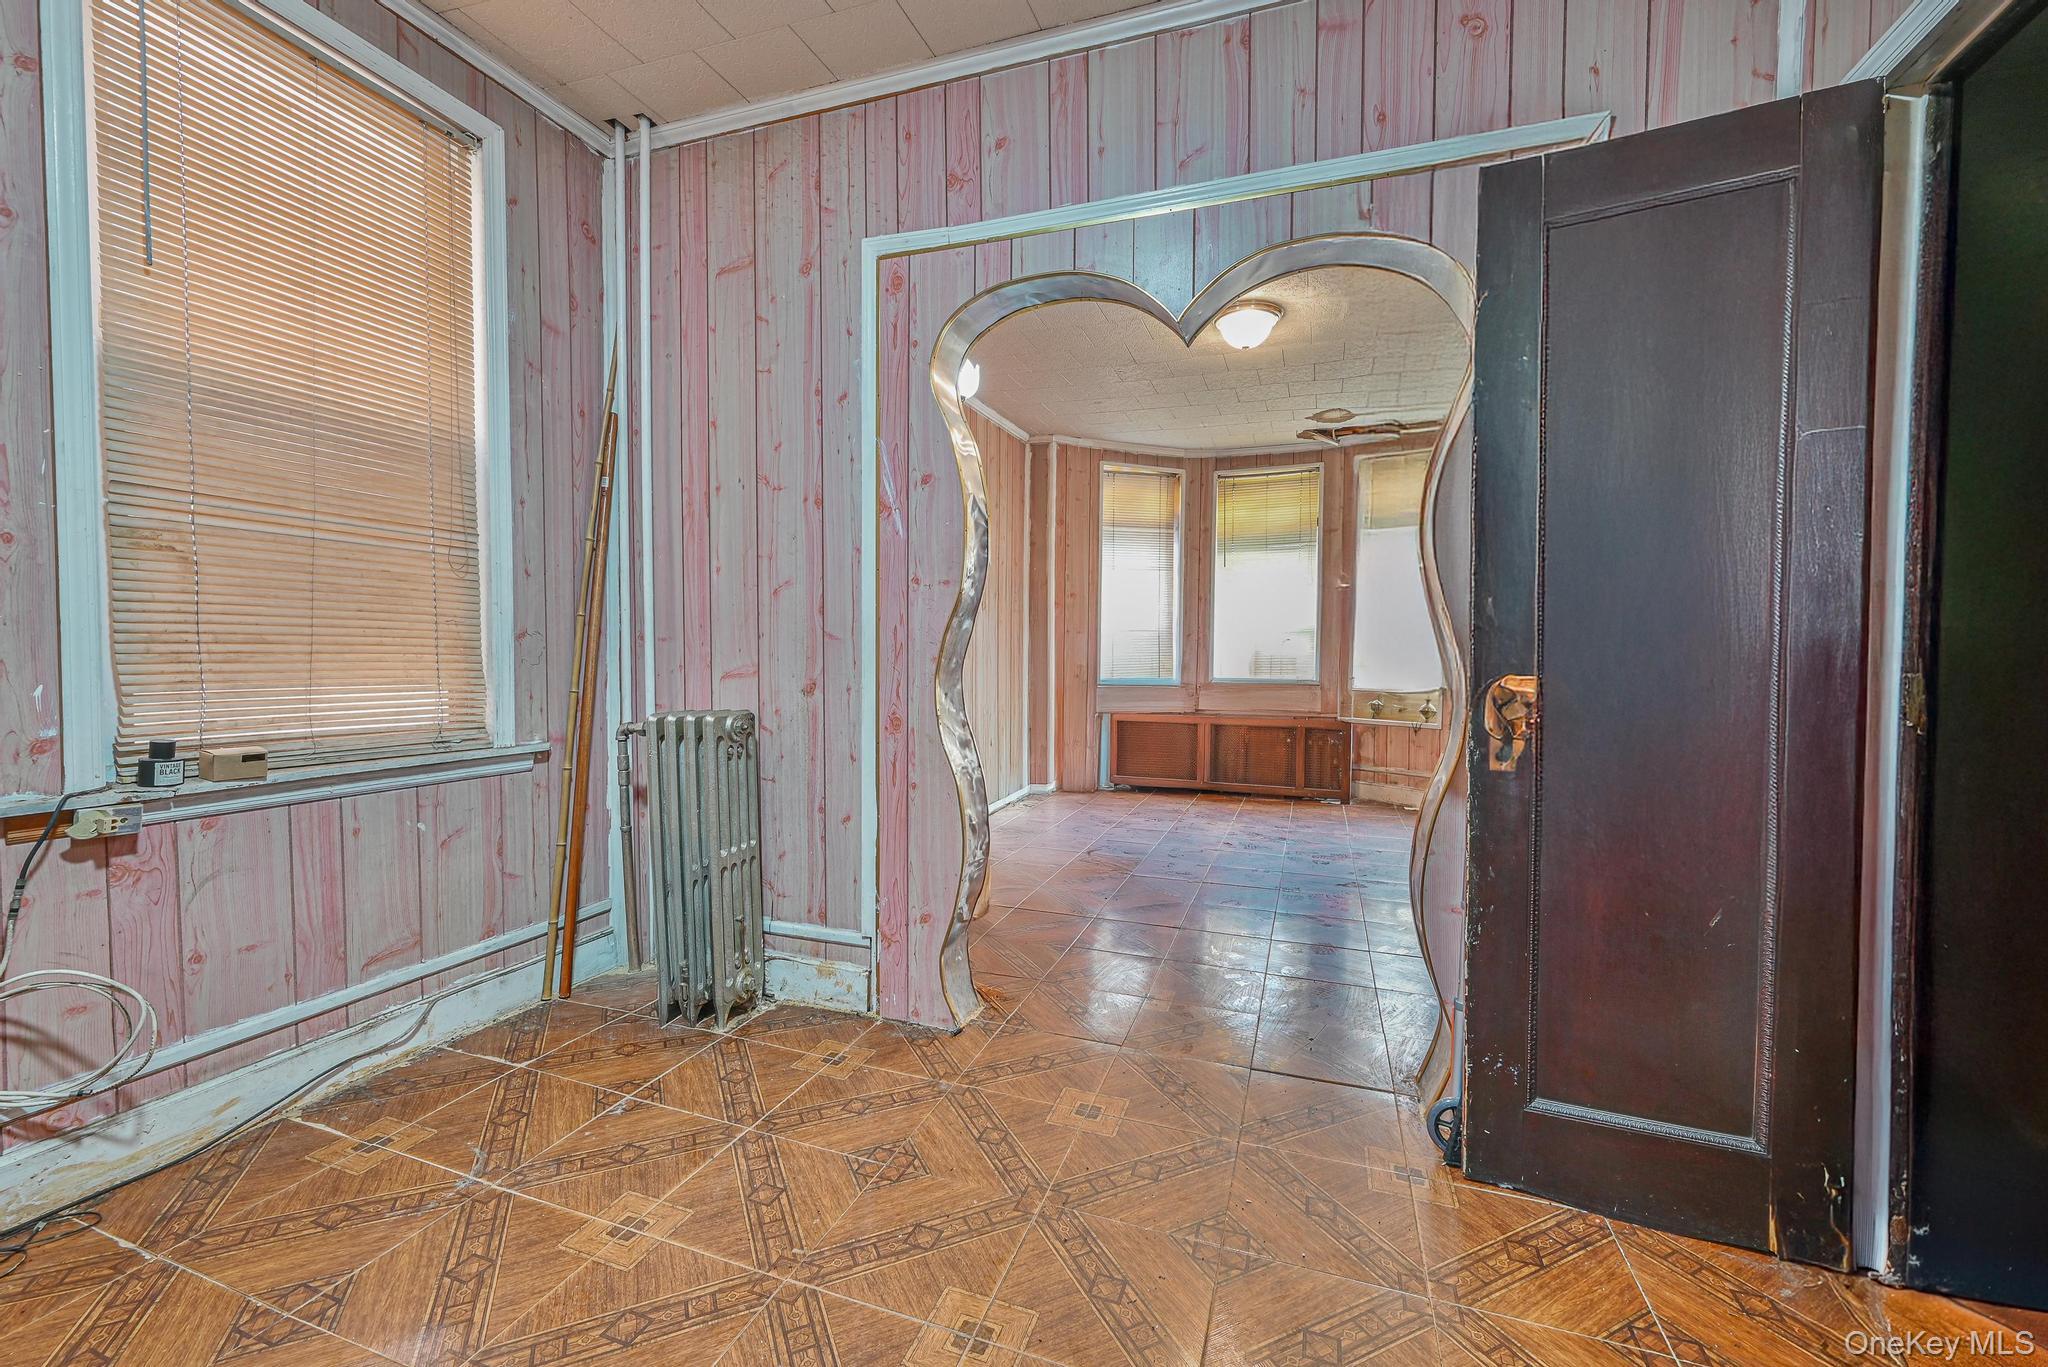
Hallway with wooden walls, radiator heating unit, and arched walkways
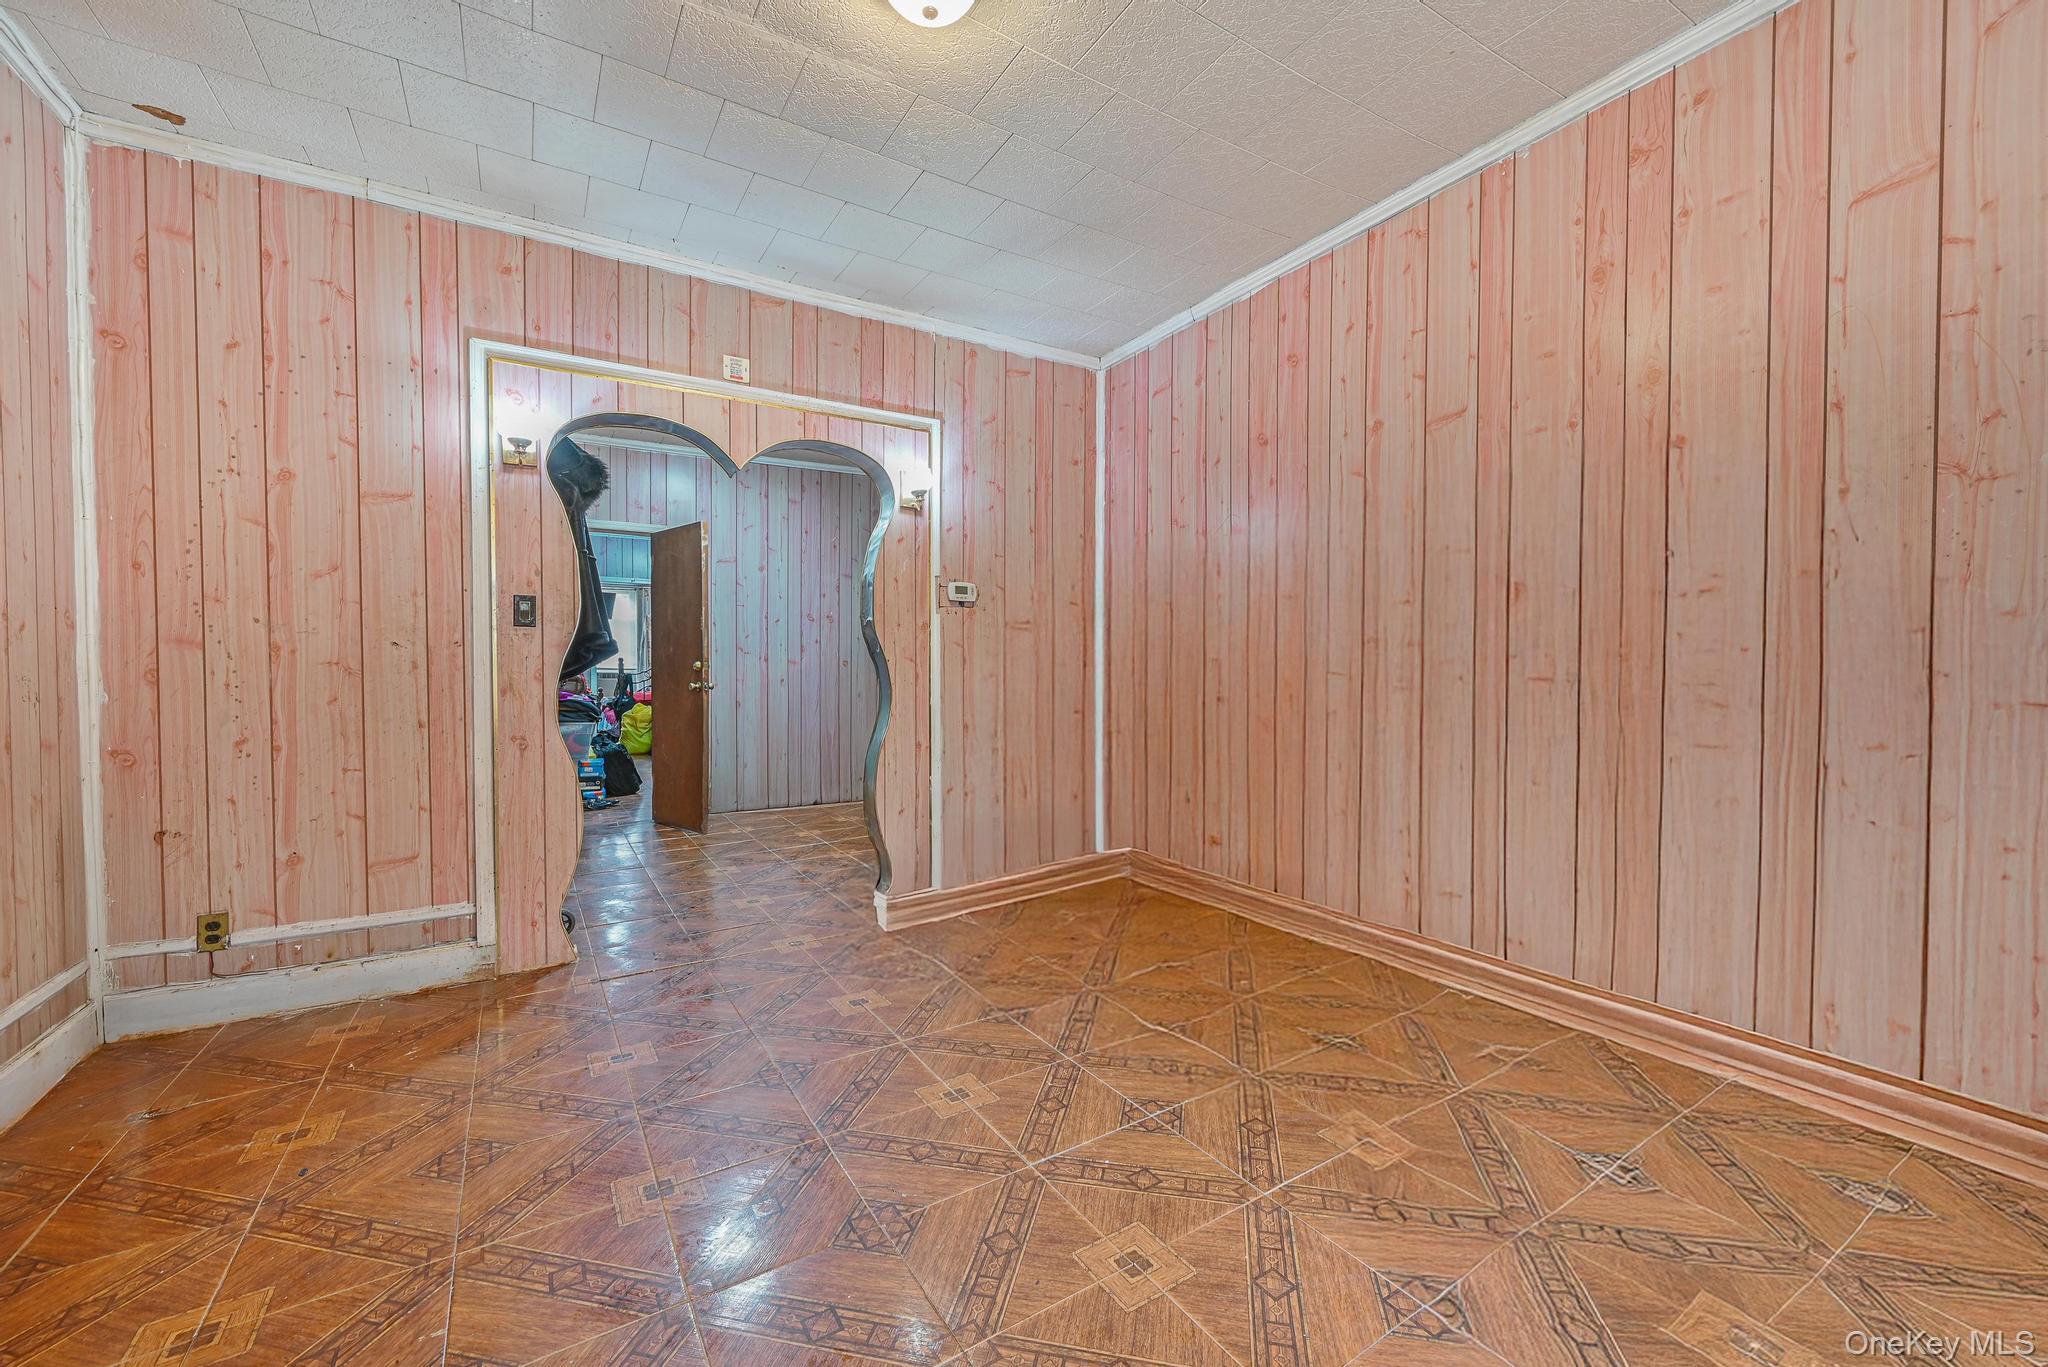
Unfurnished room with crown molding, wooden walls, and arched walkways
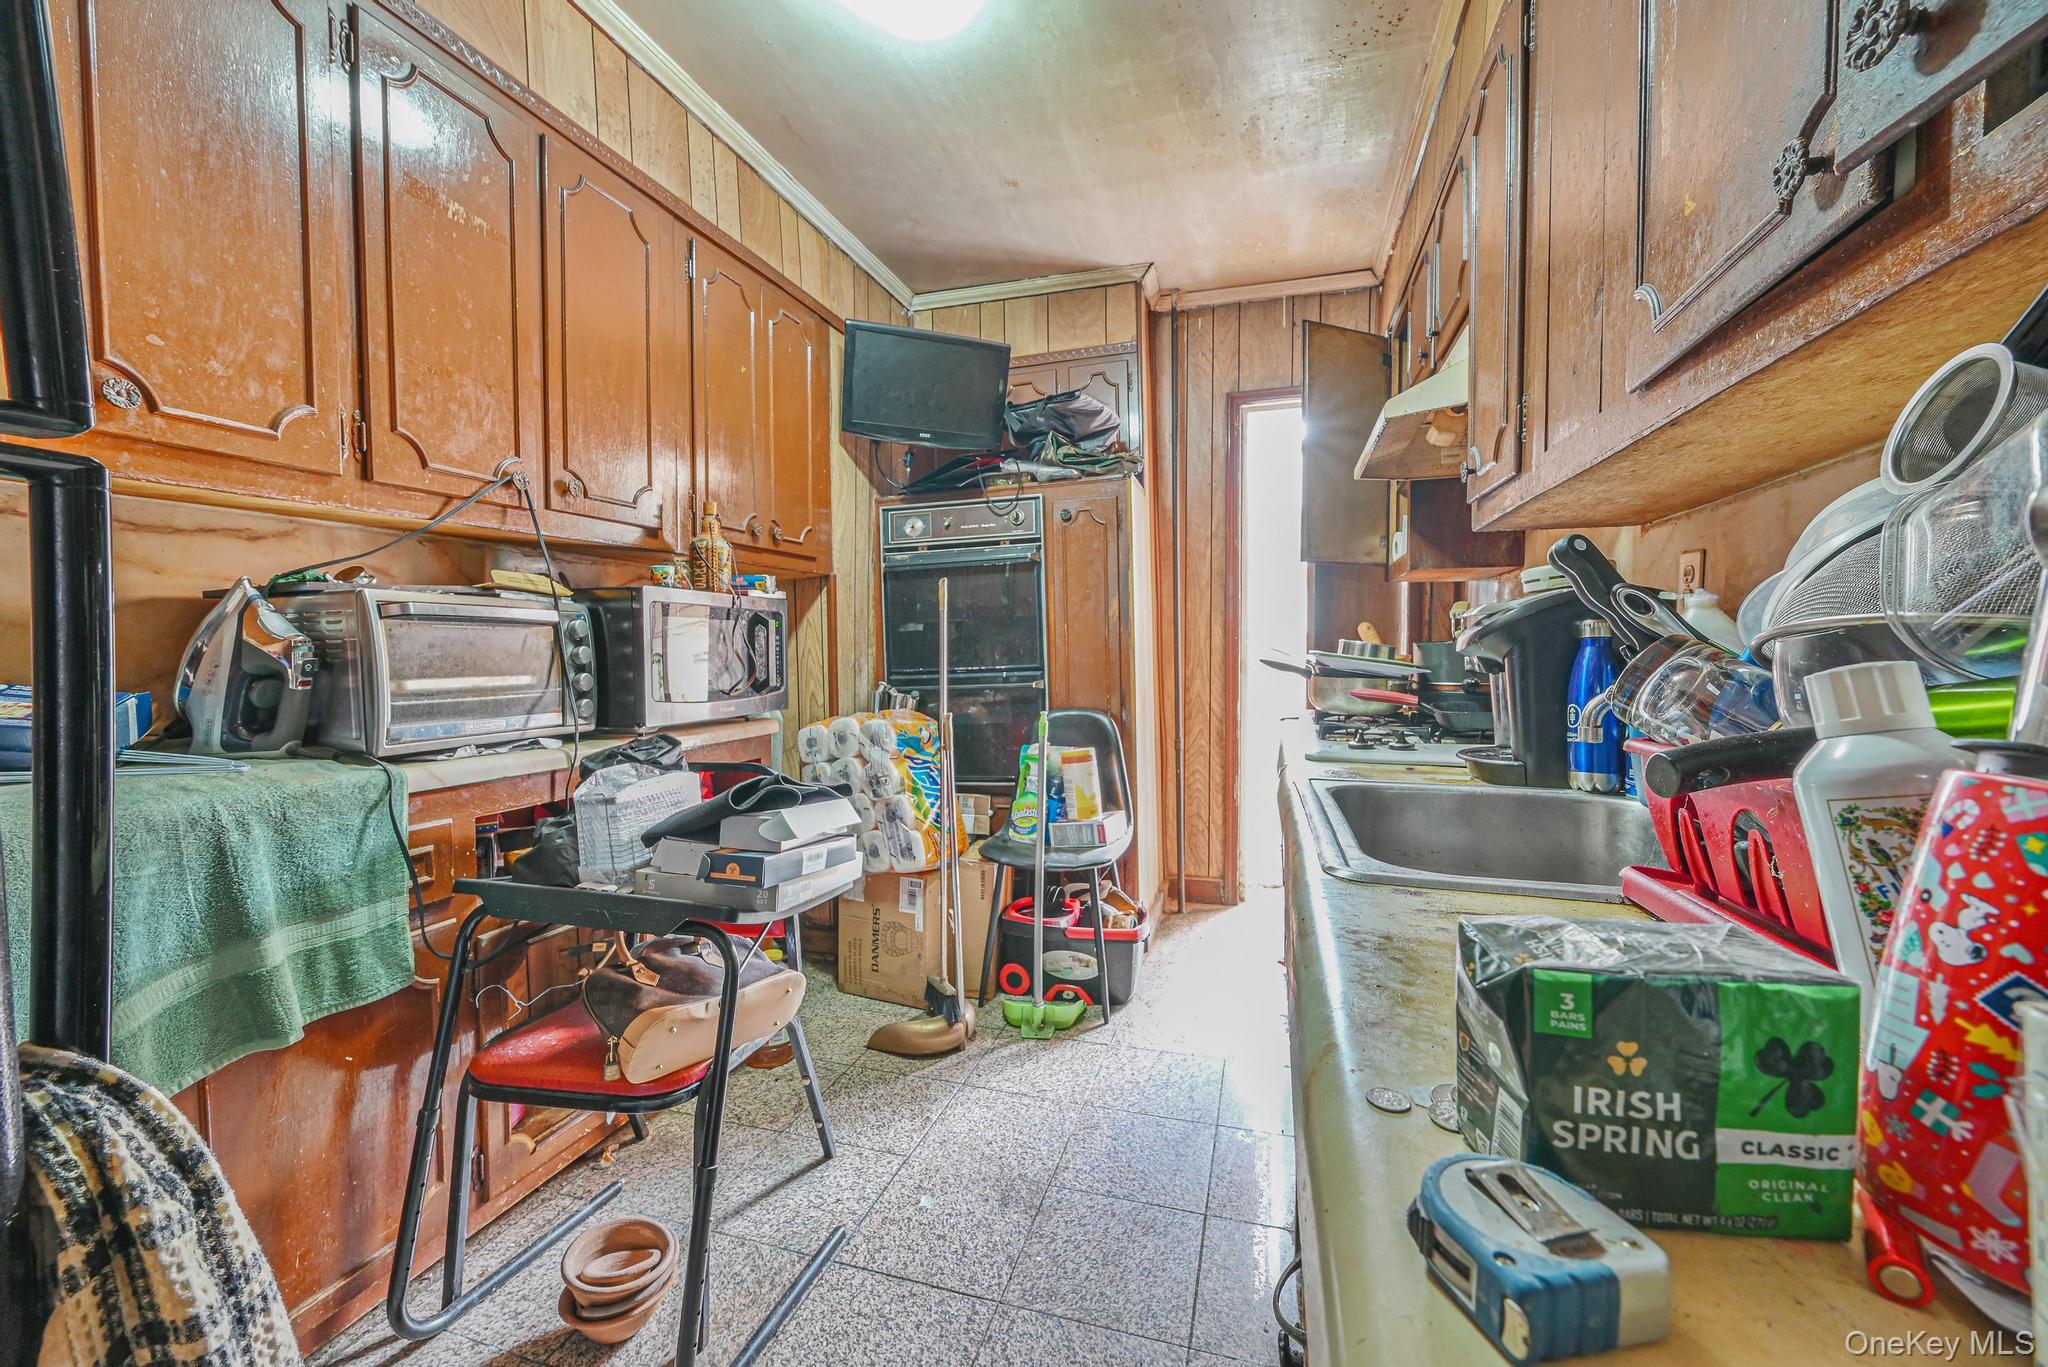
Kitchen with wood walls, brown cabinetry, light countertops, stainless steel microwave, and ornamental molding
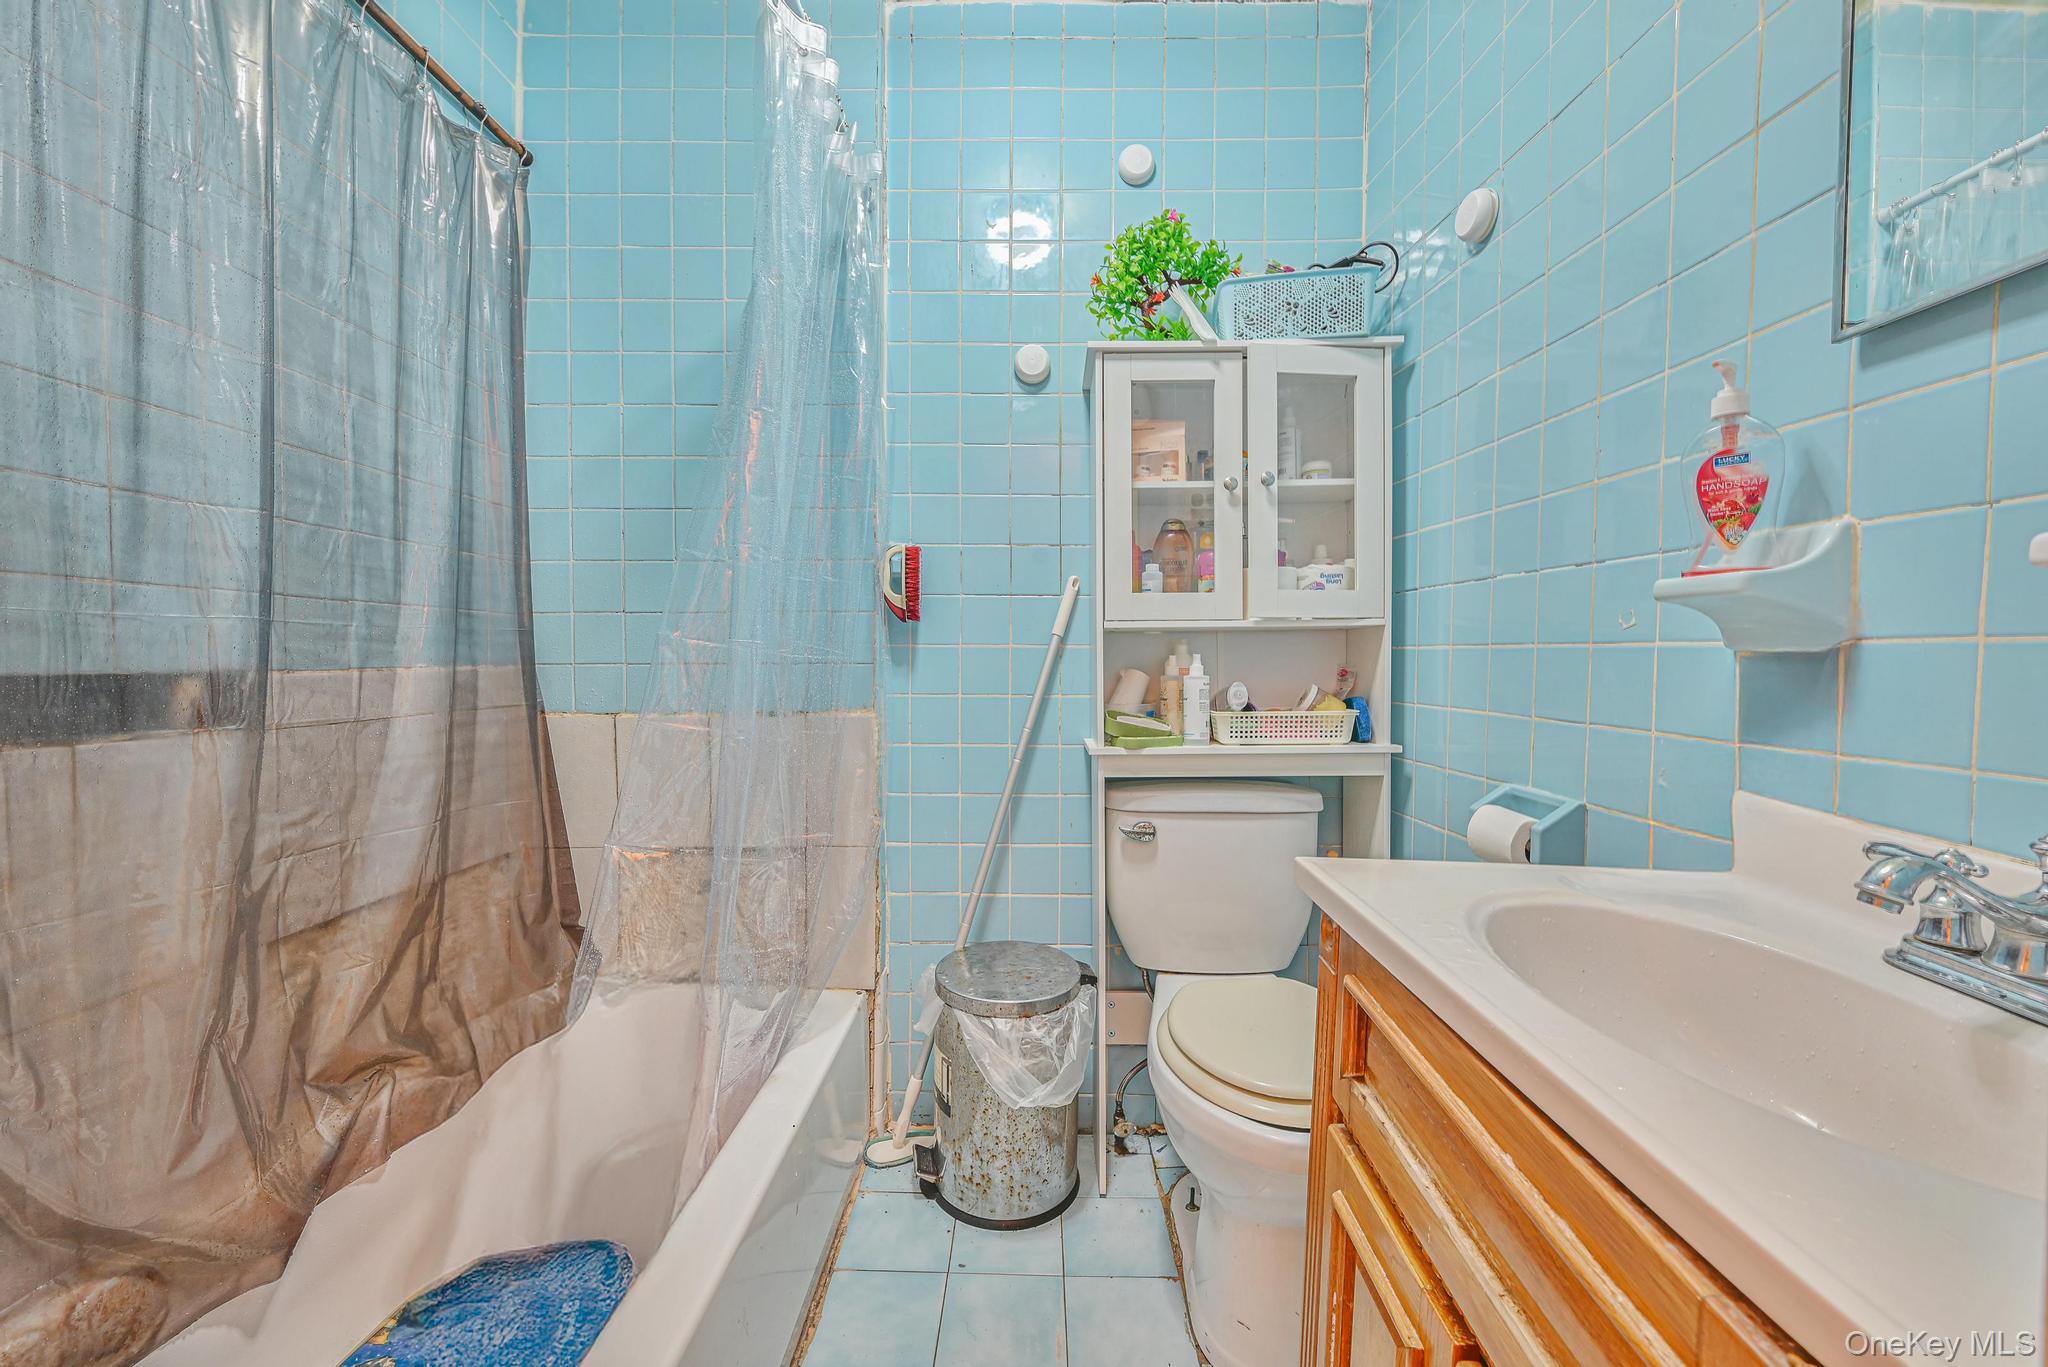
Bathroom featuring tile walls, light tile patterned floors, shower / bathtub combination with curtain, and vanity
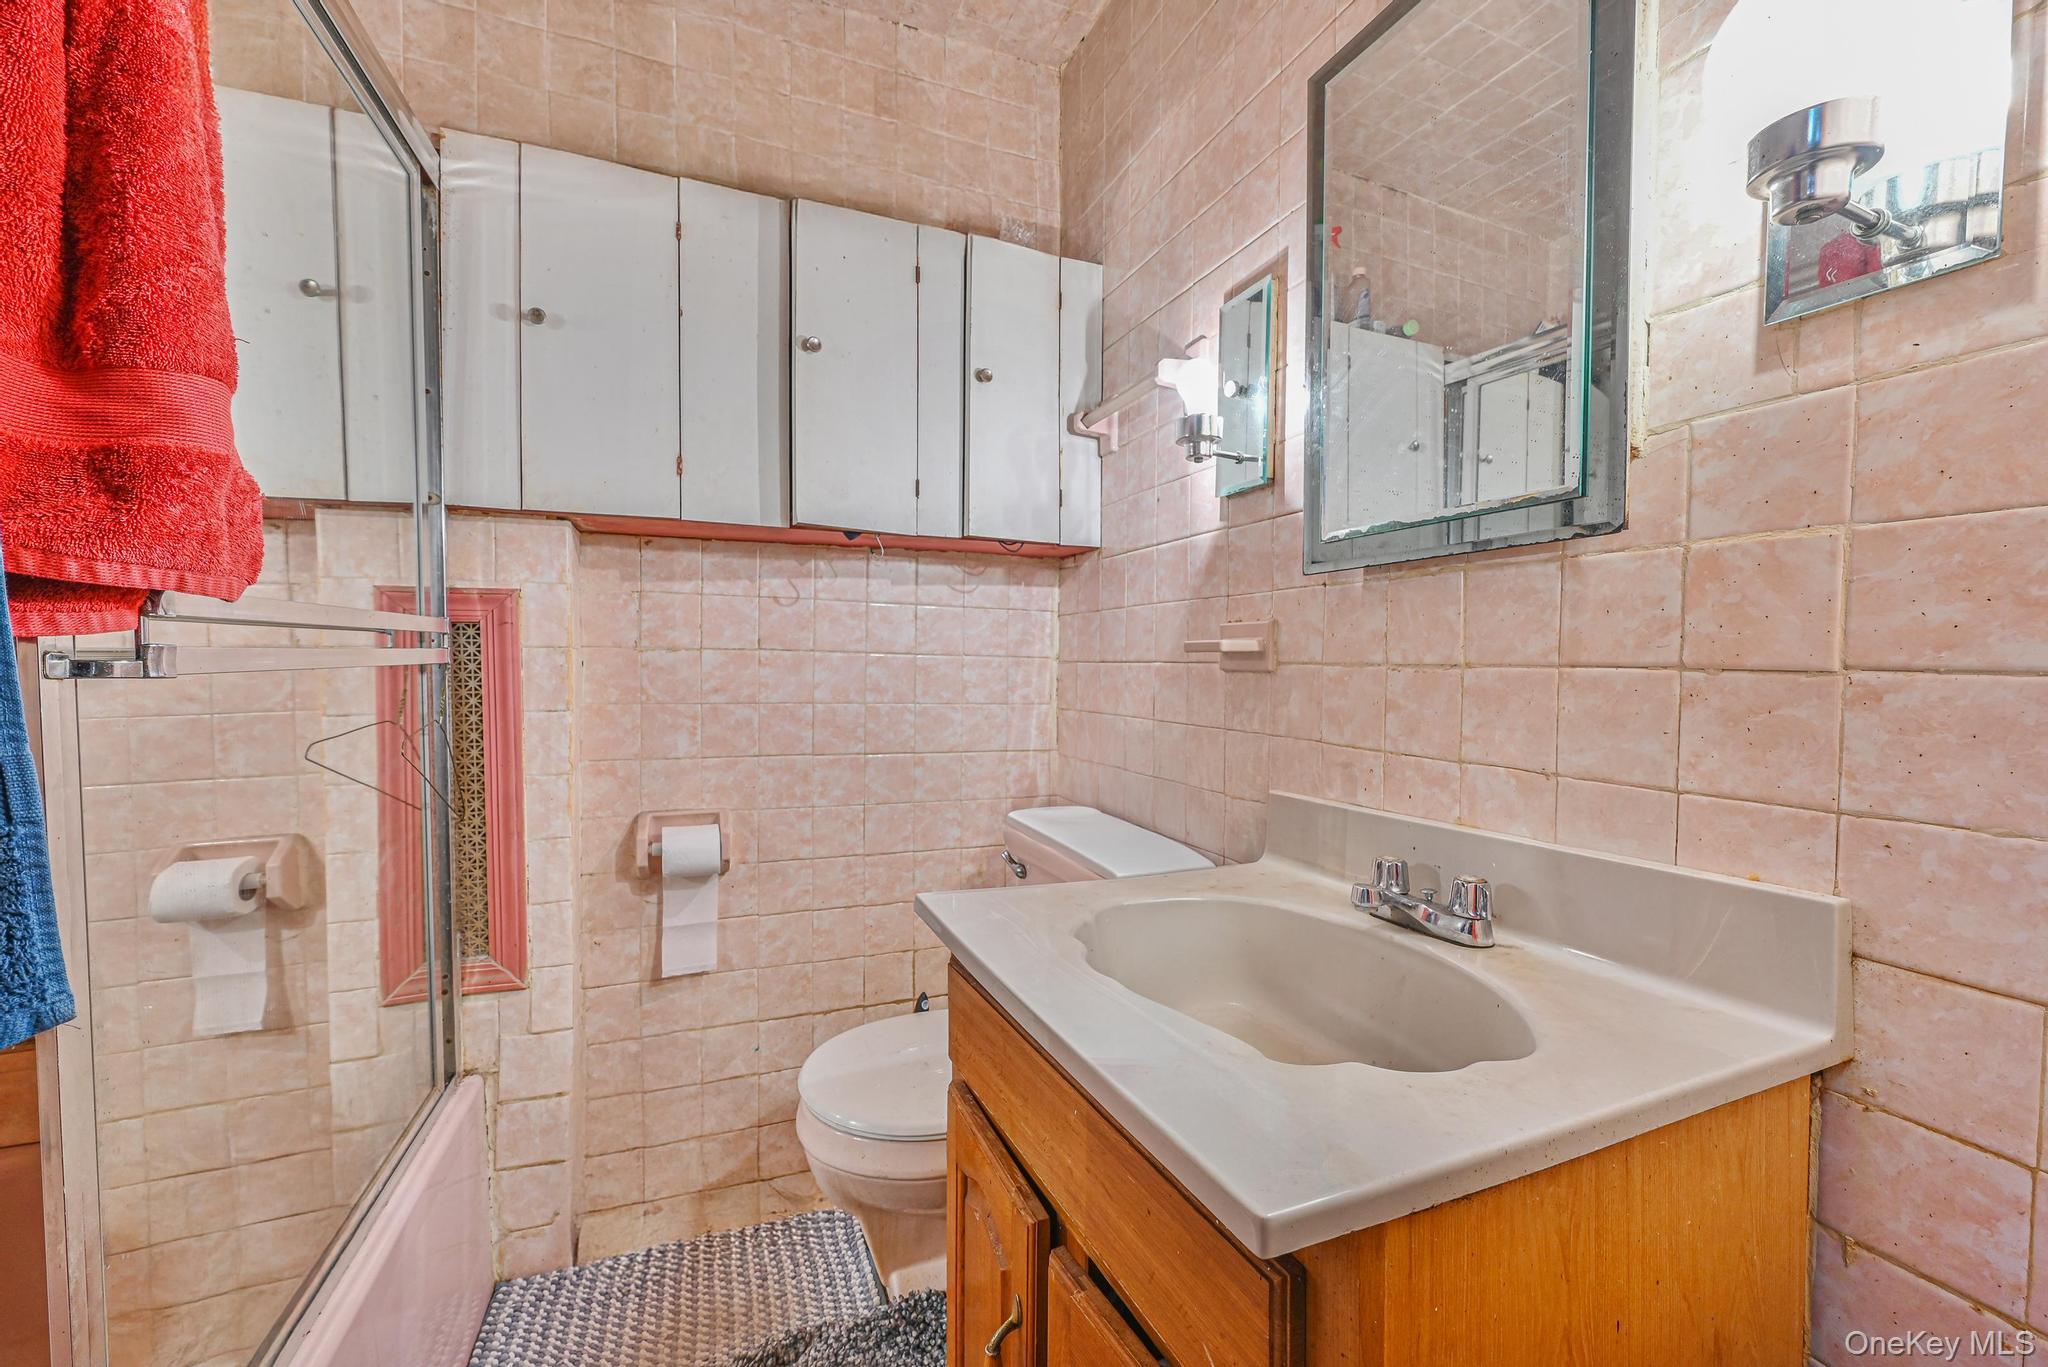
Full bathroom with tile walls, vanity, and shower / bath combination with glass door
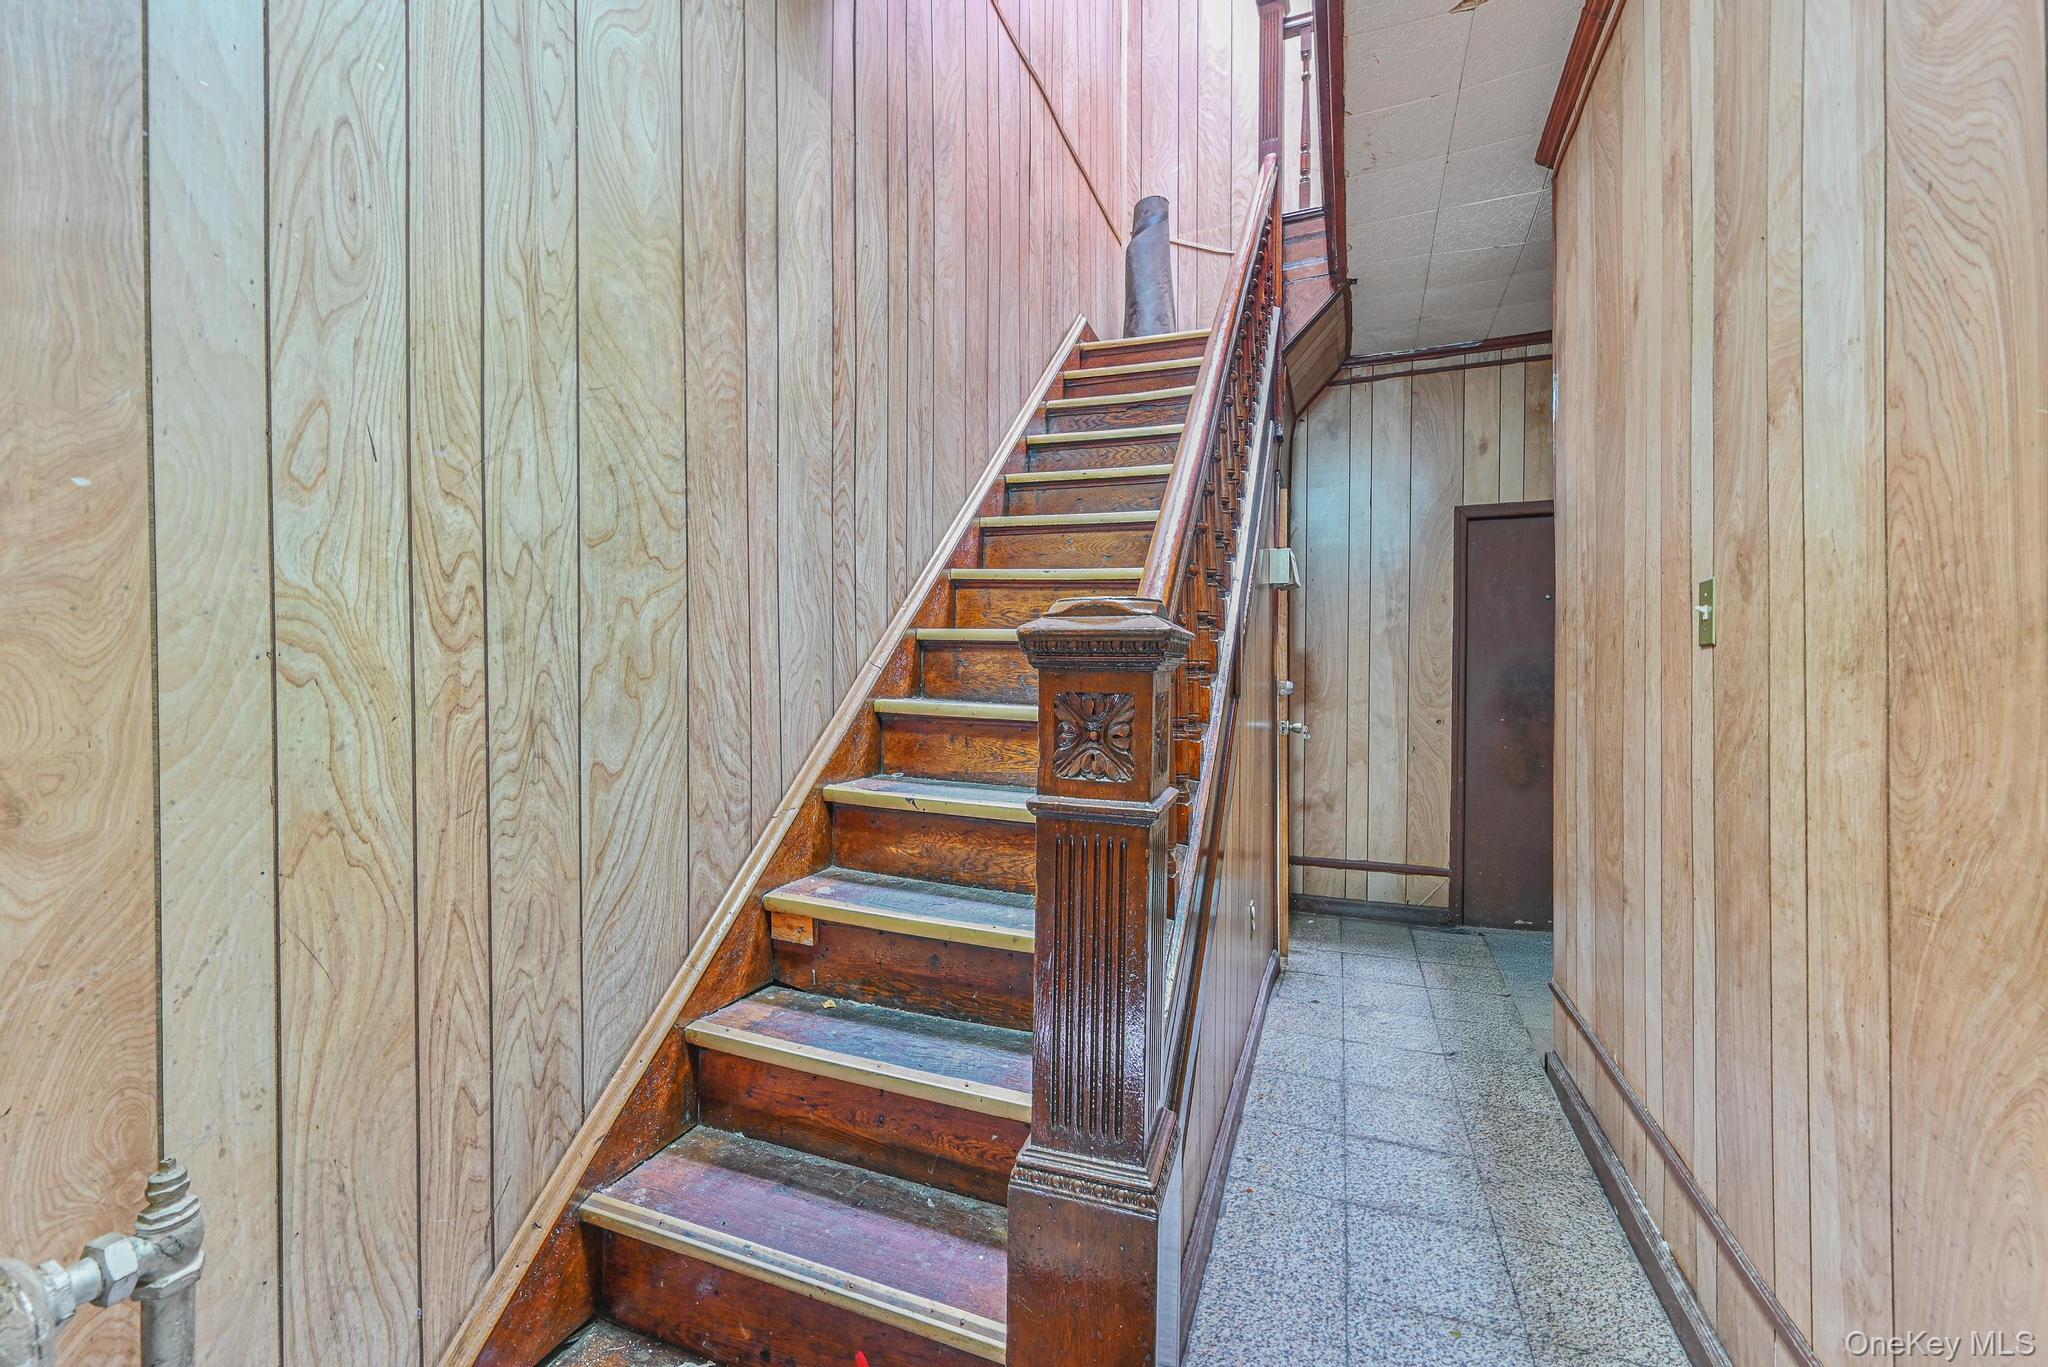
Stairway with wooden walls
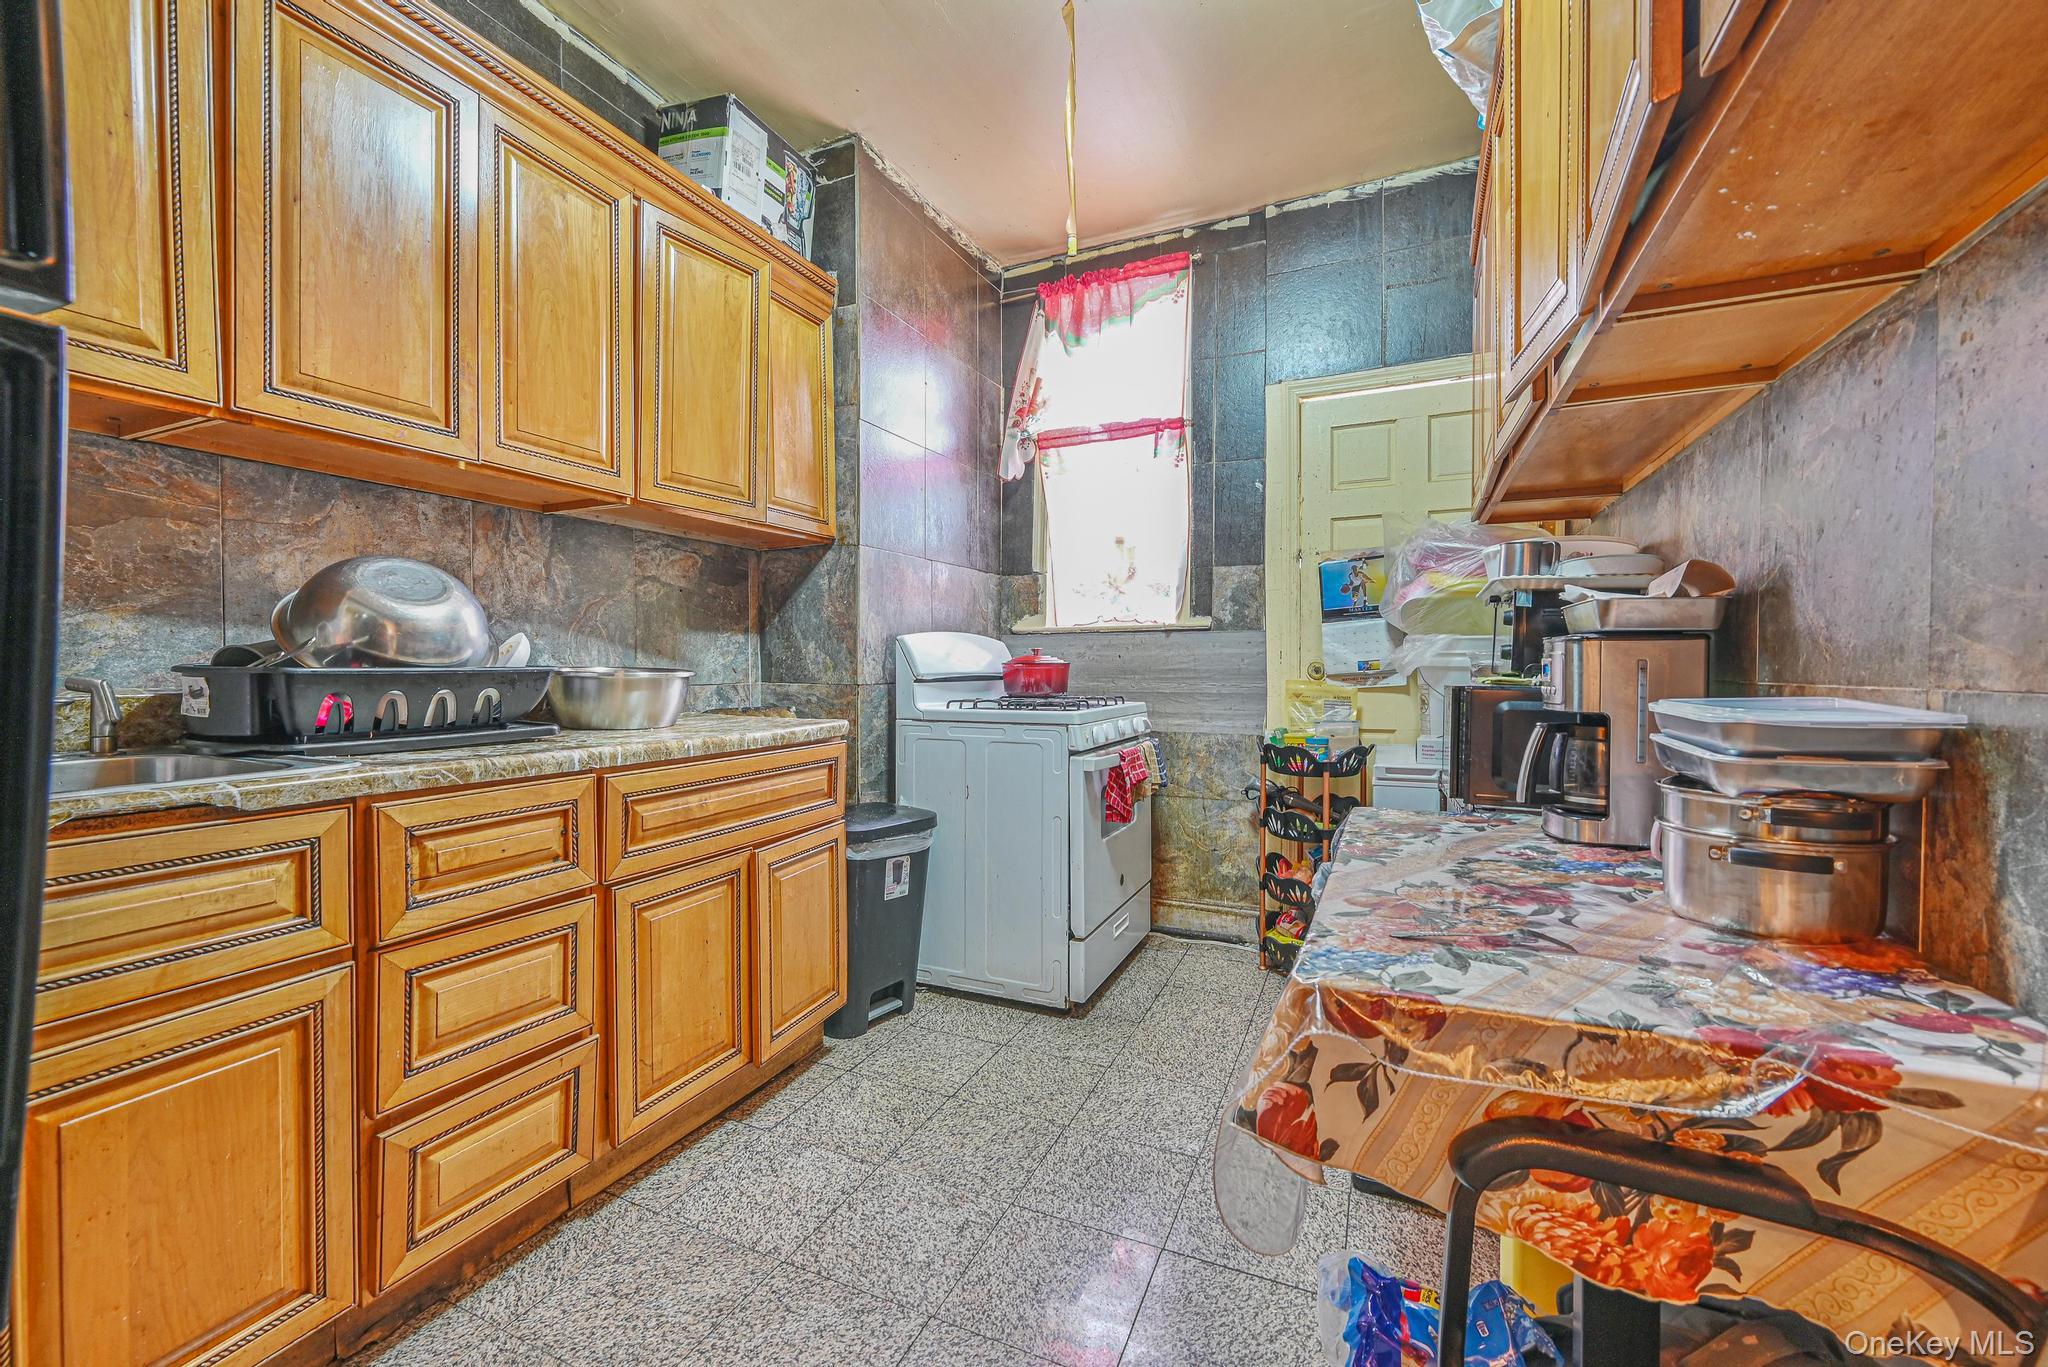
Washroom with granite floors and a sink
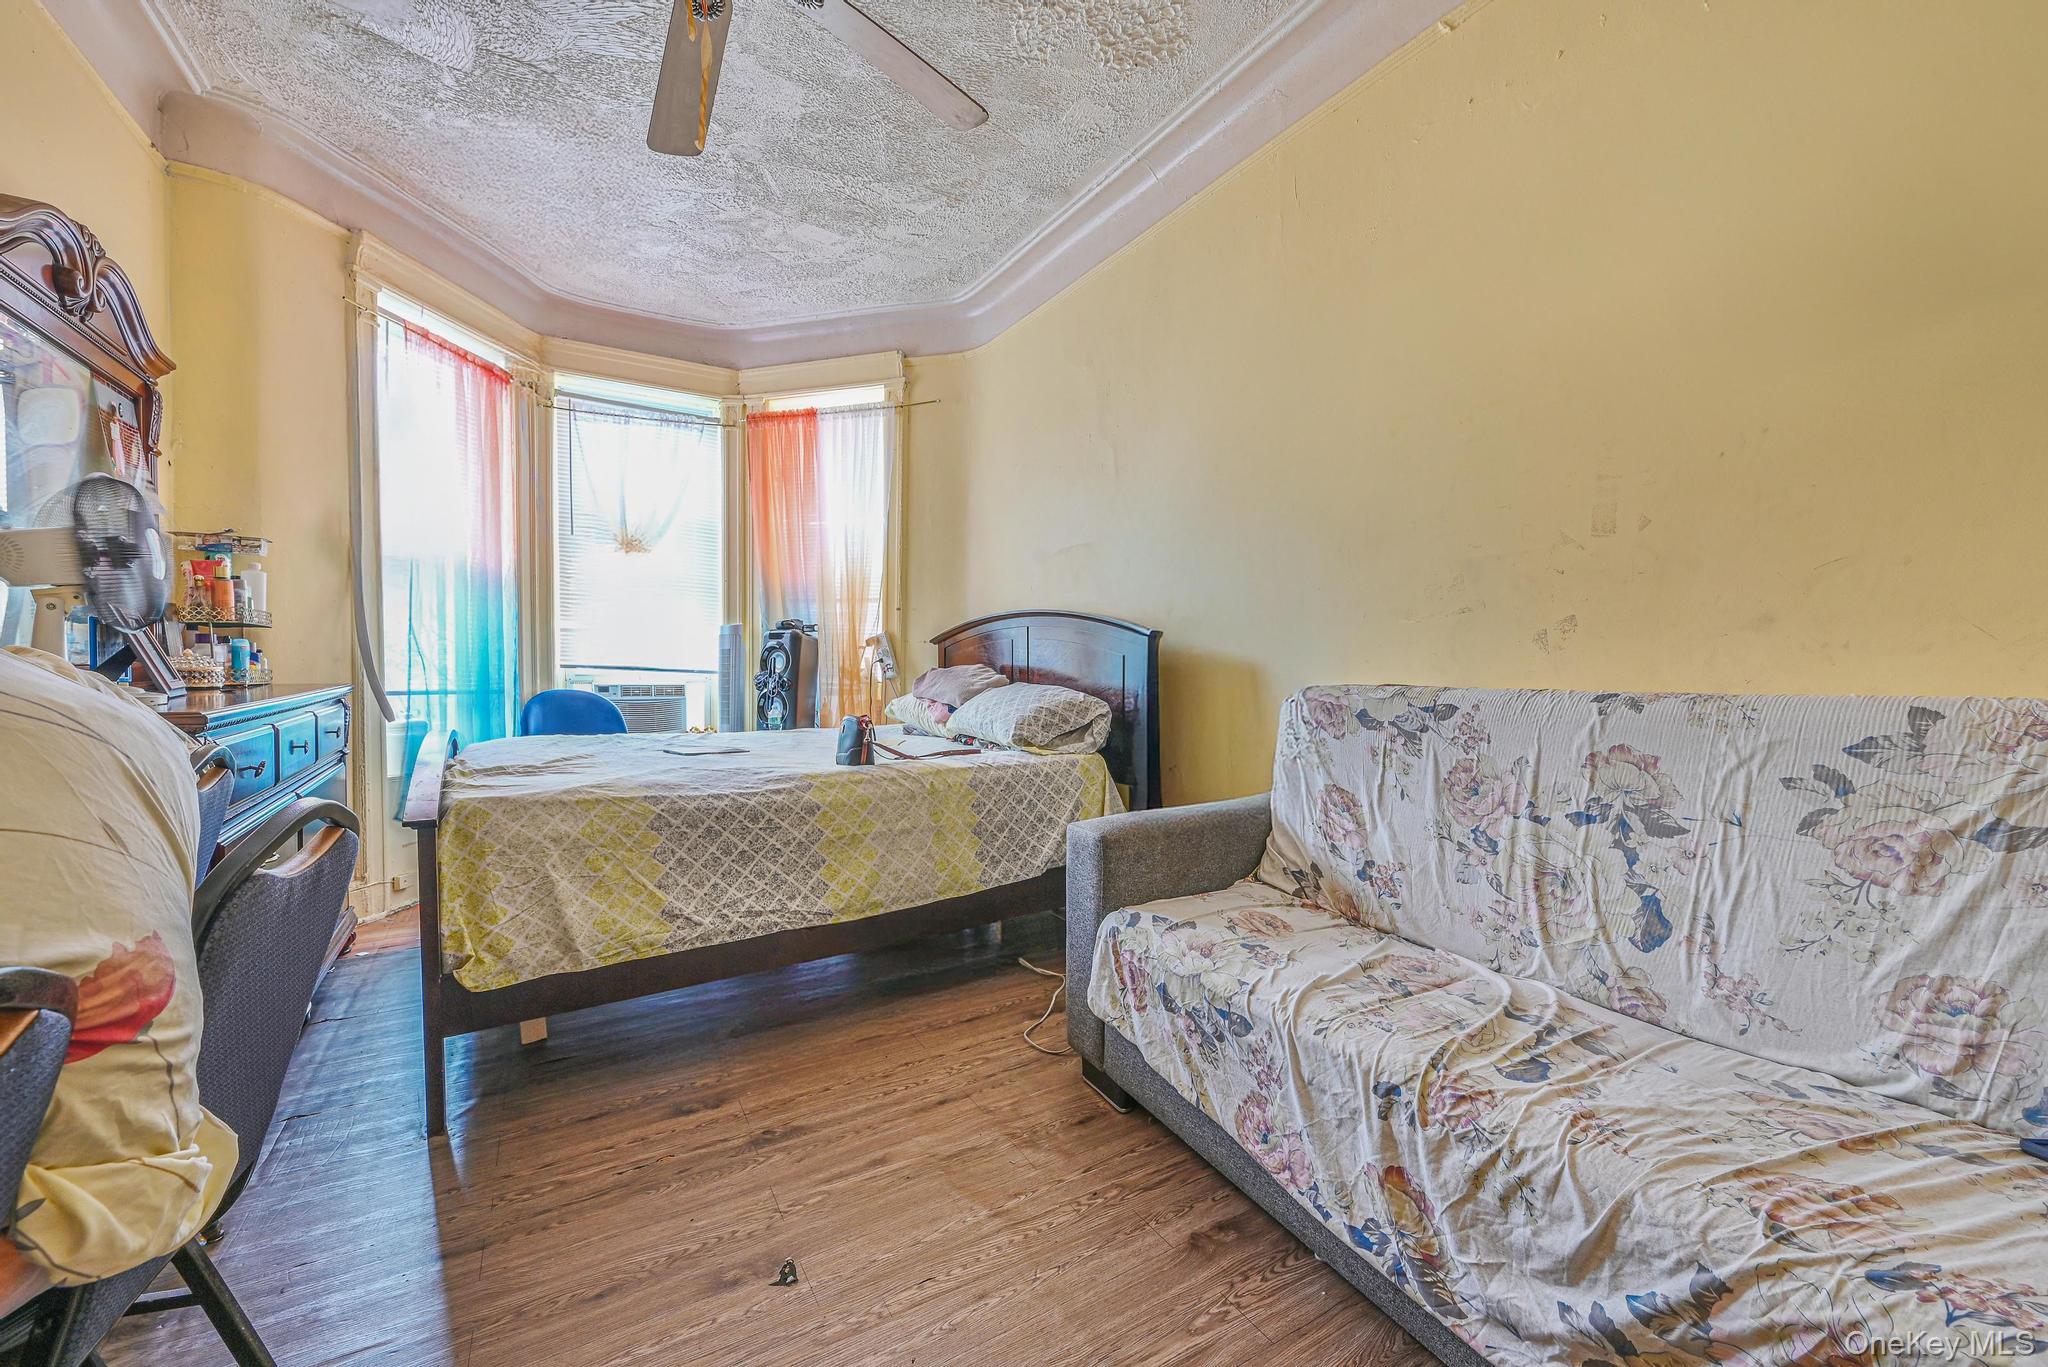
Bedroom with a textured ceiling, wood finished floors, ornamental molding, and ceiling fan
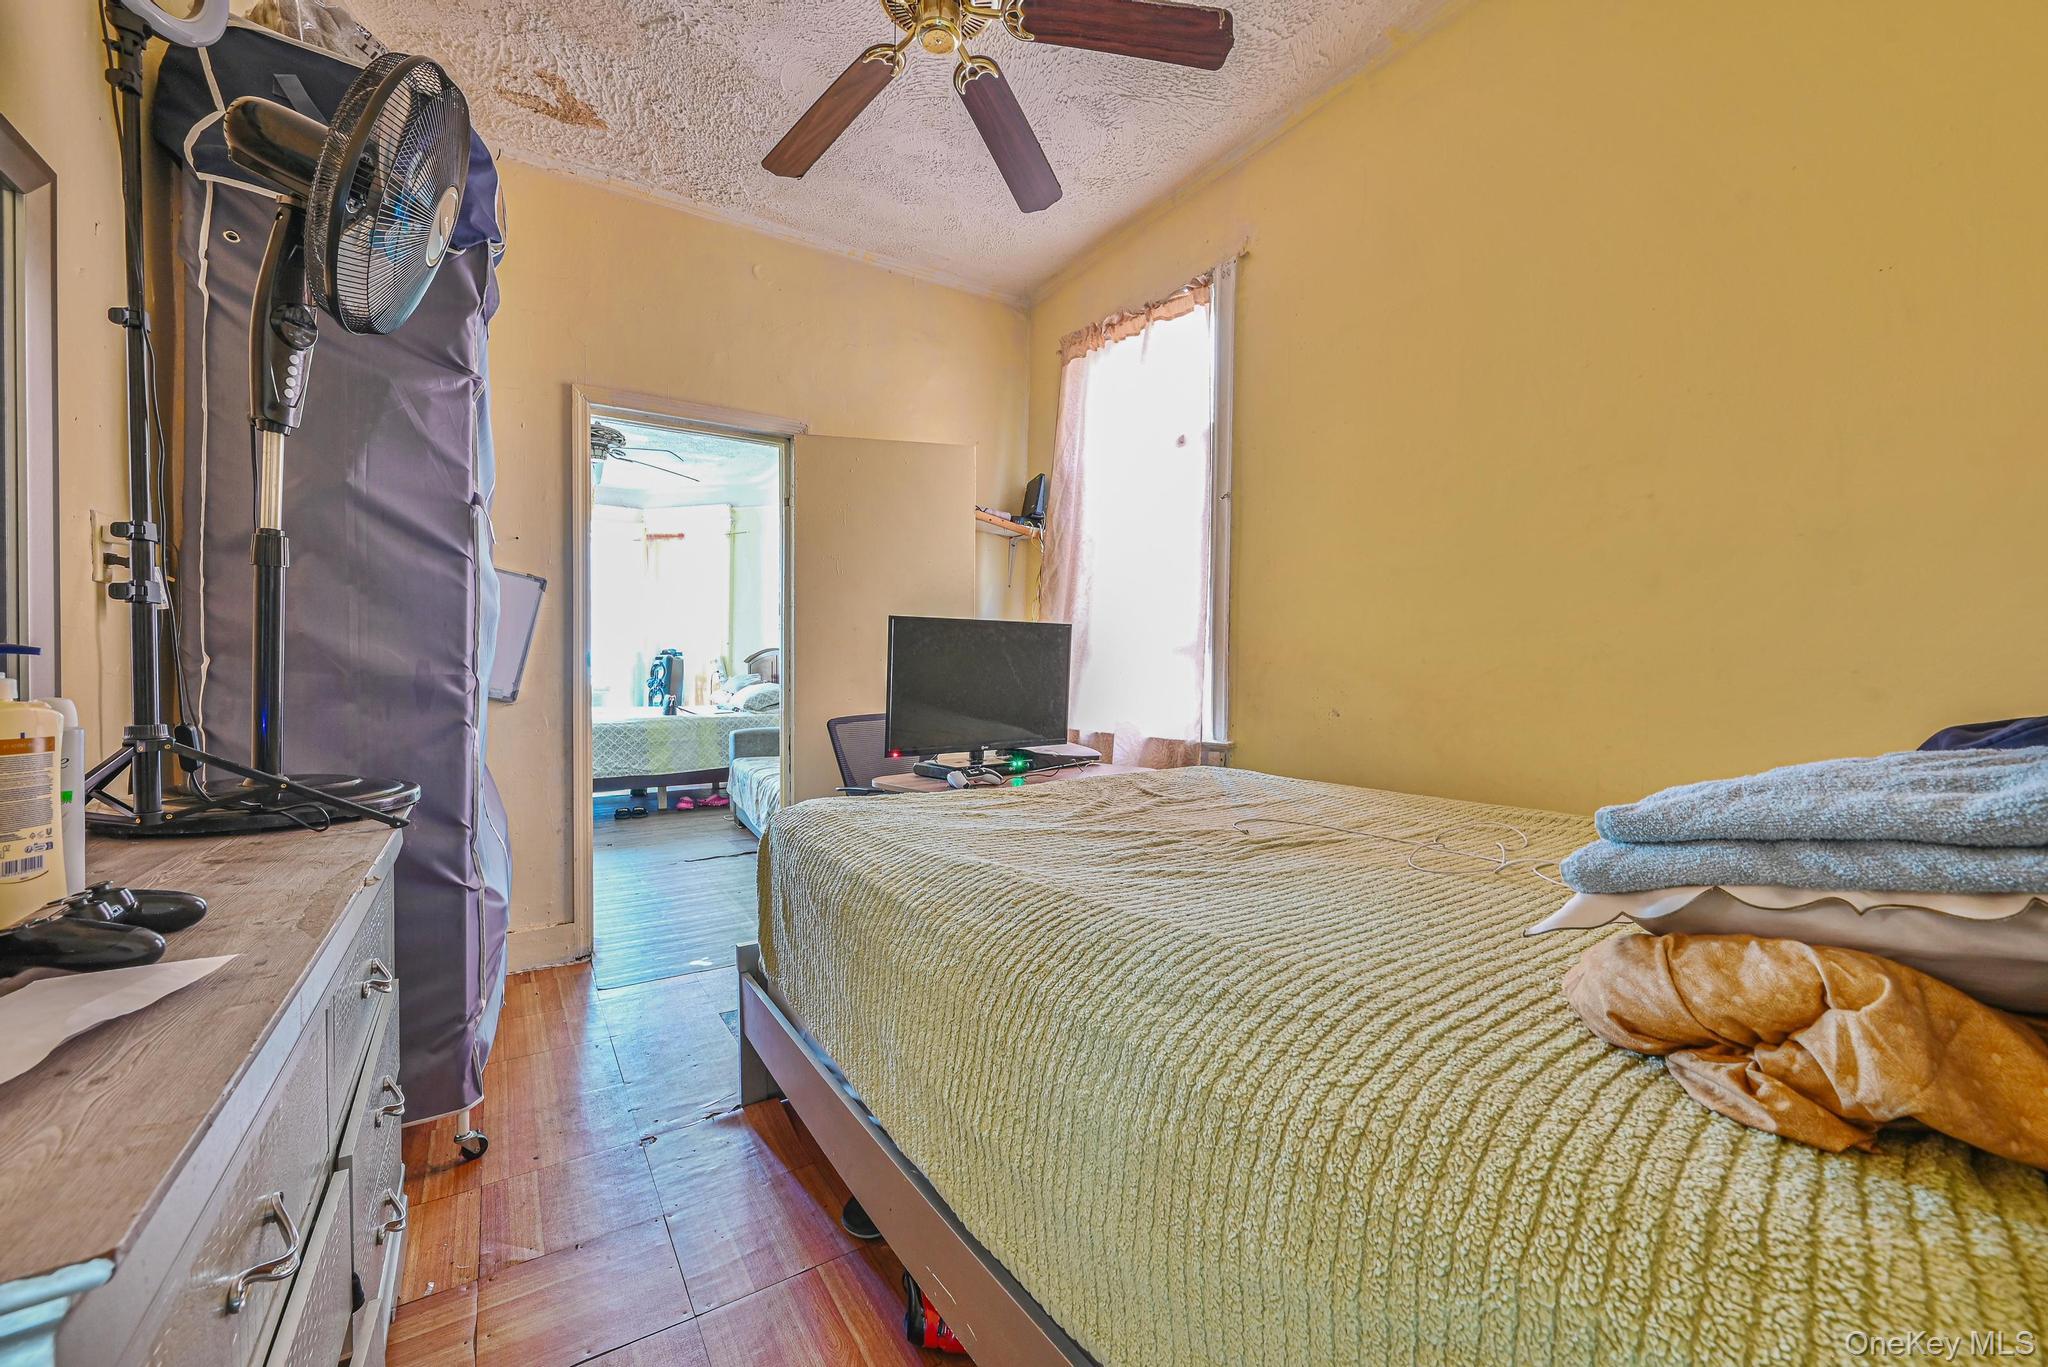
Bedroom with hardwood / wood-style floors, a textured ceiling, and ceiling fan
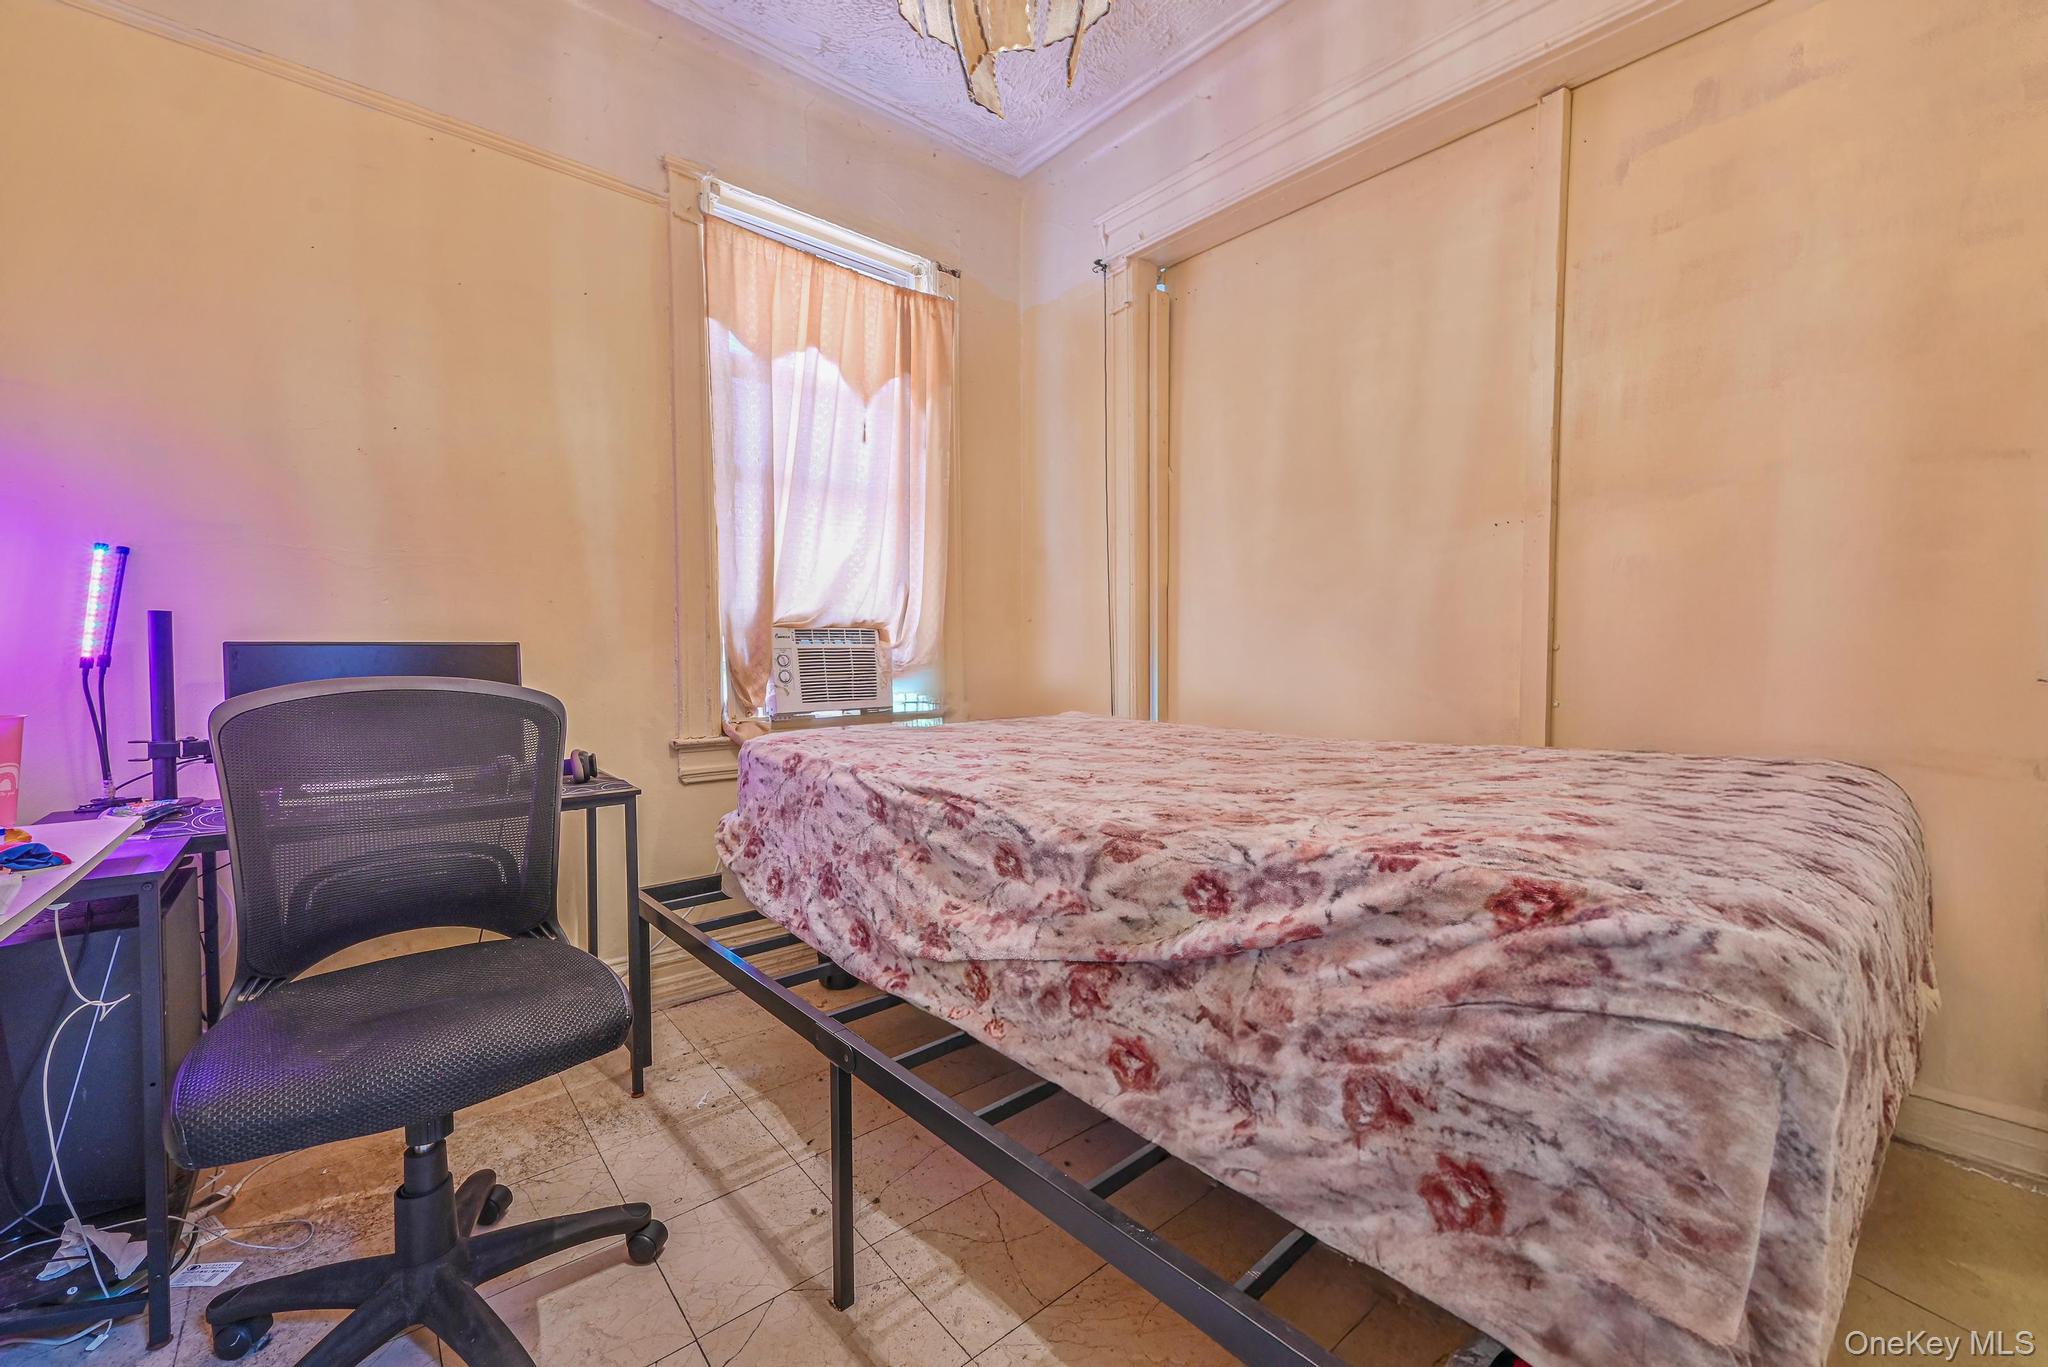
Tiled bedroom featuring an office area and crown molding
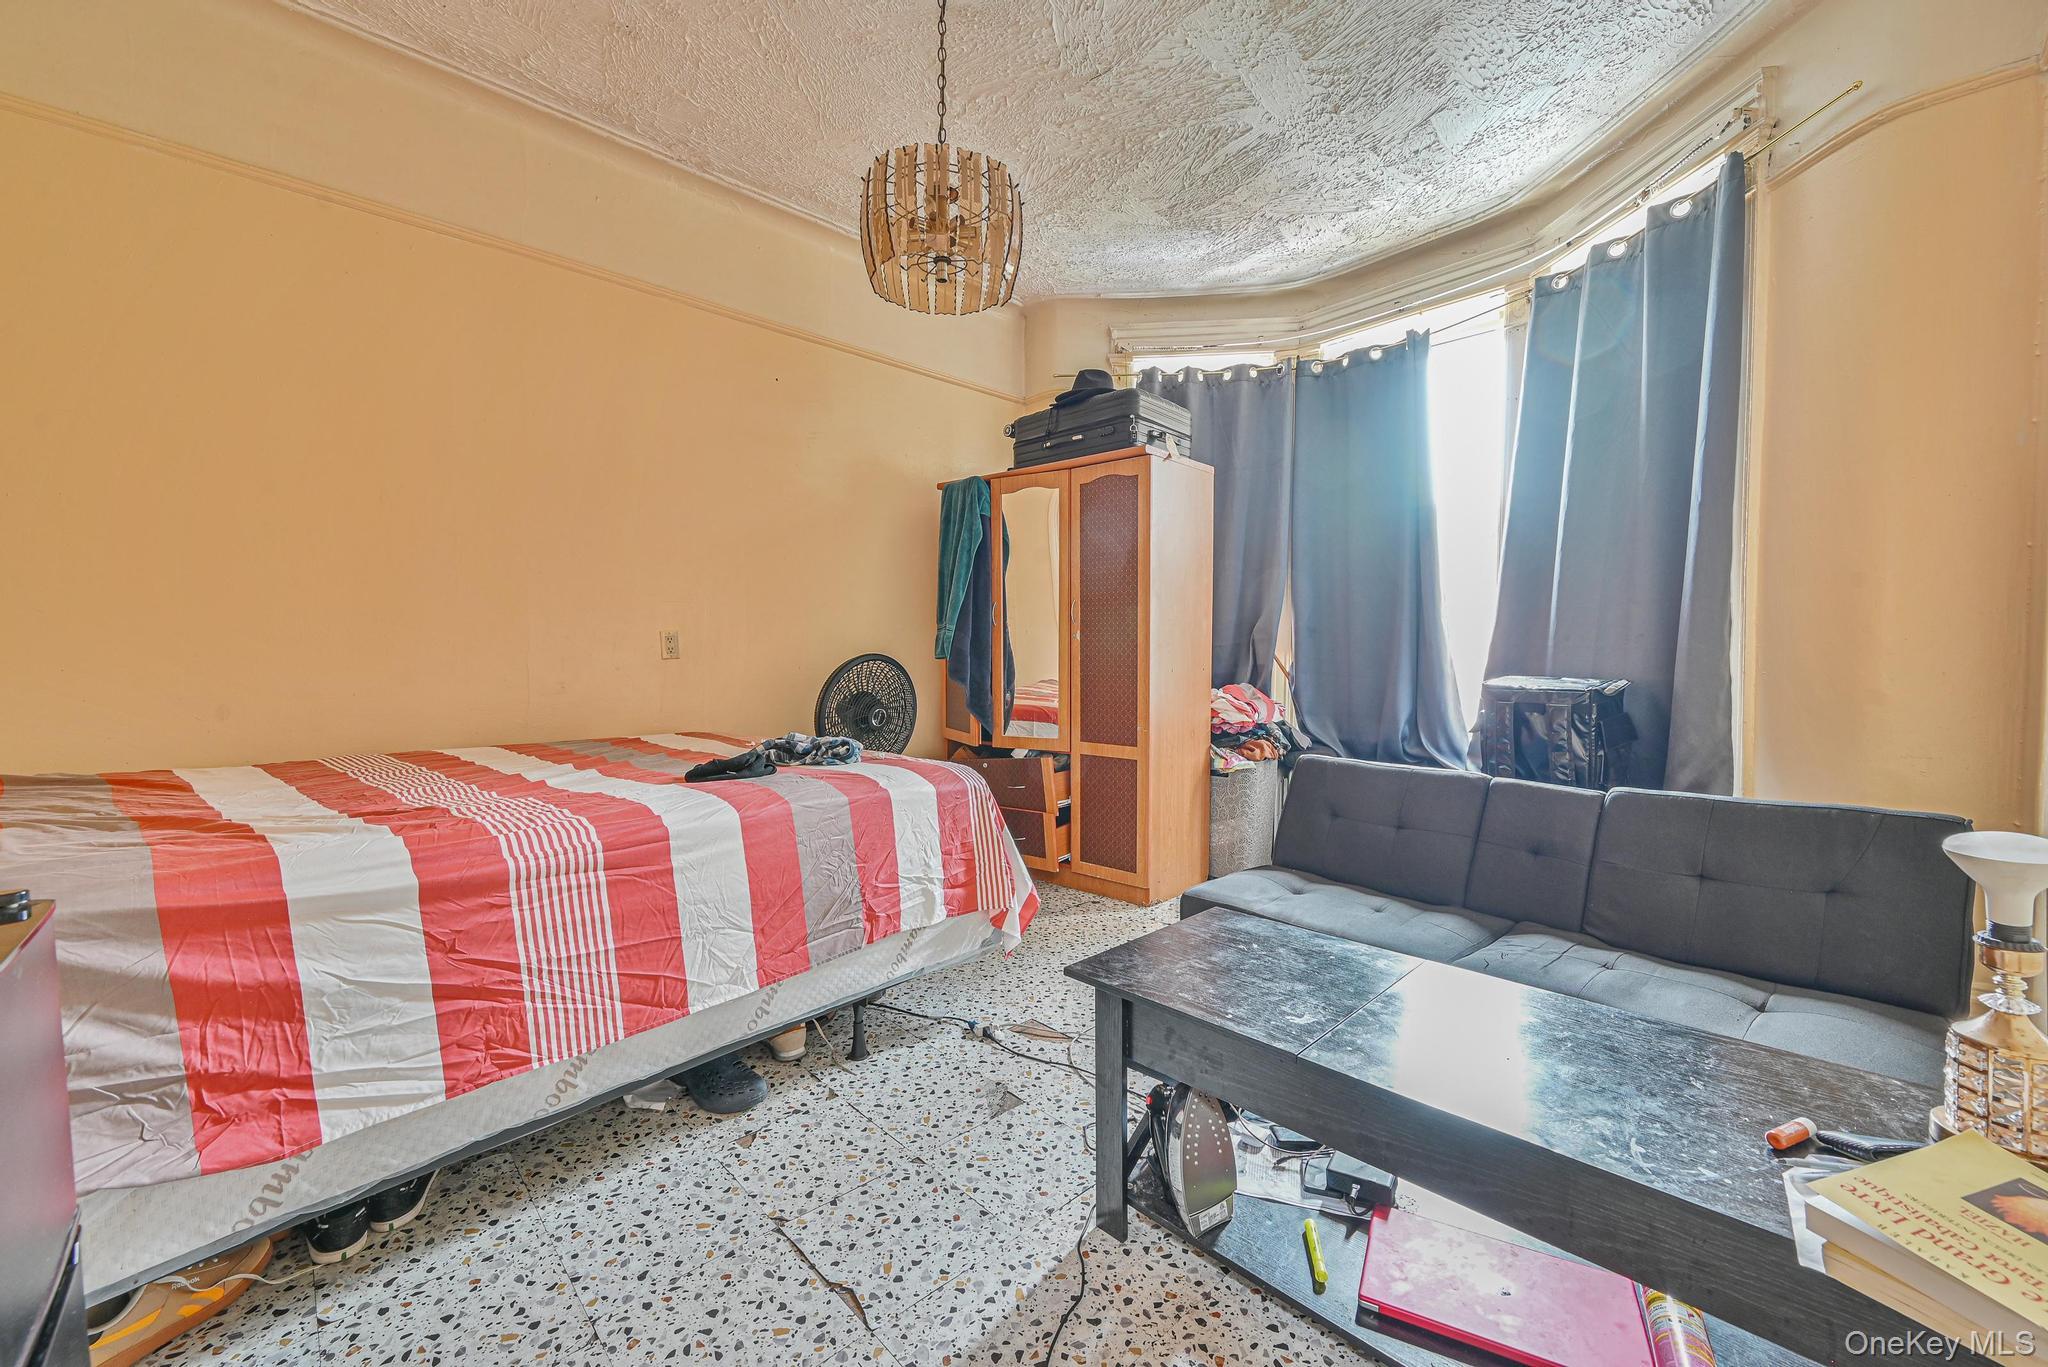
Bedroom featuring speckle patterned floor, a textured ceiling, and a chandelier
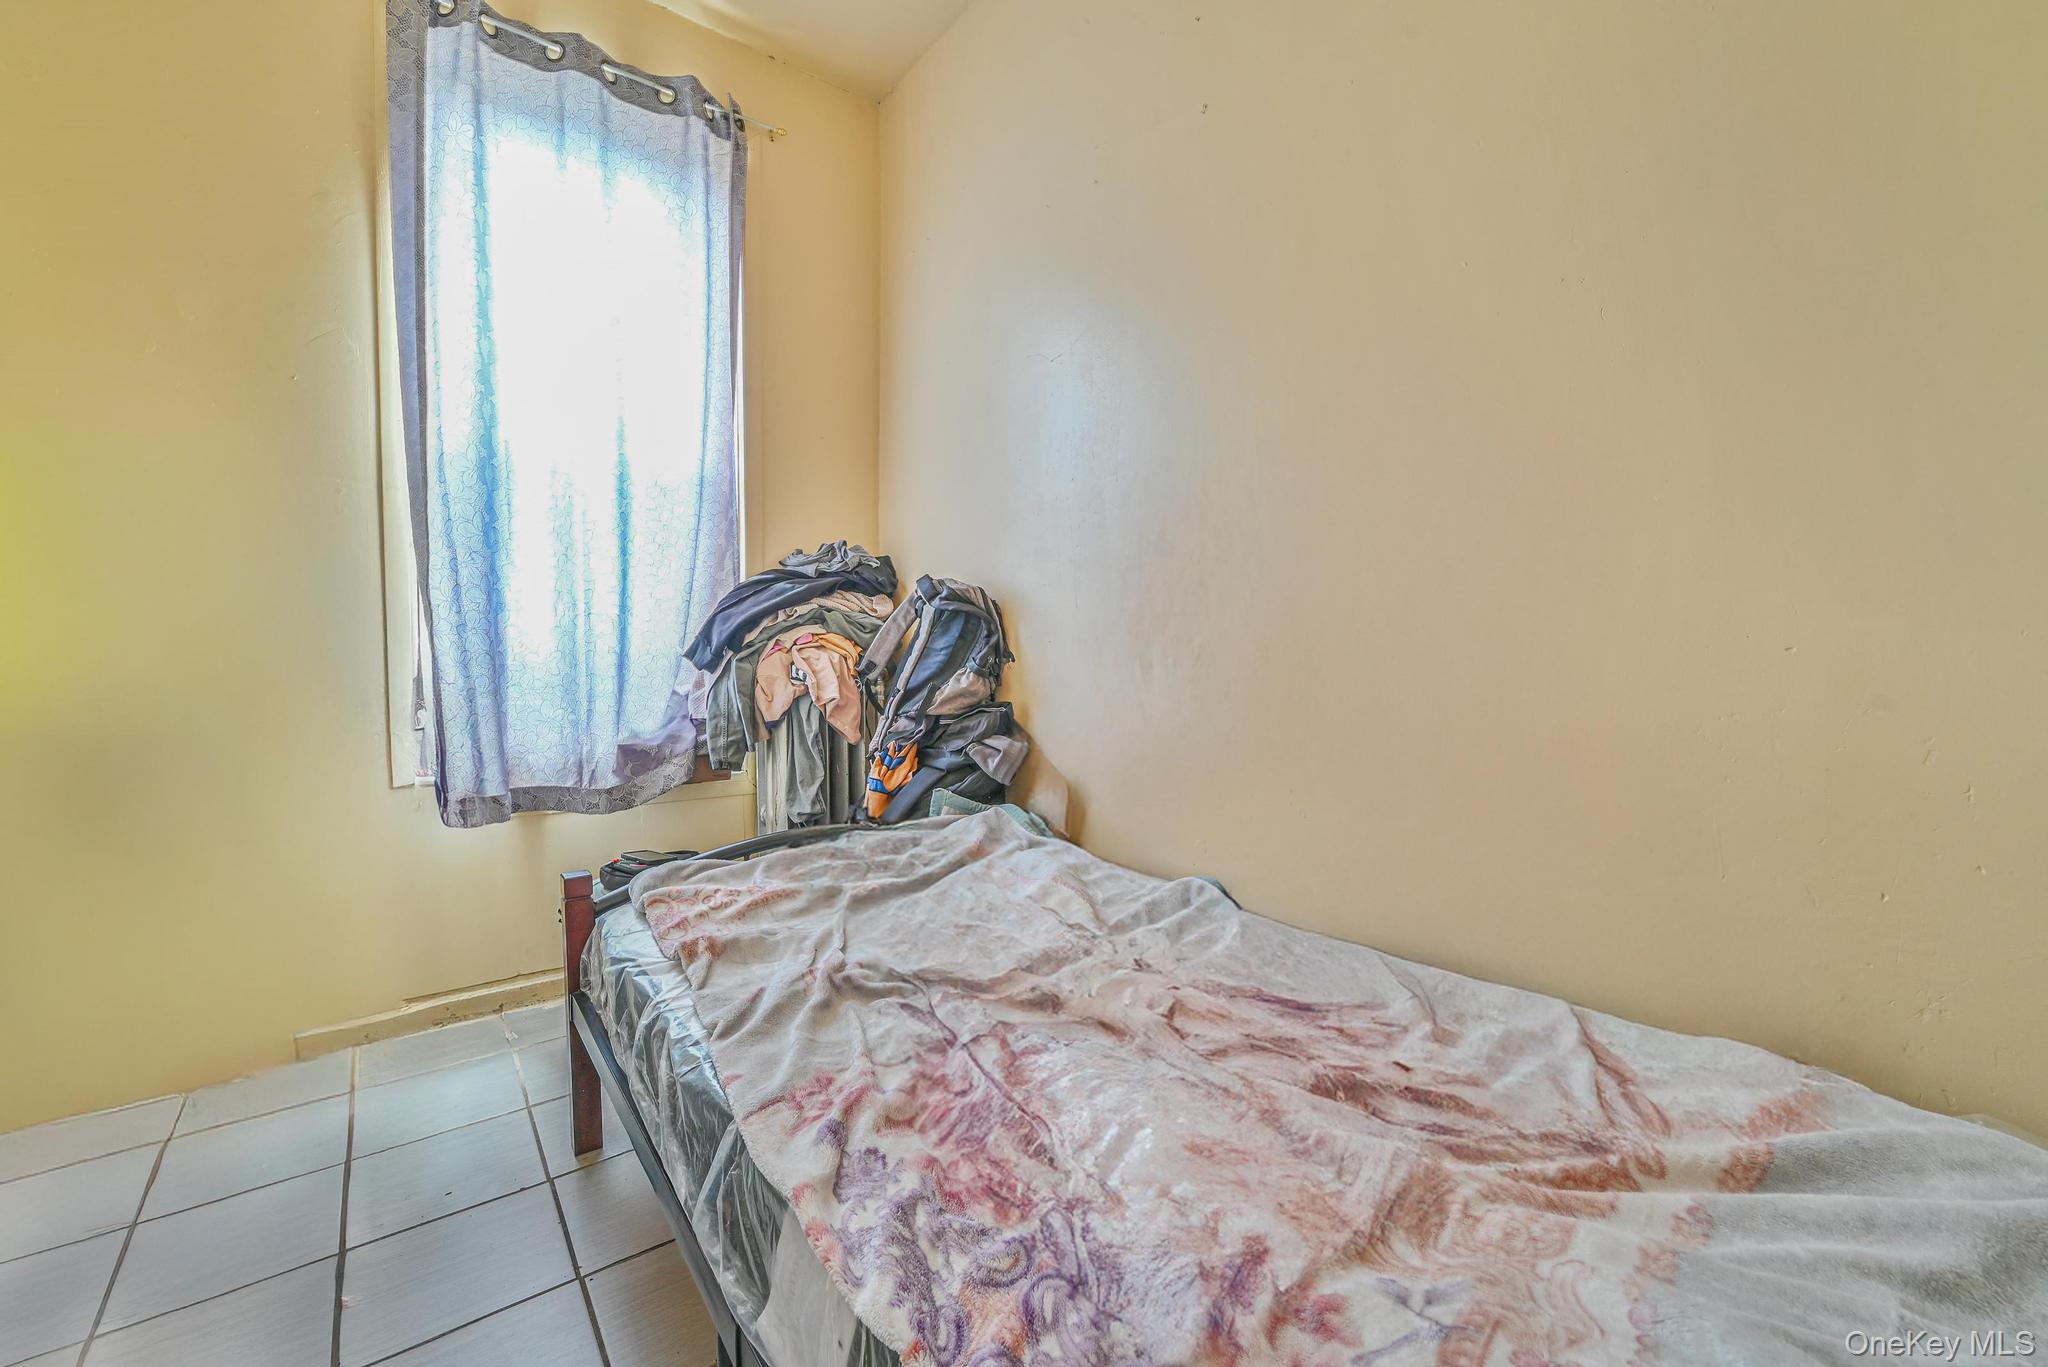
Bedroom with tile patterned floors
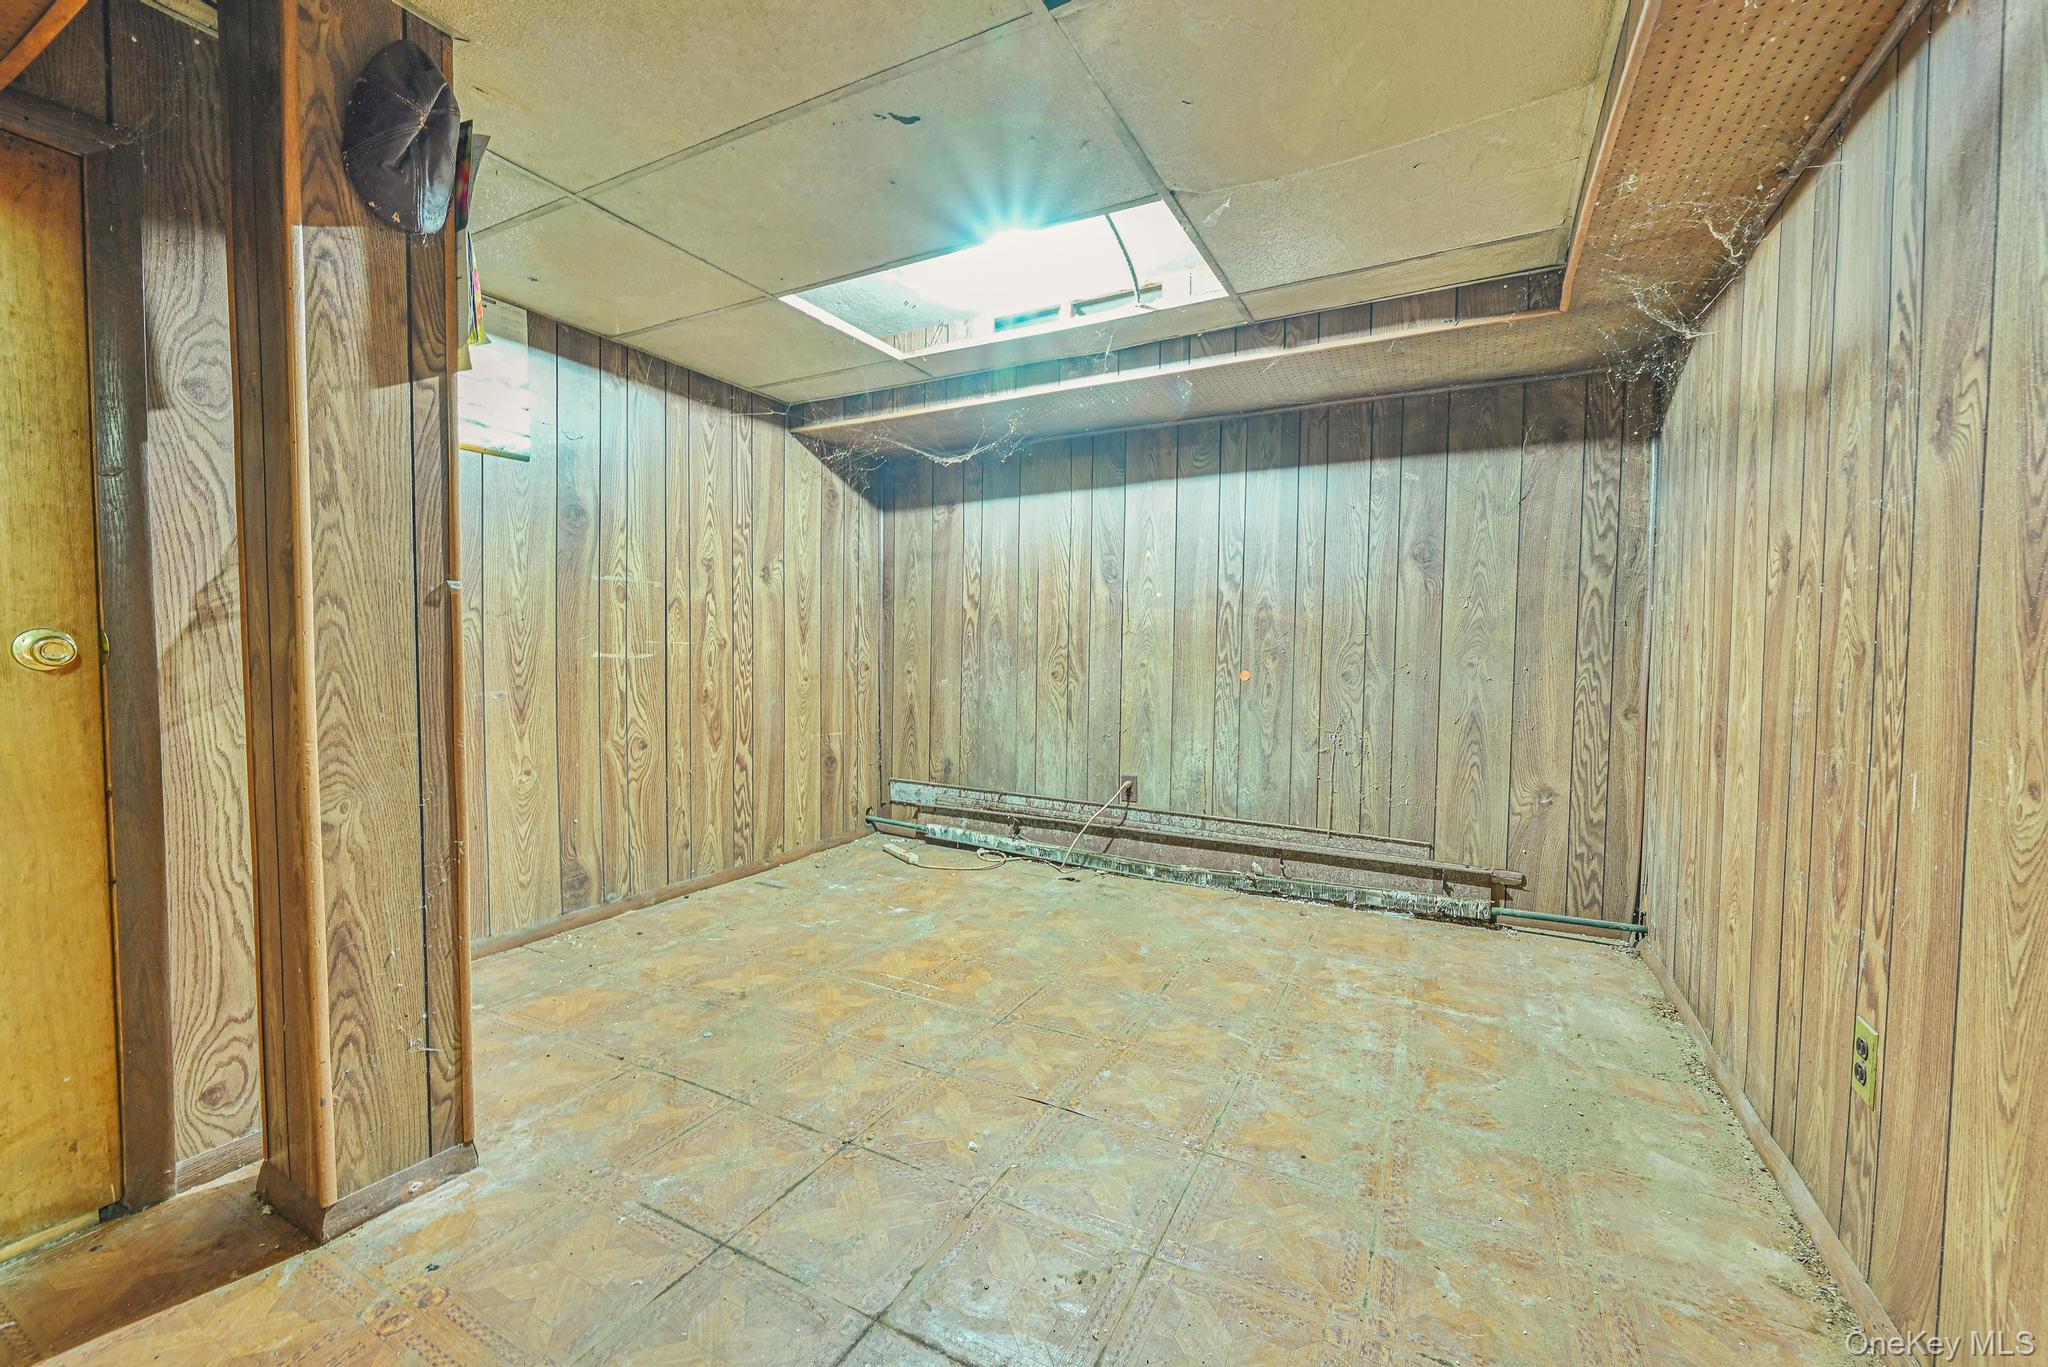
View of storage room
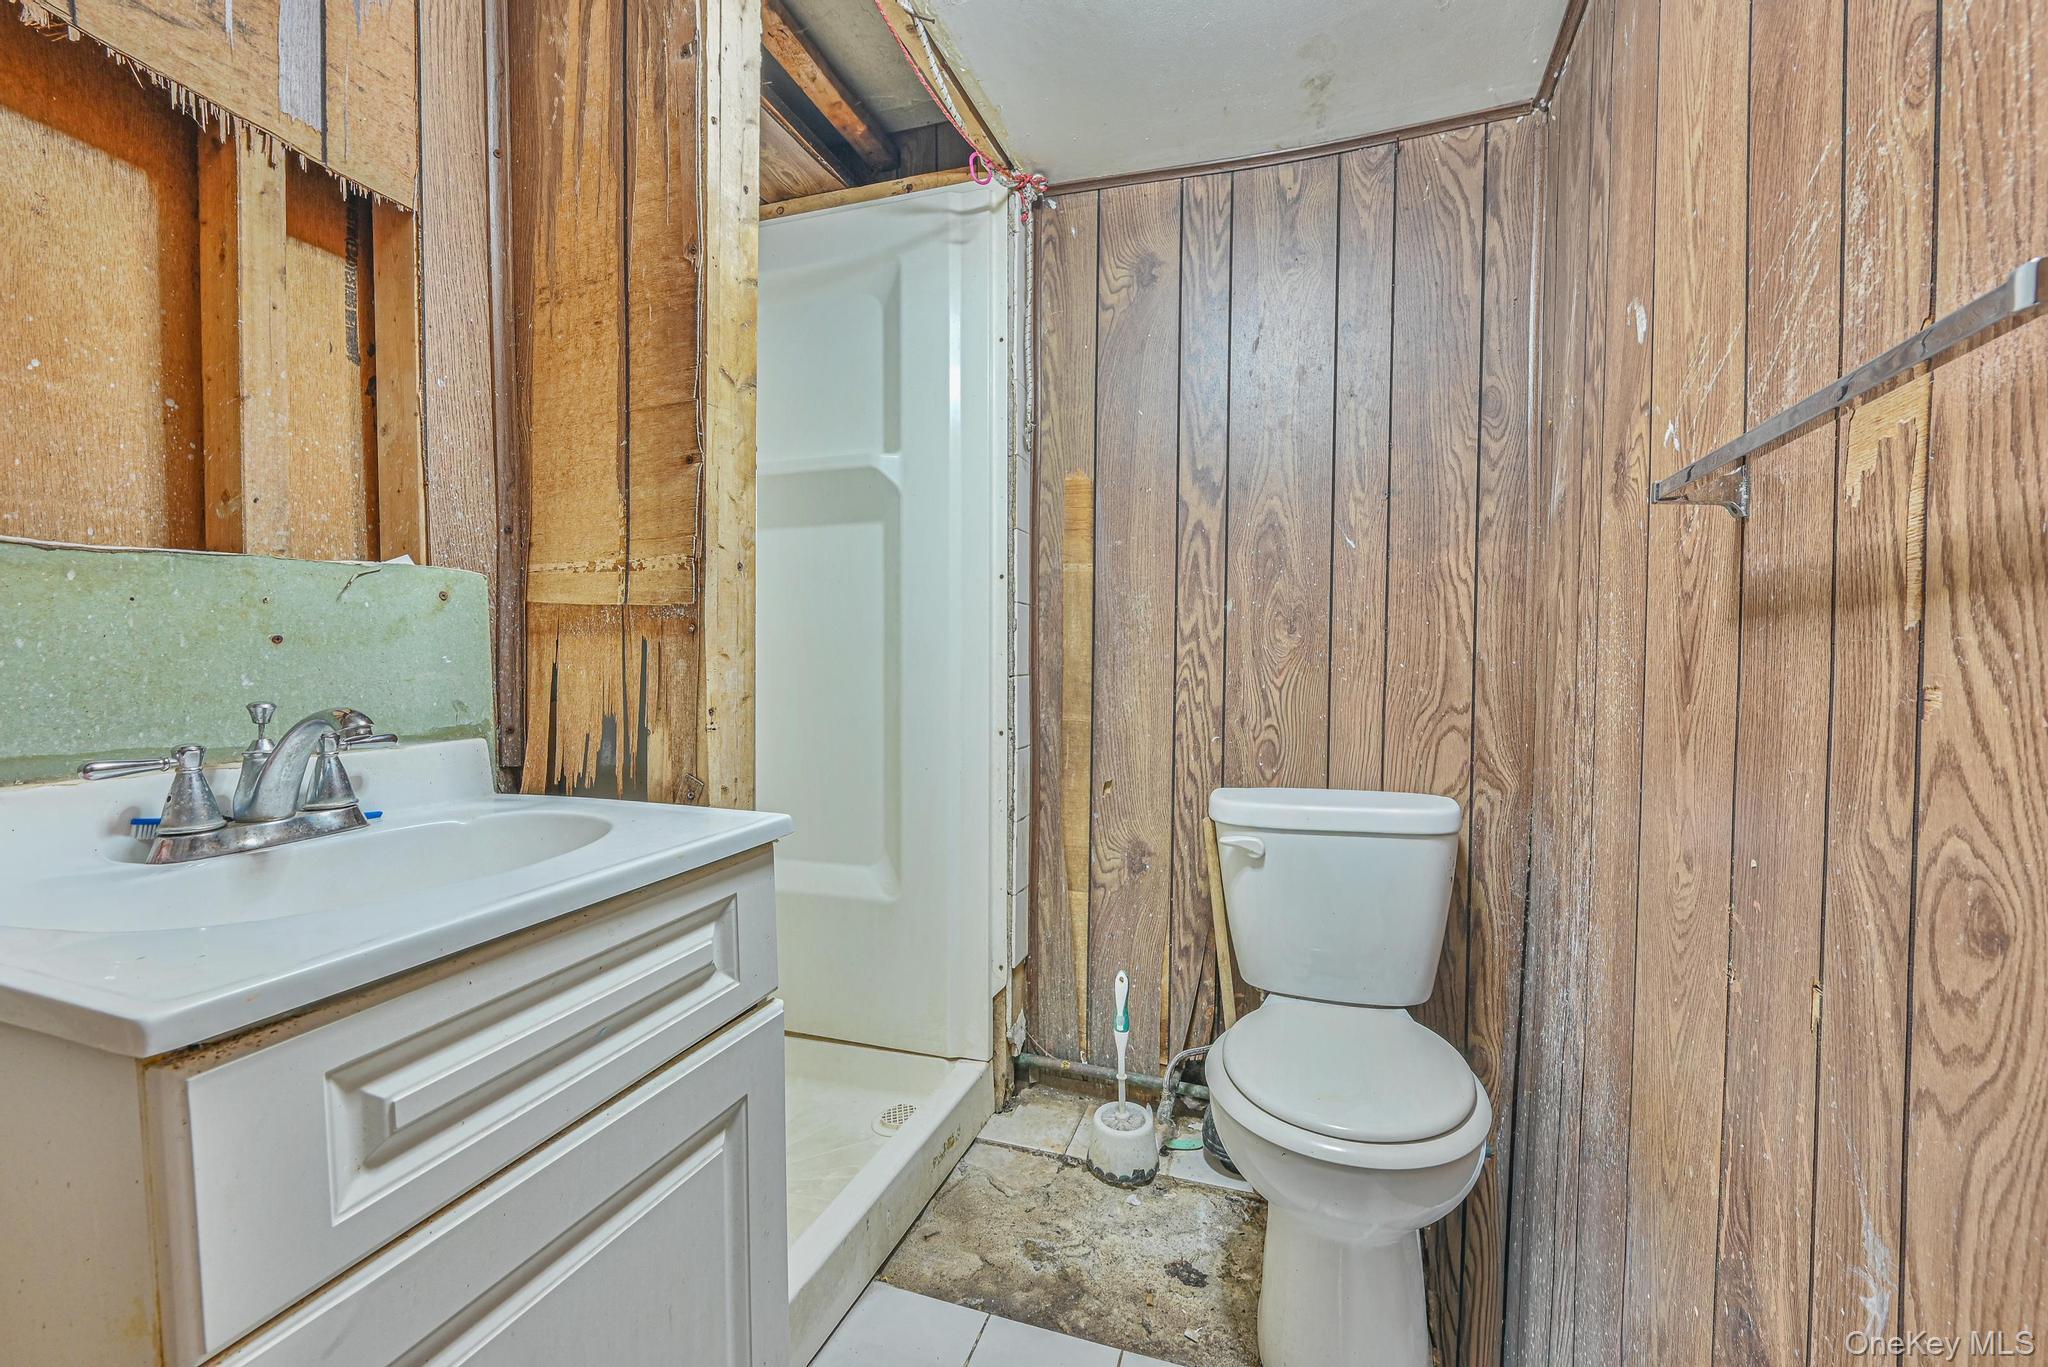
Full bathroom featuring a stall shower, vanity, wooden walls, and light tile patterned floors
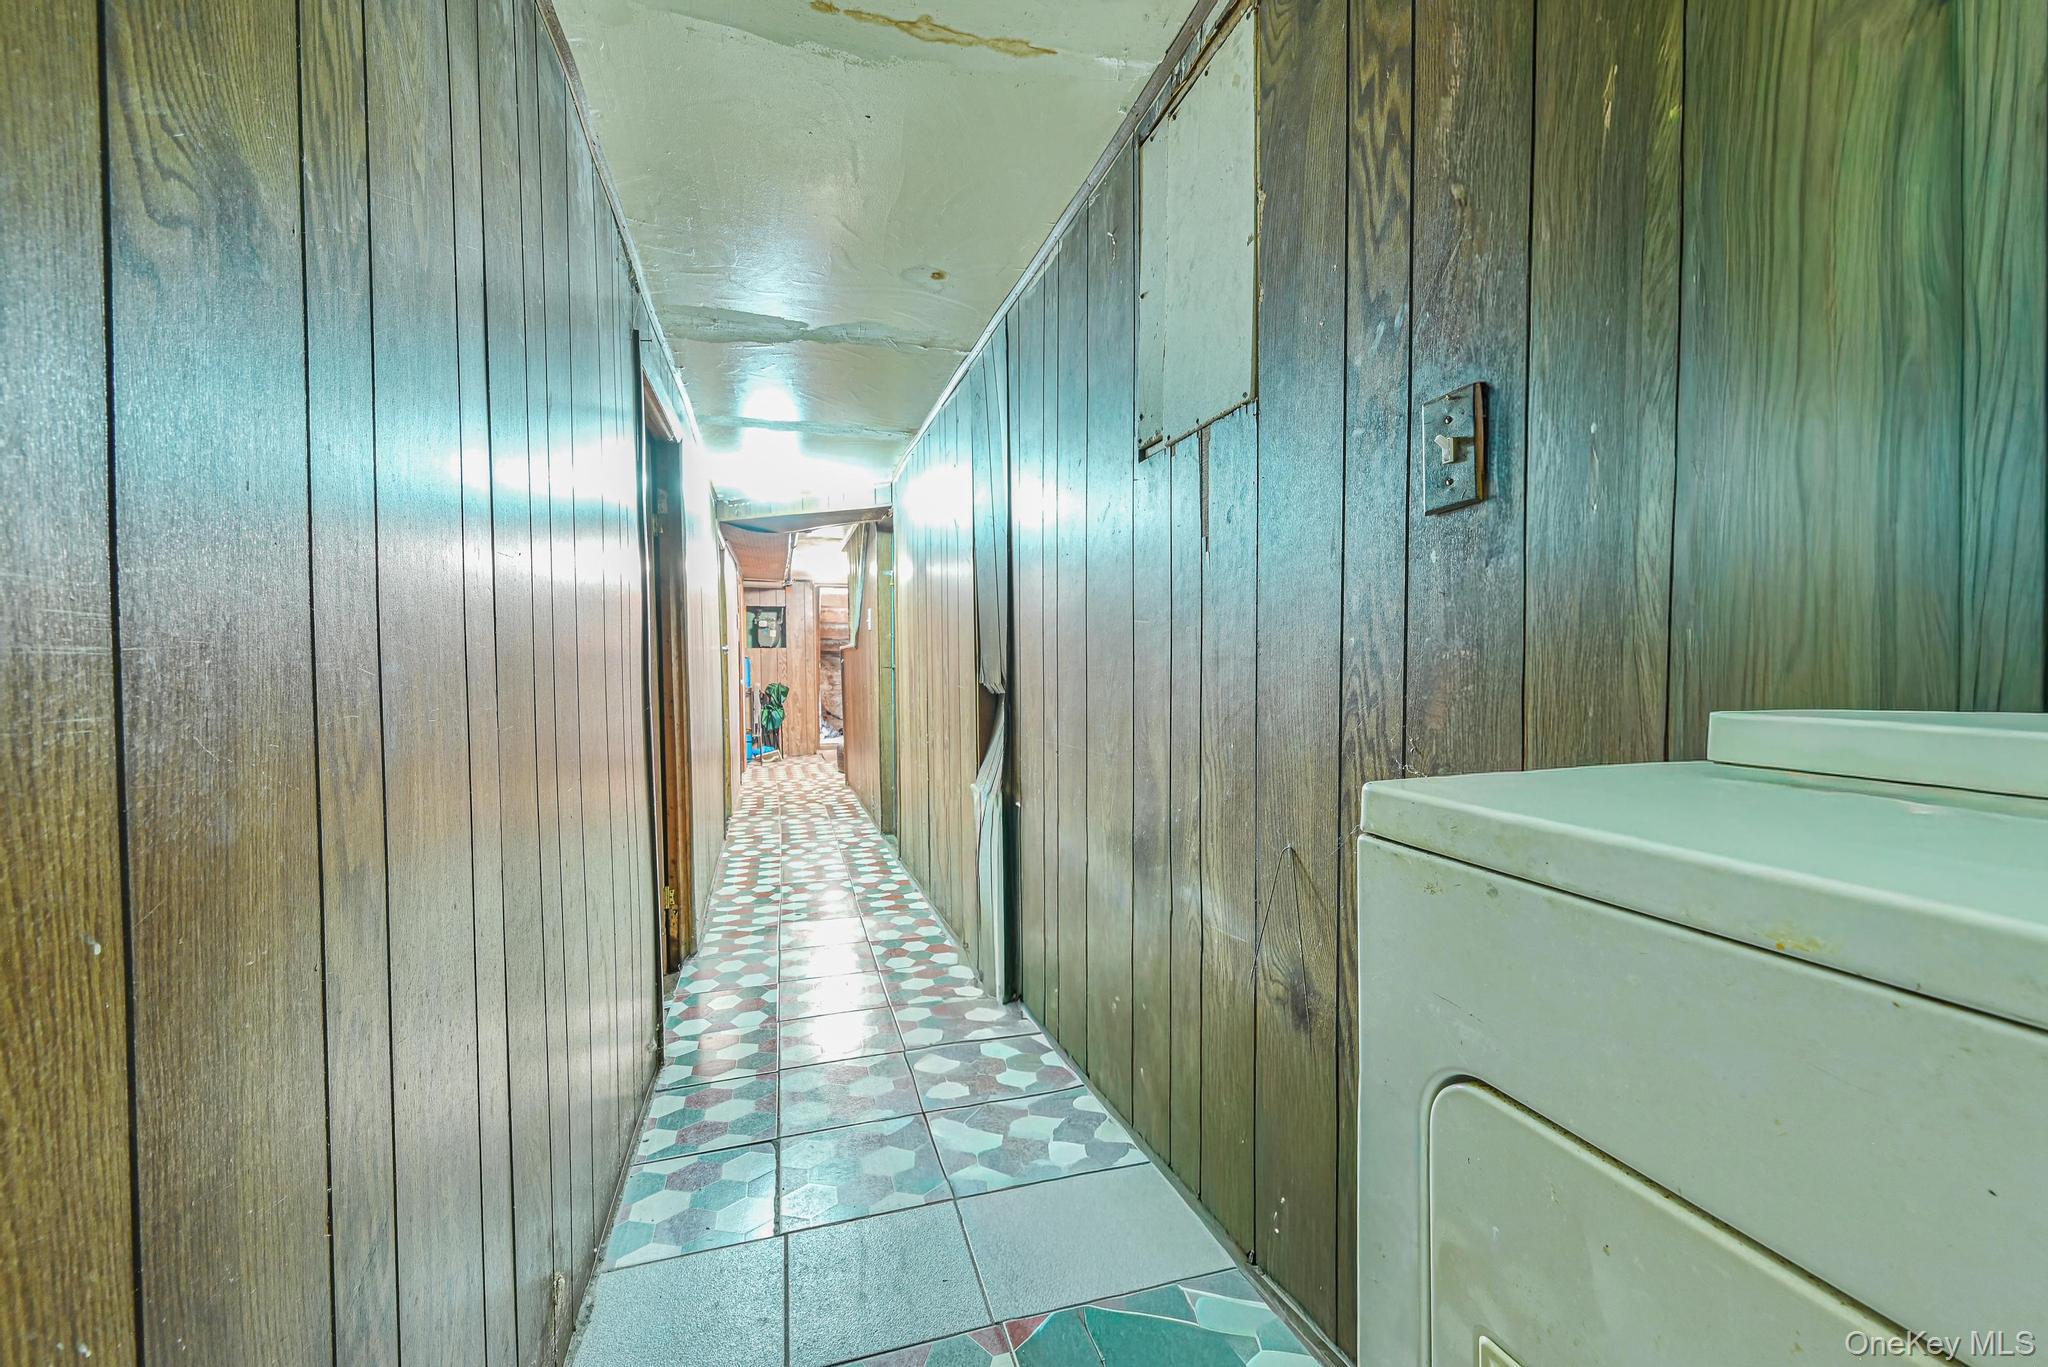
Hall featuring washer / dryer, wooden walls, and light tile patterned floors
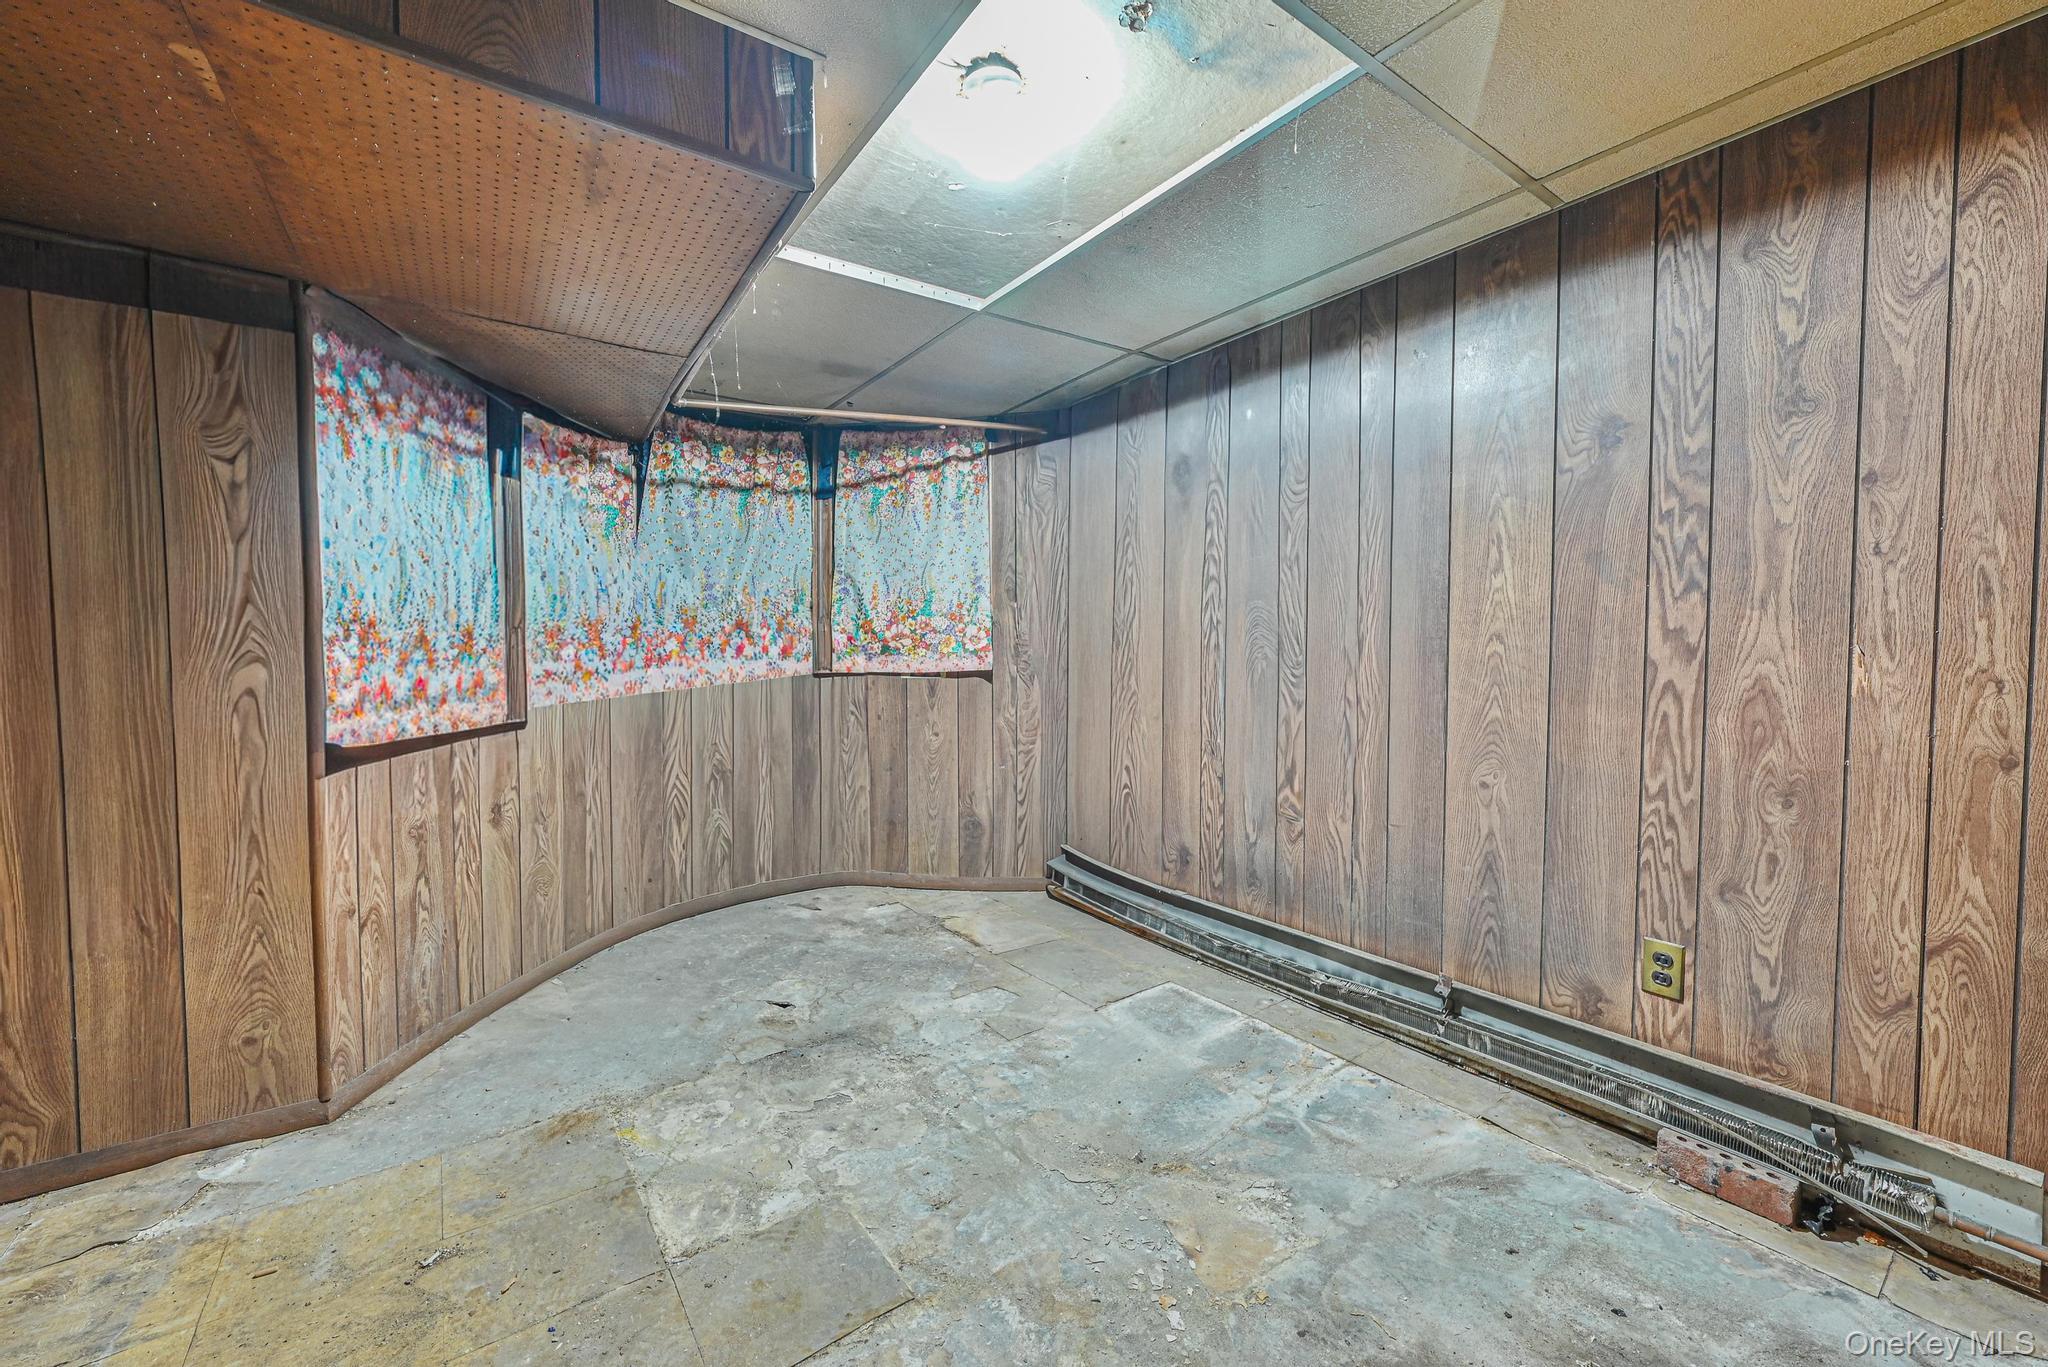
Finished below grade area featuring a drop ceiling, wood walls, and a baseboard radiator
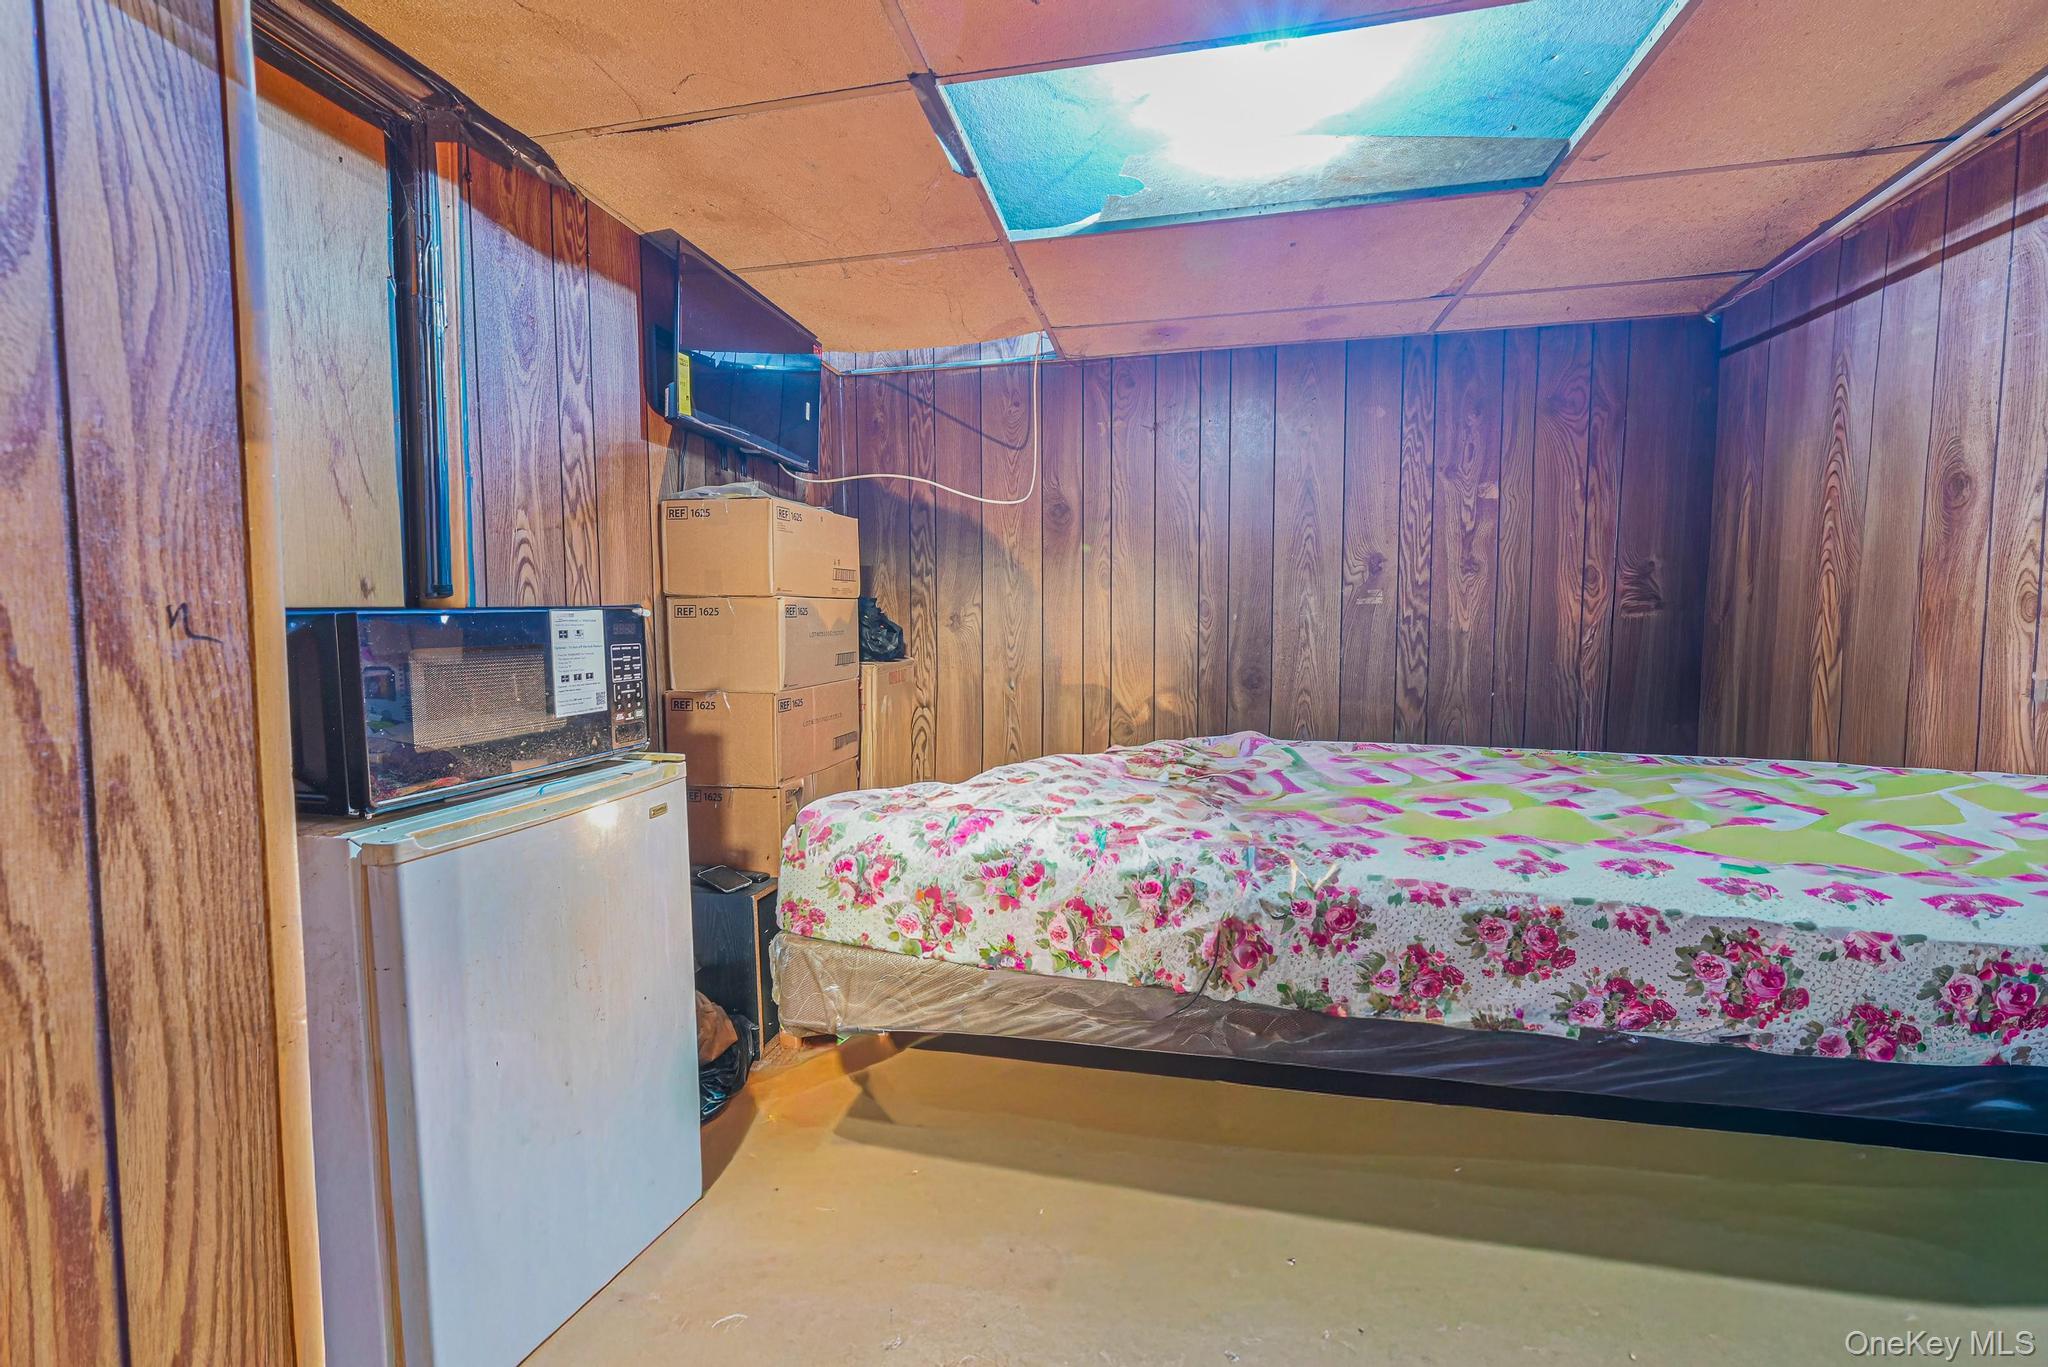
Bedroom featuring white refrigerator, wood walls, and a paneled ceiling

Description
Brick 2 Family w/ Full Finished basement located in the heart of Flatbush Extremely desired neighborhood will be delivered VACANT all units
Details
| MLS # | 916962 |
|---|---|
| Listing Type | For Sale |
| Sub-Type | Resale |
| Status | Pending |
| Year | 1915 |
| Days On Site | 350 |
| Listing Provided By | Discount Realty Consultants | Sophie Aguilera |
Features
| Bath(s) | 3 Total |
|---|---|
| SQ Feet | 3,156 |
| Basement | Y |
| Units | 2 |
| Acreage | 0.05 |
Interior
| Cooling | Wall/Window Unit(s) |
|---|---|
| Heating | Baseboard, Other |
| Interior Features | First Floor Bedroom, First Floor Full Bath, Open Kitchen, Other |
Exterior
| Construction Materials | Brick |
|---|
Parking
| Garage Yes / No | No |
|---|---|
| Parking Features | On Street |
Utilities
| Utilities | Electricity Connected, Natural Gas Connected, Sewer Connected, Water Connected |
|---|---|
| Sewer | Public Sewer |
Taxes
| Tax Year | 2024 |
|---|---|
| Tax Annual Amount | 7685 |
Area Information
| State | NY |
|---|---|
| County | Kings (Brooklyn) |
| City | Brooklyn |
| Zip Code | 11226 |
Request a showing
Request a showing
Contact
Learn More About This Property

| State | NY |
|---|---|
| County | Kings (Brooklyn) |
| City | Brooklyn |
| Zip Code | 11226 |
Nearby Listings (Within 1/10 mile)
Price: $674K - $1.123M
sqft: 2,000 - 3,500
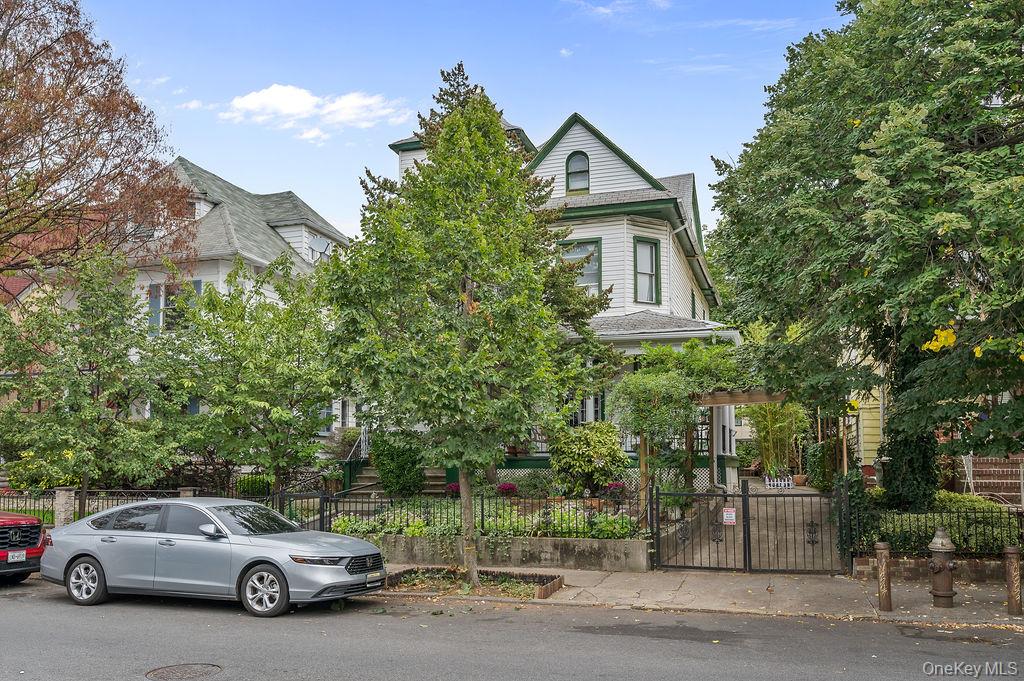 | $1,690,000455 E 28th StreetBrooklyn, NY 11226 |
Listing Updated: July 16, 2026 at 9:36:26 AM PDT