Back of property featuring a wooded view
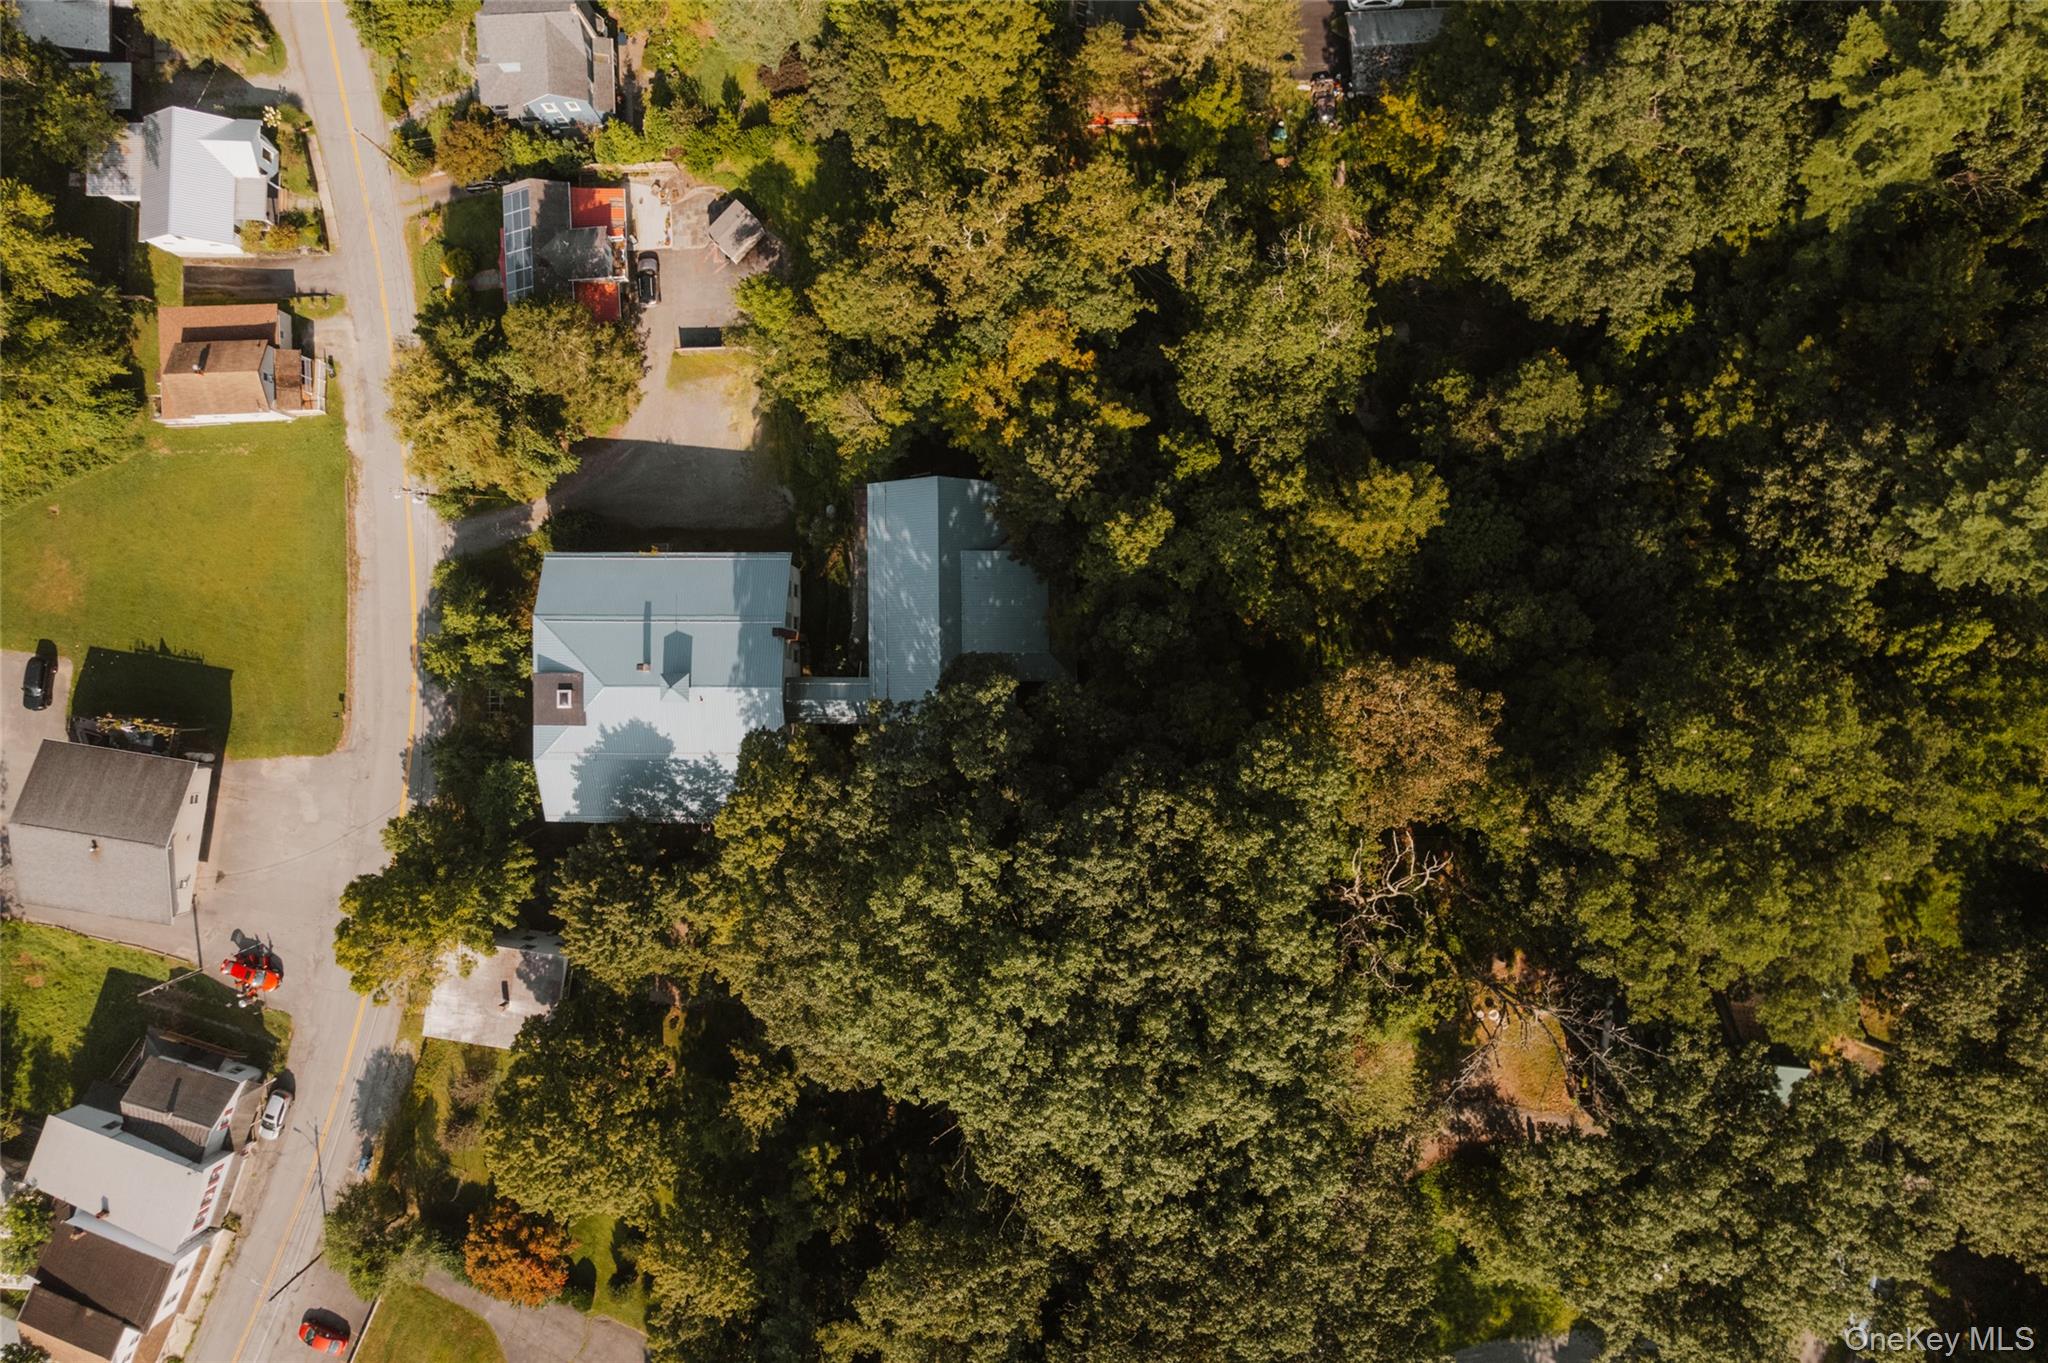
Aerial view of a heavily wooded area
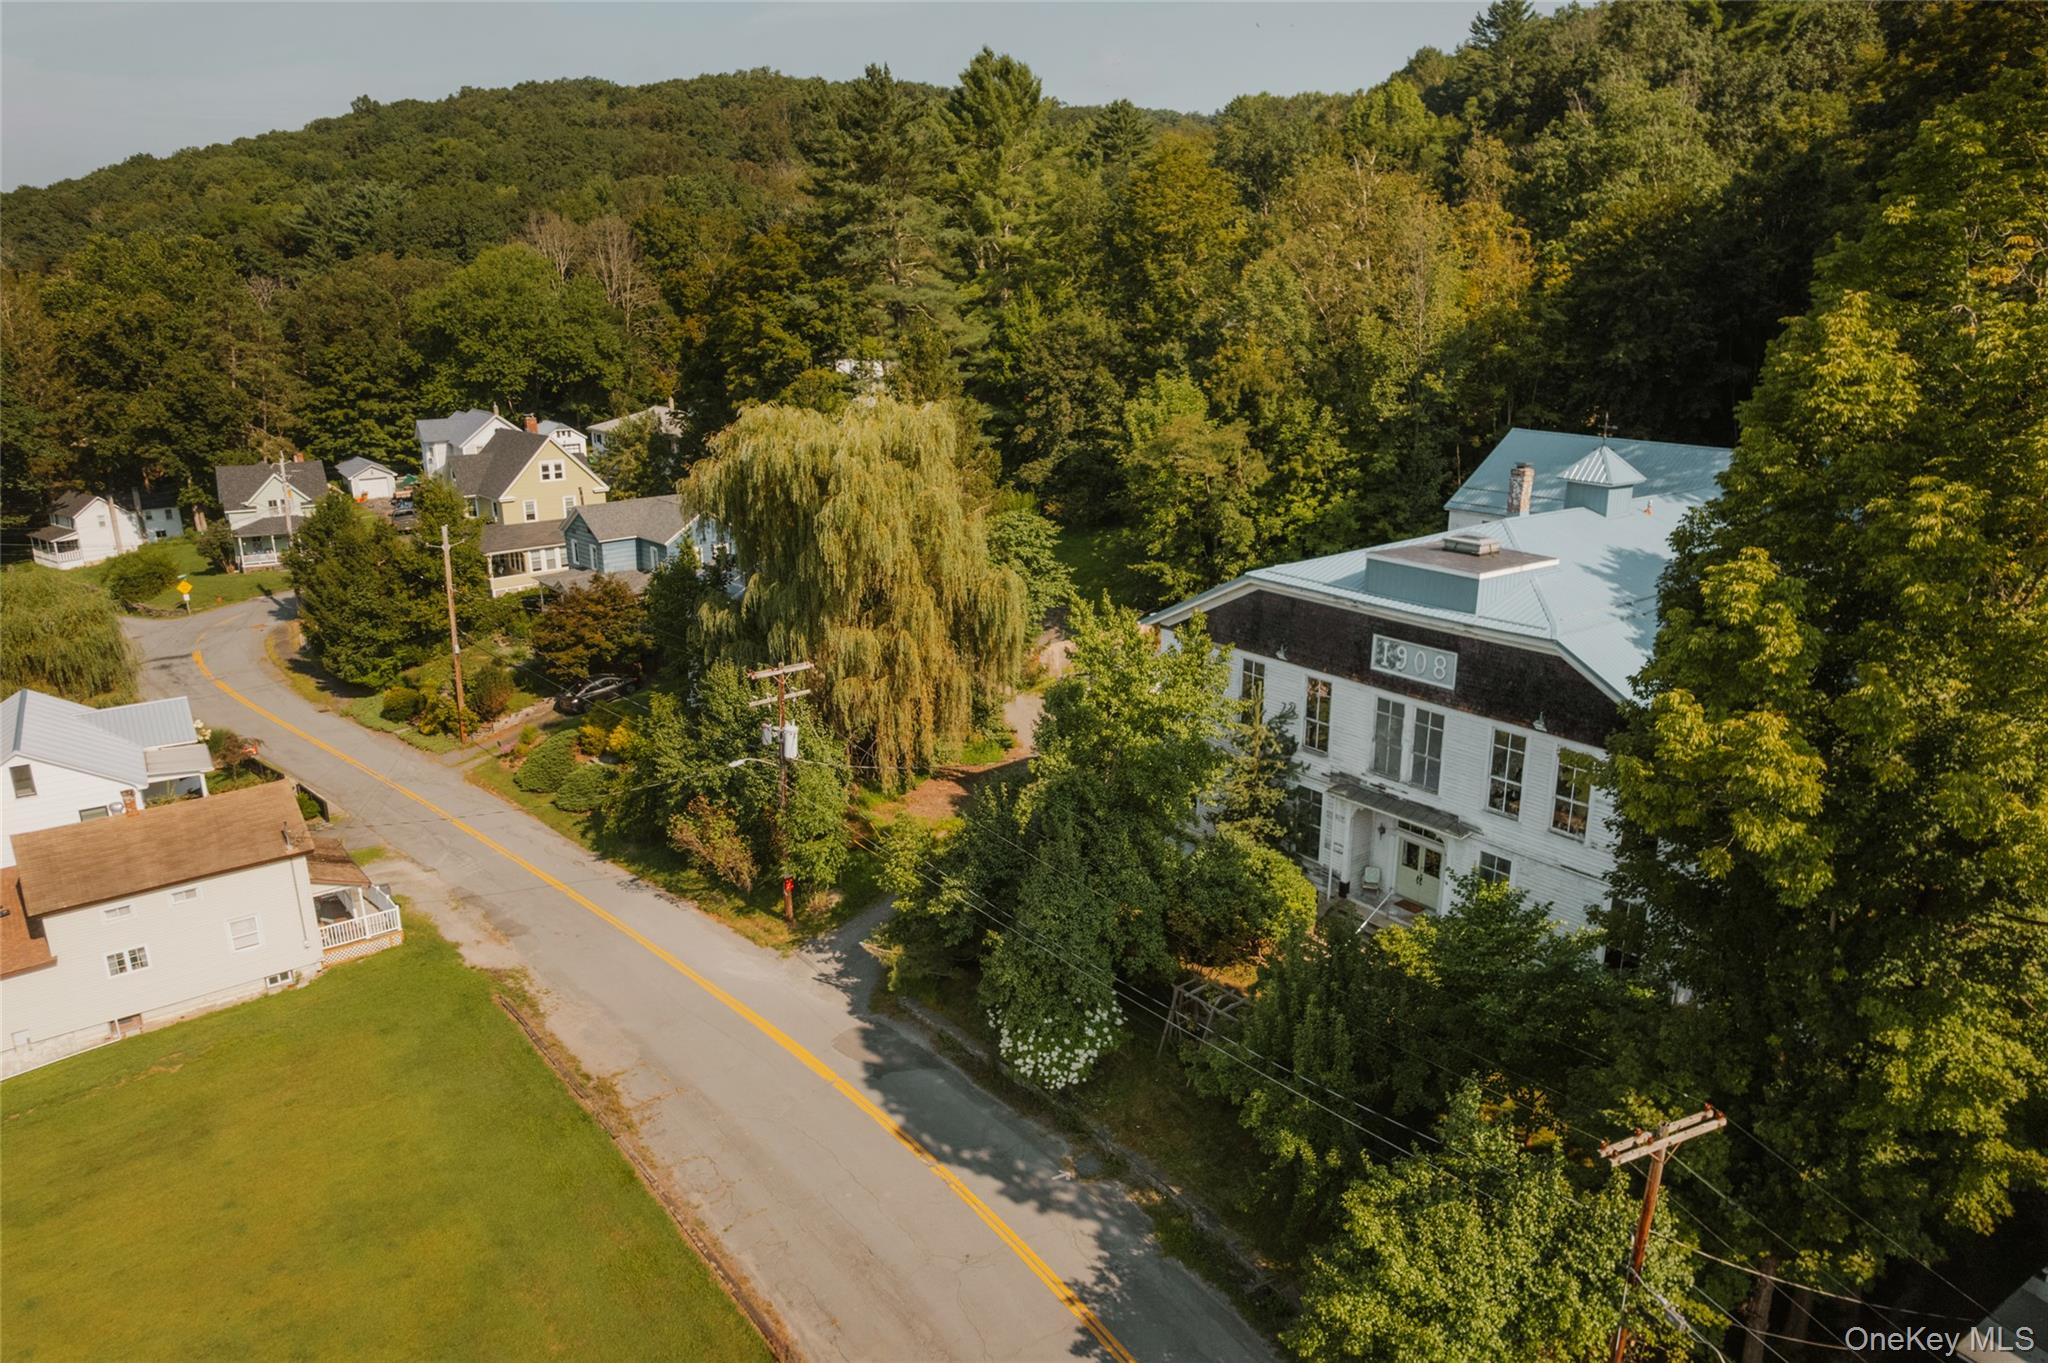
Aerial view of property and surrounding area
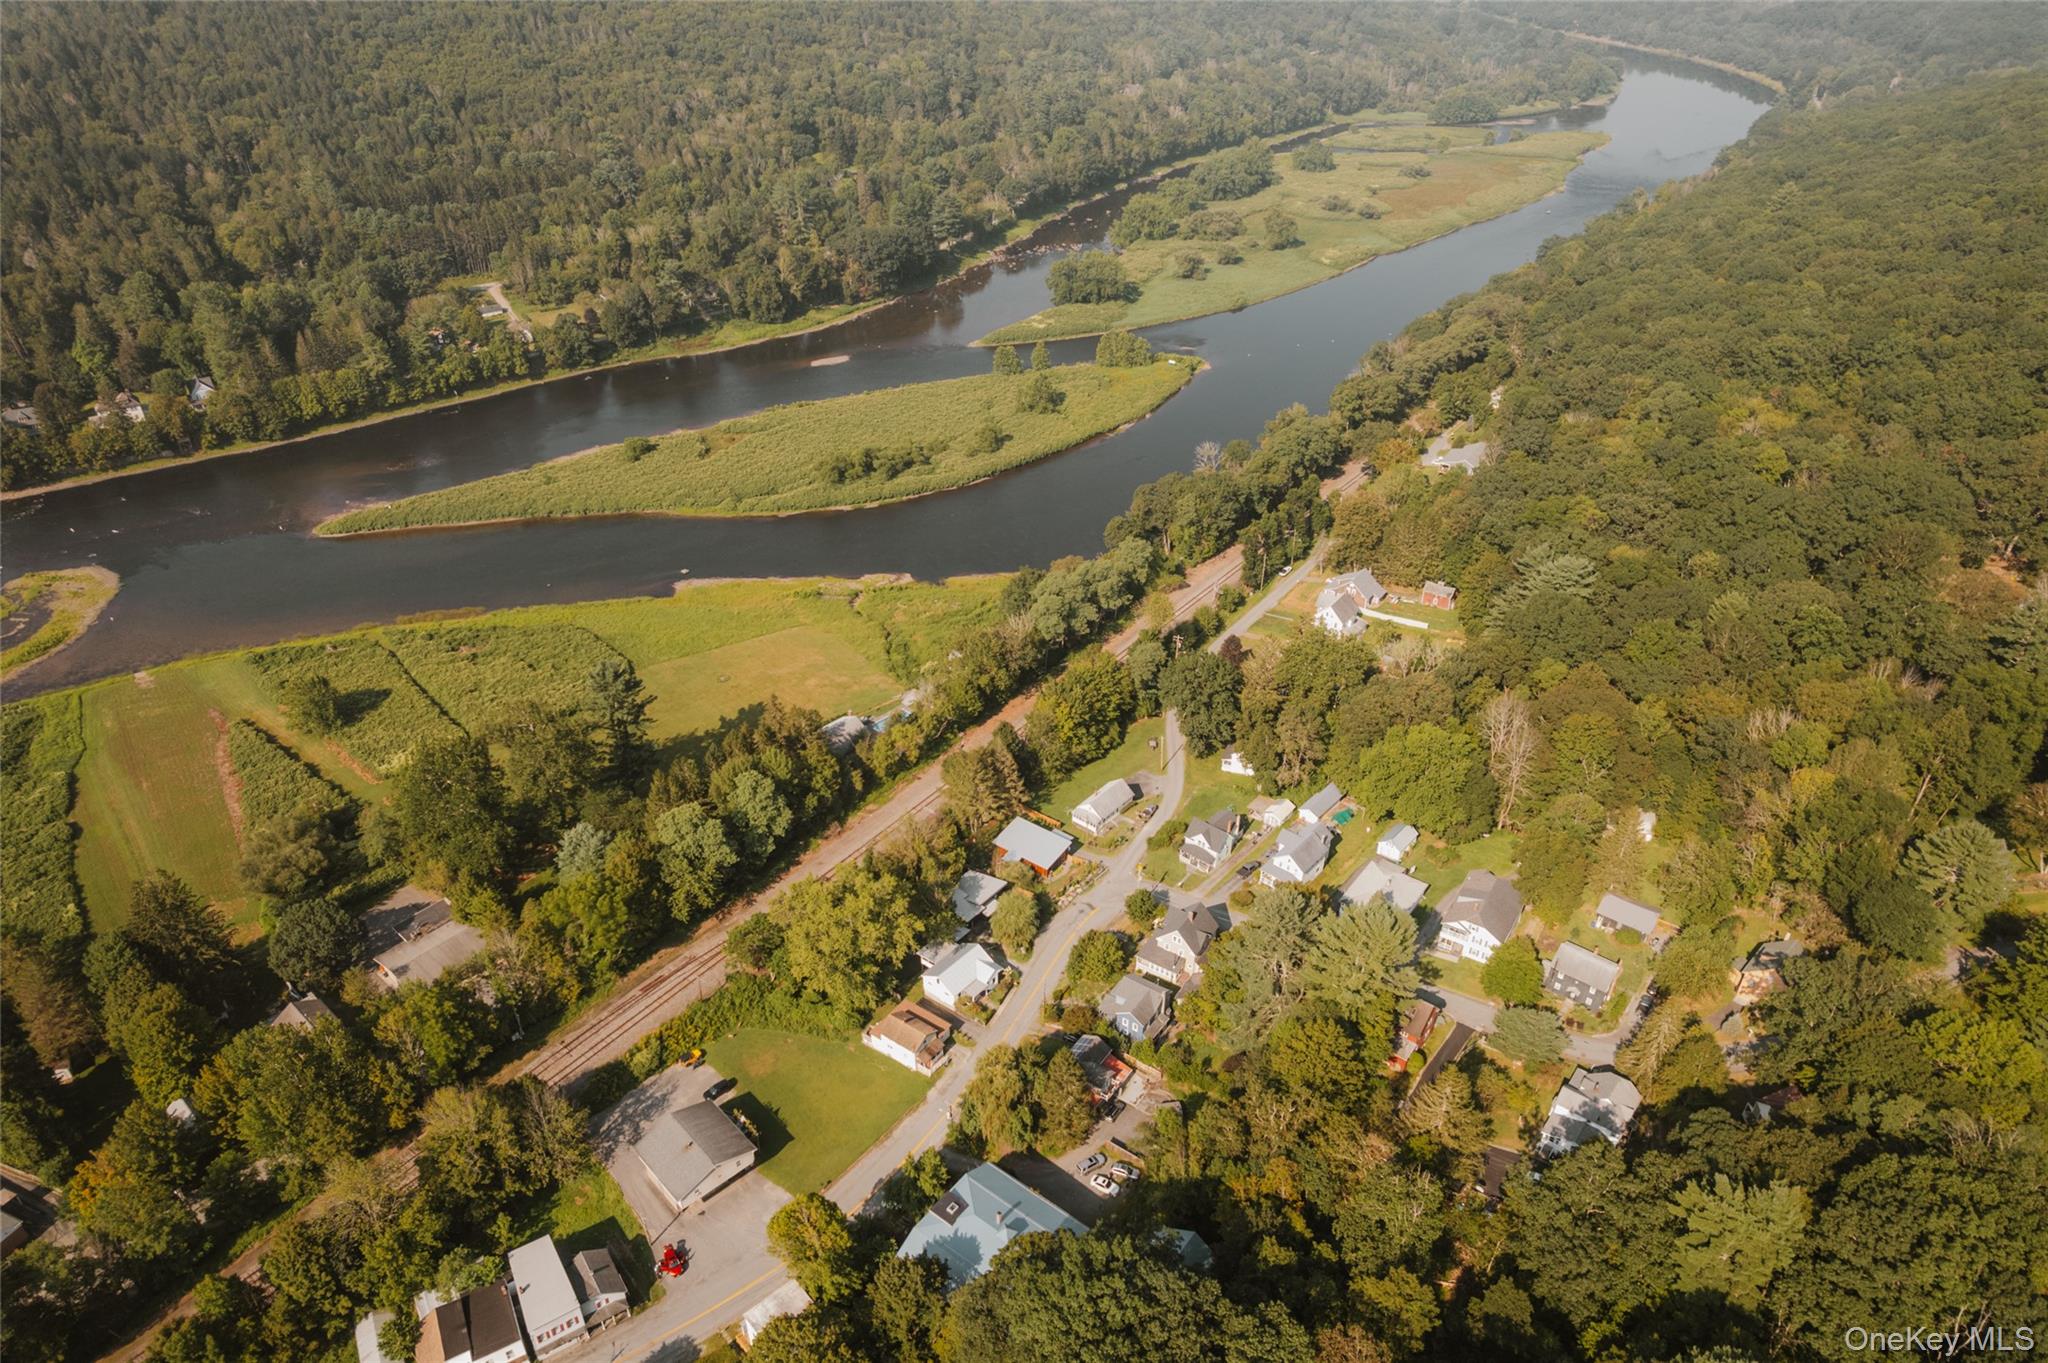
Aerial overview of property's location featuring a heavily wooded area and a nearby body of water
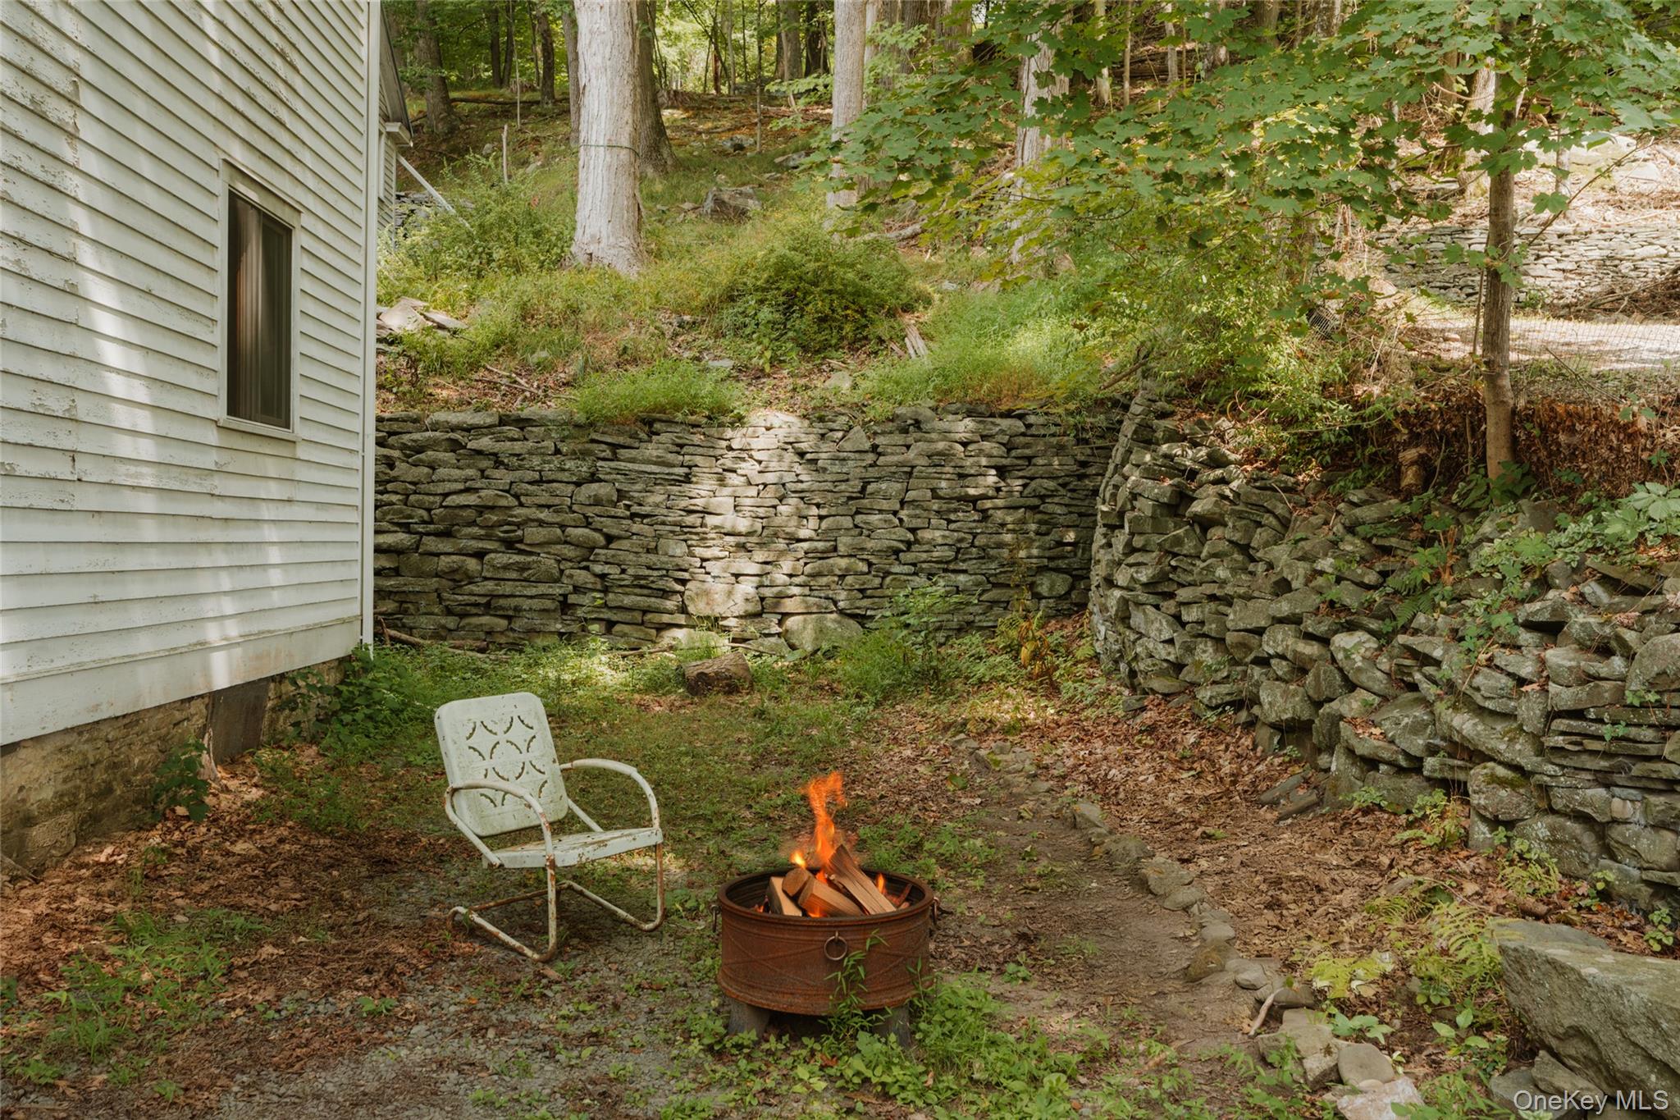
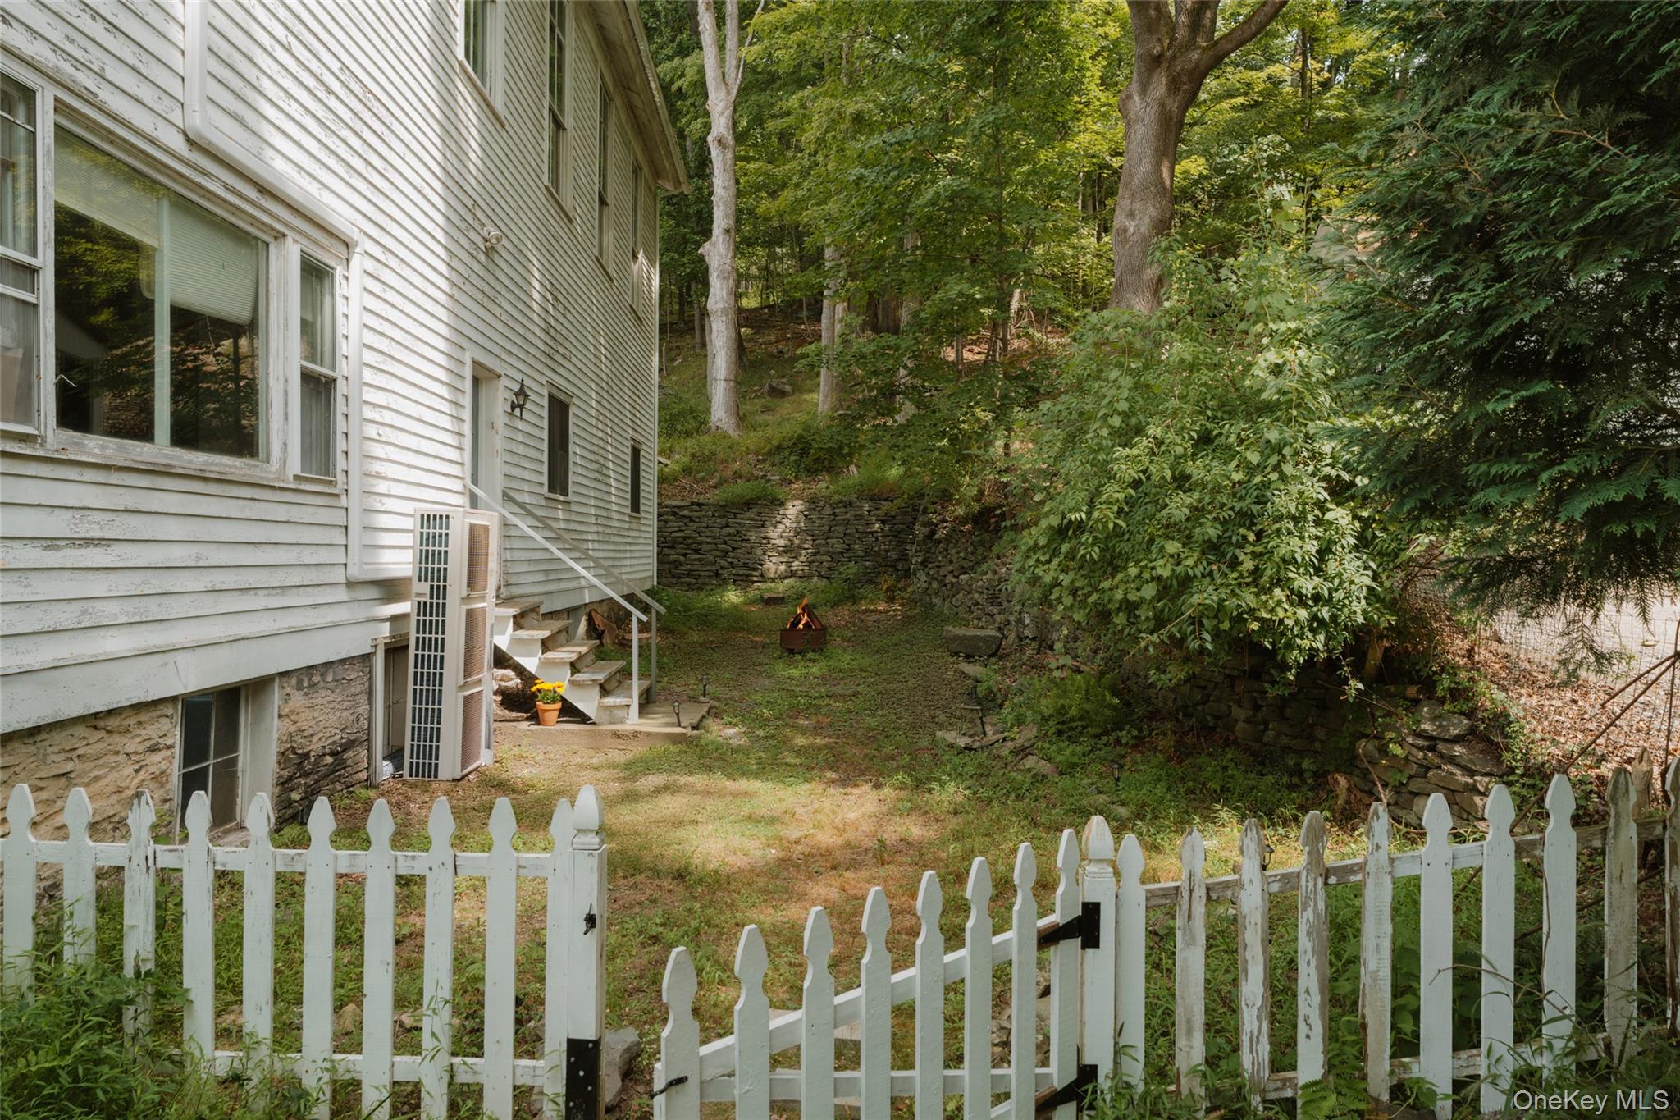
View of yard with an outdoor fire pit
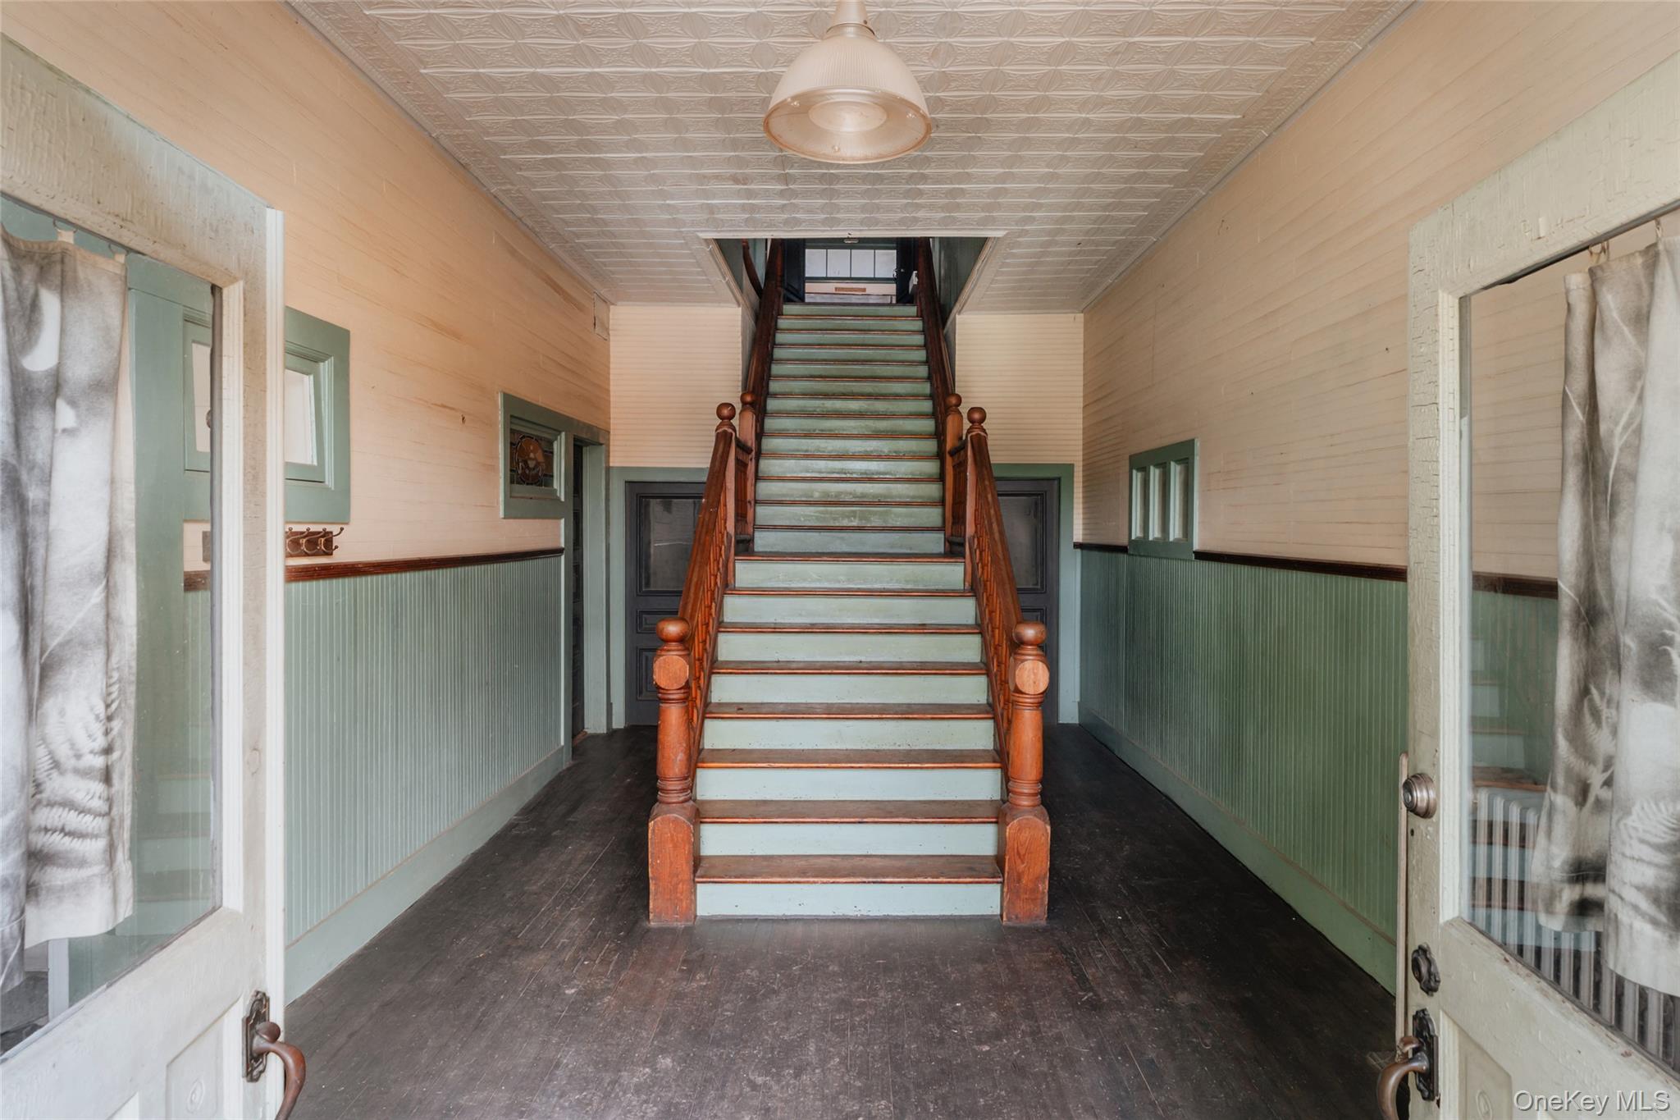
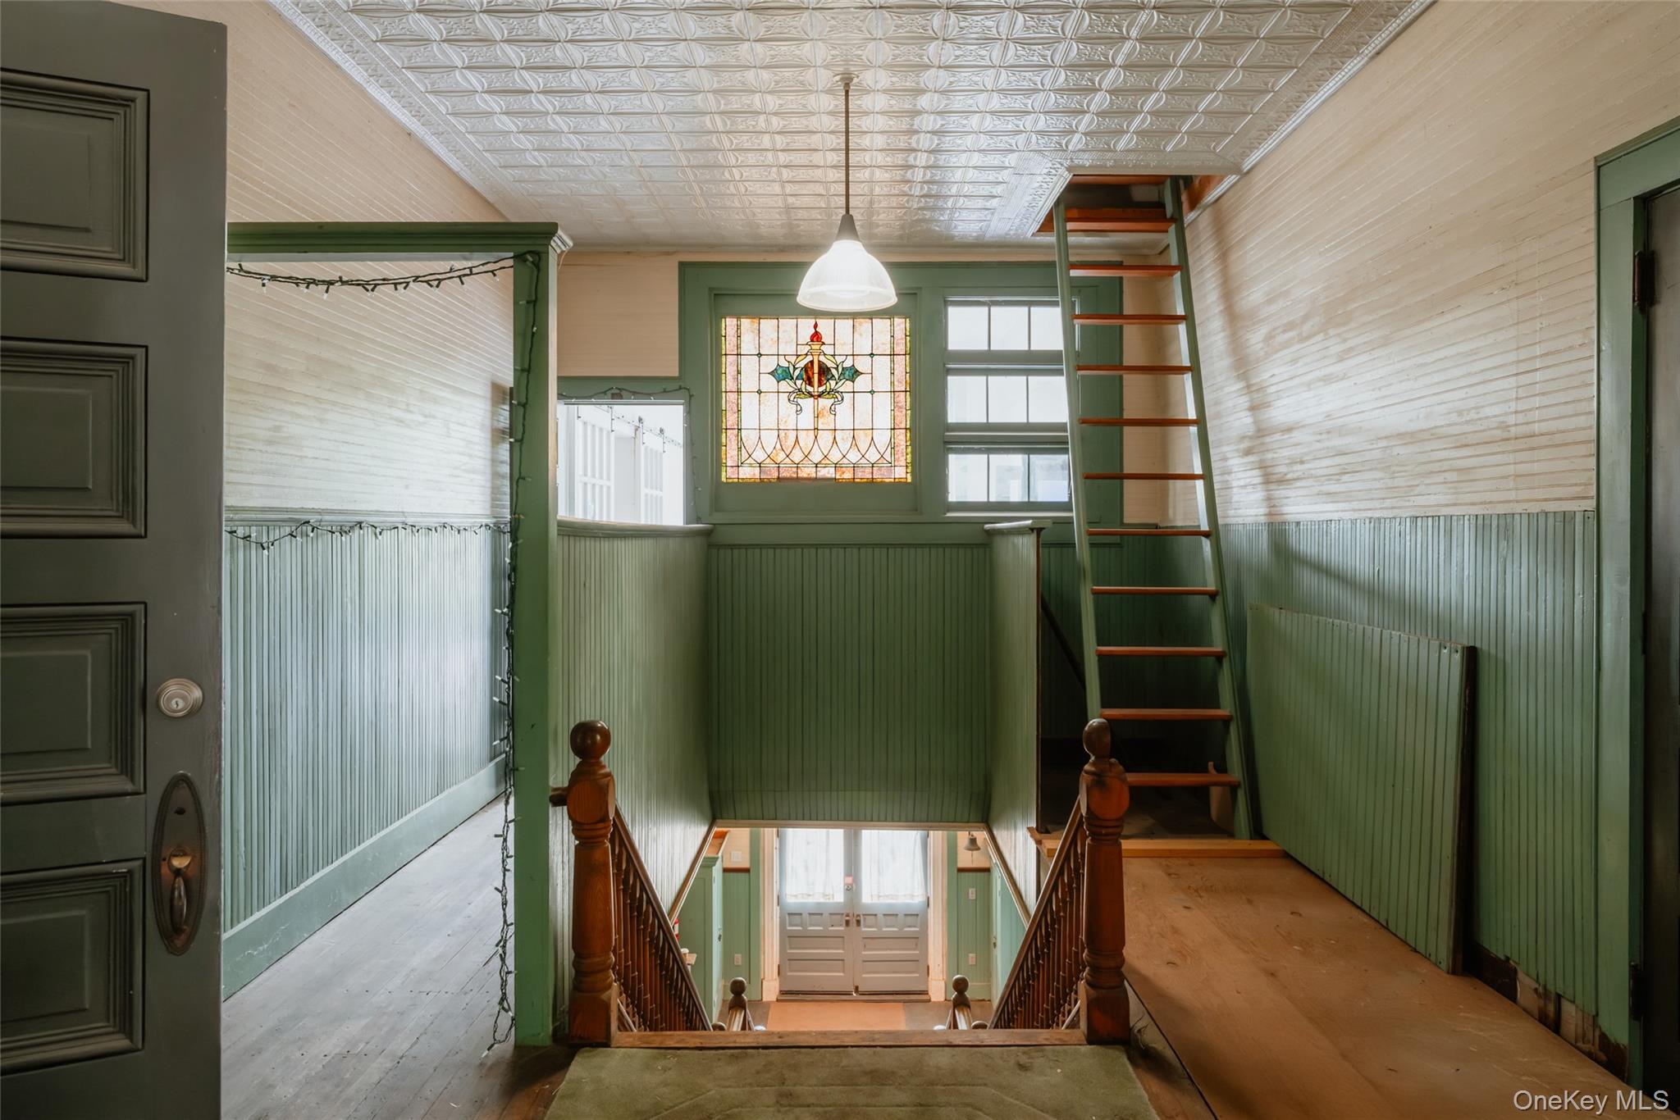
Stairway featuring hardwood / wood-style flooring and an ornate ceiling
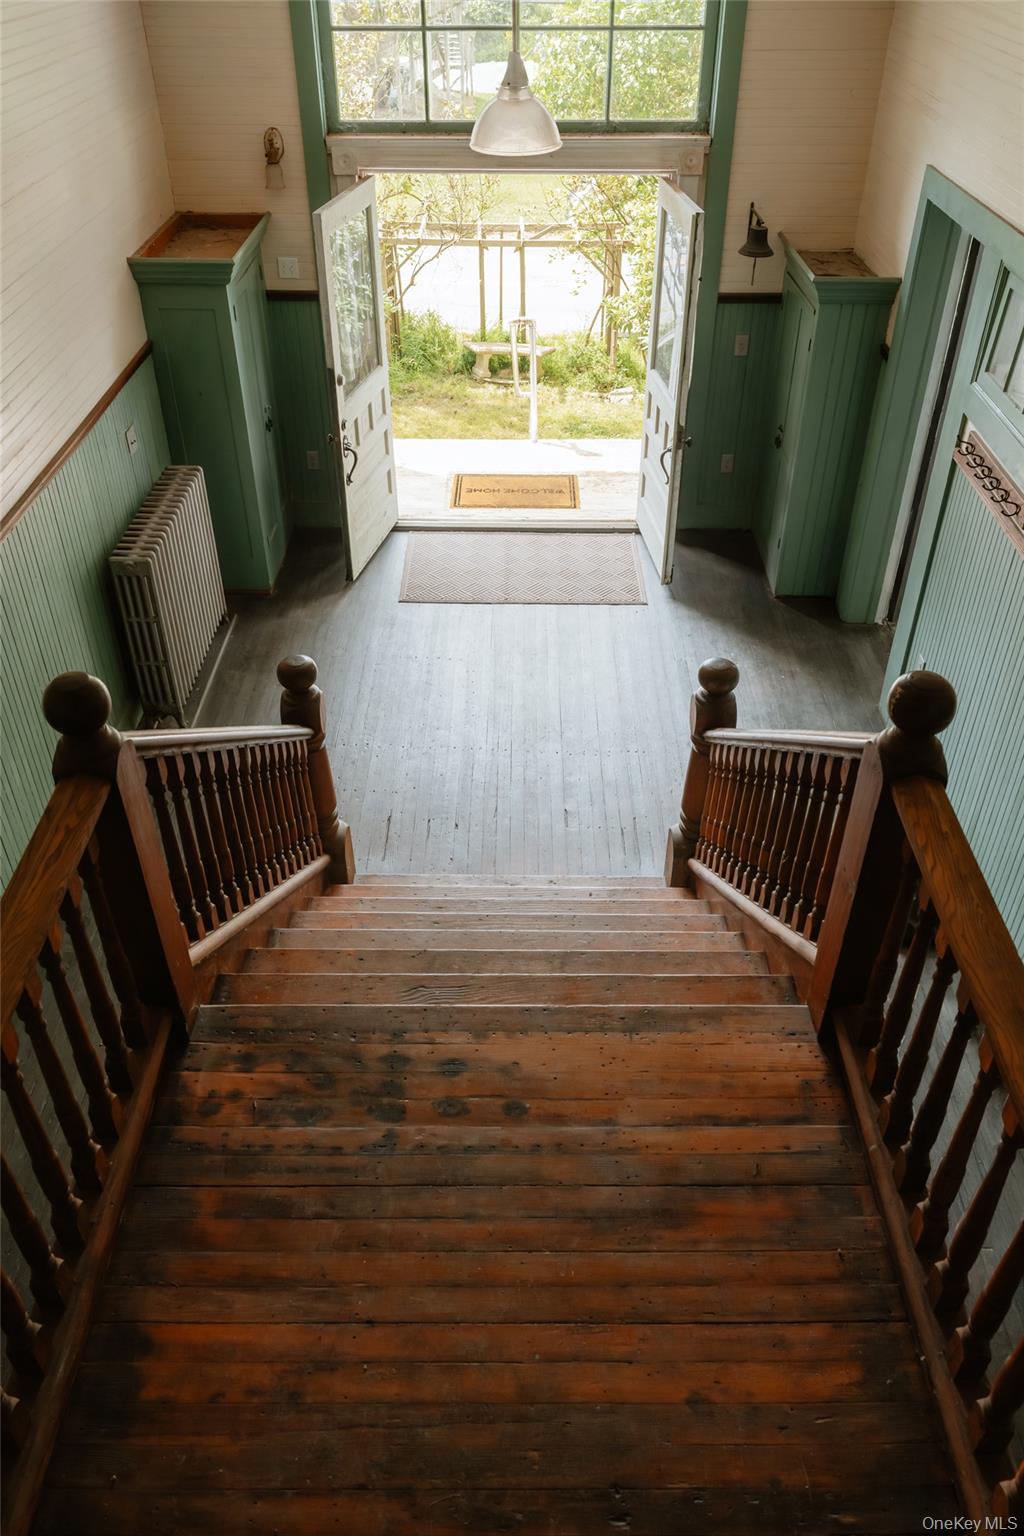
Stairs featuring hardwood / wood-style floors, wooden walls, radiator heating unit, and wainscoting
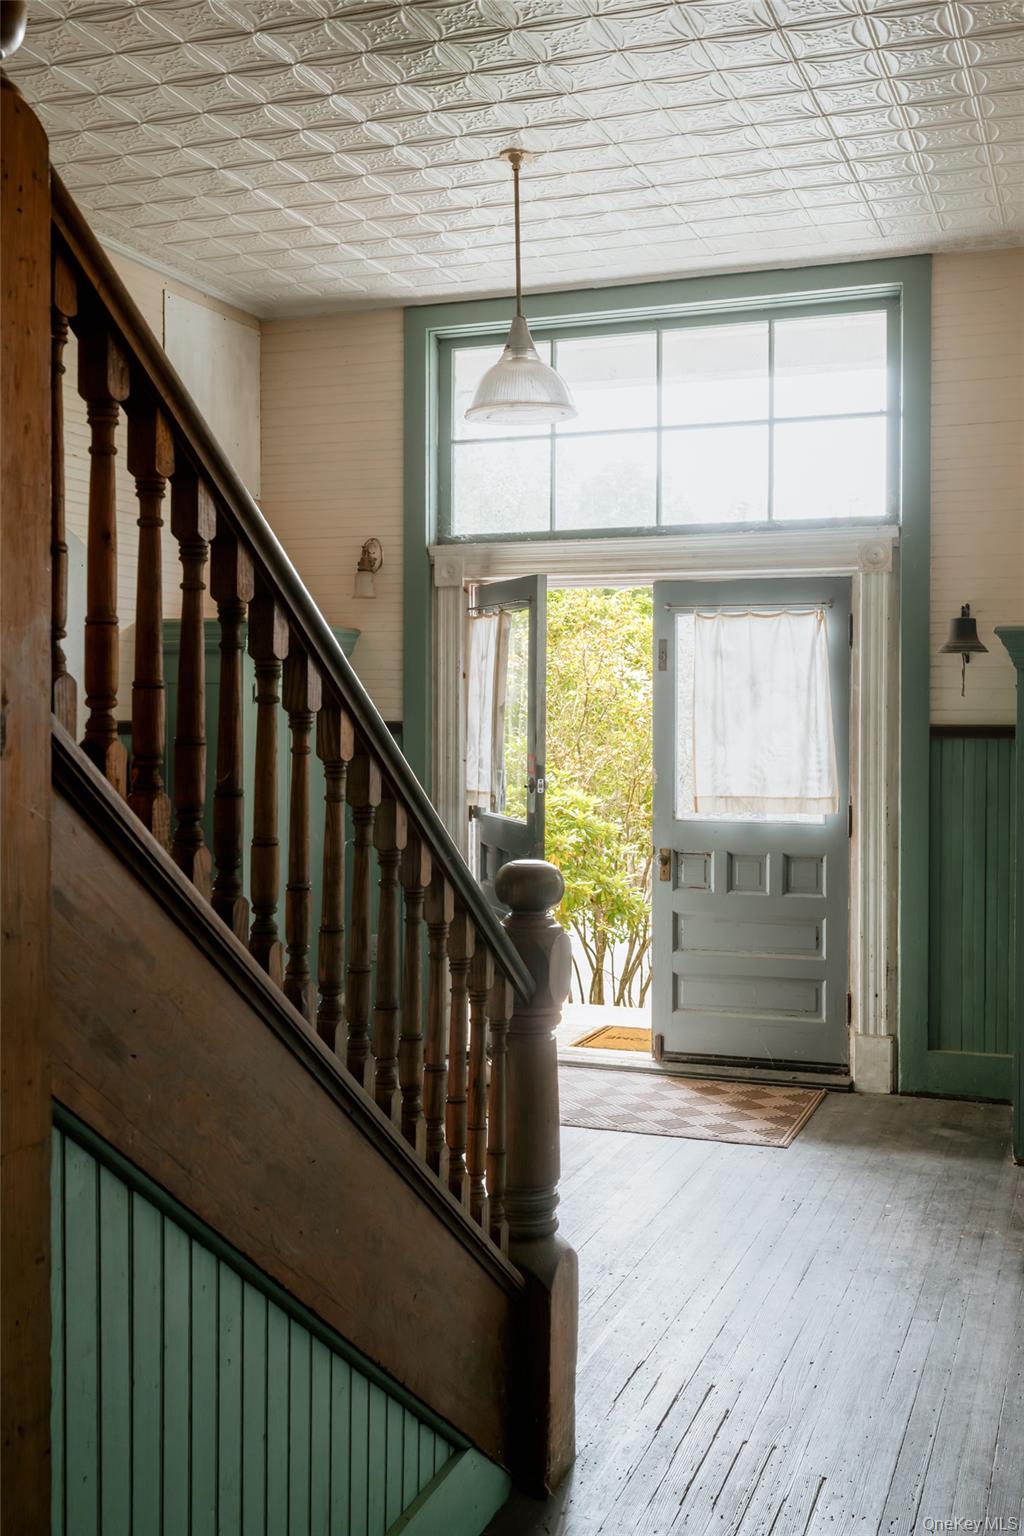
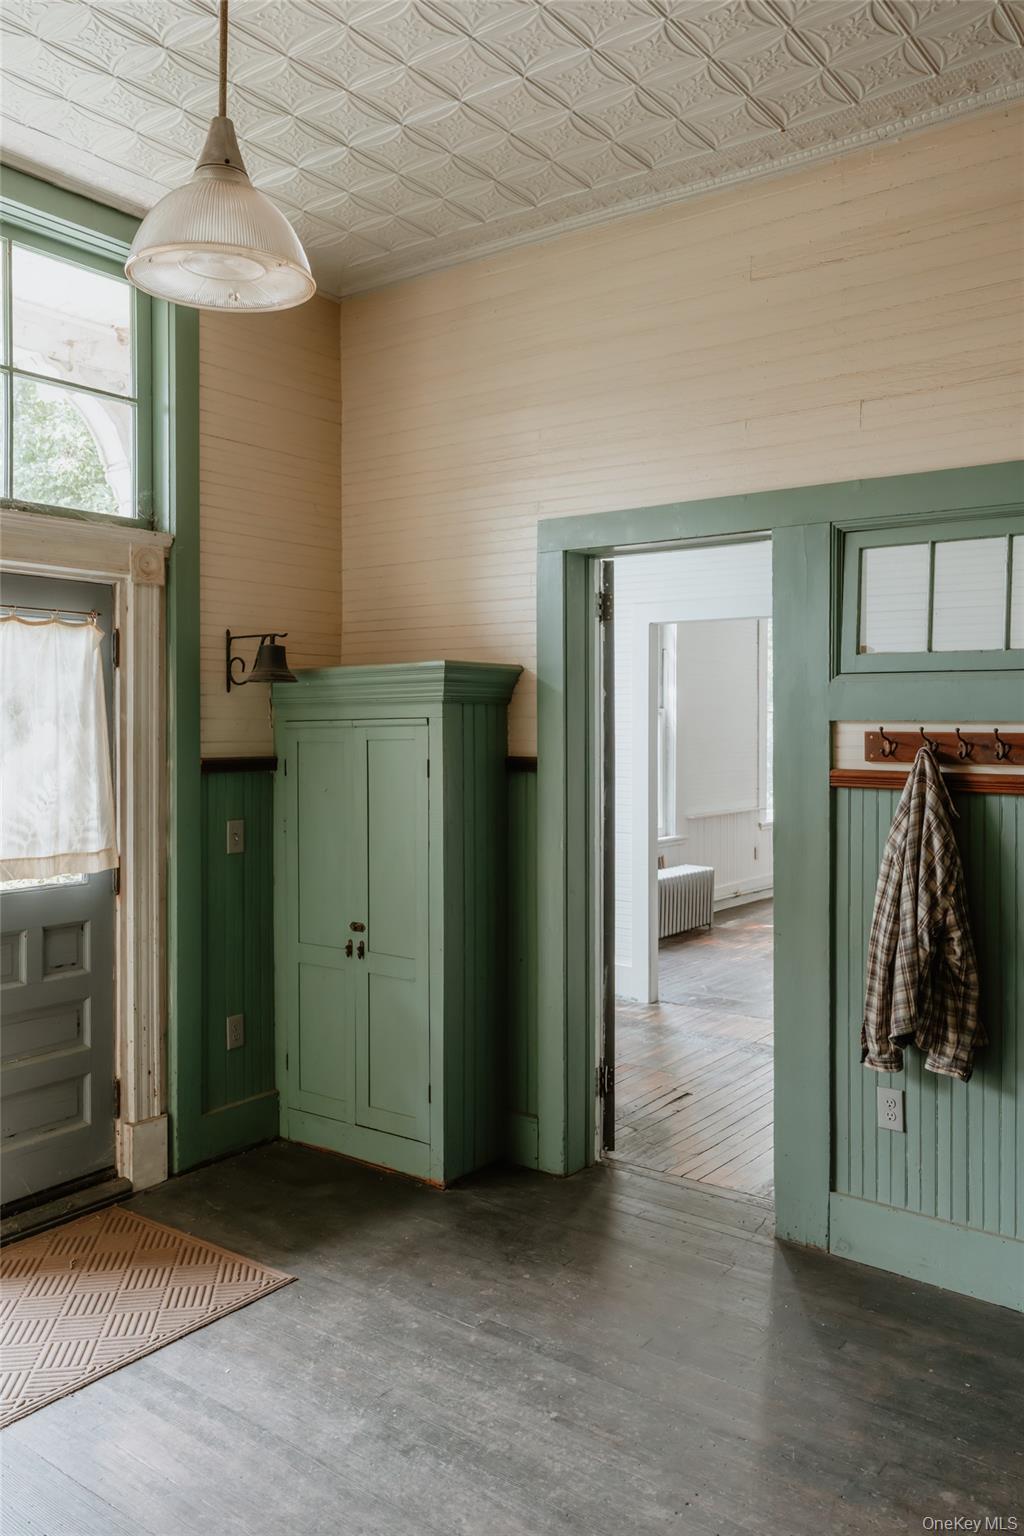
Entryway featuring stairs, an ornate ceiling, hardwood / wood-style floors, and wooden walls
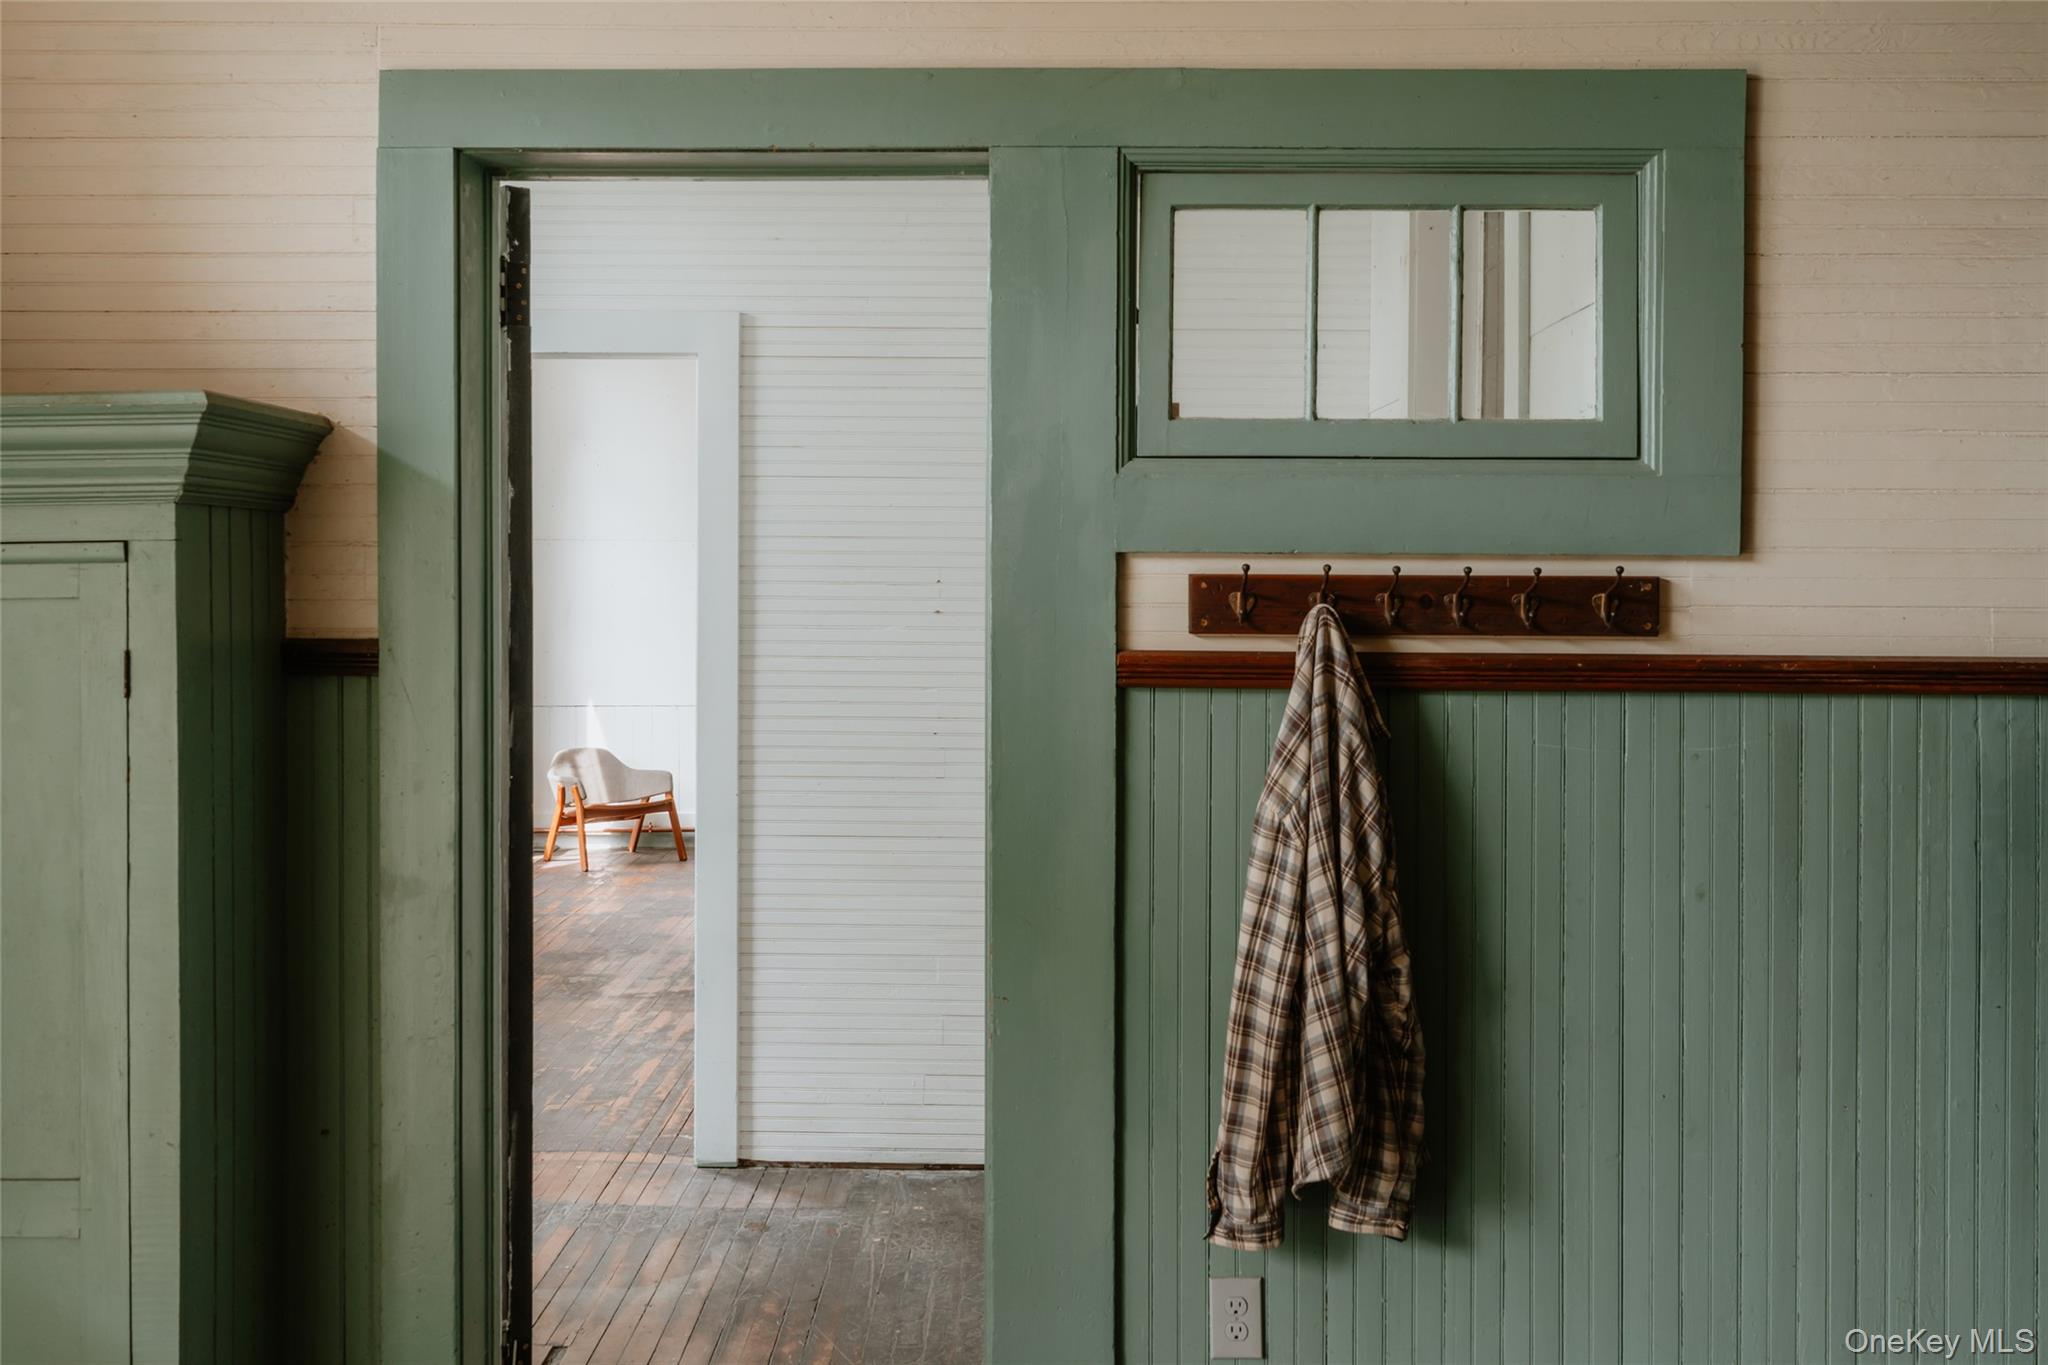
Detailed view of wood walls and wood finished floors
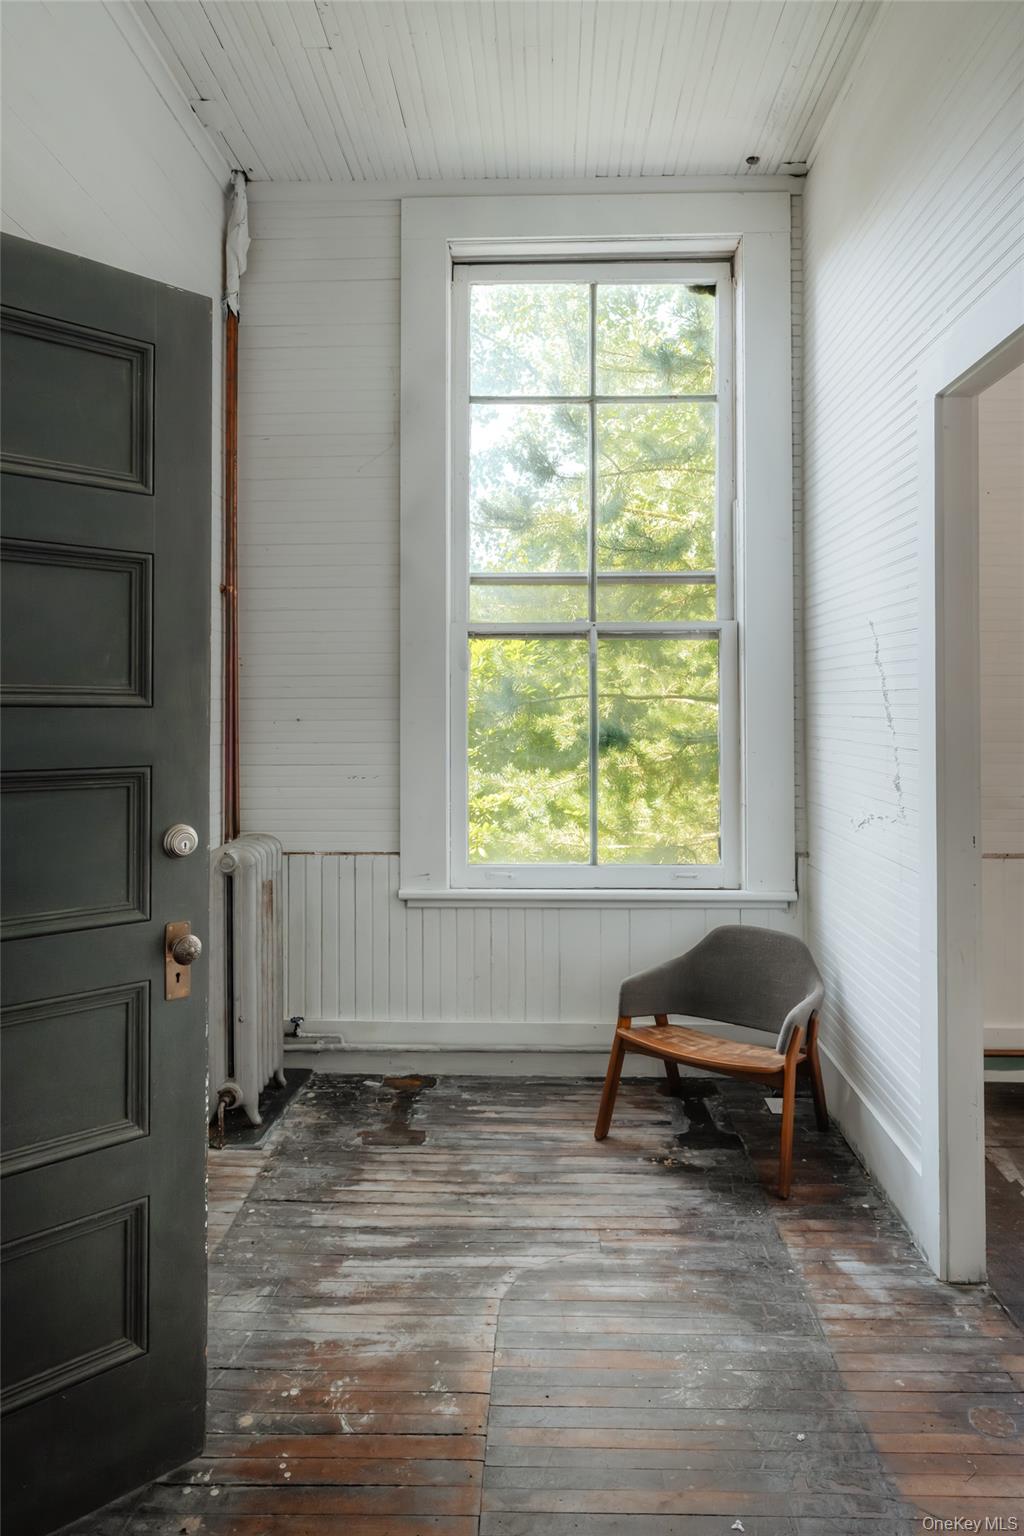
Sunroom featuring radiator heating unit
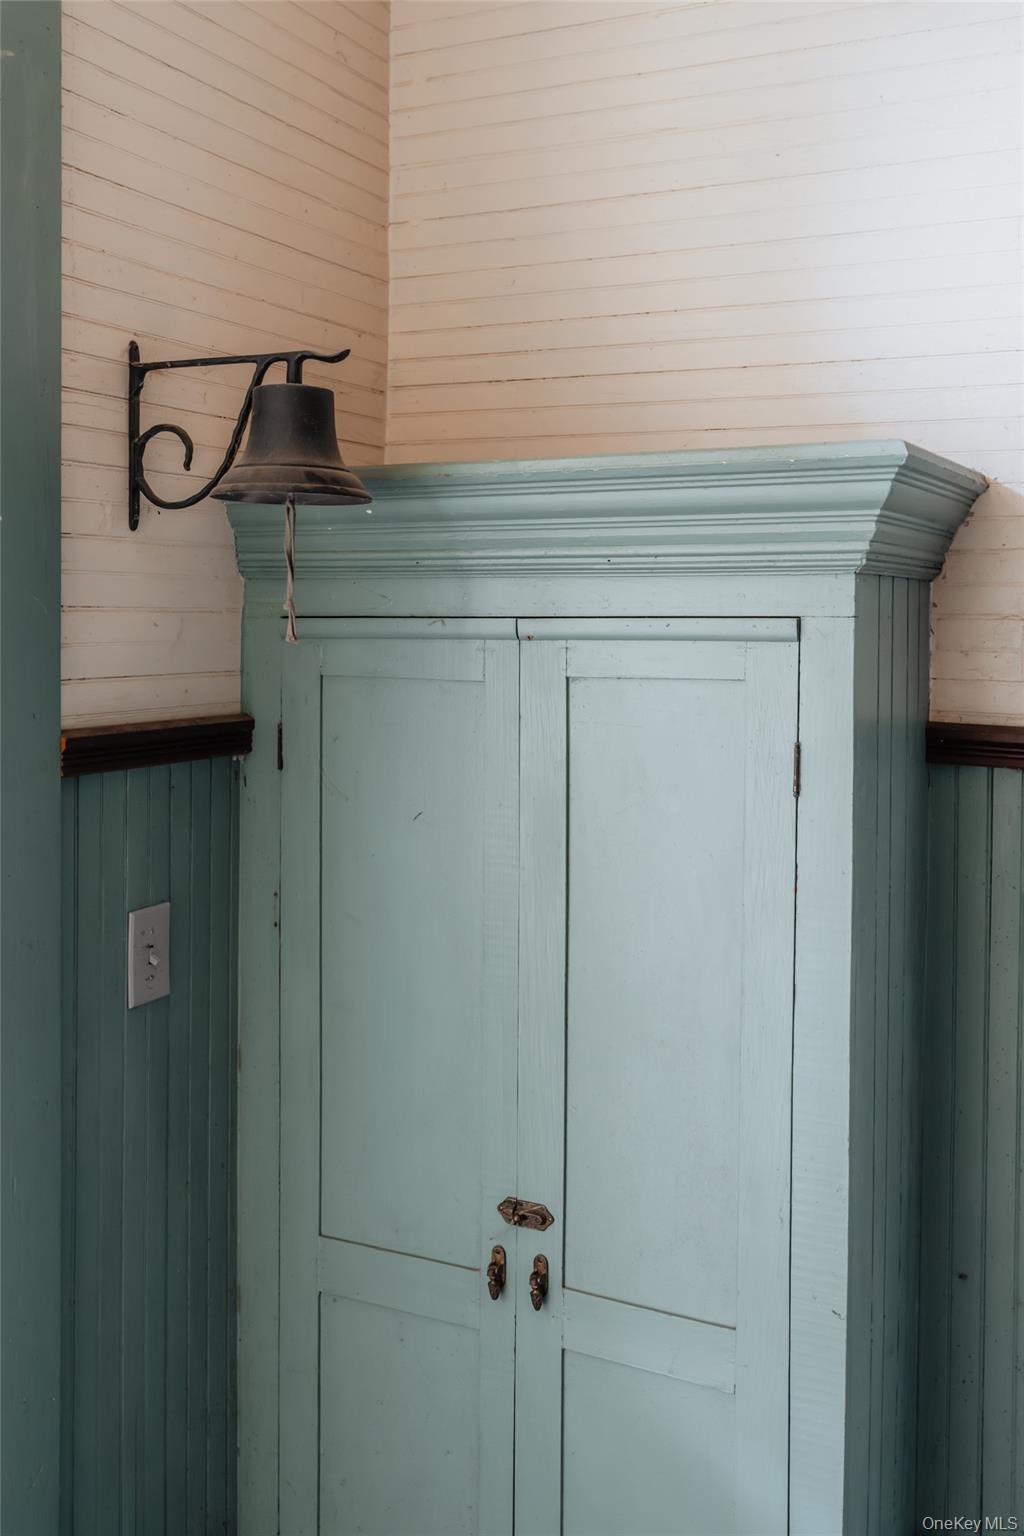
Detailed view of wooden walls
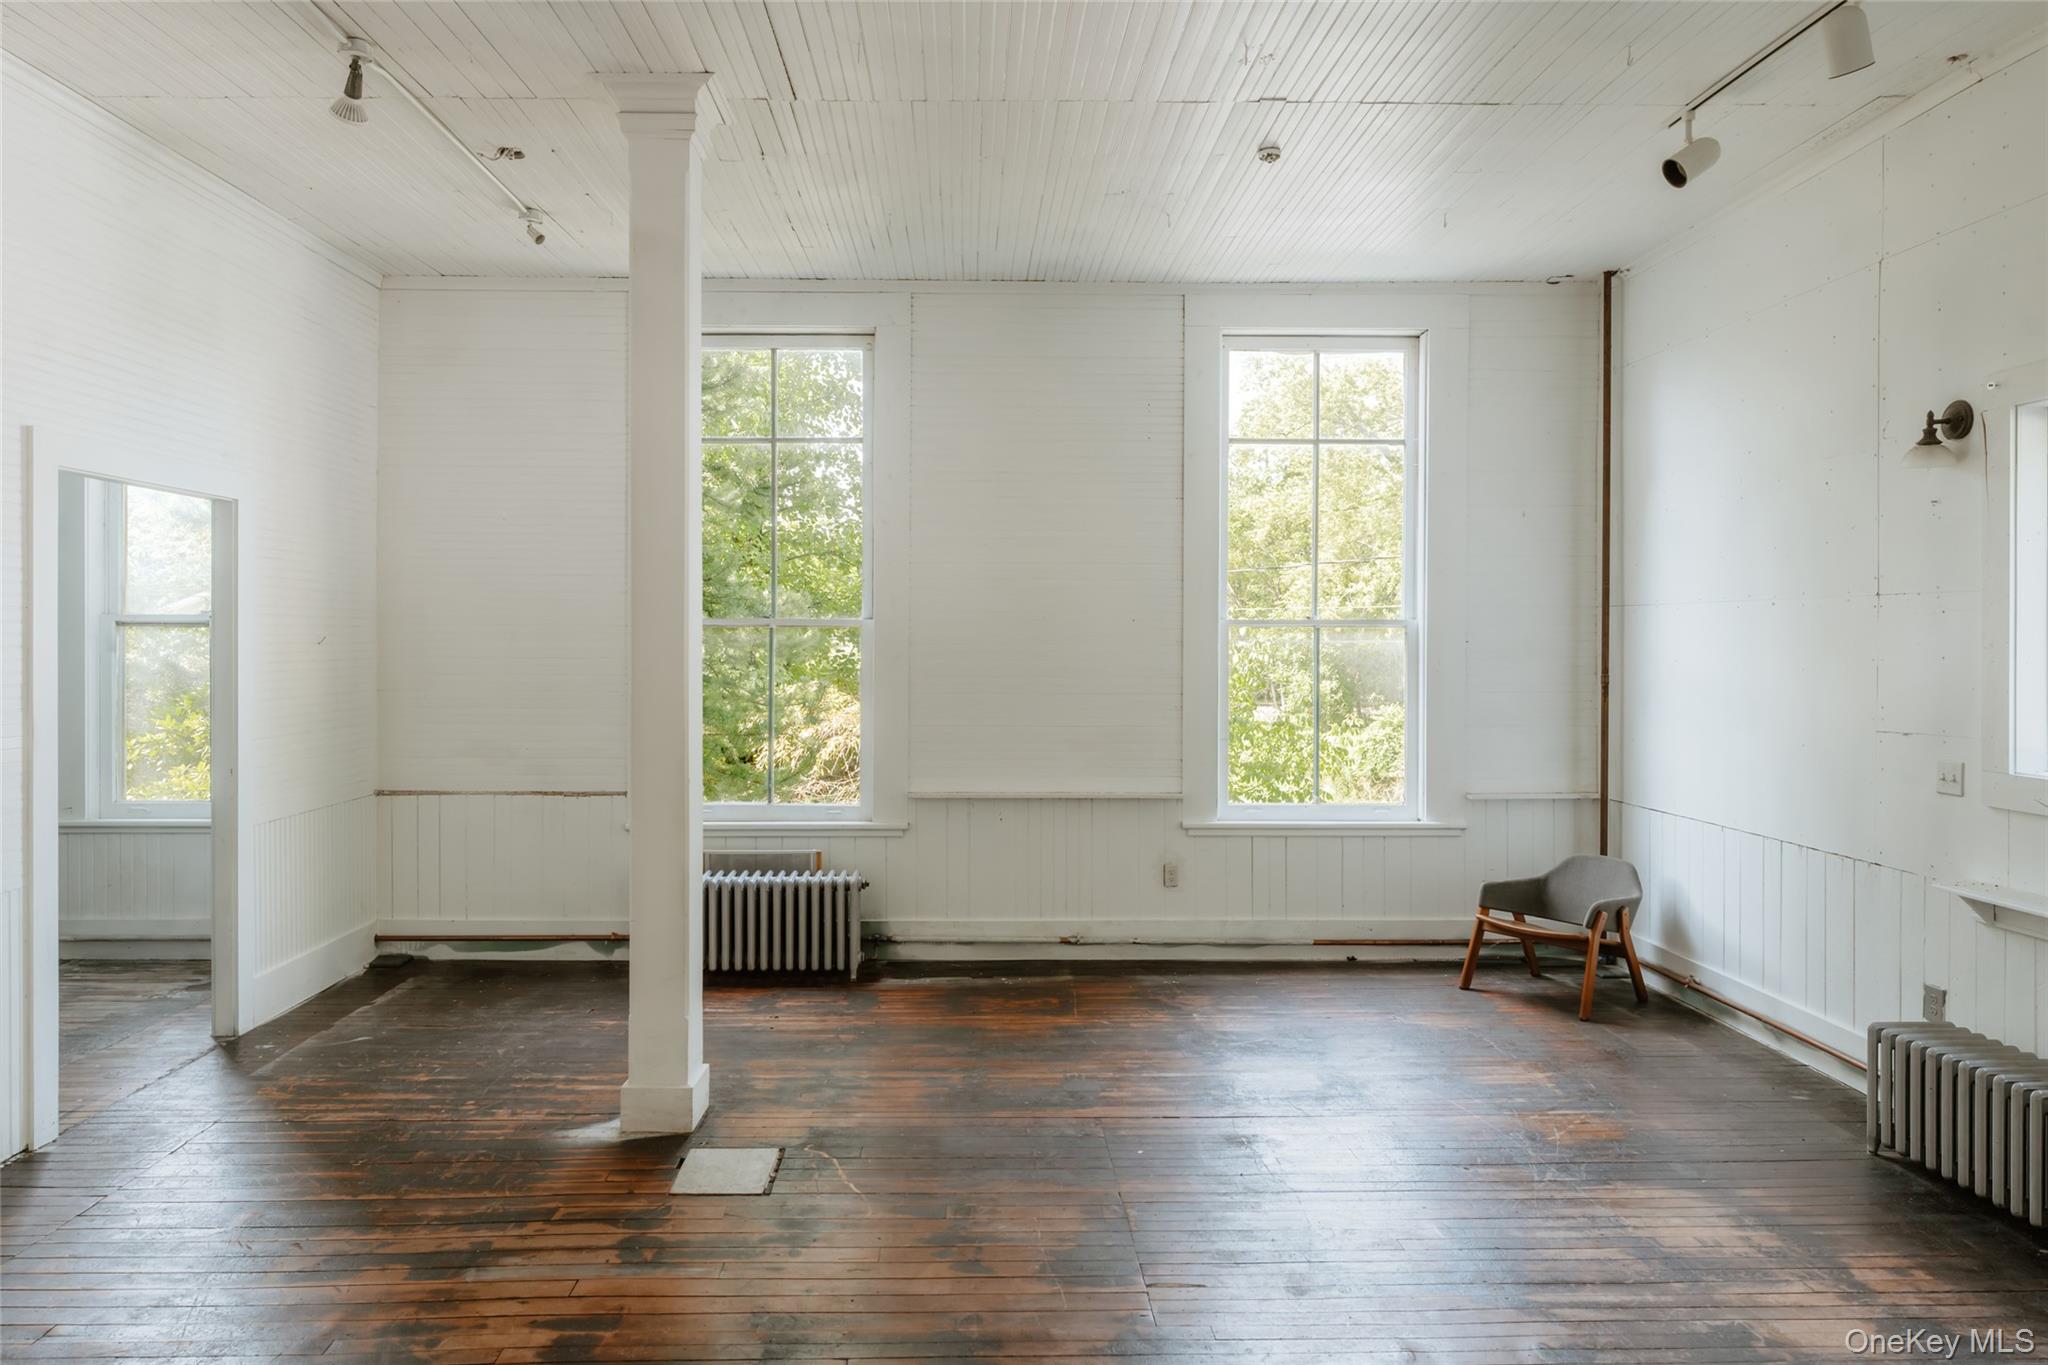
Unfurnished room featuring track lighting, dark wood-type flooring, and healthy amount of natural light
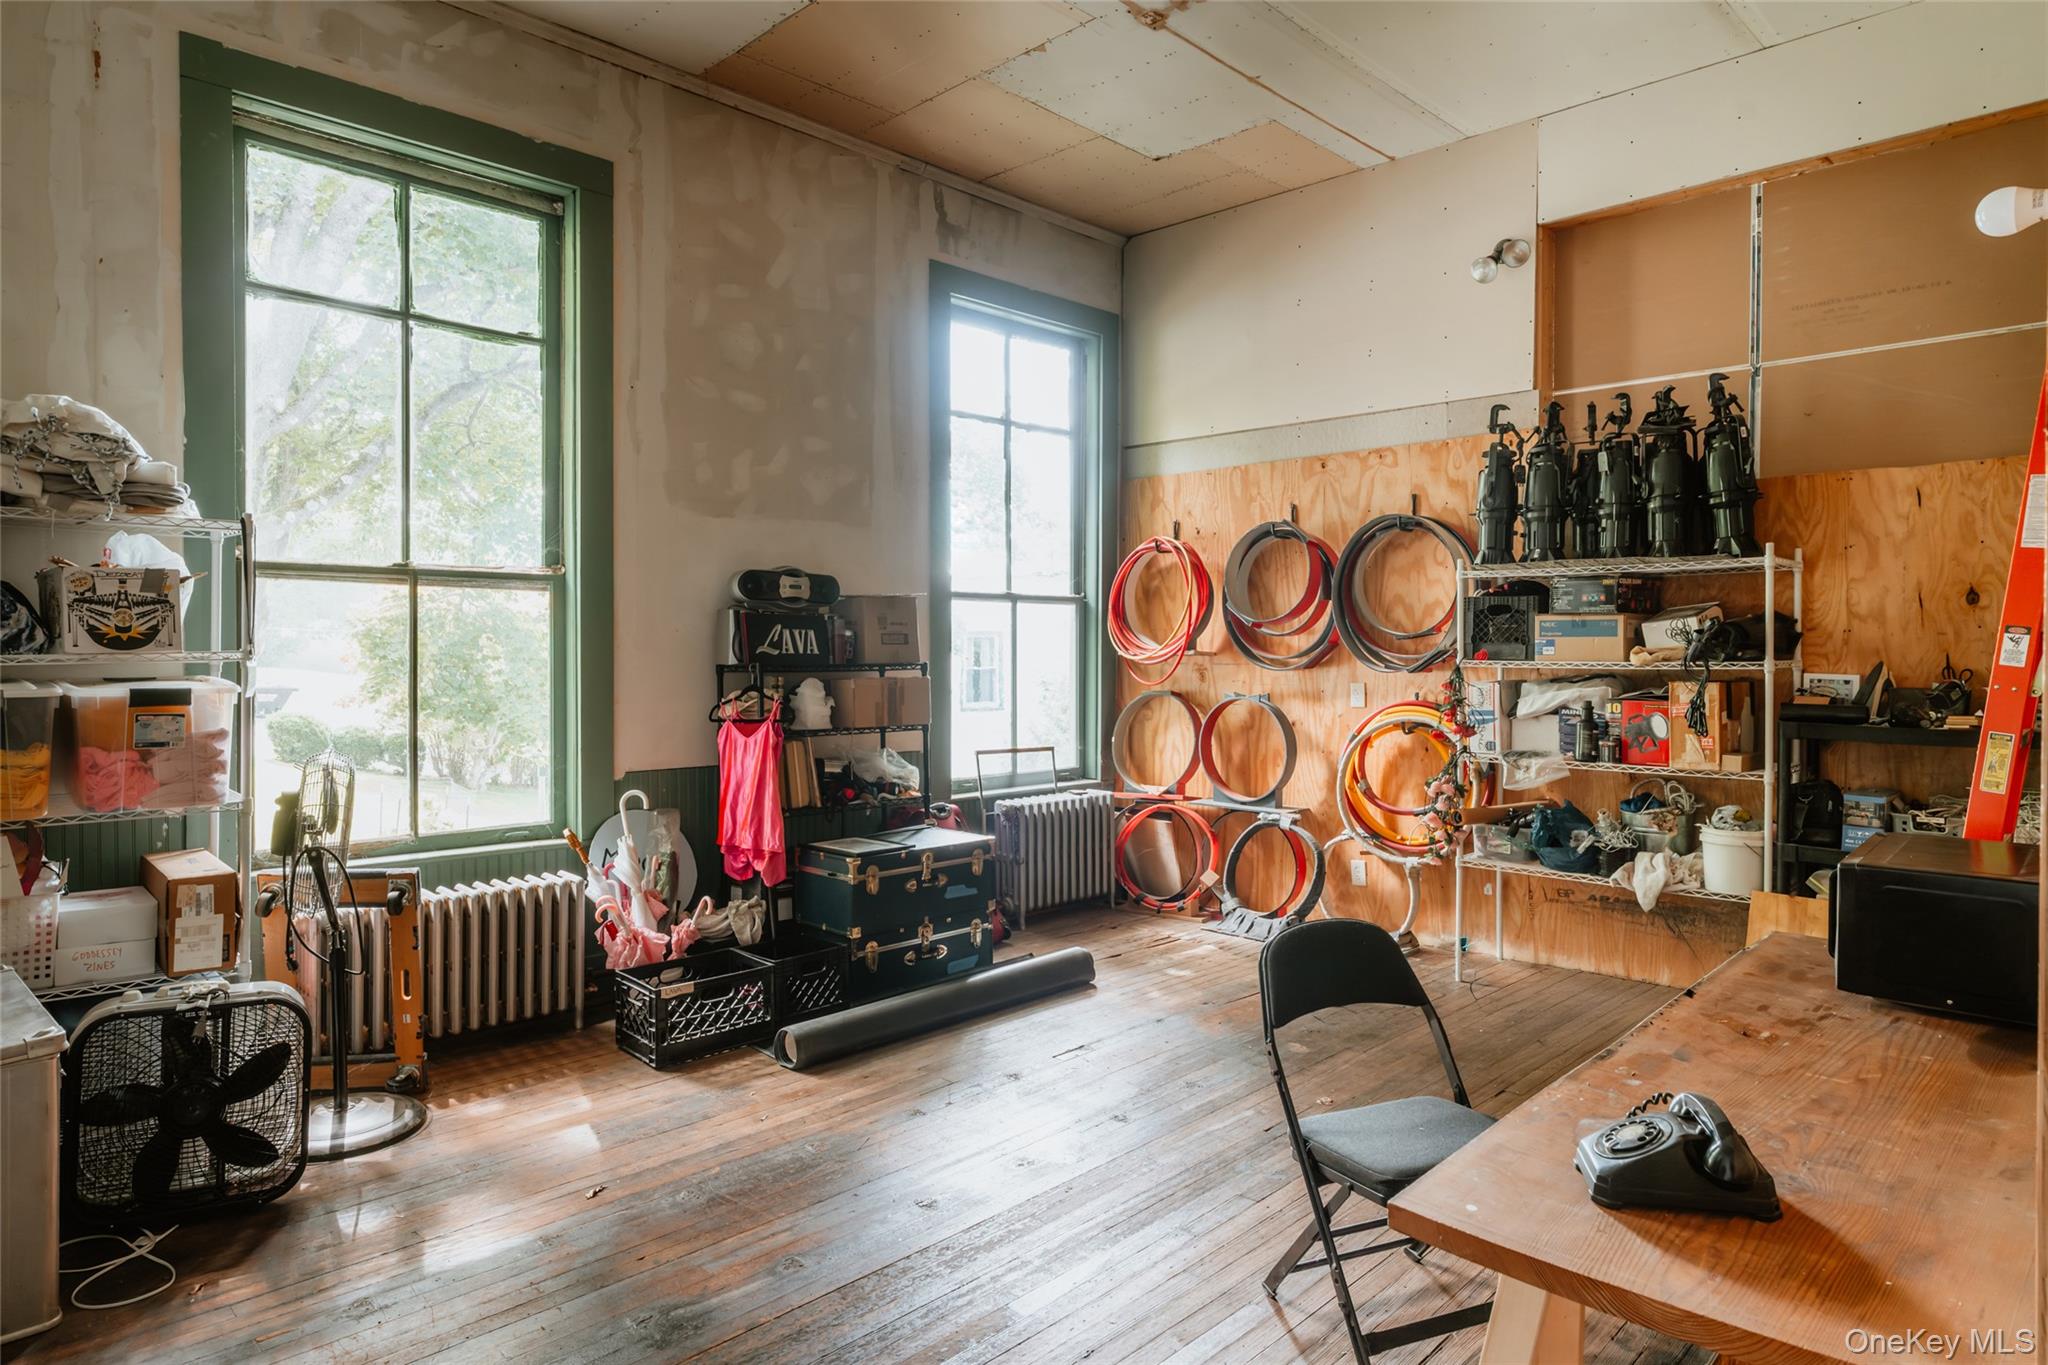
Garage featuring radiator and wood walls
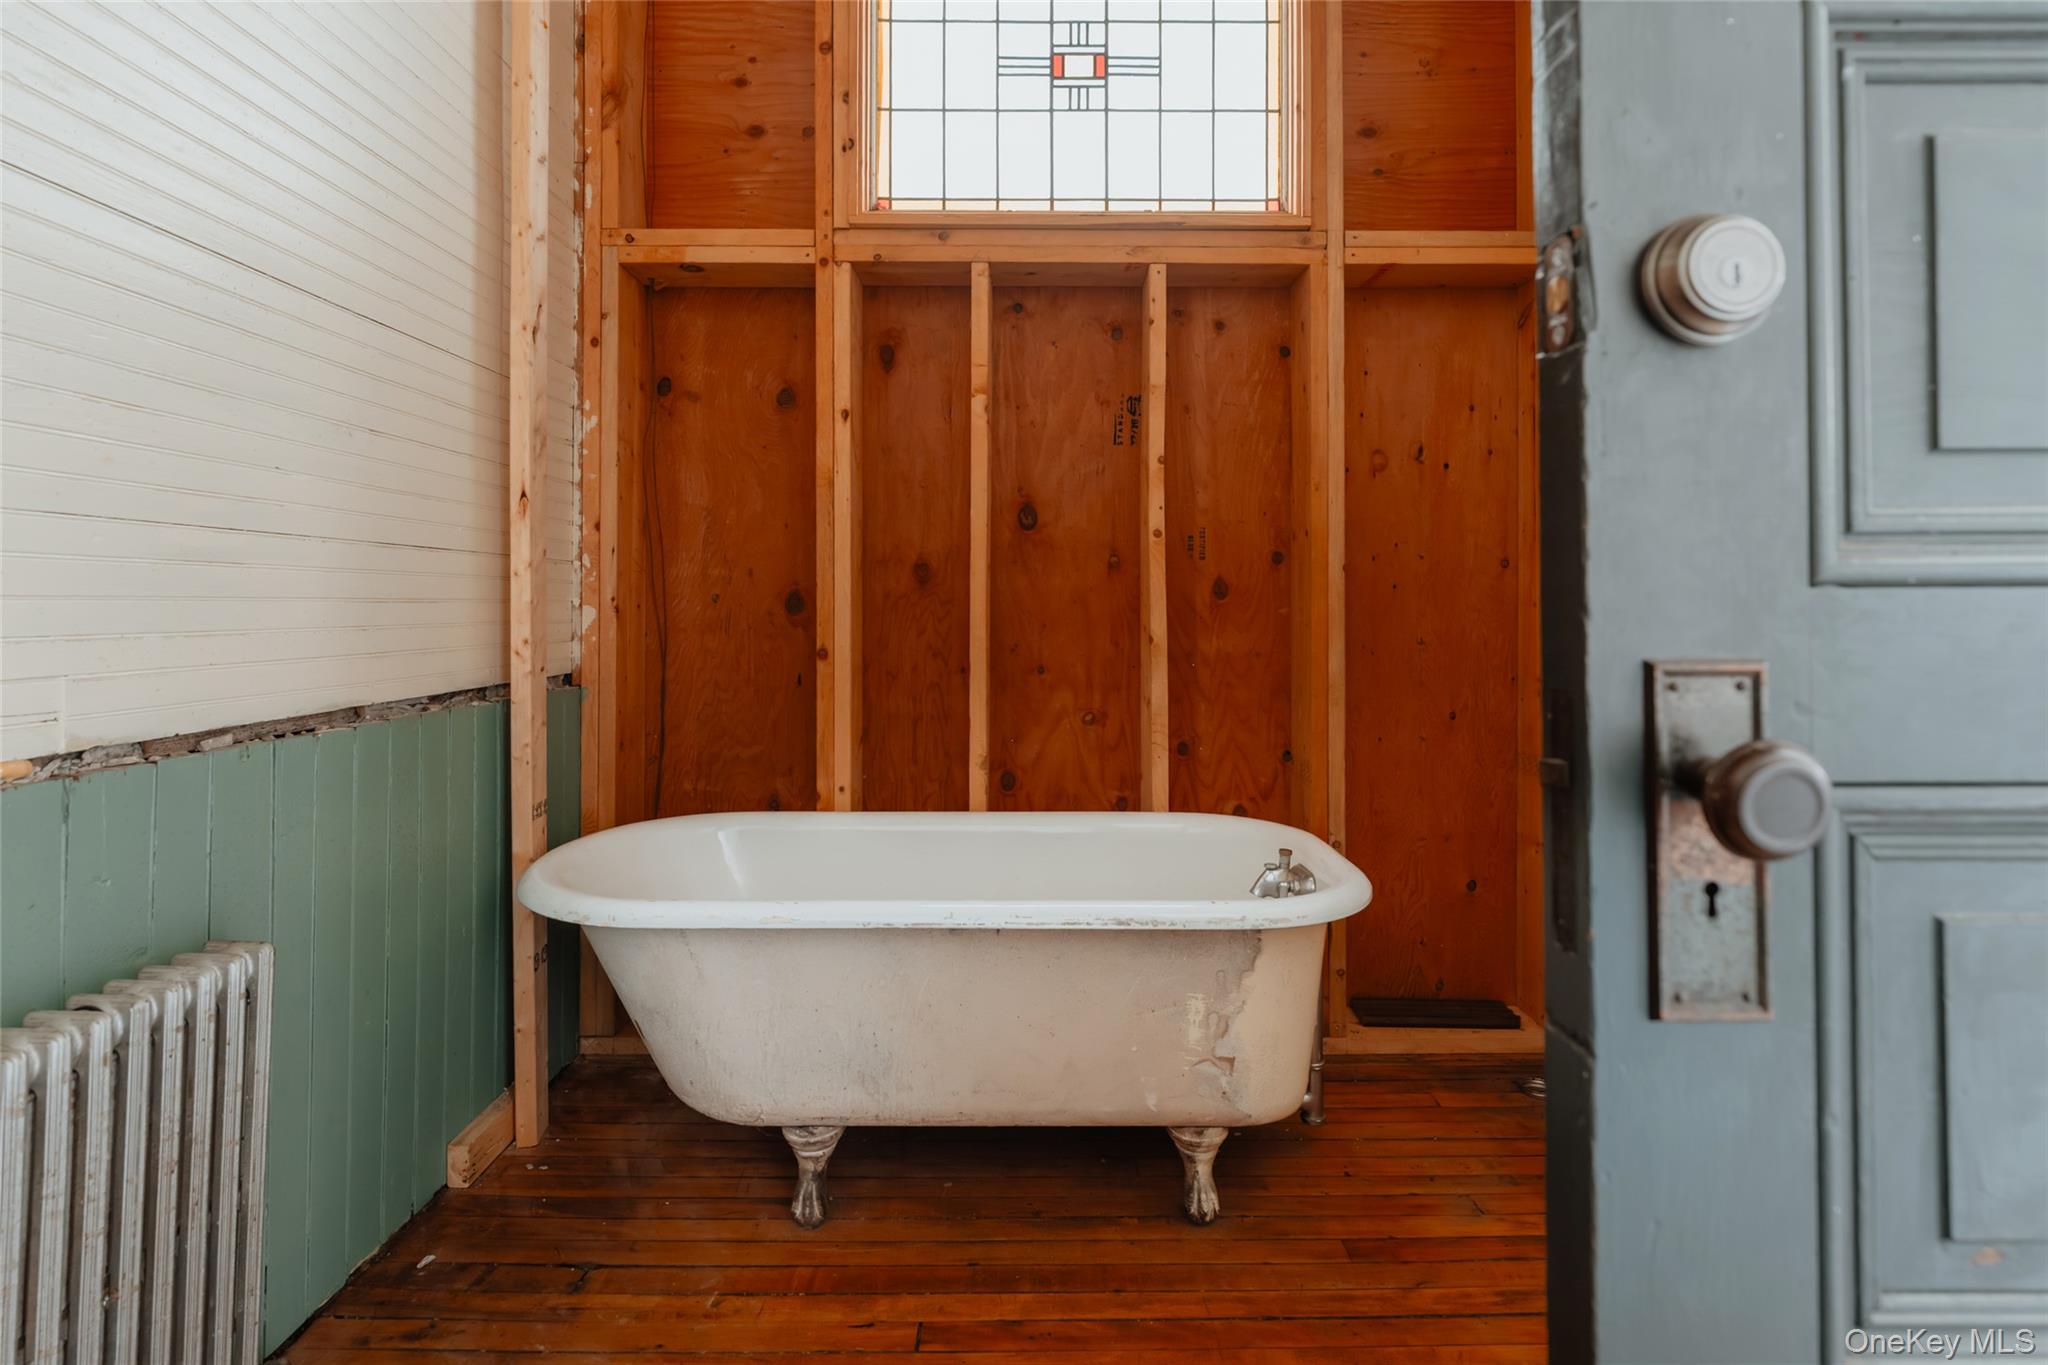
Full bath with wooden walls, radiator heating unit, a freestanding tub, and dark wood-style flooring
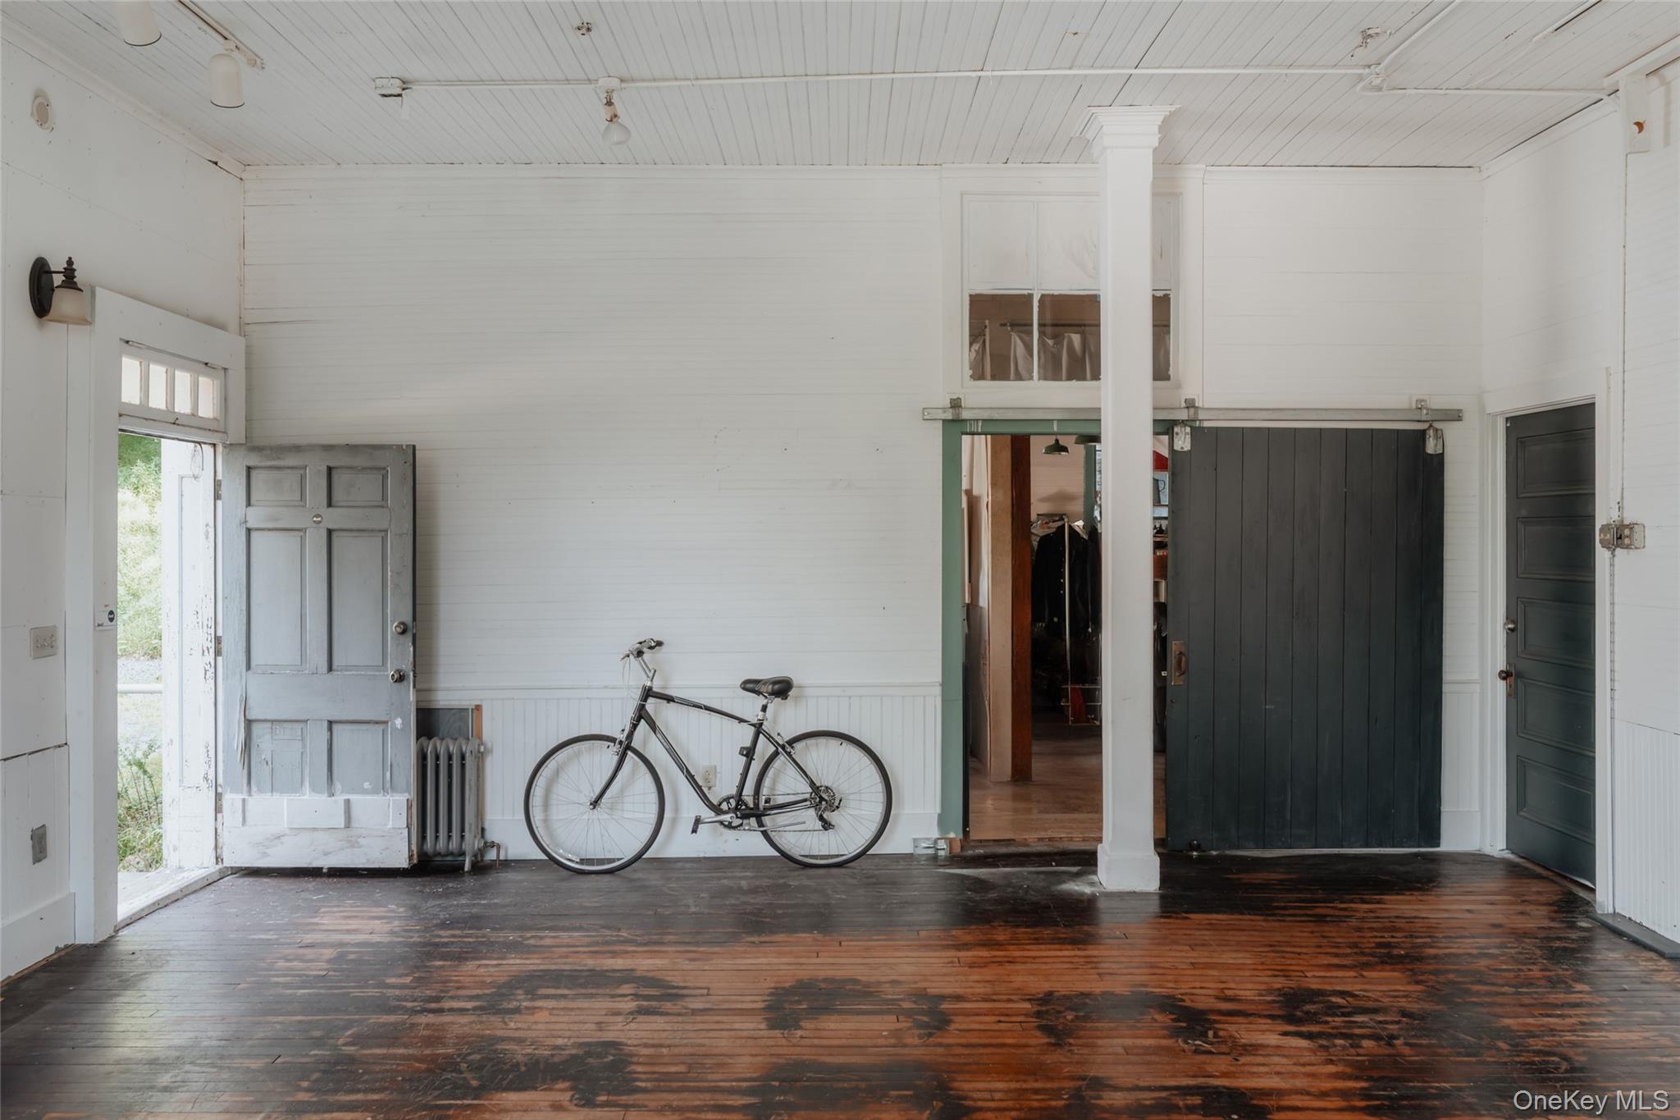
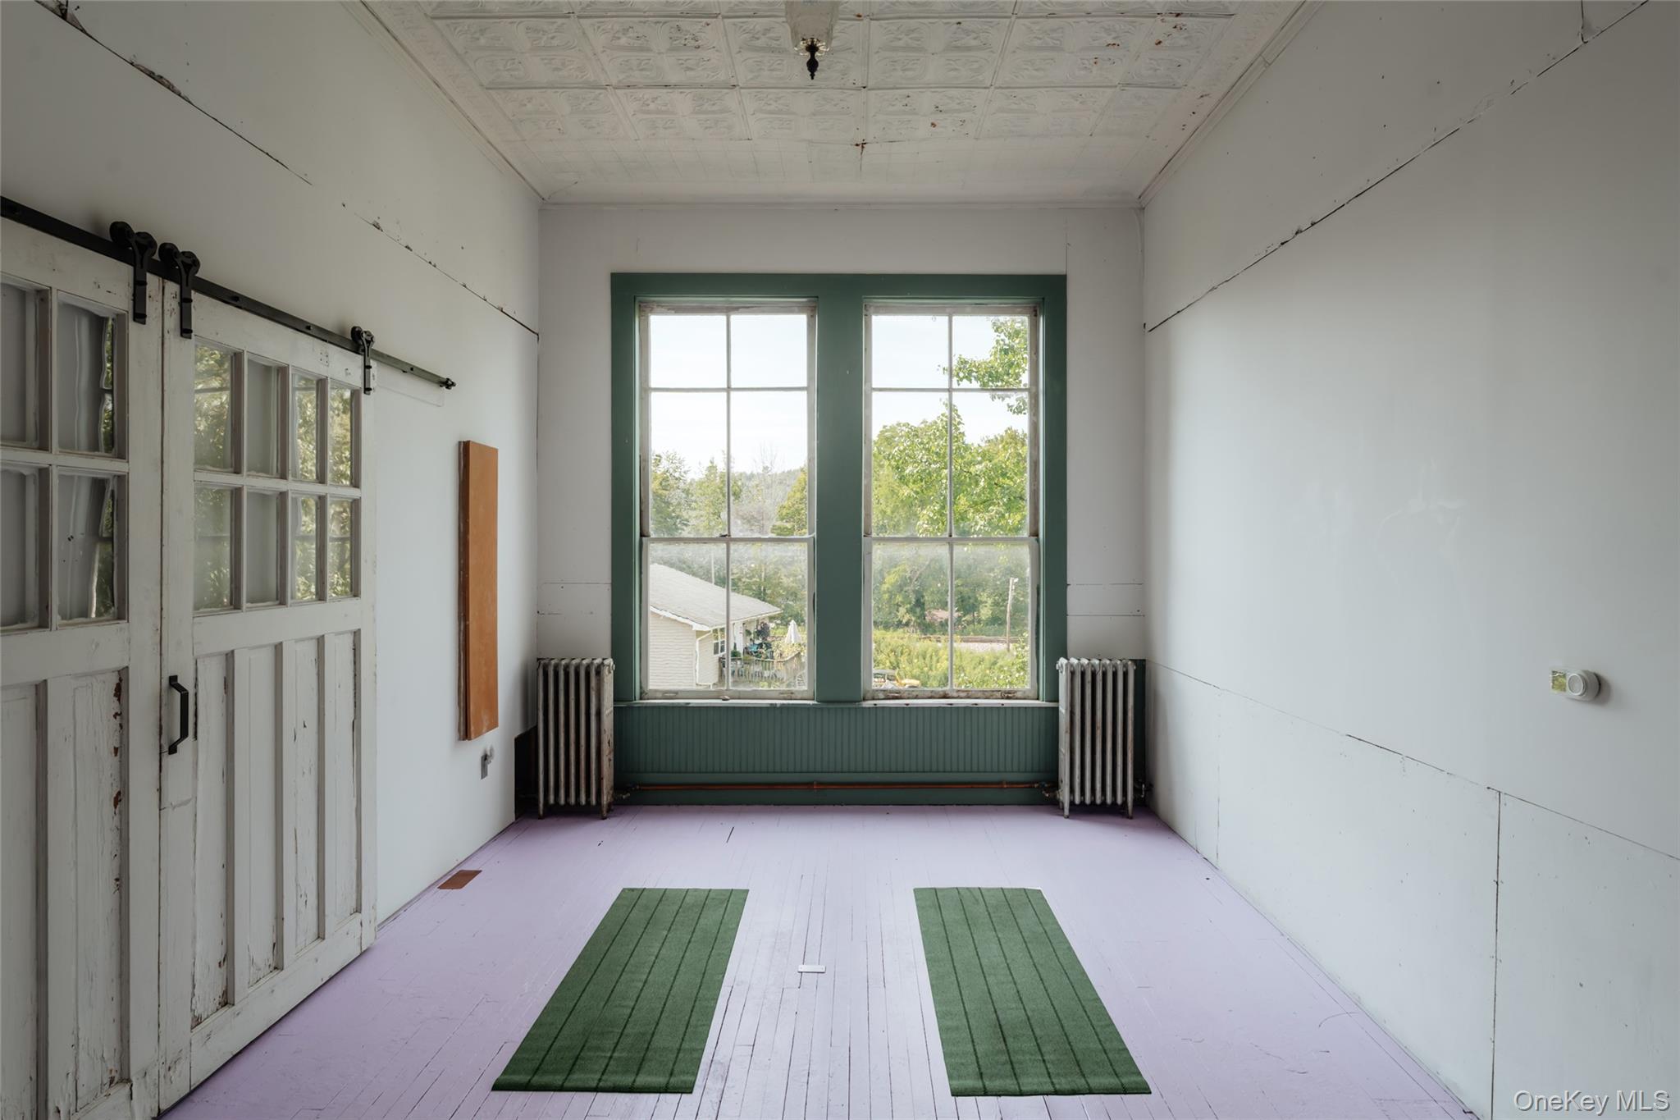
Spare room with a barn door, an ornate ceiling, and radiator heating unit
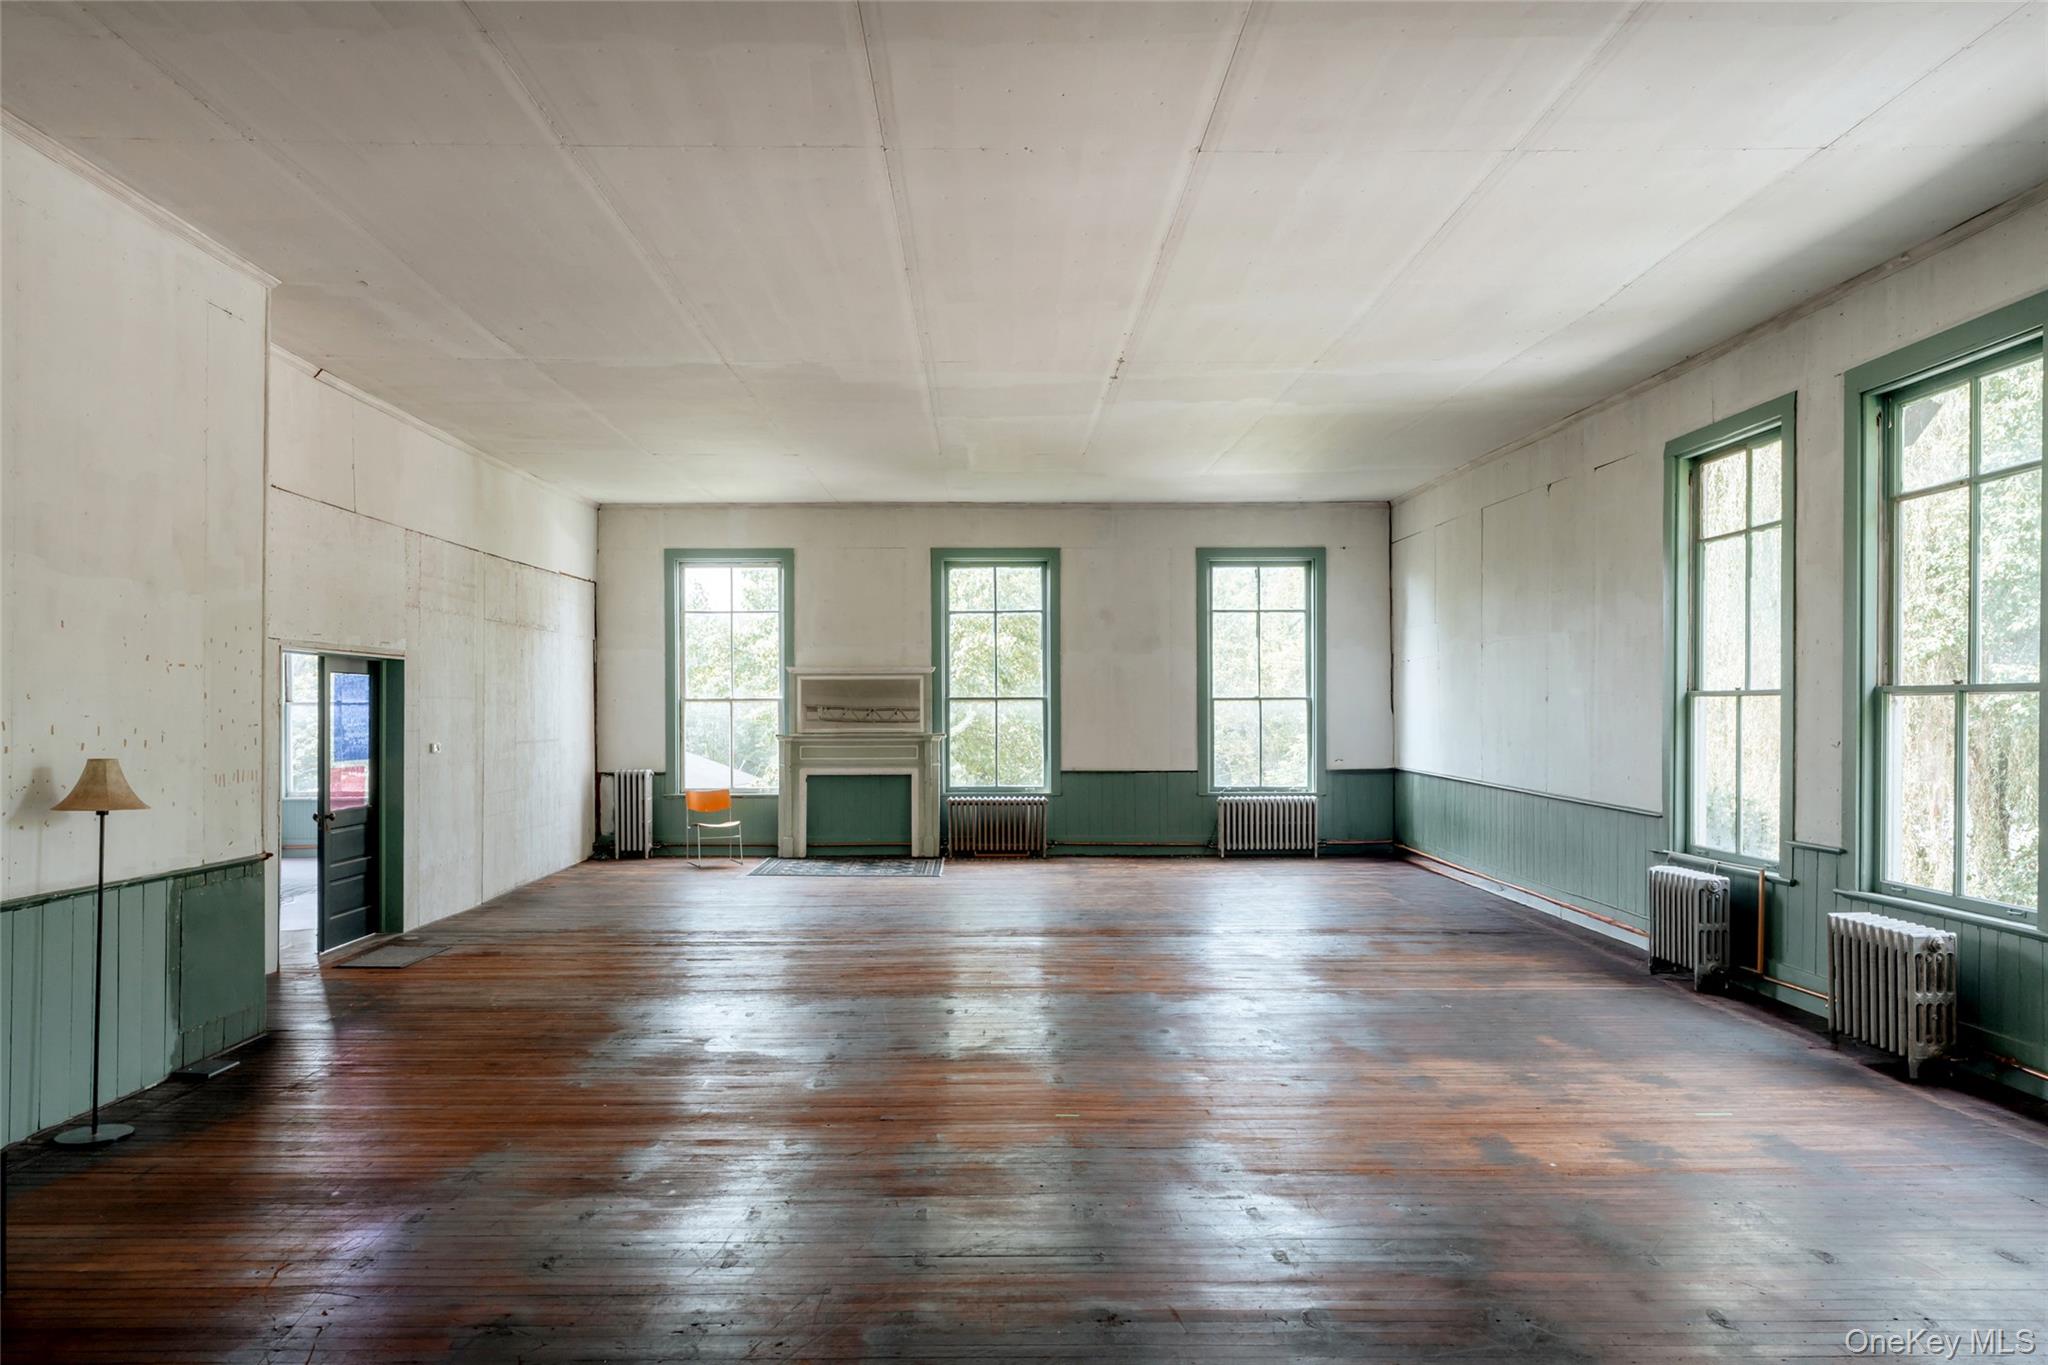
Unfurnished living room featuring dark wood-style floors, wainscoting, plenty of natural light, and radiator
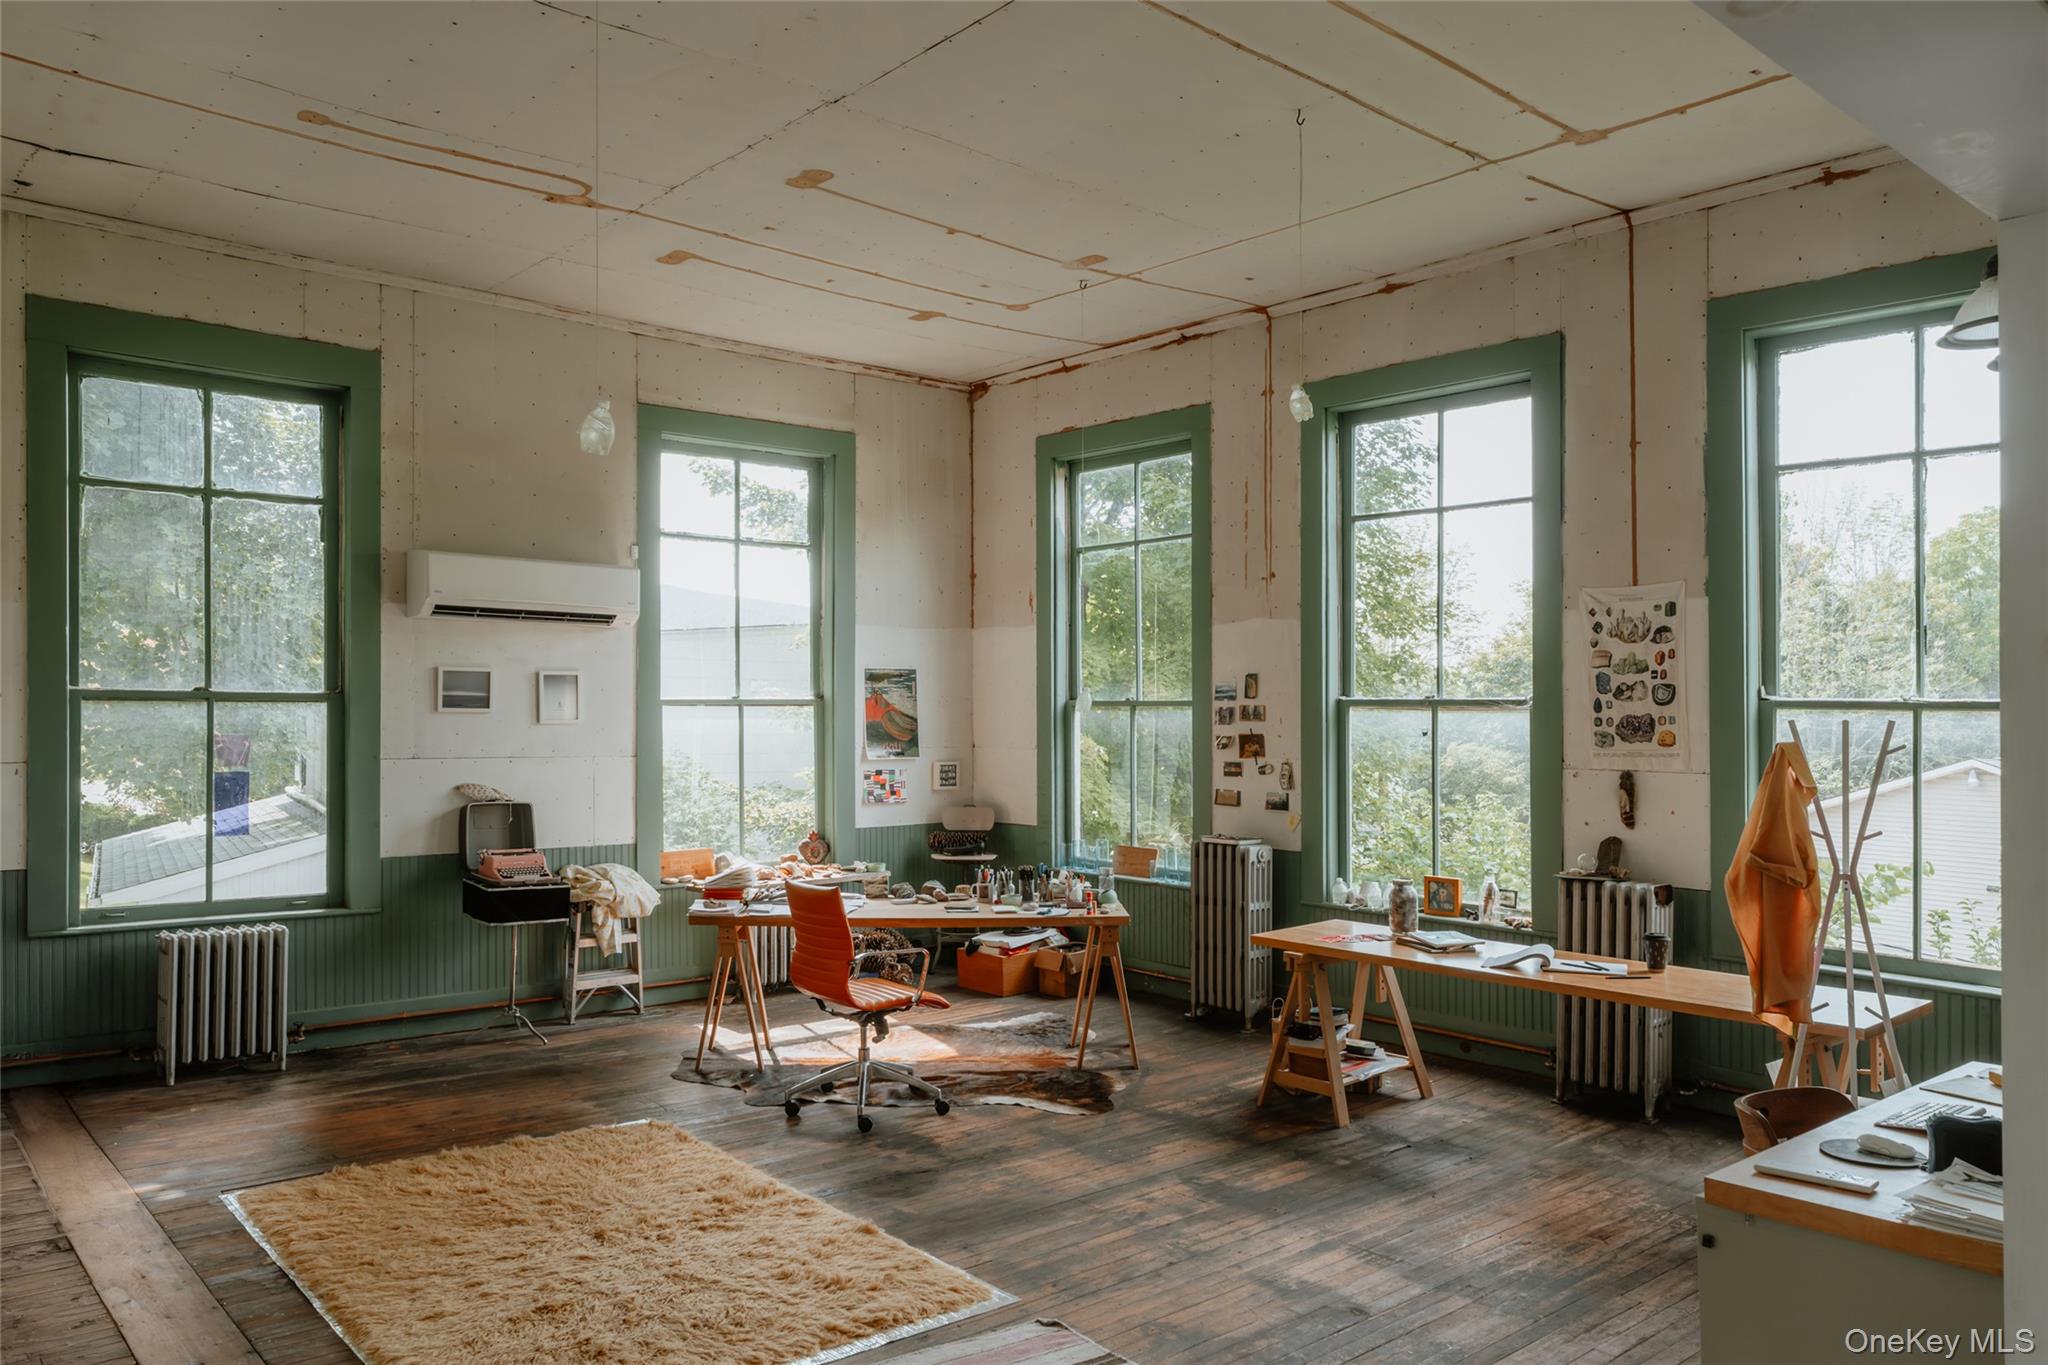
Office area with radiator heating unit, dark wood-style floors, plenty of natural light, and wainscoting
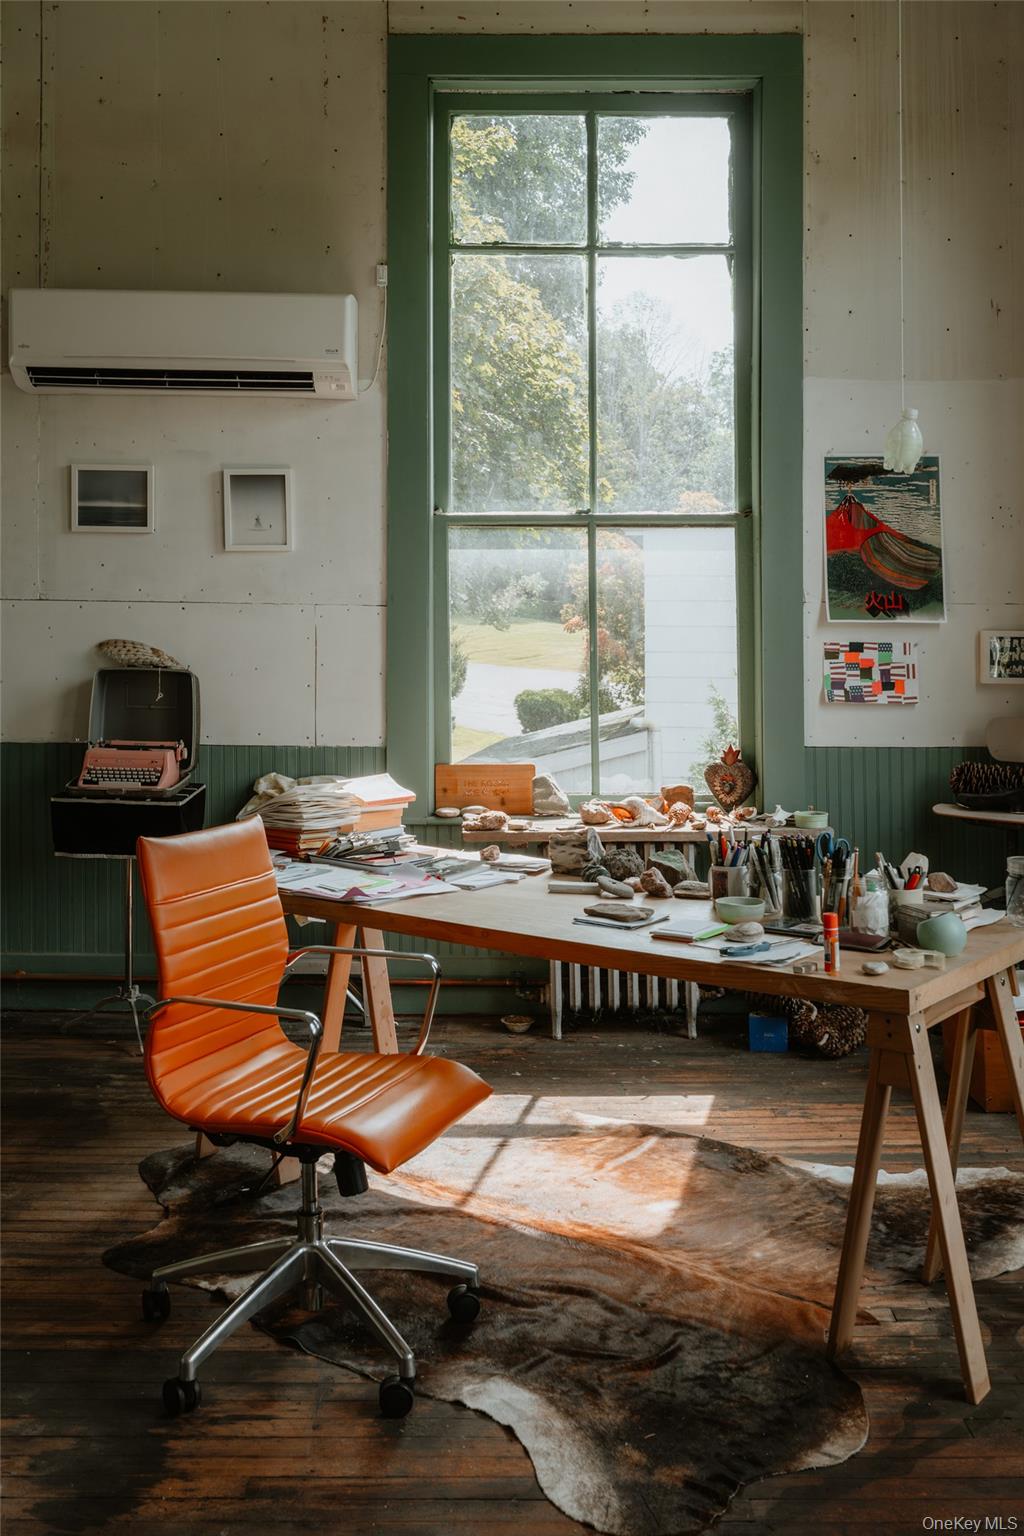
Dining space featuring dark wood-style flooring and a wall mounted air conditioner
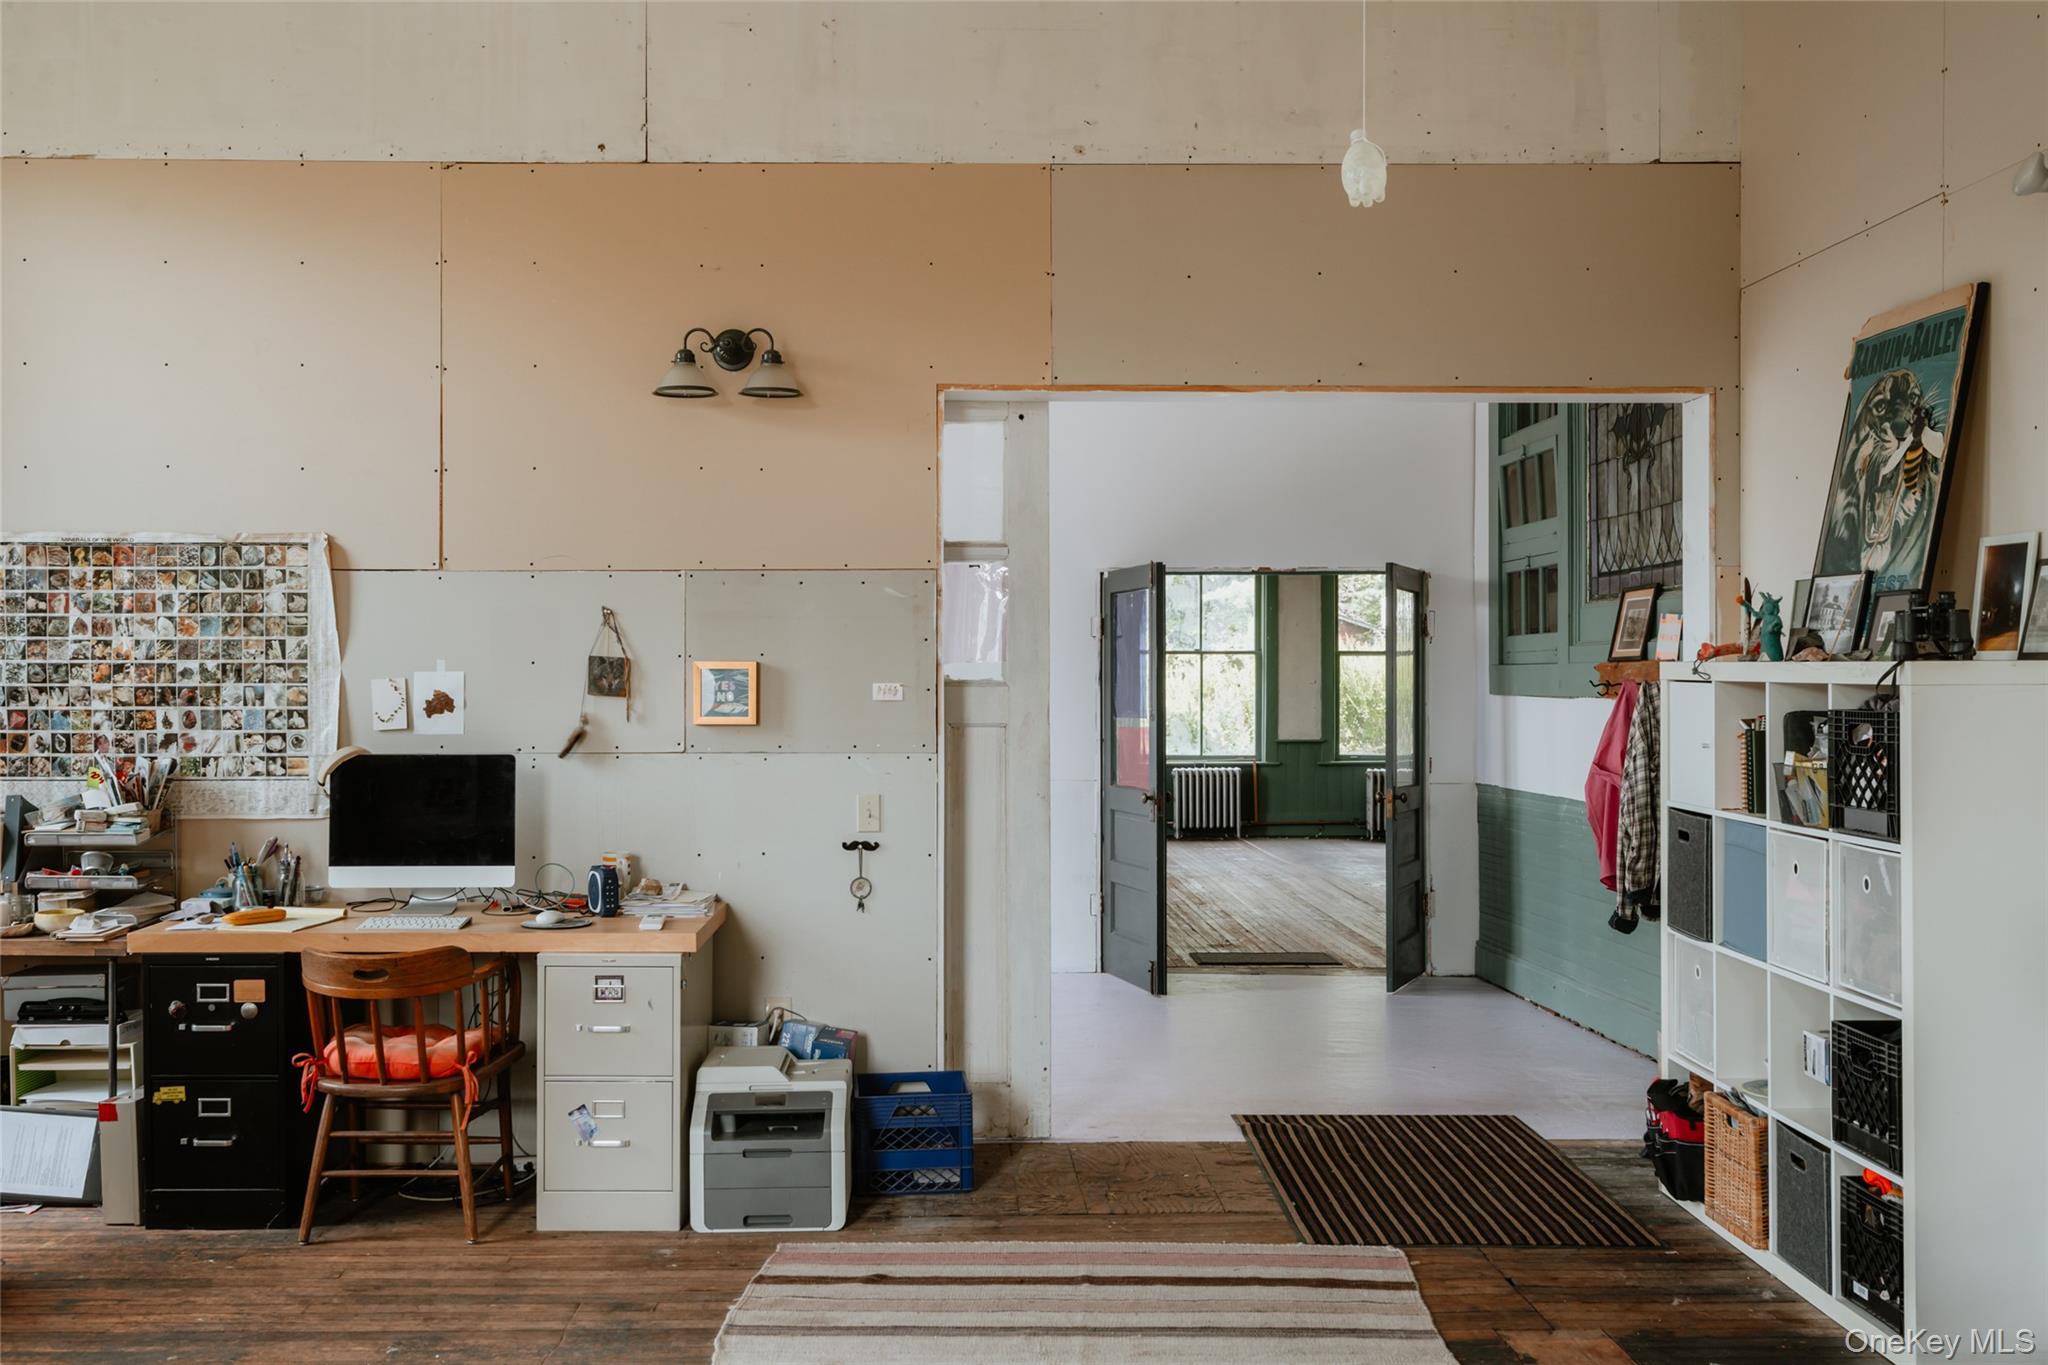
Office area featuring wood finished floors and radiator
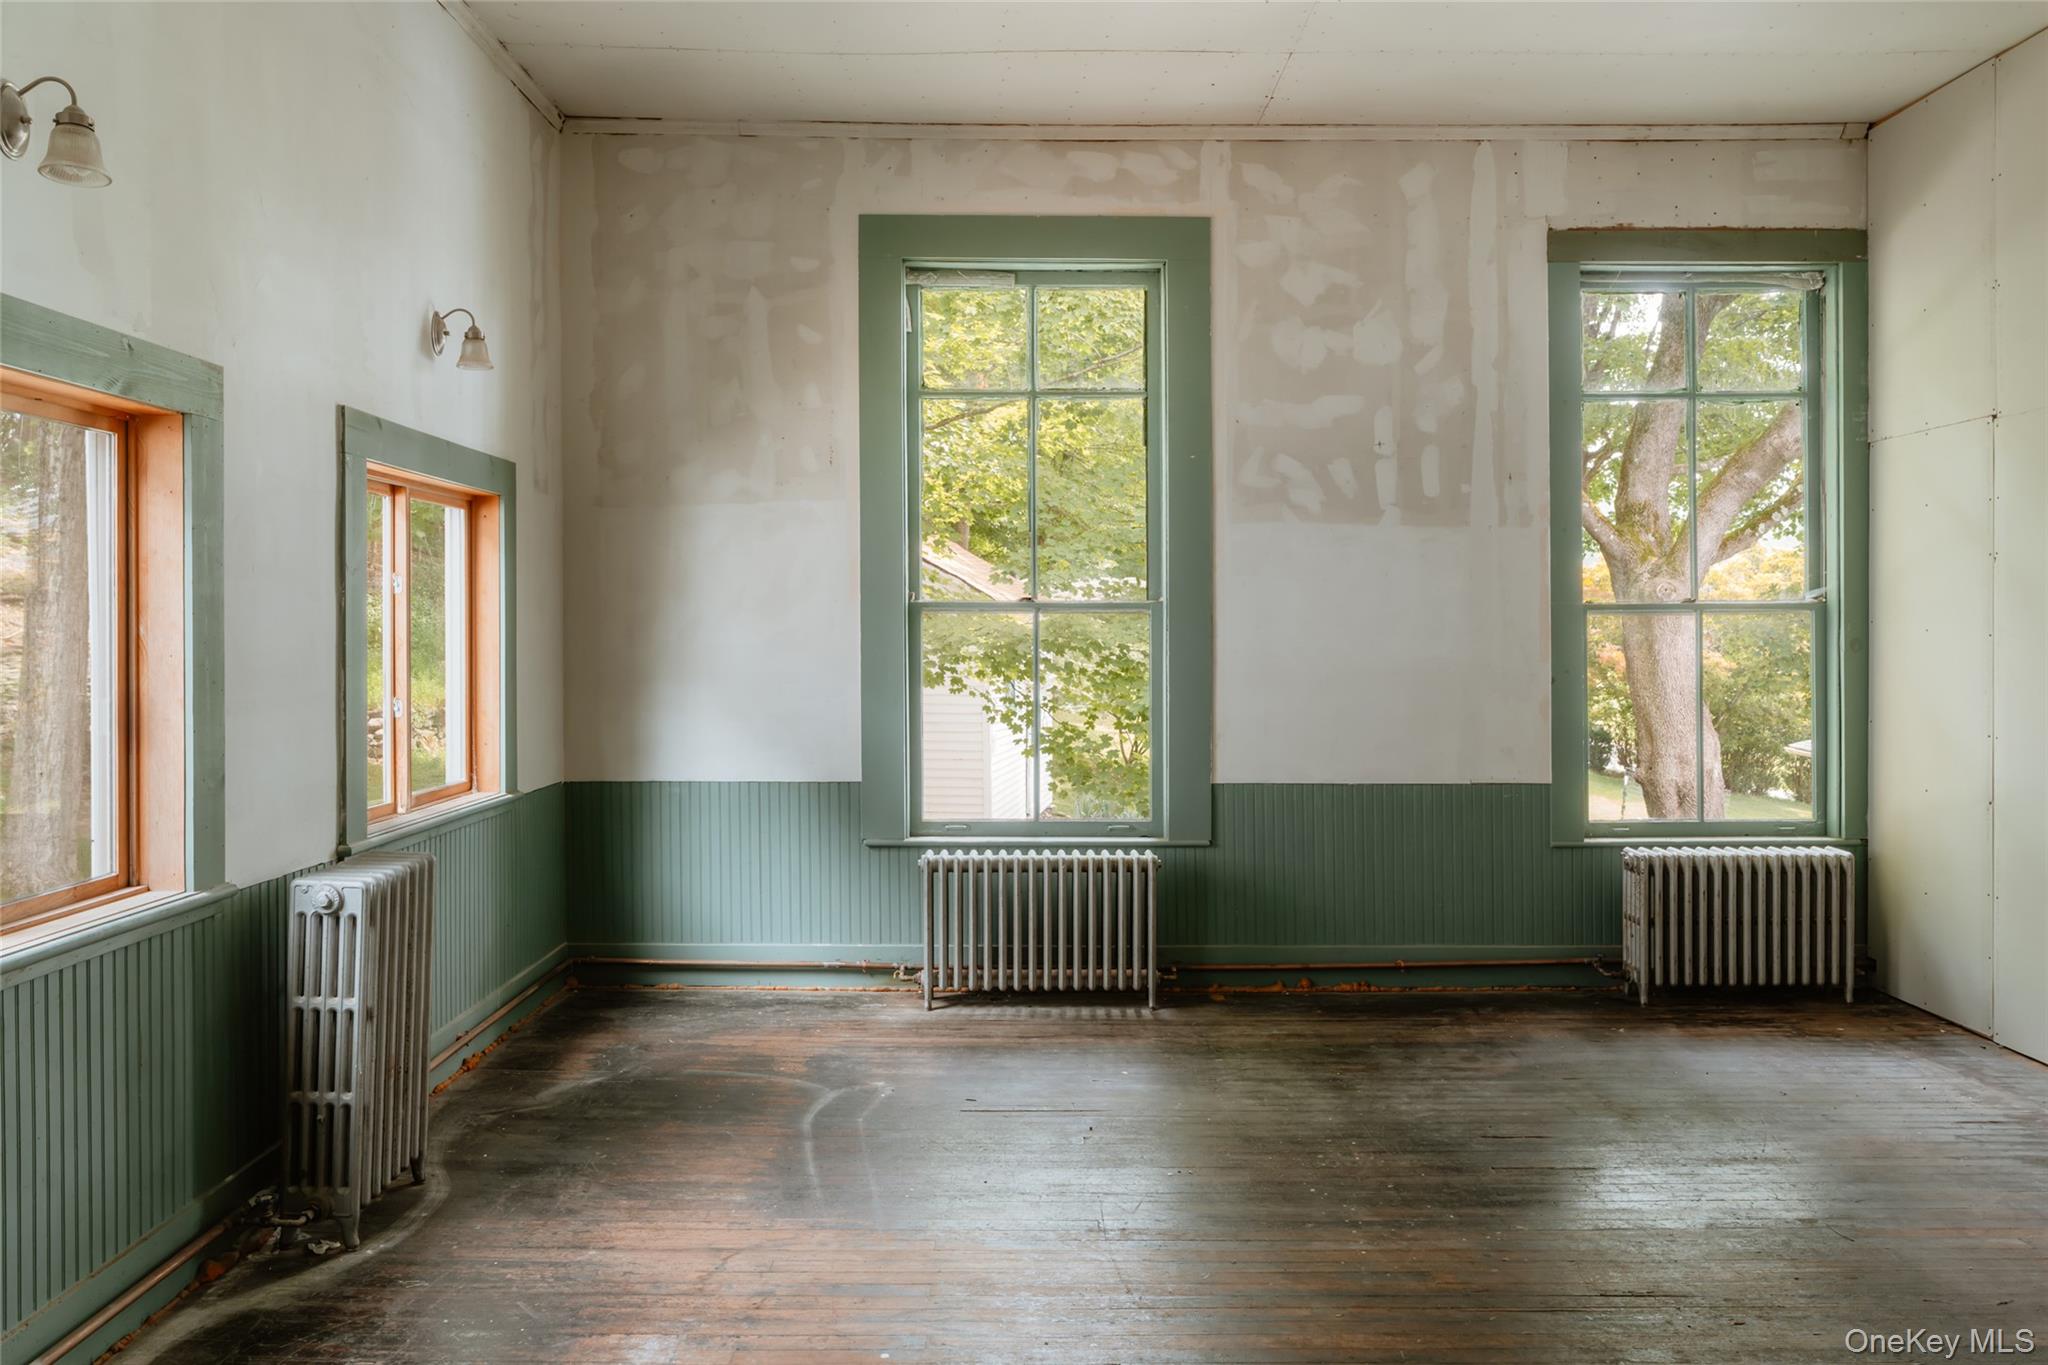
Empty room featuring radiator heating unit, wainscoting, and hardwood / wood-style flooring
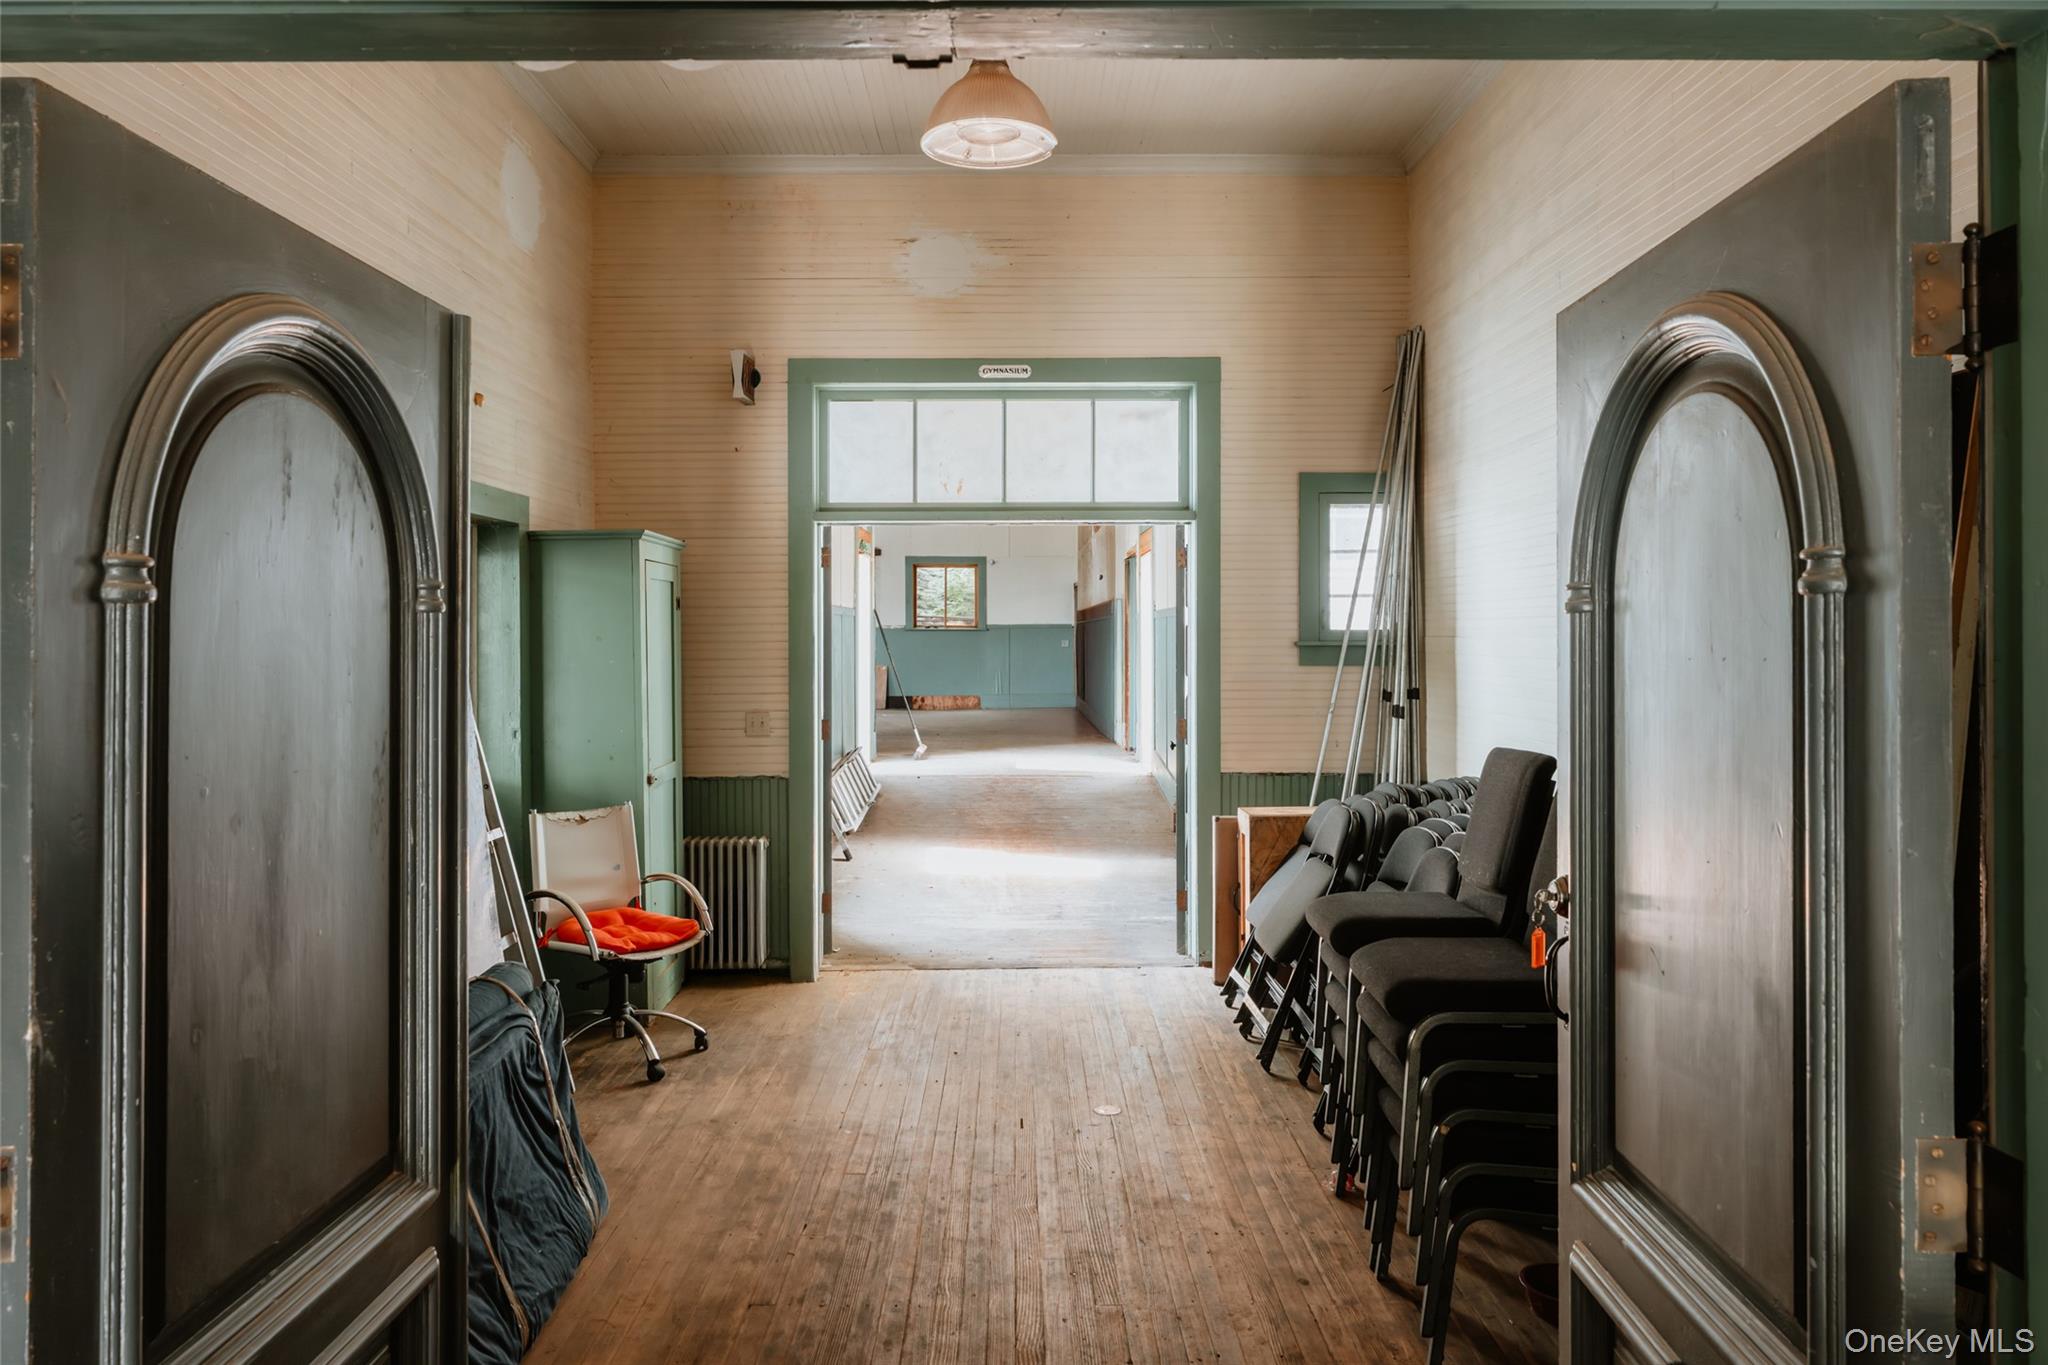
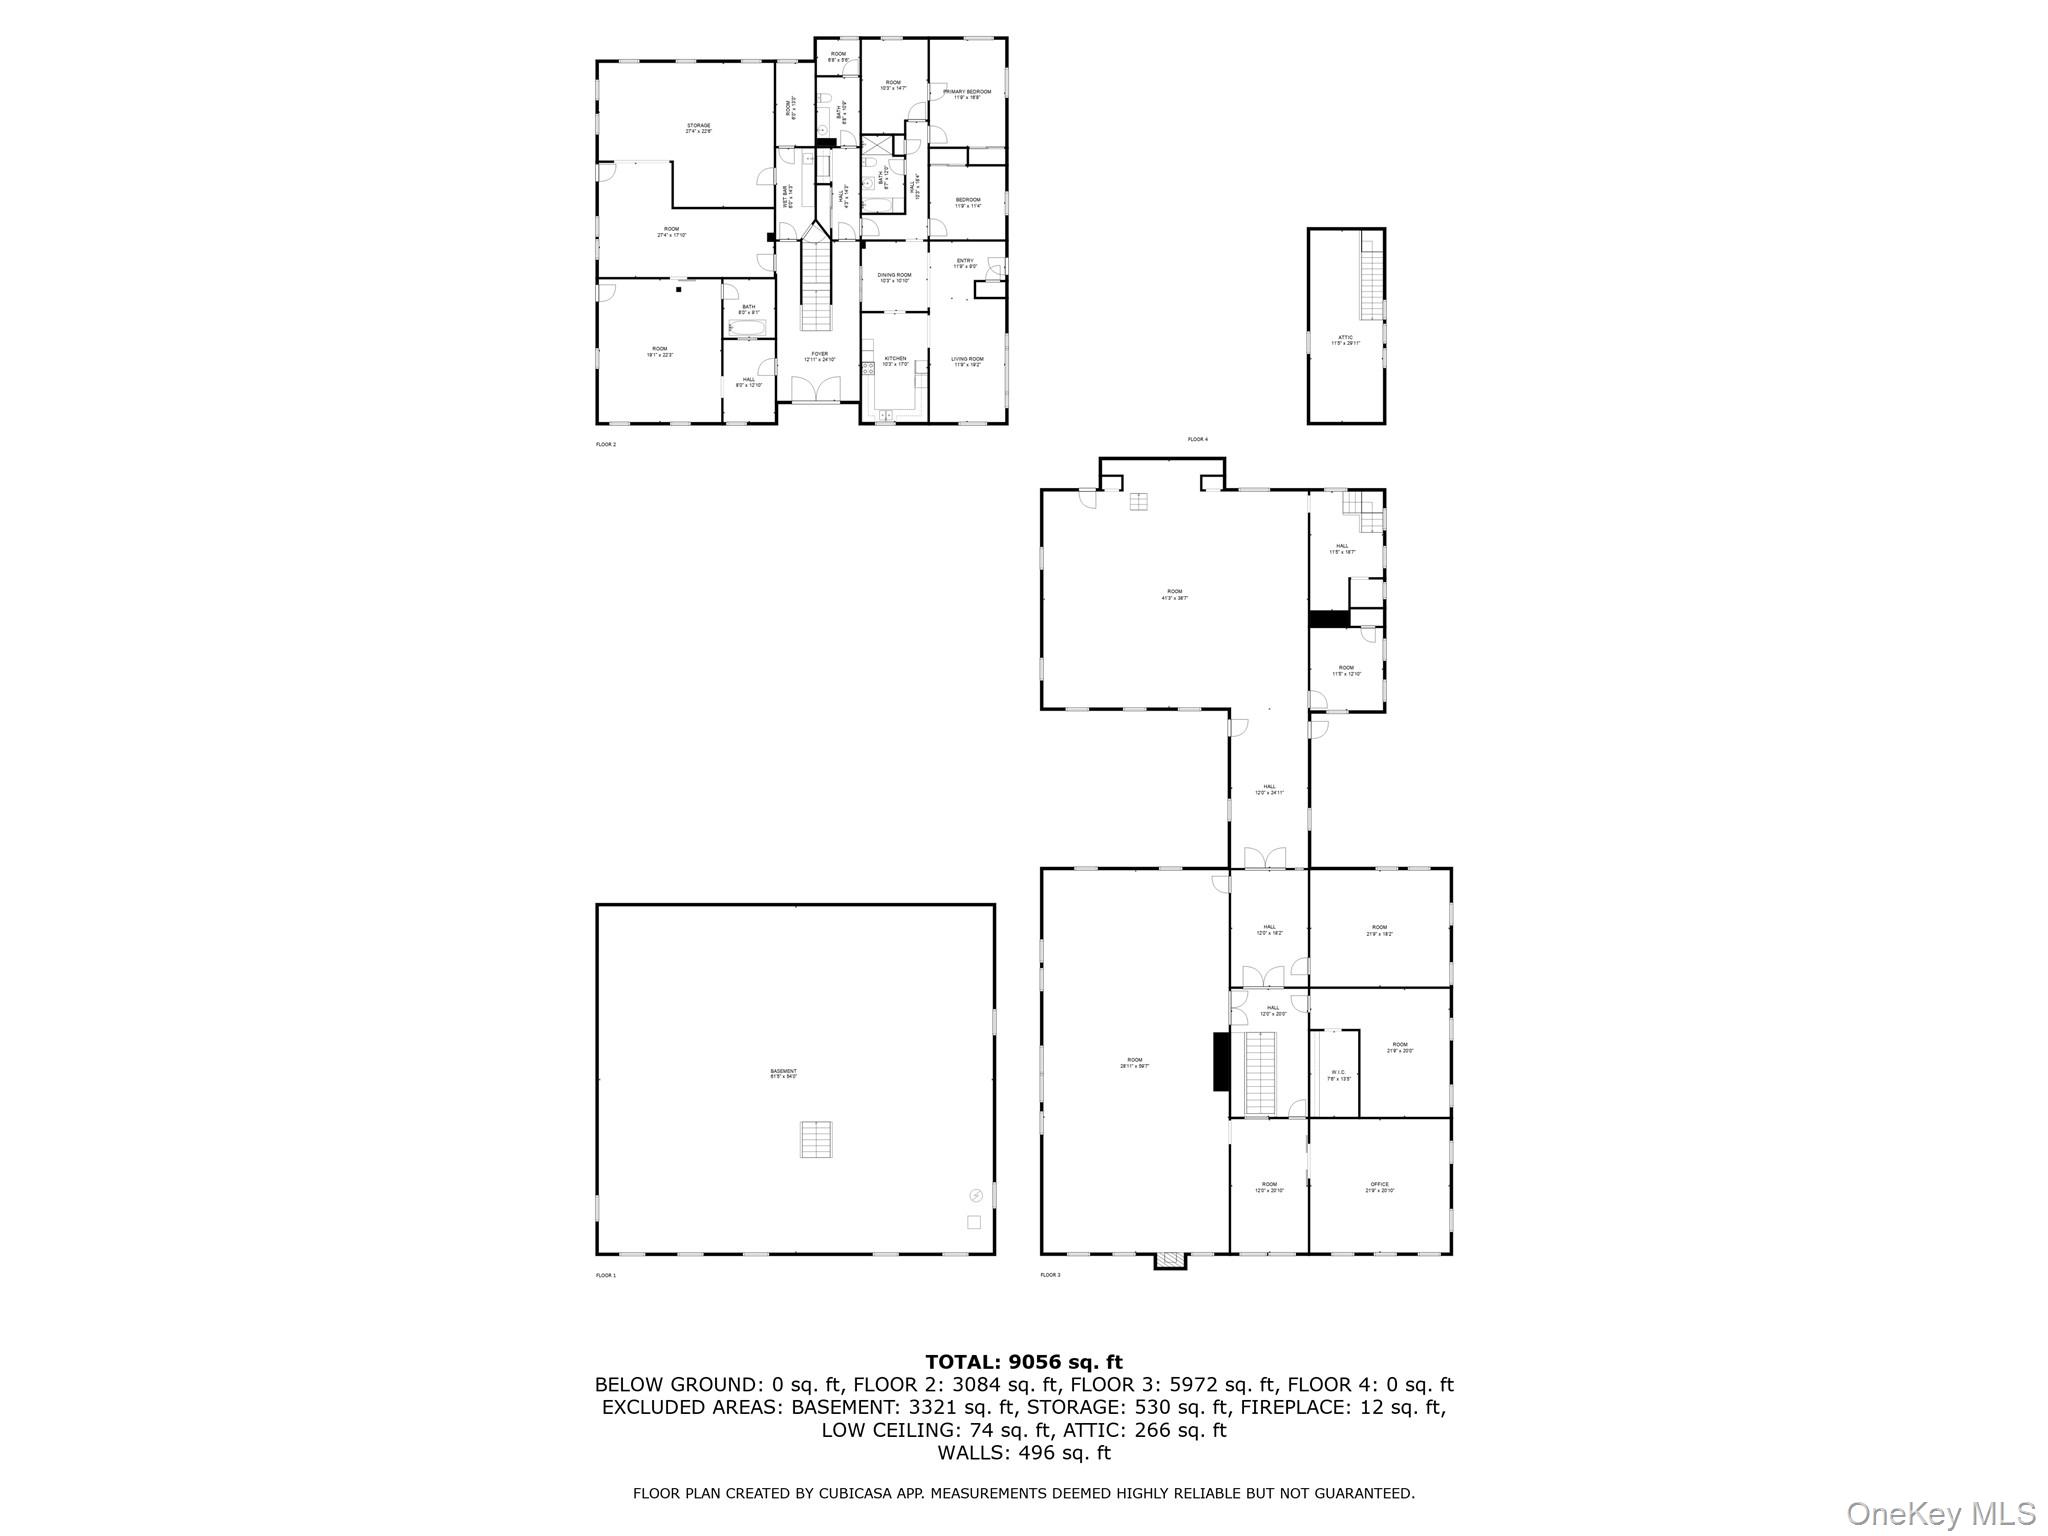
Catwalk /hallway from main schoolhouse to gym
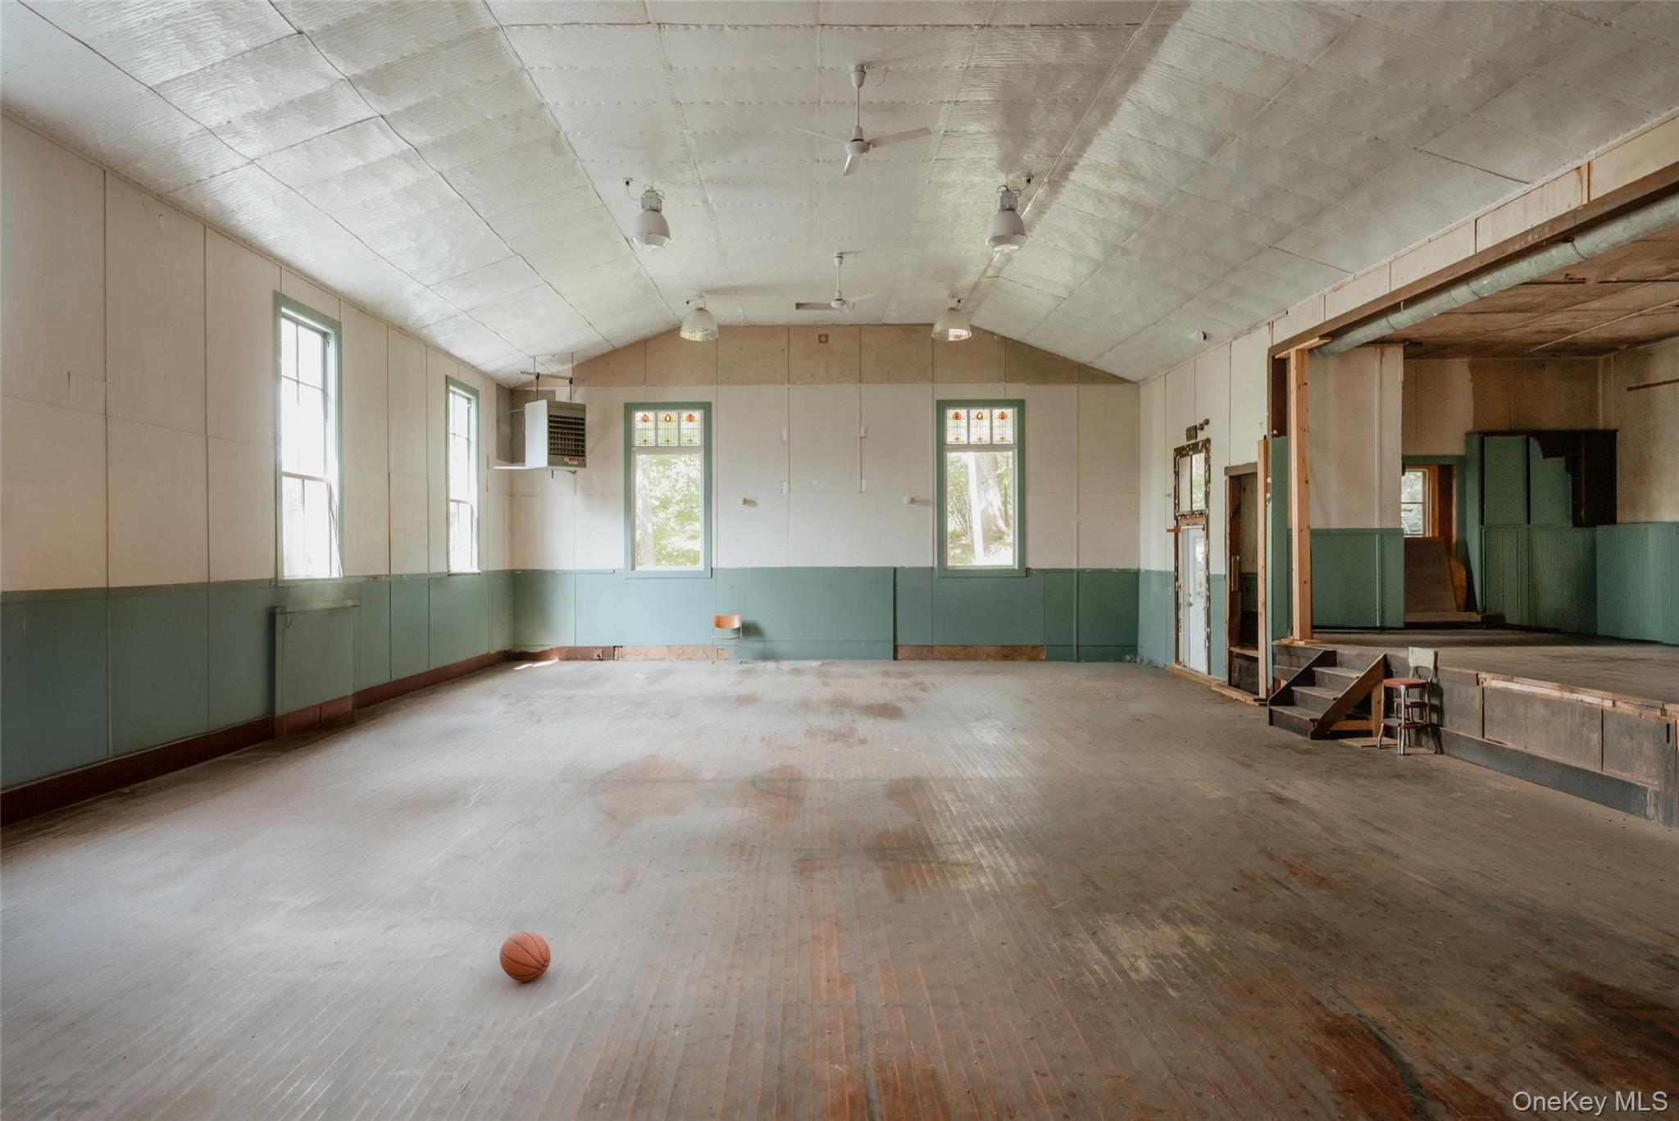
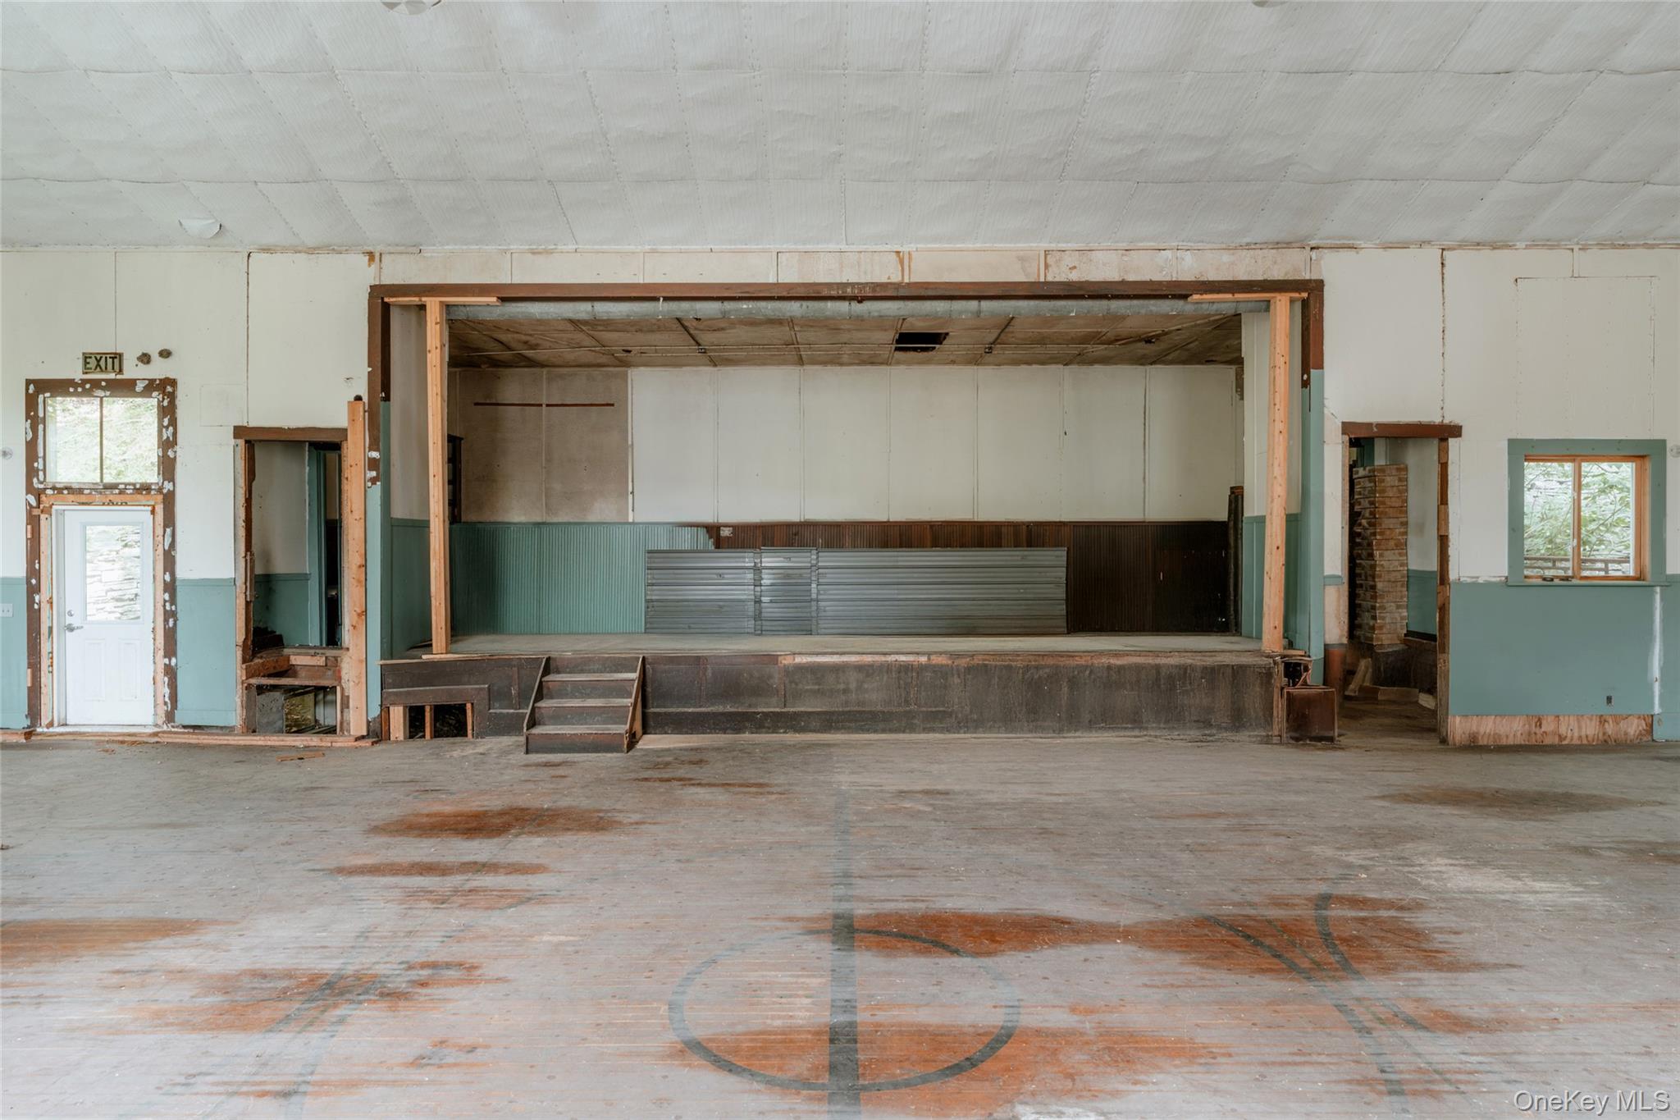
gym with vaulted ceiling, propane heater, stage
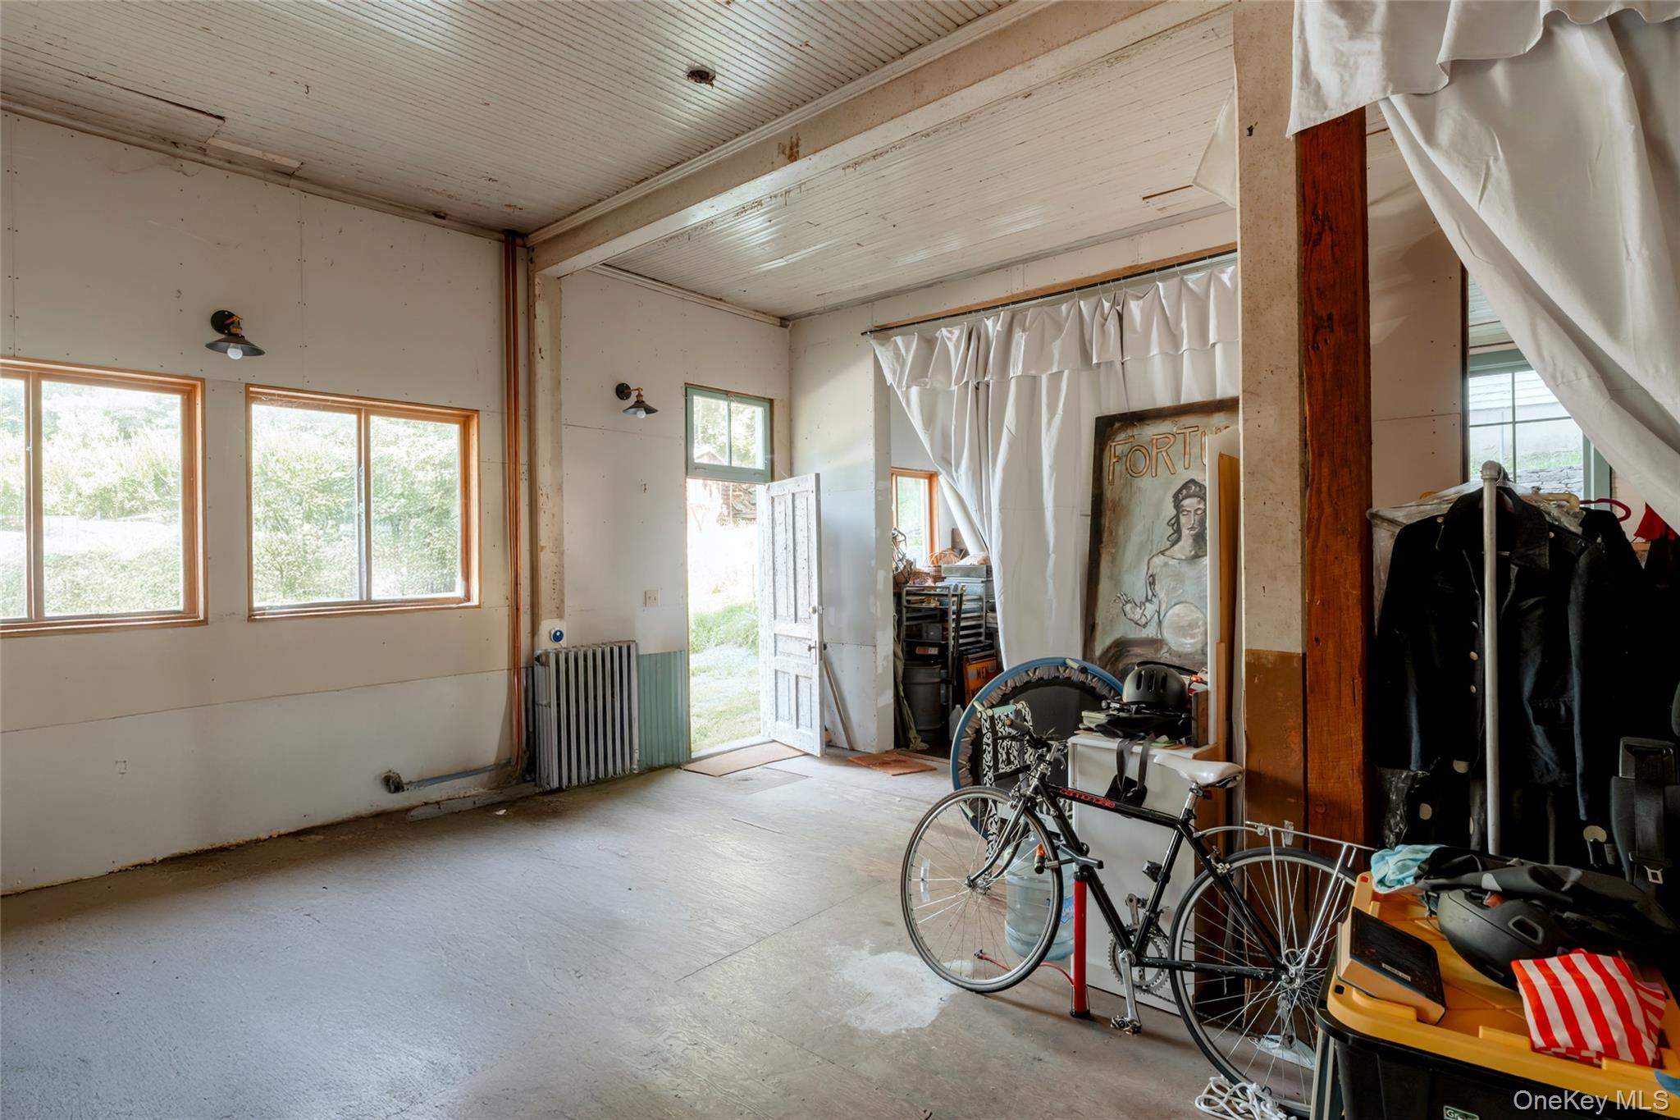
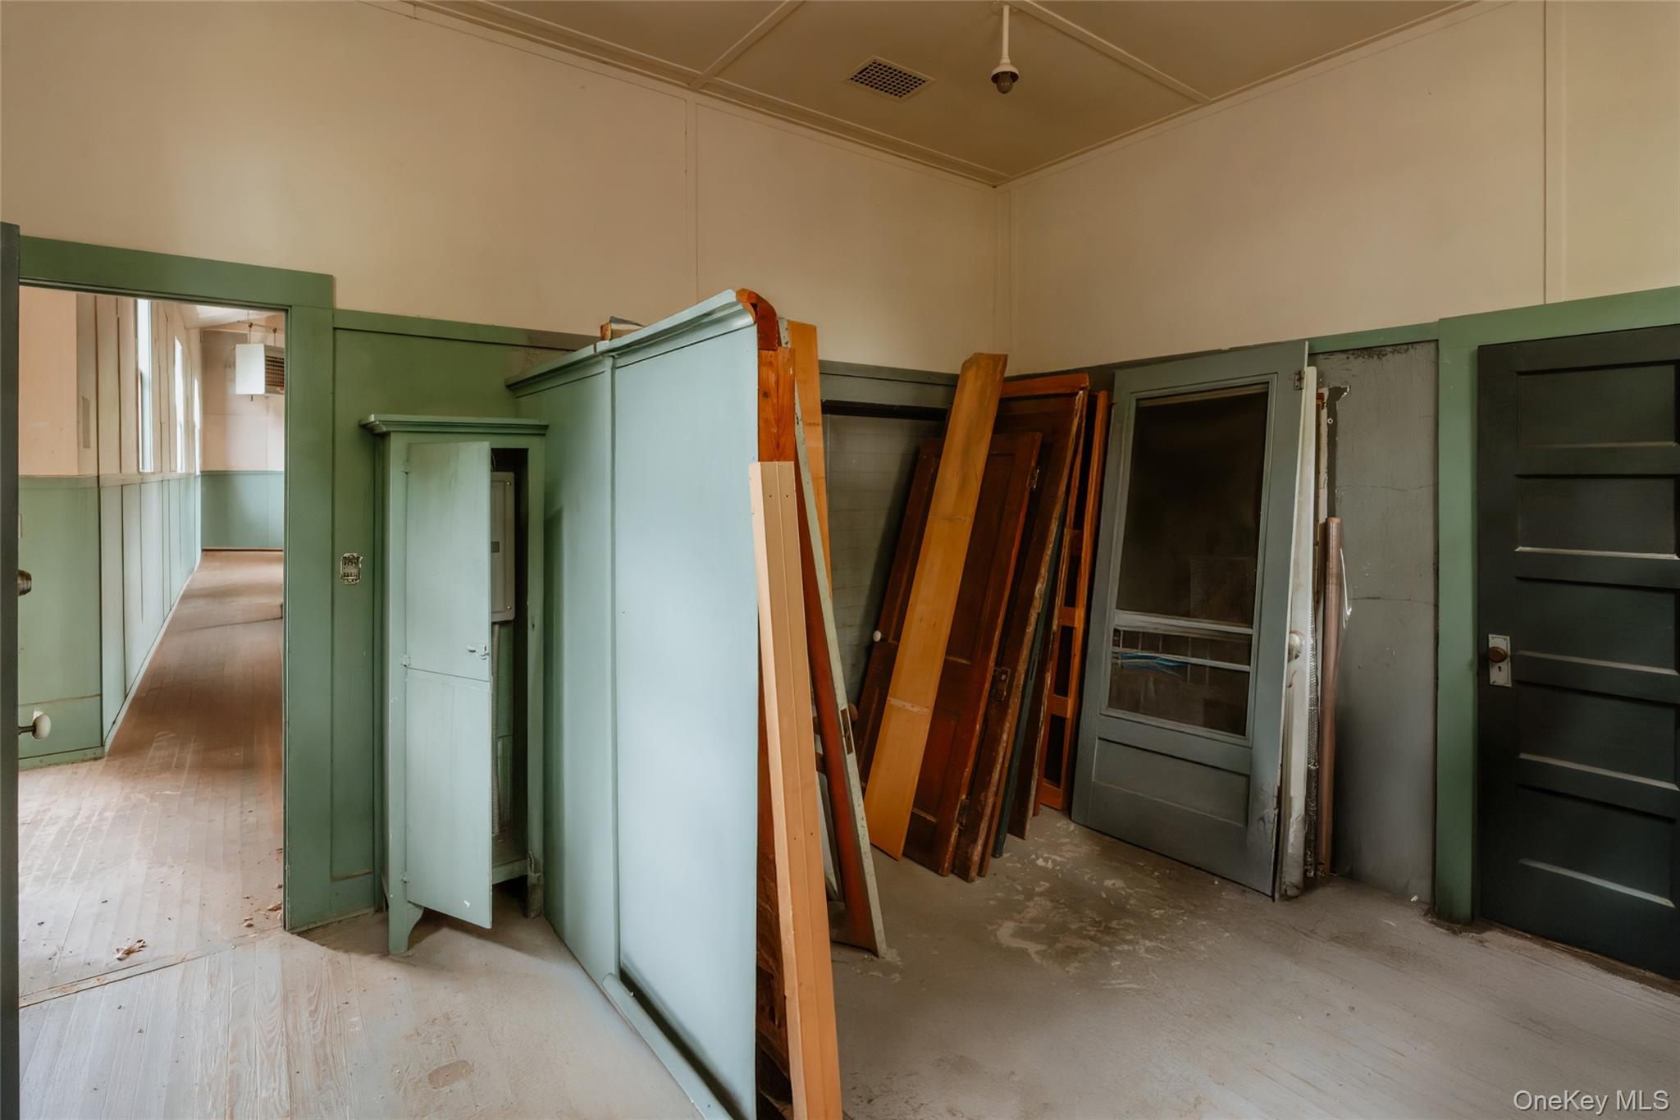
Miscellaneous room with a garage and concrete floors
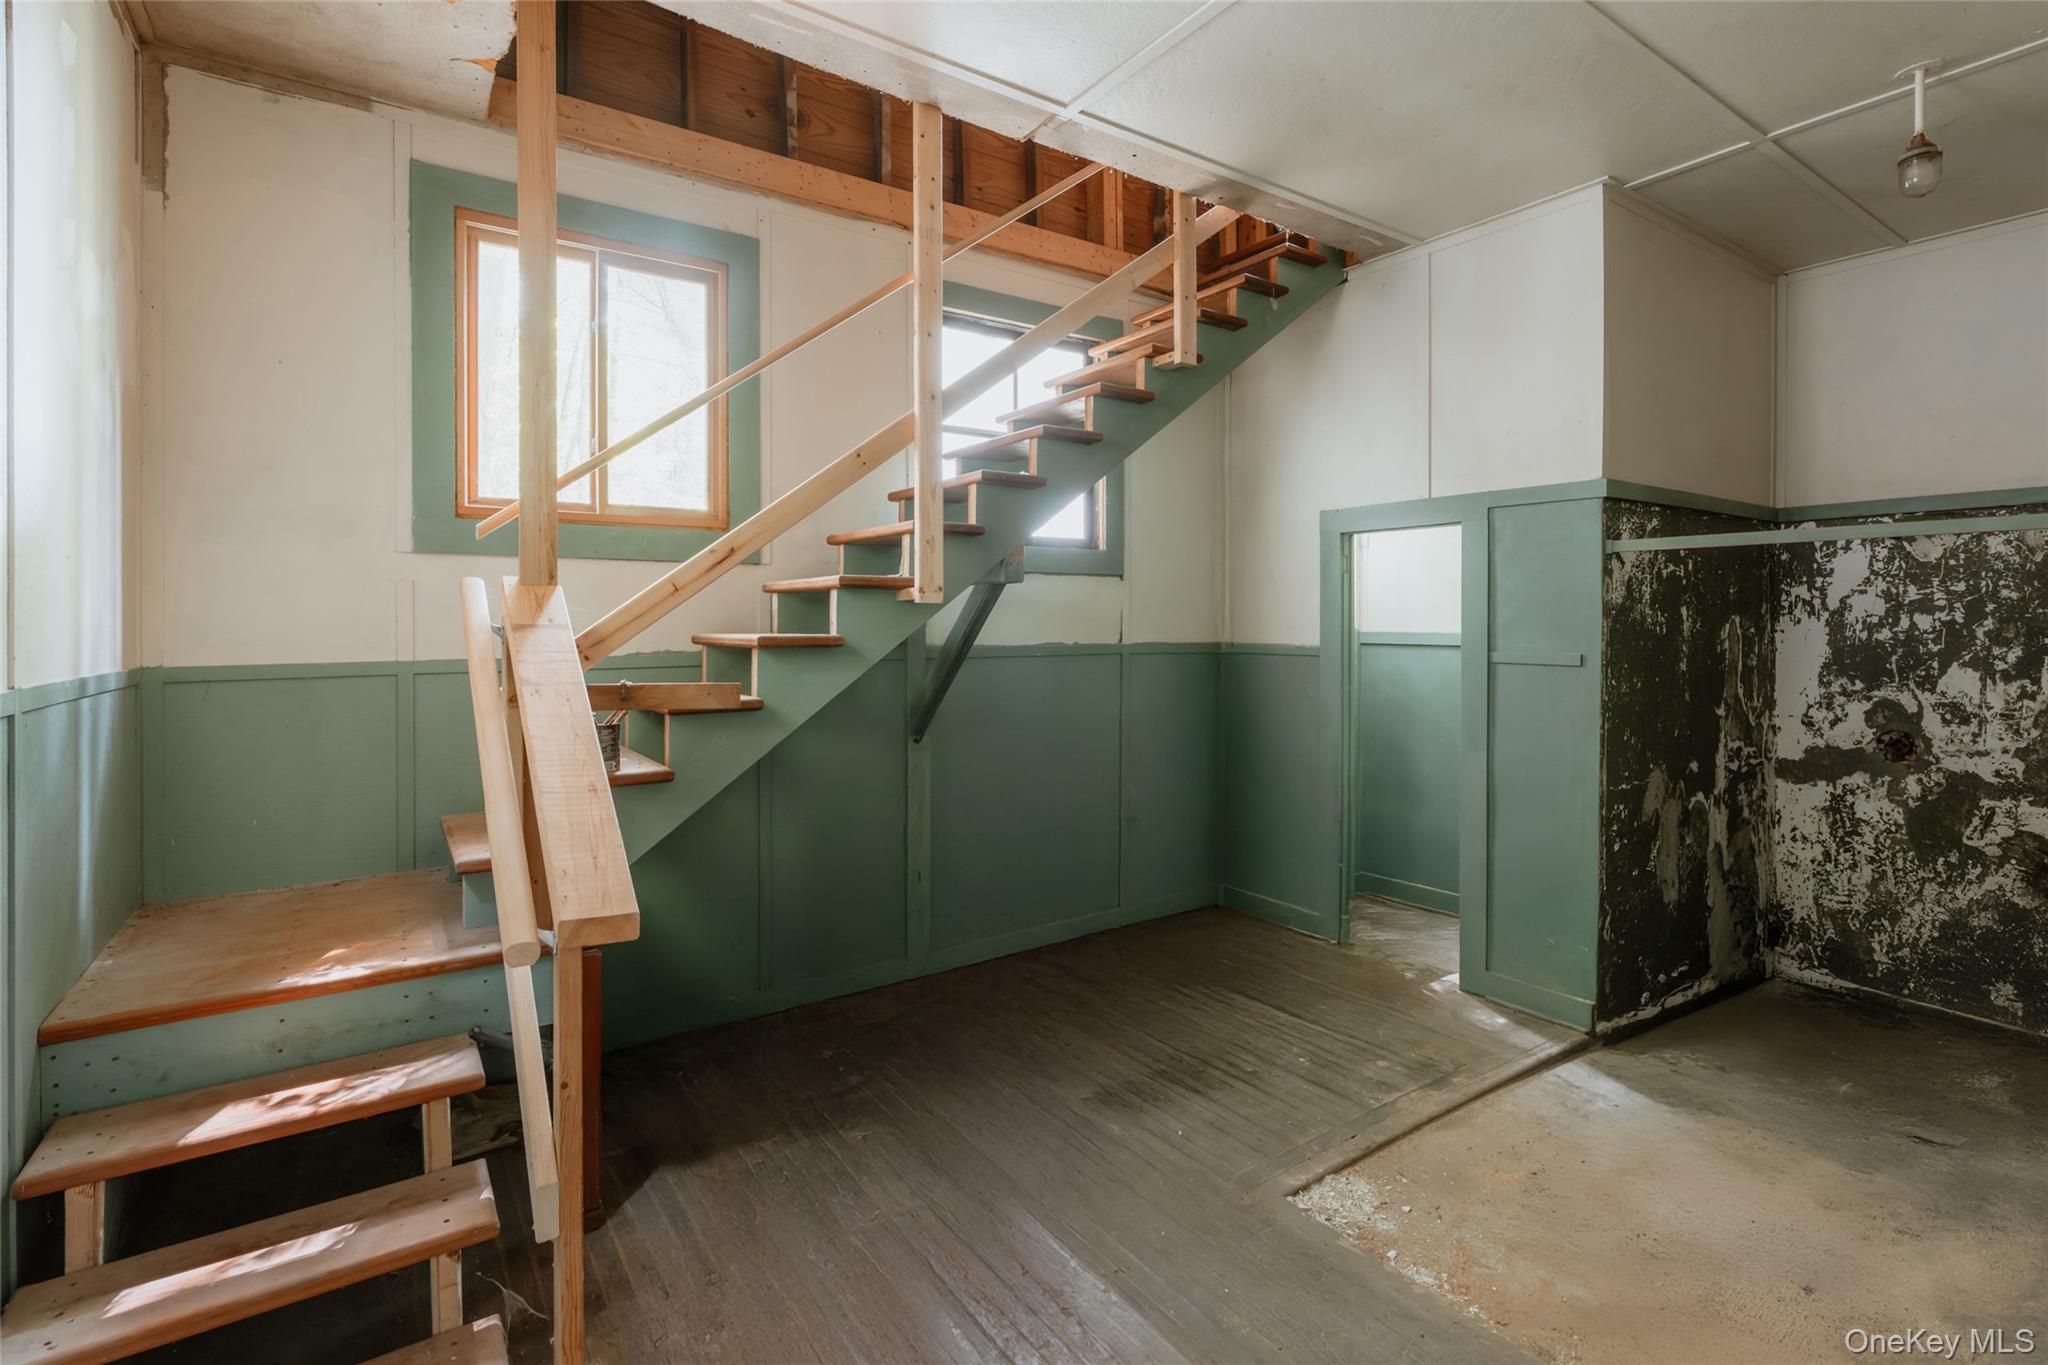
former bathroom with stairs going to second attic/unfinished space
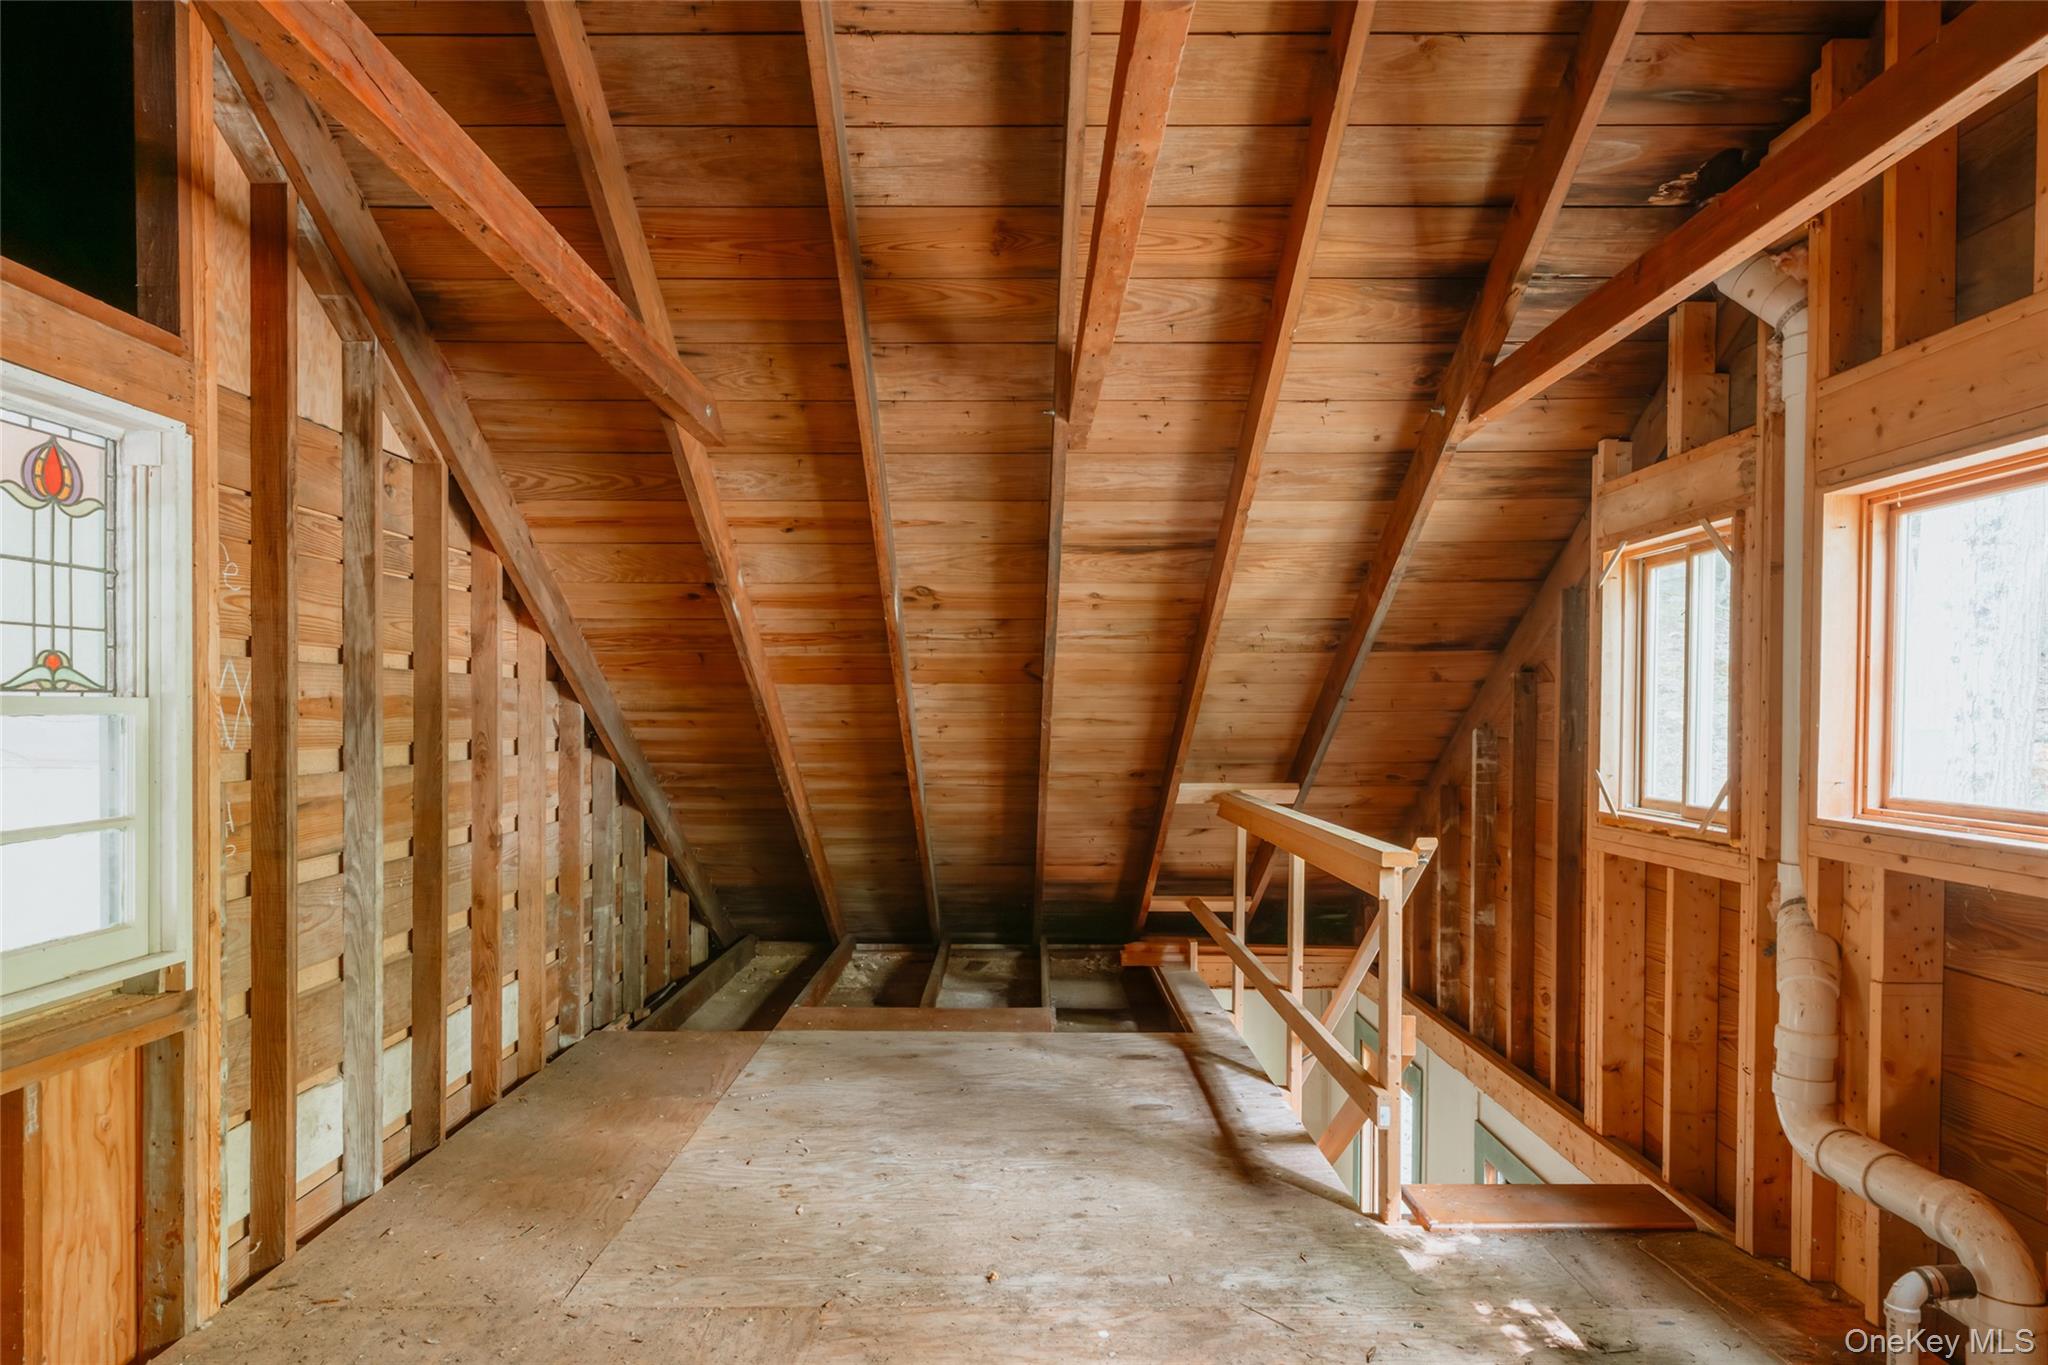
Unfinished attic featuring an upstairs landing
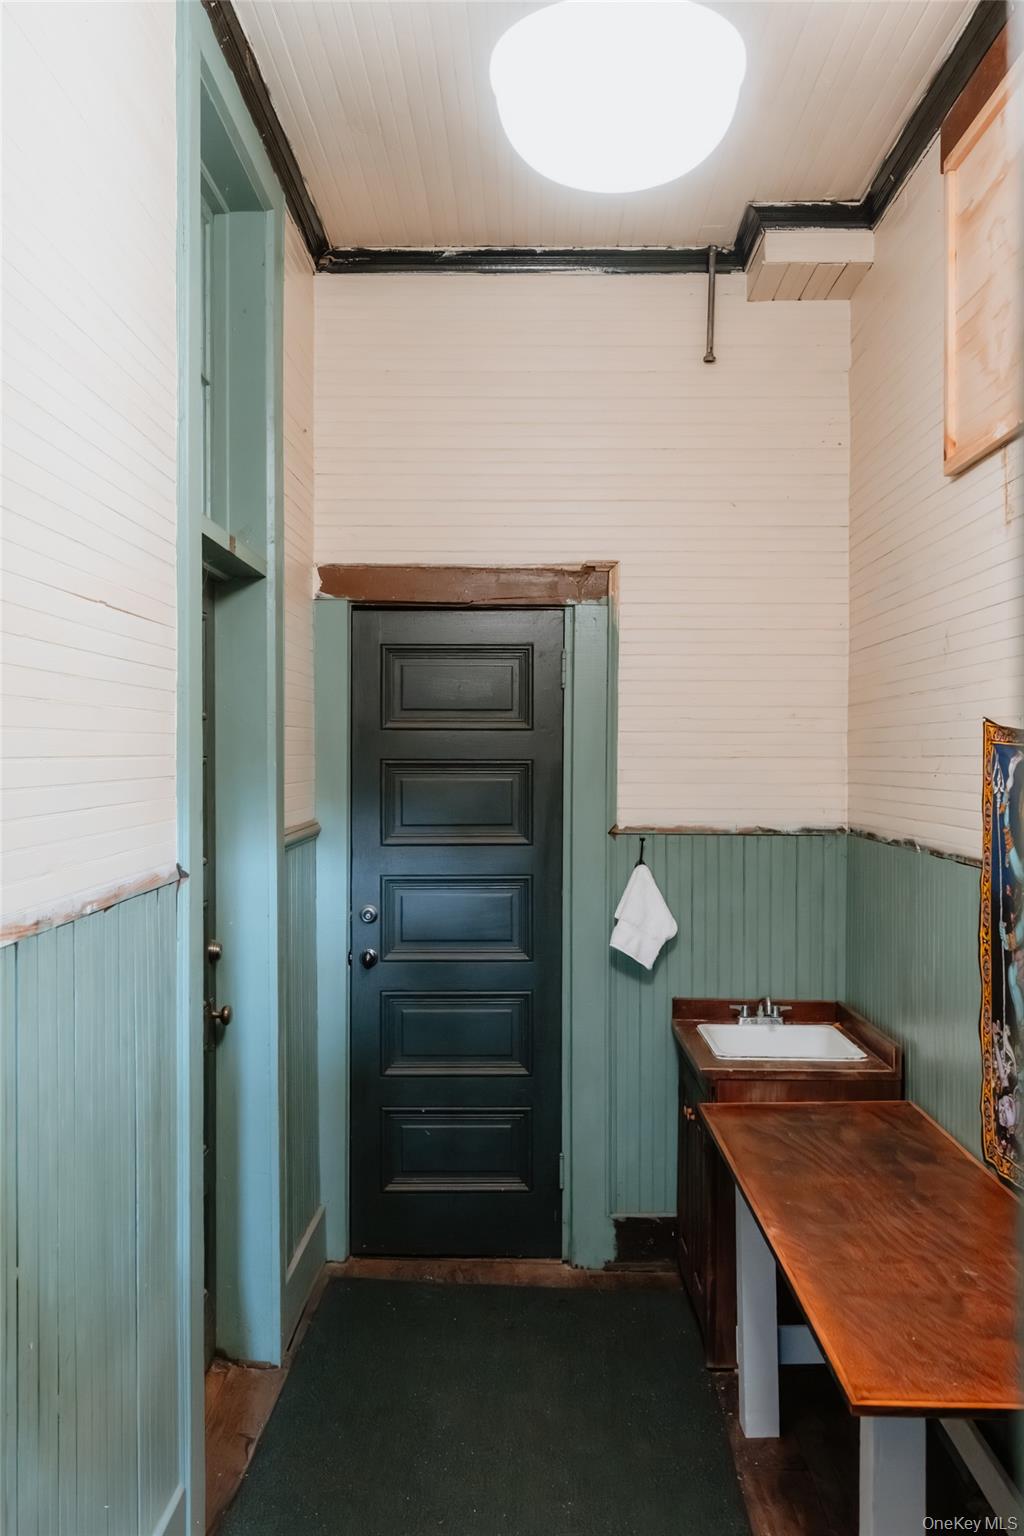
2nd former bathroom off of gym
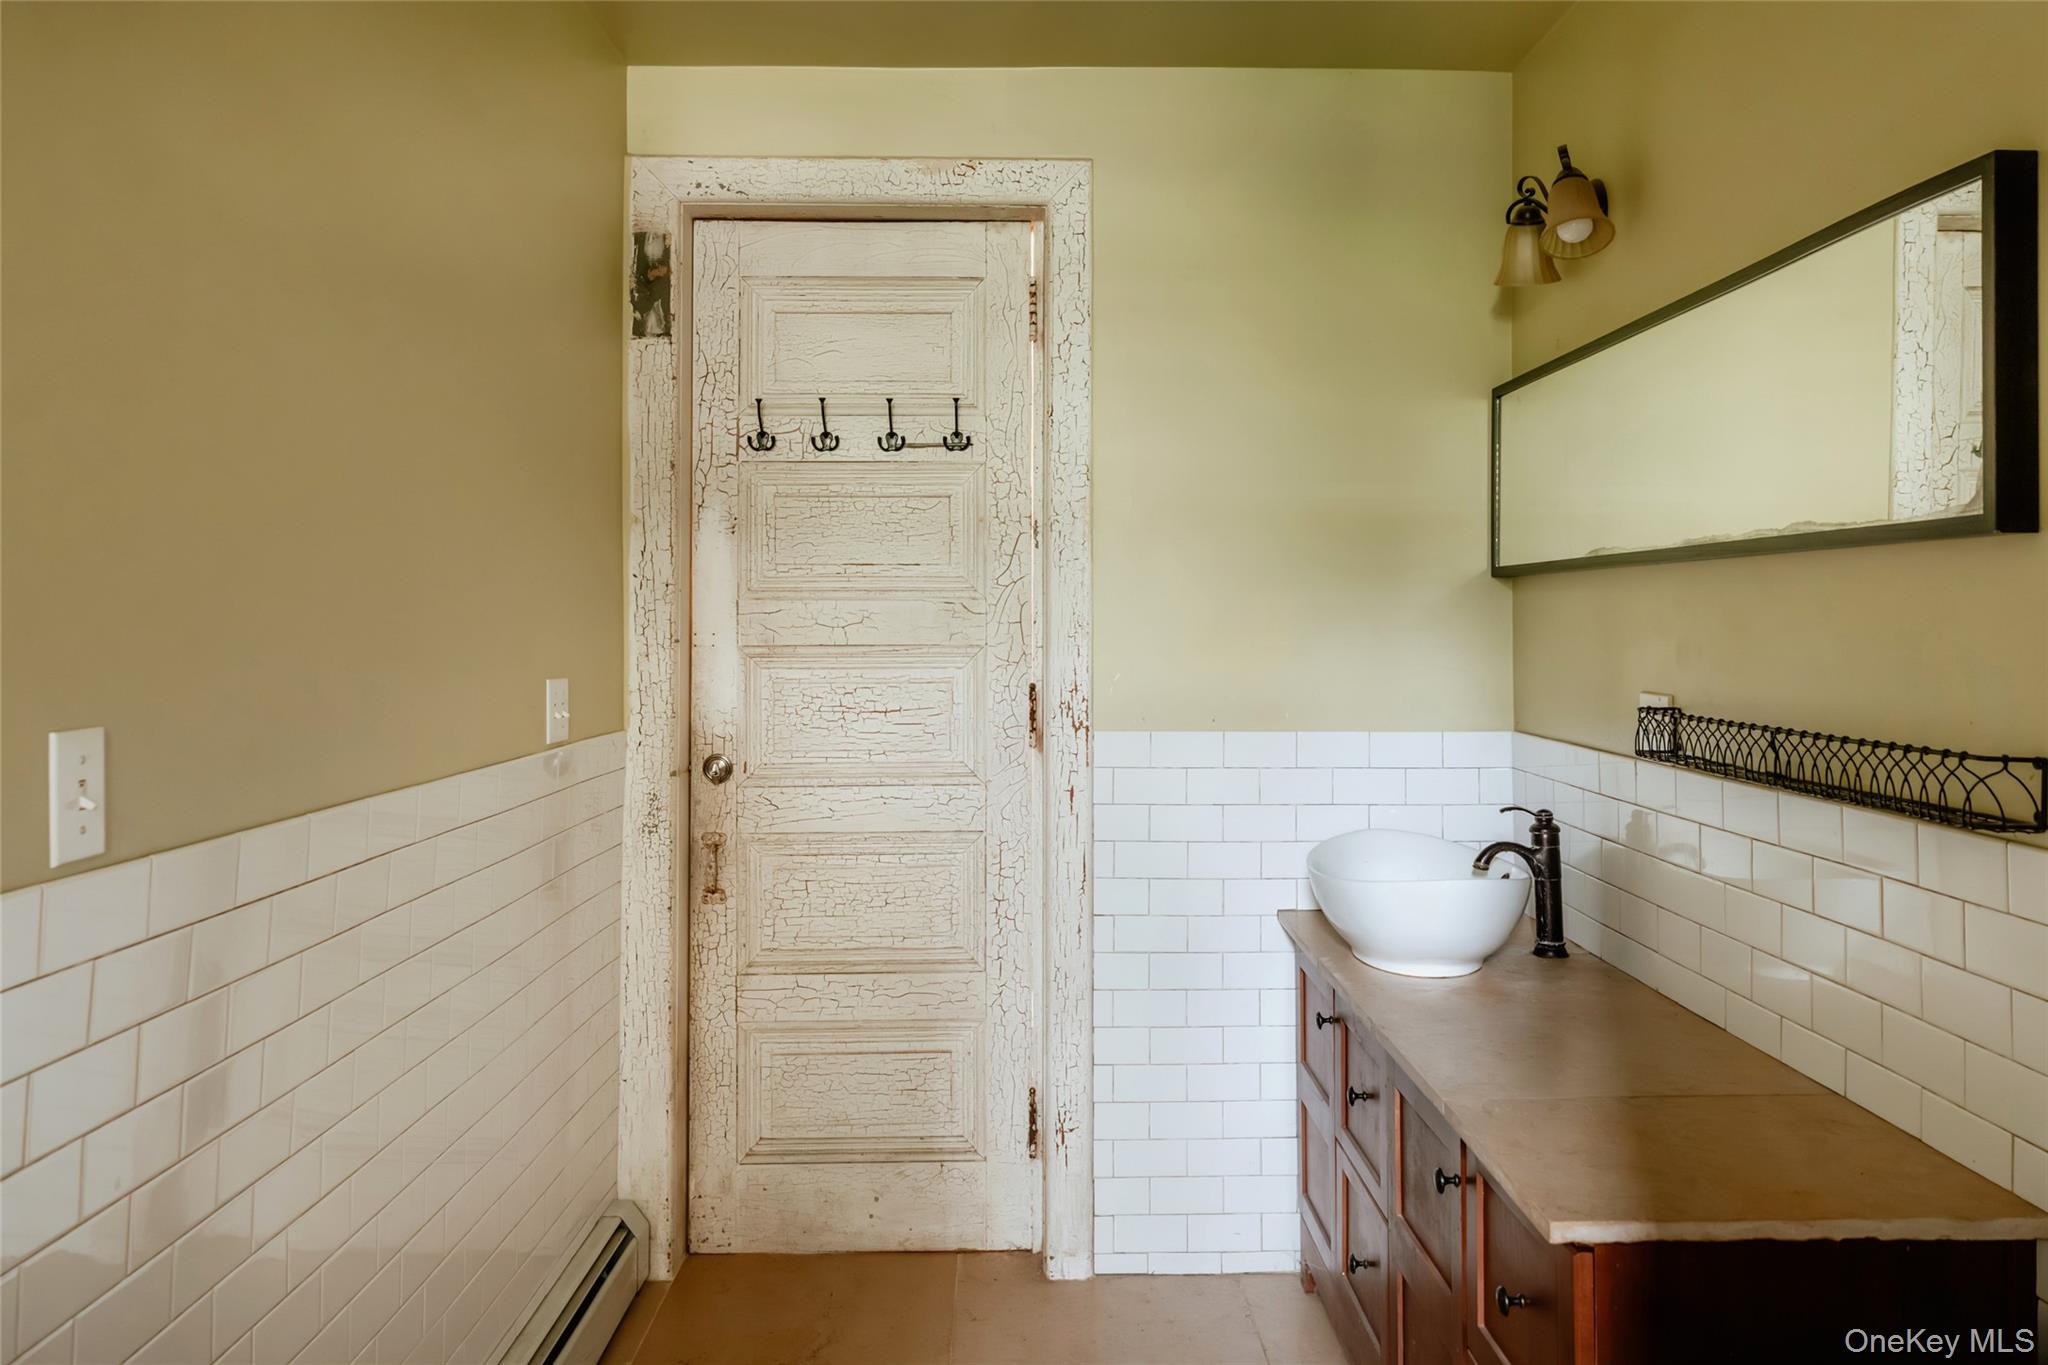
Bathroom with tile walls, tile patterned flooring, vanity, a baseboard heating unit, and a wainscoted wall
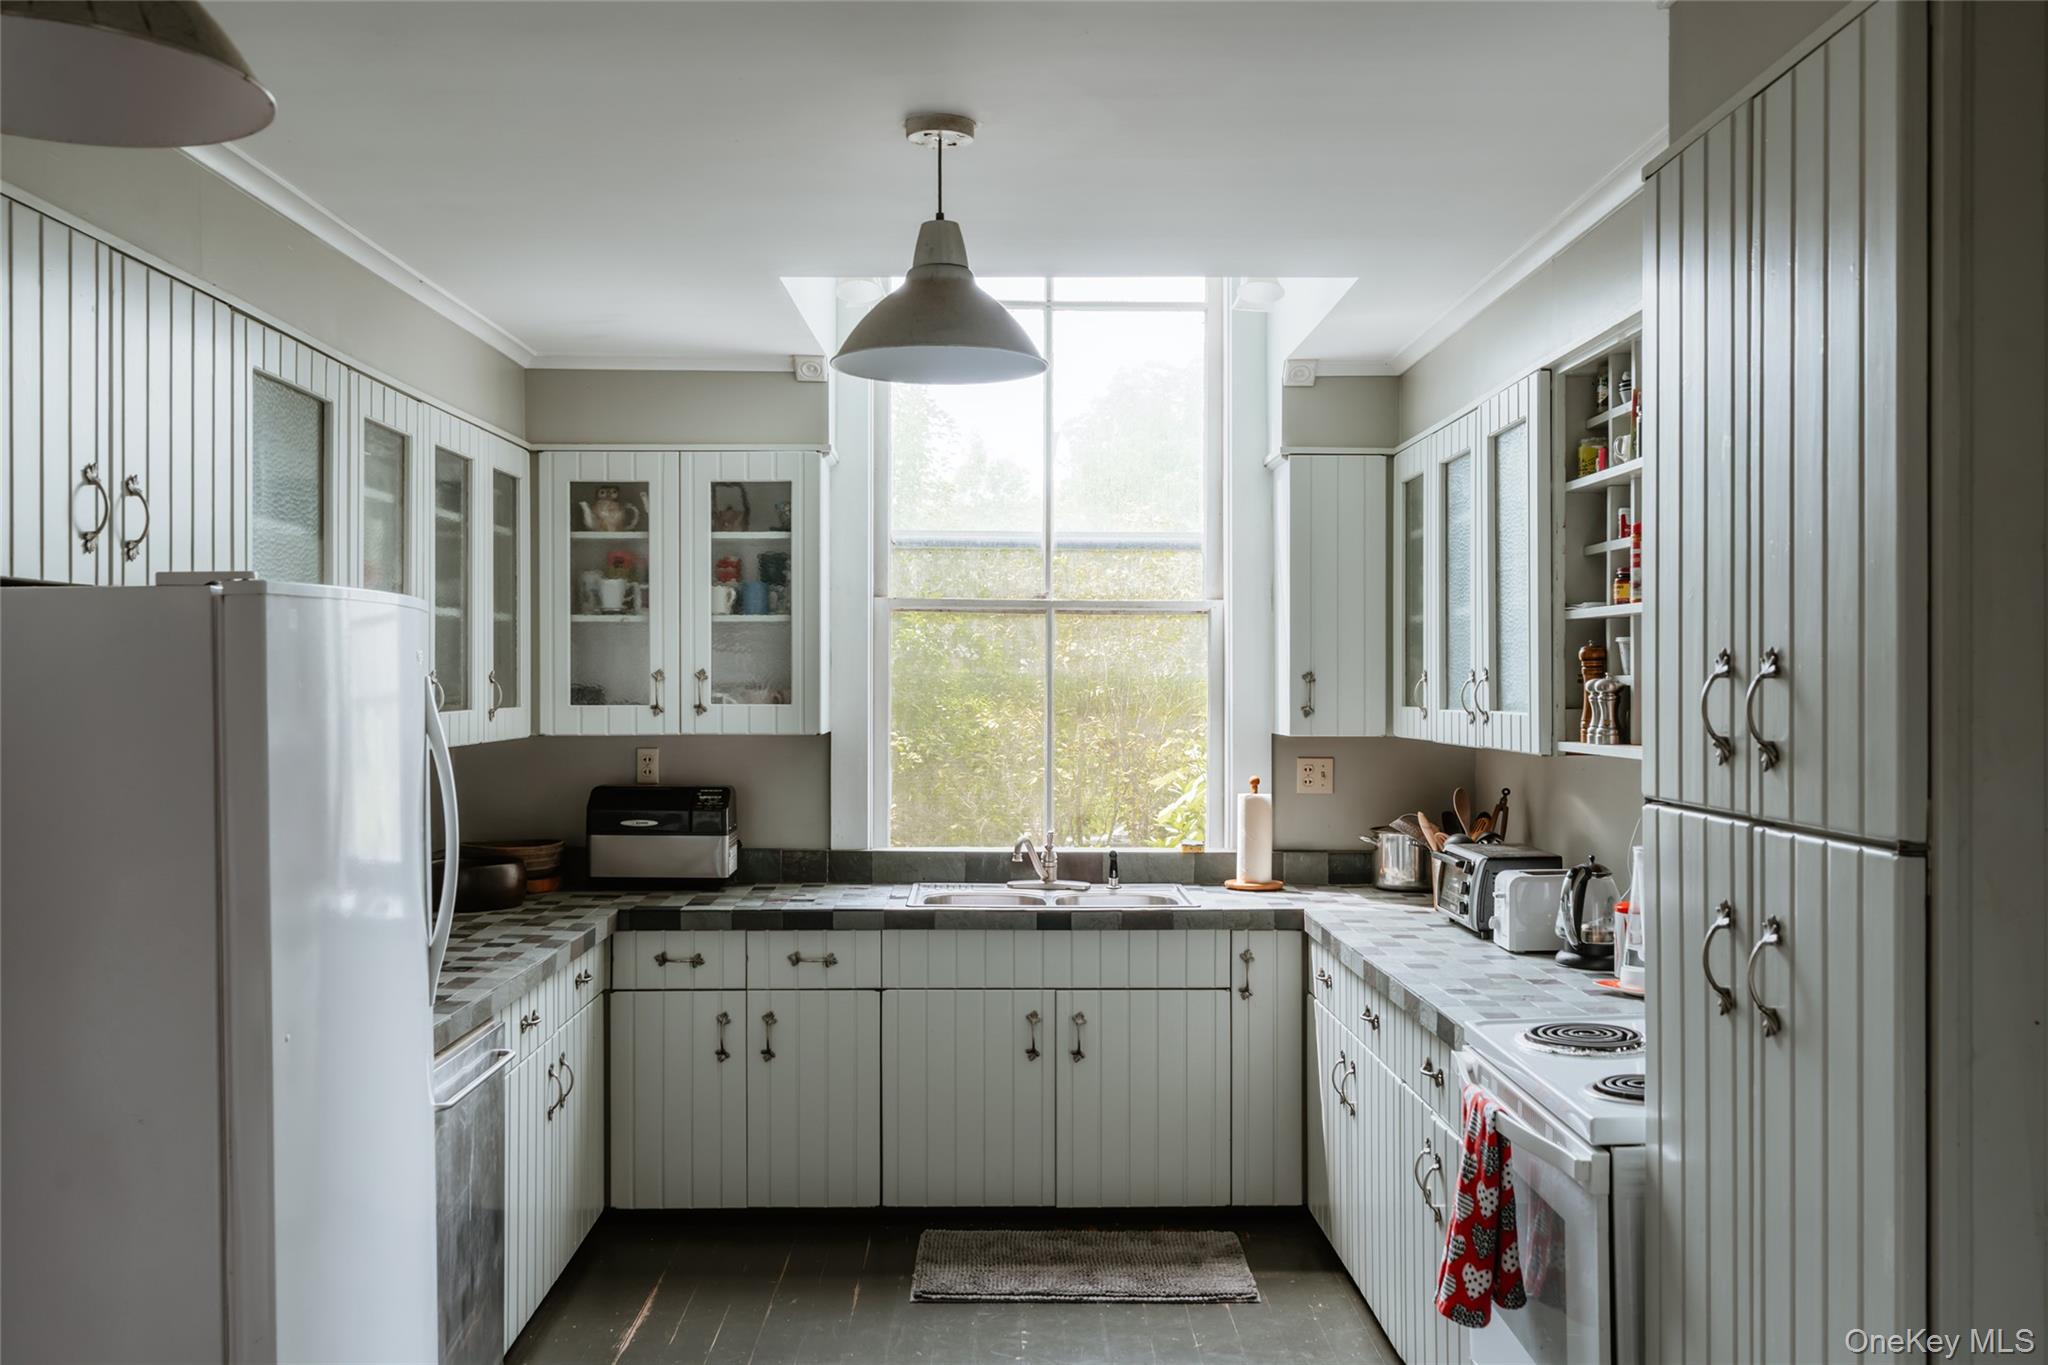
Kitchen with white appliances, white cabinets, crown molding, pendant lighting, and glass insert cabinets
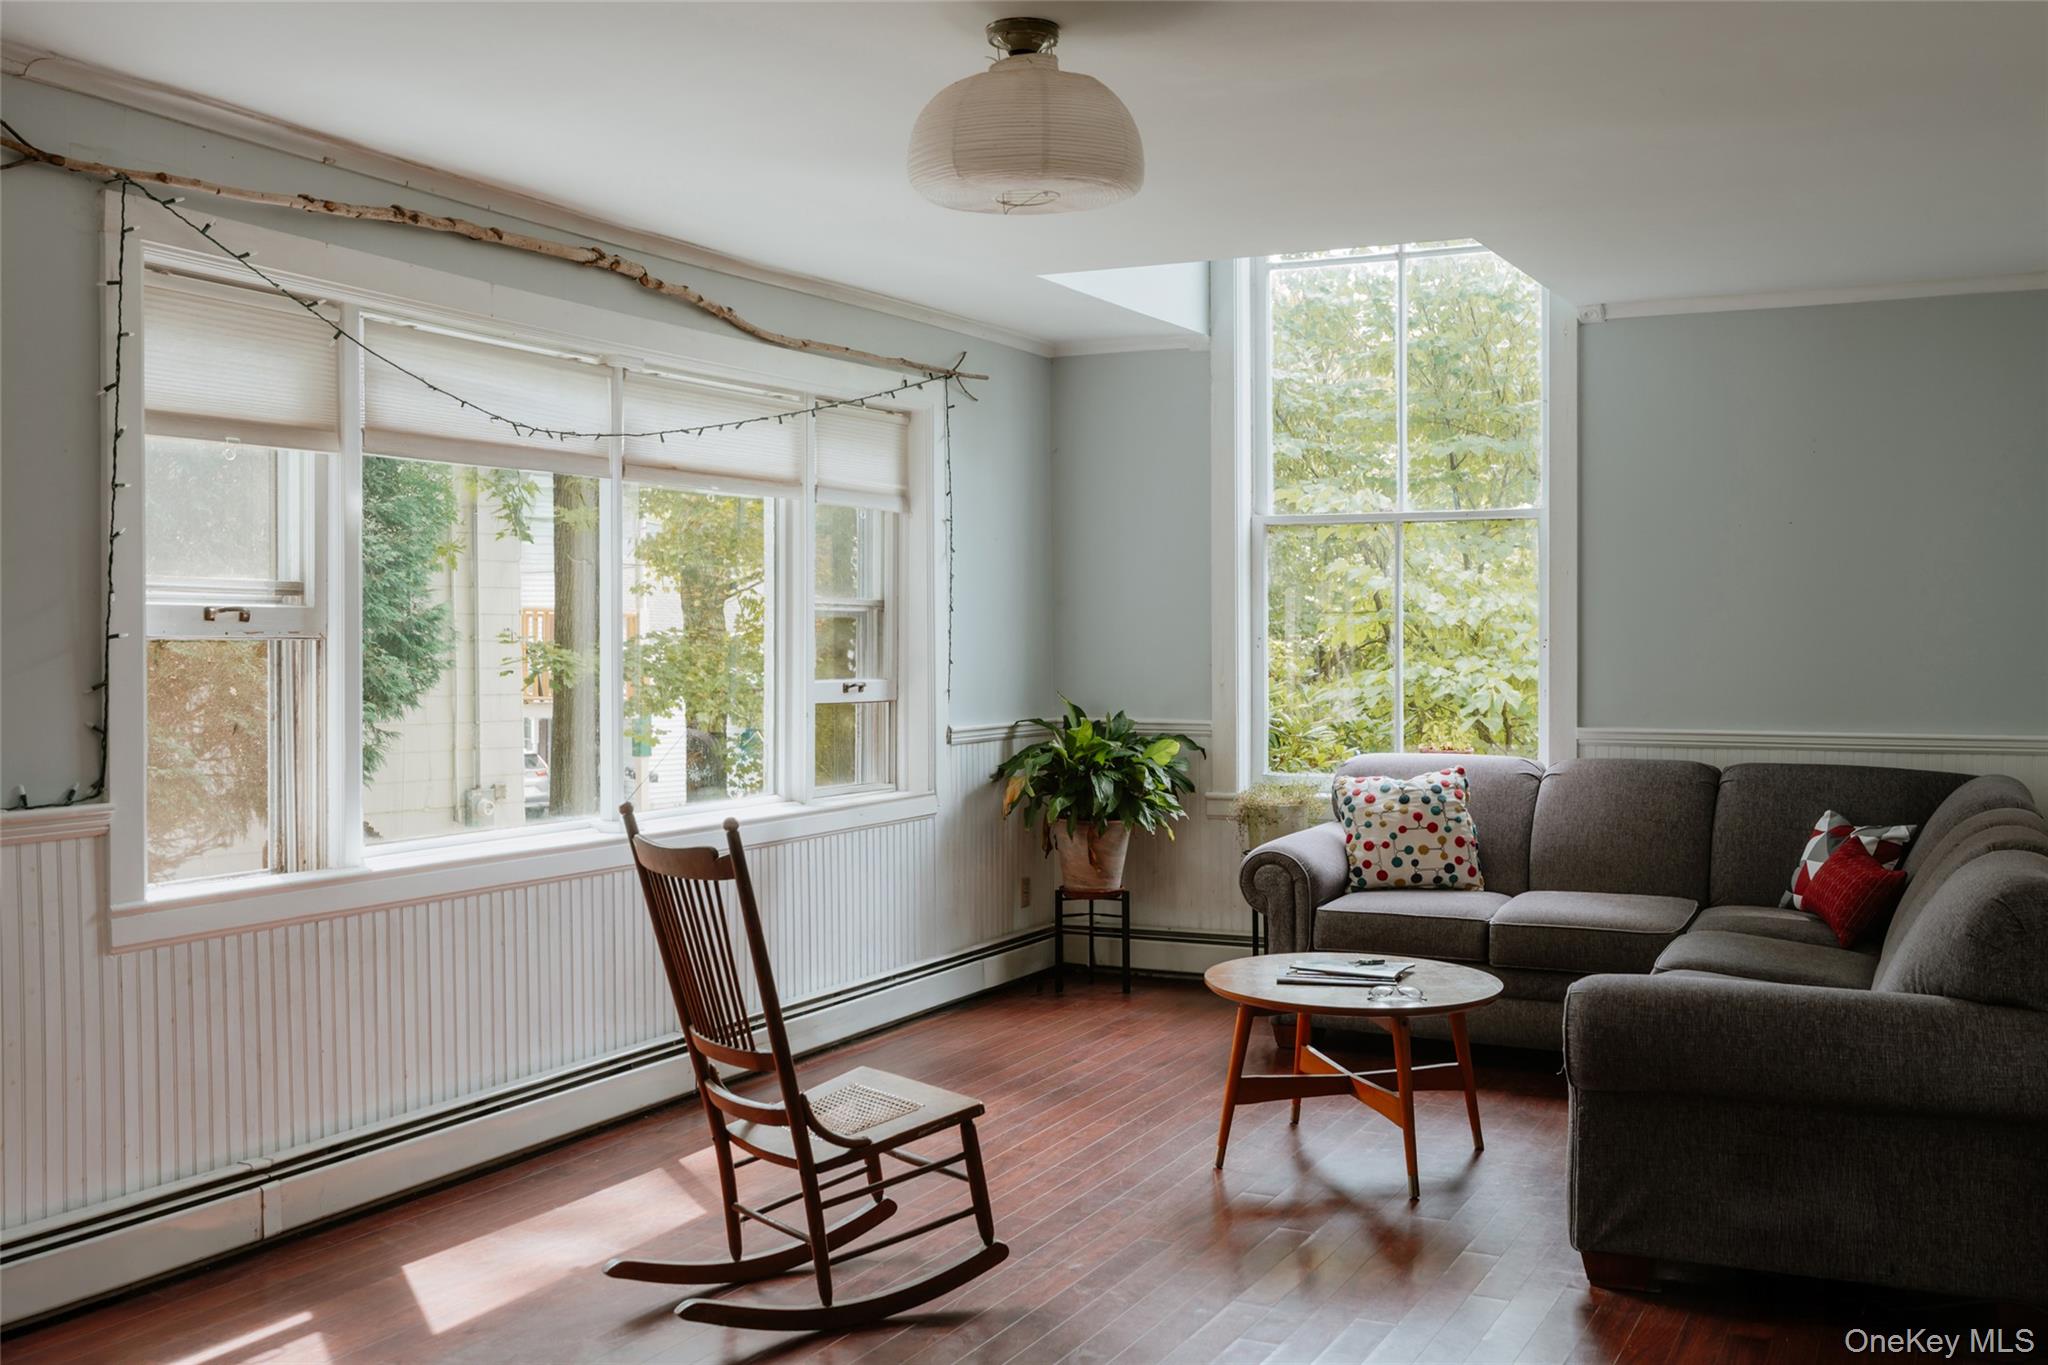
Living area with a baseboard radiator, ornamental molding, plenty of natural light, wood finished floors, and a wainscoted wall
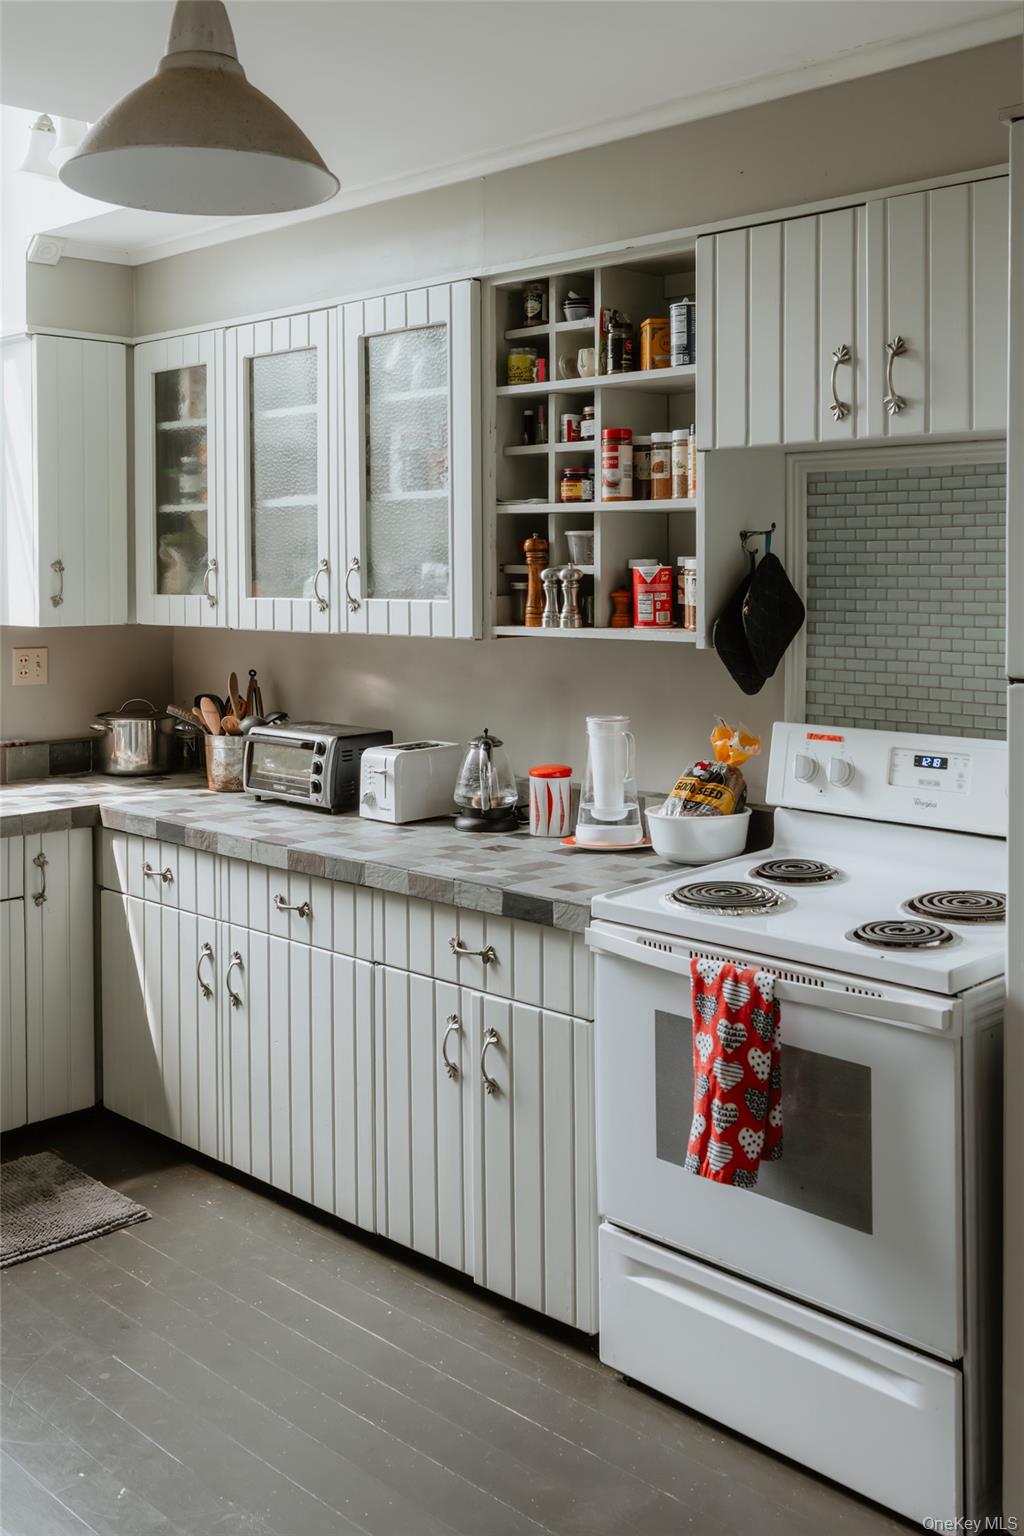
Kitchen featuring white range with electric cooktop, white cabinets, open shelves, and tile counters
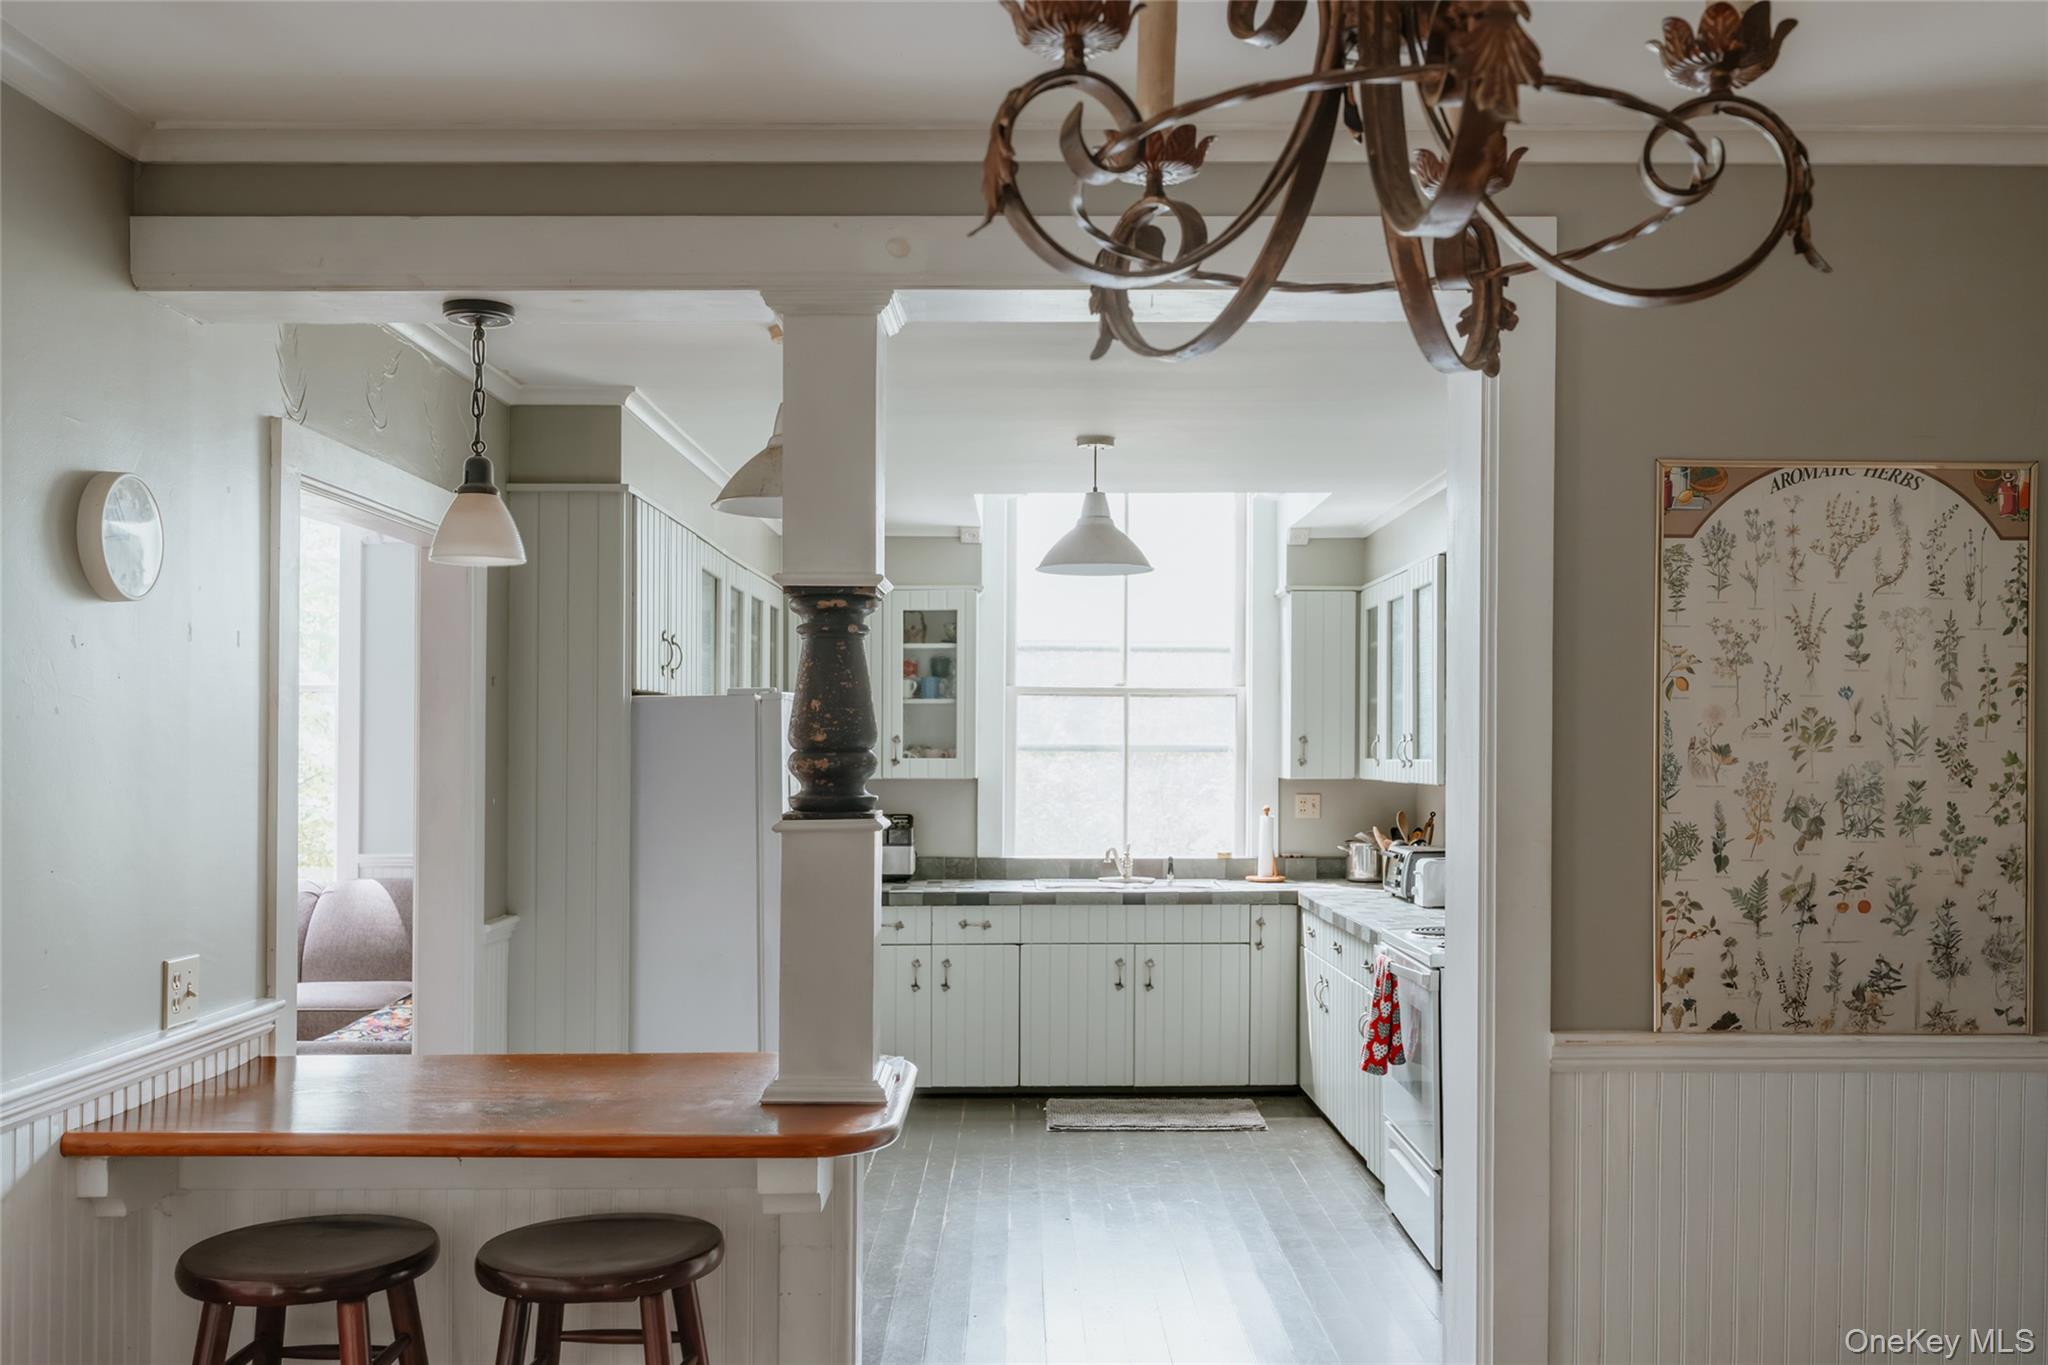
Kitchen with a wainscoted wall, ornamental molding, white cabinets, a kitchen bar, and hanging light fixtures
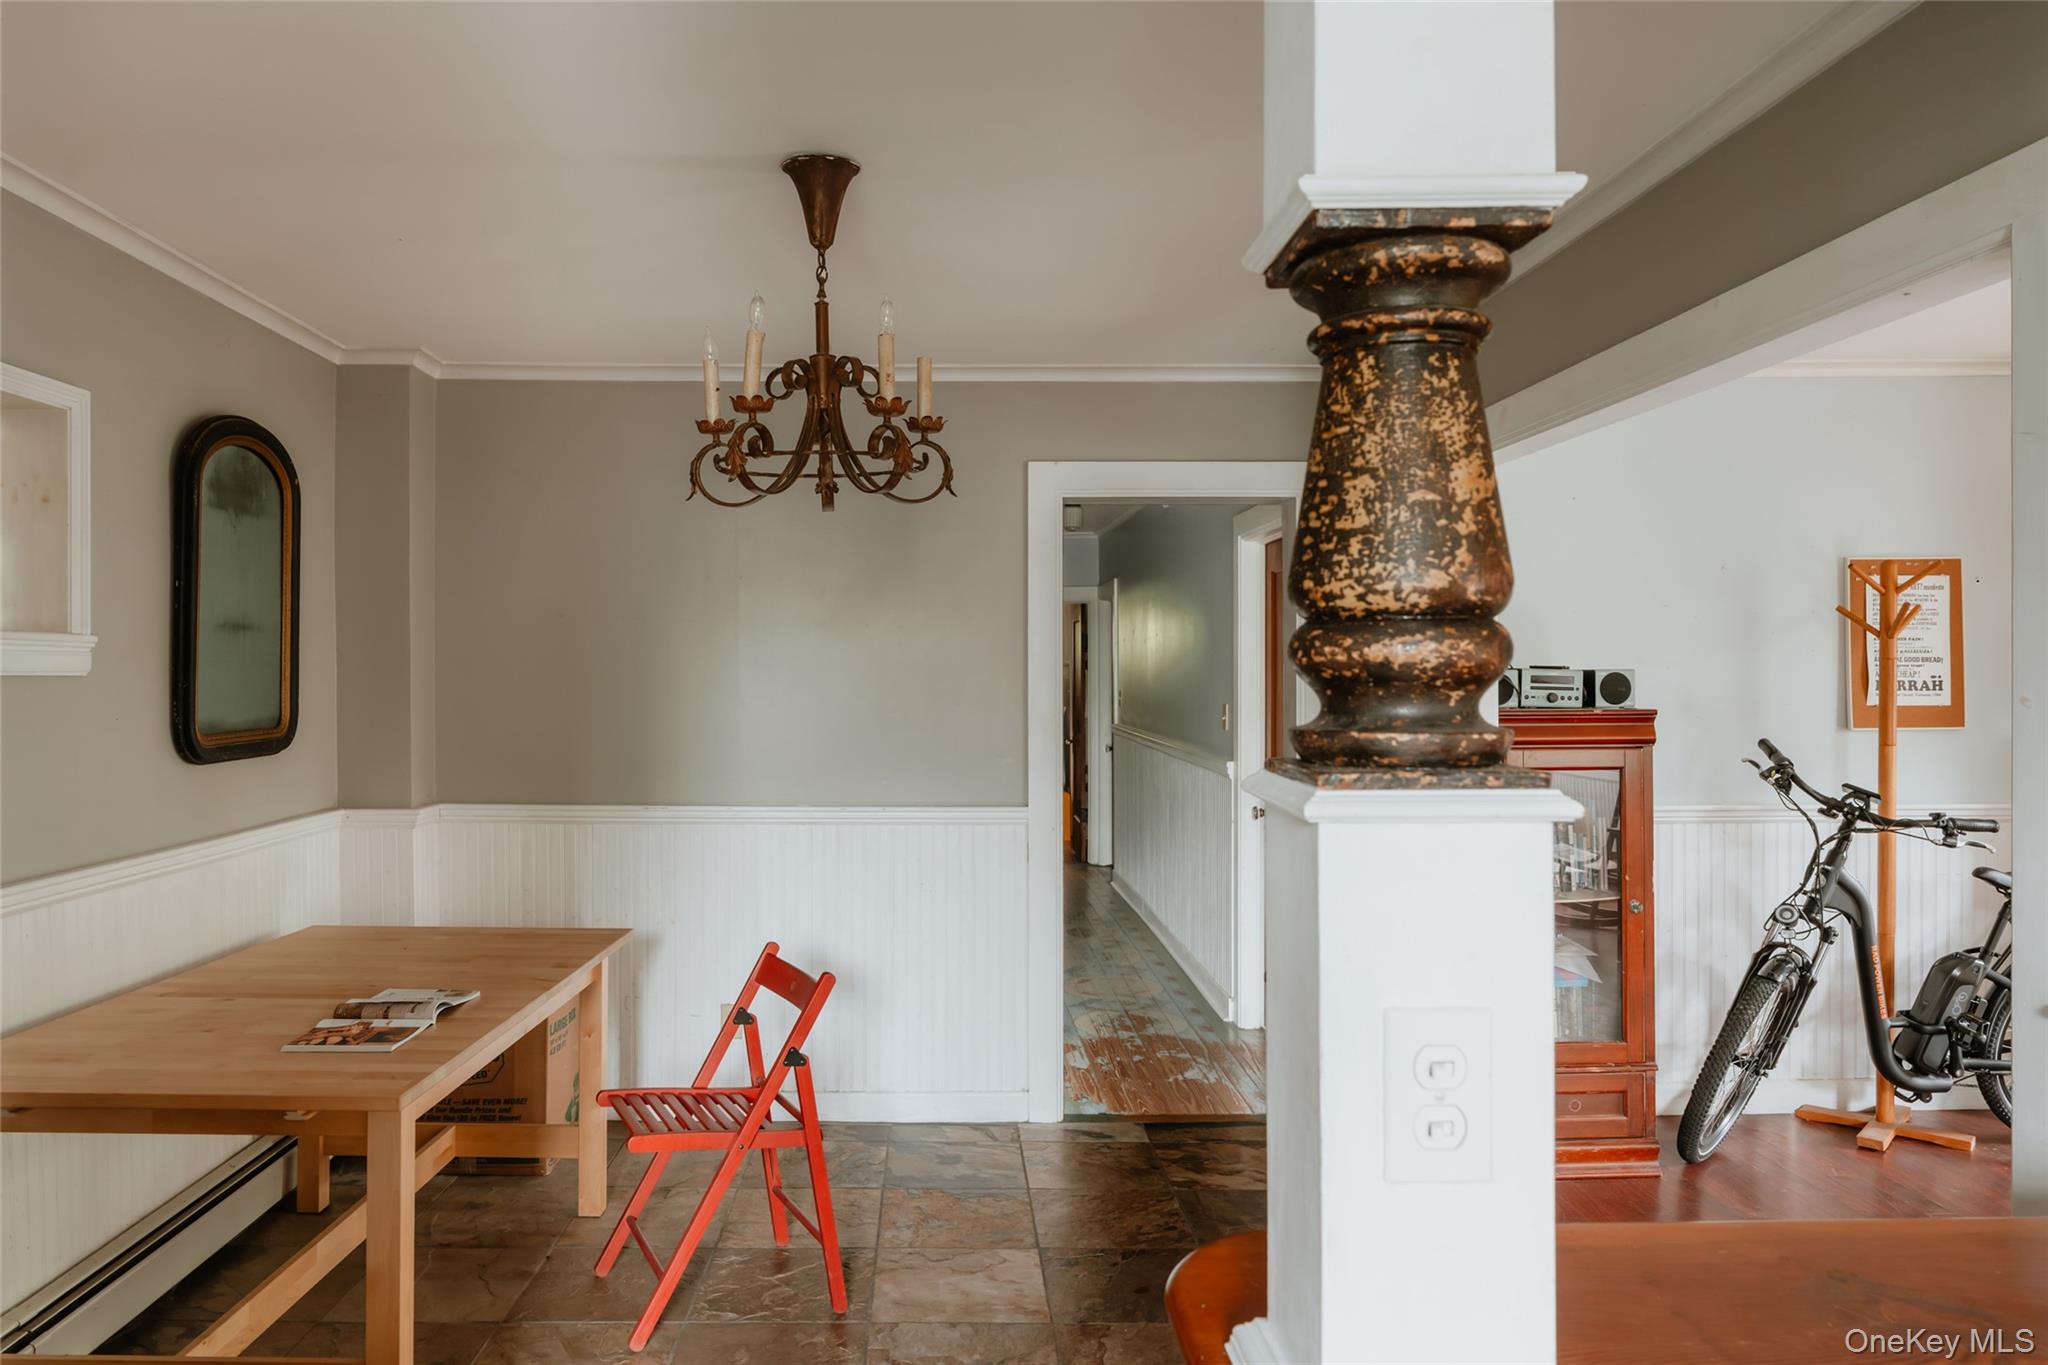
Dining room with ornamental molding, a baseboard radiator, a chandelier, wainscoting, and stone finish floors
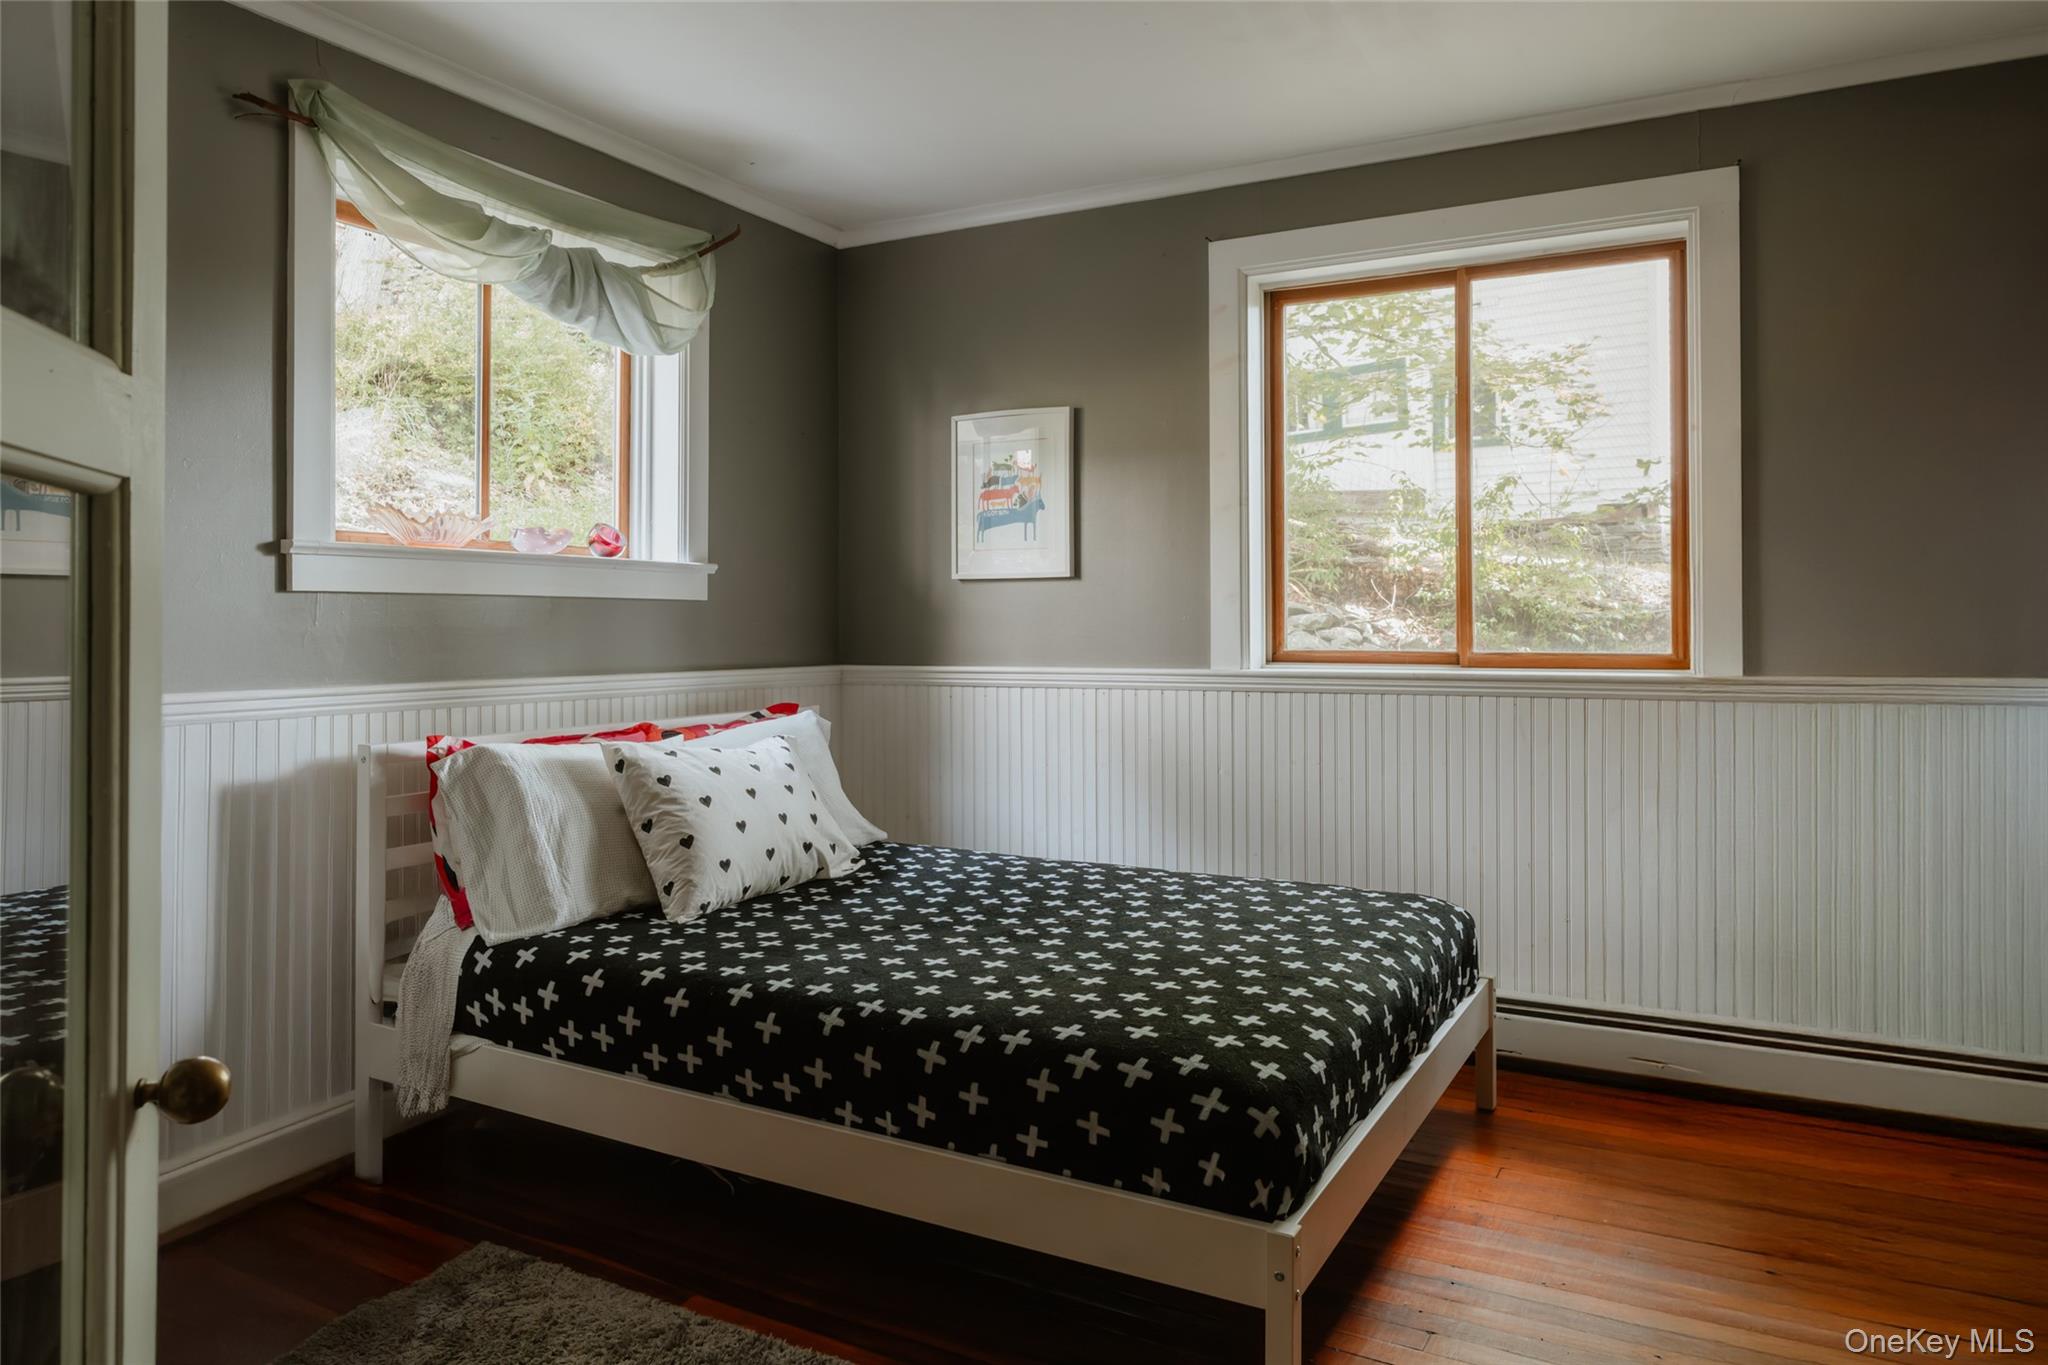
Bedroom with ornamental molding, a baseboard radiator, dark wood-style floors, and a wainscoted wall
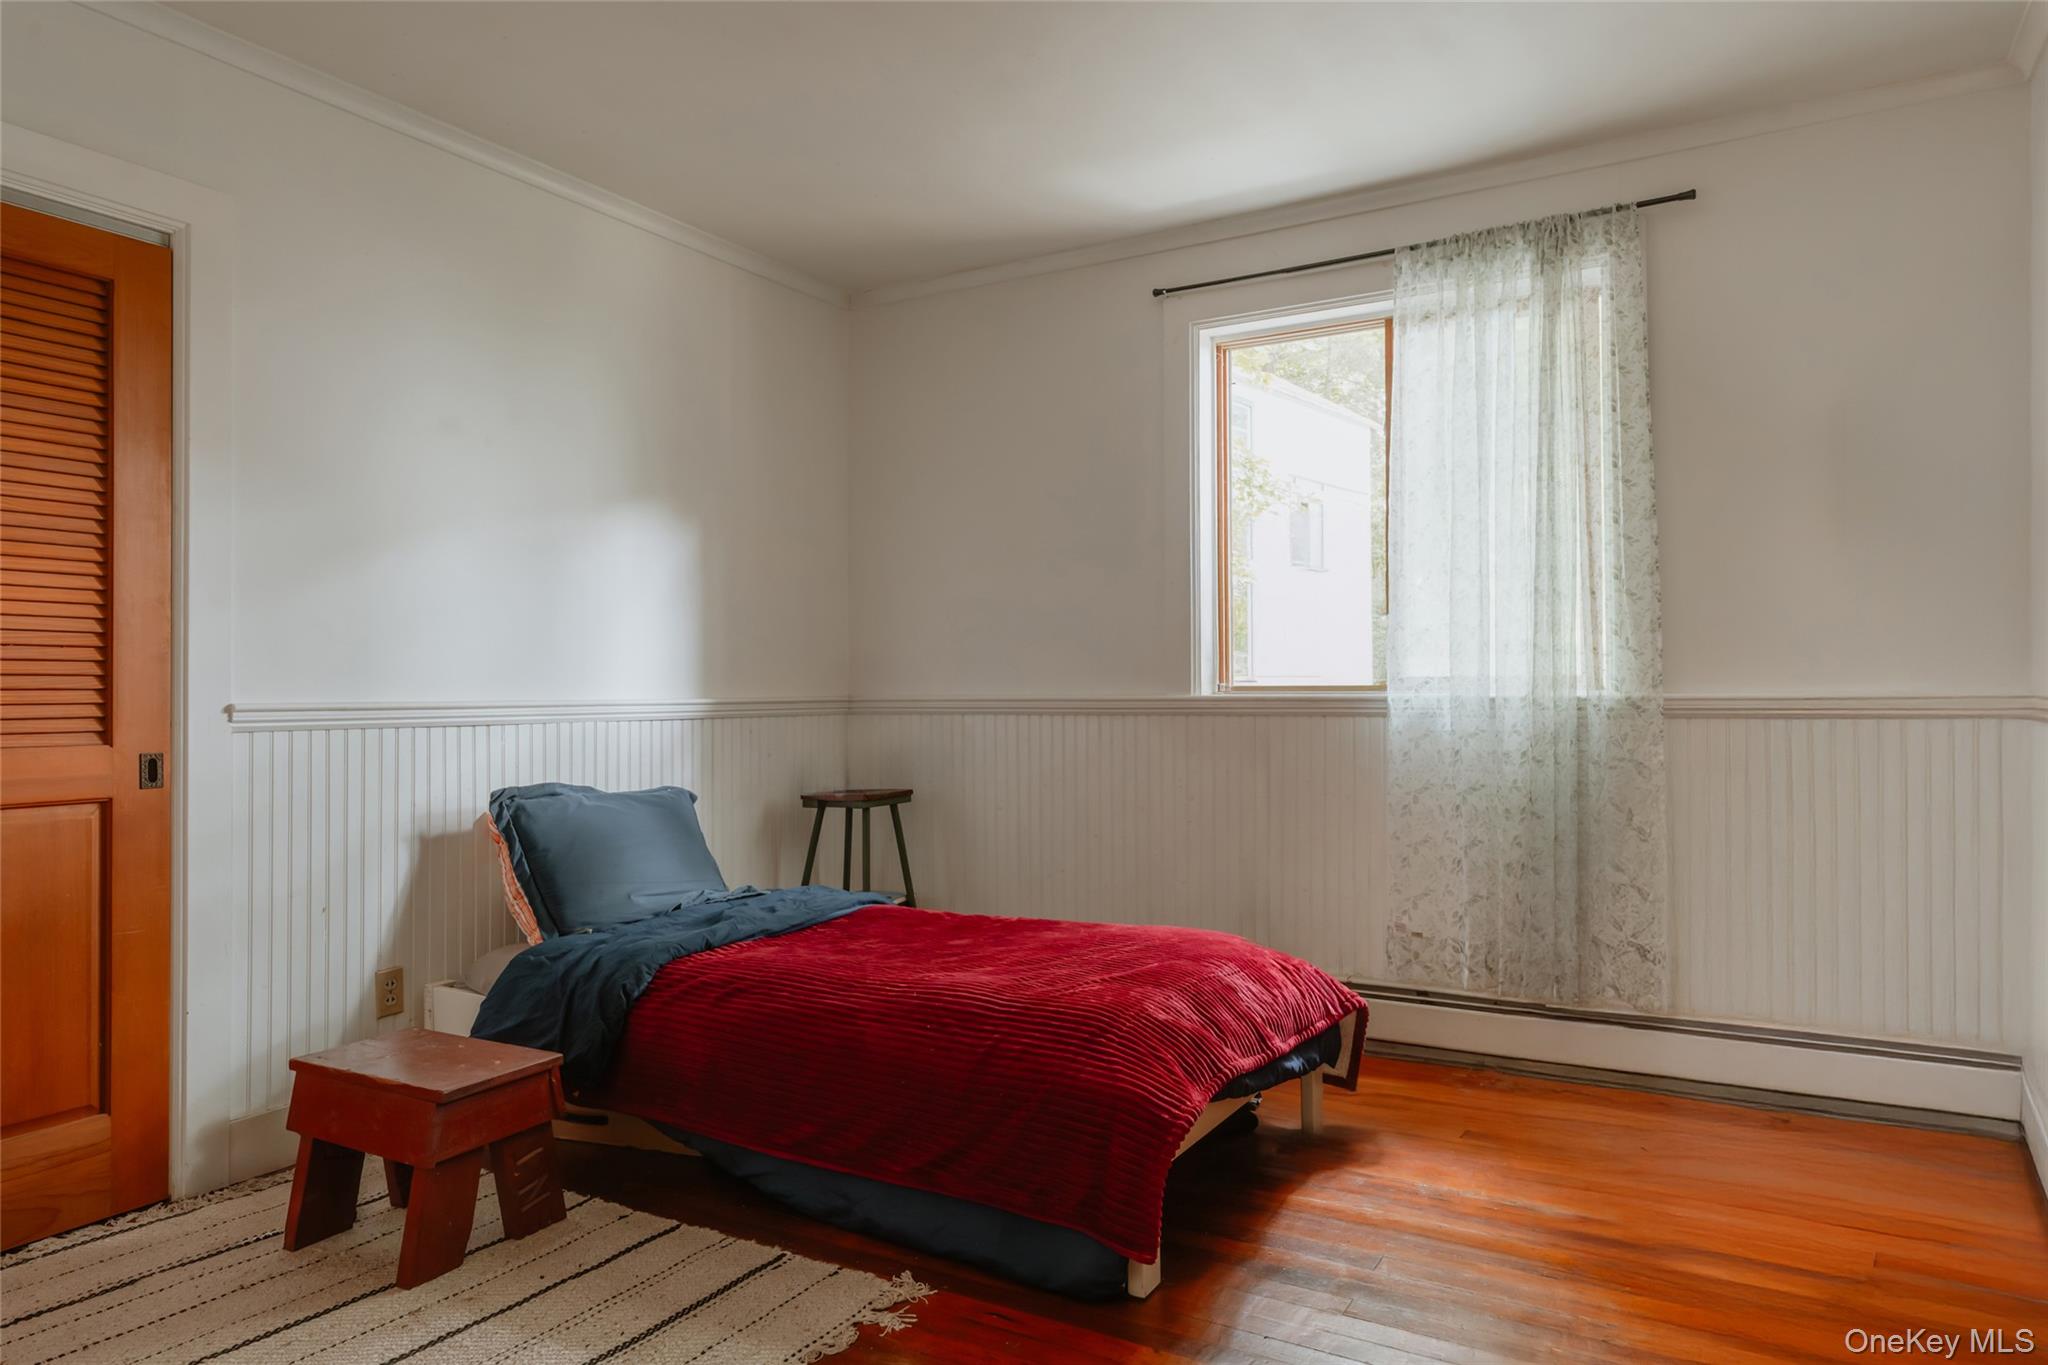
Bedroom featuring wood finished floors, a baseboard heating unit, crown molding, and wainscoting
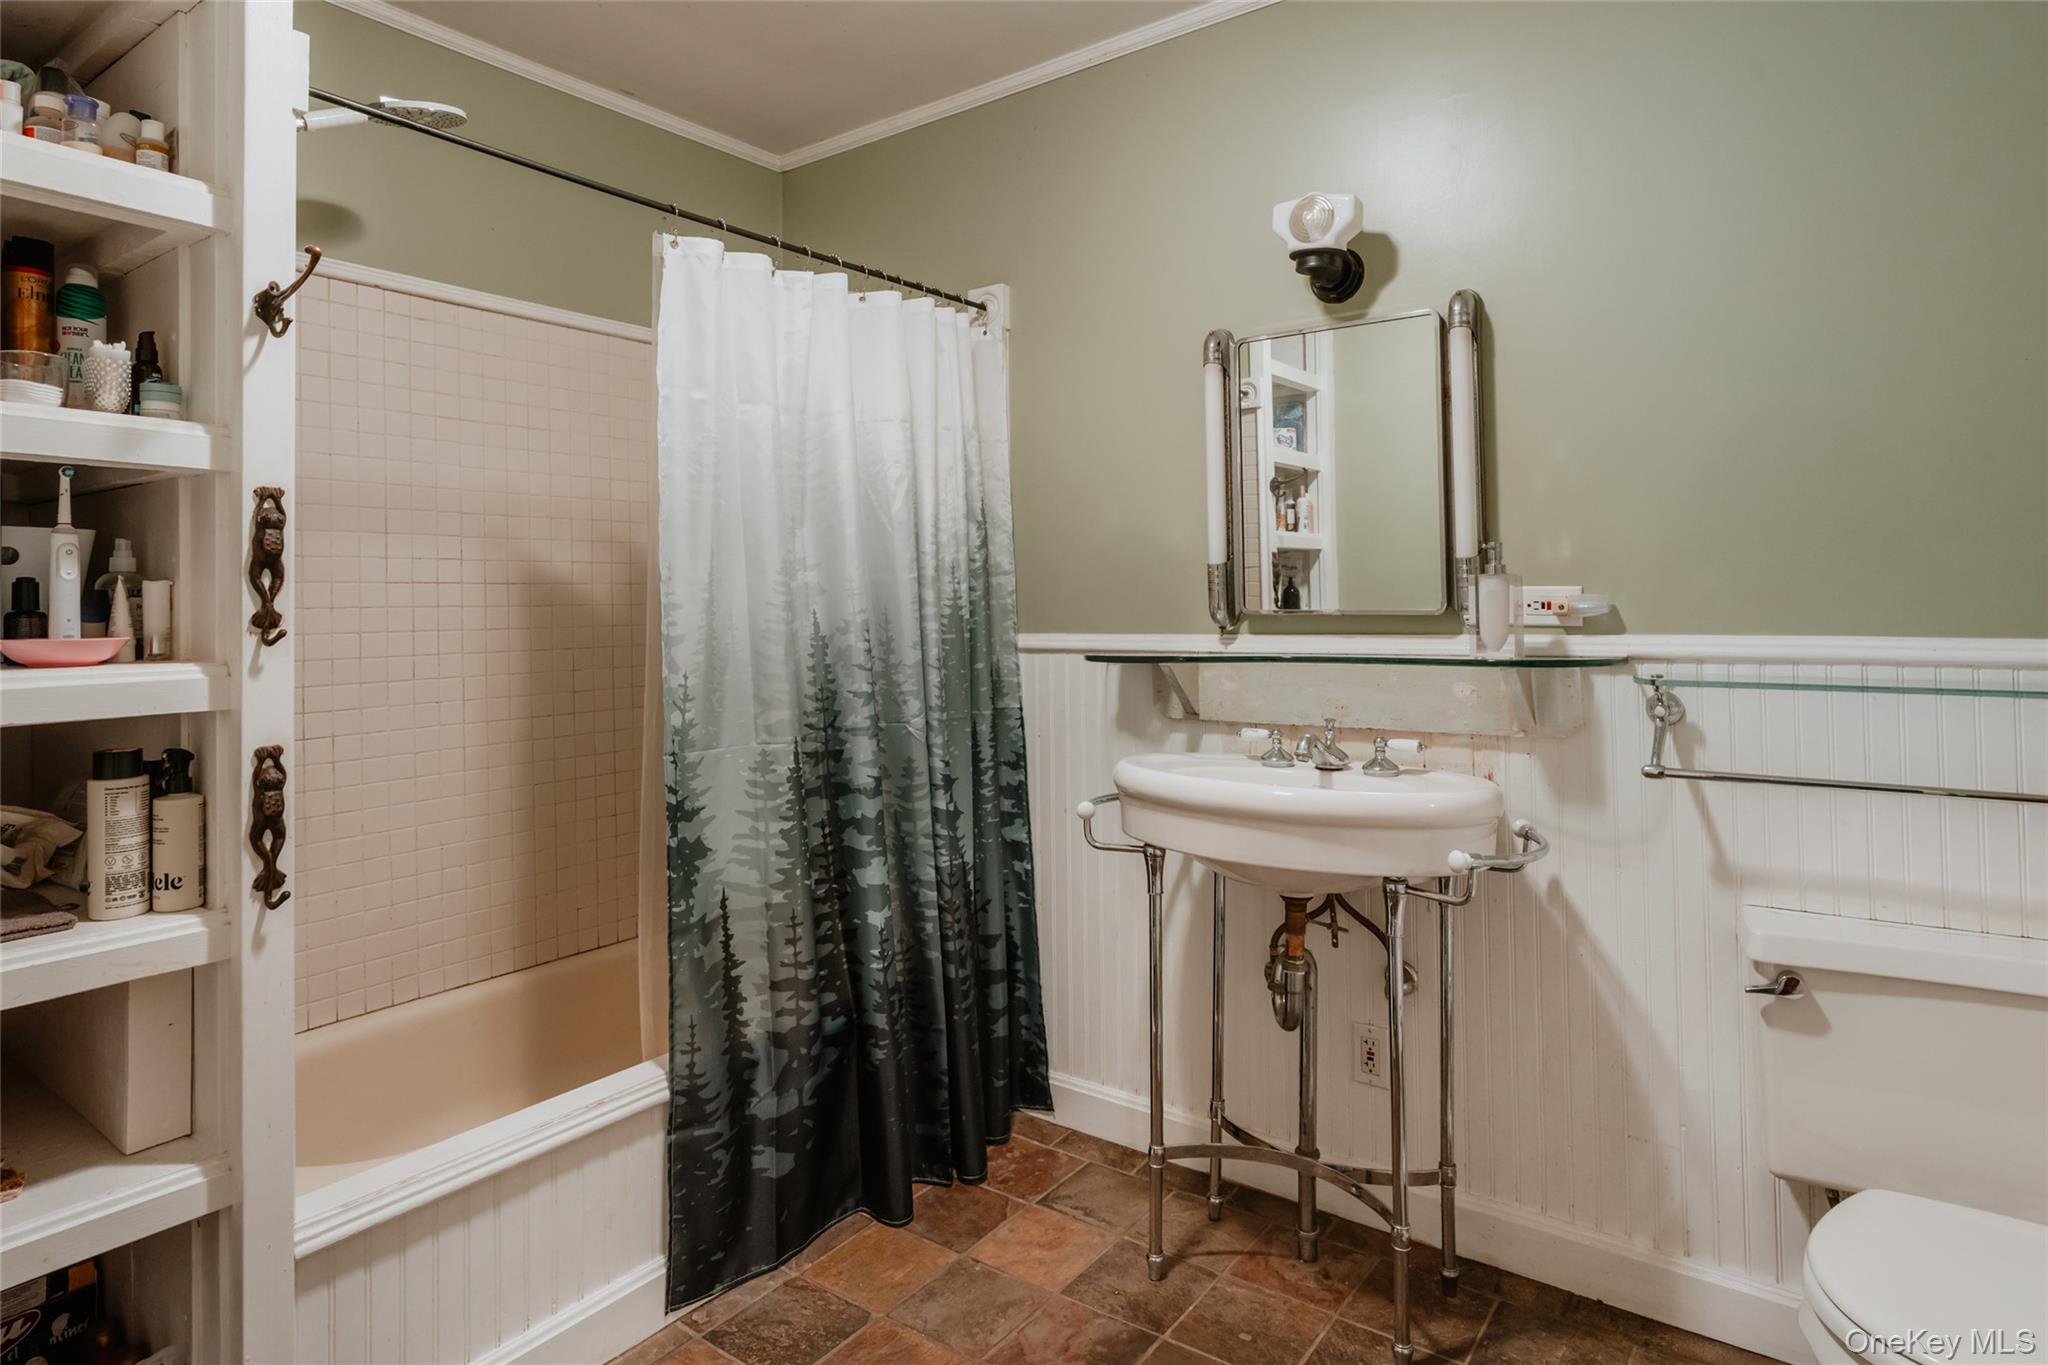
Full bathroom featuring shower / bathtub combination with curtain, crown molding, wainscoting, and dark stone finish flooring
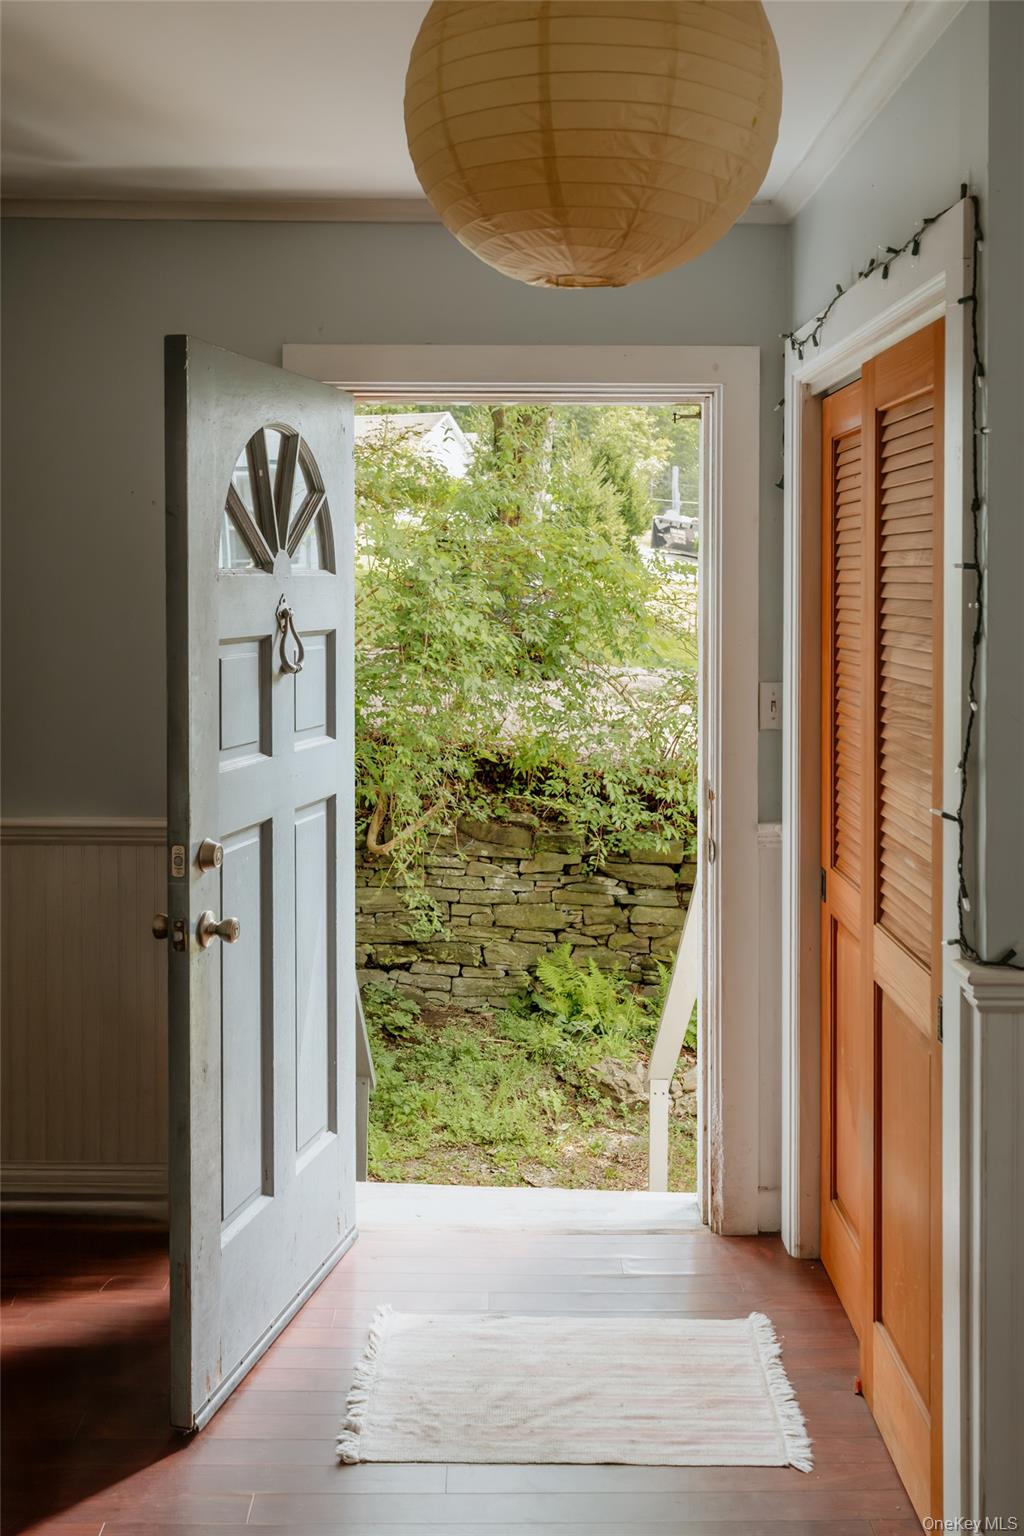
Doorway with wood finished floors, crown molding, and a wainscoted wall
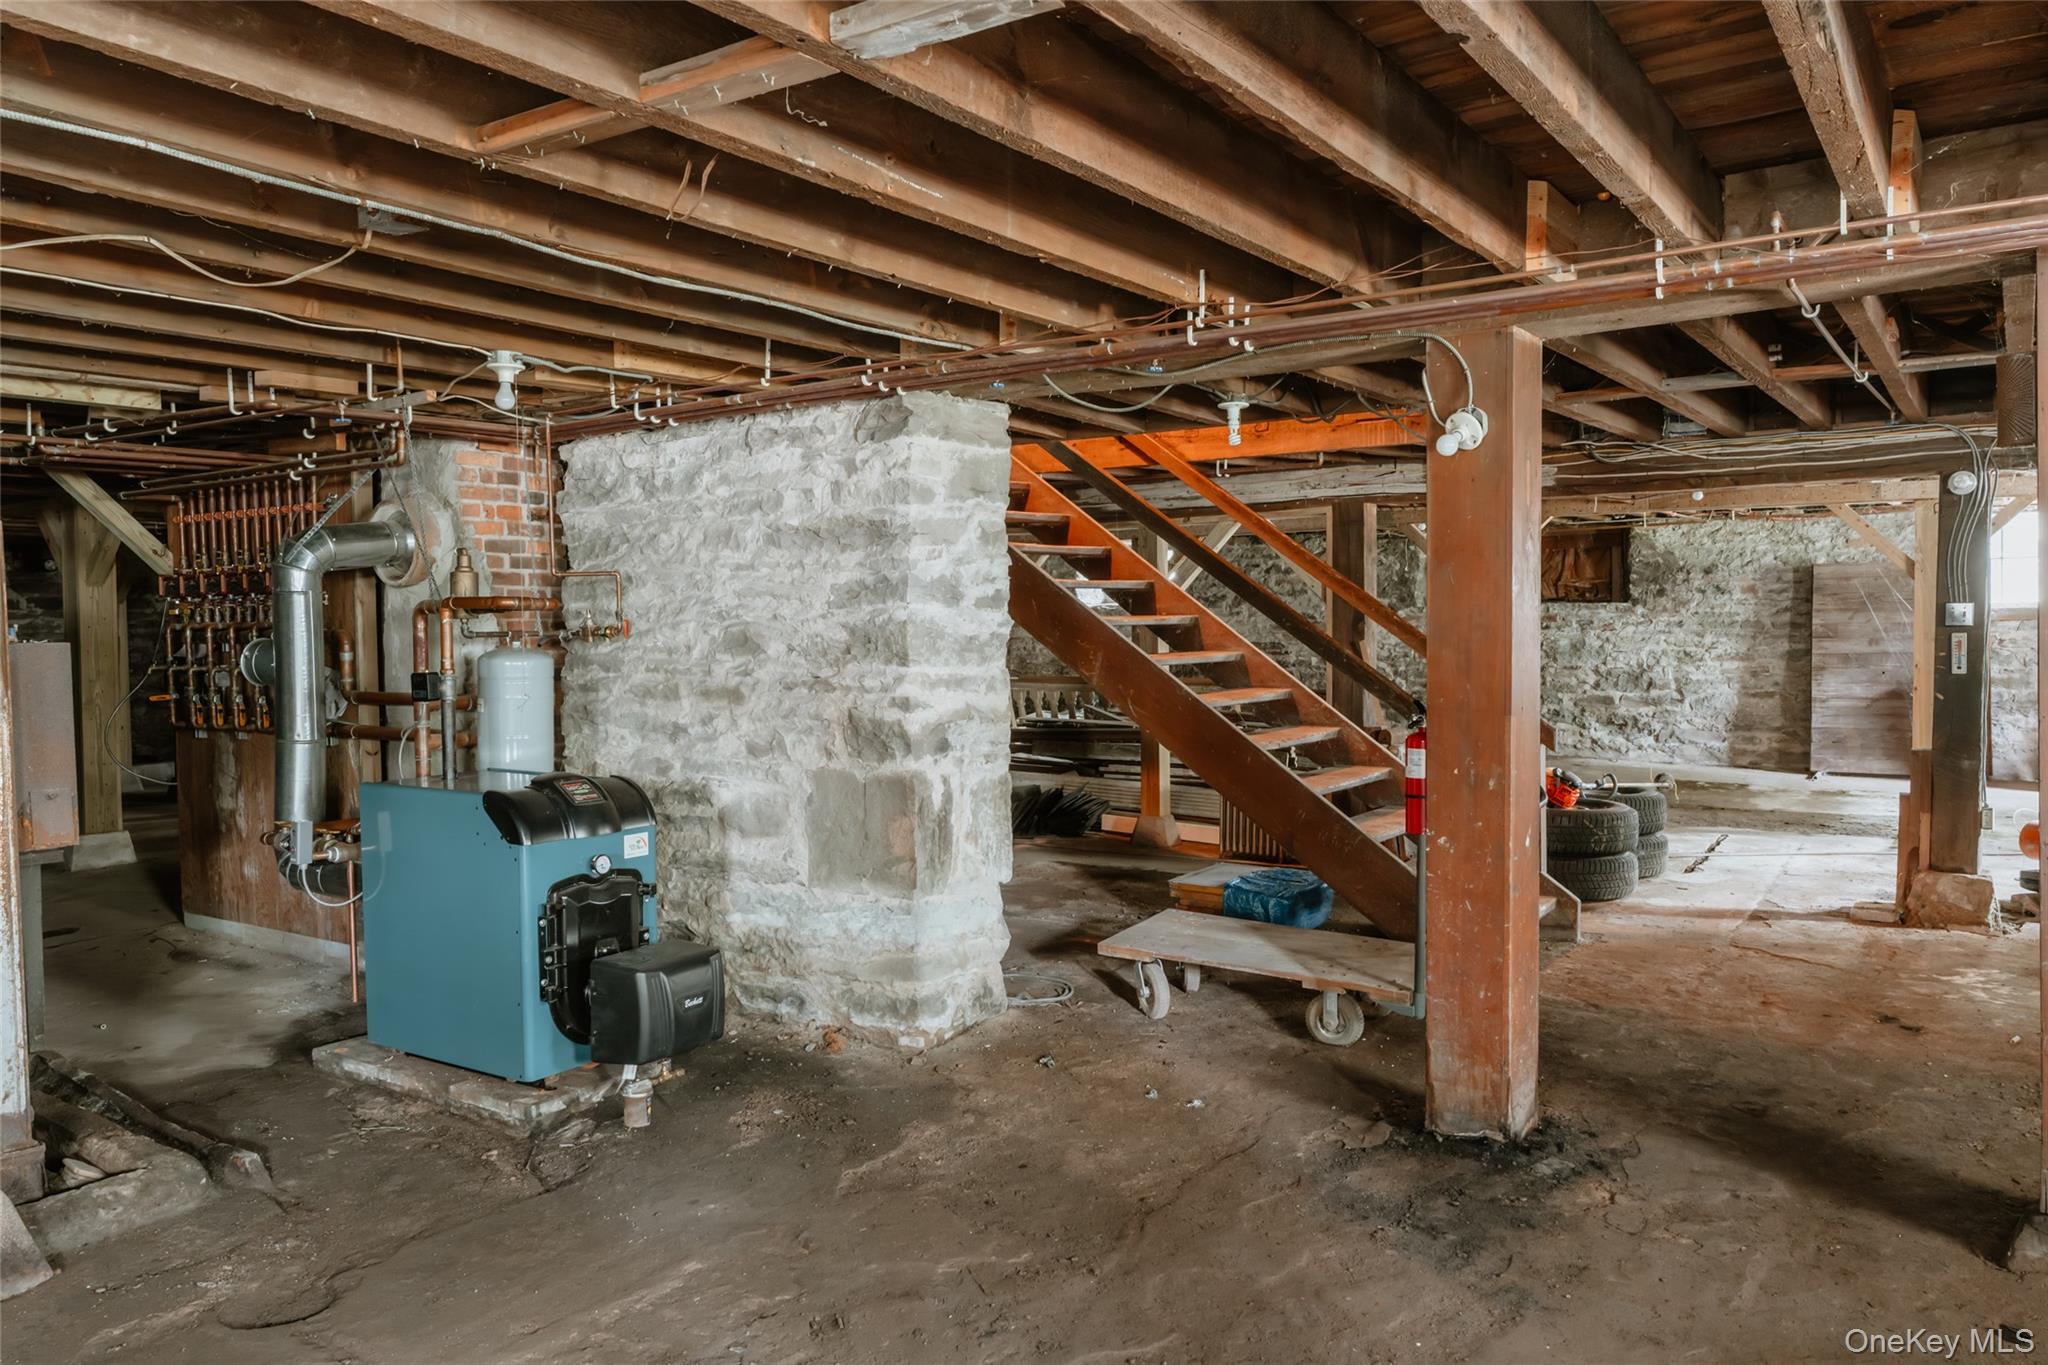
Unfinished basement featuring a heating unit and stairs
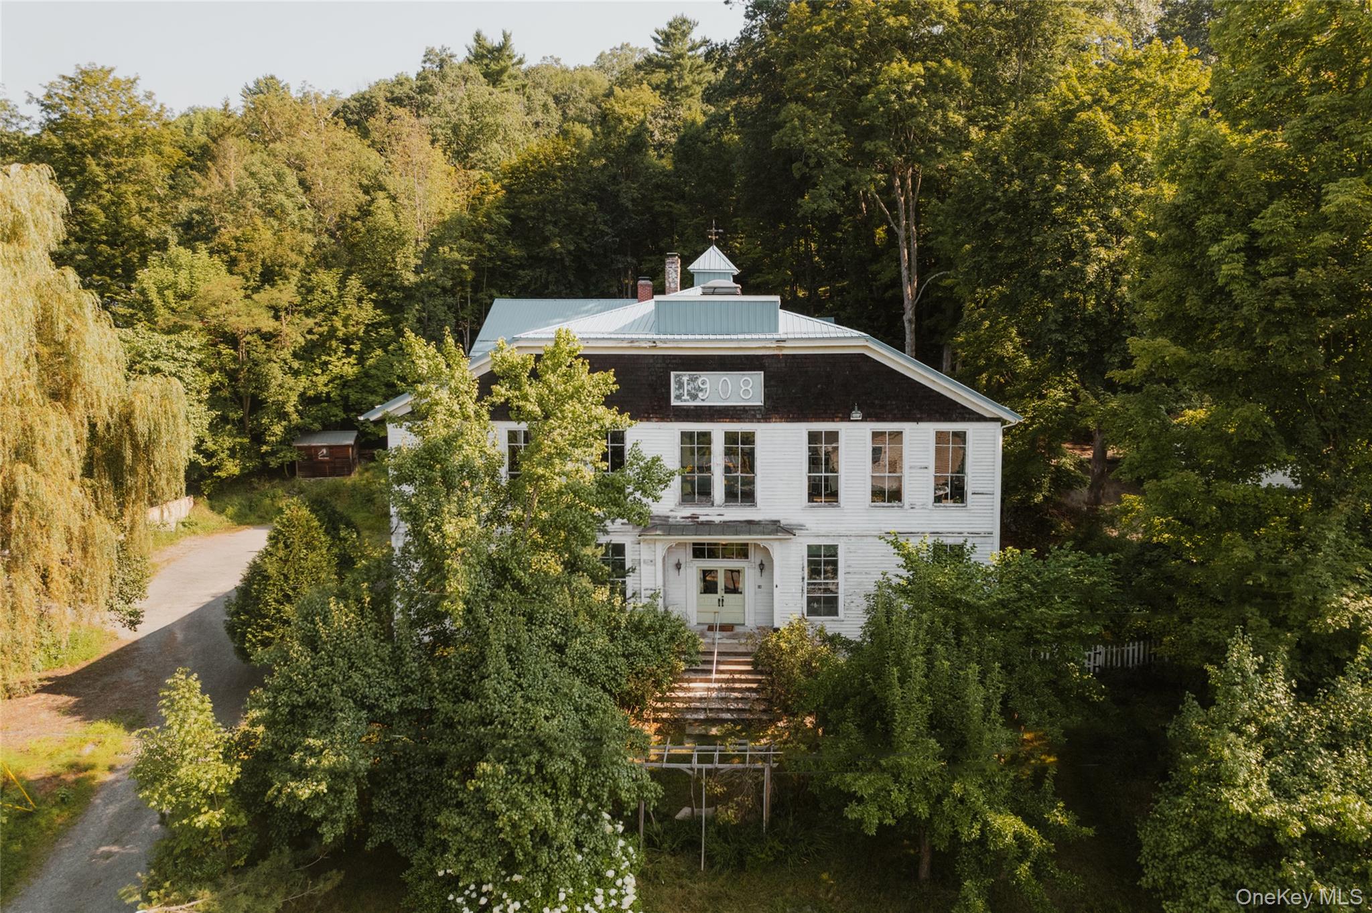
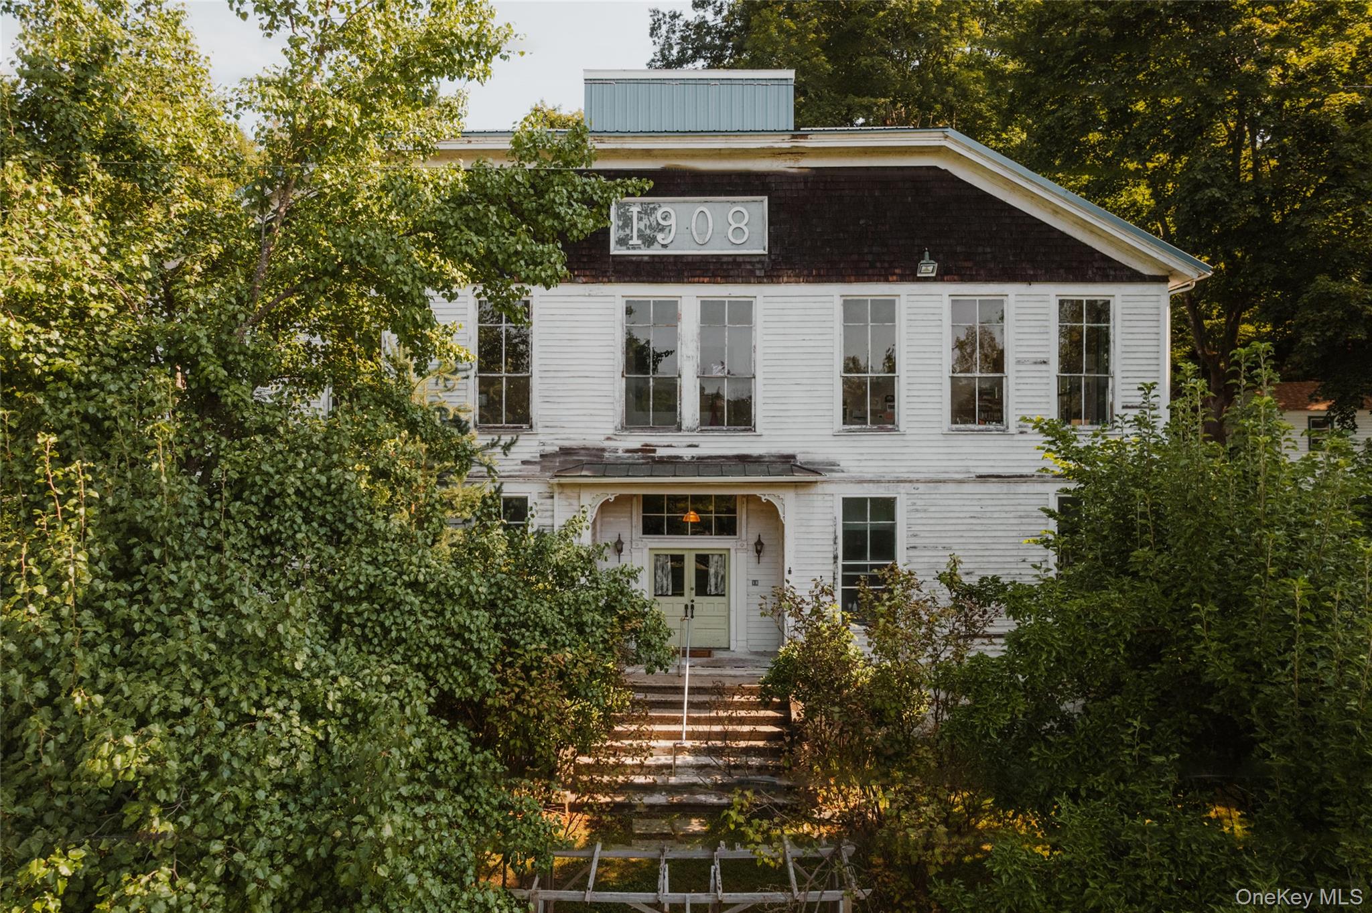
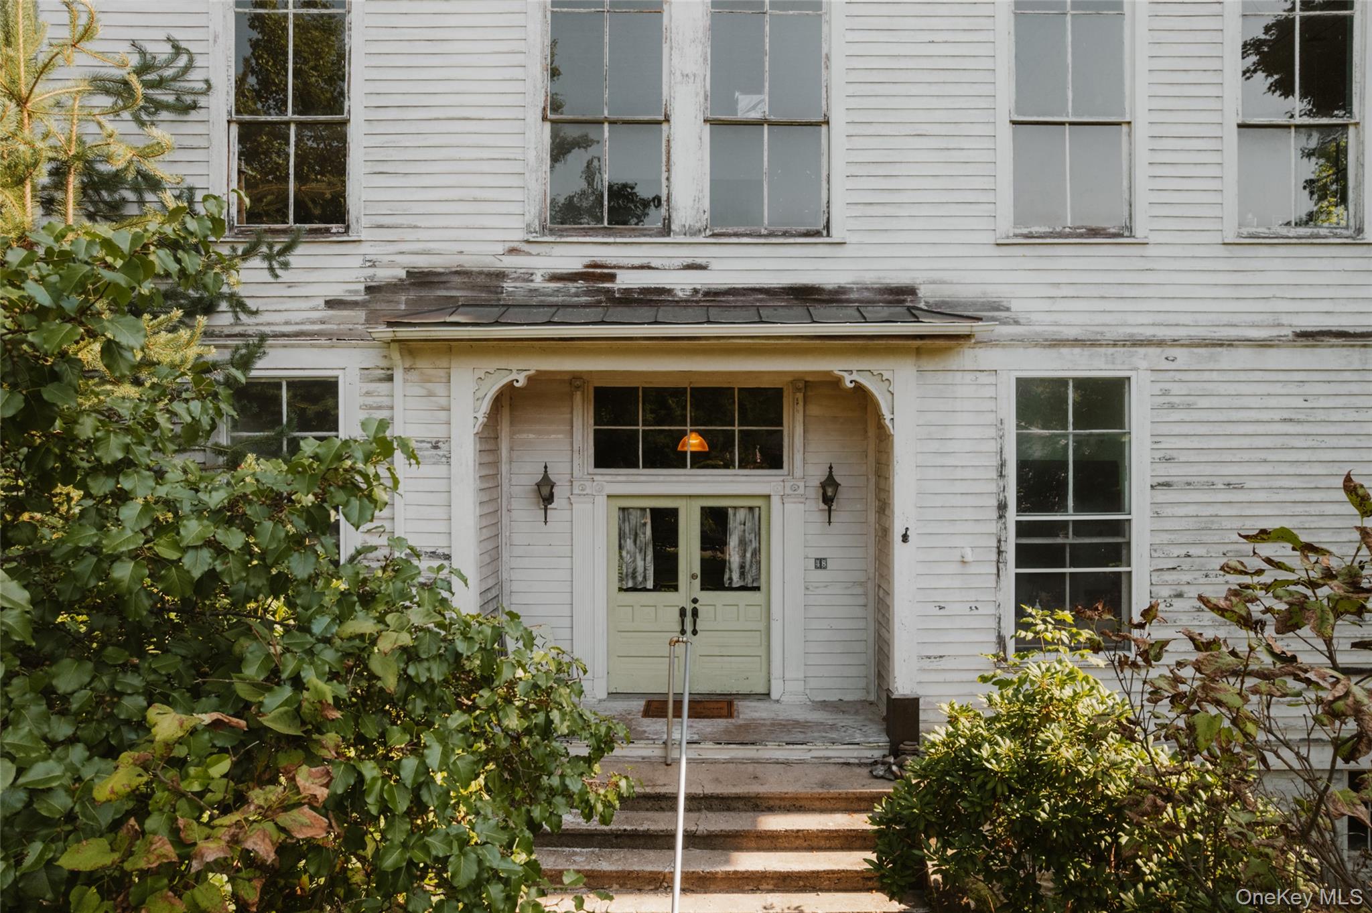
View of front of house featuring french doors
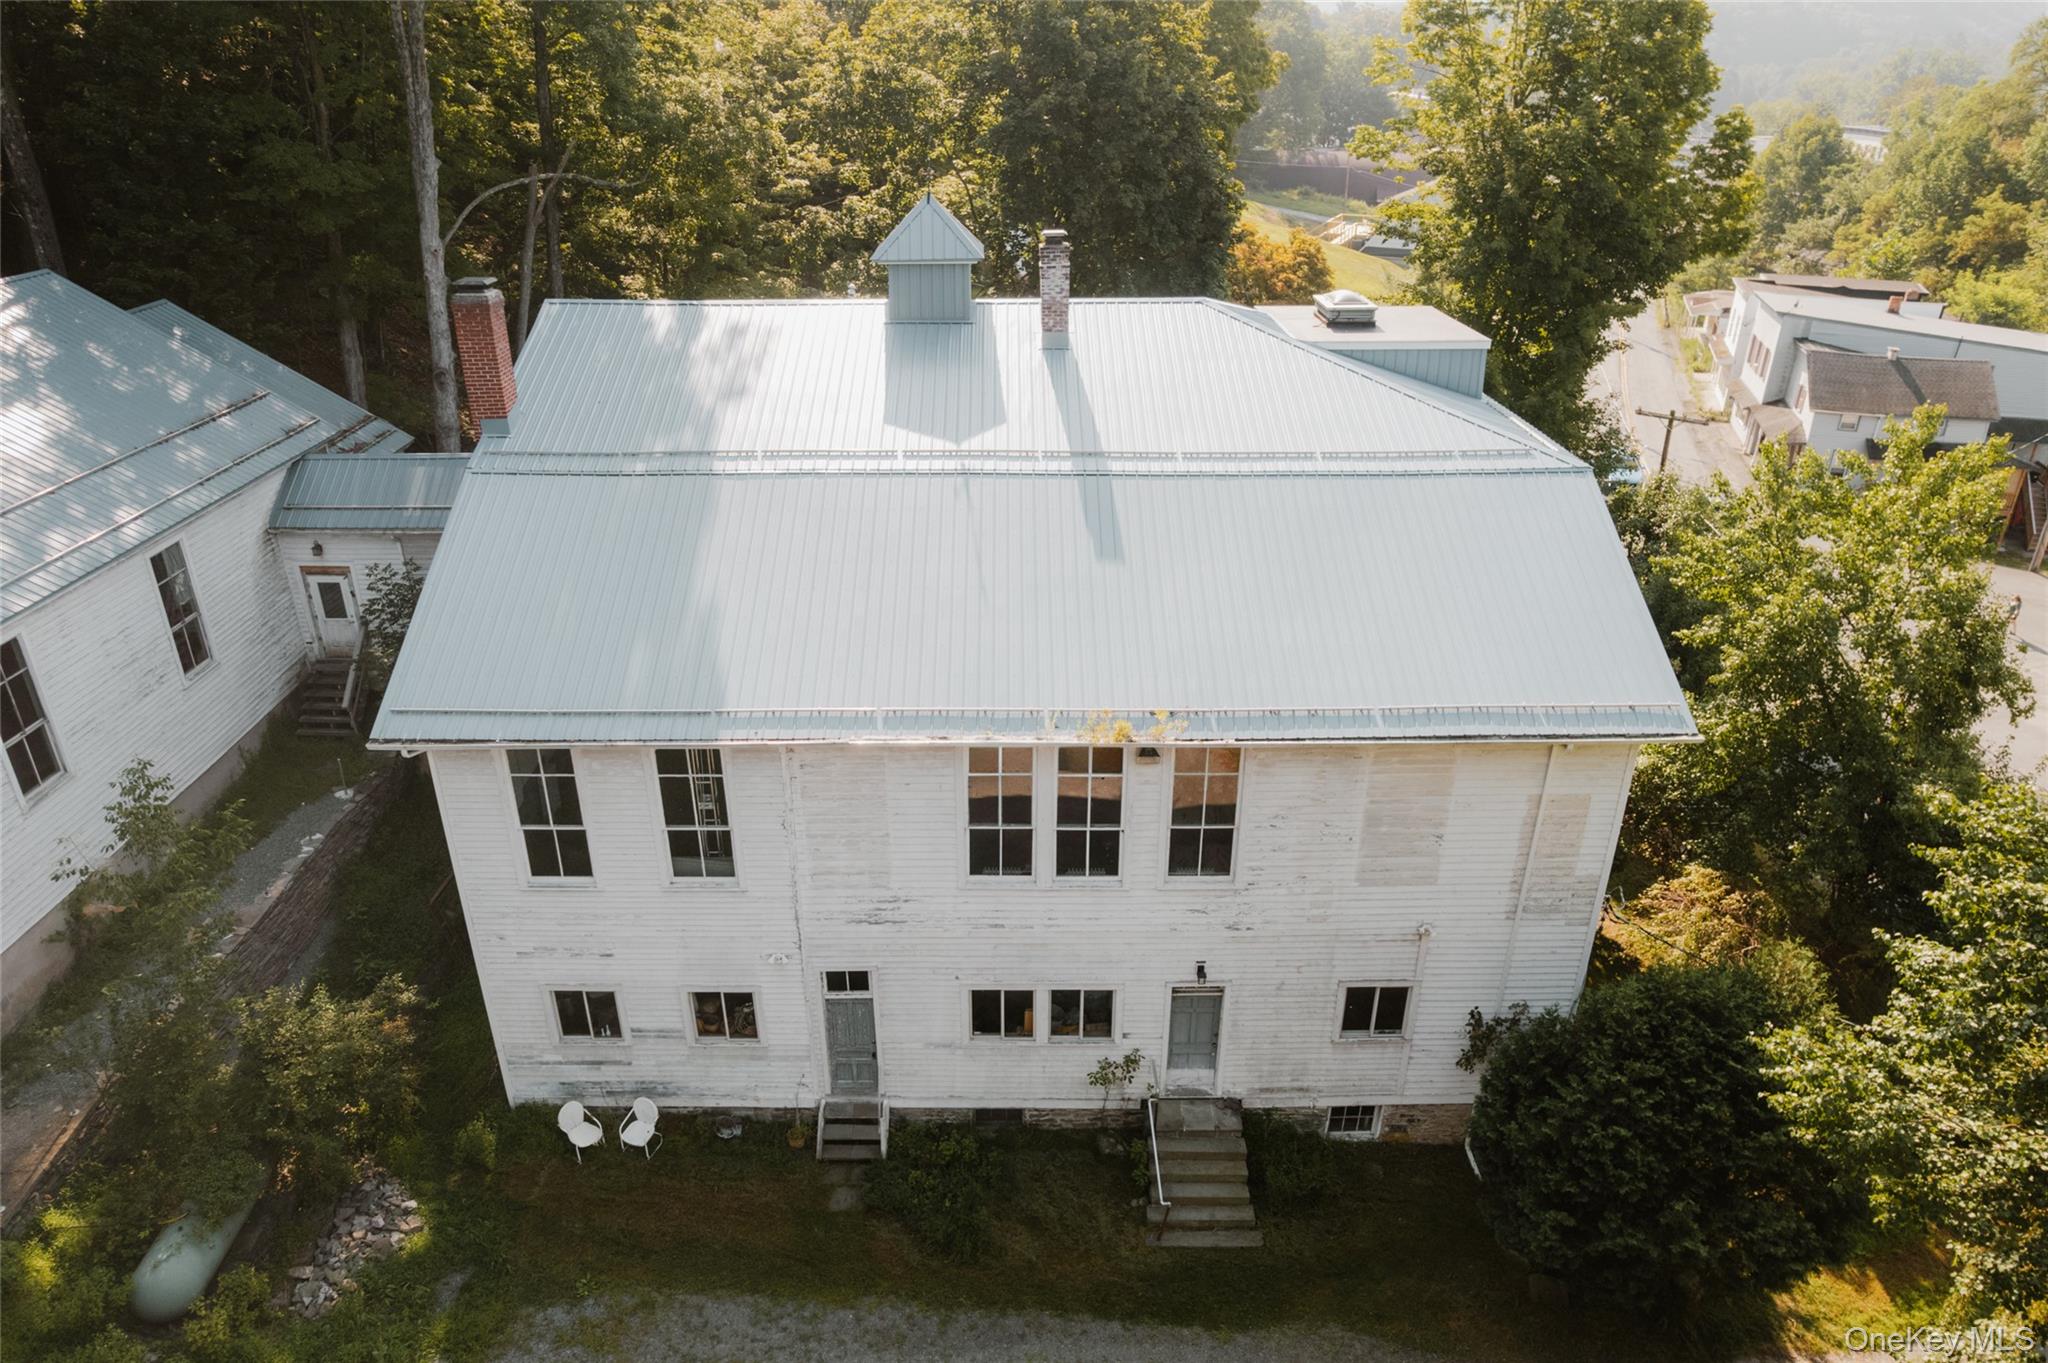
View from above of property
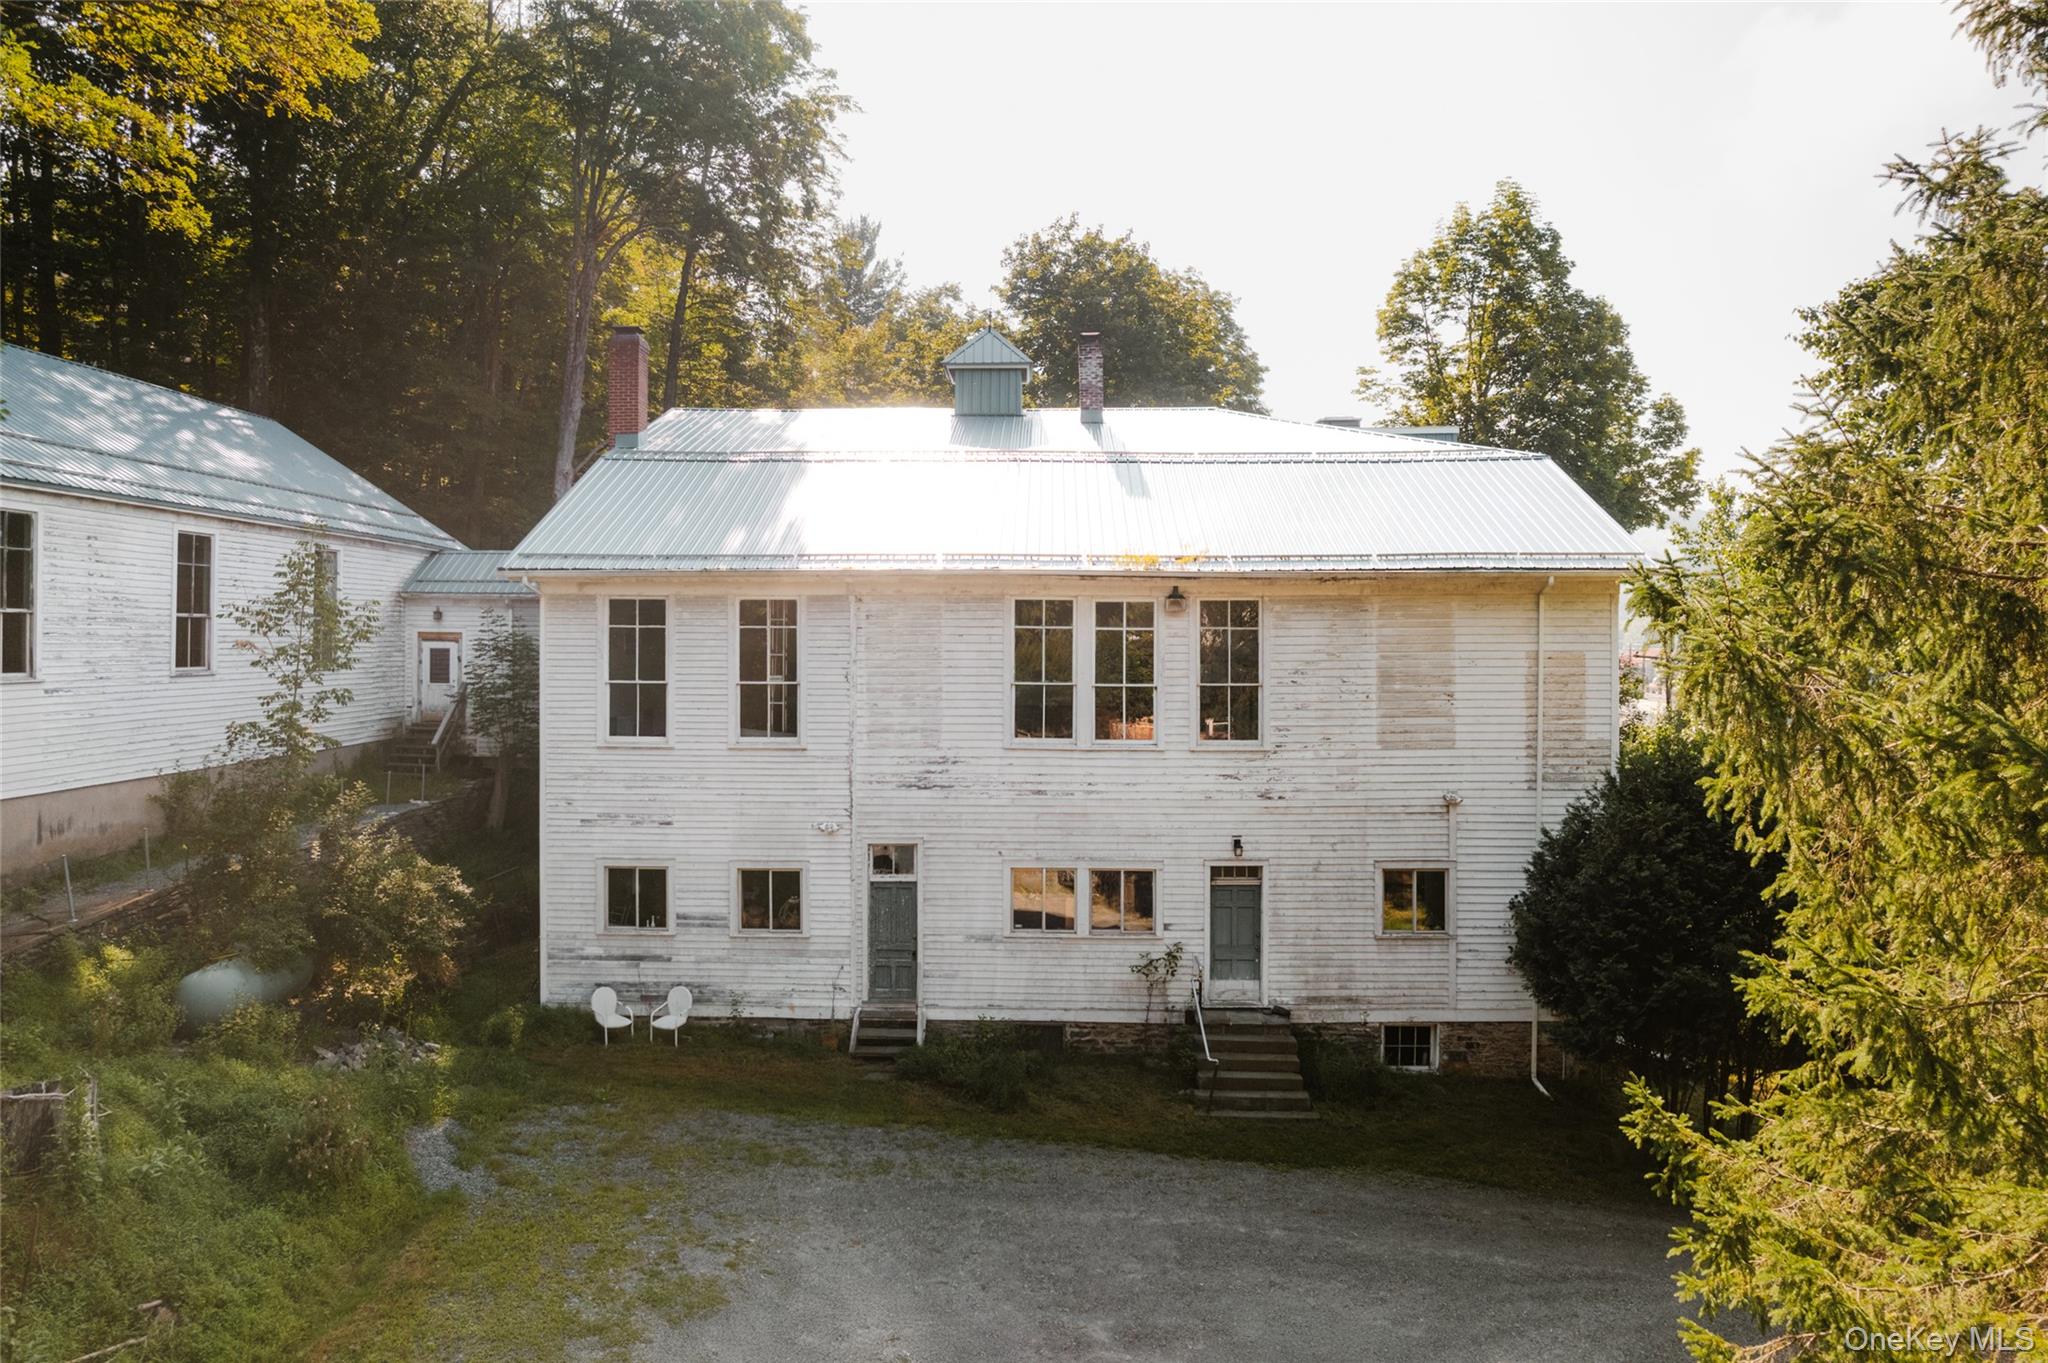
Rear view of house featuring entry steps, a metal roof, and a chimney
View of yard with entry steps