

497 Woodbury Road,Cold Spring Harbor, NY 11724
Cold Spring Harbor, NY 11724









Description
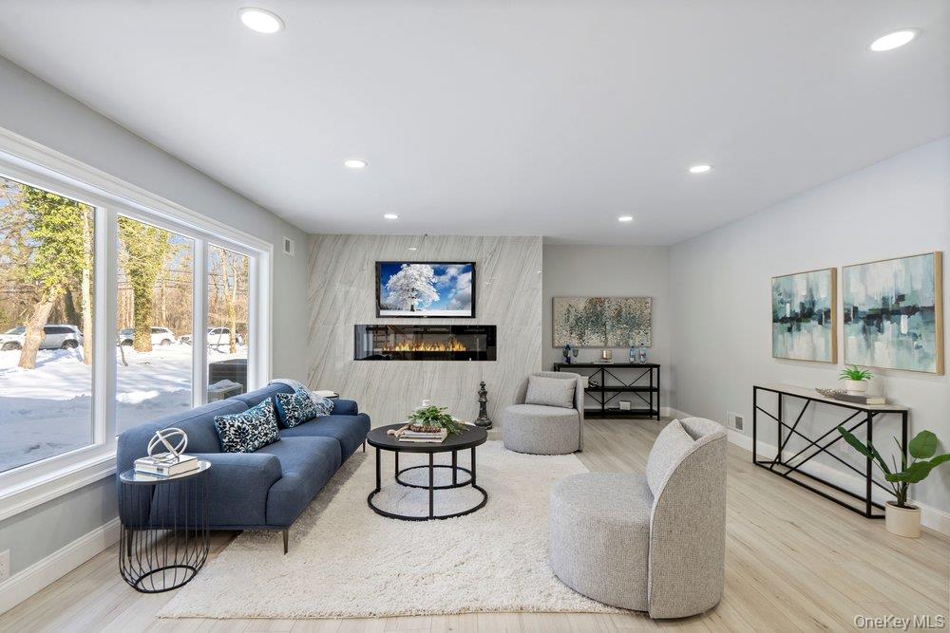
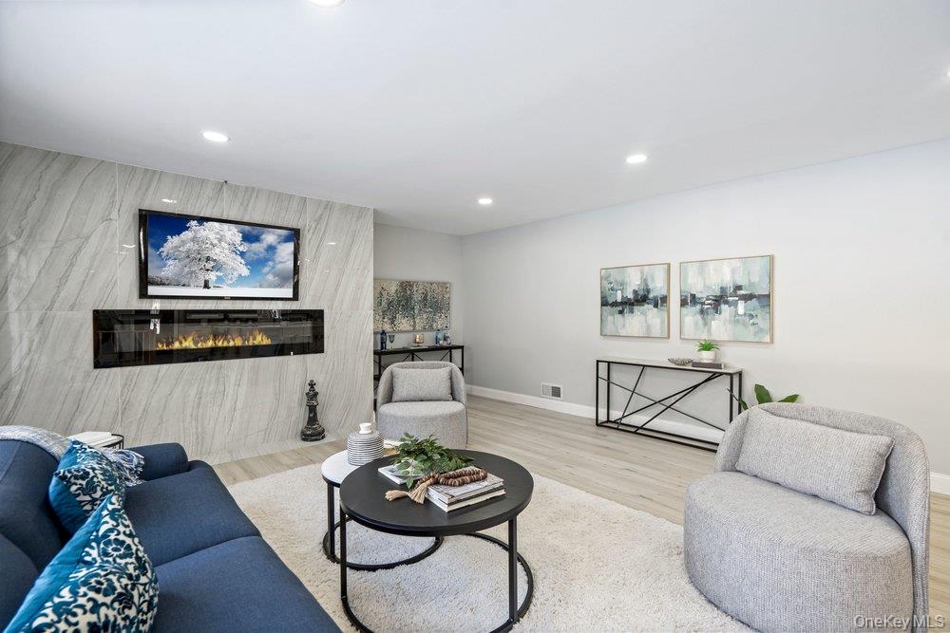
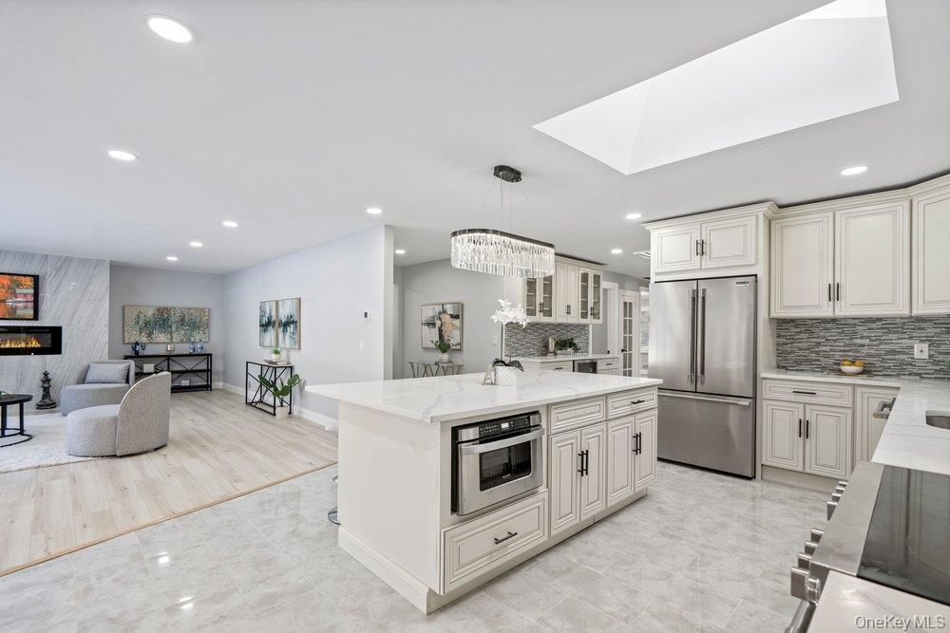
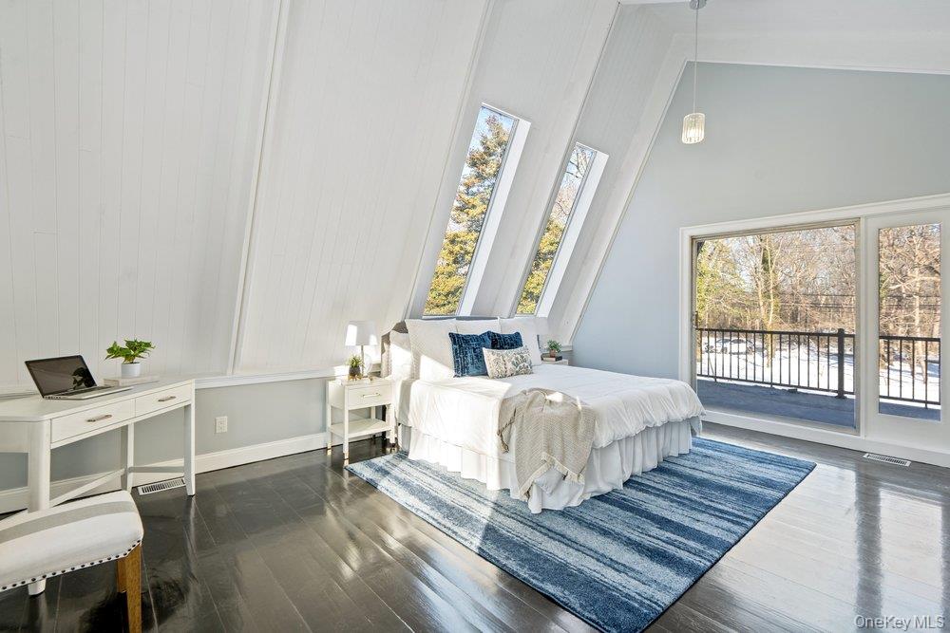
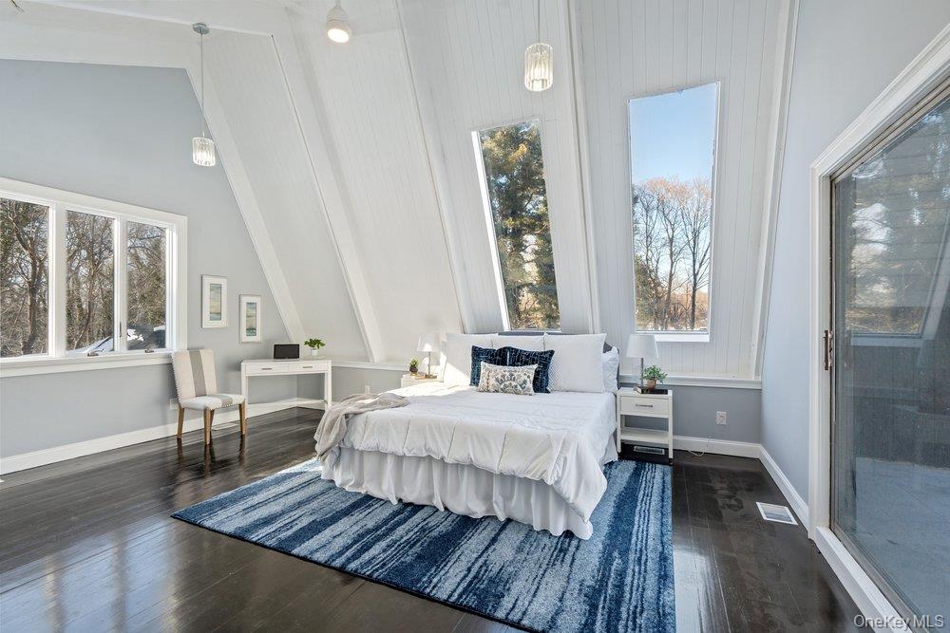
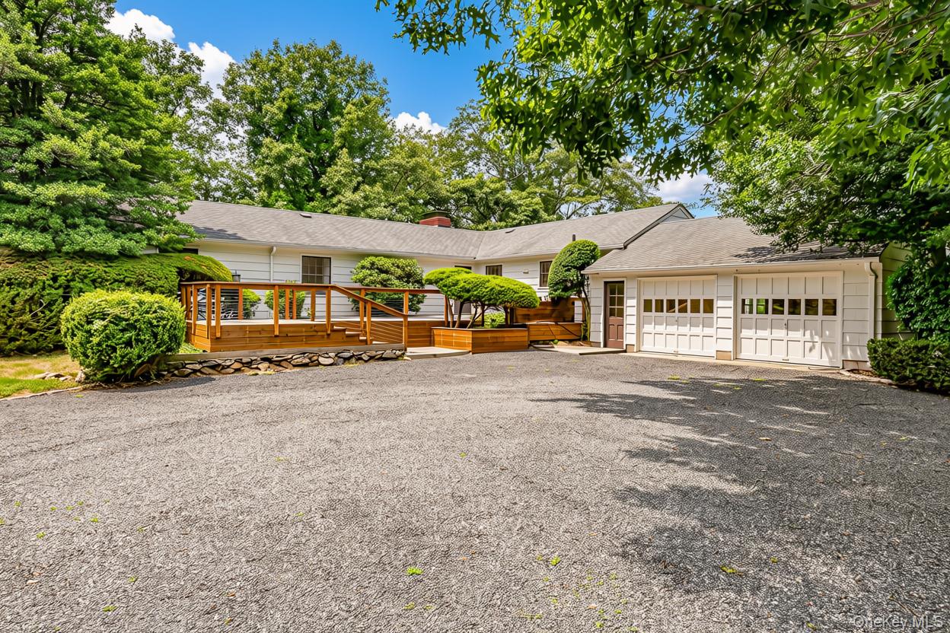
Set gracefully back from the road, this updated and timeless Farm Ranch offers exceptional privacy and a serene setting in the heart of Cold Spring Harbor, within the Cold Spring Harbor School District. This spectacular, fully renovated residence seamlessly blends classic elegance with modern comfort, creating a true entertainer's dream. Nestled on an expansive 1.75+ acre property, the home provides a tranquil, park-like setting with ample space to relax and entertain both indoors and out. The main level features a grand entry foyer, a sunlit living room/den with a fireplace, and a formal dining room. The magnificent chef's eat-in kitchen is the centerpiece of the home, complete with an expansive island, high-end stainless steel appliances, and a butler's pantry. This level also includes a spacious junior suite with an elegant en-suite bath and walk-in closet, two additional bedrooms, and a beautifully appointed guest powder room. The upper level is dedicated to a luxurious primary suite retreat, featuring a private balcony overlooking the front grounds and a spa-like en-suite bathroom. A full basement offers endless potential to create your dream space-perfect for a home theater, gym, or playroom. Step outside to your own backyard oasis, where a poolside paradise and sprawling, park-like grounds provide the ultimate setting for outdoor living and entertaining. Ideally located near the historic charm of Cold Spring Harbor and the vibrant energy of Huntington Village, this exceptional home offers convenient access to fine dining, shopping, parks, beaches, golf, and boating, including Eagle Rock Beach and mooring rights (fees apply). This listing may include images that have been digitally altered, enhanced for illustrative purposes, or virtually staged. Original, unedited images are available upon request.
Details
| MLS # | 999684 |
|---|---|
| Listing Type | For Sale |
| Style | House |
| Sub-Type | Resale |
| Status | Active |
| Year | 1953 |
| Days On Site | 114 |
| Listing Provided By | Douglas Elliman Real Estate | Parissa Eliassian CBR |
Features
| Bed(s) | 4 |
|---|---|
| Bath(s) | 3 Total |
| SQ Feet | 3,500 |
| Garage | 2 |
| Basement | Y |
| Pool | Yes |
| Acreage | 1.75 |
Interior
| Cooling | Central Air |
|---|---|
| Heating | Electric |
| Interior Features | First Floor Bedroom, Ceiling Fan(s), Chandelier, Chefs Kitchen, Eat-in Kitchen, Entrance Foyer, Formal Dining, High Ceilings, Kitchen Island, Natural Woodwork, Open Floorplan, Open Kitchen, Primary Bathroom, Quartz/Quartzite Counters, Soaking Tub, Storage, Walk Through Kitchen, Washer/Dryer Hookup |
| Appliances | Dishwasher, Dryer, Freezer, Microwave, Refrigerator, Stainless Steel Appliance(s) |
Exterior
| Construction Materials | Frame |
|---|
Parking
| Garage Yes / No | Yes |
|---|---|
| Parking Features | Driveway, Garage, Private |
Utilities
| Utilities | Electricity Available, See Remarks |
|---|---|
| Sewer | Cesspool |
Taxes
| Tax Year | 2025 |
|---|---|
| Tax Assessed Value | 5800 |
| Tax Annual Amount | 24670 |
Area Information
| State | NY |
|---|---|
| County | Suffolk County |
| City | Cold Spring Harbor |
| Zip Code | 11724 |
| School District | Cold Spring Harbor High School |
| Elementary School | West Side School |
| High School | Cold Spring Harbor High School |
| Listing VS Median (in 11724) | |
Price: $1,598,000 low | high Med: $1,598,000 sqft: 3,500 low | high Med: 3,500 $ / sqft: $457 low | high Med: $457 On site: 114 low | high Med: 114 | |
Market Activity 11724
Request a showing
Request a showing
Contact
Learn More About This Property

| State | NY |
|---|---|
| County | Suffolk County |
| City | Cold Spring Harbor |
| Zip Code | 11724 |
| School District | Cold Spring Harbor High School |
| Elementary School | West Side School |
| High School | Cold Spring Harbor High School |
| Listing VS Median (in 11724) | |
Price: $1,598,000 low | high Med: $1,598,000 sqft: 3,500 low | high Med: 3,500 $ / sqft: $457 low | high Med: $457 On site: 114 low | high Med: 114 | |
 | $1,990,0003 South RunCold Spring Harbor, NY 11724 |