New Listing
 In-Person: 08/30 11:00 AM - 1:00 PM
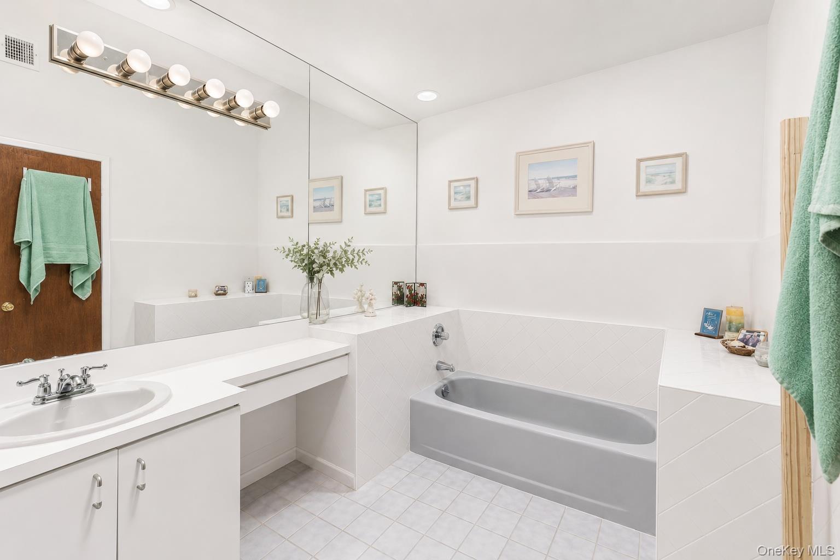
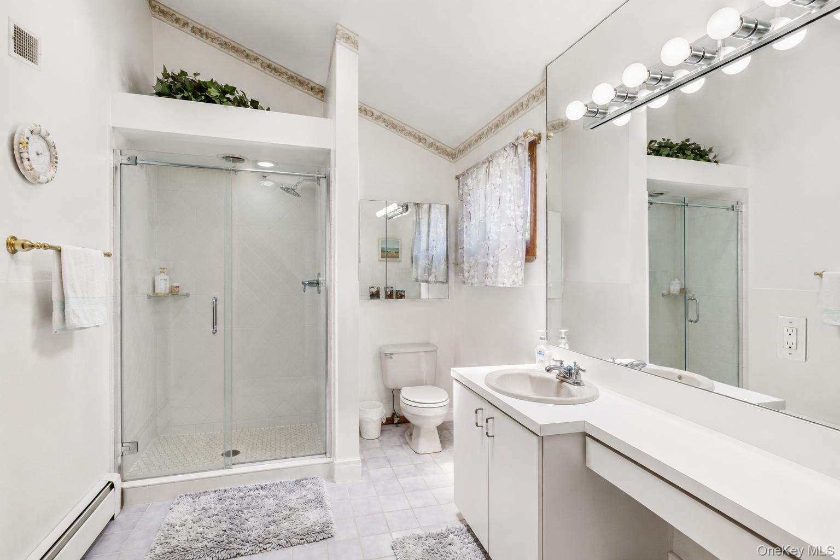
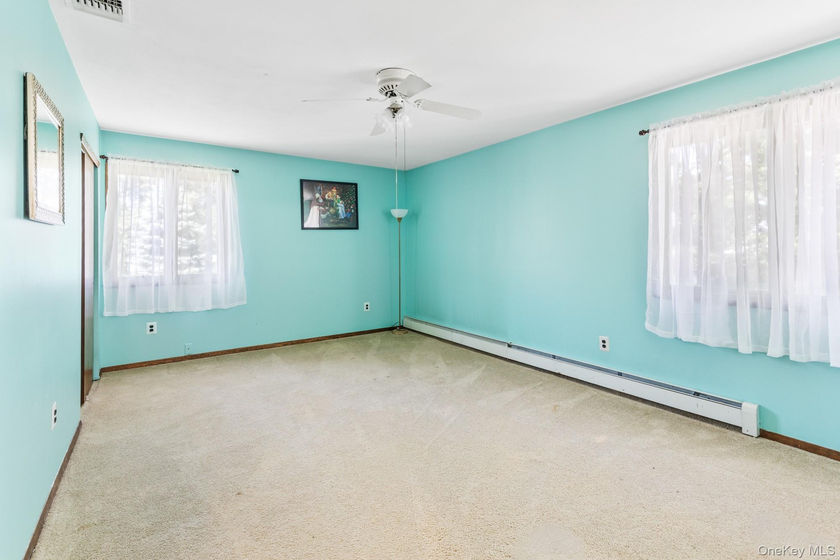
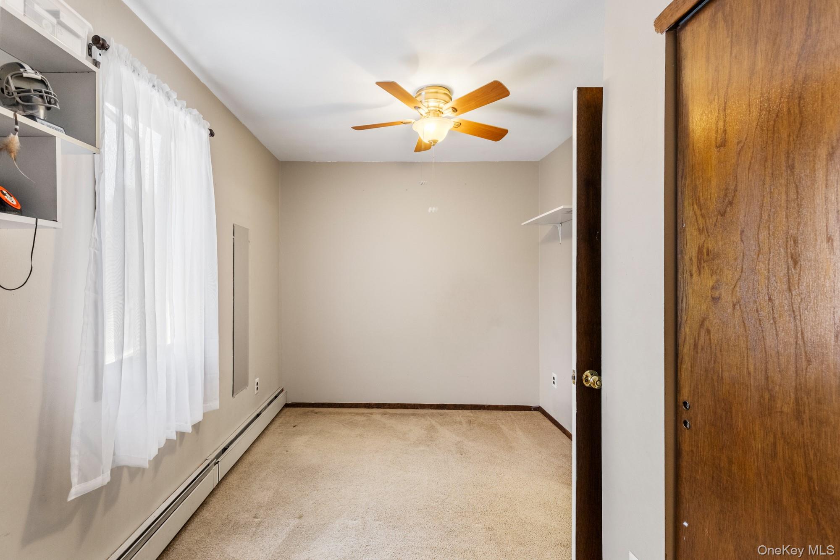
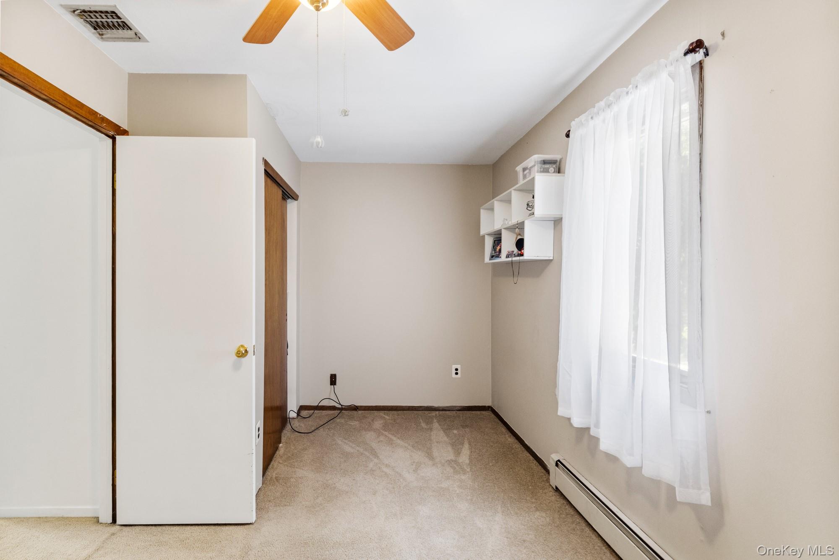
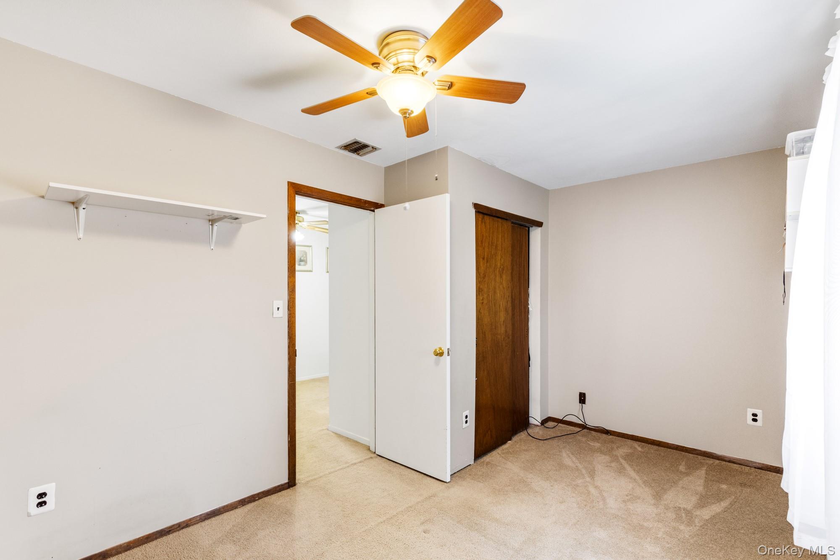
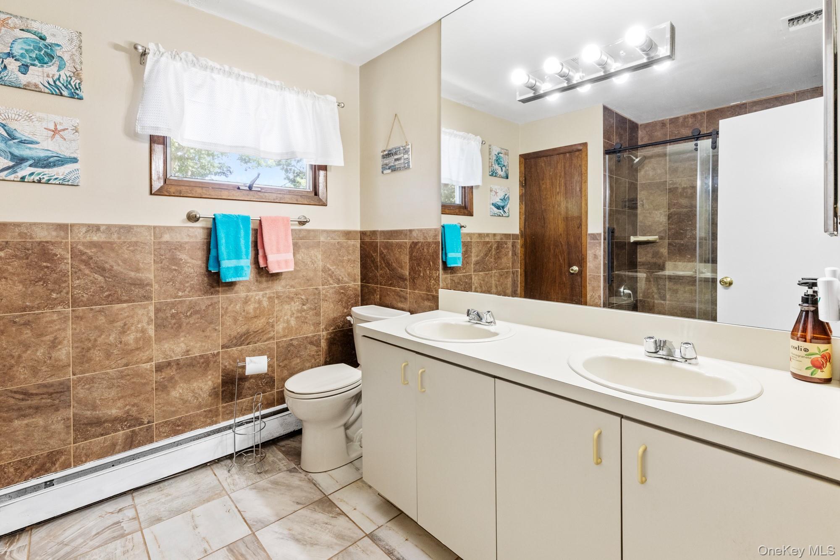
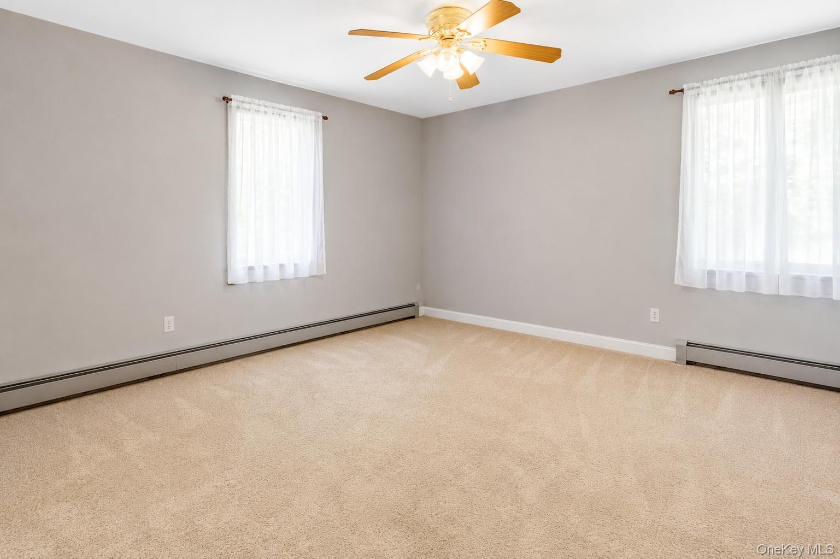

Description
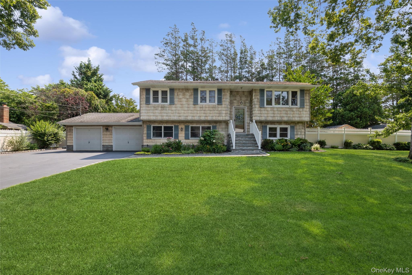
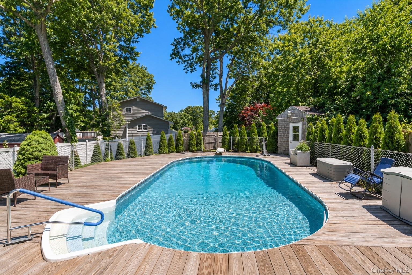
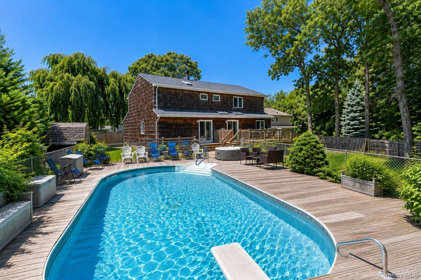
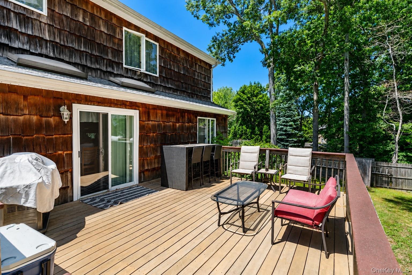
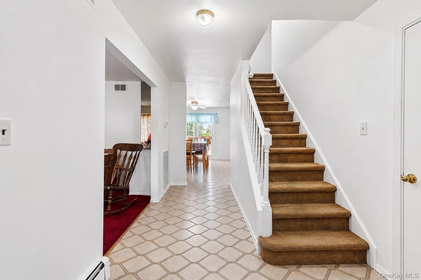
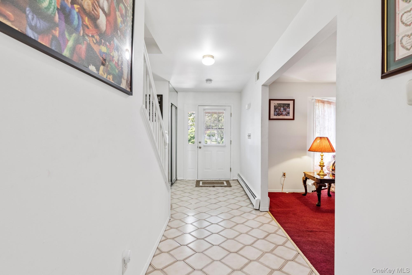
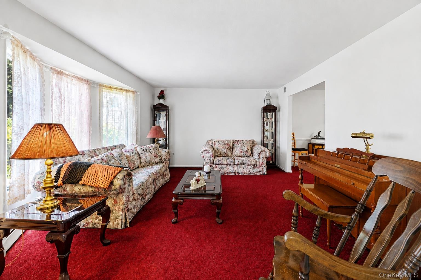
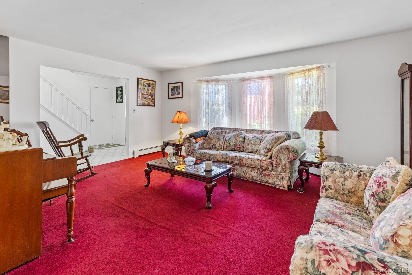
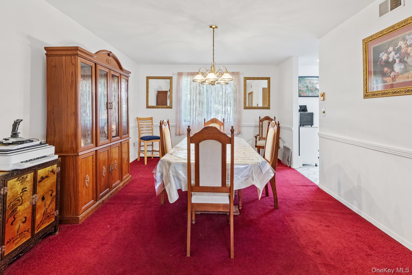
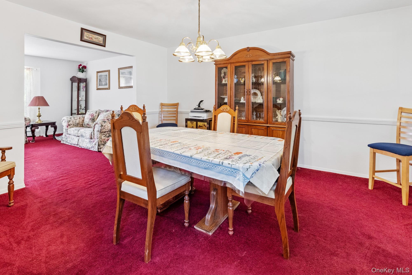
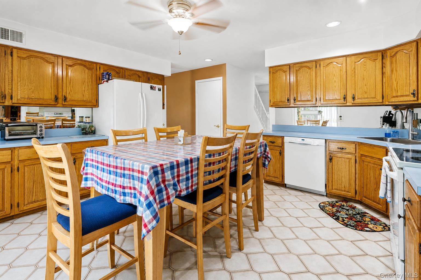
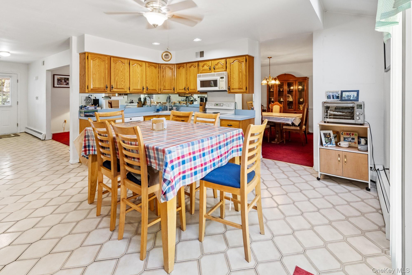
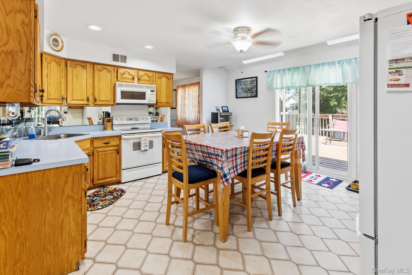
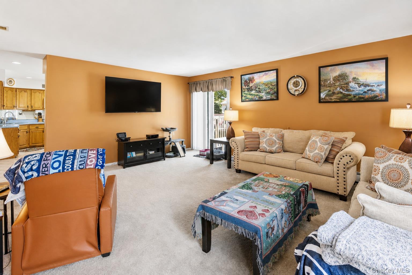
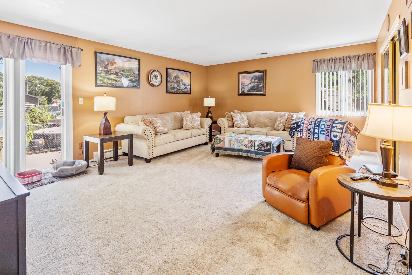
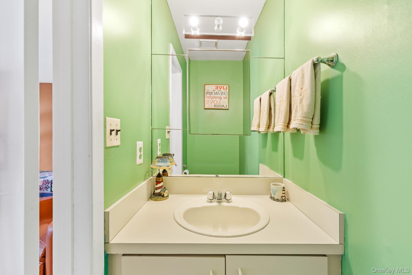
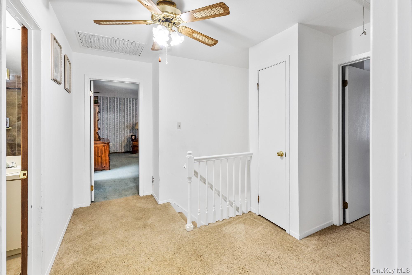
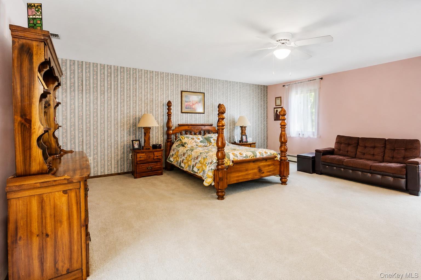
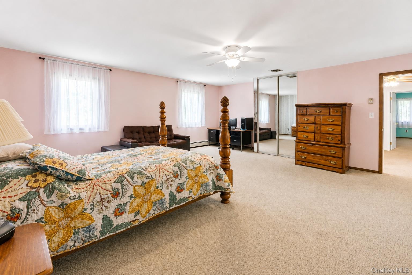
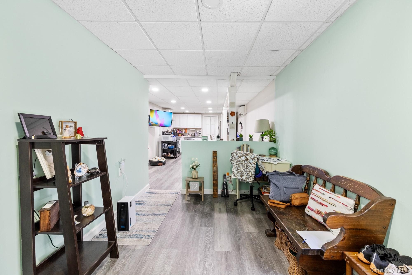
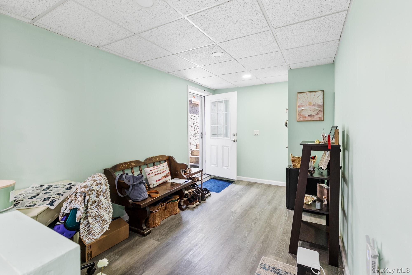
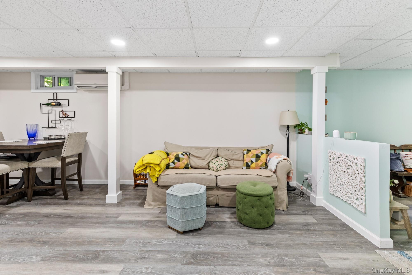
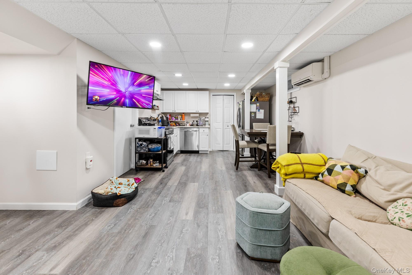
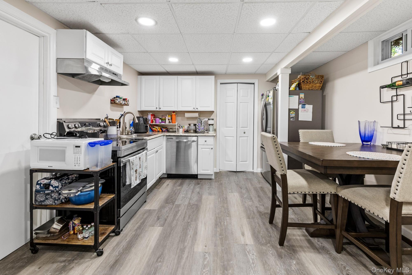
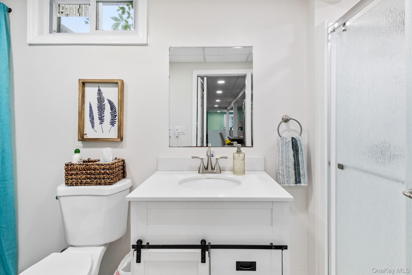
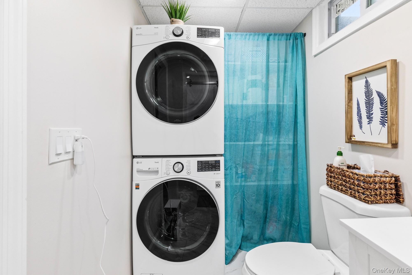
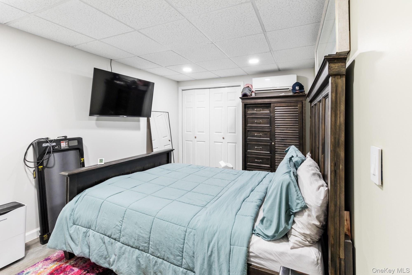
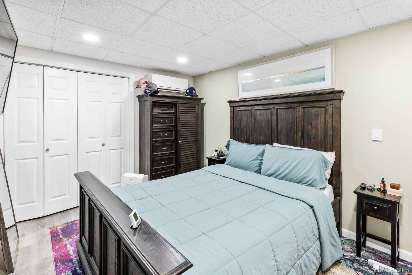
Welcome to 5 Leon Court, a private retreat tucked away on a quiet cul-de-sac offering space, versatility, and an incredible backyard designed for entertaining. From the moment you arrive, the home's classic cedar-shingle exterior, mature landscaping, and inviting setting create a wonderful sense of privacy and character. Step inside to a spacious and flexible floor plan with plenty of room for everyday living and entertaining. Natural light fills the home, while multiple living and gathering spaces provide the flexibility today's buyers are looking for. Step outside to your own private summer retreat featuring a sparkling in-ground pool surrounded by expansive decking, mature landscaping, and multiple areas for lounging, dining, and entertaining. From summer barbecues and pool parties to peaceful mornings by the water, this backyard was made to be enjoyed. The finished lower level adds another dimension to the home and is currently configured with an additional room, full bath, kitchen, living area, and its own separate walk-out entrance. The space offers tremendous flexibility for recreation, a home office, guests, or additional living space. Tucked away on a cul-de-sac yet offering everything you need right at home, 5 Leon Court delivers the space, privacy, flexibility, and backyard lifestyle that are becoming harder and harder to find. From days spent poolside to evenings entertaining on the deck, this is a home built for making memories.
Details
| MLS # | 1035144 |
|---|---|
| Listing Type | For Sale |
| Style | House |
| Sub-Type | Resale |
| Status | Active |
| Year | 1986 |
| Days On Site | 4 |
| Listing Provided By | Nest Seekers International LLC | Albert Bongiorno |
Features
| Bed(s) | 4 |
|---|---|
| Bath(s) | 3 Total |
| SQ Feet | 2,652 |
| Garage | 2 |
| Basement | Y |
| Pool | Yes |
| Acreage | 0.35 |
Interior
| Cooling | Central Air |
|---|---|
| Heating | Baseboard |
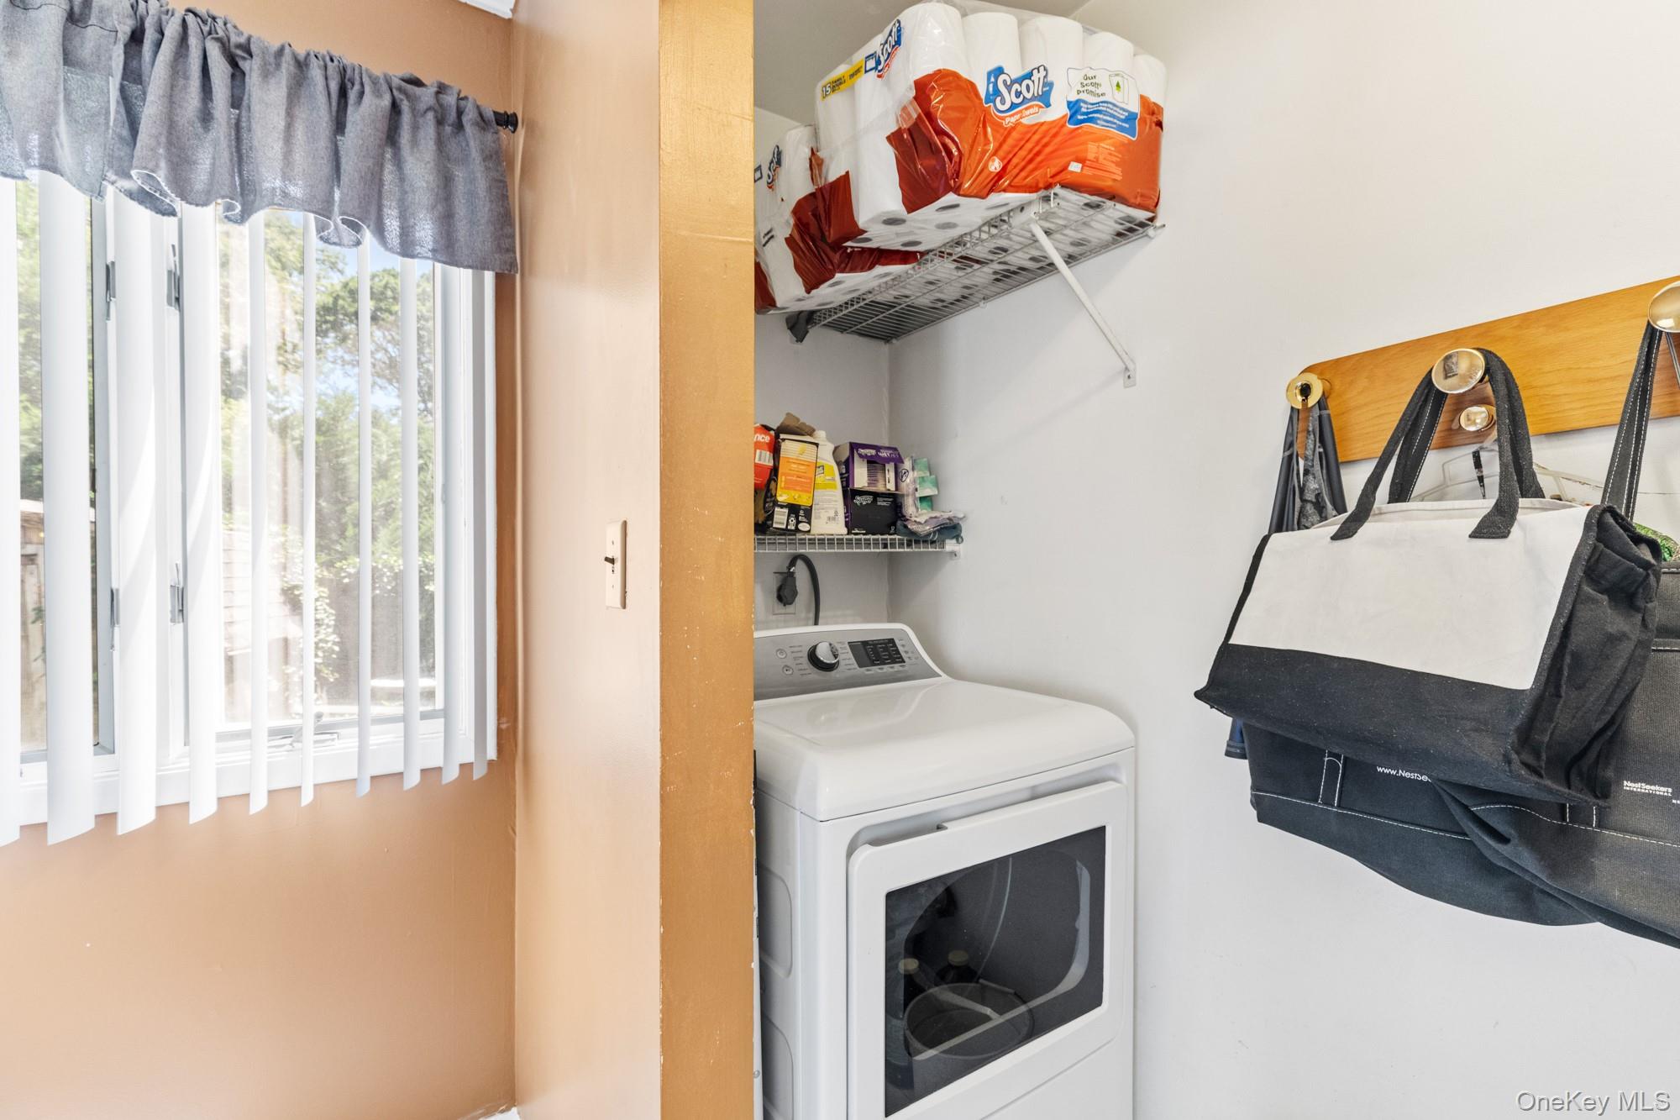
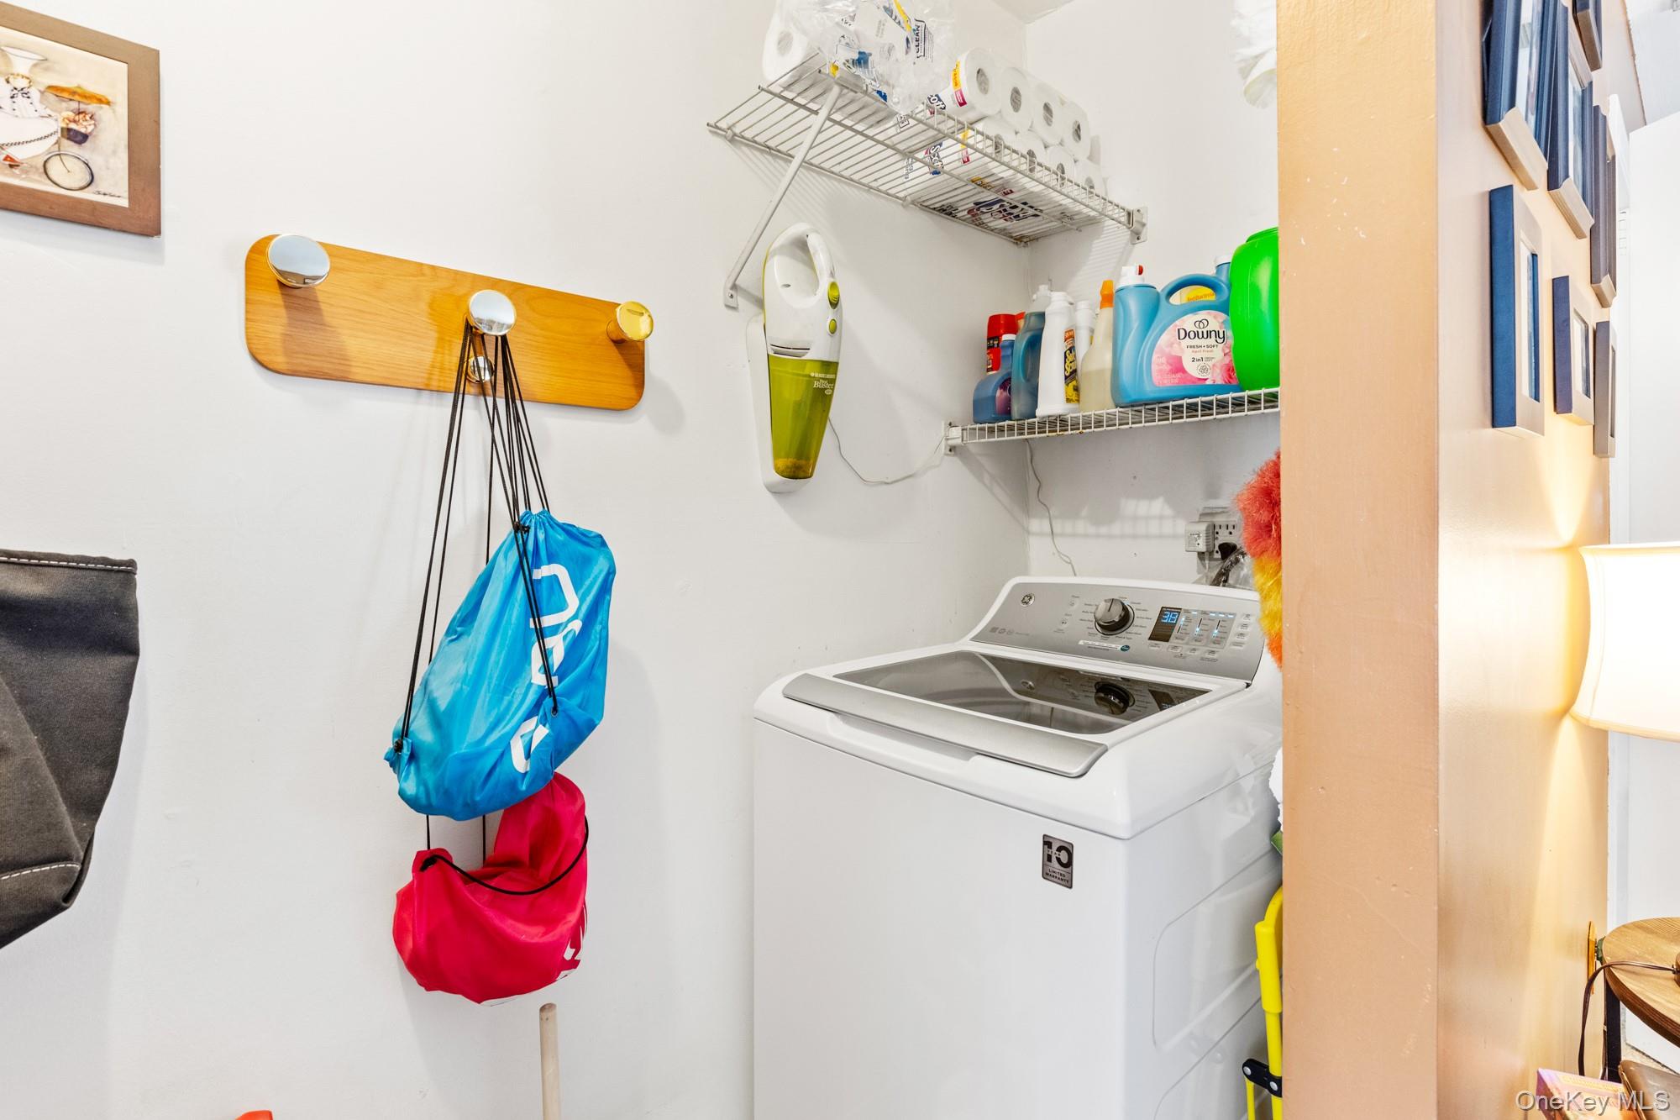
| Interior Features | Formal Dining, Primary Bathroom, Walk Through Kitchen, Washer/Dryer Hookup |
| Appliances | Dishwasher, Dryer, Electric Cooktop, Electric Oven, Electric Range, Refrigerator, Stainless Steel Appliance(s), Washer |
Exterior
| Construction Materials | Cedar, Shingle Siding |
|---|
Parking
| Garage Yes / No | Yes |
|---|---|
| Parking Features | Driveway, Garage |
Utilities
| Utilities | Cable Connected, Electricity Connected, Phone Connected, Water Connected |
|---|---|
| Sewer | Cesspool |
Taxes
| Tax Year | 2025 |
|---|---|
| Tax Assessed Value | 3600 |
| Tax Annual Amount | 13453.18 |
Area Information
| State | NY |
|---|---|
| County | Suffolk County |
| City | Centereach |
| Zip Code | 11720 |
| School District | Sachem High School North |
| Elementary School | Cayuga Elementary School |
| High School | Sachem High School North |
| Listing VS Median (in 11720) | |
Price: $699,999 low | high Med: $659,999 sqft: 2,652 low | high Med: 1,200 $ / sqft: $264 low | high Med: $550 On site: 4 low | high Med: 13 | |
Market Activity 11720
Request a showing
Request a showing
Contact
Learn More About This Property

| Open House |
|---|
| In-Person 08/30 11:00 AM - 1:00 PM |
| State | NY |
|---|---|
| County | Suffolk County |
| City | Centereach |
| Zip Code | 11720 |
| School District | Sachem High School North |
| Elementary School | Cayuga Elementary School |
| High School | Sachem High School North |
| Listing VS Median (in 11720) | |
Price: $699,999 low | high Med: $659,999 sqft: 2,652 low | high Med: 1,200 $ / sqft: $264 low | high Med: $550 On site: 4 low | high Med: 13 | |