5 Oakridge Road,White Plains, NY 10607
White Plains, NY 10607

Description
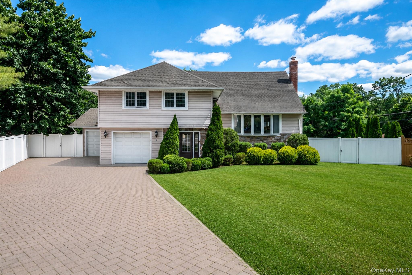
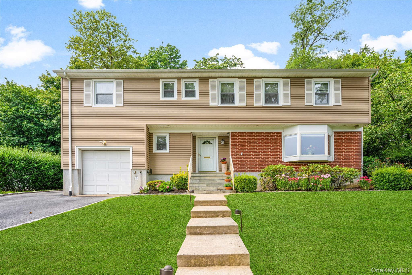
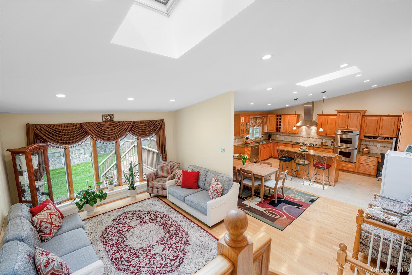
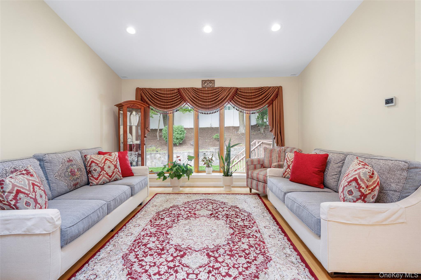
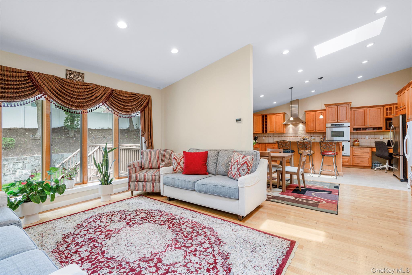
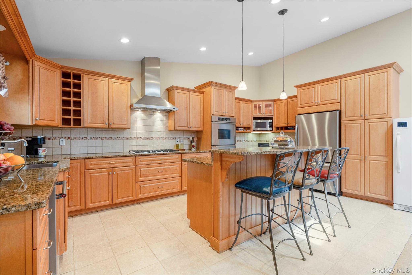
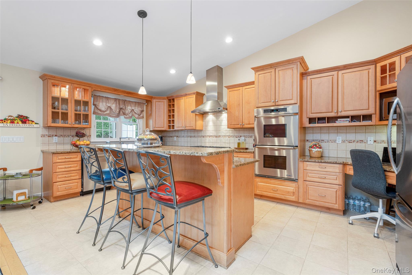
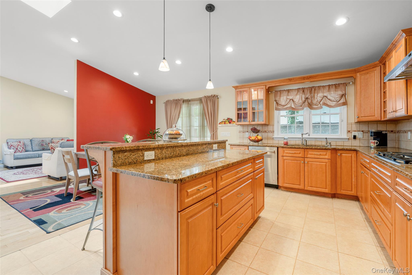
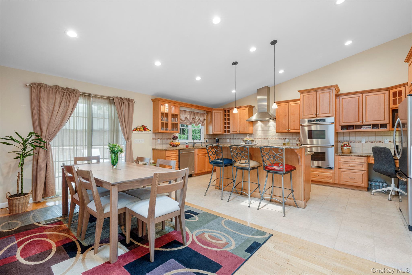
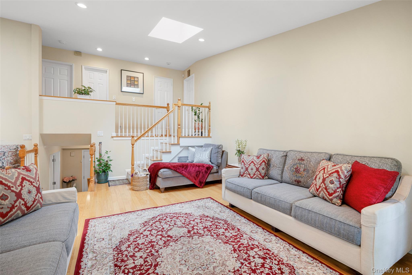
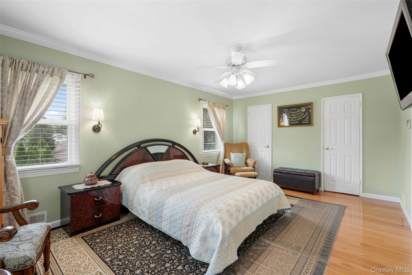
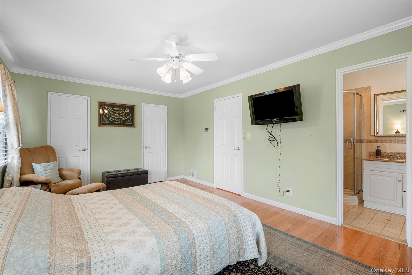
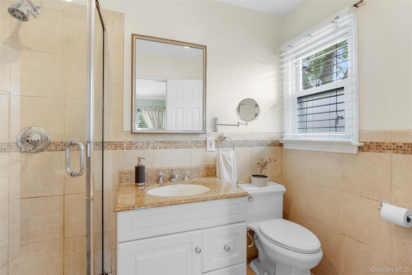
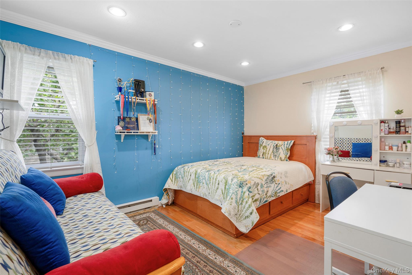
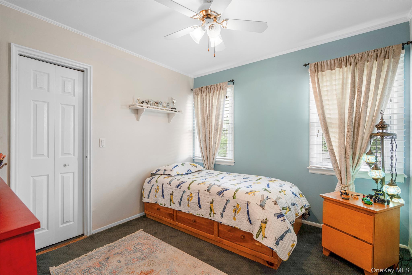
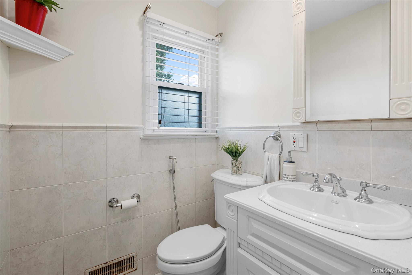
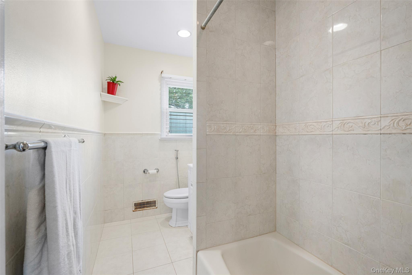
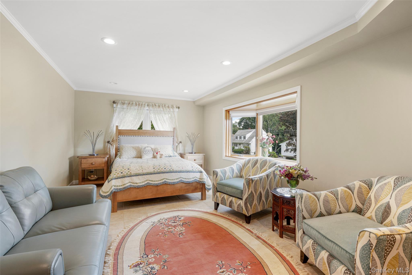
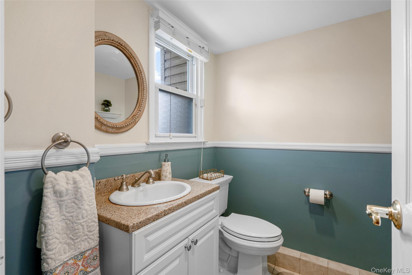
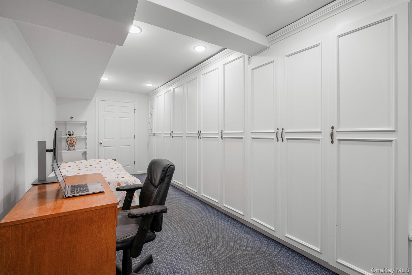
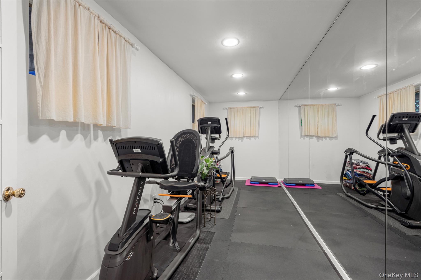
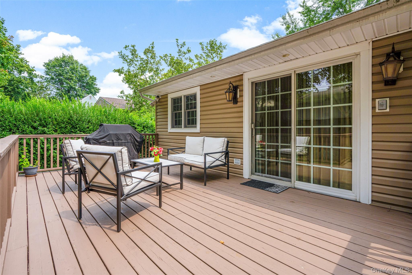
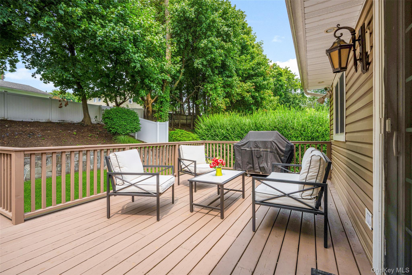
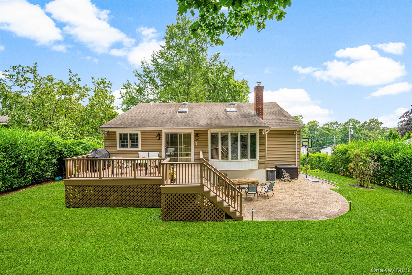
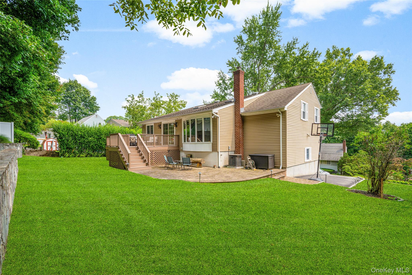
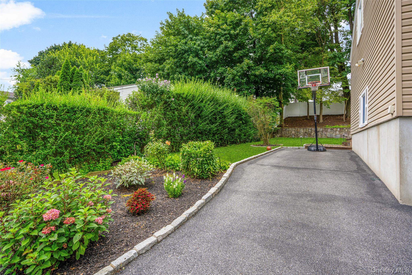
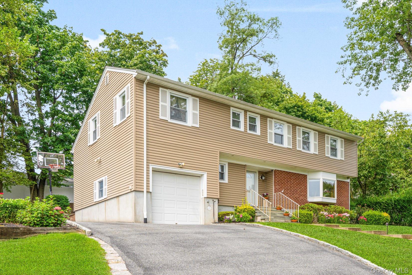
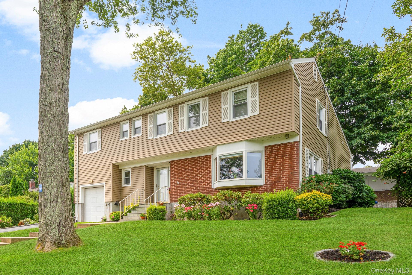
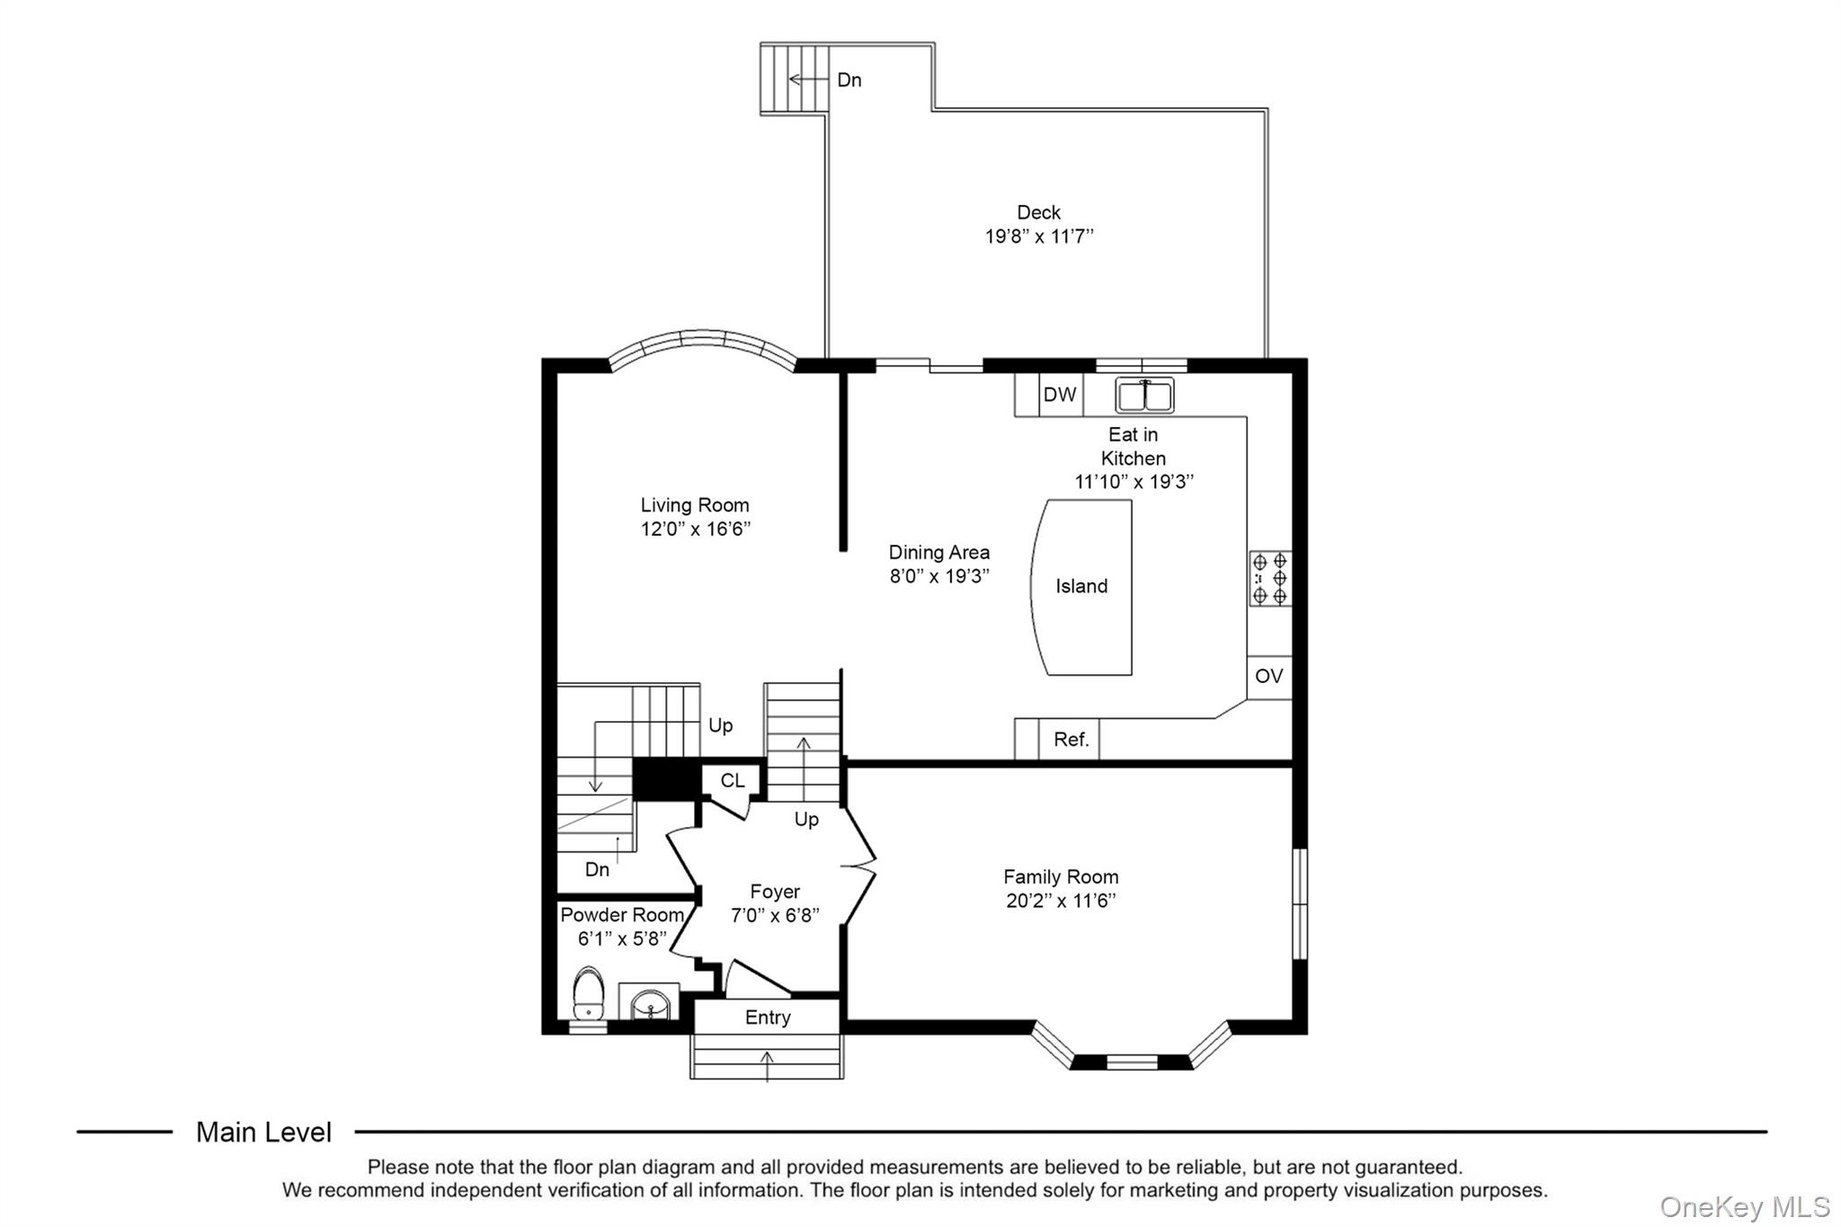
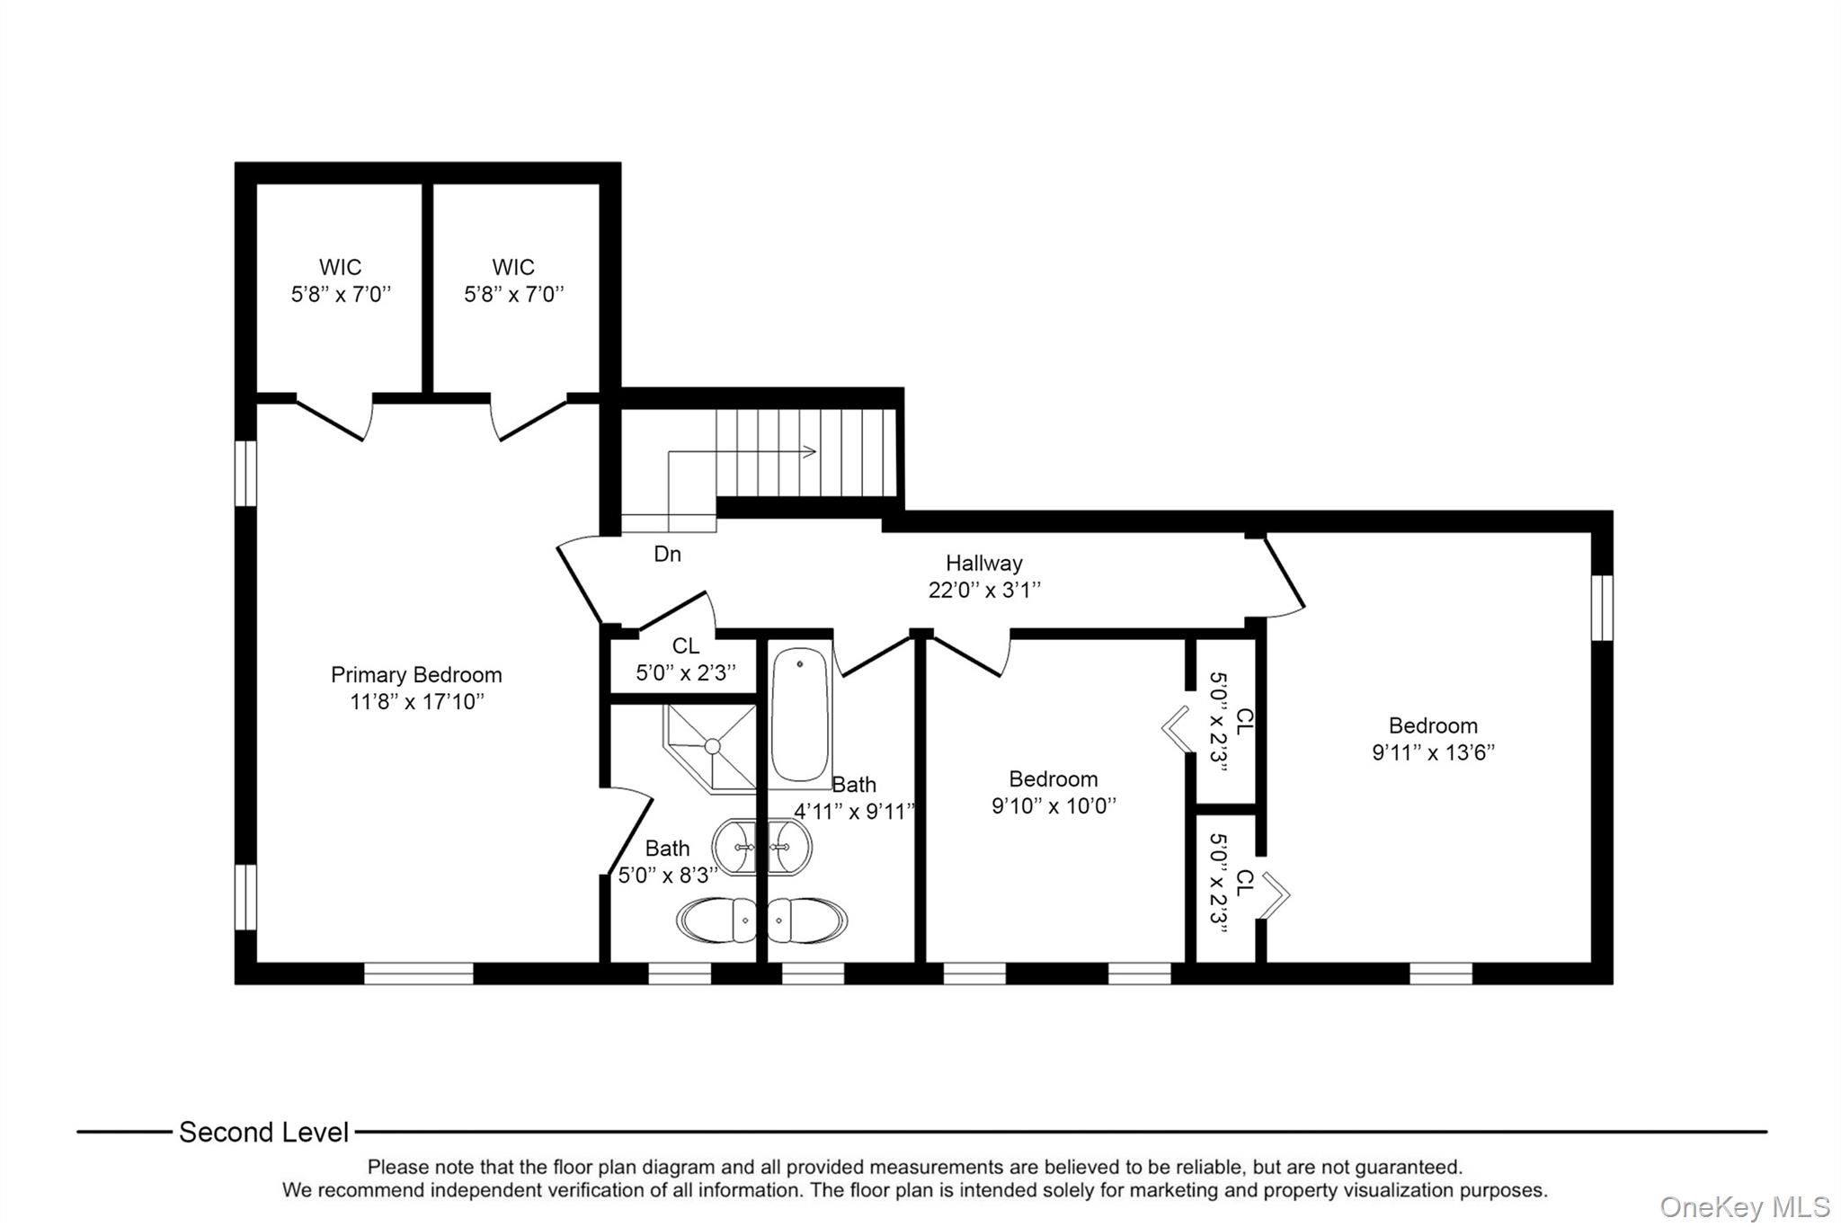
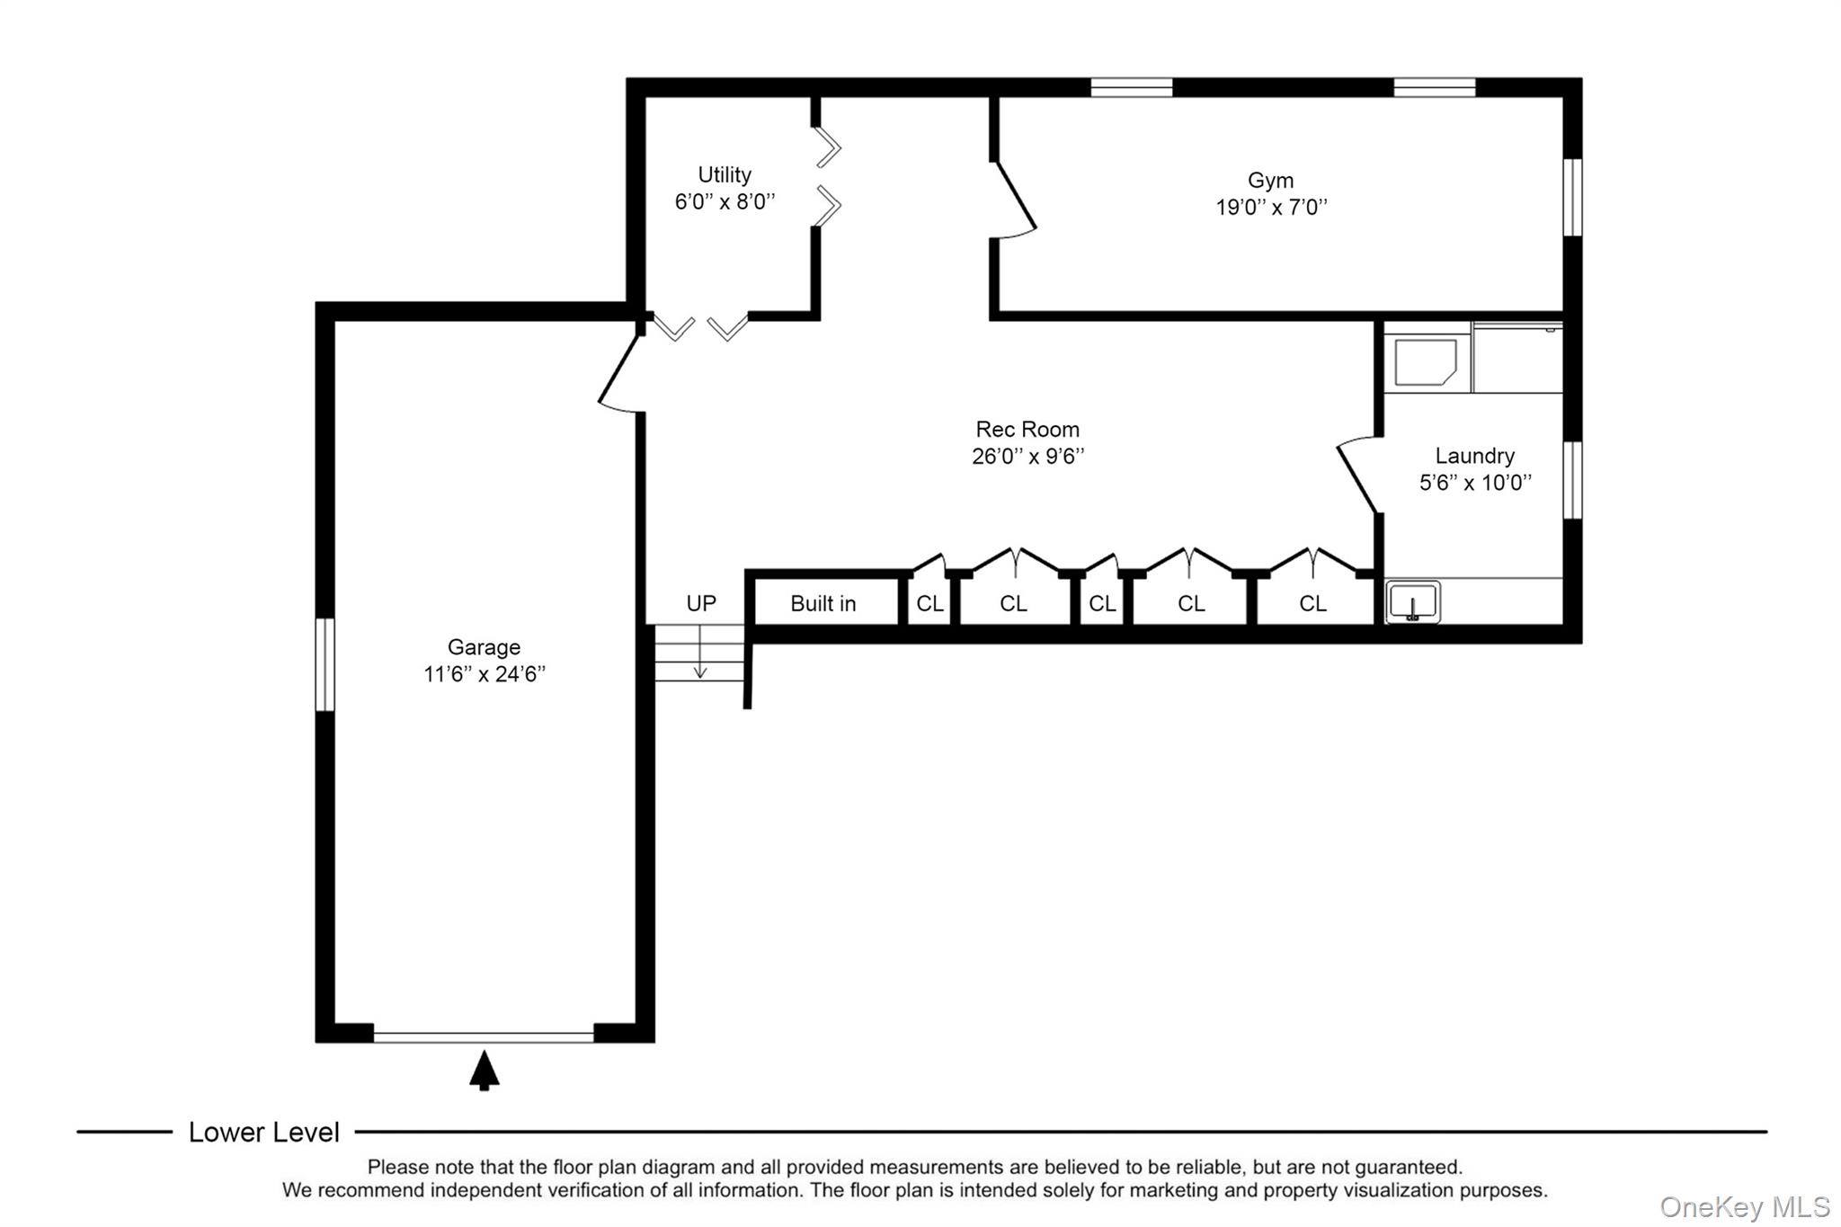
Nestled on a quiet cul-de-sac in desirable Hilltop Farms, this beautifully maintained split-level home offers comfort, functionality, and effortless everyday living. Step into the welcoming entry foyer and leave the outside world behind. The main level features a generous family room with bright, bay window and convenient powder room, creating the perfect space for relaxing or entertaining. Just a few steps up, the heart of the home unfolds a stunning eat-in kitchen designed with both style and practicality in mind. Highlights include a breakfast island, stainless steel appliances, double wall ovens, sliding spice racks, a built-in workstation, a beautiful skylight and soaring vaulted ceilings. The adjoining dining area offers direct access to the deck and backyard, while the sun-filled living room features a skylight and bay window overlooking the private outdoor setting. The upper level includes three bedrooms and a hall bath, highlighted by a serene primary suite complete with an en-suite bath and two walk-in closets. The finished lower level adds exceptional versatility with a spacious recreation room featuring custom wall storage, a fitness room or home office, laundry area, and direct garage access with bonus refrigerator/freezer. Outside, enjoy your own private retreat with an expansive deck, large paver patio, and generous level yard ideal for entertaining, play, or peaceful evenings outdoors. Hardwood floors and central air conditioning add comfort and convenience throughout the home, and a new roof adds additional value and peace of mind for the next owner. Conveniently located near shopping, parks, schools, and transportation, 5 Oakridge Road offers the perfect balance of suburban tranquility and everyday accessibility. Come experience the charm and lifestyle of this special Hilltop Farms home.
Details
| MLS # | 998776 |
|---|---|
| Listing Type | For Sale |
| Style | House |
| Sub-Type | Resale |
| Status | Pending |
| Year | 1957 |
| Days On Site | 112 |
| Listing Provided By | Julia B Fee Sothebys Int. Rlty | Inaam Rahman |
Features
| Bed(s) | 3 |
|---|---|
| Bath(s) | 3 Total |
| SQ Feet | 2,761 |
| Garage | 1 |
| Basement | Y |
| Acreage | 0.24 |
Interior
| Cooling | Central Air |
|---|---|
| Heating | Forced Air, Natural Gas |
| Interior Features | Breakfast Bar, Built-in Features, Eat-in Kitchen, Entrance Foyer, Granite Counters, High Ceilings, His and Hers Closets, Kitchen Island, Open Kitchen, Primary Bathroom, Walk-In Closet(s) |
| Appliances | Dishwasher, Dryer, Exhaust Fan, Gas Cooktop, Microwave, Oven, Refrigerator, Stainless Steel Appliance(s), Washer, Gas Water Heater |
Exterior
| Construction Materials | Brick, Vinyl Siding |
|---|
Parking
| Garage Yes / No | Yes |
|---|---|
| Parking Features | Attached, Driveway, Garage |
Utilities
| Utilities | Natural Gas Connected |
|---|---|
| Sewer | Public Sewer |
Taxes
| Tax Year | 2025 |
|---|---|
| Tax Assessed Value | 854700 |
| Tax Annual Amount | 21263.36 |
Area Information
| State | NY |
|---|---|
| County | Westchester County |
| City | White Plains |
| Zip Code | 10607 |
| School District | Woodlands Middle/High School |
| Elementary School | EARLY CHILDHOOD PROGRAM |
| High School | Woodlands Middle/High School |
| Listing VS Median (in 10607) | |
Price: $975,000 low | high Med: $765,000 sqft: 2,761 low | high Med: 1,800 $ / sqft: $353 low | high Med: $425 On site: 112 low | high Med: 130 | |
Market Activity 10607
Request a showing
Request a showing
Contact
Learn More About This Property

| State | NY |
|---|---|
| County | Westchester County |
| City | White Plains |
| Zip Code | 10607 |
| School District | Woodlands Middle/High School |
| Elementary School | EARLY CHILDHOOD PROGRAM |
| High School | Woodlands Middle/High School |
| Listing VS Median (in 10607) | |
Price: $975,000 low | high Med: $765,000 sqft: 2,761 low | high Med: 1,800 $ / sqft: $353 low | high Med: $425 On site: 112 low | high Med: 130 | |