
50 Runnymeade Drive,East Hampton, NY 11937
East Hampton, NY 11937


Description
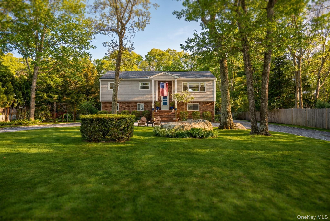
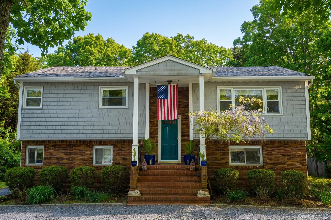
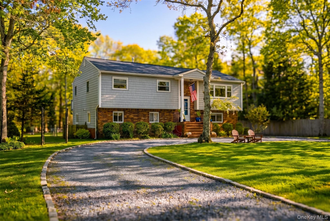
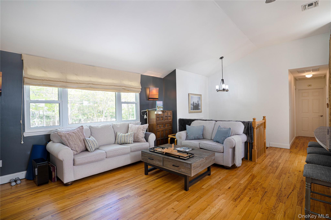
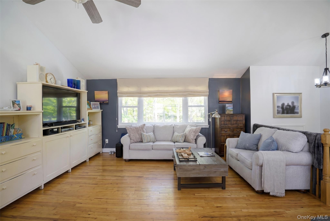
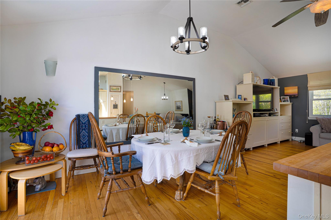
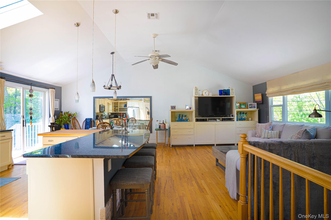
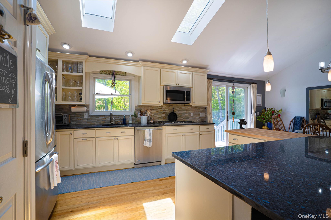
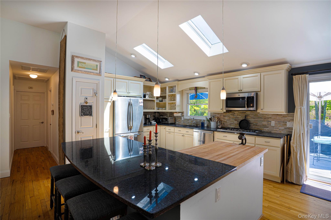
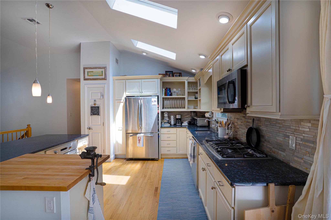
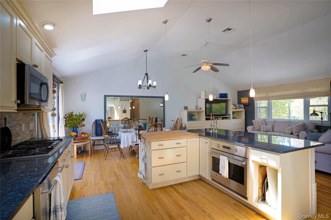
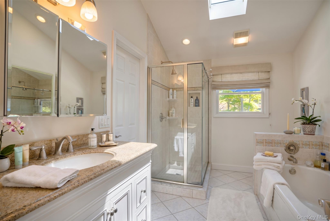
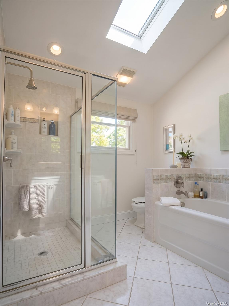
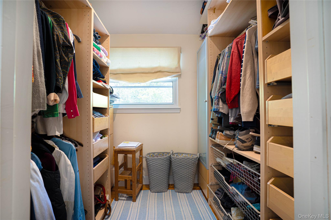
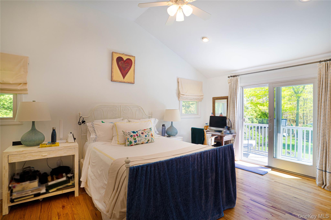
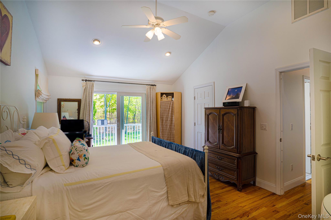
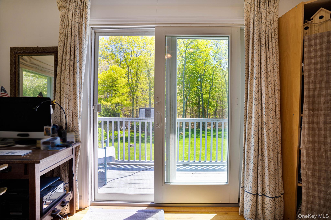
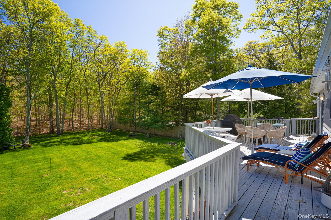
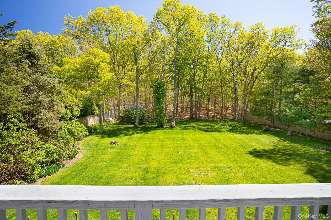
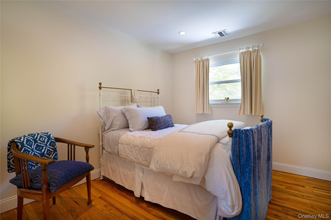
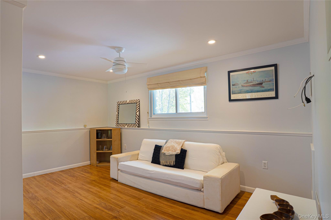
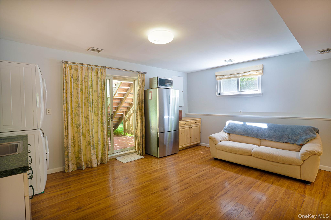
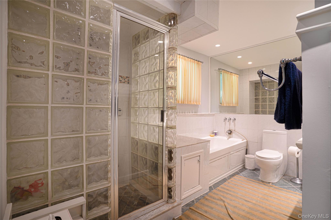
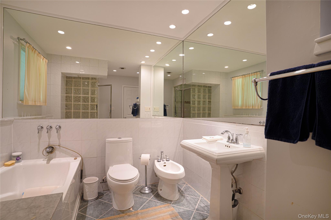
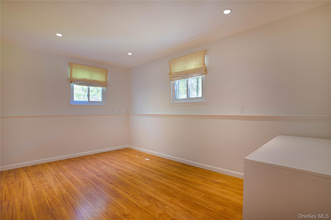
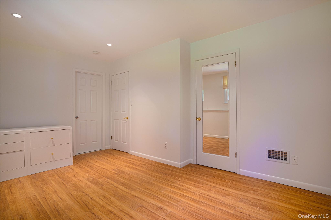
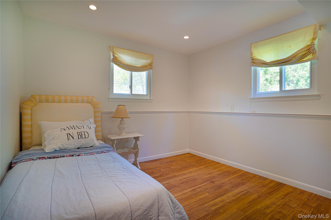
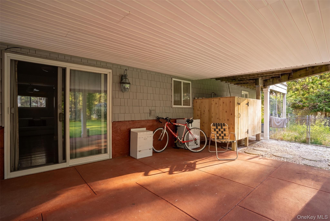
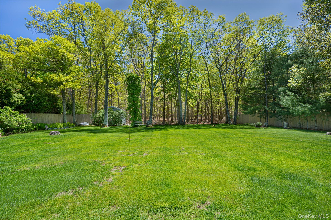
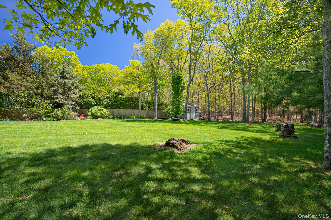
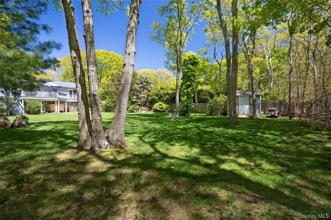
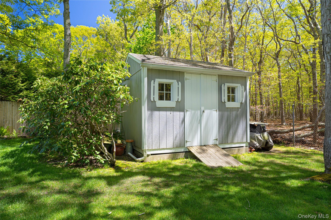
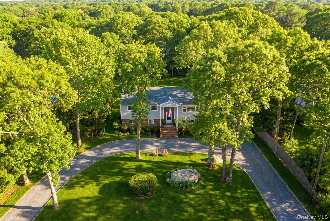
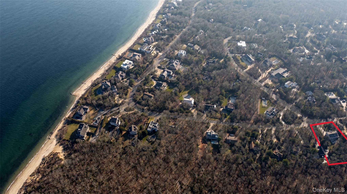
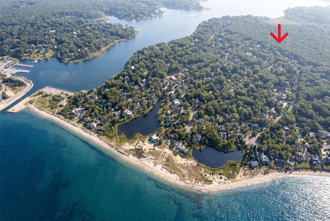
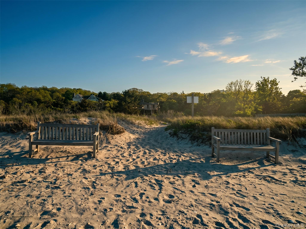
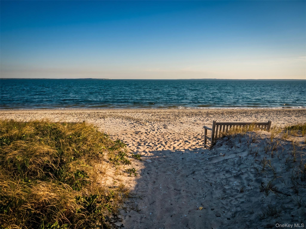
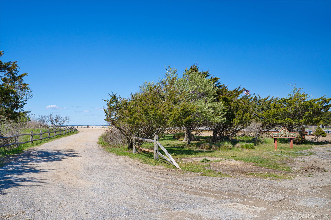
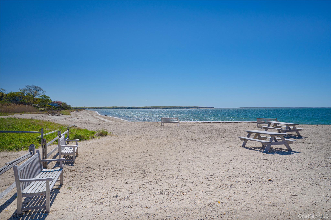
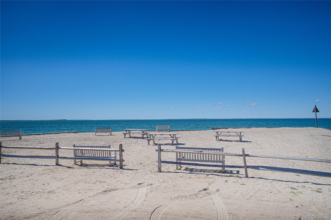
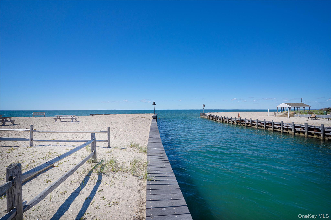
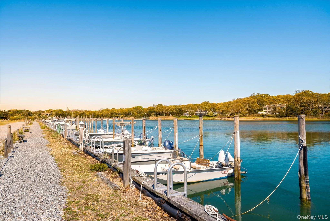
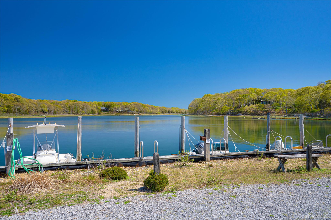
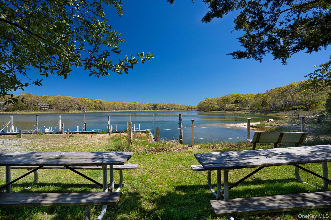
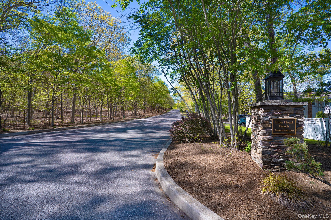
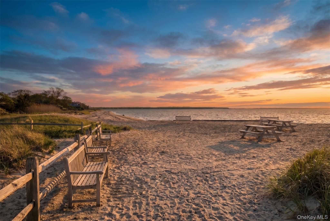
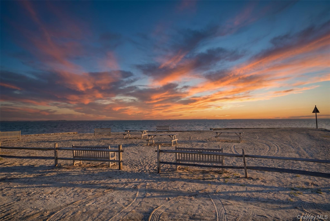
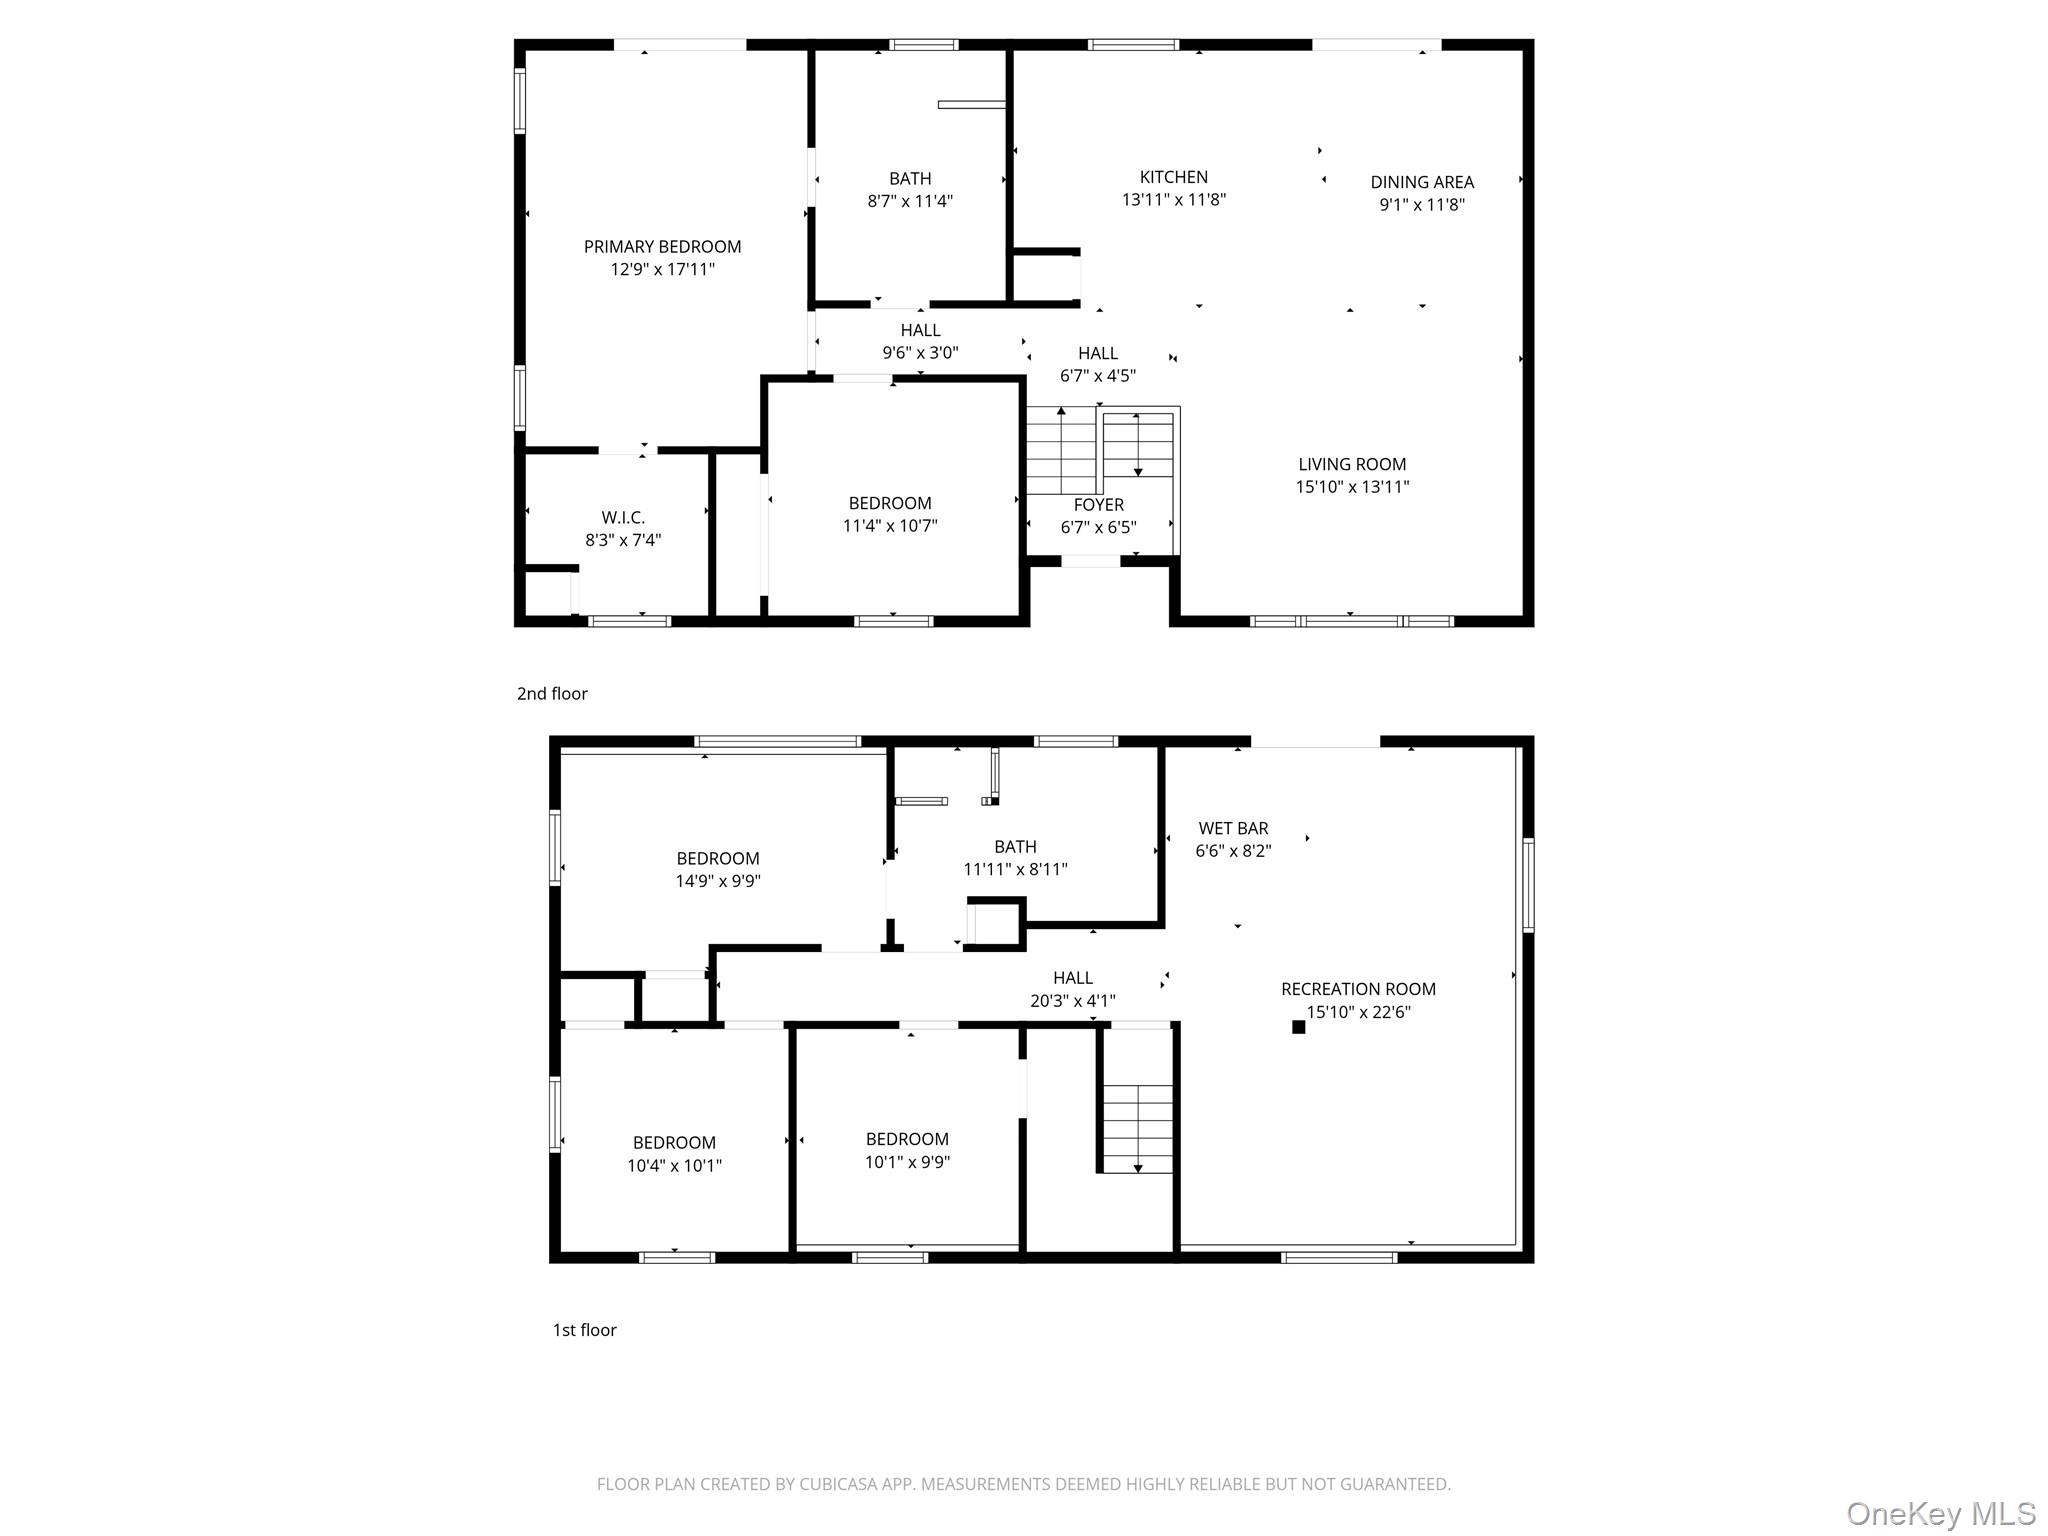
Set on approximately 0.47 acres in the Lion Head Beach Association, this well-maintained 5-bedroom, 2-bath hi-ranch offers approximately 2,500 square feet of versatile living space designed for both everyday comfort and effortless entertaining. The main level features vaulted ceilings and hardwood floors, creating a bright, open atmosphere throughout. A thoughtfully designed chef's kitchen anchors the home, offering ample workspace and a natural gathering point that flows seamlessly into the dining and living areas. An expansive deck, accessible from both the kitchen and the primary bedroom, extends the living space outdoors and provides an ideal setting for relaxing or hosting. The primary suite includes a walk-in closet and direct deck access, enhancing the home's functional layout. The flexible interior configuration offers potential for accessory living with proper permits. Both bathrooms are upgraded with spa-like elements, including a soaking tub, oversized shower, steam shower, and bidet, while an outdoor shower adds convenience and a resort-style touch. The property's generous lot size allows for privacy and outdoor enjoyment. As part of the Lion Head Beach Association, the property includes access to a range of amenities such as a private beach, marina with parking, picnic areas, Wi-Fi access, and kayaking opportunities, offering a well-rounded East Hampton lifestyle.
Details
| MLS # | 1003602 |
|---|---|
| Listing Type | For Sale |
| Style | House |
| HOA Dues | $500 |
| Sub-Type | Resale |
| Status | Active |
| Year | 1968 |
| Days On Site | 108 |
| Listing Provided By | Realty One Group First | Matthew Scrivanich |
Features
| Bed(s) | 5 |
|---|---|
| Bath(s) | 2 Total |
| SQ Feet | 2,310 |
| Acreage | 0.47 |
Interior
| Cooling | Central Air, ENERGY STAR Qualified Equipment |
|---|---|
| Heating | Electric, ENERGY STAR Qualified Equipment, Forced Air |
| Interior Features | Bidet, Breakfast Bar, Cathedral Ceiling(s), Ceiling Fan(s), Chefs Kitchen, Eat-in Kitchen, ENERGY STAR Qualified Door(s), Entertainment Cabinets, Granite Counters, High Ceilings, In-Law Floorplan, Kitchen Island, Natural Woodwork, Open Floorplan, Open Kitchen, Pantry, Primary Bathroom, Recessed Lighting, Sauna, Soaking Tub, Sound System, Stone Counters, Storage, Walk-In Closet(s), Washer/Dryer Hookup, Wet Bar |
| Appliances | Dishwasher, Dryer, Electric Oven, ENERGY STAR Qualified Appliances, Gas Range, Microwave, Oven, Range, Refrigerator, Stainless Steel Appliance(s), Washer |
Exterior
| Exterior Features | Balcony, Boat Slip, Dock |
|---|---|
| Construction Materials | Brick |
| Lot Features | Landscaped, Secluded |
| Fencing | Back Yard, Full |
Parking
| Garage Yes / No | No |
|---|---|
| Parking Features | Driveway, Off Street, On Street, Private |
Utilities
| Utilities | Electricity Connected, Propane, Trash Collection Public, Water Connected |
|---|---|
| Sewer | Cesspool |
Location
| Community Features | Other |
|---|
Taxes
| Tax Year | 2025 |
|---|---|
| Tax Assessed Value | 5120 |
| Tax Annual Amount | 9585.08 |
Area Information
| State | NY |
|---|---|
| County | Suffolk County |
| City | East Hampton |
| Zip Code | 11937 |
| School District | East Hampton High School |
| Elementary School | Springs School |
| High School | East Hampton High School |
| Listing VS Median (in 11937) | |
Price: $1,498,000 low | high Med: $1,488,500 sqft: 2,310 low | high Med: 1,905 $ / sqft: $648 low | high Med: $817 On site: 108 low | high Med: 111.5 | |
Market Activity 11937
Request a showing
Request a showing
Contact
Learn More About This Property

| State | NY |
|---|---|
| County | Suffolk County |
| City | East Hampton |
| Zip Code | 11937 |
| School District | East Hampton High School |
| Elementary School | Springs School |
| High School | East Hampton High School |
| Listing VS Median (in 11937) | |
Price: $1,498,000 low | high Med: $1,488,500 sqft: 2,310 low | high Med: 1,905 $ / sqft: $648 low | high Med: $817 On site: 108 low | high Med: 111.5 | |
