

Description
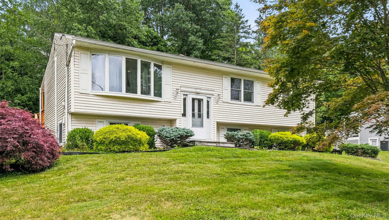
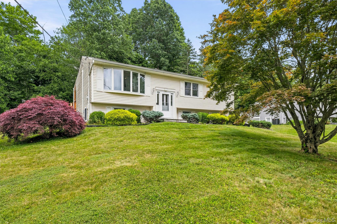
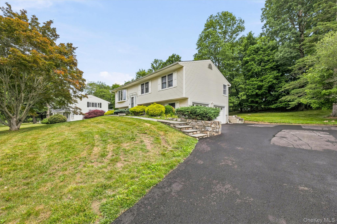
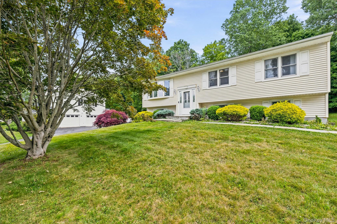
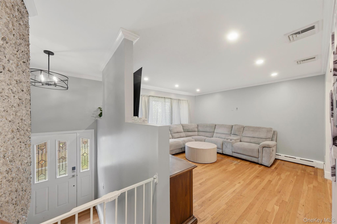
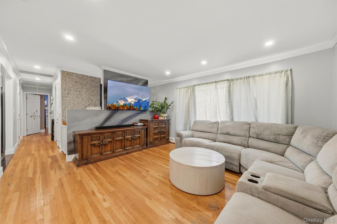
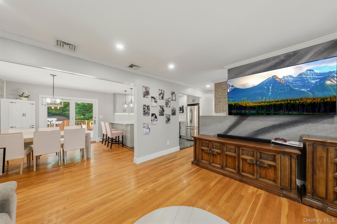
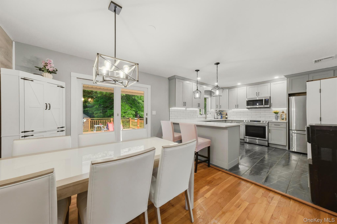
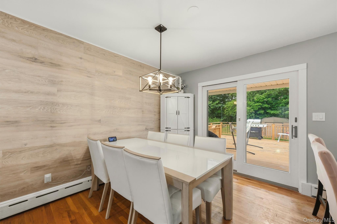
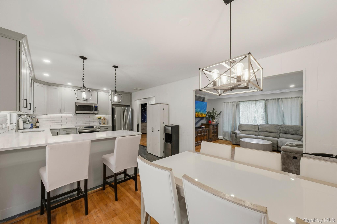
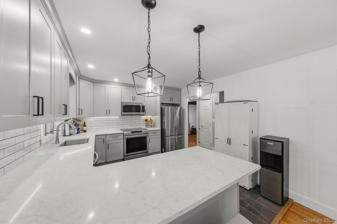
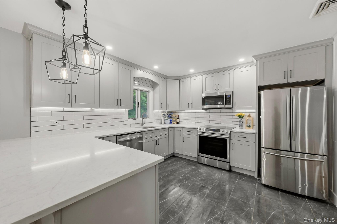
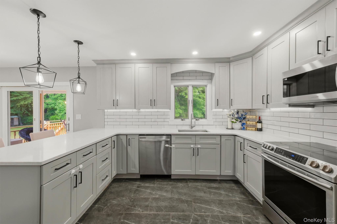
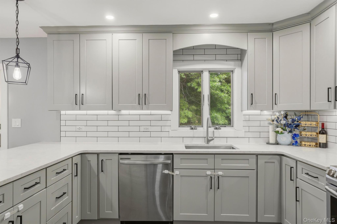
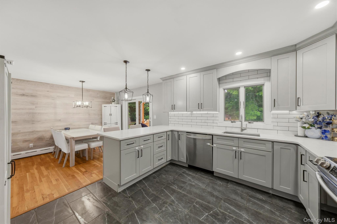
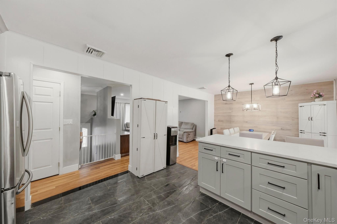
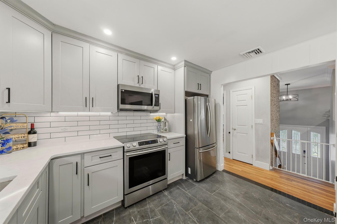
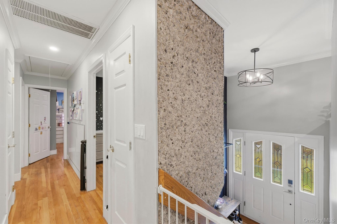
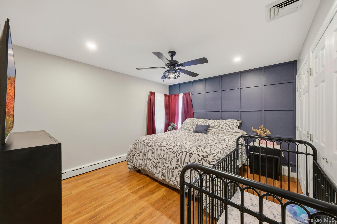
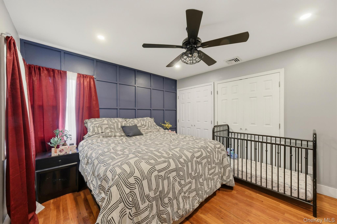
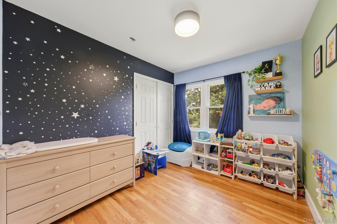
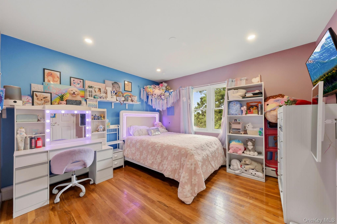
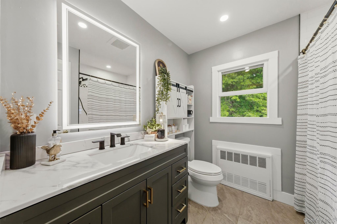
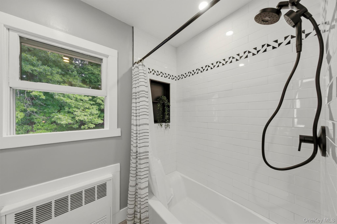
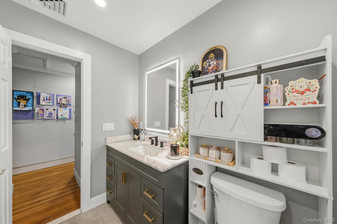
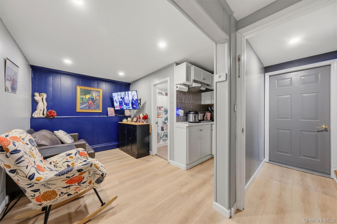
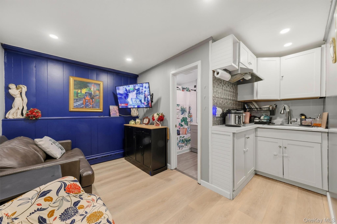
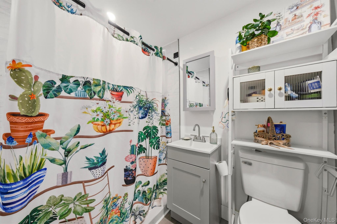
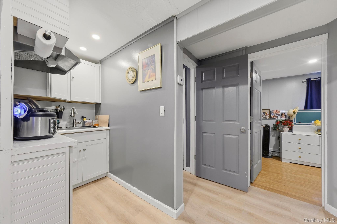
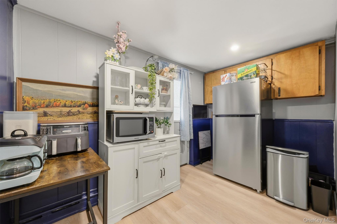
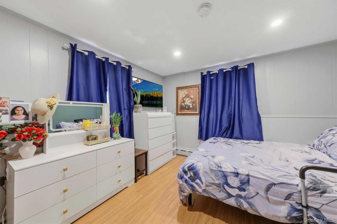
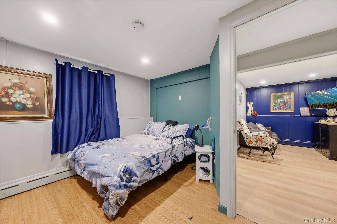
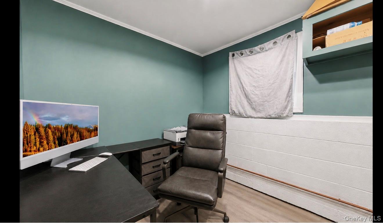
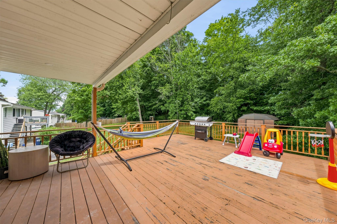
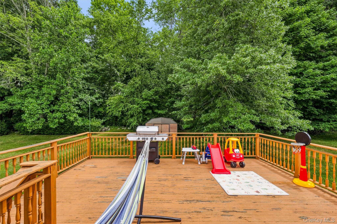
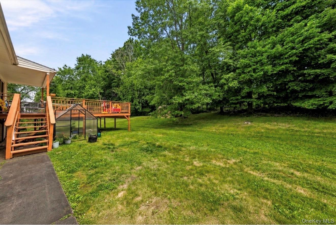
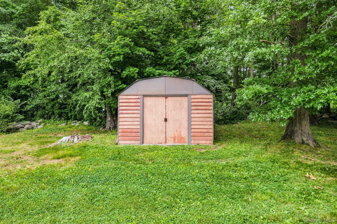
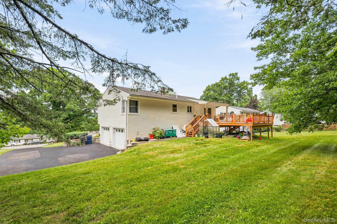
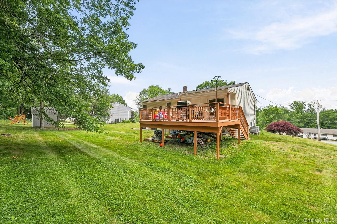
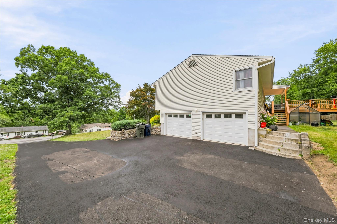
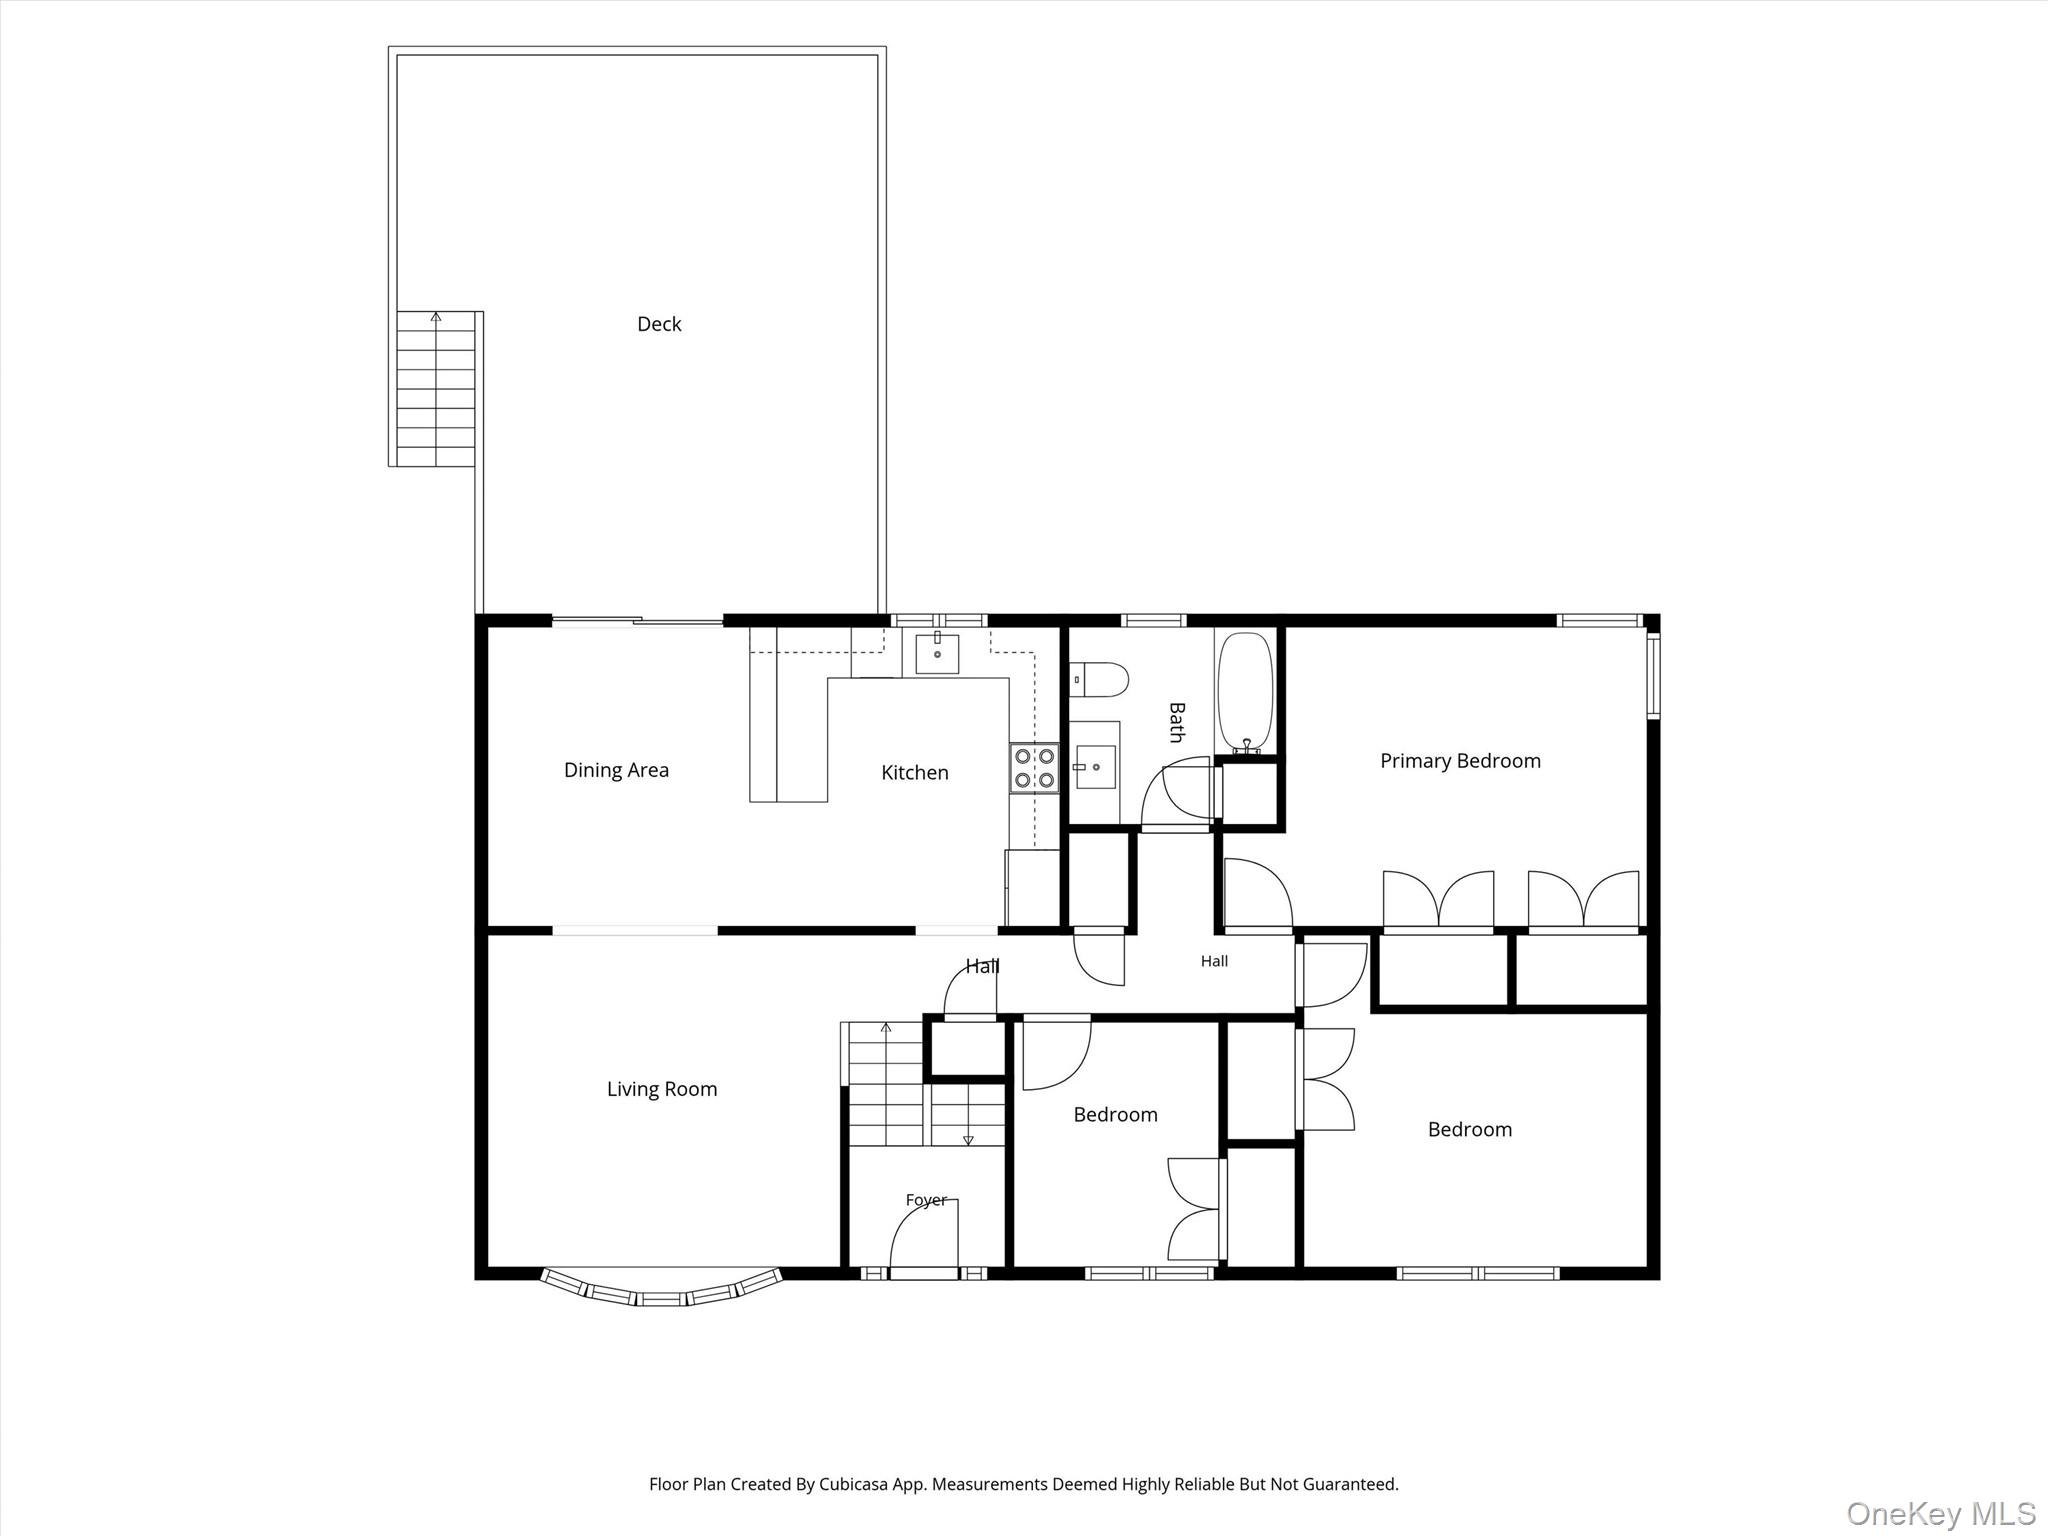
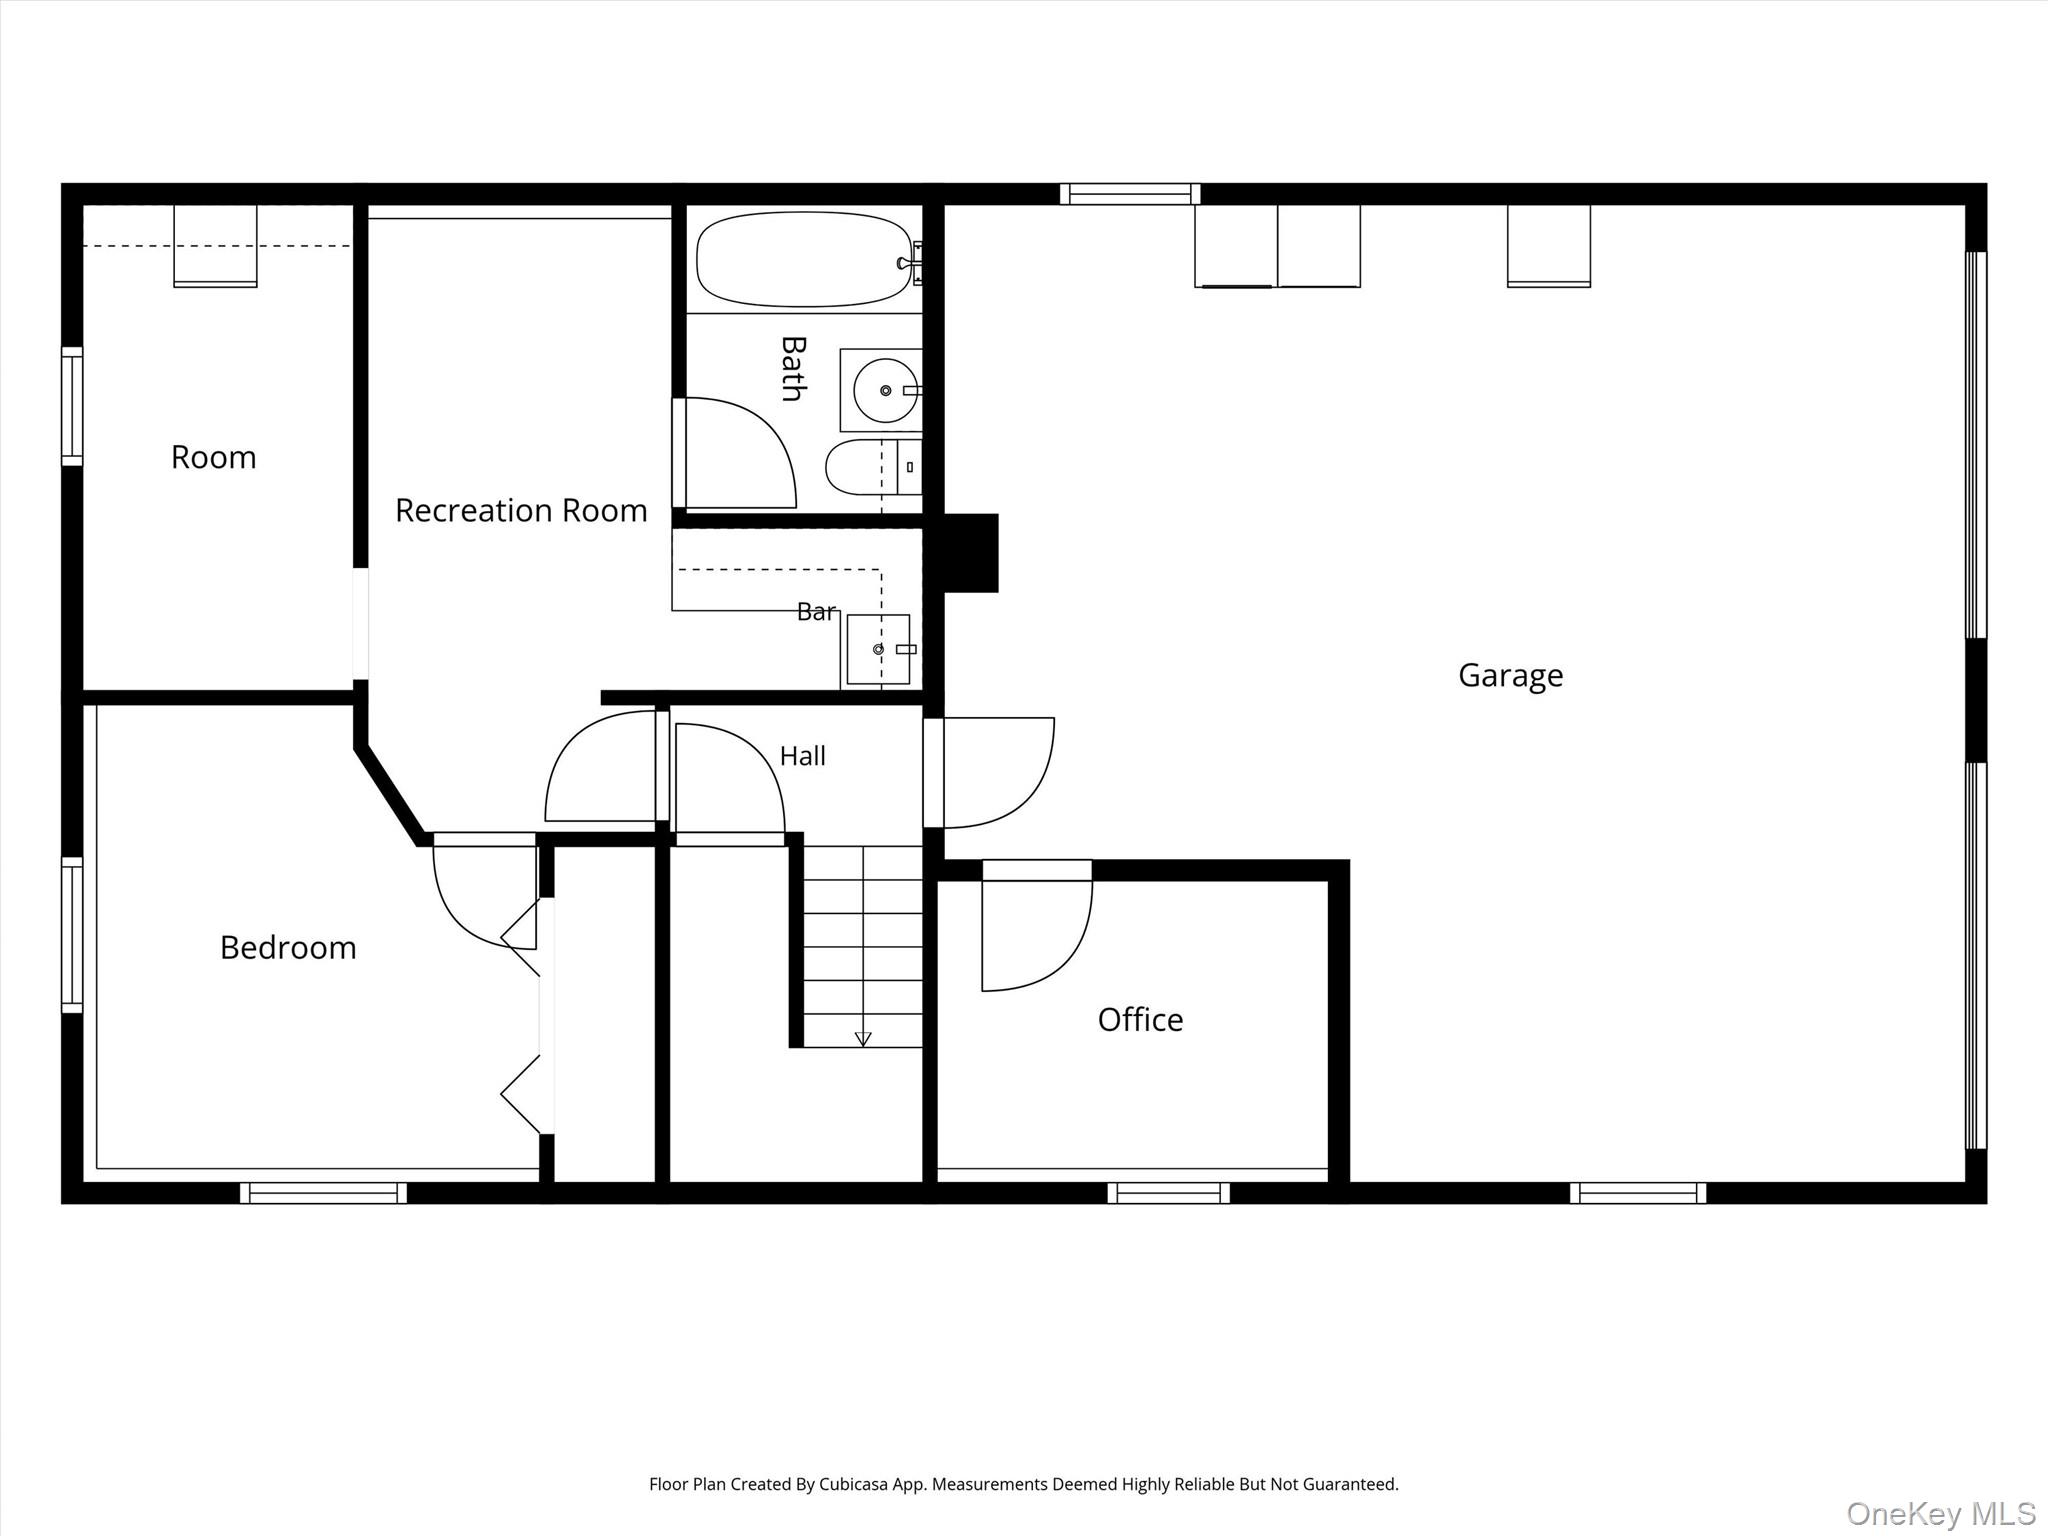
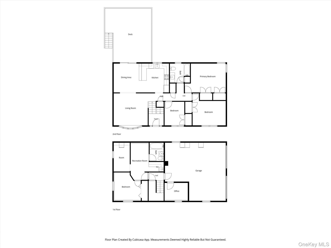
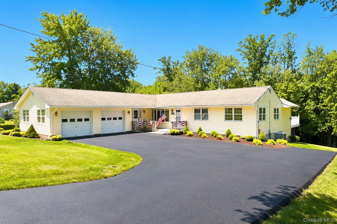
Welcome to 53 Everett Road in Carmel! Beautifully updated and truly move-in ready, this spacious raised ranch seamlessly blends modern style, comfort, and functionality. The main level features three generously sized bedrooms, gleaming hardwood floors, a beautifully renovated kitchen complete with quality cabinetry, quartz countertops, and stainless steel appliances, along with a tastefully updated full bathroom. Bright, open living spaces create the perfect setting for both everyday living and effortless entertaining. The fully finished walkout lower level adds valuable living space and includes a full bathroom, offering endless possibilities for recreation, a home office, fitness area, guest accommodations, or other flexible uses. With its private walkout entrance, this level provides exceptional versatility to meet a variety of needs. Step outside to the oversized deck overlooking the backyard-an ideal setting for outdoor dining, entertaining, or simply relaxing and enjoying the peaceful surroundings. Additional highlights include an attached two-car garage, town water, town sewer, and thoughtful updates throughout. Conveniently located just minutes from shopping, restaurants, schools, parks, I-84, and the Metro-North railroad, this home combines a desirable location with move-in-ready convenience. Don't miss the opportunity to own this beautifully maintained home offering flexible living space, modern updates, and exceptional value in the heart of Carmel.
Details
| MLS # | 1017141 |
|---|---|
| Listing Type | For Sale |
| Style | House |
| Sub-Type | Resale |
| Status | Active |
| Year | 1965 |
| Days On Site | 71 |
| Listing Provided By | Century 21 Alliance Rlty Group | Lisa Sgobbo |
Features
| Bed(s) | 3 |
|---|---|
| Bath(s) | 2 Total |
| SQ Feet | 1,624 |
| Garage | 2 |
| Basement | Y |
| Acreage | 0.47 |
Interior
| Cooling | Electric |
|---|---|
| Heating | Heat Pump, Oil, Other |
| Interior Features | In-Law Floorplan, Open Floorplan, Open Kitchen, Recessed Lighting |
| Appliances | Dishwasher, Dryer, ENERGY STAR Qualified Appliances, Oven, Range, Refrigerator, Stainless Steel Appliance(s), Washer |
Exterior
| Construction Materials | Frame |
|---|
Parking
| Garage Yes / No | Yes |
|---|---|
| Parking Features | Garage |
Utilities
| Utilities | Electricity Connected |
|---|---|
| Sewer | Public Sewer |
Taxes
| Tax Year | 2025 |
|---|---|
| Tax Assessed Value | 434400 |
| Tax Annual Amount | 14290.48 |
Area Information
| State | NY |
|---|---|
| County | Putnam County |
| City | Carmel |
| Zip Code | 10512 |
| School District | Carmel High School |
| Elementary School | Matthew Paterson Elementary Scho |
| High School | Carmel High School |
| Listing VS Median (in 10512) | |
Price: $599,900 low | high Med: $524,500 sqft: 1,624 low | high Med: 1,355 $ / sqft: $369 low | high Med: $392 On site: 71 low | high Med: 51 | |
Market Activity 10512
Request a showing
Request a showing
Contact
Learn More About This Property

| State | NY |
|---|---|
| County | Putnam County |
| City | Carmel |
| Zip Code | 10512 |
| School District | Carmel High School |
| Elementary School | Matthew Paterson Elementary Scho |
| High School | Carmel High School |
| Listing VS Median (in 10512) | |
Price: $599,900 low | high Med: $524,500 sqft: 1,624 low | high Med: 1,355 $ / sqft: $369 low | high Med: $392 On site: 71 low | high Med: 51 | |
 | $585,00052 Everett RoadCarmel, NY 10512 |