New Listing
 In-Person: 09/12 12:00 PM - 2:00 PM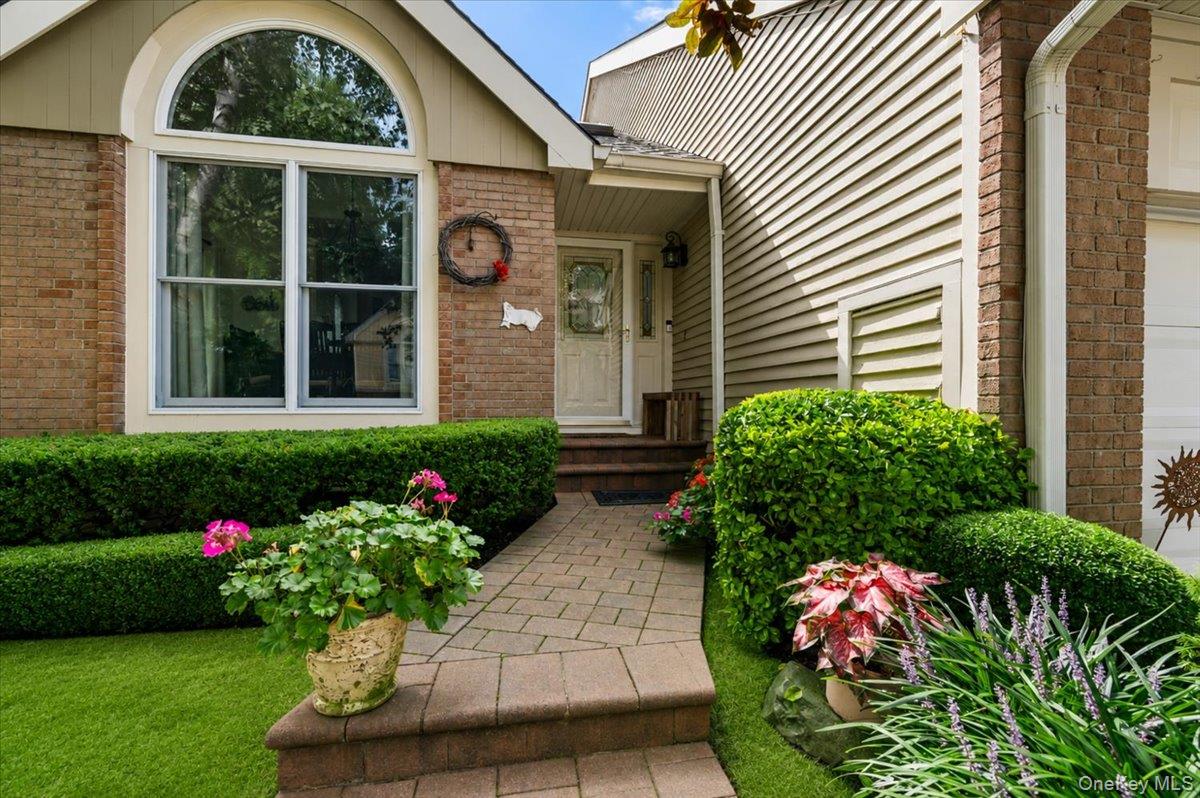
53 Willow Ridge Drive,Smithtown, NY 11787
Smithtown, NY 11787












Description
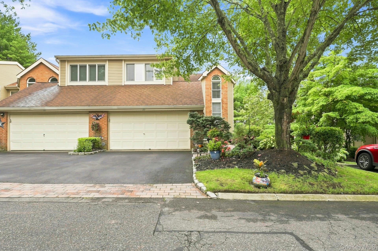
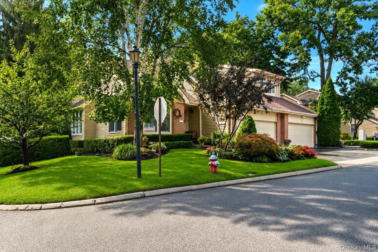
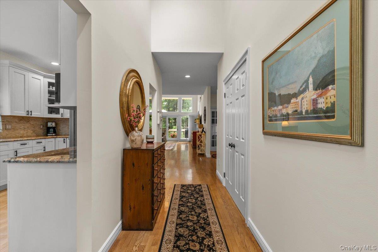
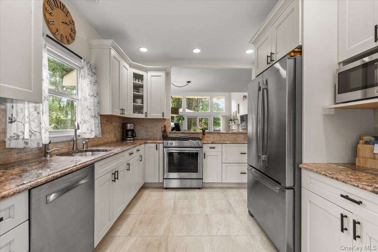
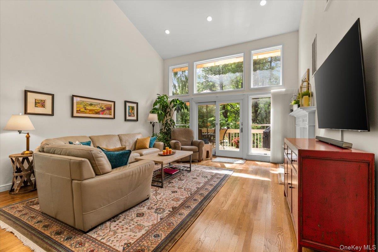
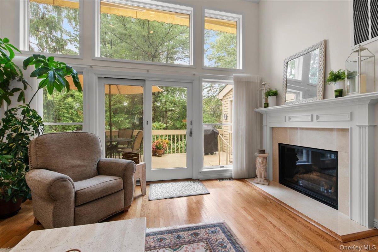
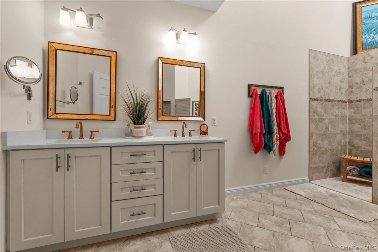
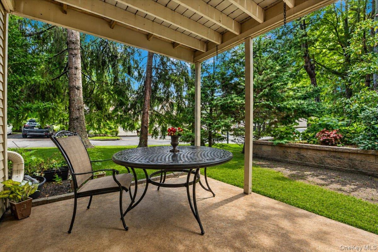
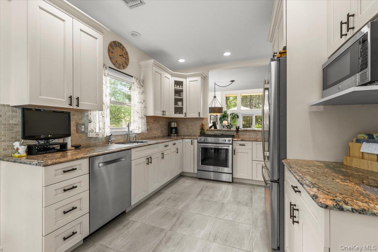
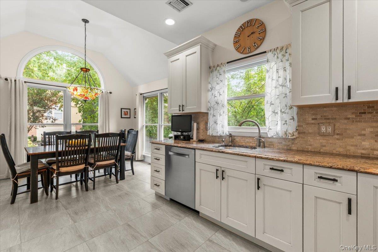
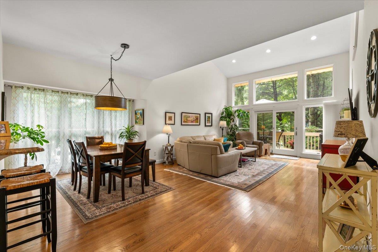
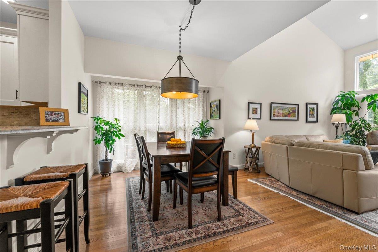
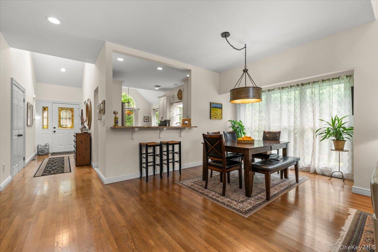
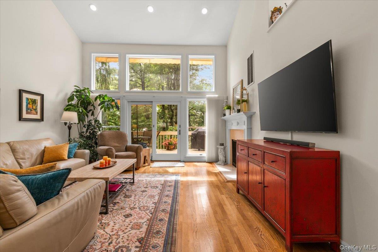
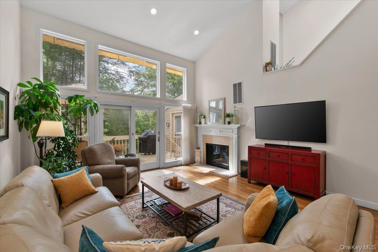
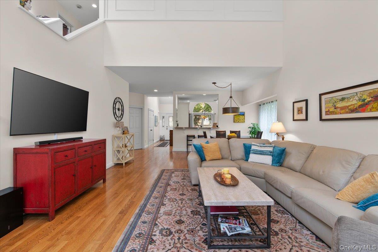
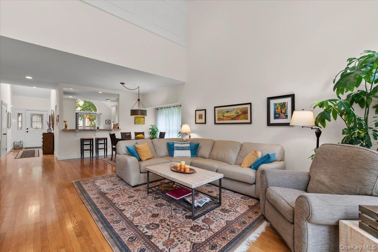
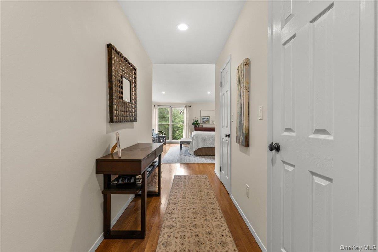
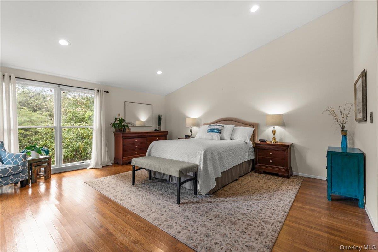
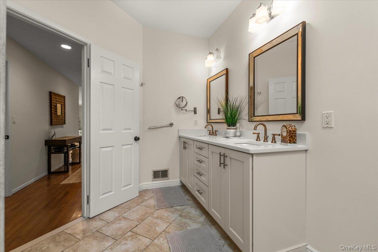
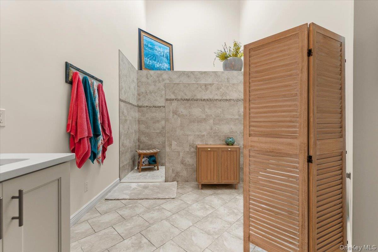
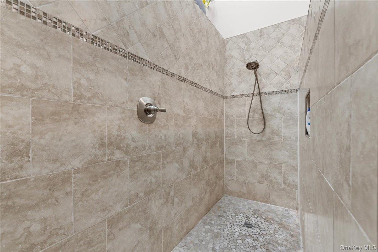
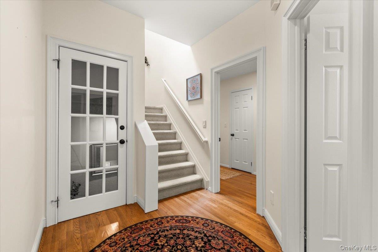
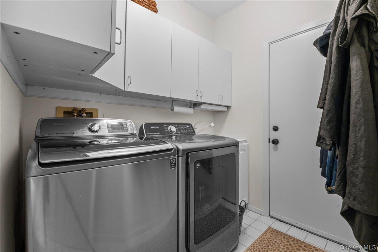
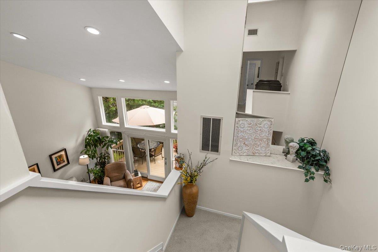
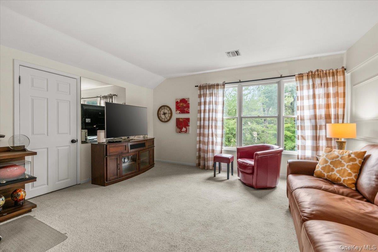
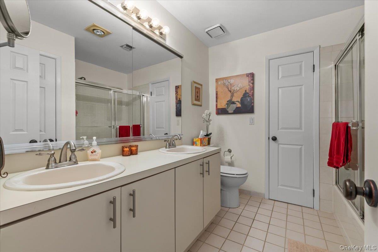
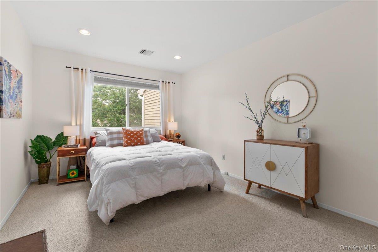
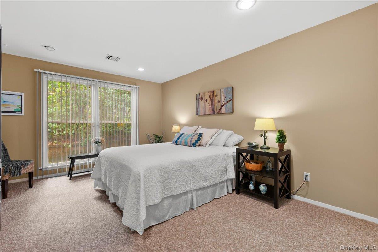
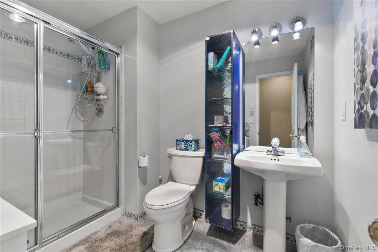
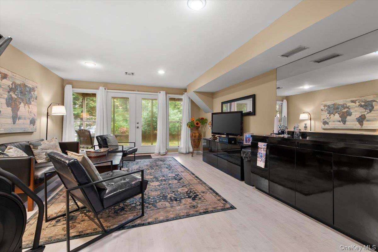
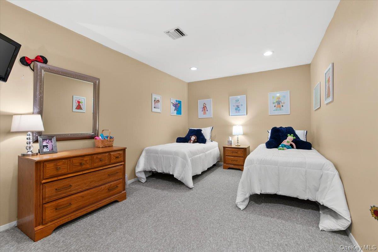
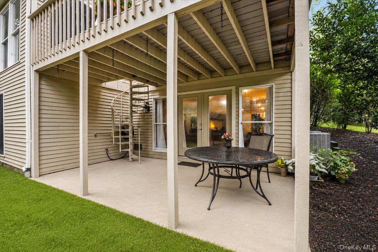
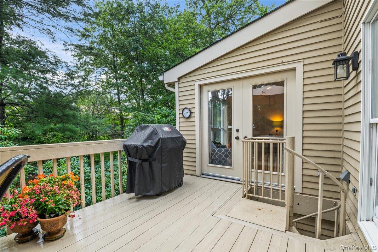
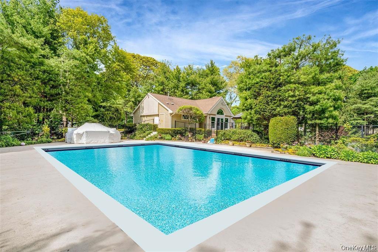
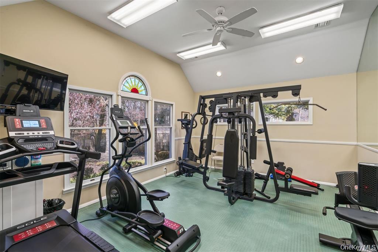
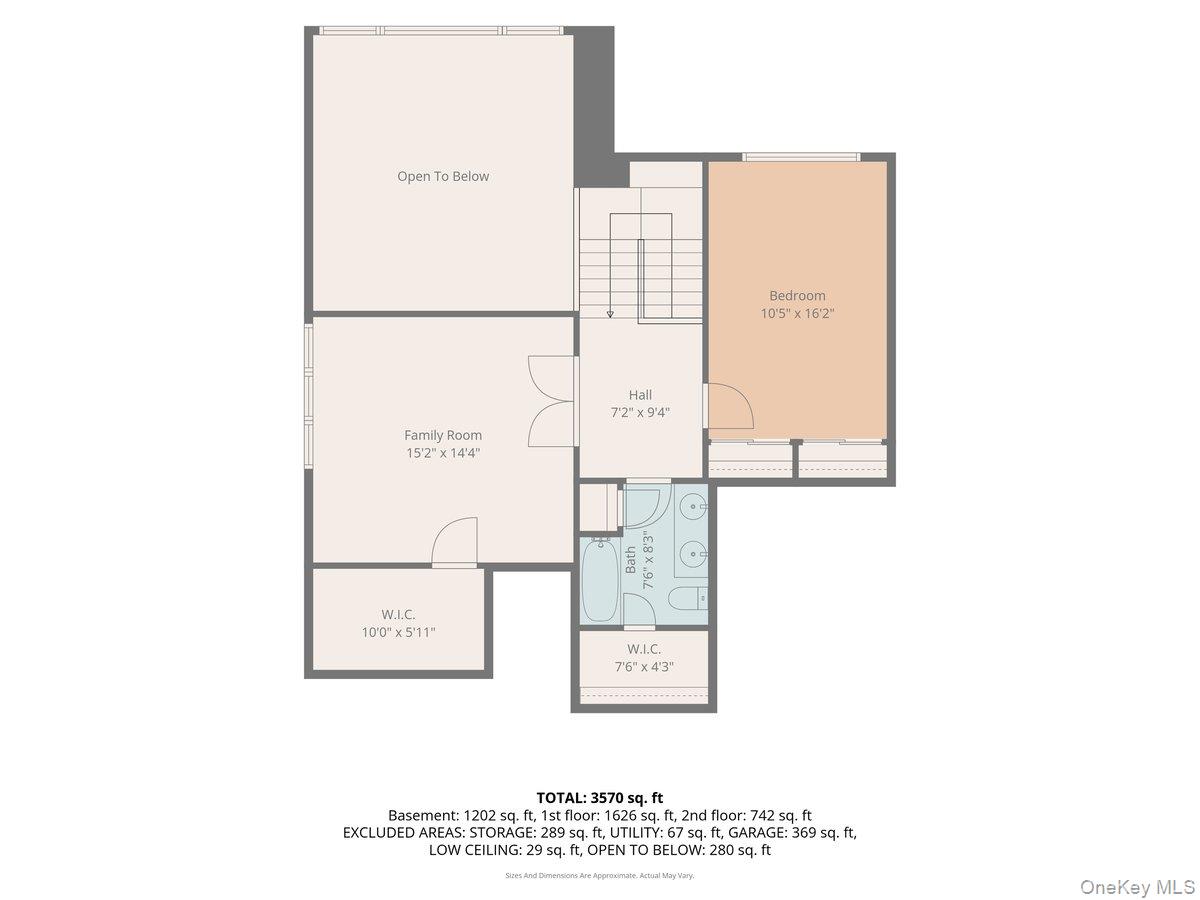
Welcome to the Devonshire model at Willow Ridge, an impeccably maintained 3-bedroom, 3 and a half bath corner-unit condominium offering approximately 3,570 square feet of spacious living across three levels. Privately situated in one of the community's most beautiful locations, this exceptional home overlooks a peaceful wooded area and offers a wonderful combination of privacy, comfort, and resort-style living. The main level features a spacious living room with soaring vaulted ceilings, creating an open and inviting atmosphere, along with a private primary ensuite complete with his-and-hers closets and a recently updated full bathroom. The main level also offers a convenient laundry room located directly off the garage. Step outside to the private balcony overlooking the wooded surroundings, complete with a retractable awning-an ideal spot for morning coffee, outdoor dining, or relaxing. The upper level features two additional generously sized bedrooms and a full bathroom, providing an ideal private space for family, guests, or a home office. The lower level offers additional flexible living space with two bonus rooms/bedrooms and a private patio, perfect for entertaining, recreation, or simply enjoying the tranquil setting. Additional features include gas heat, gas cooking, central air conditioning, and a home that has been lovingly cared for and meticulously maintained. Willow Ridge offers an array of amenities, including an in-ground pool, tennis courts, pickleball courts, and more. This beautifully situated Devonshire model offers generous living space, exceptional privacy, multiple outdoor areas, and the convenience of a premier community-all in desirable Smithtown on Long Island's North Shore.
Details
| MLS # | 1048487 |
|---|---|
| Listing Type | For Sale |
| Style | Condominium |
| HOA Dues | $550 |
| Sub-Type | Resale |
| Status | Active |
| Year | 1997 |
| Days On Site | 1 |
| Listing Provided By | BERKSHIRE HATHAWAY | Gianna Fenton |
Features
| Bed(s) | 3 |
|---|---|
| Bath(s) | 4 Total |
| SQ Feet | 3,570 |
| Garage | 2 |
| Basement | Y |
| Story(s) | 3 |
| Acreage | 0.01 |
| Property View | Trees, Woods |
Interior
| Cooling | Central Air |
|---|---|
| Heating | Natural Gas |
| Interior Features | First Floor Bedroom, First Floor Full Bath, Breakfast Bar, Cathedral Ceiling(s), Double Vanity, Eat-in Kitchen, Entrance Foyer, High Ceilings, His and Hers Closets, Kitchen Island, Open Floorplan, Open Kitchen, Master Downstairs, Walk-In Closet(s) |
| Appliances | Dishwasher, Dryer, Gas Cooktop, Microwave, Refrigerator, Stainless Steel Appliance(s), Washer |
Exterior
| Exterior Features | Balcony |
|---|---|
| Construction Materials | Frame, Vinyl Siding |
| Lot Features | Corner Lot, Near Public Transit, Near School, Near Shops, Part Wooded |
Parking
| Garage Yes / No | Yes |
|---|---|
| Parking Features | Driveway, Garage |
Utilities
| Utilities | Natural Gas Connected, Phone Available, Sewer Connected, Trash Collection Public, Water Connected |
|---|---|
| Sewer | Public Sewer |
Taxes
| Tax Year | 2026 |
|---|---|
| Tax Annual Amount | 17431 |
Area Information
| State | NY |
|---|---|
| County | Suffolk County |
| City | Smithtown |
| Zip Code | 11787 |
| School District | Smithtown High School-West |
| Elementary School | Accompsett Elementary School |
| High School | Smithtown High School-West |
| Listing VS Median (in 11787) | |
Price: $875,000 low | high Med: $799,000 sqft: 3,570 low | high Med: 2,415 $ / sqft: $245 low | high Med: $340 On site: 1 low | high Med: 130 | |
Market Activity 11787
Request a showing
Request a showing
Contact
Learn More About This Property

| Open House |
|---|
| In-Person 09/12 12:00 PM - 2:00 PM |
| State | NY |
|---|---|
| County | Suffolk County |
| City | Smithtown |
| Zip Code | 11787 |
| School District | Smithtown High School-West |
| Elementary School | Accompsett Elementary School |
| High School | Smithtown High School-West |
| Listing VS Median (in 11787) | |
Price: $875,000 low | high Med: $799,000 sqft: 3,570 low | high Med: 2,415 $ / sqft: $245 low | high Med: $340 On site: 1 low | high Med: 130 | |