
Description
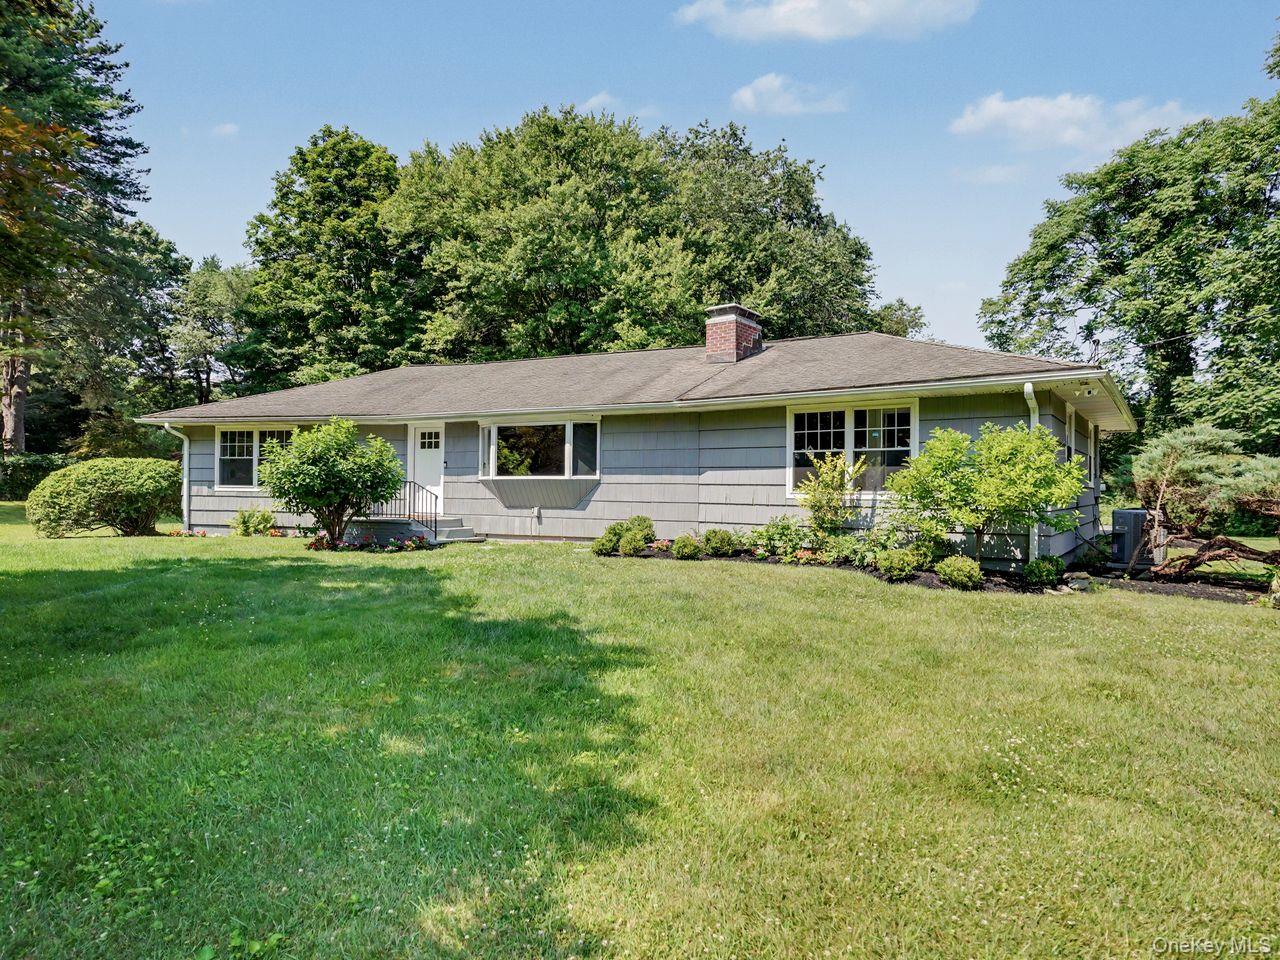
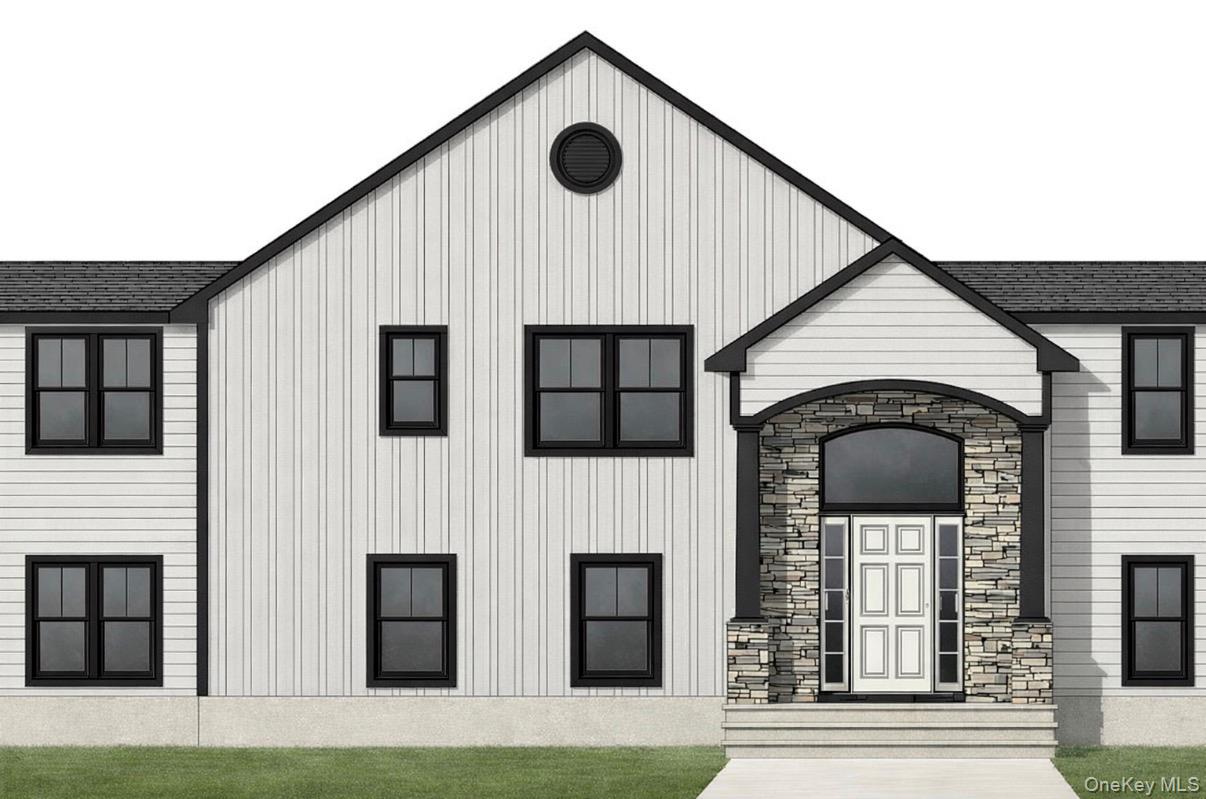
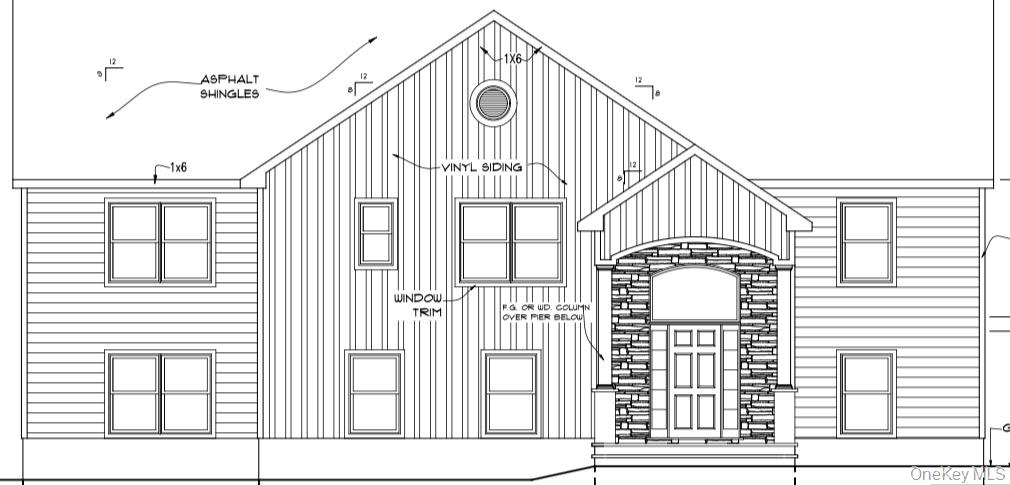
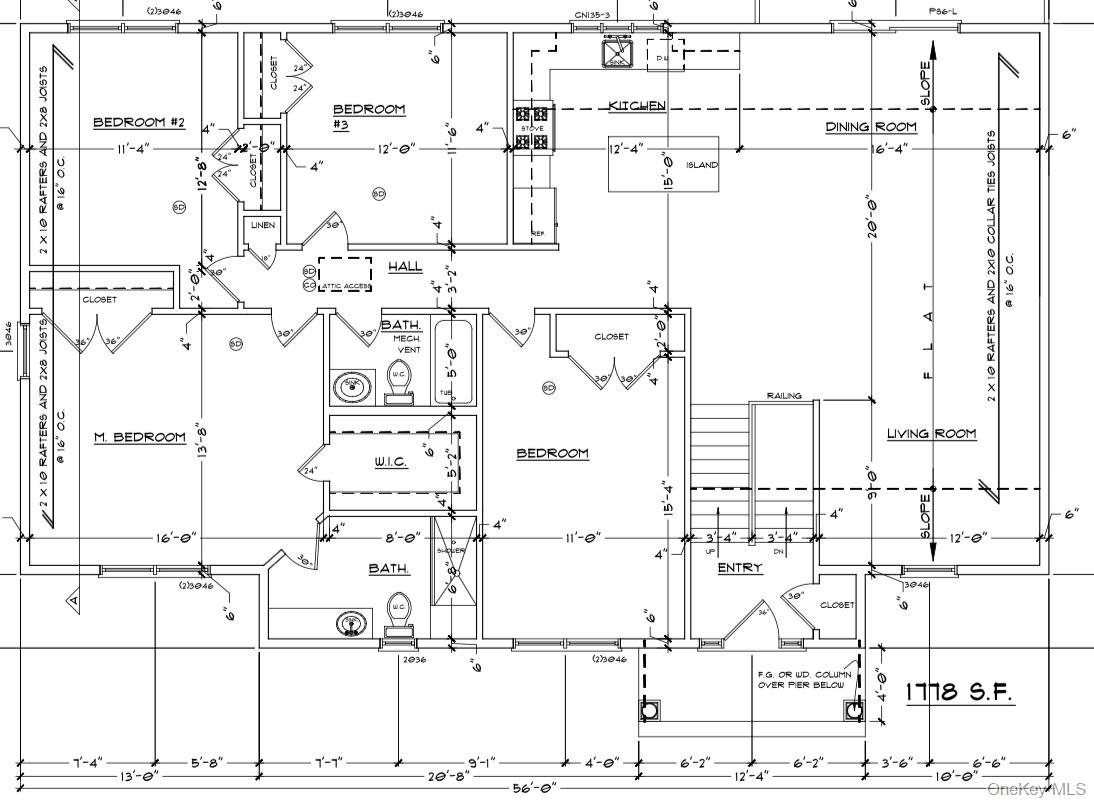
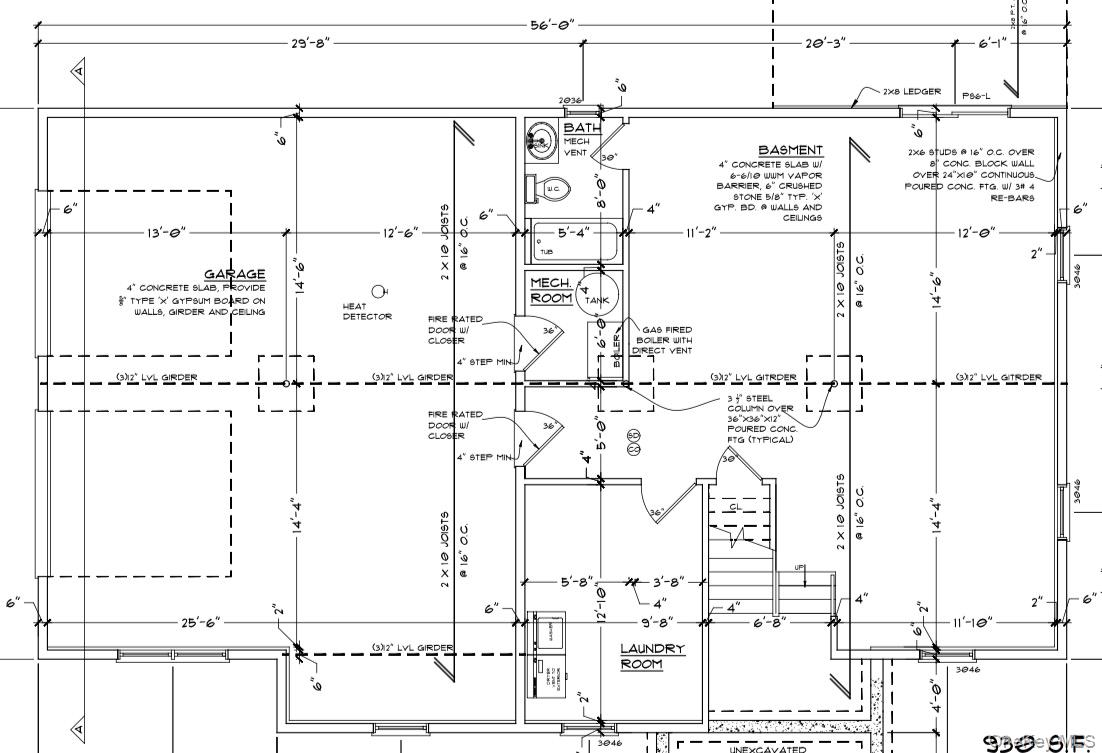
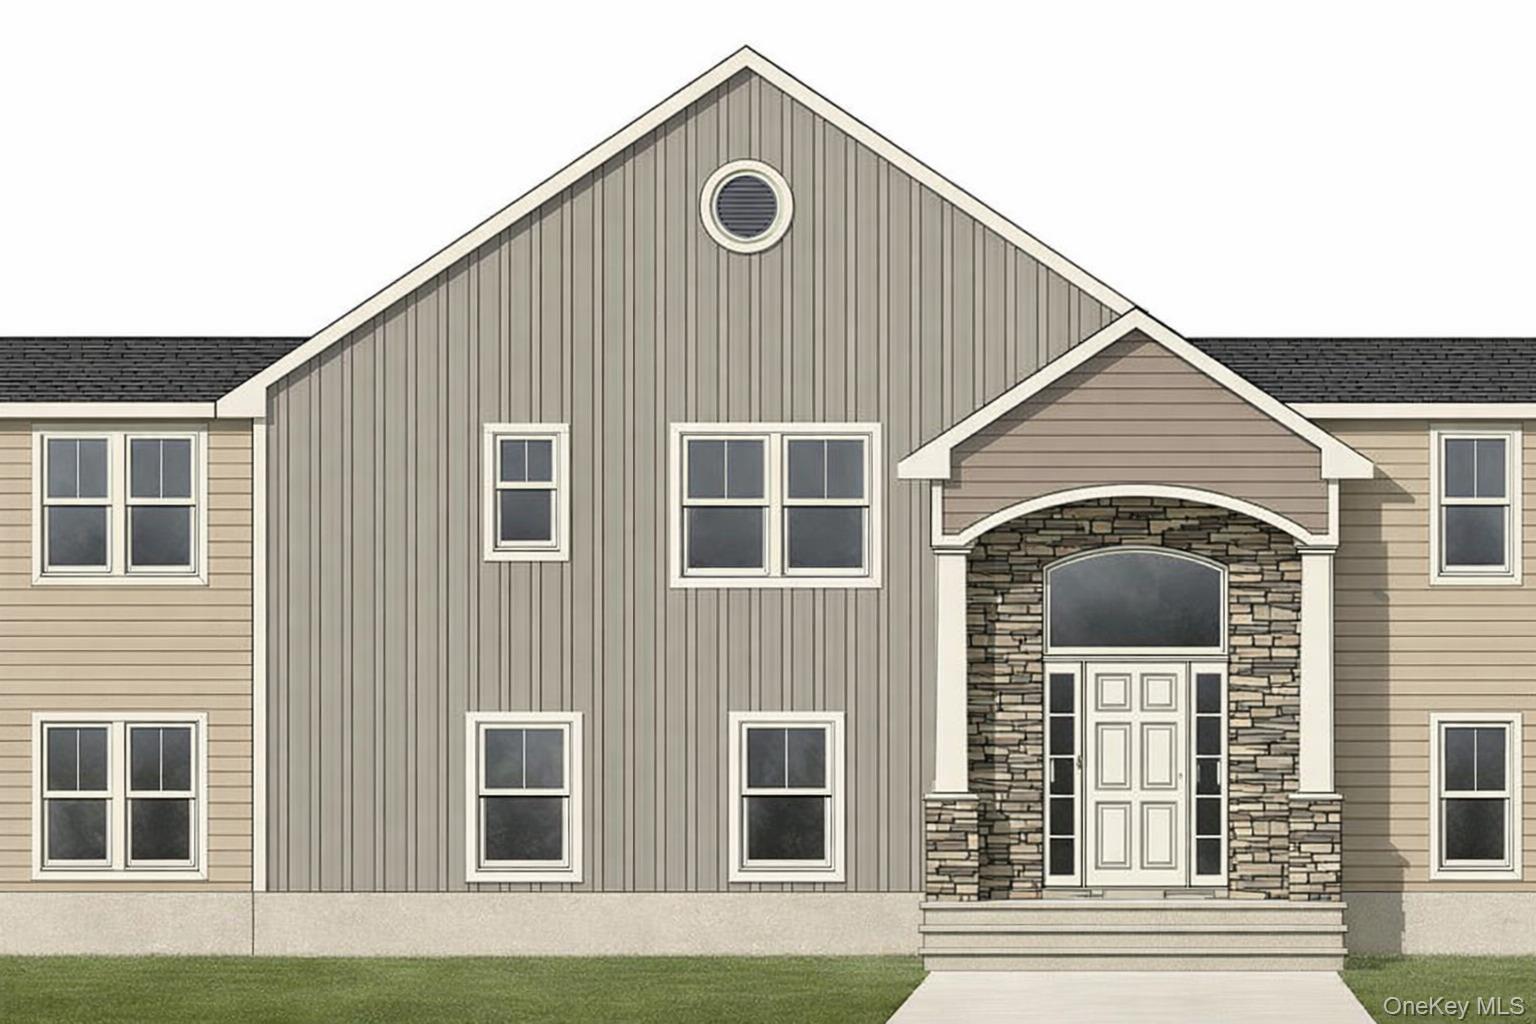
New construction to be built in the desirable Drewville Heights community! Set on 1.03 flat usable acres with privacy. Upon entering you will step into a home that's designed not just to look beautiful, but to feel right from the moment you walk in. This brand-new 4-bedroom bi-level blends modern design with a warm, open layout that makes everyday living and entertaining effortless. The main level offers a bright, open-concept living space where the kitchen, dining, and living areas come together seamlessly. At the heart of it all is a spacious kitchen with a center island-perfect for morning coffee, casual meals, or gathering with friends and family. All four bedrooms are thoughtfully positioned on this level, including a comfortable primary suite with its own private bath, along with a second full bathroom for the remaining bedrooms. Downstairs, the fully finished lower level opens up even more possibilities. A large, inviting family room creates the perfect space to relax, host, or unwind, complete with a full bathroom and a walk-out to the backyard that naturally extends your living space outdoors. From the moment you arrive, the home makes a statement with its modern farmhouse-inspired exterior-clean lines, black-framed windows, and a stone-accented entry that adds both character and curb appeal. And the best part-there's still time to make it yours. Early buyers will have the opportunity to select finishes and colors, giving you the rare chance to personalize a brand-new home to match your own style.
Details
| MLS # | 962156 |
|---|---|
| Listing Type | For Sale |
| Style | House |
| Sub-Type | Resale |
| Status | Pending |
| Year | 2026 |
| Days On Site | 142 |
| Listing Provided By | Keller Williams Realty Partner | Samantha M. Cardillo |
Features
| Bed(s) | 4 |
|---|---|
| Bath(s) | 3 Total |
| SQ Feet | 2,900 |
| Garage | 2 |
| Basement | Y |
| Acreage | 1.03 |
Interior
| Cooling | Central Air |
|---|---|
| Heating | Hydro Air |
| Interior Features | Open Floorplan, Open Kitchen, Original Details, Primary Bathroom |
| Appliances | Dishwasher, Oven, Range, Refrigerator |
Exterior
| Construction Materials | Frame, Vinyl Siding |
|---|---|
| Lot Features | Level, Near Public Transit, Near School, Near Shops |
Parking
| Garage Yes / No | Yes |
|---|---|
| Parking Features | Attached, Driveway, Garage |
Utilities
| Utilities | Electricity Connected, Propane |
|---|---|
| Sewer | Septic Tank |
Taxes
| Tax Year | 2025 |
|---|---|
| Tax Assessed Value | 1 |
| Tax Annual Amount | 1 |
Area Information
| State | NY |
|---|---|
| County | Putnam County |
| City | Brewster |
| Zip Code | 10509 |
| School District | Brewster High School |
| Elementary School | John F. Kennedy |
| High School | Brewster High School |
| Listing VS Median (in 10509) | |
Price: $895,000 low | high Med: $575,000 sqft: 2,900 low | high Med: 2,482 $ / sqft: $309 low | high Med: $232 On site: 142 low | high Med: 56 | |
Market Activity 10509
Request a showing
Request a showing
Contact
Learn More About This Property

| State | NY |
|---|---|
| County | Putnam County |
| City | Brewster |
| Zip Code | 10509 |
| School District | Brewster High School |
| Elementary School | John F. Kennedy |
| High School | Brewster High School |
| Listing VS Median (in 10509) | |
Price: $895,000 low | high Med: $575,000 sqft: 2,900 low | high Med: 2,482 $ / sqft: $309 low | high Med: $232 On site: 142 low | high Med: 56 | |