
Description
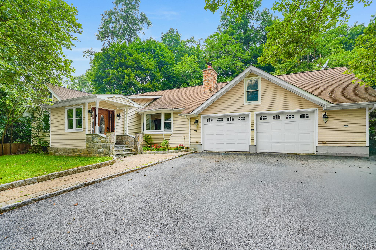
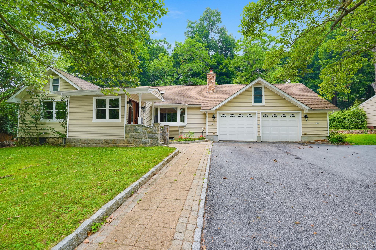
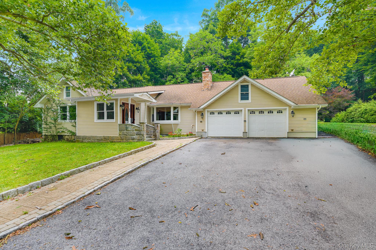
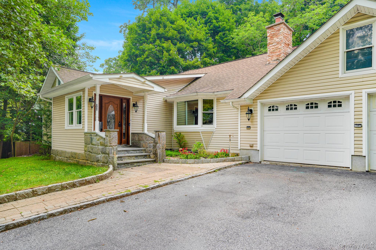
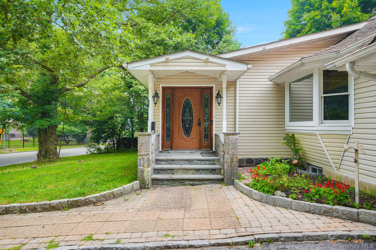
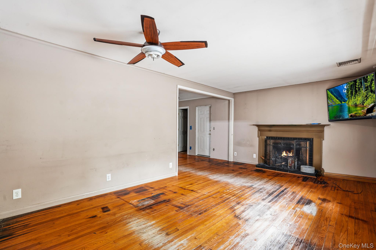
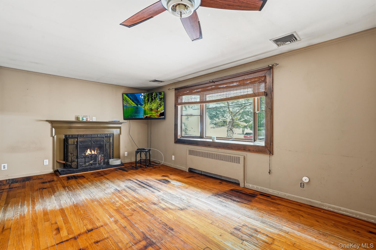
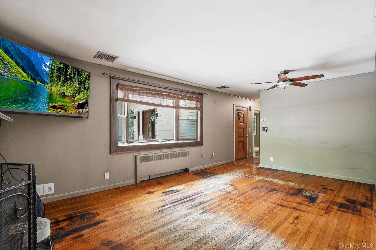
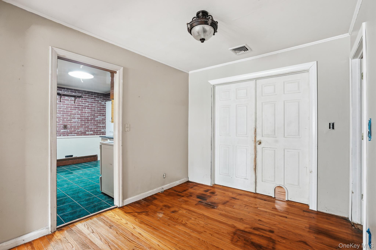
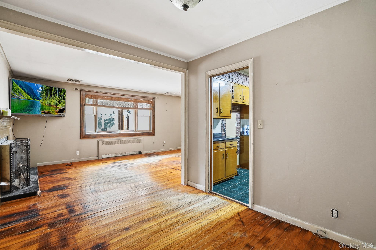
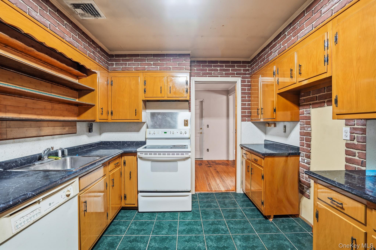
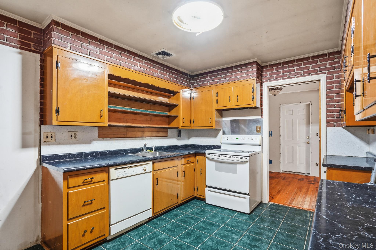
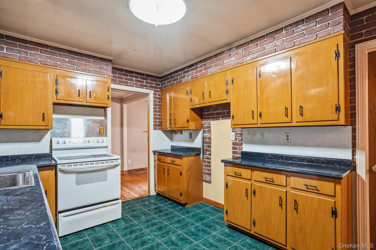
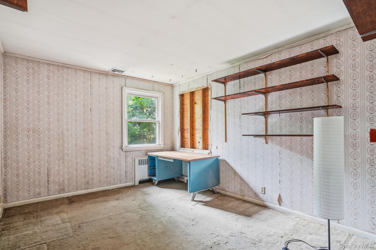
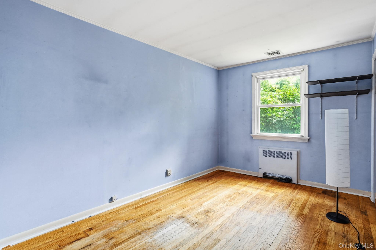
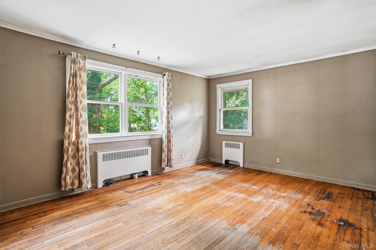
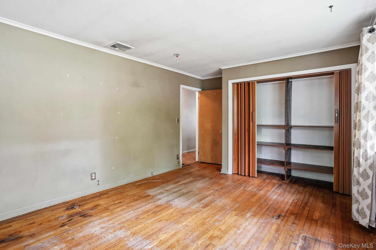
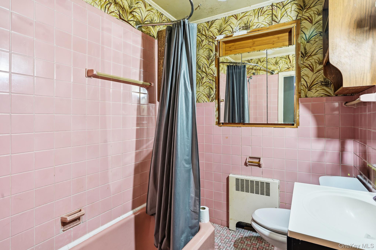
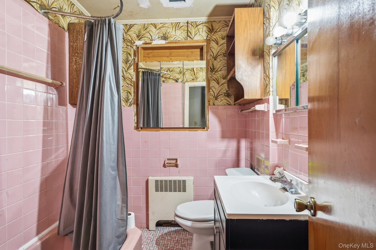
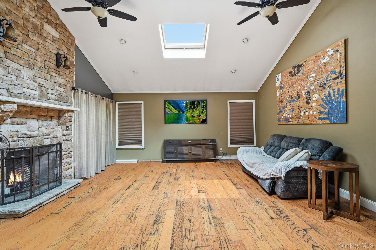
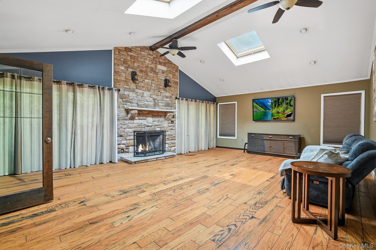
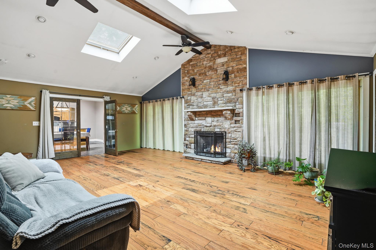
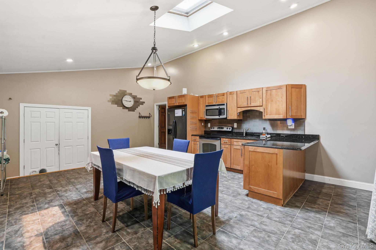
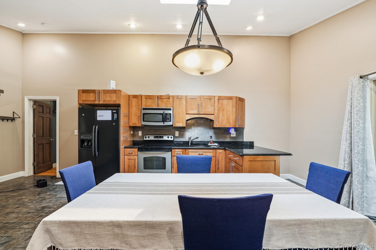
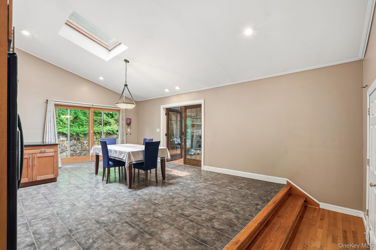
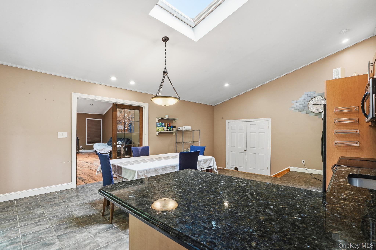
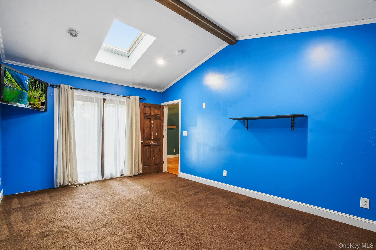
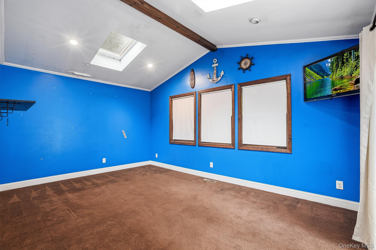
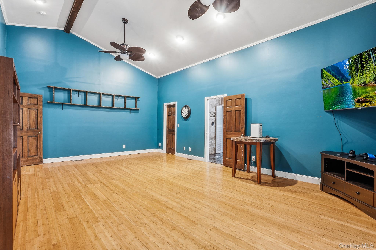
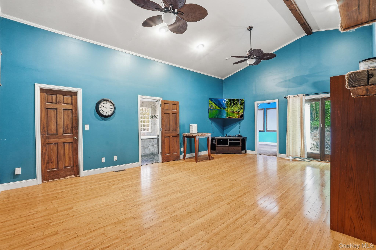
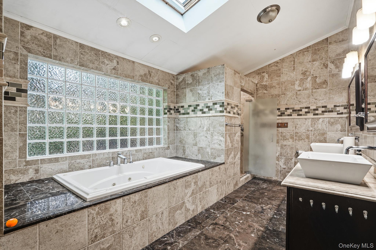
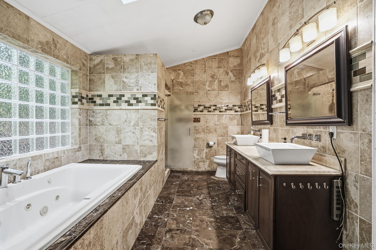
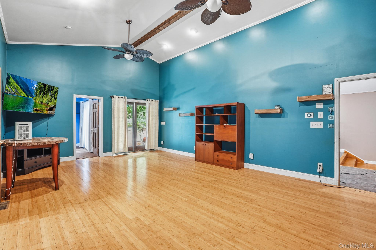
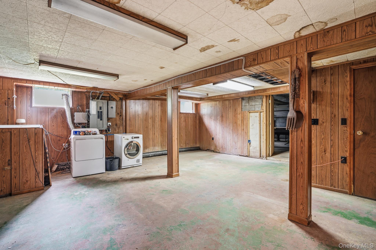
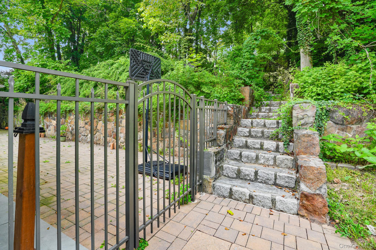
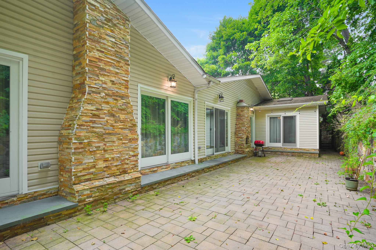
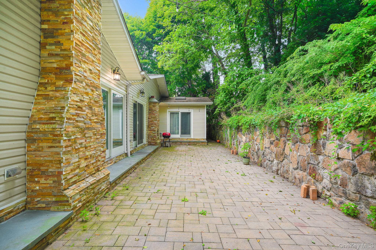
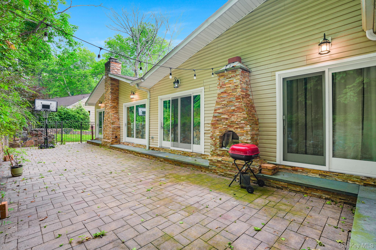
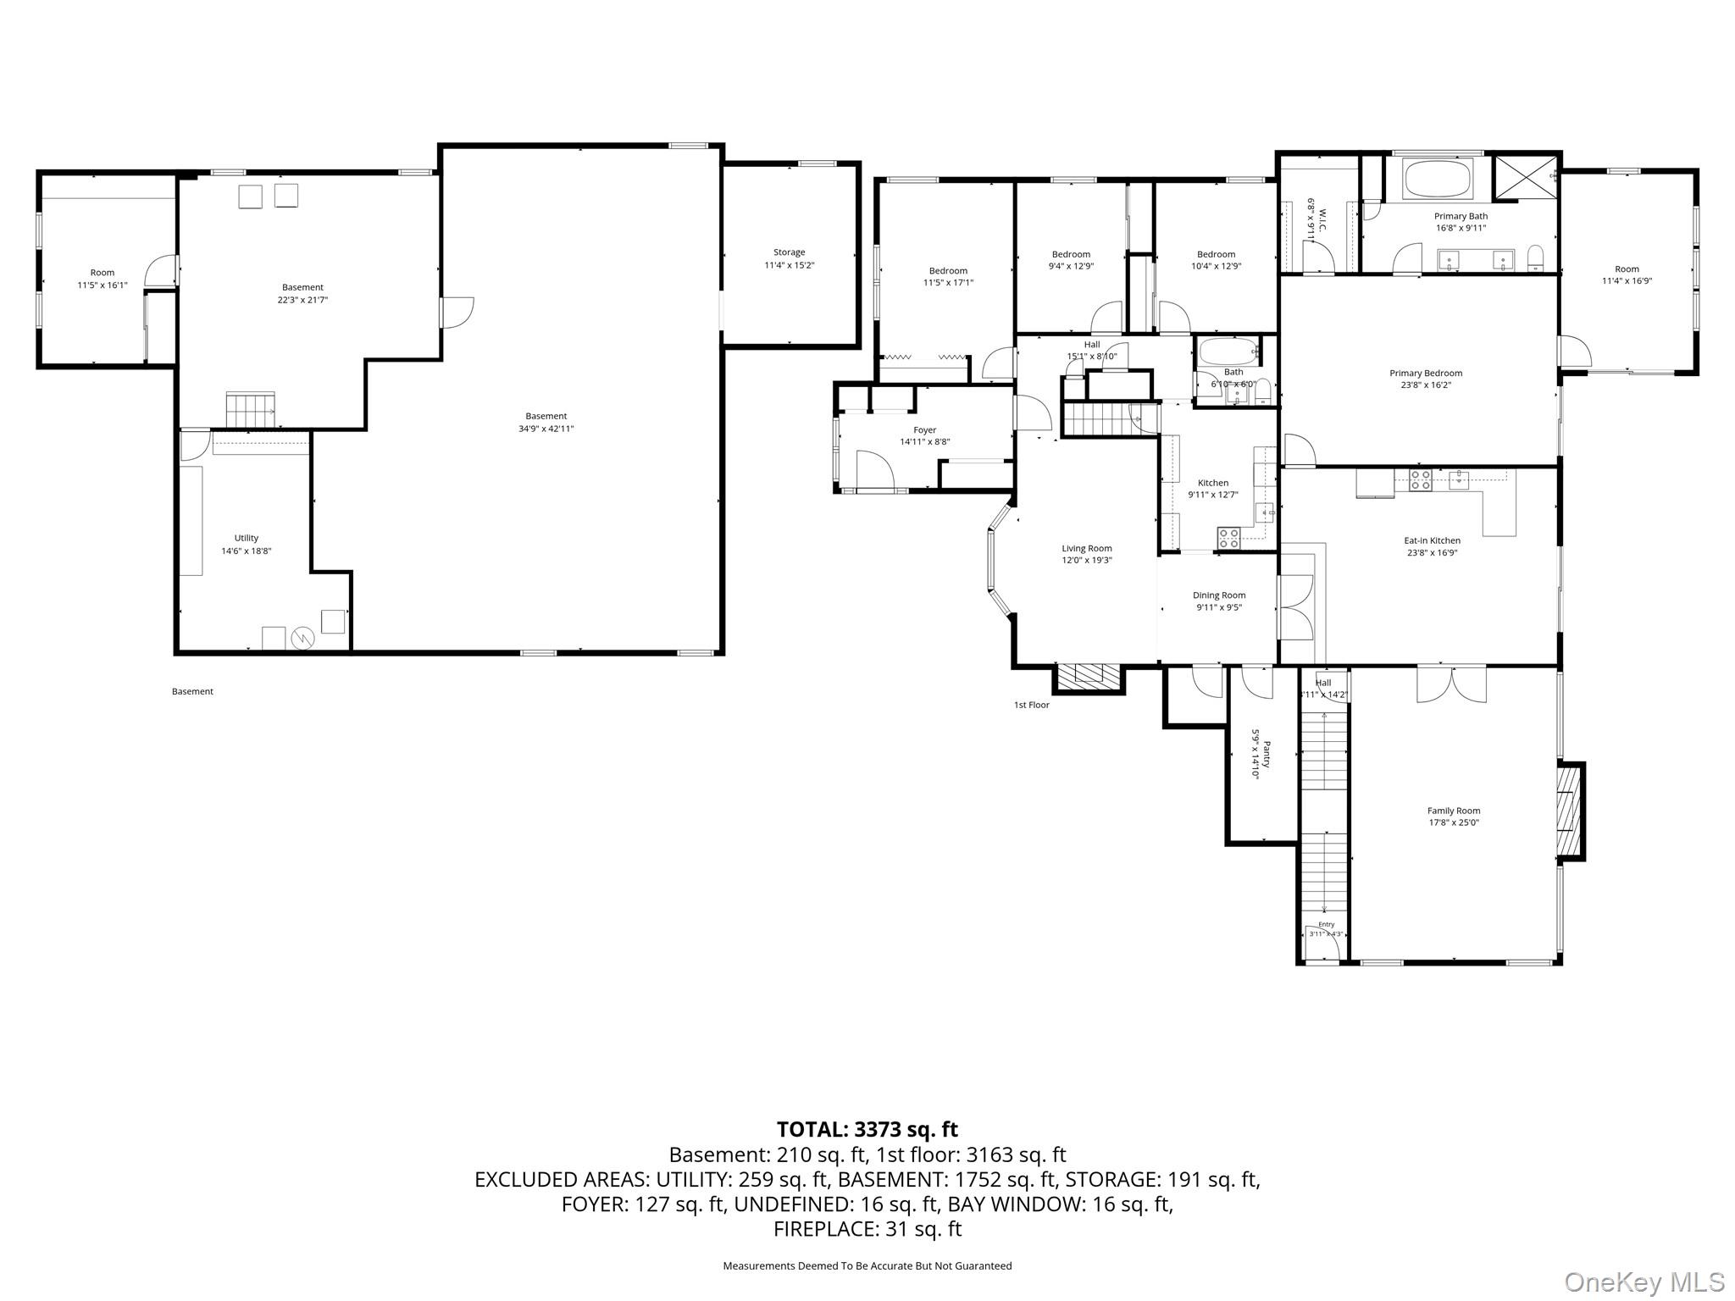
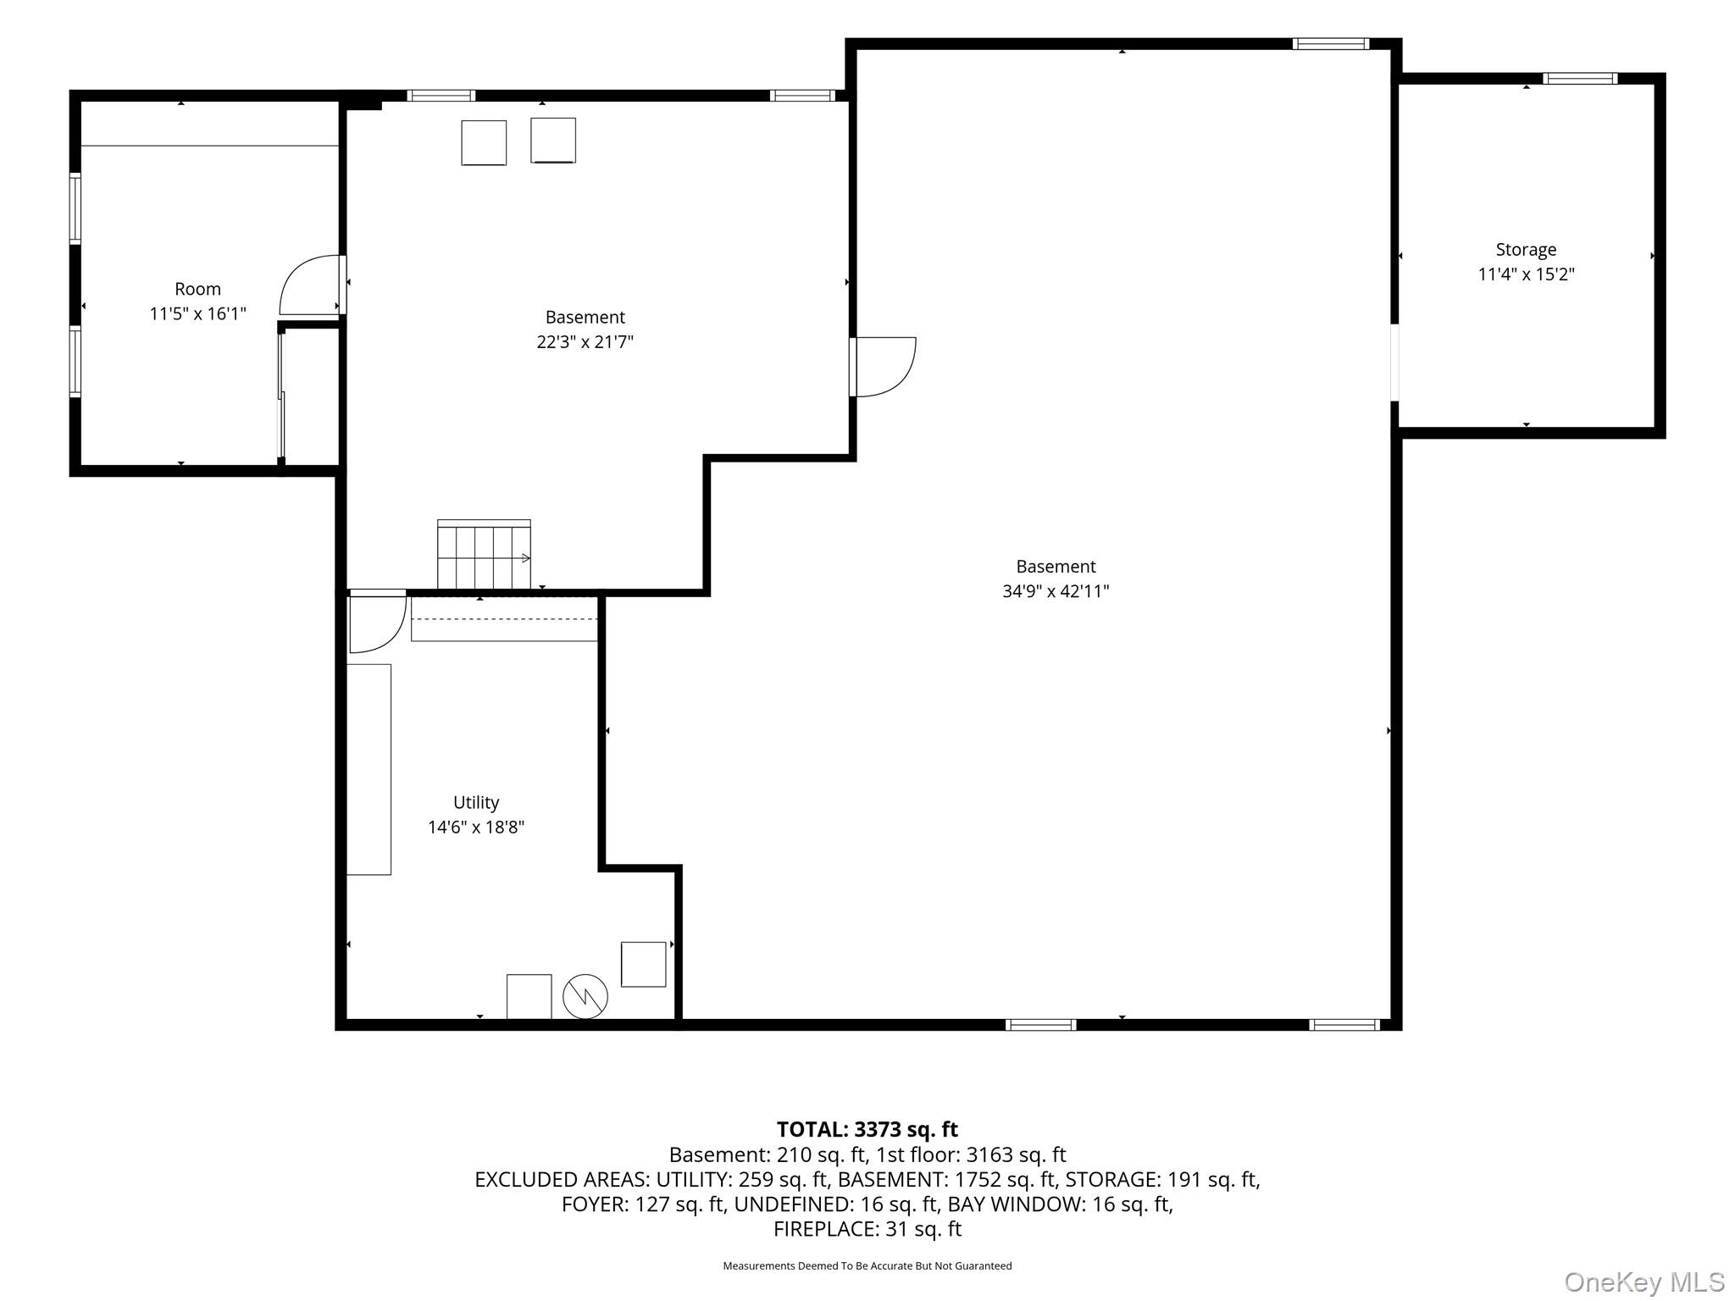
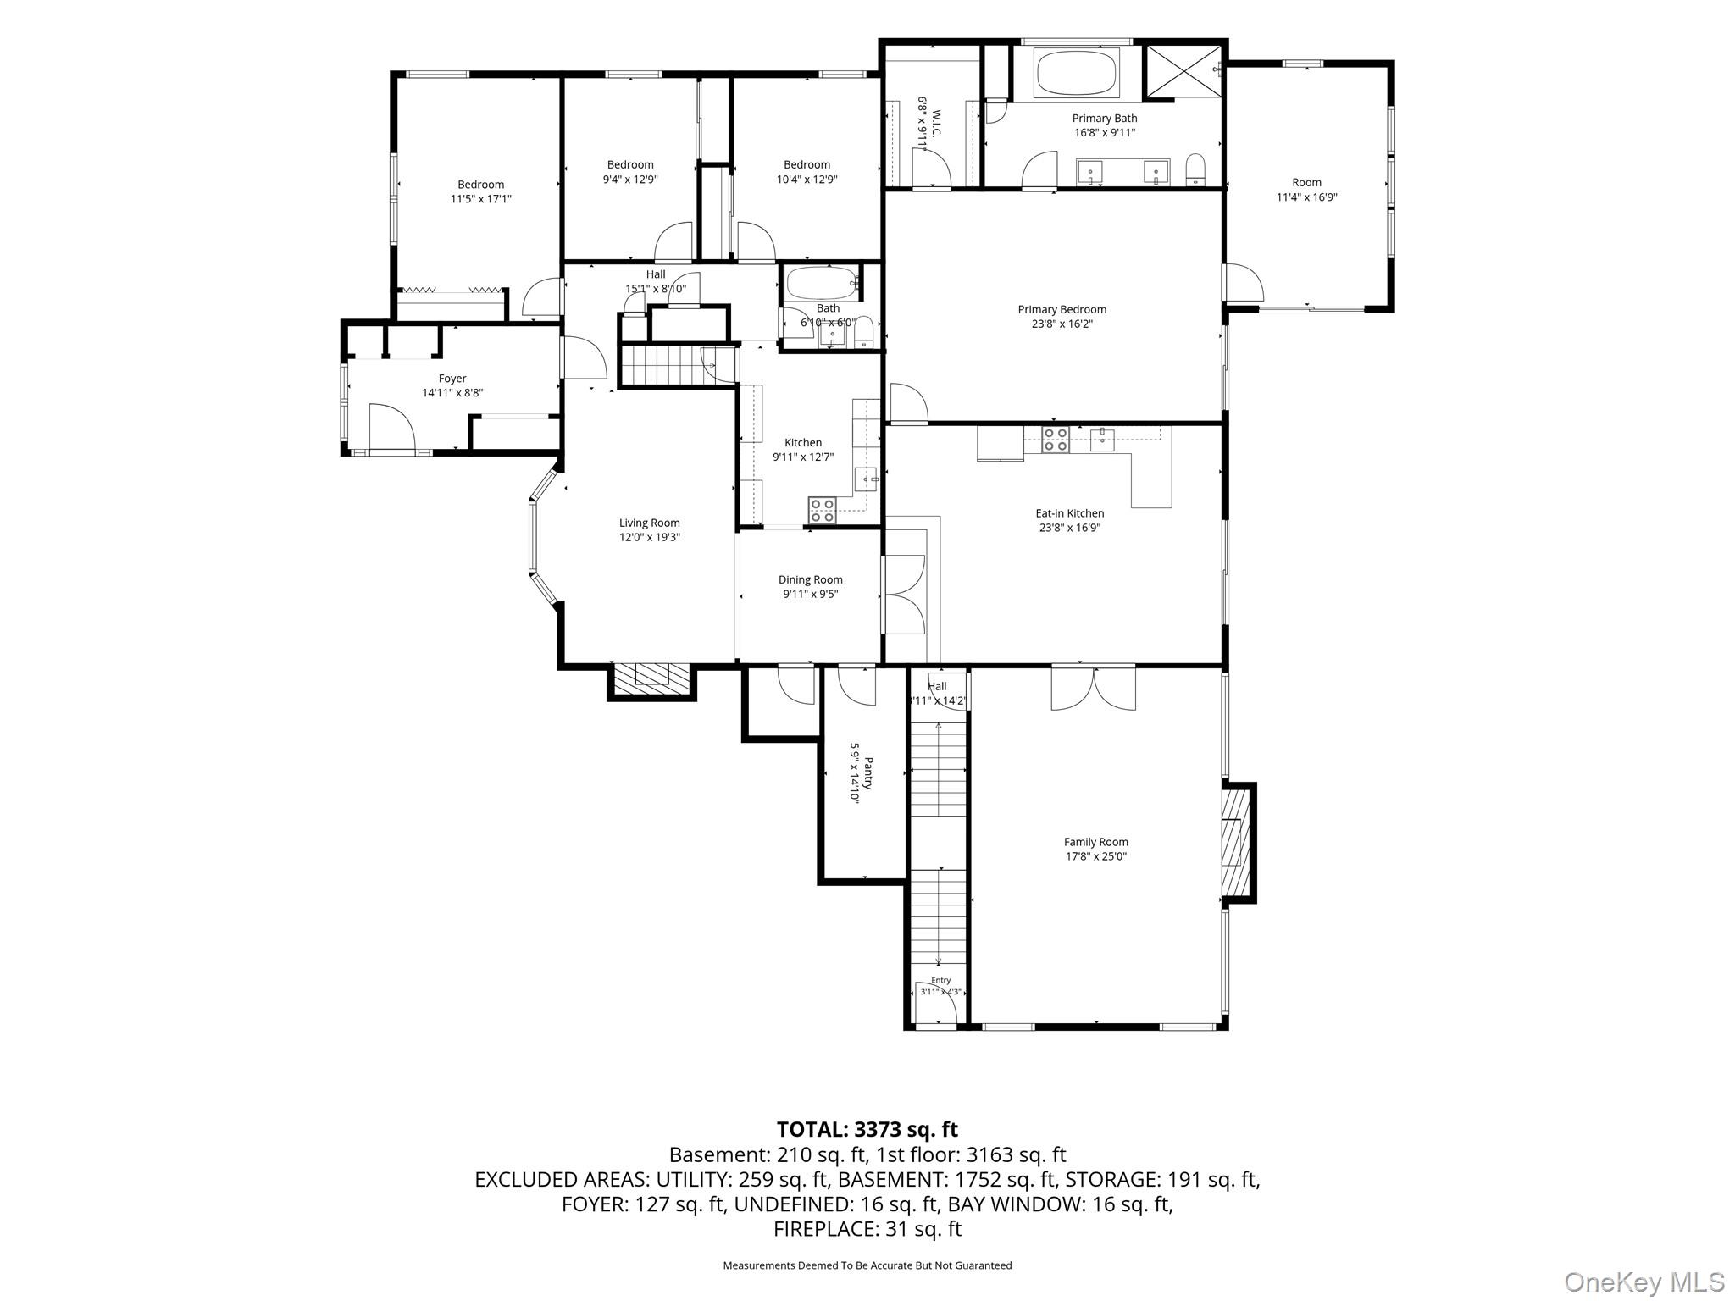
Welcome to 61 Underhill! Expanded in approximately 2008, this spacious home offers far more space than first meets the eye. The substantial rear addition nearly doubled the size of the home, creating a layout that blends the character of the original residence with a newer, expansive living area featuring generous room sizes and an open feel. While the original portion of the home is ready for updating, the addition provides comfortable living today, offering buyers the opportunity to modernize over time while building equity.The thoughtfully designed layout creates two distinct living areas within the home, offering exceptional flexibility for extended family, long-term guests or those simply looking for additional space and privacy. The full unfinished basement offers excellent ceiling height and abundant square footage, presenting outstanding potential for future finished living space, recreation, storage or a workshop.Outside, the terraced backyard features multiple levels, a storage shed and a charming playhouse, offering plenty of outdoor space to restore and personalize. Conveniently located near shopping, restaurants, parks and major commuting routes, this is an excellent opportunity for buyers with vision to unlock the full potential of a home with exceptional space and versatility.
Details
| MLS # | 1023457 |
|---|---|
| Listing Type | For Sale |
| Style | House |
| Sub-Type | Resale |
| Status | Active |
| Year | 1957 |
| Days On Site | 42 |
| Listing Provided By | Schunk Realty Group | James W. Schunk |
Features
| Bed(s) | 4 |
|---|---|
| Bath(s) | 3 Total |
| SQ Feet | 3,378 |
| Garage | 2 |
| Basement | Y |
| Story(s) | 1 |
| Acreage | 0.46 |
Interior
| Cooling | None |
|---|---|
| Heating | Hot Water |
| Interior Features | First Floor Bedroom, First Floor Full Bath, Ceiling Fan(s), Eat-in Kitchen, Master Downstairs, Washer/Dryer Hookup |
| Appliances | Dishwasher, Dryer, Electric Range, Refrigerator, Washer |
Exterior
| Foundation Details | Pillar/Post/Pier |
|---|
Parking
| Garage Yes / No | Yes |
|---|---|
| Parking Features | Driveway, Garage, Garage Door Opener |
Utilities
| Utilities | Electricity Available |
|---|---|
| Sewer | Public Sewer |
Taxes
| Tax Year | 2025 |
|---|---|
| Tax Assessed Value | 807000 |
| Tax Annual Amount | 25212 |
Area Information
| State | NY |
|---|---|
| County | Westchester County |
| City | Ossining |
| Zip Code | 10562 |
| School District | Ossining High School |
| Elementary School | Brookside |
| High School | Ossining High School |
| Listing VS Median (in 10562) | |
Price: $950,000 low | high Med: $550,000 sqft: 3,378 low | high Med: 2,276 $ / sqft: $281 low | high Med: $242 On site: 42 low | high Med: 129 | |
Market Activity 10562
Request a showing
Request a showing
Contact
Learn More About This Property

| State | NY |
|---|---|
| County | Westchester County |
| City | Ossining |
| Zip Code | 10562 |
| School District | Ossining High School |
| Elementary School | Brookside |
| High School | Ossining High School |
| Listing VS Median (in 10562) | |
Price: $950,000 low | high Med: $550,000 sqft: 3,378 low | high Med: 2,276 $ / sqft: $281 low | high Med: $242 On site: 42 low | high Med: 129 | |