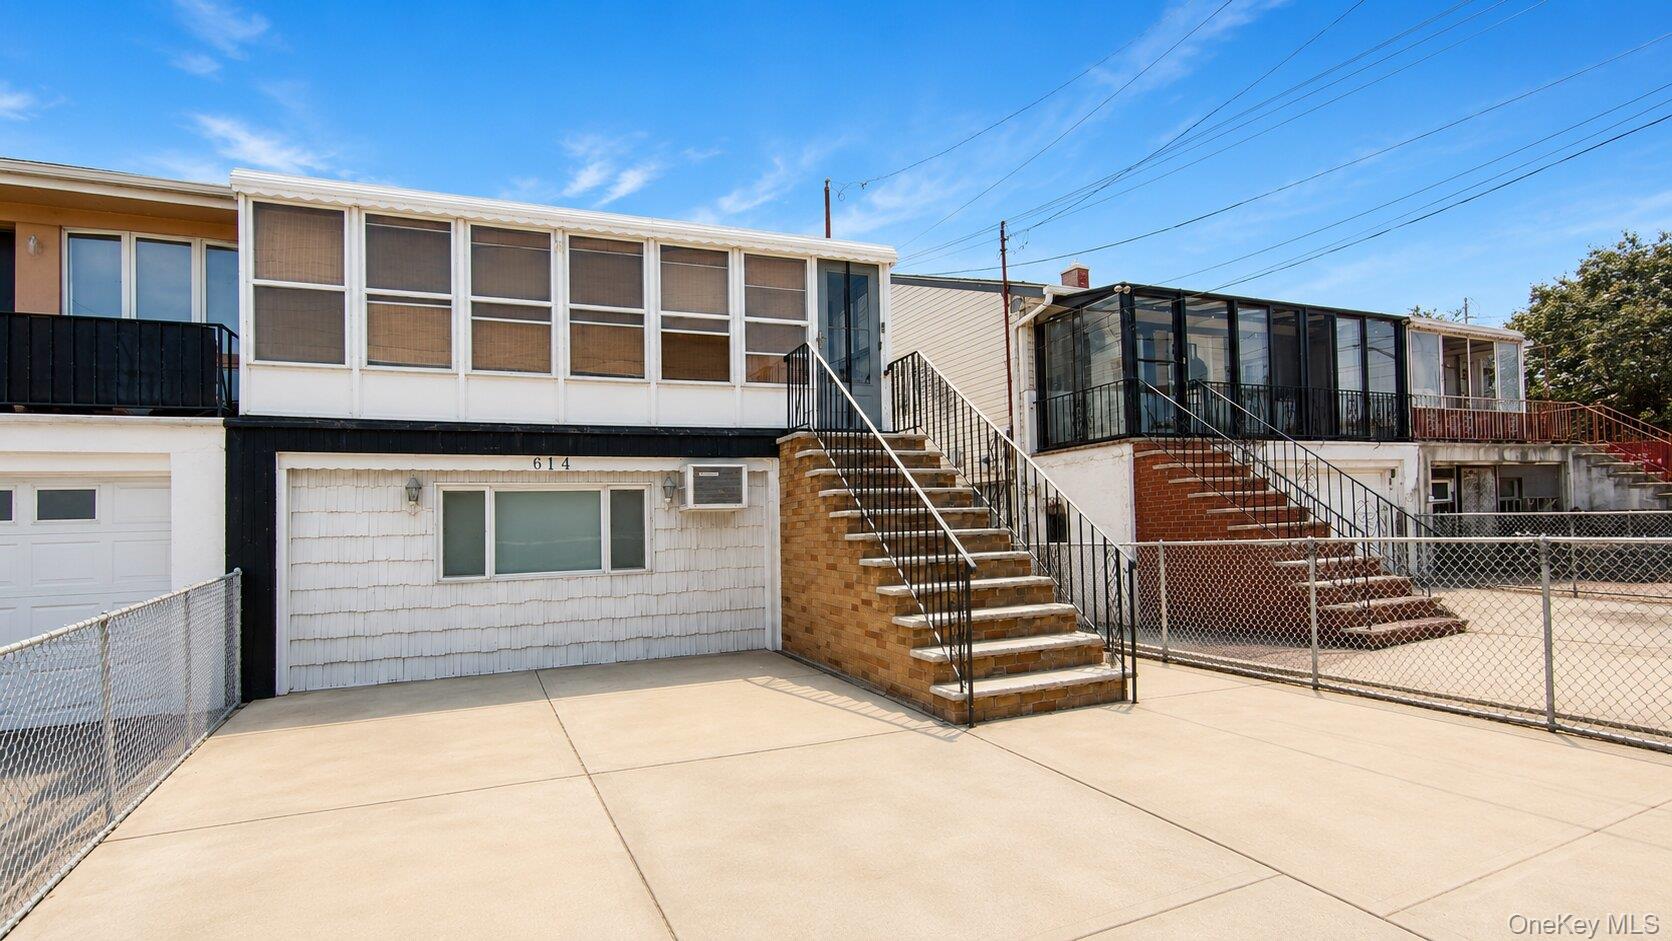
614 Beach 69th Street,Arverne, NY 11692
Arverne, NY 11692

Description
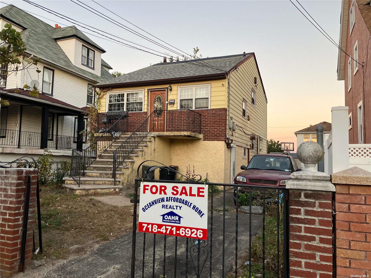
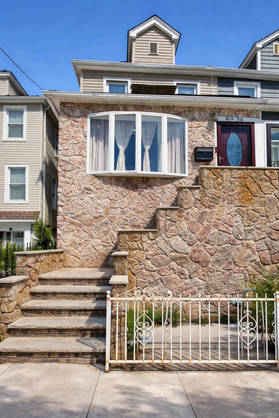
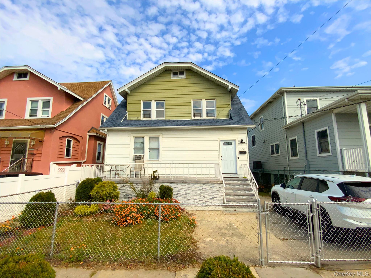
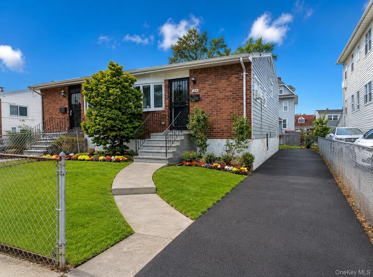
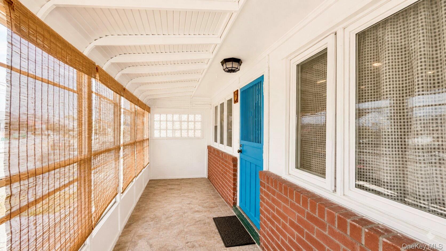
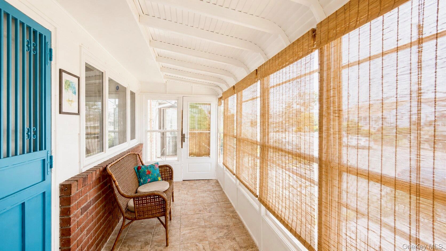
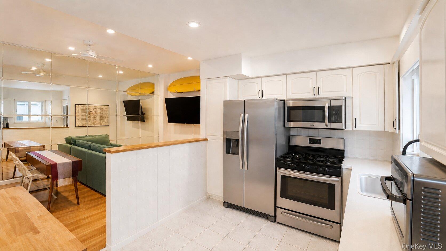
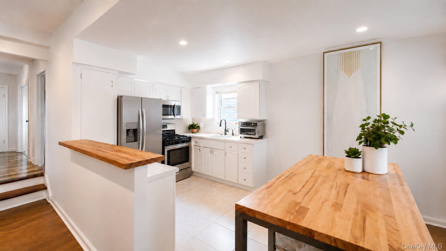
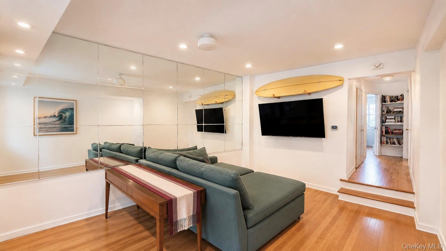
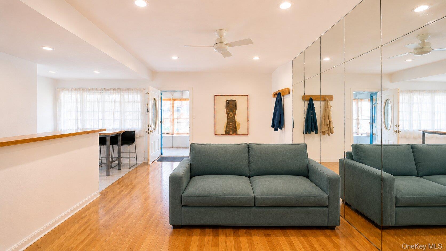
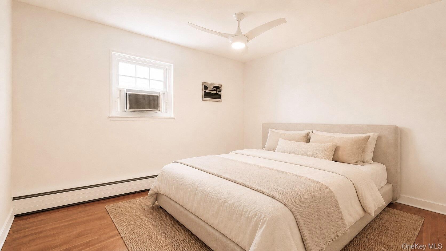
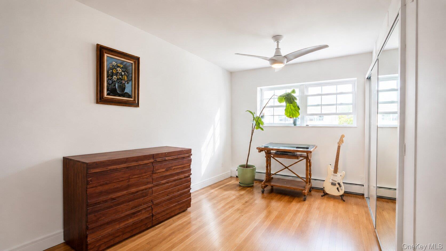
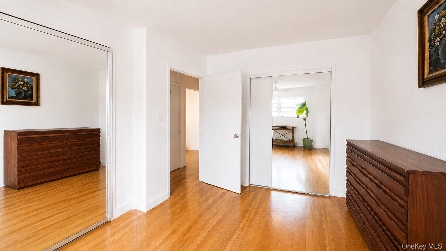
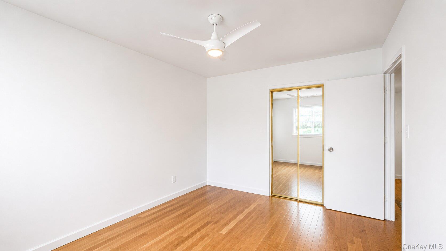
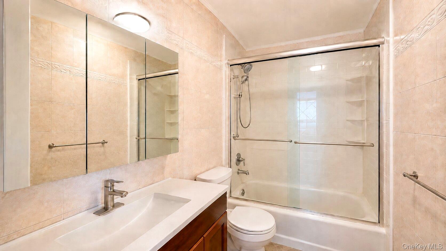
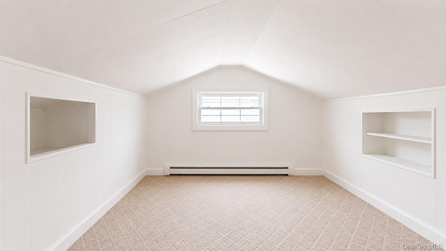
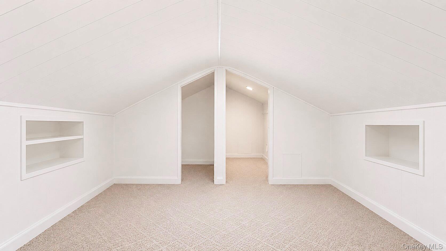
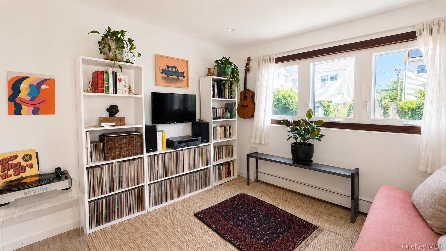
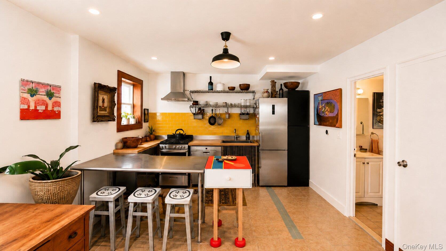
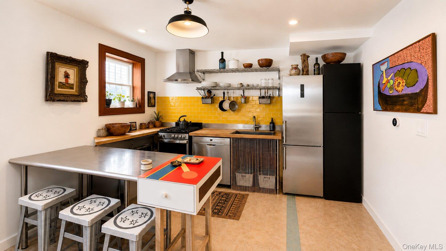
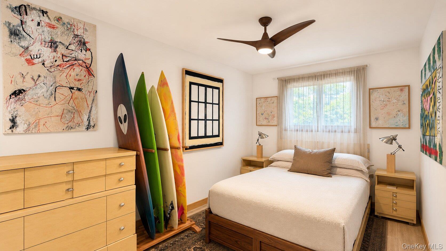
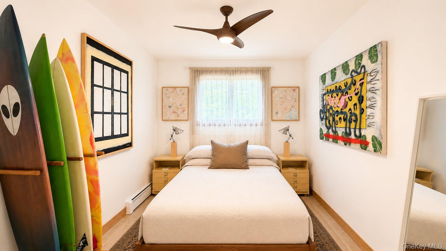
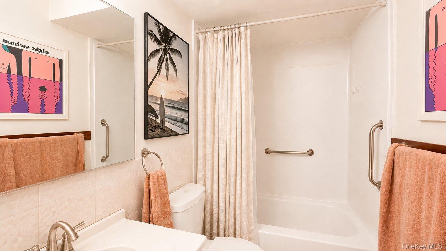
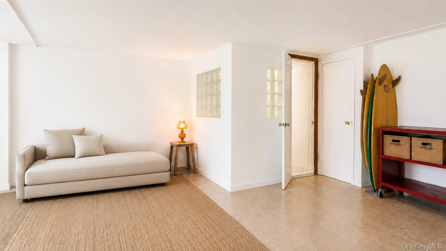
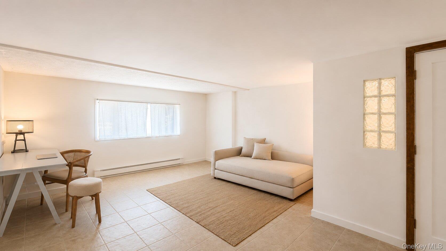
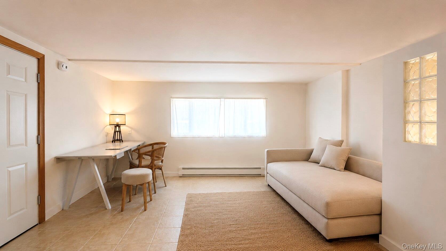
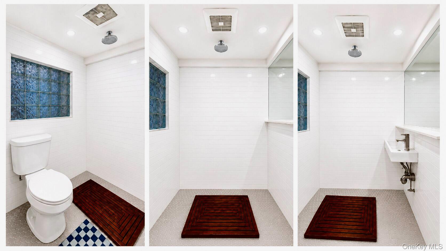
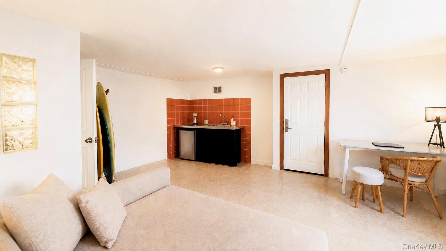
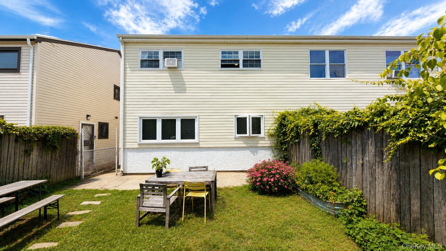
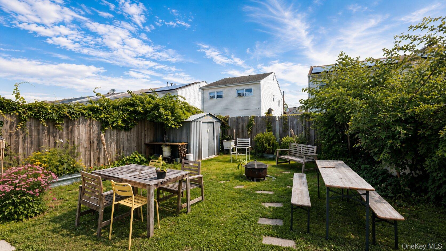
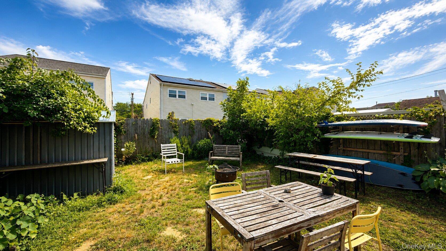
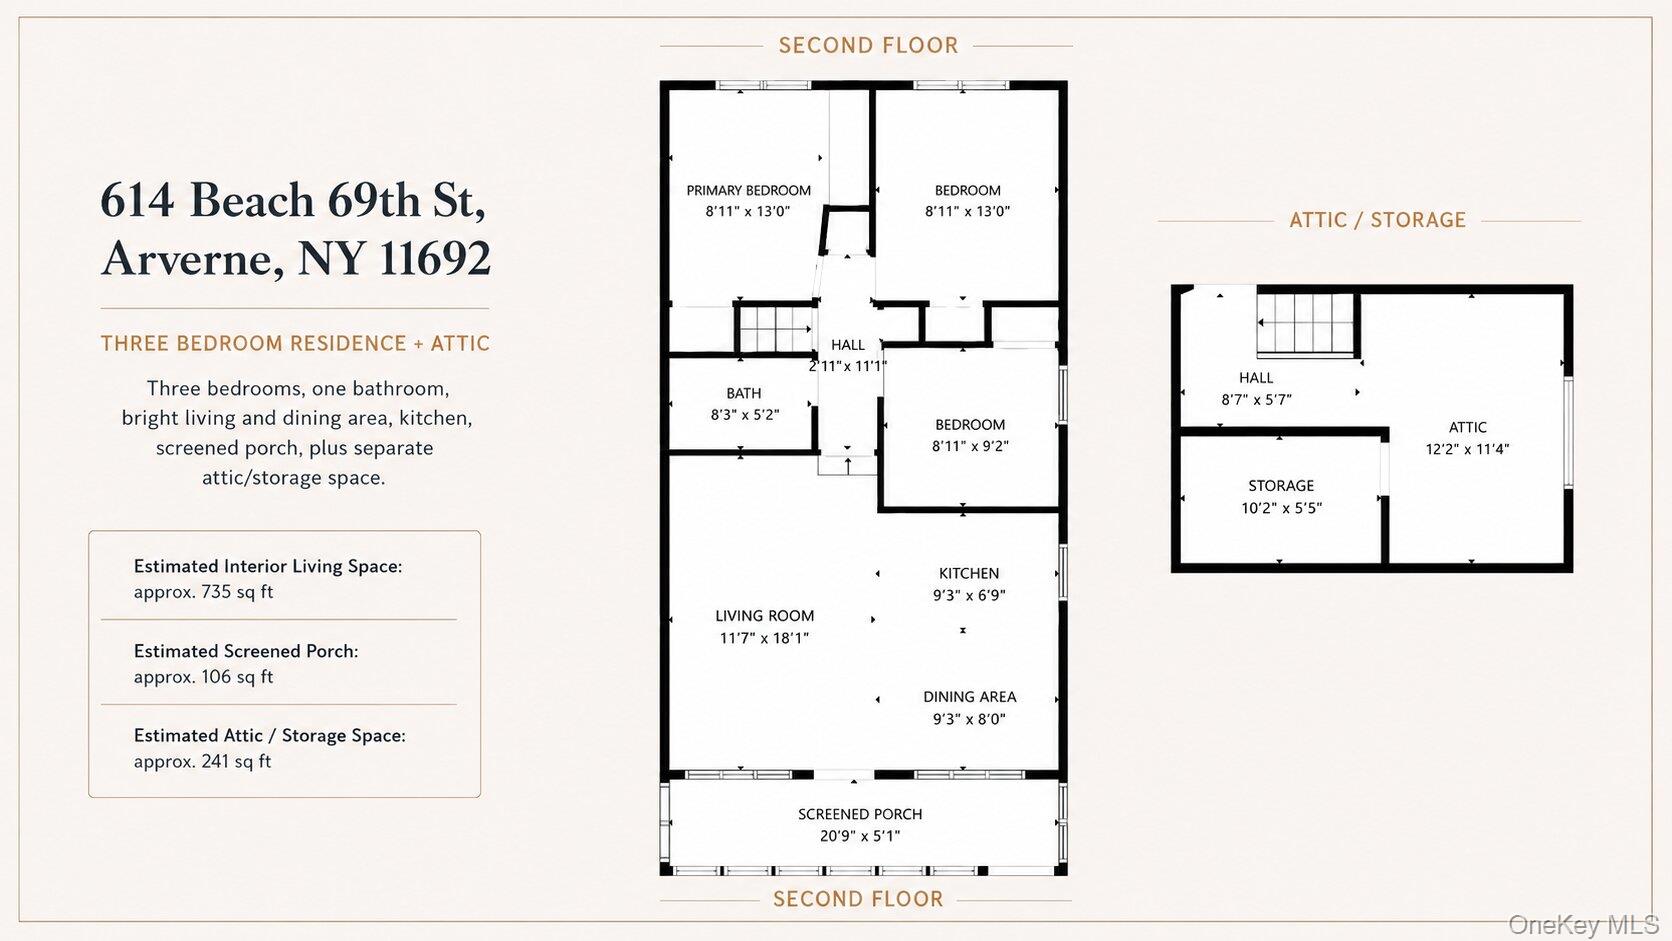
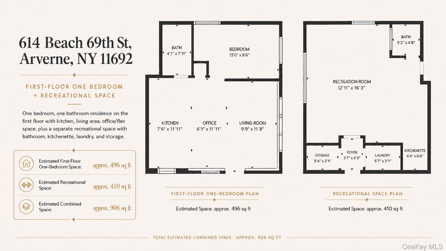
Welcome to a bright, spacious legal two-family home in Arverne, perfect for multi-generational living, a great rental income opportunity, or simply extra room to spread out. Tucked on a quiet street, it offers the perfect mix of comfort, function, and that laid-back beach lifestyle everyone dreams about. You'll love the private driveway and fenced front and back yards. Whether you're hosting summer barbecues, tending a garden, or unwinding after a day at the beach, the backyard has the space for it, plus plenty of room to store surfboards and gear. Upstairs, the second-floor unit has three bedrooms, one full bath, gorgeous natural light, hardwood floors, new windows, and a covered terrace that basically doubles as an outdoor living room. The kitchen is warm and inviting with stainless steel appliances, white cabinets, and a butcher-block counter that opens right into the dining and living space. There's also attic storage for all your extra stuff. Full soundproofing has also been completed on the second-floor unit's attached wall to the next house, adding privacy and comfort. Downstairs, the rear unit is a fully renovated one-bedroom, one-bath with new windows, a new boiler, and all-new electrical. There's also a fantastic bonus space with its own separate entrance, kitchenette, and bathroom that works great as a home gym, art or music studio, surfboard shaping room, or whatever fits your life. Location-wise, you're just a short bike ride from everywhere in Rockaway: the bay, the beach, the Boardwalk, the Surf Club, local shops, and restaurants. Getting around is easy too, with the A train, express bus, and ferry to Manhattan nearby, plus just 25 minutes to JFK. This is a rare chance to own a flexible, move-in-ready two-family home with parking, outdoor space, and a great spot near the beach.
Details
| MLS # | 1020729 |
|---|---|
| Listing Type | For Sale |
| Sub-Type | Resale |
| Status | Pending |
| Year | 1960 |
| Days On Site | 75 |
| Listing Provided By | RE/MAX Elite | Naruetai Tongsomboon |
Features
| Bed(s) | 4 |
|---|---|
| Bath(s) | 3 Total |
| Units | 2 |
| Acreage | 0.06 |
| Water Front | Yes |
Interior
| Cooling | Wall/Window Unit(s) |
|---|---|
| Heating | Baseboard, Other |
| Interior Features | Other |
Exterior
| Construction Materials | Frame |
|---|---|
| Lot Features | Back Yard |
| Fencing | Back Yard, Fenced, Front Yard, Full |
Parking
| Garage Yes / No | No |
|---|---|
| Parking Features | On Street |
Utilities
| Utilities | Electricity Connected, Natural Gas Connected, Sewer Connected, Trash Collection Public, Water Connected |
|---|---|
| Sewer | Public Sewer |
Taxes
| Tax Year | 2027 |
|---|---|
| Tax Annual Amount | 3580 |
| Tax Lot | 8 |
Area Information
| State | NY |
|---|---|
| County | Queens |
| City | Arverne |
| Zip Code | 11692 |
| School District | Scholars' Academy |
| Elementary School | Ps/Ms 42 R Vernam |
| High School | Scholars' Academy |
| Listing VS Median (in 11692) | |
Price: $750,000 low | high Med: $730,000 On site: 75 low | high Med: 221 | |
Market Activity 11692
Request a showing
Request a showing
Contact
Learn More About This Property

| State | NY |
|---|---|
| County | Queens |
| City | Arverne |
| Zip Code | 11692 |
| School District | Scholars' Academy |
| Elementary School | Ps/Ms 42 R Vernam |
| High School | Scholars' Academy |
| Listing VS Median (in 11692) | |
Price: $750,000 low | high Med: $730,000 On site: 75 low | high Med: 221 | |