












Description
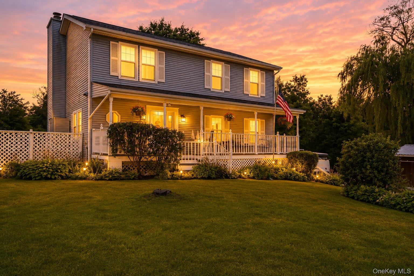
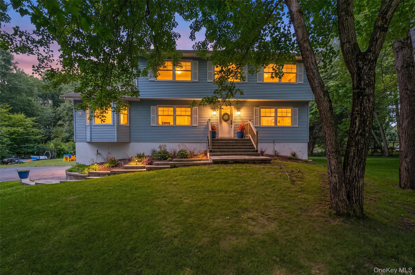
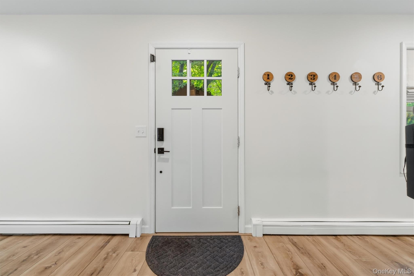
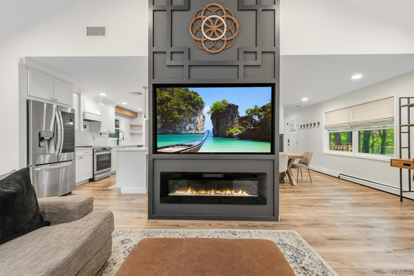
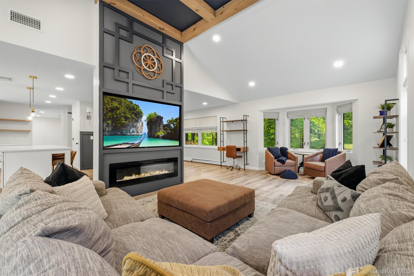
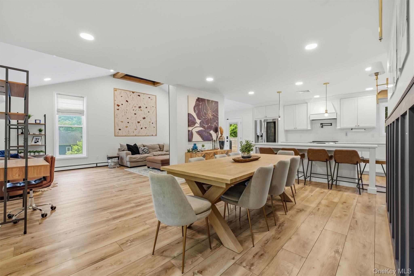
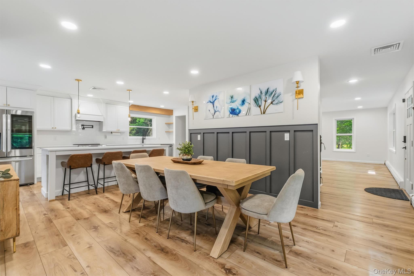
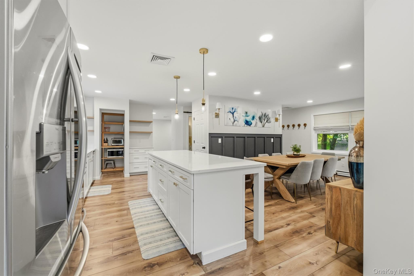
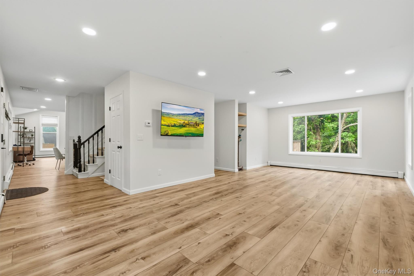
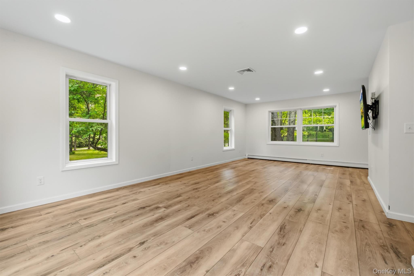
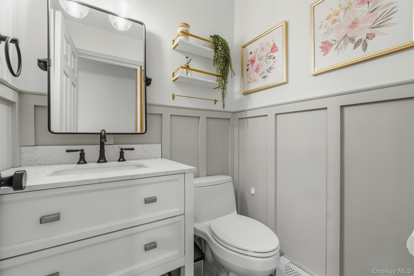
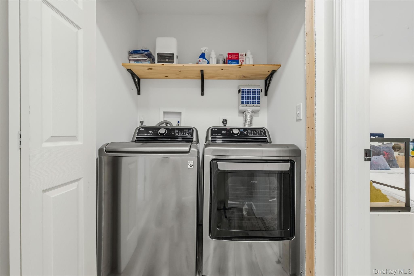
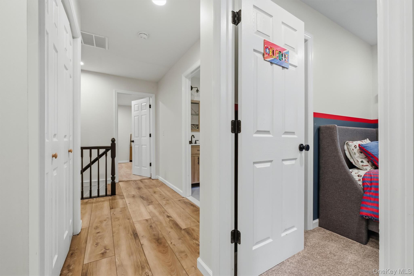
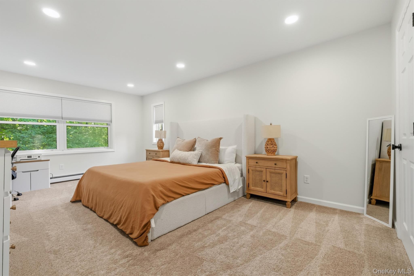
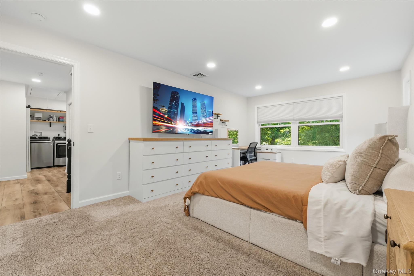
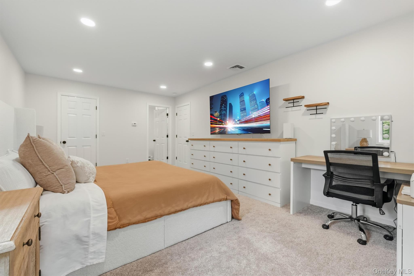
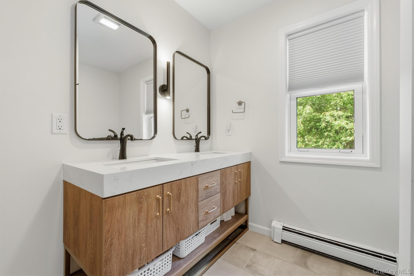
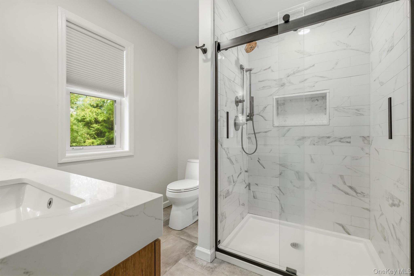
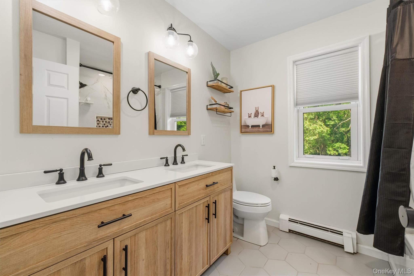
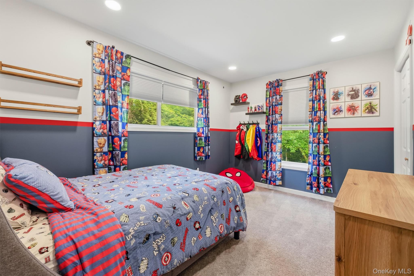
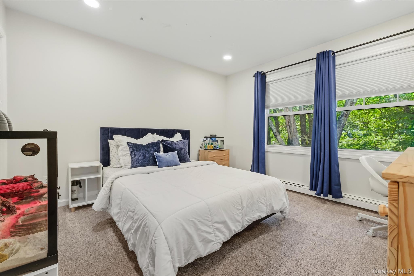
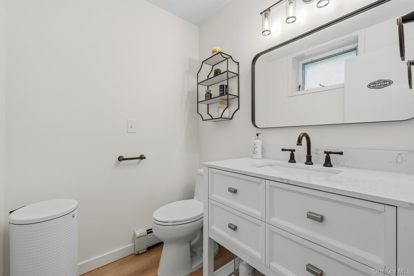
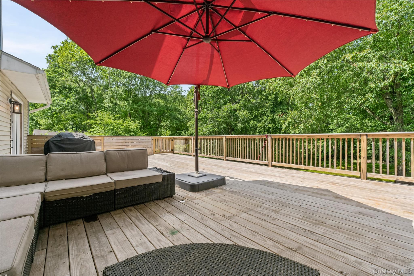
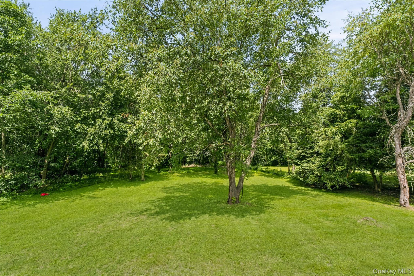
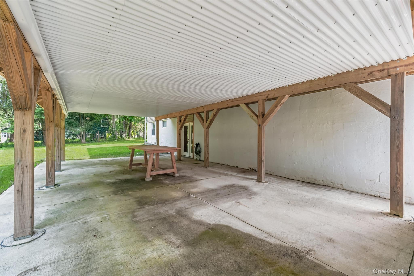
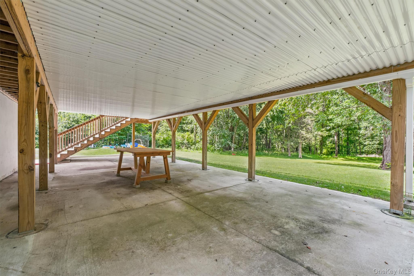
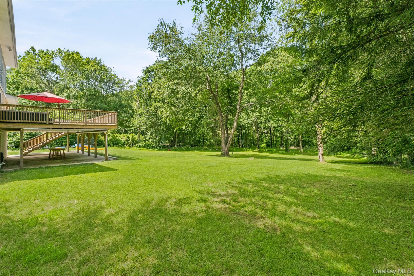
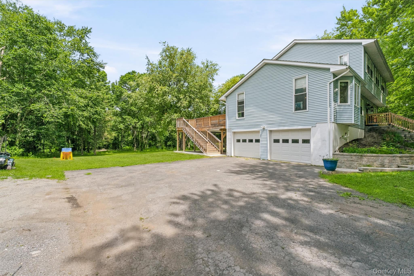
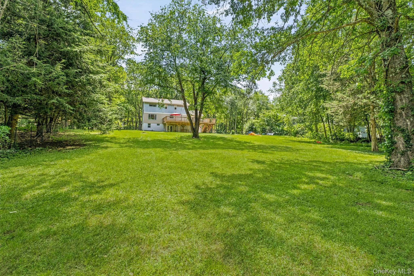
Exceptional craftsmanship, timeless design, and modern comfort come together at 63 Hunt Road. Set on 2.3 private acres in the Town of Plattekill, this beautifully updated 4-bedroom, 2.5-bath Colonial offers 2,314 square feet of thoughtfully designed living space where custom finishes and quality workmanship are evident in every room. From the moment you arrive, you'll appreciate the pride of ownership and attention to detail found throughout. Custom Craftsman-inspired trim, moldings, accent walls, and designer finishes create a warm, inviting atmosphere that sets this home apart. At the heart of the home is a stunning chef-inspired kitchen featuring a large center island, quartz countertops, stainless steel appliances, a pot filler above the electric range, floating wood shelving, a spacious pantry, and abundant cabinetry. The open-concept design flows effortlessly into the dining area and main living spaces, making it ideal for both everyday living and entertaining. The spacious family room is a true showpiece, highlighted by a custom wood coffered ceiling, striking entertainment wall with built-in television, and a linear electric fireplace with blower. Large windows fill the space with natural light while offering beautiful views of the backyard. A separate living room provides additional flexibility for a home office, playroom, or formal sitting area, while the updated first-floor powder room completes the main level. Upstairs, you'll find four generously sized bedrooms, a convenient second-floor laundry area, and two beautifully renovated full bathrooms featuring stylish finishes and timeless design. Updated flooring, modern lighting, central air conditioning, and tasteful colors continue throughout the home, creating a move-in-ready experience from top to bottom. The full walkout basement offers outstanding storage today with endless possibilities for future finished living space, while the attached two-car garage features insulated overhead doors for year-round comfort and efficiency. Step outside and discover what truly makes this property special. An expansive rear deck overlooks the private backyard and mature woods, providing the perfect setting for summer barbecues, outdoor dining, or relaxing with your morning coffee. Beneath the deck, a fully covered, rainproof patio creates a second outdoor living area that can be enjoyed in every season. The level 2.3-acre property offers an ideal blend of open lawn and wooded privacy, giving you plenty of room for recreation, gardening, or simply enjoying the peaceful surroundings. Recent improvements include a new roof, new well, new well equipment, and a recently serviced boiler, providing valuable peace of mind for years to come. Beautifully updated, meticulously maintained, and thoughtfully designed for today's lifestyle, 63 Hunt Road offers the perfect combination of quality craftsmanship, modern comfort, and peaceful country livingjust minutes from shopping, dining, and commuter routes. Welcome home.
Details
| MLS # | 1025645 |
|---|---|
| Listing Type | For Sale |
| Style | House |
| Sub-Type | Resale |
| Status | Active |
| Year | 1987 |
| Days On Site | 50 |
| Listing Provided By | RE/MAX Benchmark Realty Group | Colin Seitz |
Features
| Bed(s) | 4 |
|---|---|
| Bath(s) | 3 Total |
| SQ Feet | 2,314 |
| Garage | 2 |
| Basement | Y |
| Acreage | 2.31 |
| Property View | Neighborhood, Trees, Woods |
Interior
| Cooling | Central Air |
|---|---|
| Heating | Baseboard, Hot Water |
| Interior Features | Built-in Features, Double Vanity, Eat-in Kitchen, Kitchen Island, Open Kitchen, Pantry, Primary Bathroom, Recessed Lighting, Walk Through Kitchen, Walk-In Closet(s), Washer/Dryer Hookup |
| Appliances | Dishwasher, Dryer, Electric Range, Refrigerator, Stainless Steel Appliance(s), Washer |
Exterior
| Exterior Features | Rain Gutters |
|---|---|
| Construction Materials | Frame |
| Foundation Details | Block |
| Lot Features | Back Yard, Level, Near School, Part Wooded |
Parking
| Garage Yes / No | Yes |
|---|---|
| Parking Features | Driveway, Private |
Utilities
| Utilities | Electricity Connected |
|---|---|
| Sewer | Septic Tank |
Taxes
| Tax Year | 2025 |
|---|---|
| Tax Assessed Value | 303500 |
| Tax Annual Amount | 12224.15 |
| Tax Lot | 11 |
Area Information
| State | NY |
|---|---|
| County | Ulster County |
| City | Wallkill |
| Zip Code | 12589 |
| School District | Wallkill Senior High School |
| Elementary School | Plattekill Elementary School |
| High School | Wallkill Senior High School |
| Listing VS Median (in 12589) | |
Price: $649,000 low | high Med: $512,499 sqft: 2,314 low | high Med: 2,365 $ / sqft: $280 low | high Med: $220 On site: 50 low | high Med: 24.5 | |
Market Activity 12589
Request a showing
Request a showing
Contact
Learn More About This Property

| State | NY |
|---|---|
| County | Ulster County |
| City | Wallkill |
| Zip Code | 12589 |
| School District | Wallkill Senior High School |
| Elementary School | Plattekill Elementary School |
| High School | Wallkill Senior High School |
| Listing VS Median (in 12589) | |
Price: $649,000 low | high Med: $512,499 sqft: 2,314 low | high Med: 2,365 $ / sqft: $280 low | high Med: $220 On site: 50 low | high Med: 24.5 | |