64 Bradley Street,Dobbs Ferry, NY 10522
Dobbs Ferry, NY 10522



Description
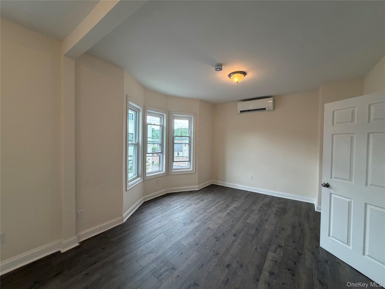
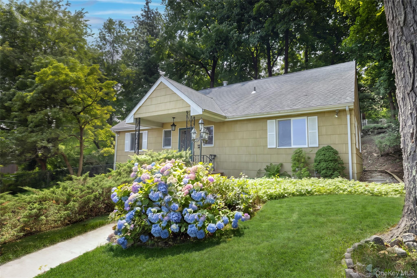
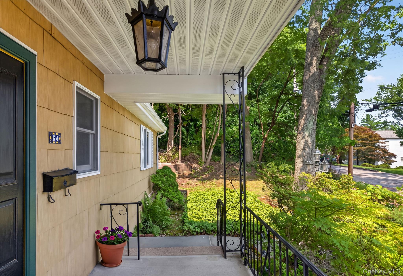
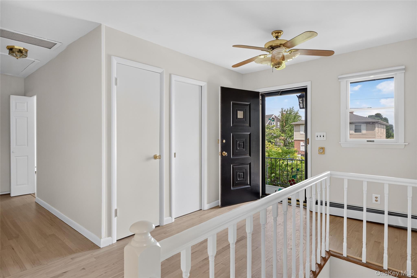
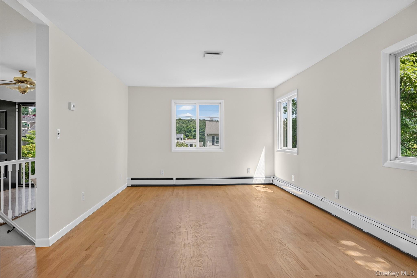
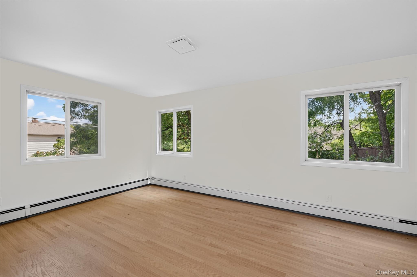
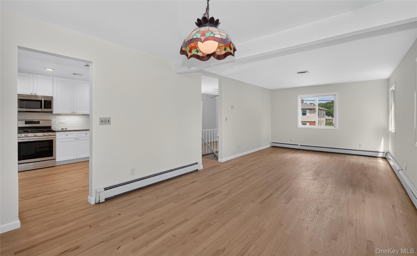
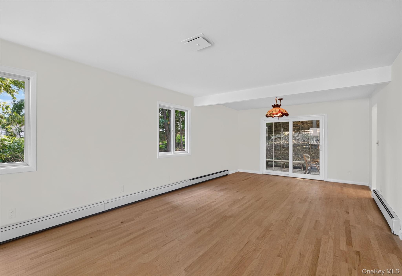
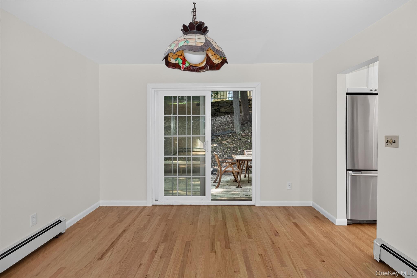
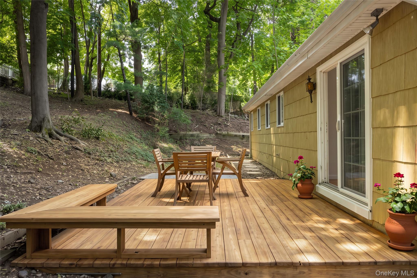
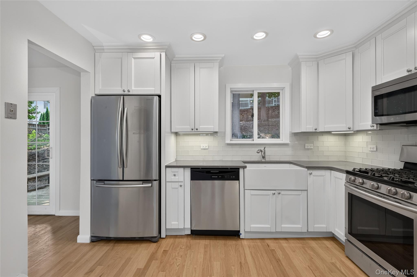
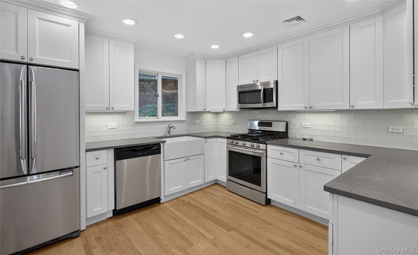
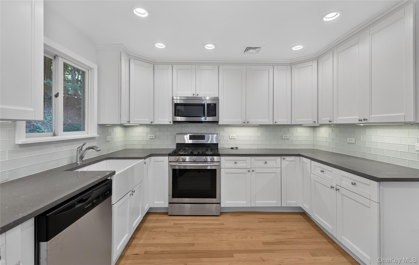
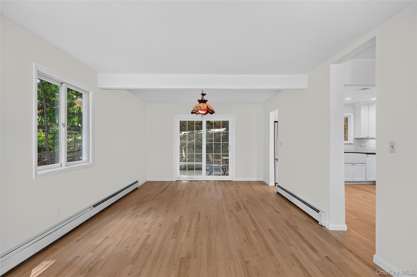
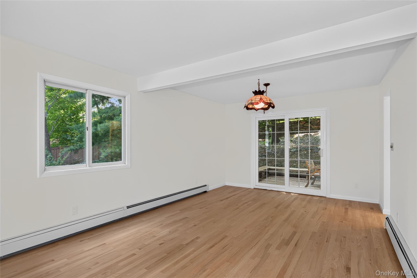
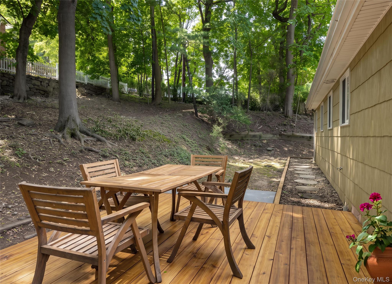
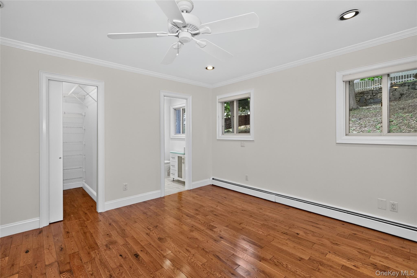
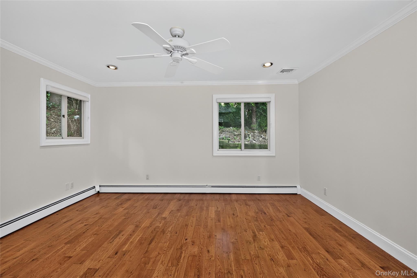
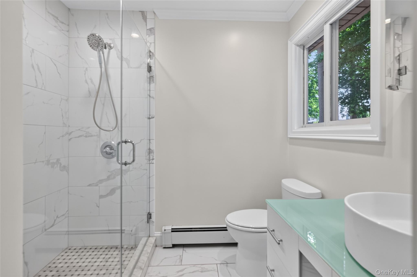
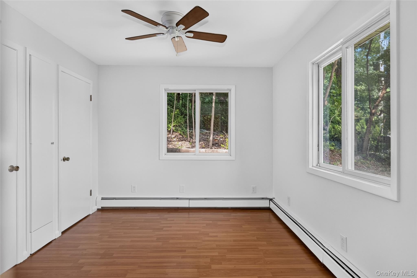
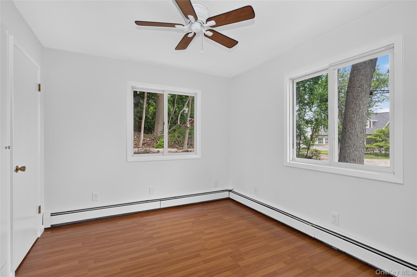
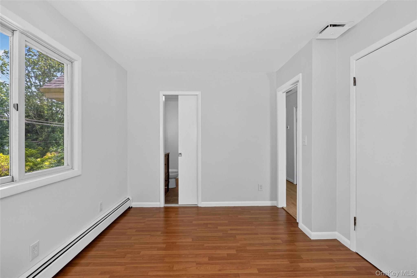
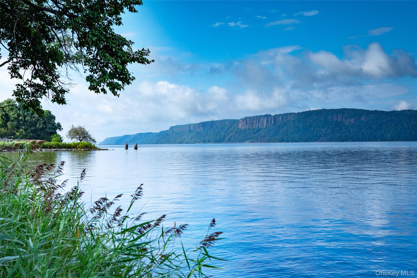
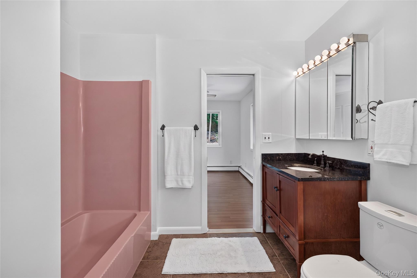
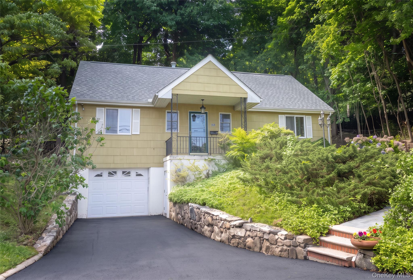
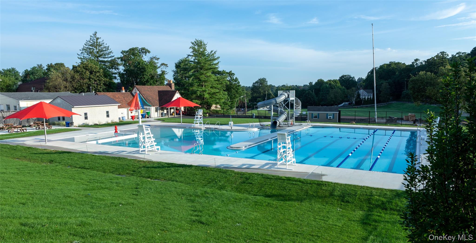
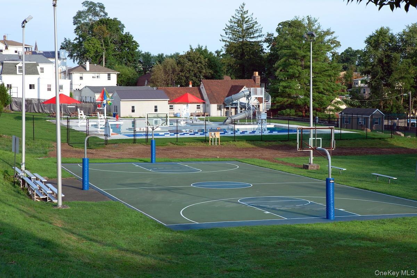
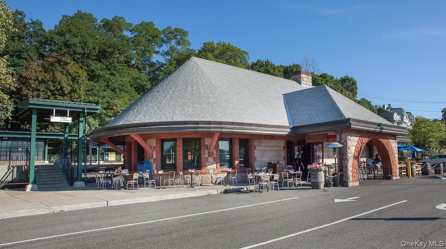
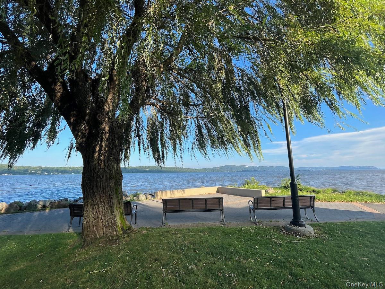
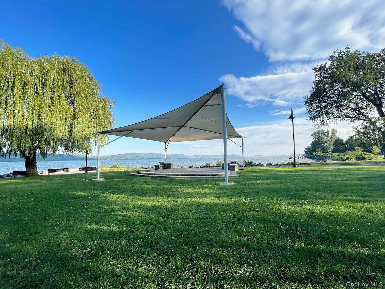
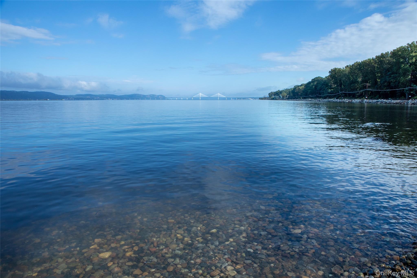
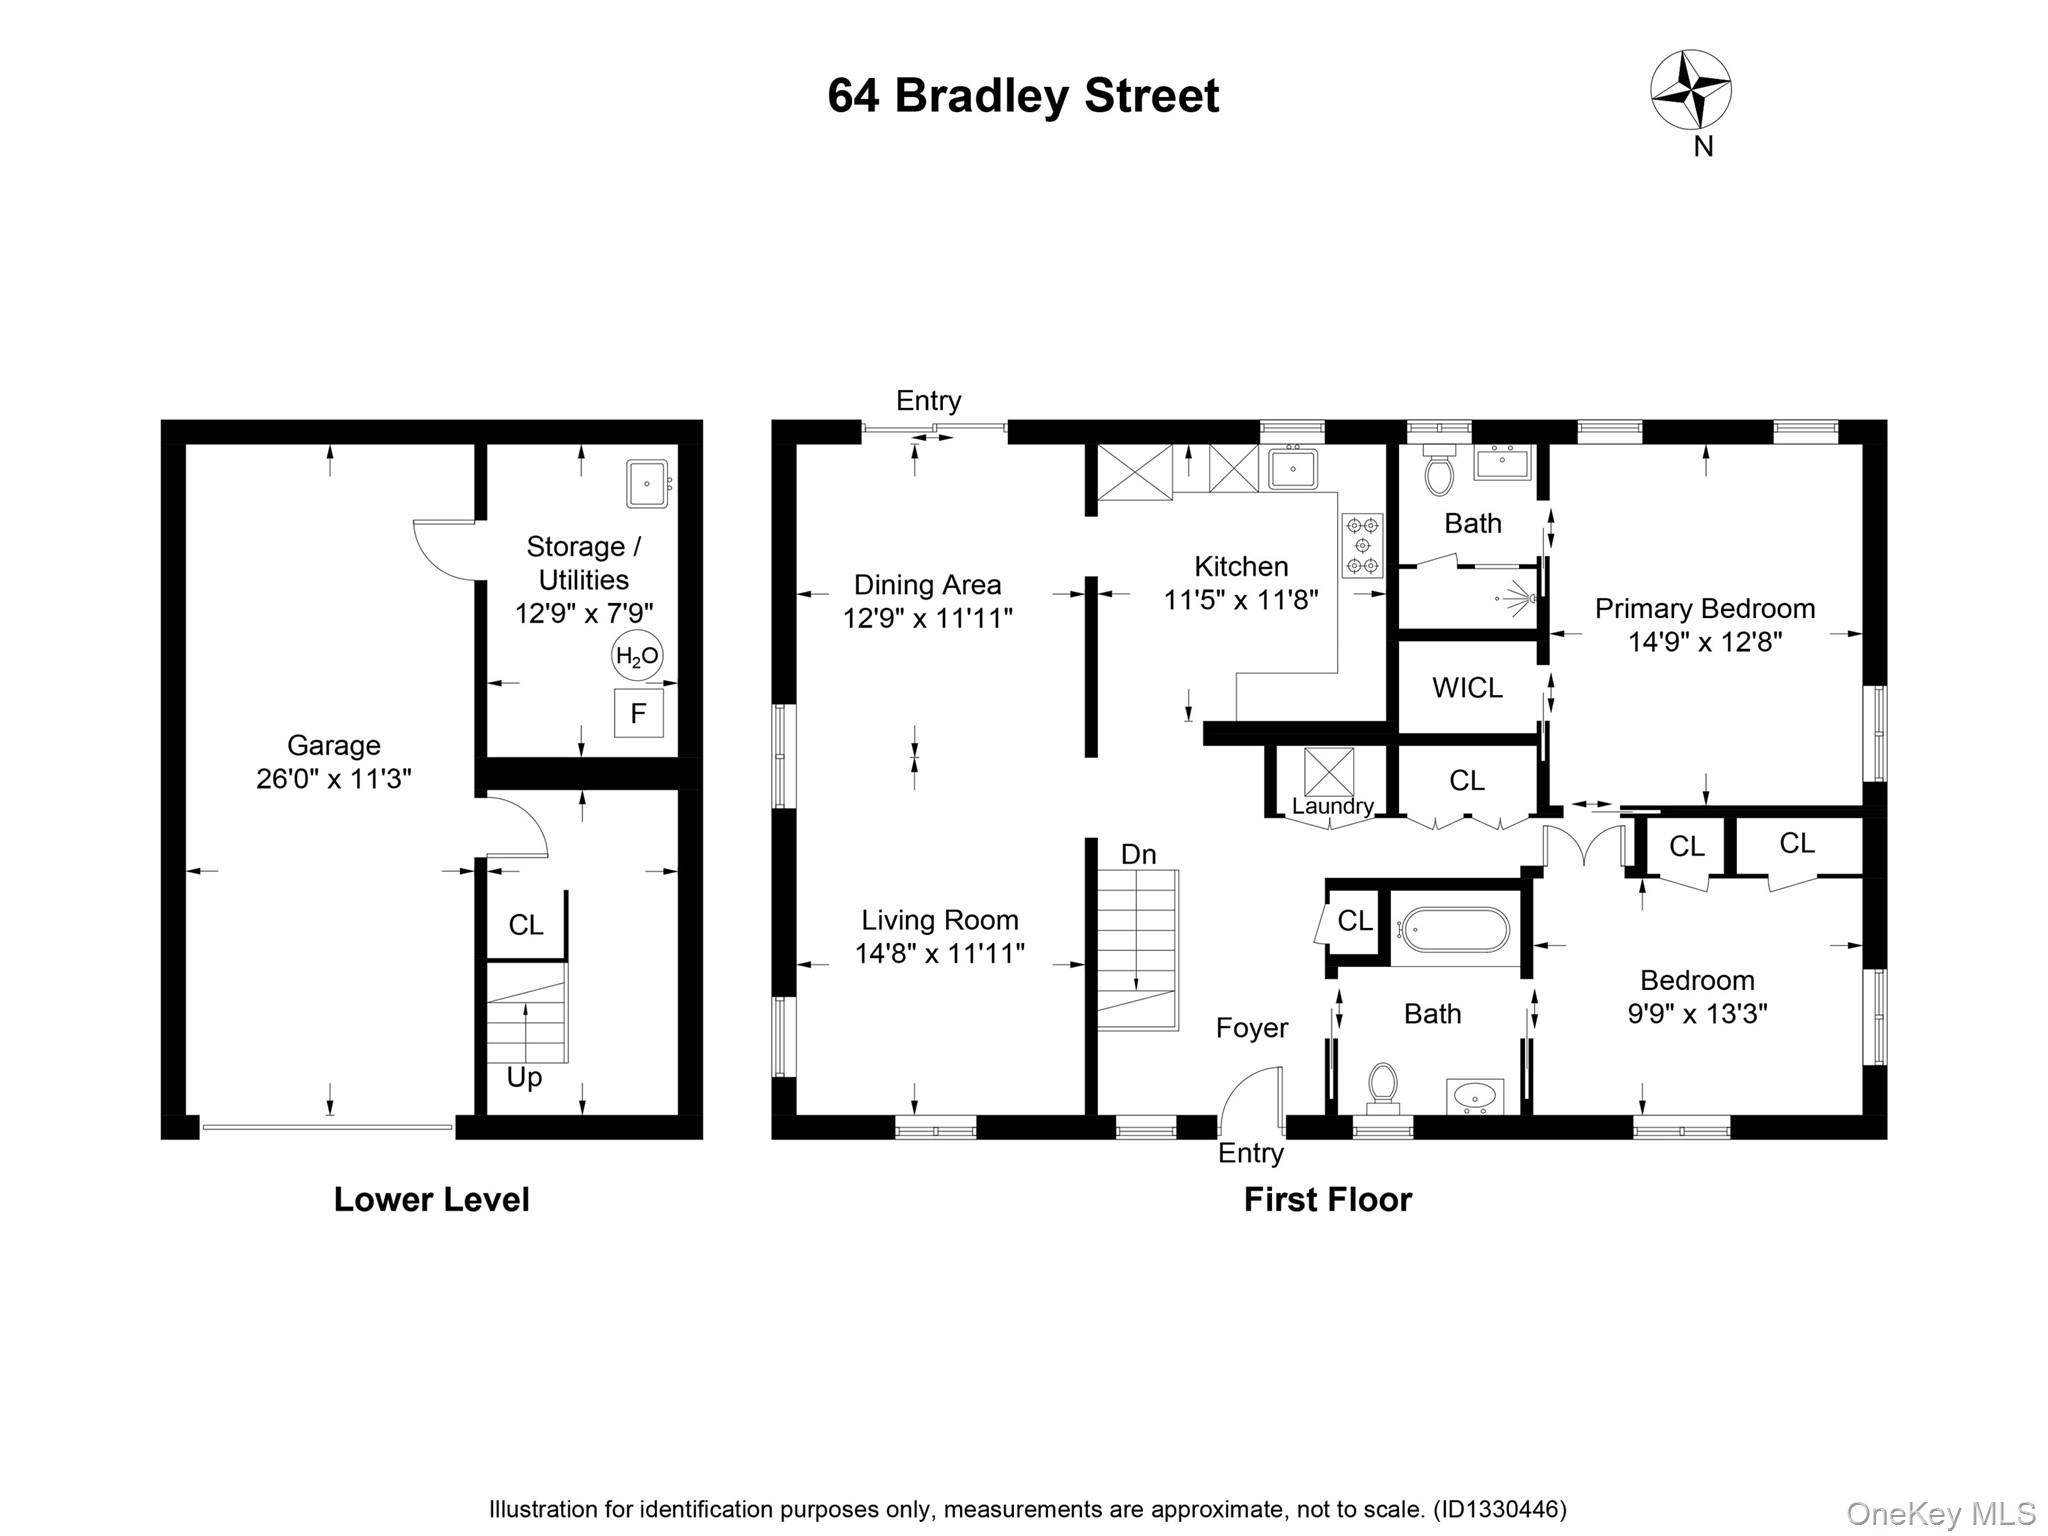
Turnkey ease meets Rivertowns lifestyle at 64 Bradley Street. This sun-filled ranch delivers the simplicity of single-level living with the space and features today's buyers want-all set on a generous .23-acre corner property. Step inside to a bright, open living and dining area where natural light pours in and new oak floors add warmth and style. Sliding glass doors lead to a private deck-perfect for effortless indoor-outdoor living. The updated kitchen gleams with stainless steel appliances, ample workspace, and clean, modern finishes. A primary suite with walk-in closet and renovated bath adds comfort, while the well-sized second bedroom and refreshed hall bath complete the layout. With central air, updated windows, first-floor laundry, and an attached oversized tandem two-car garage, convenience is built in. The ample acreage provides space for potential expansion or room to simply unwind in your own peaceful setting. Just moments from Gould Park, the village pool, and Dobbs Ferry's vibrant downtown and Metro-North, this home offers the ideal blend of comfort, location, and lifestyle-ready to move in and make your own.
Details
| MLS # | 1028082 |
|---|---|
| Listing Type | For Sale |
| Style | House |
| Sub-Type | Resale |
| Status | Active |
| Year | 1975 |
| Days On Site | 11 |
| Listing Provided By | Coldwell Banker Realty | William Ford Sussman |
Features
| Bed(s) | 2 |
|---|---|
| Bath(s) | 2 Total |
| SQ Feet | 1,232 |
| Garage | 2 |
| Basement | Y |
| Story(s) | 1 |
| Acreage | 0.23 |
Interior
| Cooling | Central Air |
|---|---|
| Heating | Hot Water, Natural Gas |
| Interior Features | First Floor Bedroom, First Floor Full Bath, Ceiling Fan(s), Chandelier, Primary Bathroom, Master Downstairs, Storage, Walk-In Closet(s) |
| Window Features | Double Pane Windows |
| Appliances | Dishwasher, Dryer, Microwave, Oven, Refrigerator, Stainless Steel Appliance(s), Washer |
Exterior
| Construction Materials | Frame, Other, Shingle Siding |
|---|---|
| Foundation Details | Other, Block, Concrete Perimeter |
| Fencing | None |
Parking
| Garage Yes / No | Yes |
|---|---|
| Parking Features | Attached, Driveway, Garage, Garage Door Opener, Tandem |
Utilities
| Utilities | Trash Collection Public |
|---|---|
| Sewer | Public Sewer |
Taxes
| Tax Year | 2025 |
|---|---|
| Tax Assessed Value | 803700 |
| Tax Annual Amount | 17438 |
Area Information
| State | NY |
|---|---|
| County | Westchester County |
| City | Dobbs Ferry |
| Zip Code | 10522 |
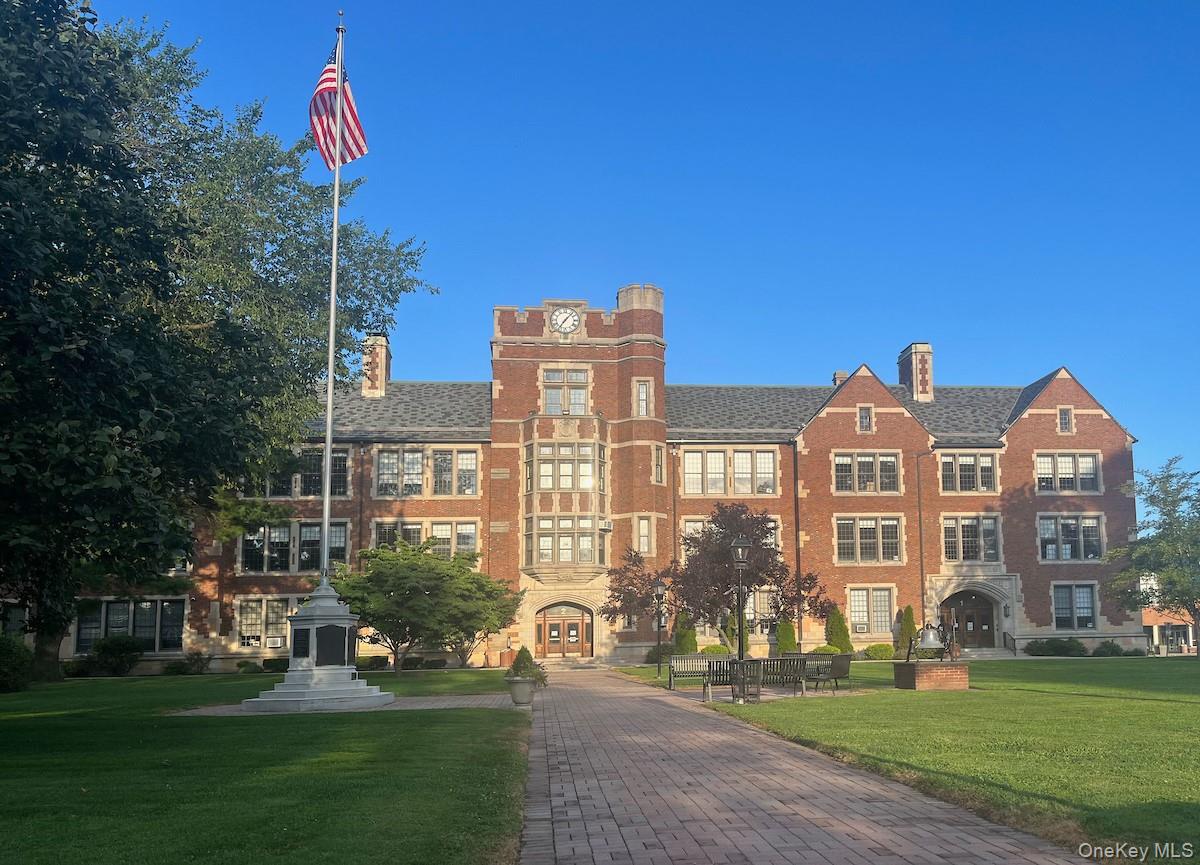
| School District | Dobbs Ferry High School |
| Elementary School | Springhurst Elementary School |
| High School | Dobbs Ferry High School |
| Listing VS Median (in 10522) | |
Price: $775,000 low | high Med: $996,500 sqft: 1,232 low | high Med: 4,871 $ / sqft: $629 low | high Med: $216 On site: 11 low | high Med: 171 | |
Market Activity 10522
Request a showing
Request a showing
Contact
Learn More About This Property

| State | NY |
|---|---|
| County | Westchester County |
| City | Dobbs Ferry |
| Zip Code | 10522 |
| School District | Dobbs Ferry High School |
| Elementary School | Springhurst Elementary School |
| High School | Dobbs Ferry High School |
| Listing VS Median (in 10522) | |
Price: $775,000 low | high Med: $996,500 sqft: 1,232 low | high Med: 4,871 $ / sqft: $629 low | high Med: $216 On site: 11 low | high Med: 171 | |