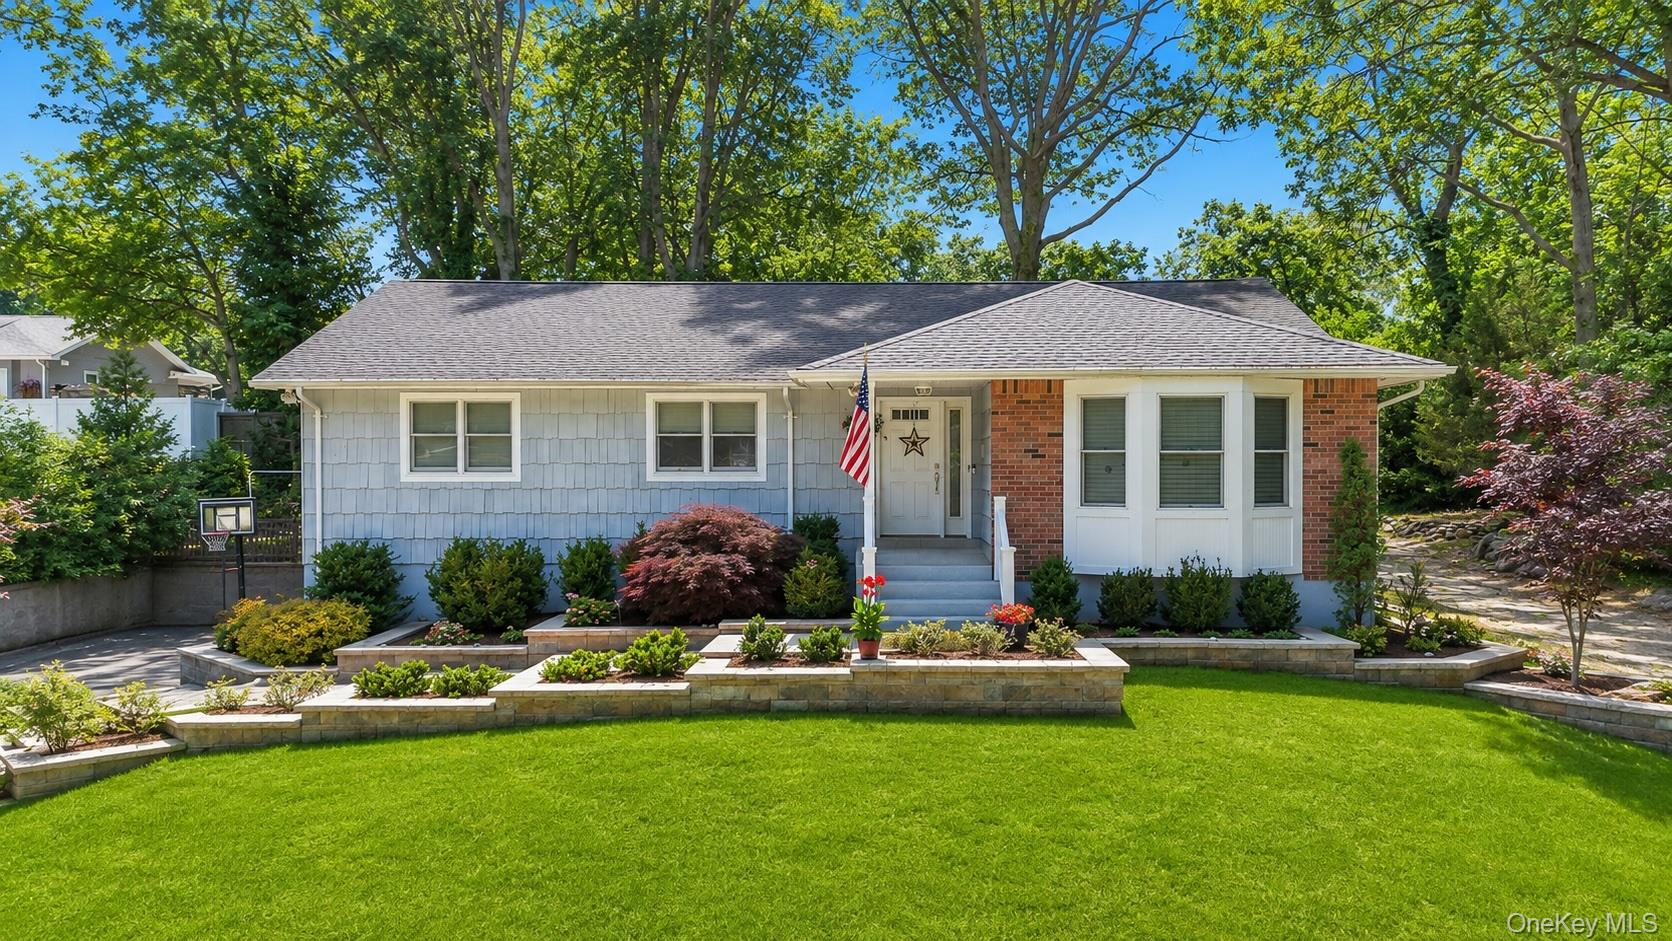
64 Patchogue Drive,Rocky Point, NY 11778
Rocky Point, NY 11778

Description
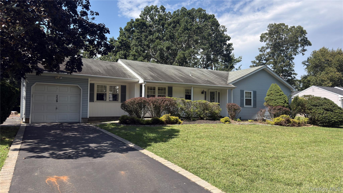
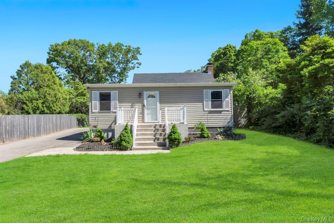
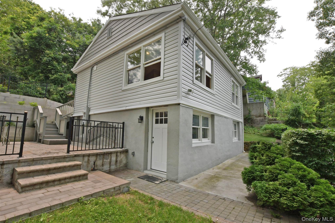
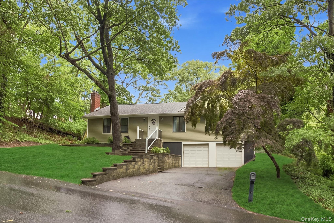
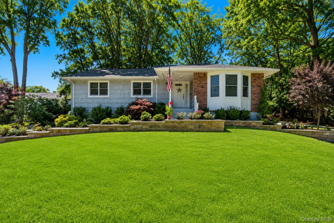
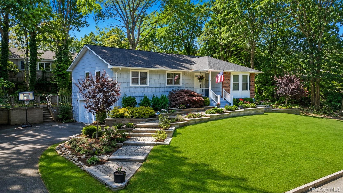
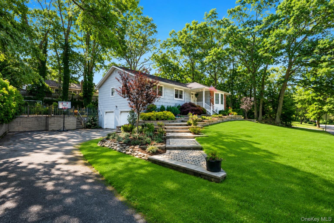
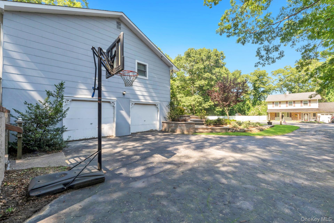
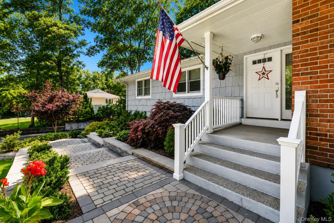
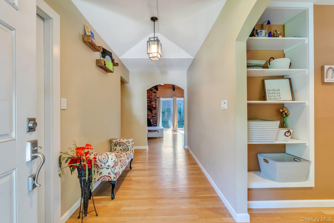
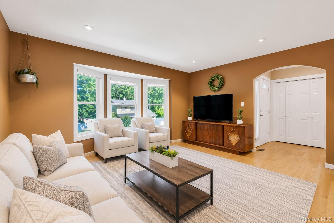
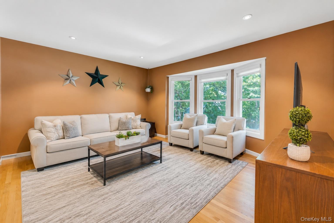
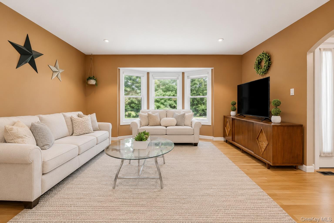
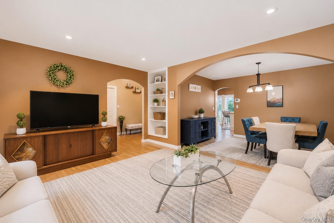
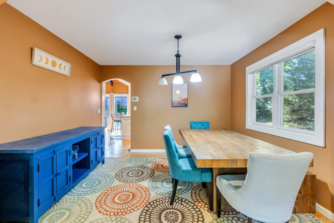
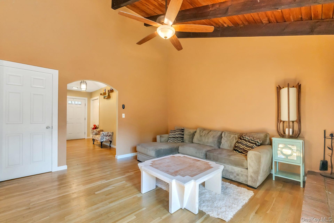
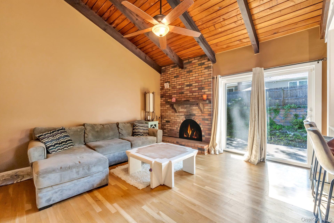
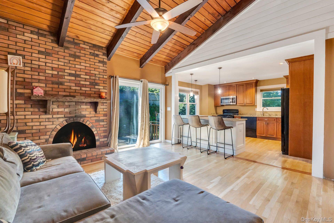
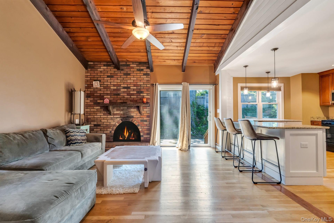
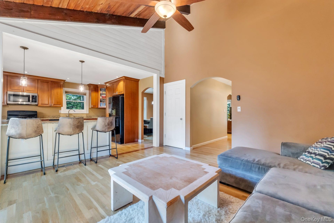
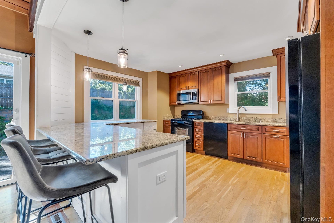
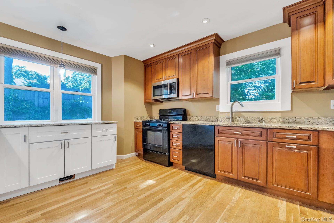
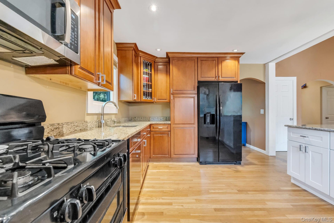
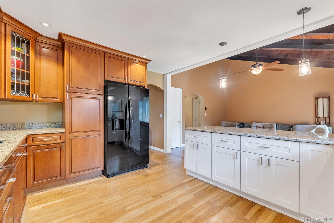
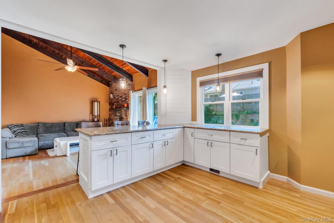
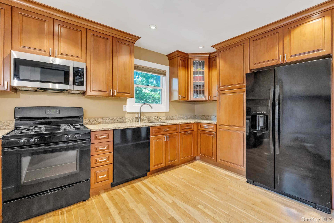
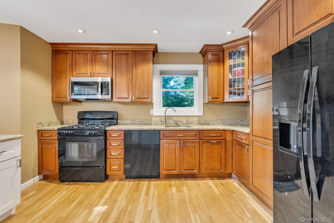
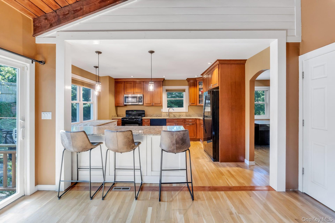
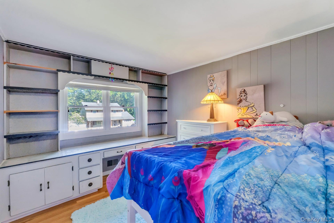
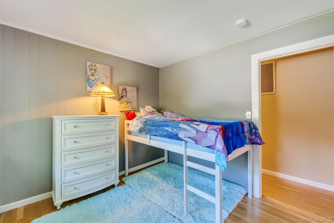
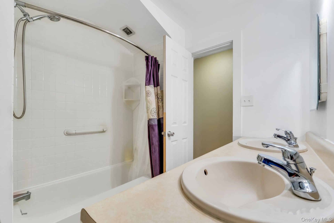
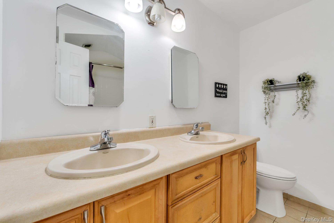
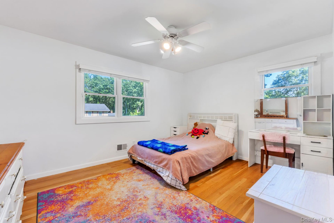
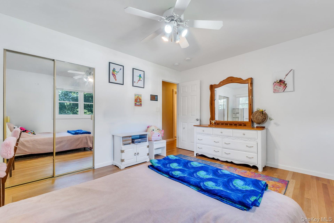
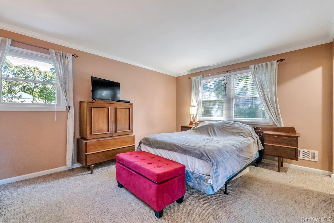
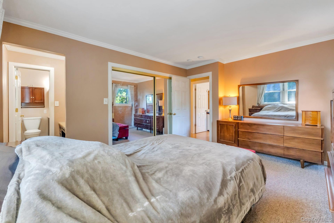
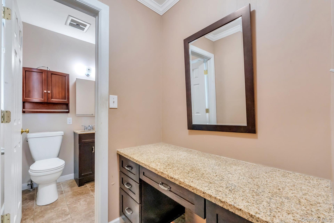
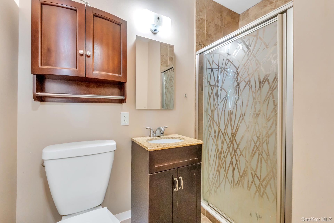
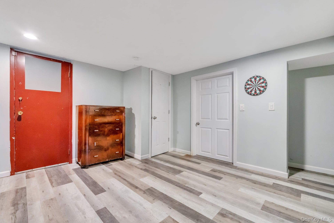
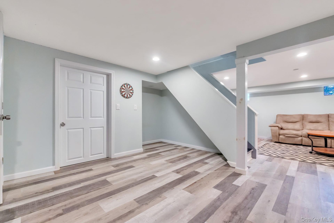
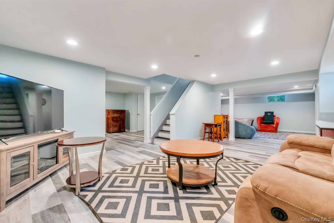
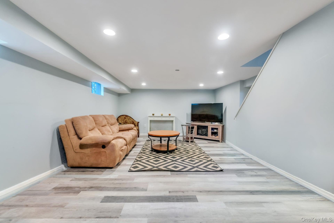
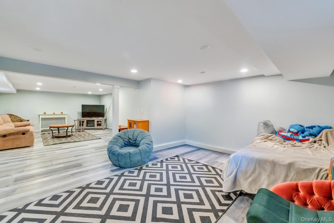
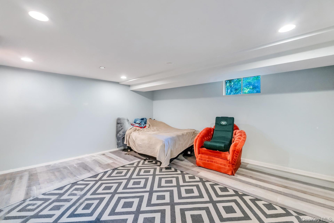
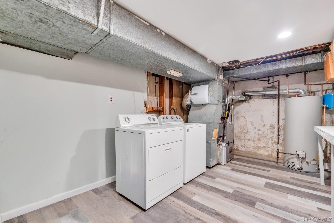
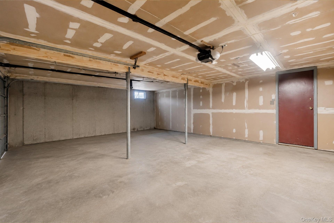
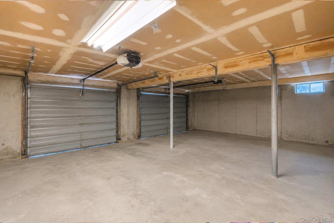
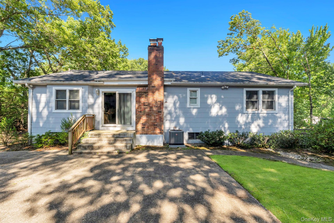
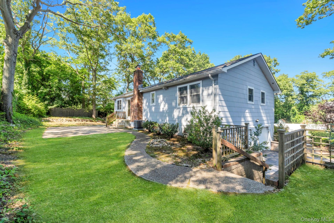
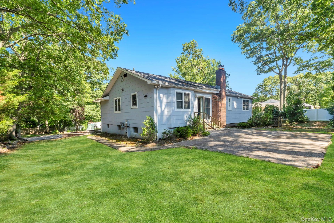
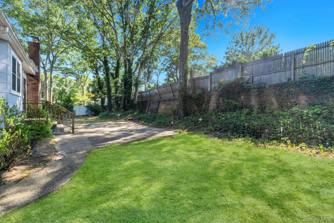
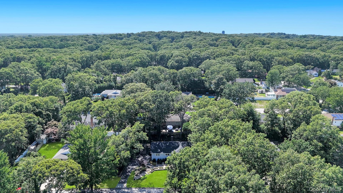
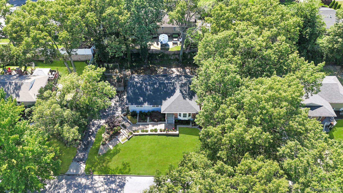
Welcome to 64 Patchogue Drive in Rocky Point, a beautifully updated ranch offering the perfect combination of comfort, space, and functionality. Situated on a generous .29-acre property, this 3-bedroom, 2-bath home features an oversized expanded driveway, 2-car garage, and numerous recent upgrades including a new roof (December 2025), 3-year-young central air conditioning, gas heat, and newer Andersen windows.Step inside to a spacious entry foyer that leads to hardwood floors throughout much of the main level. The inviting living room showcases a bay window, custom built-in shelving, and recessed lighting. Entertain with ease in the formal dining room and the beautifully updated eat-in kitchen featuring two-tone cabinetry, granite countertops, soft-close cabinets with pull-out shelving, and an abundance of cabinet and counter space.Just off the kitchen is a stunning den with vaulted beamed ceilings, a wood-burning fireplace, and sliding glass doors leading to the backyard, creating the perfect gathering space year-round. The primary suite offers a private full bath and dressing area, while two additional bedrooms and a full bath with double vanity and tub complete the main level.The full finished basement provides exceptional additional living space, ideal for a recreation room, home office, gym, or guest area. With ample closet space throughout, modern updates, and a desirable layout, this move-in-ready home offers everything today's buyers are looking for.
Details
| MLS # | 1016138 |
|---|---|
| Listing Type | For Sale |
| Style | House |
| Sub-Type | Resale |
| Status | Pending |
| Year | 1968 |
| Days On Site | 43 |
| Listing Provided By | Coldwell Banker American Homes | Martina Scheben |
Features
| Bed(s) | 3 |
|---|---|
| Bath(s) | 2 Total |
| SQ Feet | 1,562 |
| Garage | 2 |
| Basement | Y |
| Acreage | 0.29 |
Interior
| Cooling | Central Air |
|---|---|
| Heating | Forced Air, Natural Gas |
| Interior Features | First Floor Bedroom, First Floor Full Bath, Beamed Ceilings, Built-in Features, Cathedral Ceiling(s), Ceiling Fan(s), Chefs Kitchen, Crown Molding, Double Vanity, Eat-in Kitchen, Entrance Foyer, Formal Dining, Granite Counters, Open Floorplan, Primary Bathroom, Master Downstairs, Recessed Lighting |
| Appliances | Dishwasher, Dryer, Microwave, Oven, Refrigerator, Washer, Gas Water Heater |
Exterior
| Construction Materials | Frame |
|---|
Parking
| Garage Yes / No | Yes |
|---|---|
| Parking Features | Attached, Driveway, Garage |
Utilities
| Utilities | Electricity Connected, Natural Gas Connected |
|---|---|
| Sewer | Cesspool |
Taxes
| Tax Year | 2025 |
|---|---|
| Tax Assessed Value | 2620 |
| Tax Annual Amount | 12608.74 |
Area Information
| State | NY |
|---|---|
| County | Suffolk County |
| City | Rocky Point |
| Zip Code | 11778 |
| School District | Rocky Point High School |
| Elementary School | Joseph A Edgar Intermediate Sch |
| High School | Rocky Point High School |
| Listing VS Median (in 11778) | |
Price: $599,999 low | high Med: $569,500 sqft: 1,562 low | high Med: 950 $ / sqft: $384 low | high Med: $600 On site: 43 low | high Med: 80 | |
Market Activity 11778
Request a showing
Request a showing
Contact
Learn More About This Property

| State | NY |
|---|---|
| County | Suffolk County |
| City | Rocky Point |
| Zip Code | 11778 |
| School District | Rocky Point High School |
| Elementary School | Joseph A Edgar Intermediate Sch |
| High School | Rocky Point High School |
| Listing VS Median (in 11778) | |
Price: $599,999 low | high Med: $569,500 sqft: 1,562 low | high Med: 950 $ / sqft: $384 low | high Med: $600 On site: 43 low | high Med: 80 | |