
Description
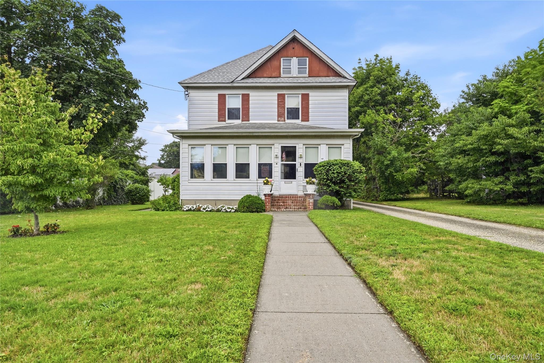
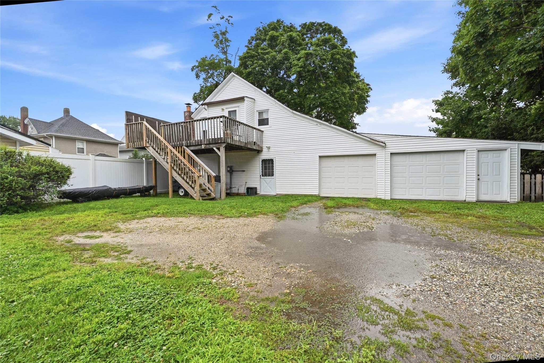
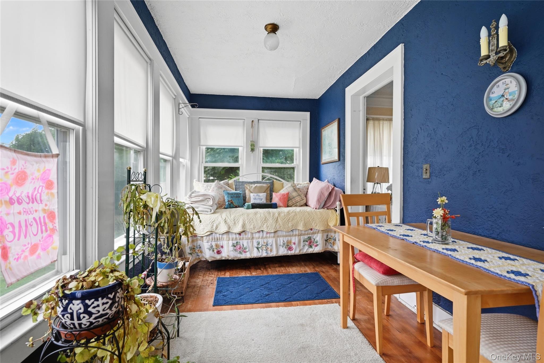
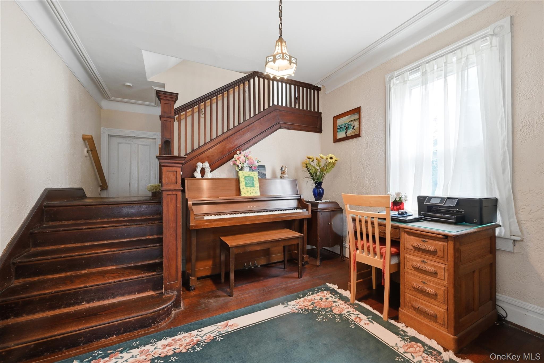
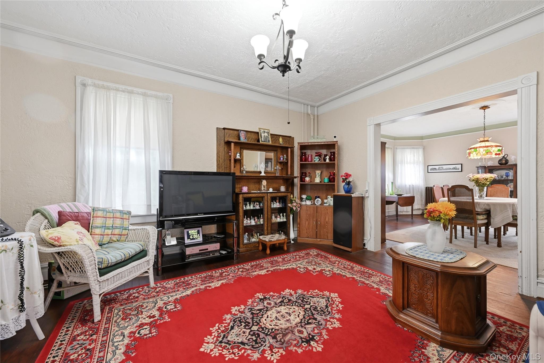
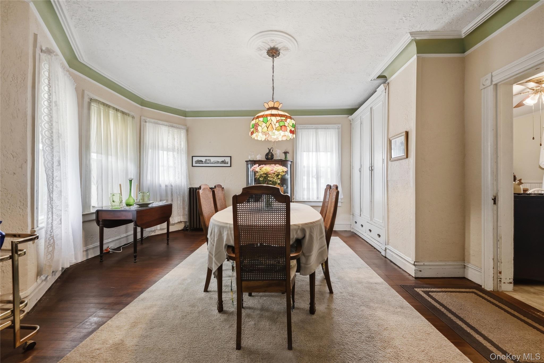
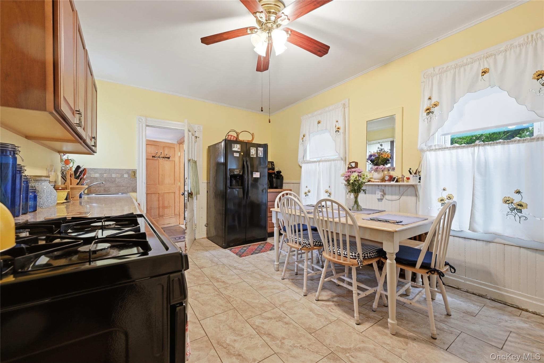
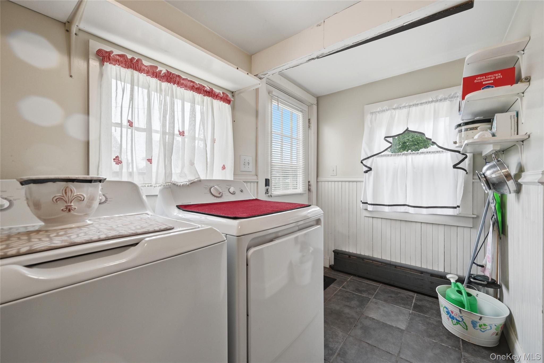
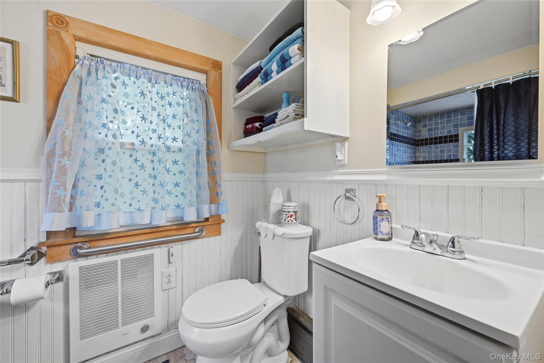
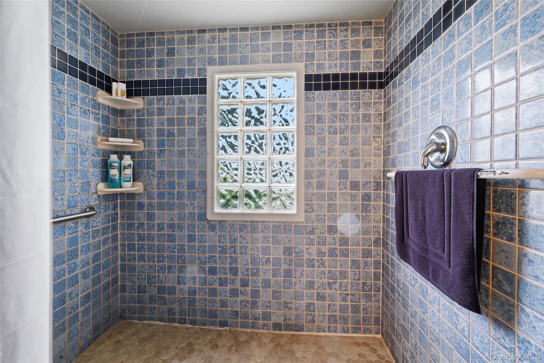
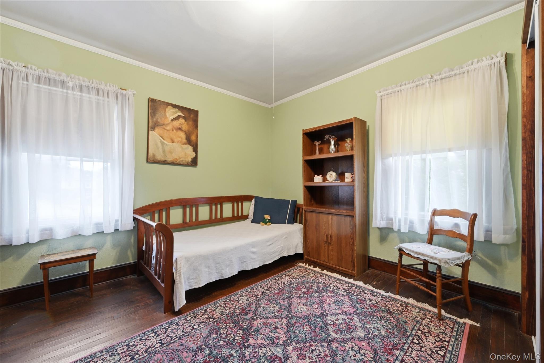
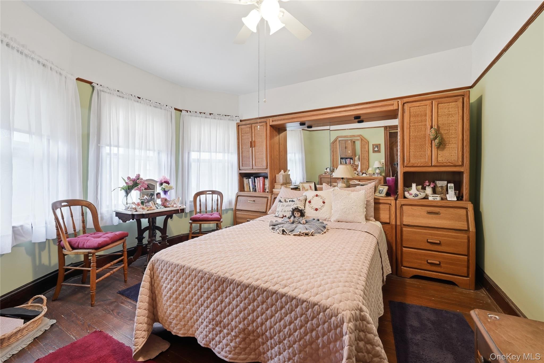
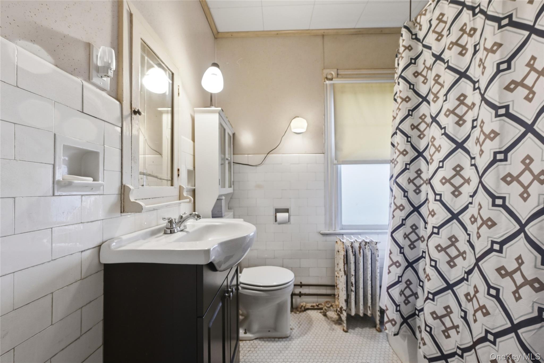
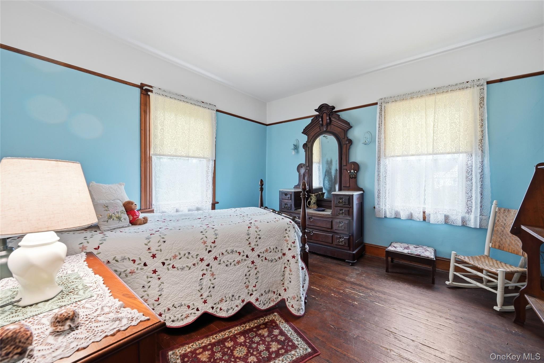
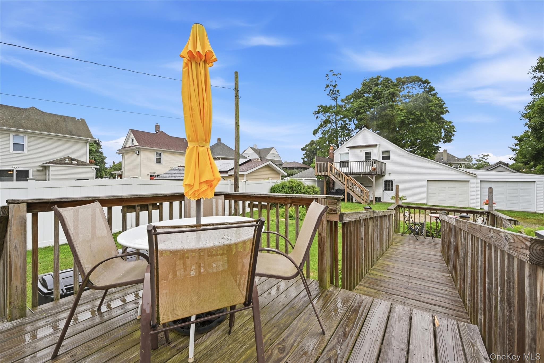
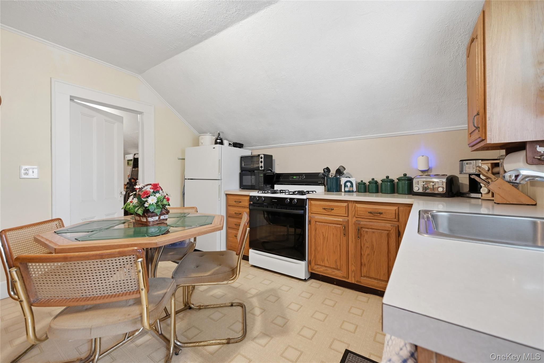
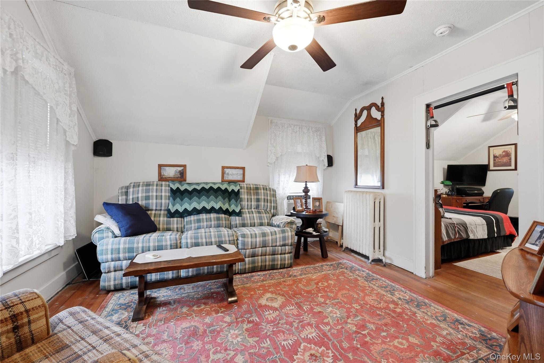
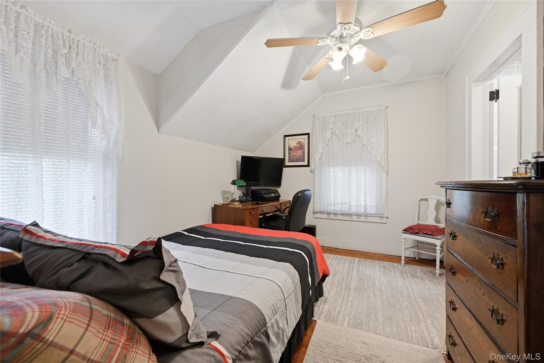
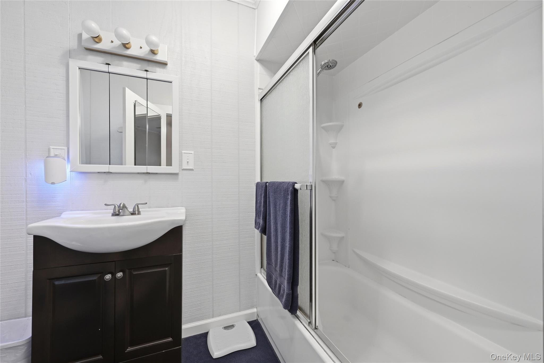
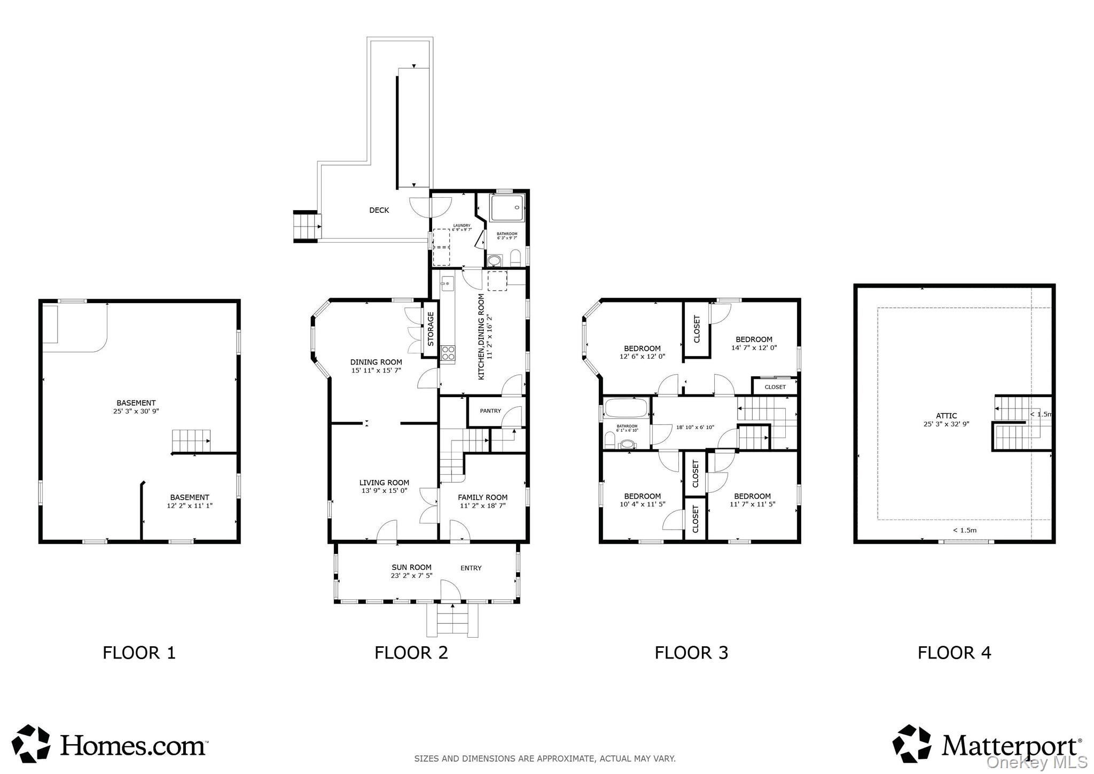
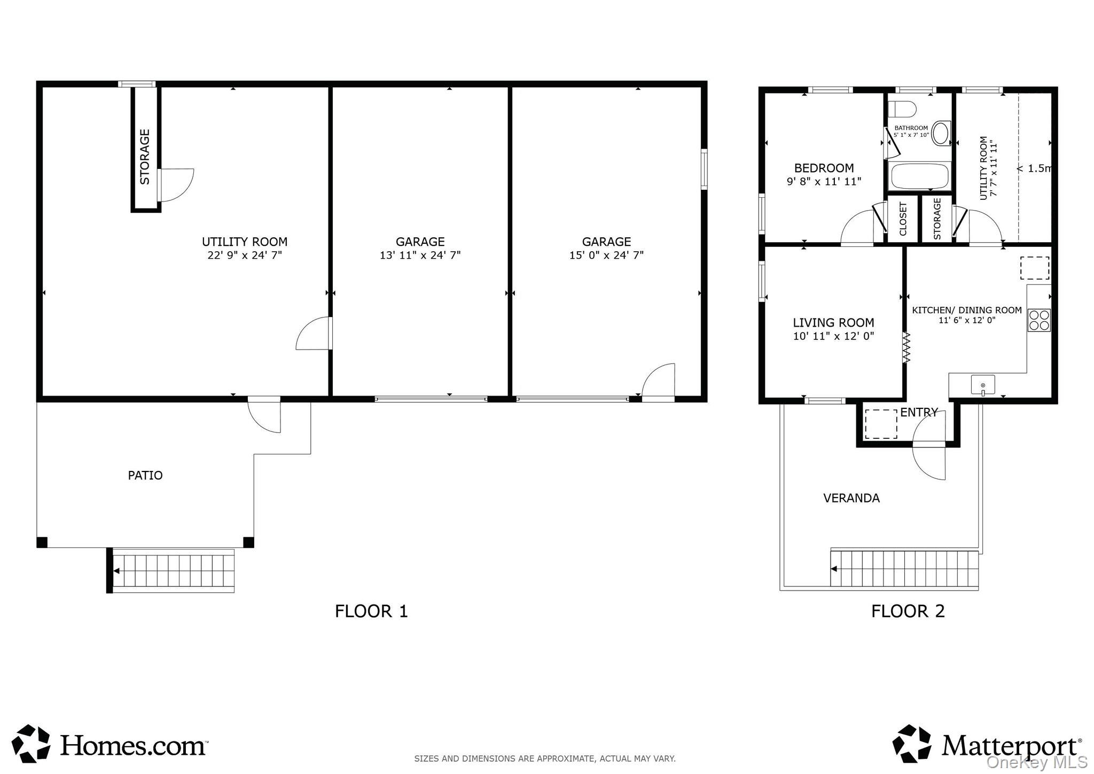
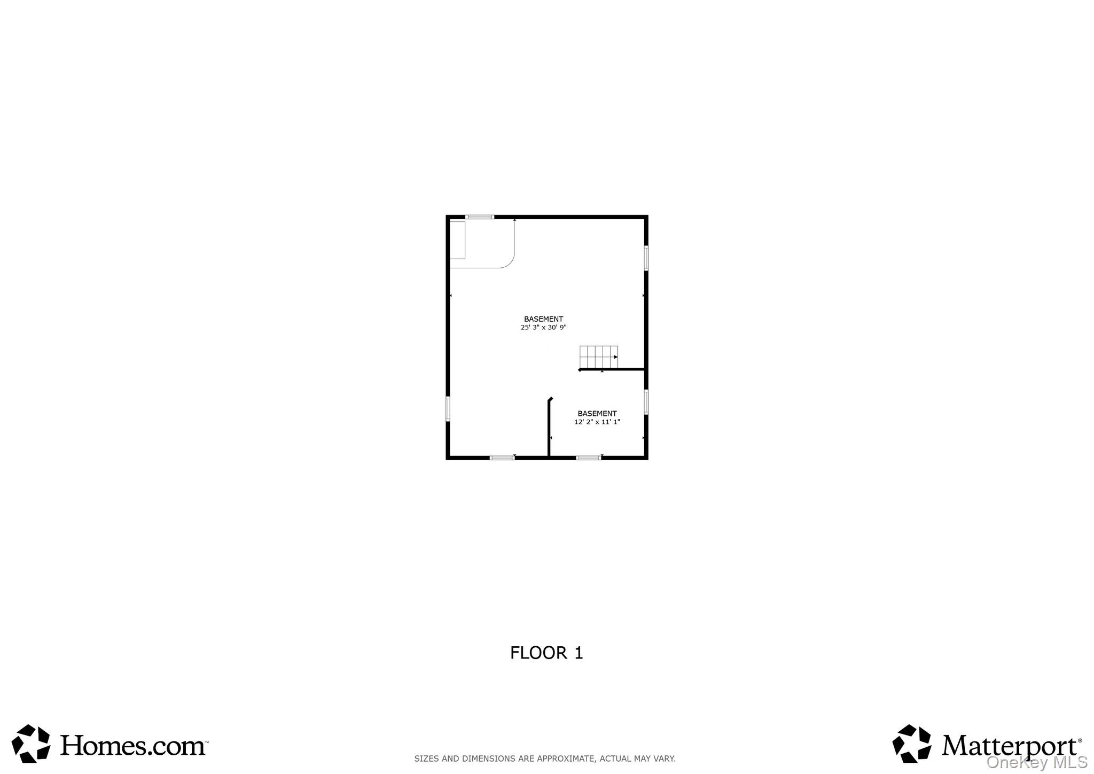
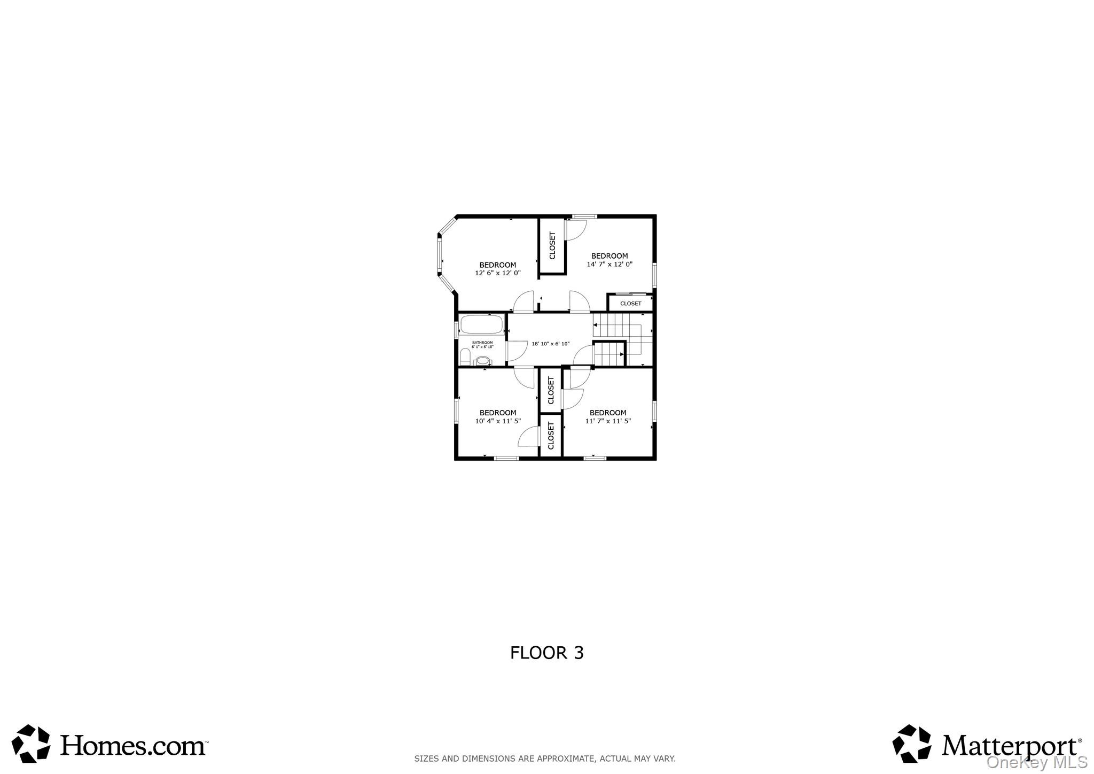
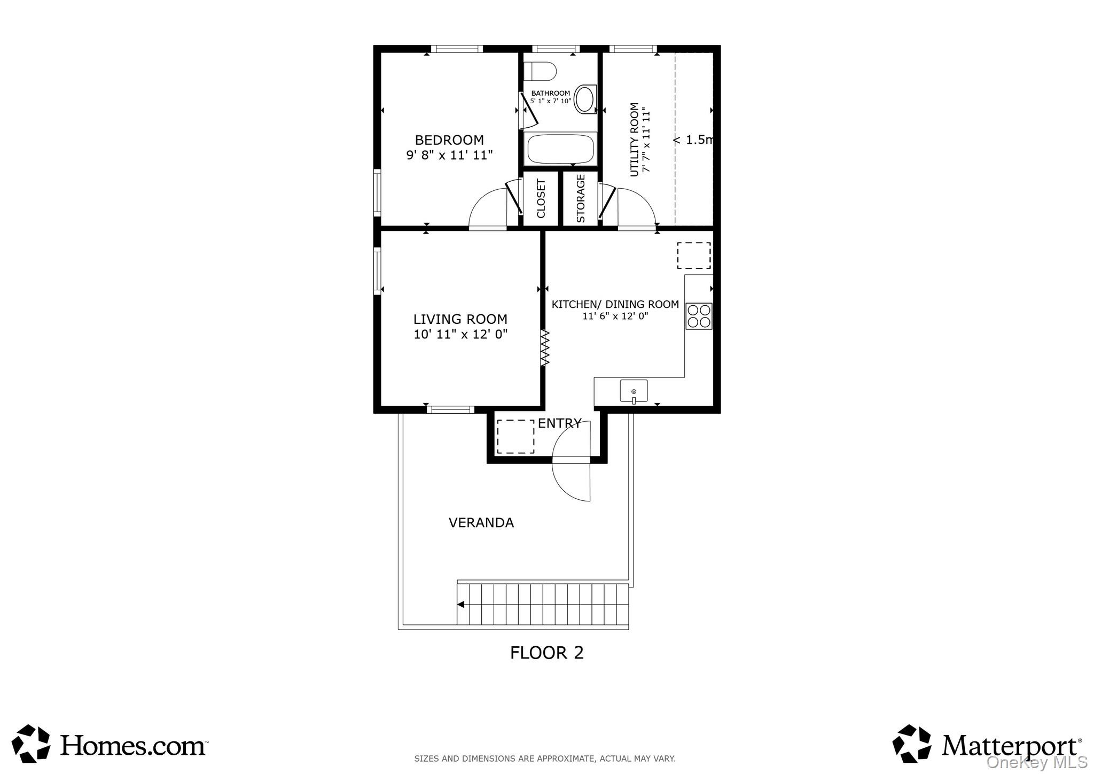
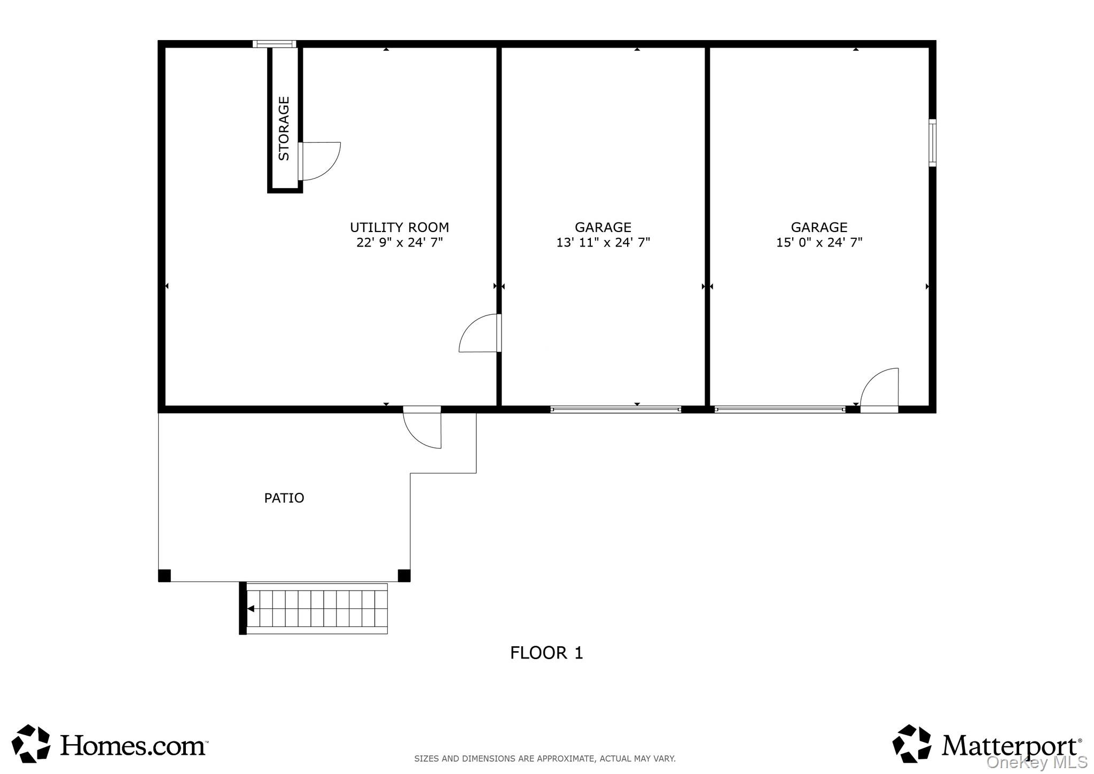
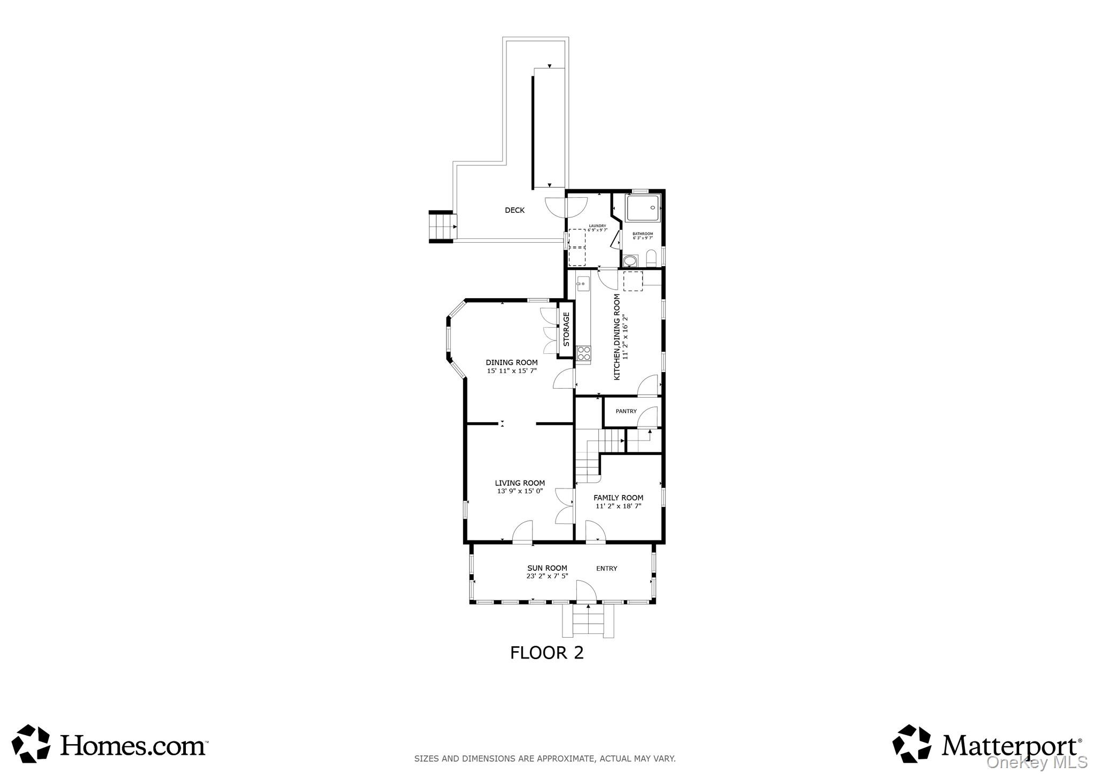
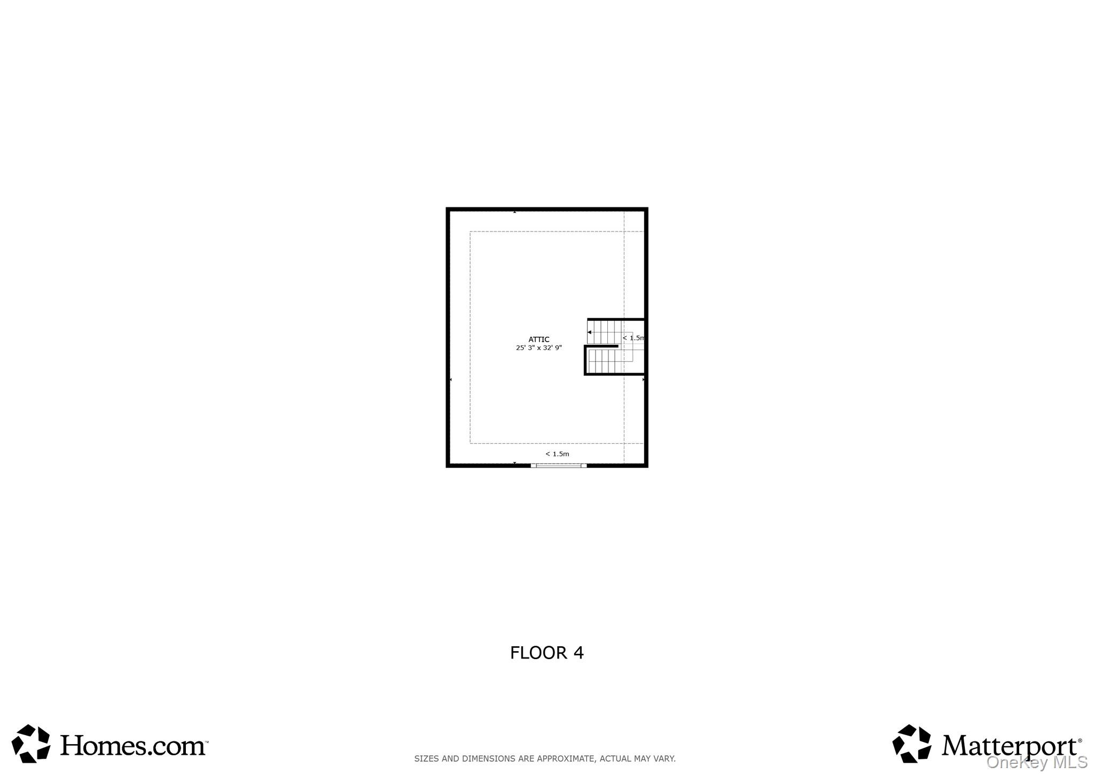
Offered for the first time by the original family, this timeless 1908 American Foursquare is rich in history, character, and craftmanship. Lovingly maintained for generations, this home show cases many of its original architectural details while offering an exceptional opportunity to make it your own. Step inside to discover original hardwood floors throughout, with tile in the kitchen, original wood trim, solid wood doors and in impressive original staircase that reflects the quality and craftmanship of the early 20th century. the traditional floor plan features a welcoming parlor, spacious living room, formal dining room and EIK on the main level, along with a full bathroom and convenient laundry/mud room and pantry. Upstairs, you will find four generously sized bedrooms and a full bathroom, while the unfinished attic offers excellent storage or future expansion possibilities. A full basement provides additional storage, workspace, or hobby space. Outside, the classic enclosed front porch, mature landscaping and long driveway add to the home's enduring curb appeal. The original barn still stands in the bac, part has been converted into a quaint 2 bedroom, 1 bathroom apartment, EIK, living room, and stackable laundry area. Below are 2 car garage and a huge storage space. This is a rare opportunity to own a home that has remained in the same family since its construction-a true piece of local history with endless possibilities.
Details
| MLS # | 1030614 |
|---|---|
| Listing Type | For Sale |
| Style | House |
| Sub-Type | Resale |
| Status | Active |
| Year | 1907 |
| Days On Site | 25 |
| Listing Provided By | Hartford Homes & Estates of LI | Nicholas Accardi |
Features
| Bed(s) | 4 |
|---|---|
| Bath(s) | 2 Total |
| SQ Feet | 1,786 |
| Garage | 2 |
| Basement | Y |
| Acreage | 0.28 |
Interior
| Cooling | None |
|---|---|
| Heating | Natural Gas, Radiant |
| Interior Features | Eat-in Kitchen, Entrance Foyer, Formal Dining, Original Details, Storage |
| Appliances | Convection Oven, Dishwasher, Dryer, Refrigerator, Washer |
Exterior
| Construction Materials | Aluminum Siding |
|---|
Parking
| Garage Yes / No | Yes |
|---|---|
| Parking Features | Driveway, Oversized, Private |
Utilities
| Utilities | Electricity Connected, Water Connected |
|---|---|
| Sewer | Cesspool |
Taxes
| Tax Year | 2025 |
|---|---|
| Tax Assessed Value | 2700 |
| Tax Annual Amount | 15455 |
Area Information
| State | NY |
|---|---|
| County | Suffolk County |
| City | Patchogue |
| Zip Code | 11772 |
| School District | Patchogue-Medford High School |
| Elementary School | Medford Elementary School |
| High School | Patchogue-Medford High School |
| Listing VS Median (in 11772) | |
Price: $759,990 low | high Med: $587,000 sqft: 1,786 low | high Med: 1,419 $ / sqft: $426 low | high Med: $424 On site: 25 low | high Med: 60.5 | |
Market Activity 11772
Request a showing
Request a showing
Contact
Learn More About This Property

| State | NY |
|---|---|
| County | Suffolk County |
| City | Patchogue |
| Zip Code | 11772 |
| School District | Patchogue-Medford High School |
| Elementary School | Medford Elementary School |
| High School | Patchogue-Medford High School |
| Listing VS Median (in 11772) | |
Price: $759,990 low | high Med: $587,000 sqft: 1,786 low | high Med: 1,419 $ / sqft: $426 low | high Med: $424 On site: 25 low | high Med: 60.5 | |