
Description
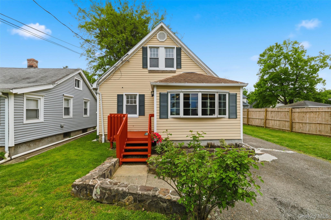
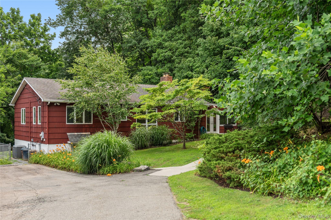
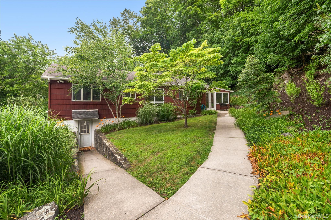
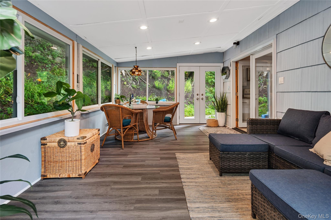
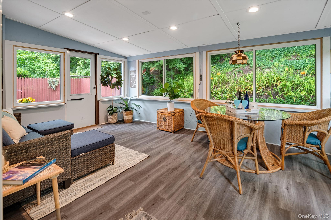
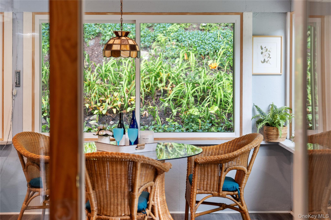
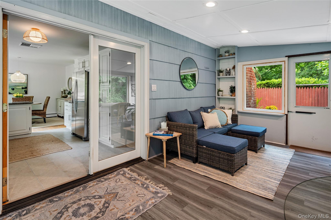
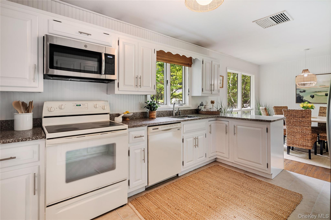
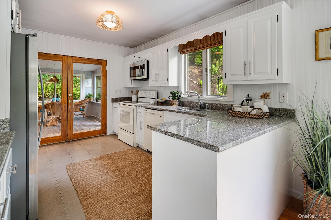
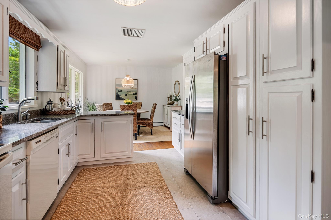
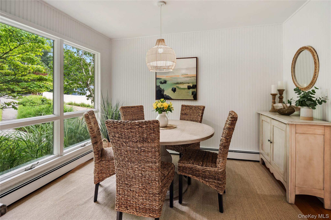
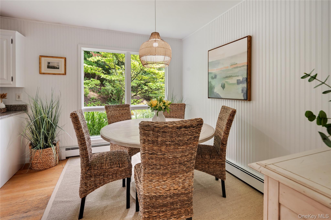
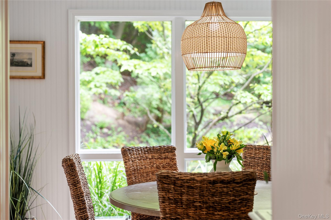
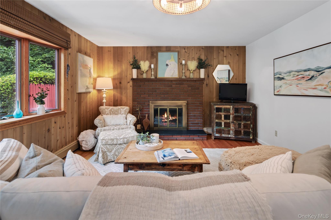
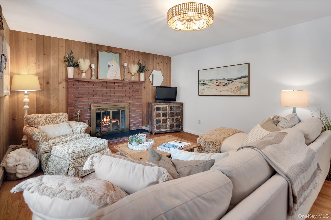
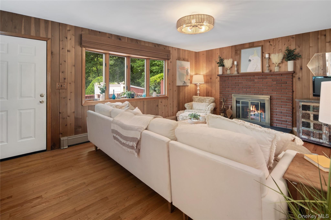
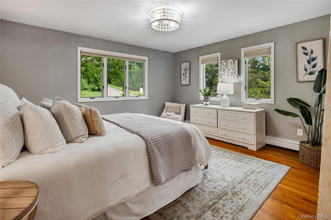
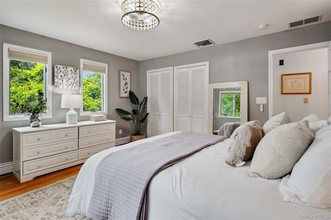
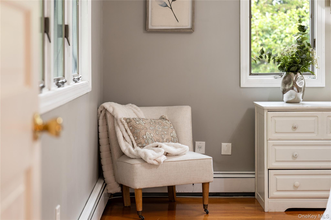
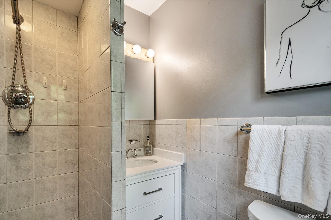
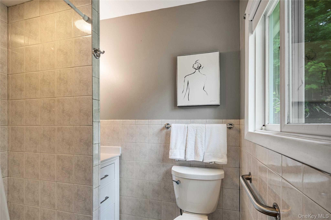
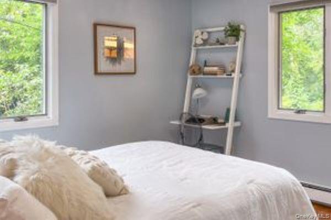
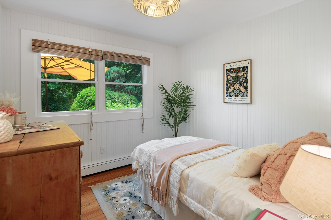
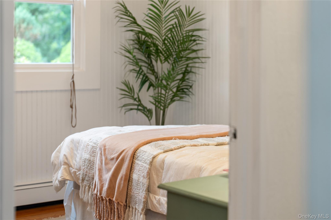
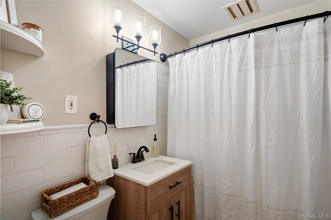
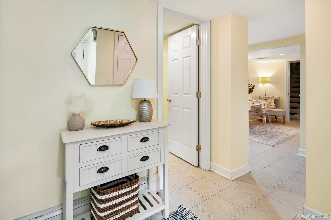
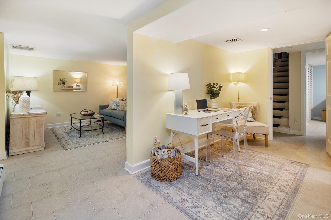
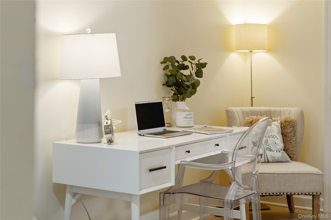
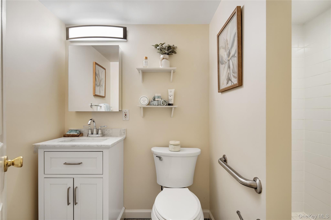
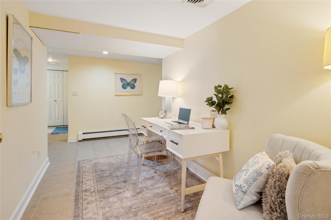
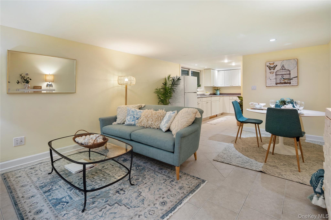
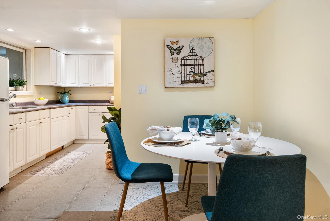
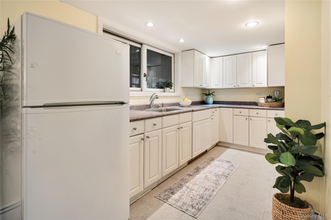
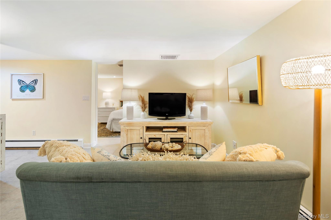
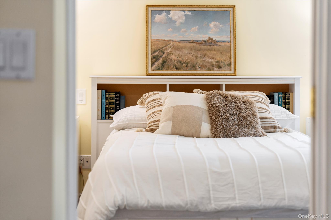
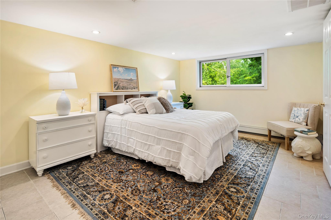
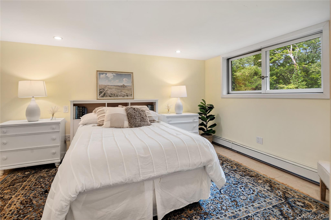
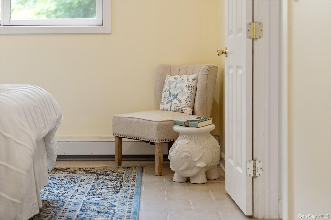
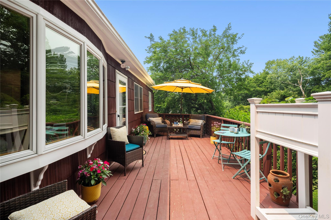
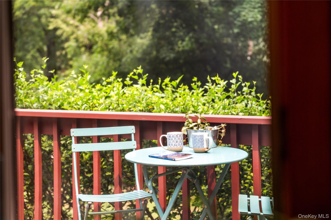
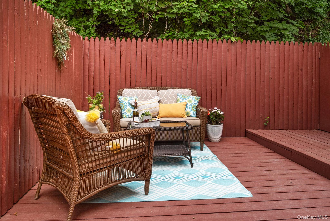
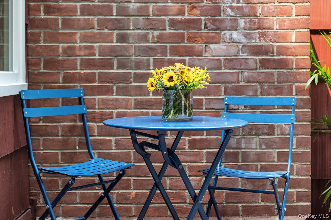
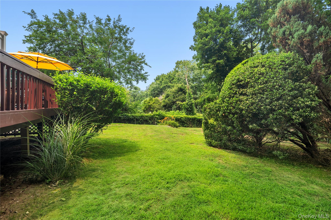
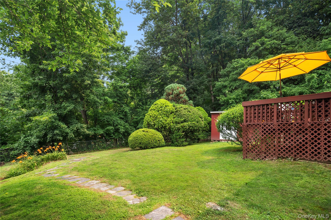
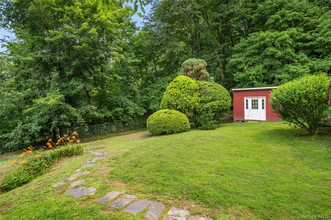
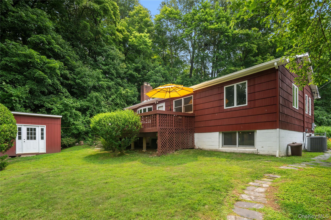
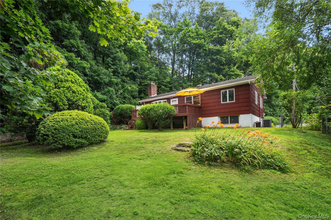
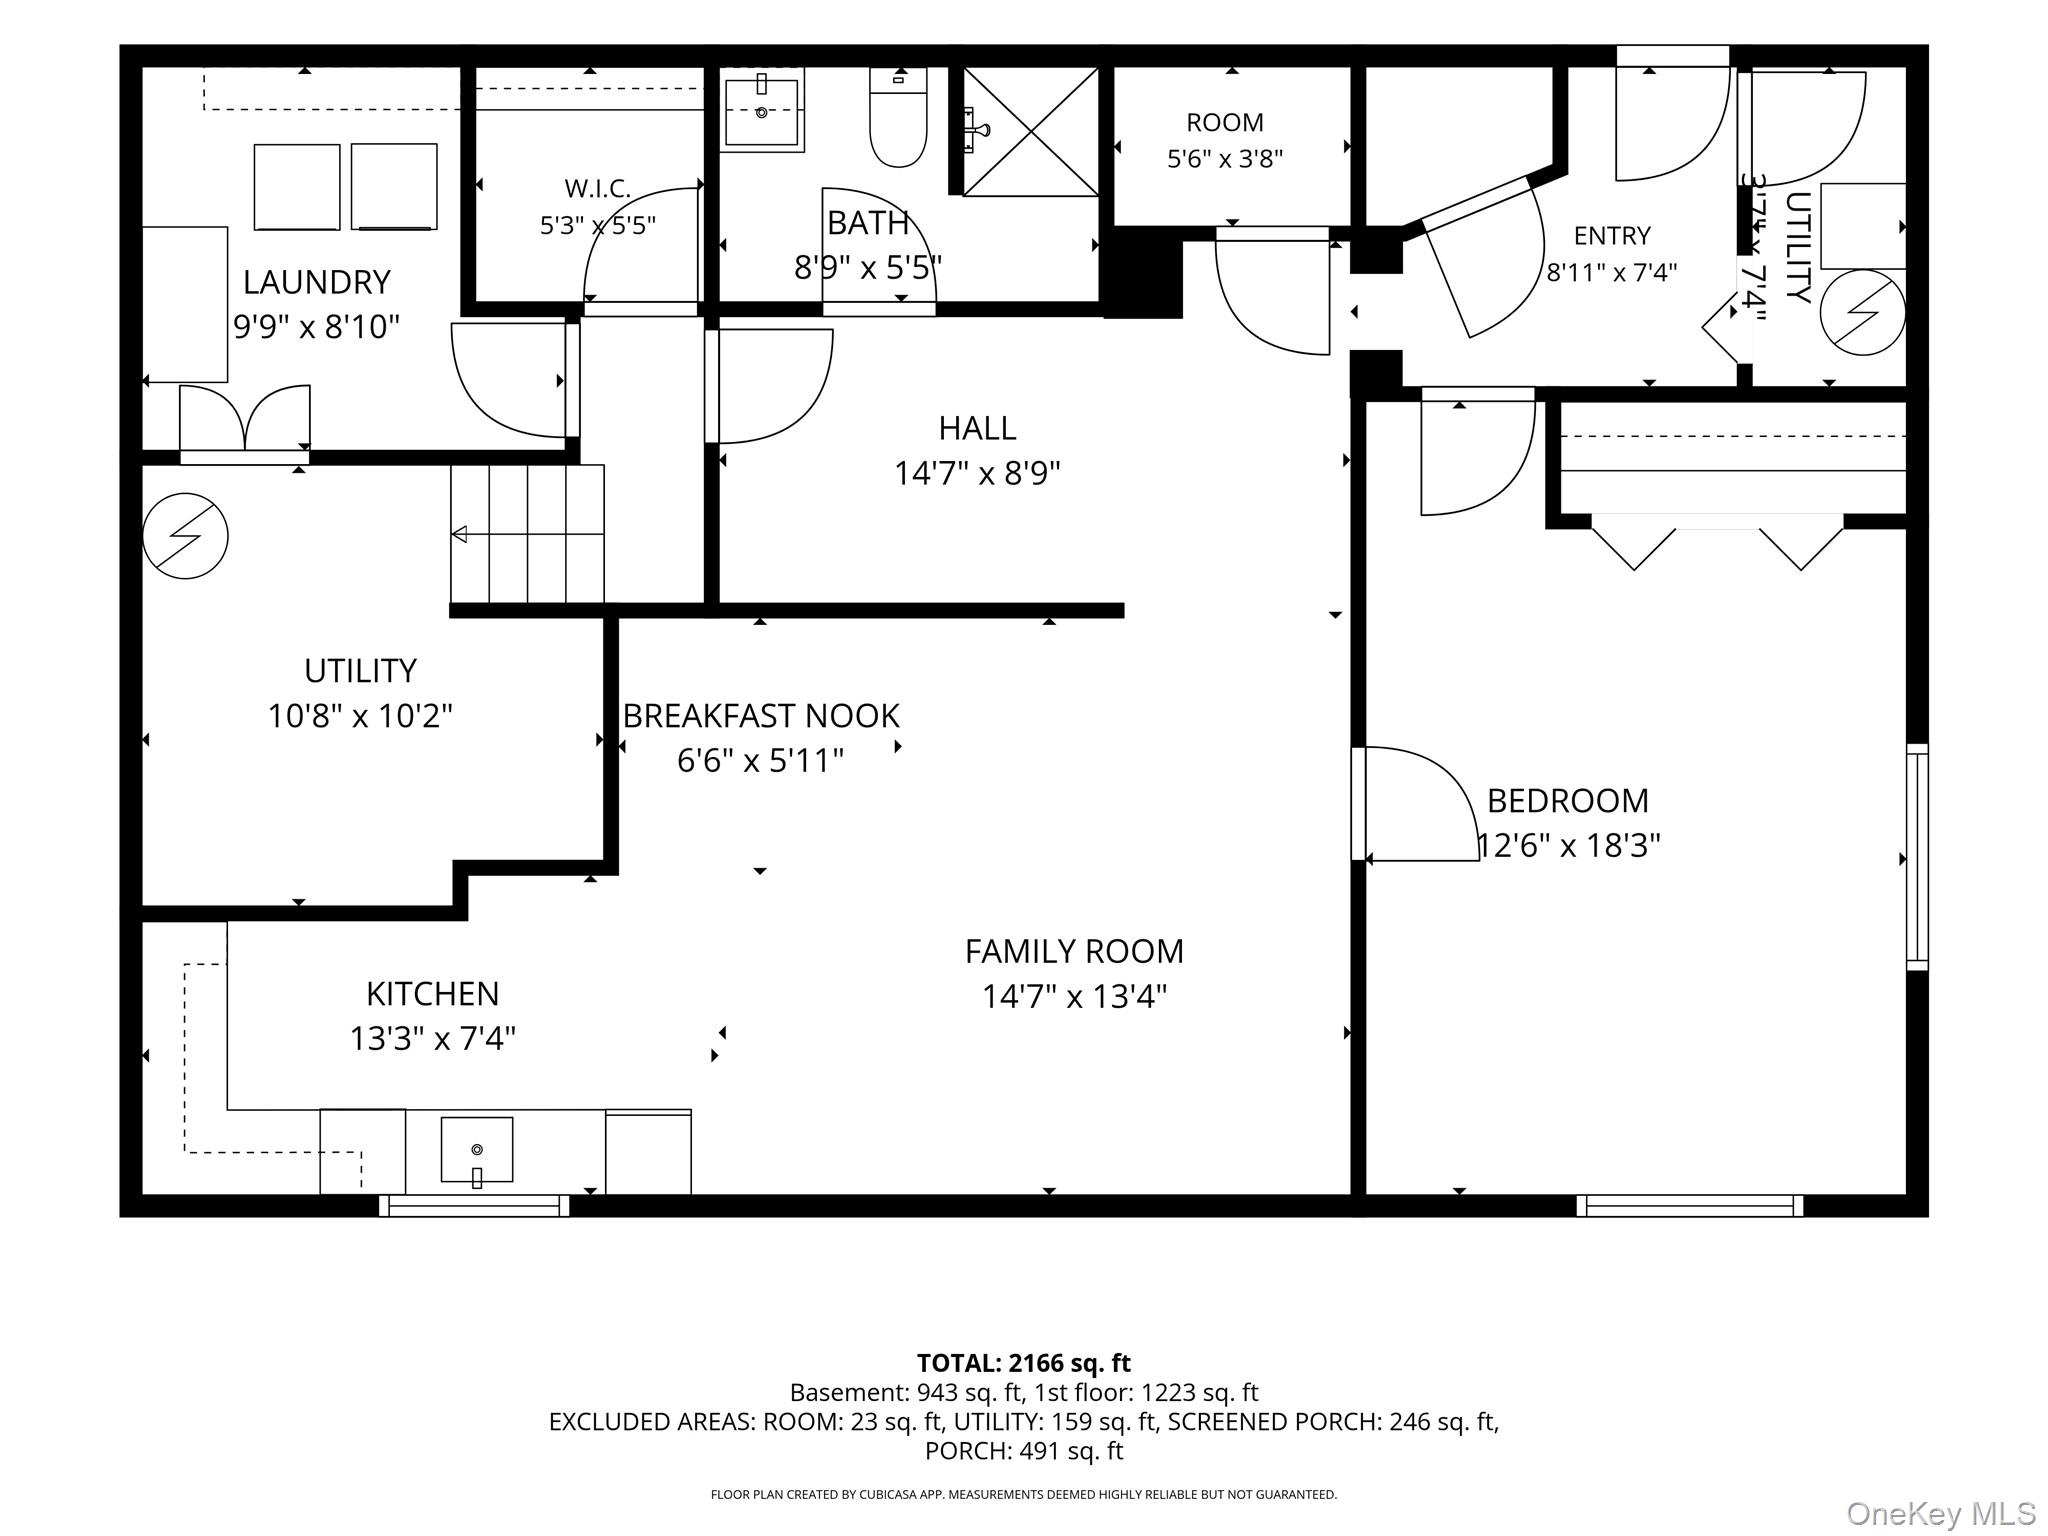
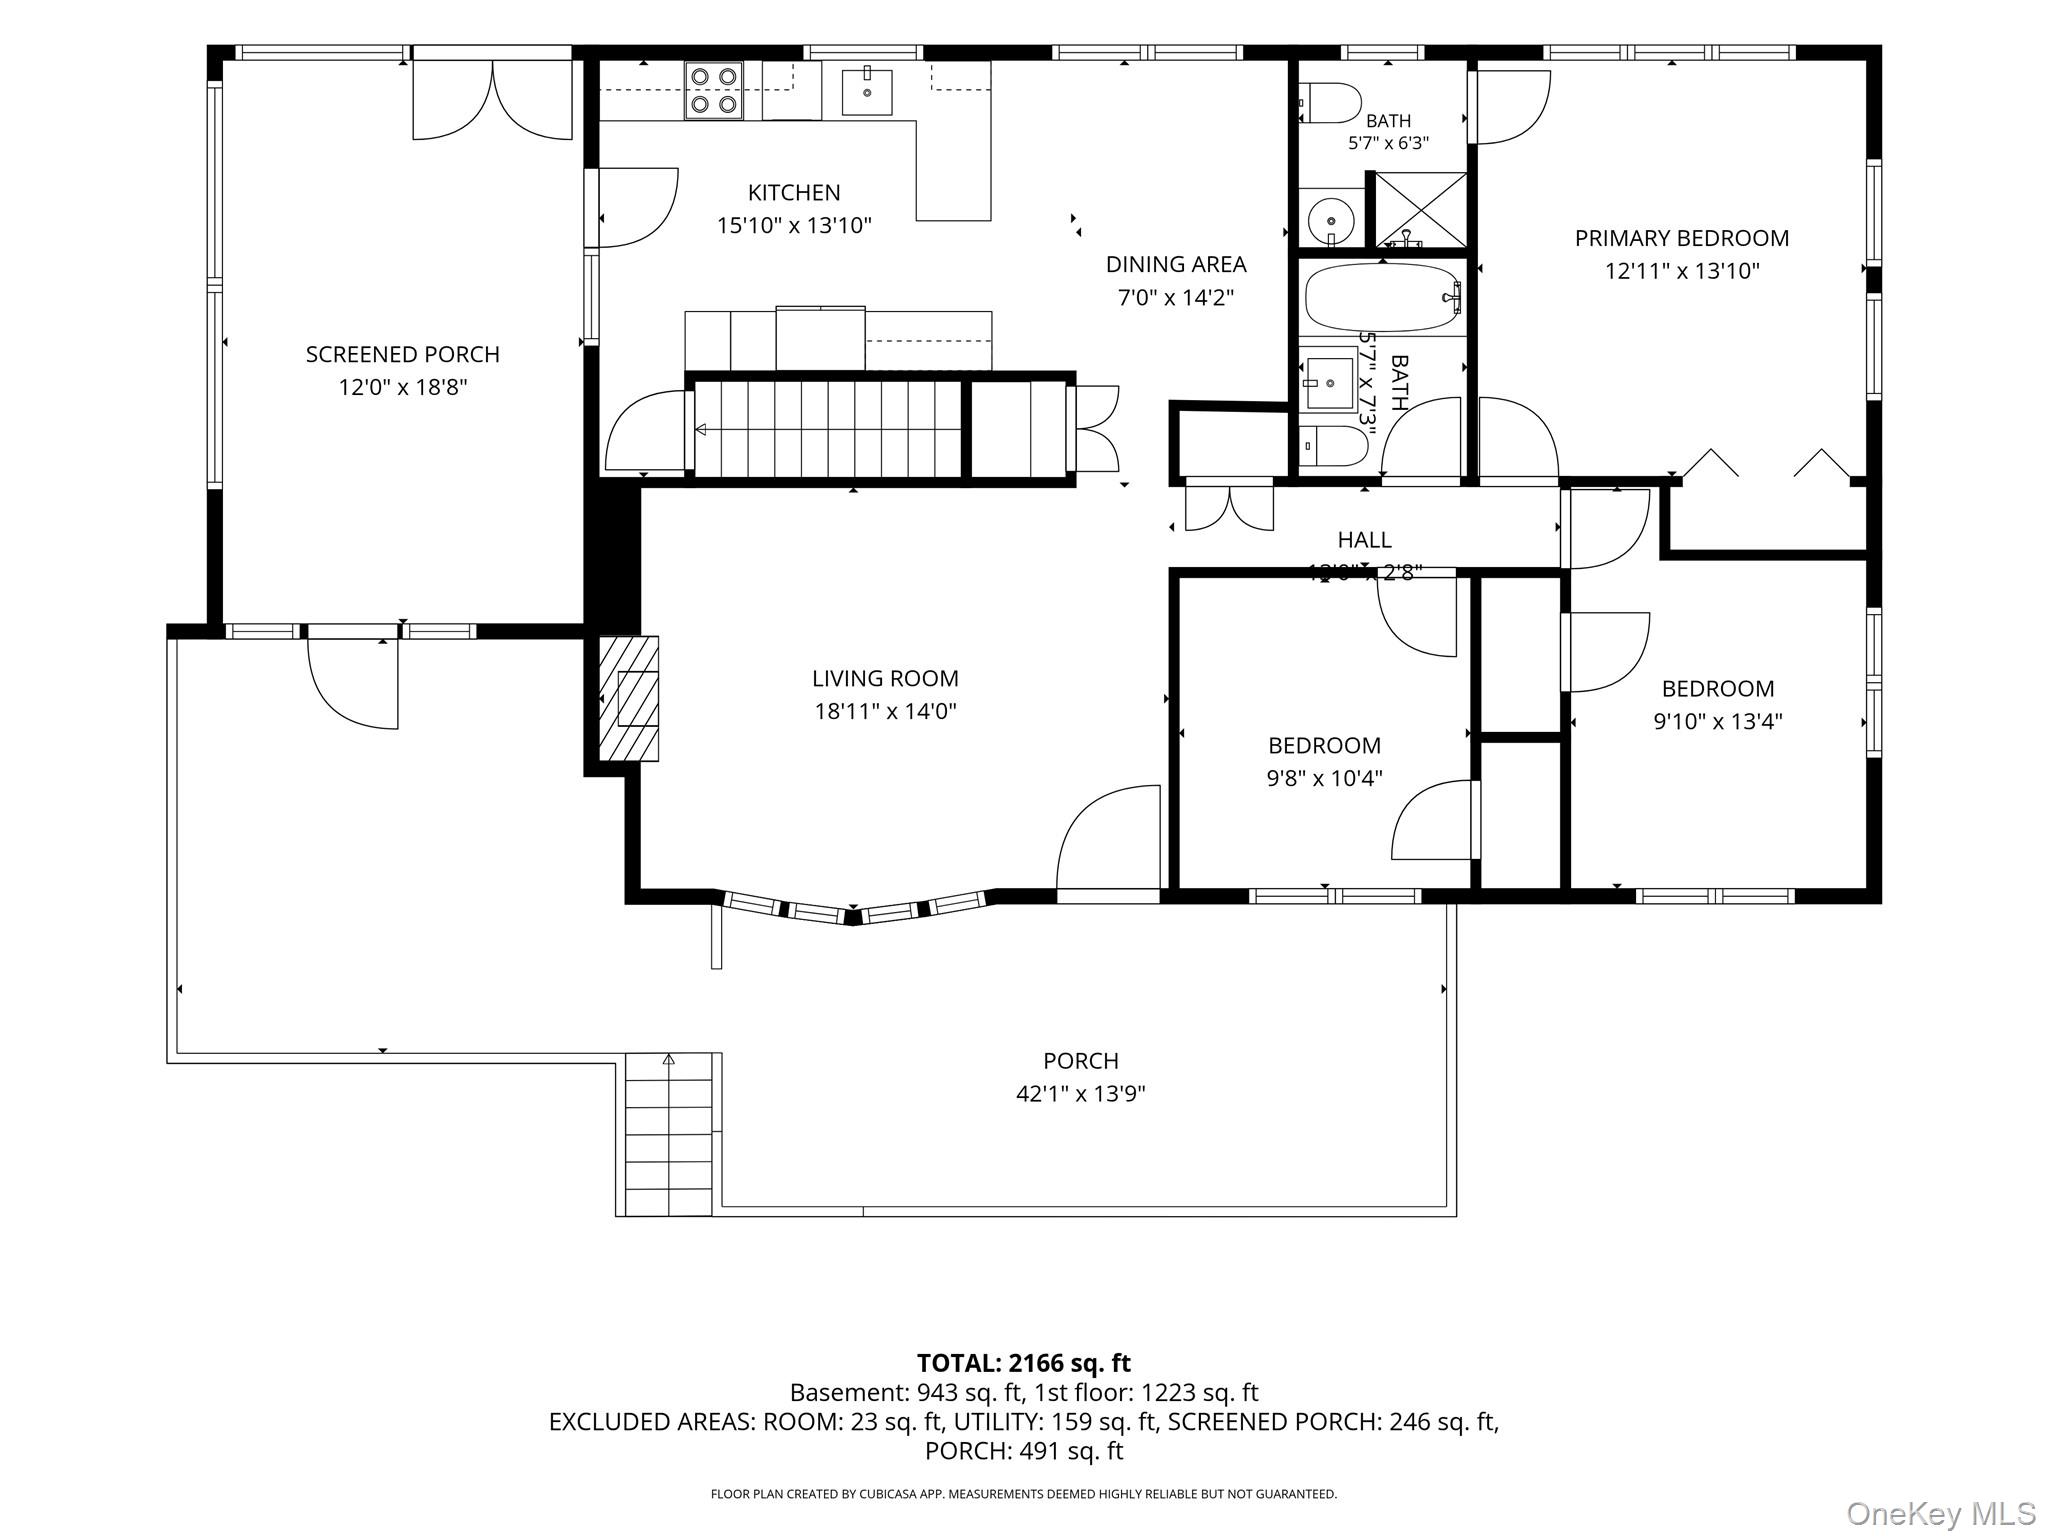
Charm meets flexibility in this rare Ossining find! A legal mother-daughter bungalow ranch that feels like a secret waiting to be discovered! Tucked back from the road amid mature plantings and lush landscaping, this home delivers a bright, cheerful, private pocket of comfort.Step inside to a sun-drenched three-season room with recessed lighting, then through French doors into a warm kitchen with abundant cabinets and granite countertops. A dining area with oversized windows keeps the light flowing all day, opening into a family room with a fireplace, large bay window, and a door to the back deck. The first-floor primary bedroom features an en-suite bath and is joined by two additional bedrooms and a hall bath, with hardwood floors throughout the main level.A standout feature is the legal mother-daughter suite, complete with its own private entrance, summer kitchen, bedroom, full bath, and living/dining area. Ideal for multigenerational living, guests, or extra income potential.Out back, a fenced-in yard feels like your own private retreat - leafy, tucked away, and made for slow mornings and long summer nights. Fire up the grill on the spacious deck, linger under the stars, or lose an afternoon in the gardens.Ideally located close to the Croton train station (and the villages of both Croton-on-Hudson and Ossining, with plenty of amenities, shopping, and eateries nearby. Well-priced and move-in ready, this one won't sit on the market long. Schedule your showing today.
Details
| MLS # | 1023097 |
|---|---|
| Listing Type | For Sale |
| Style | House |
| Sub-Type | Resale |
| Status | Pending |
| Year | 1960 |
| Days On Site | 52 |
| Listing Provided By | Compass Greater NY, LLC | Heather A. Bouza |
Features
| Bed(s) | 4 |
|---|---|
| Bath(s) | 3 Total |
| SQ Feet | 1,176 |
| Basement | Y |
| Story(s) | 2 |
| Acreage | 0.55 |
| Property View | Neighborhood, Trees, Woods |
Interior
| Cooling | Attic Fan, Central Air |
|---|---|
| Heating | Baseboard, Oil |
| Interior Features | First Floor Bedroom, First Floor Full Bath, Ceiling Fan(s), ENERGY STAR Qualified Door(s), Granite Counters, High Speed Internet, In-Law Floorplan, Natural Woodwork, Pantry, Primary Bathroom, Quartz/Quartzite Counters, Recessed Lighting, Storage, Washer/Dryer Hookup |
| Window Features | Blinds, Screens |
| Appliances | Dishwasher, Dryer, Electric Range, Exhaust Fan, Oven, Refrigerator, Washer, Oil Water Heater |
Exterior
| Construction Materials | Advanced Framing Technique |
|---|---|
| Foundation Details | Block |
| Lot Features | Back Yard, Landscaped, Near Public Transit, Near School, Near Shops, Private |
| Fencing | Back Yard, Fenced |
Parking
| Garage Yes / No | No |
|---|---|
| Parking Features | Driveway, Off Street, Shared Driveway |
Utilities
| Utilities | Cable Connected, Electricity Connected, Phone Available, Trash Collection Public, Water Connected |
|---|---|
| Sewer | Public Sewer |
Taxes
| Tax Year | 2025 |
|---|---|
| Tax Assessed Value | 625200 |
| Tax Annual Amount | 19958 |
Area Information
| State | NY |
|---|---|
| County | Westchester County |
| City | Ossining |
| Zip Code | 10562 |
| School District | Ossining High School |
| Elementary School | Brookside |
| High School | Ossining High School |
| Listing VS Median (in 10562) | |
Price: $698,000 low | high Med: $550,000 sqft: 1,176 low | high Med: 2,276 $ / sqft: $594 low | high Med: $242 On site: 52 low | high Med: 131 | |
Market Activity 10562
Request a showing
Request a showing
Contact
Learn More About This Property

| State | NY |
|---|---|
| County | Westchester County |
| City | Ossining |
| Zip Code | 10562 |
| School District | Ossining High School |
| Elementary School | Brookside |
| High School | Ossining High School |
| Listing VS Median (in 10562) | |
Price: $698,000 low | high Med: $550,000 sqft: 1,176 low | high Med: 2,276 $ / sqft: $594 low | high Med: $242 On site: 52 low | high Med: 131 | |