
 New Listing
 In-Person: 10/17 12:00 PM - 2:00 PM
In-Person: 10/22 5:15 PM - 7:00 PM
7 Shoreham Drive,Dix Hills, NY 11746
Dix Hills, NY 11746

Description
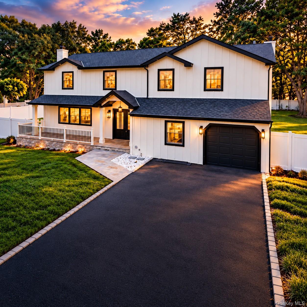
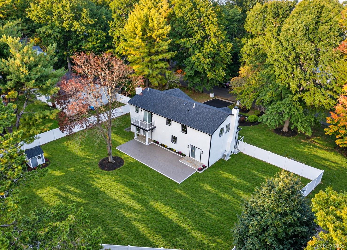
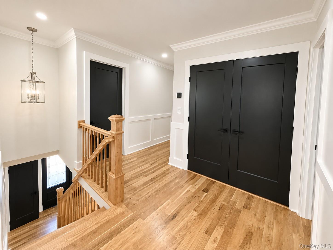
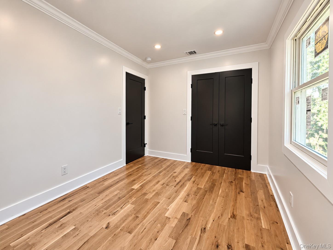
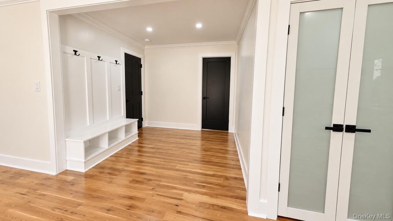
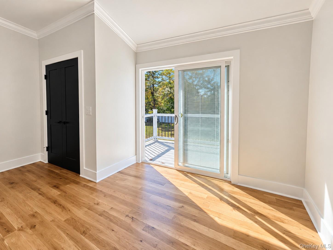
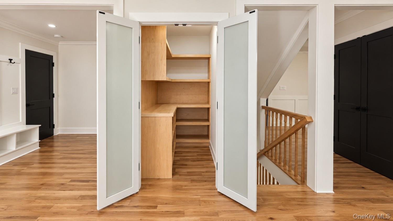
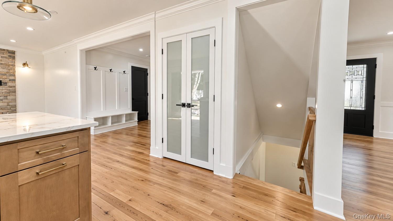
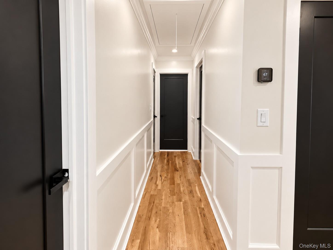
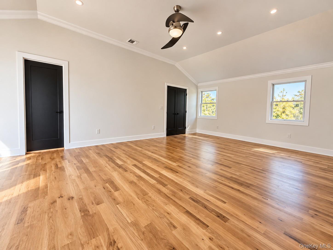
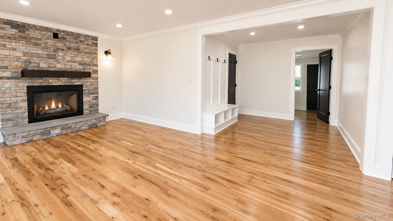
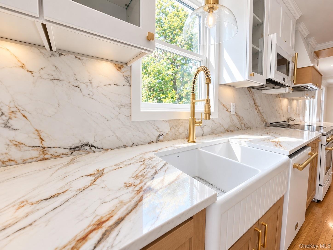
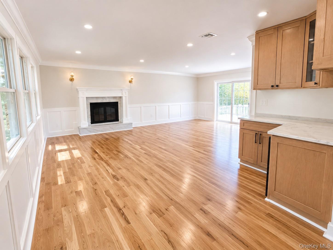
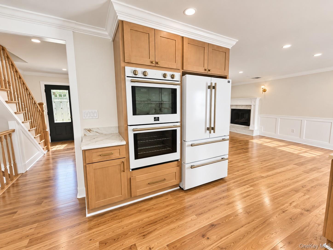
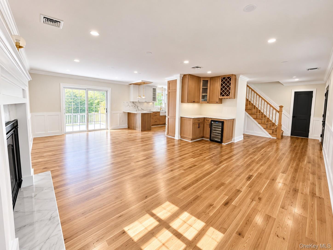
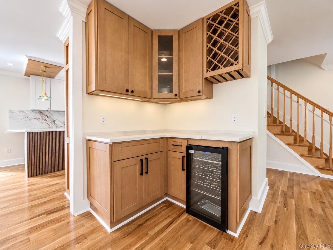
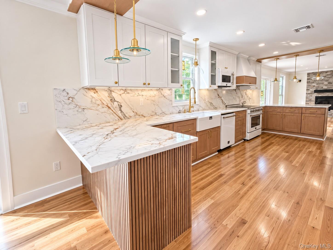
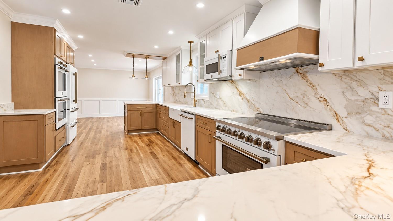
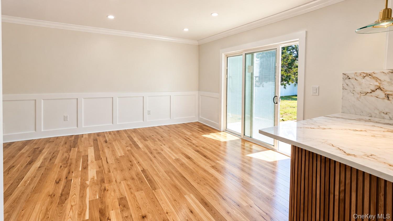
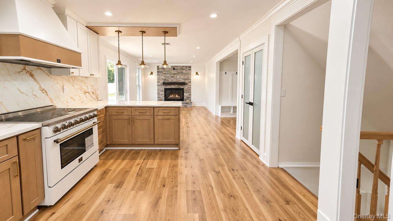
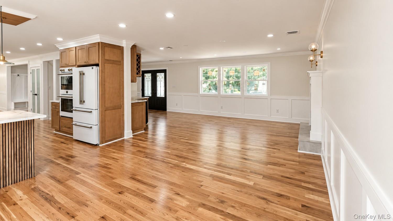
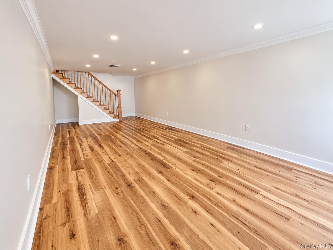
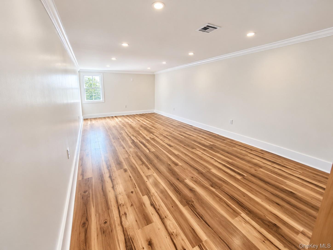
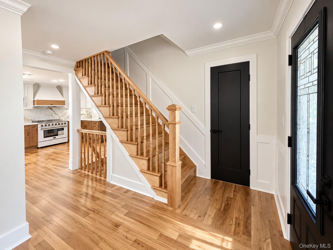
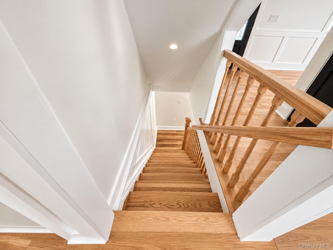
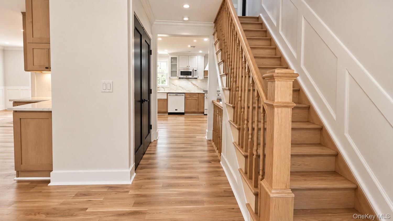
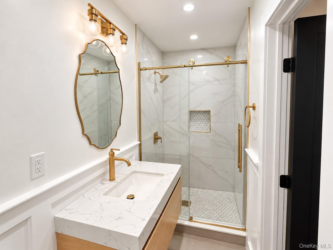
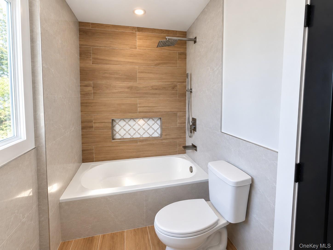
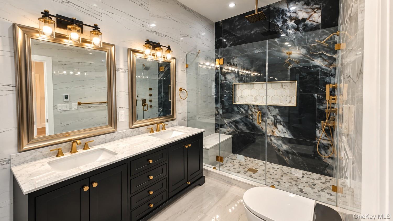
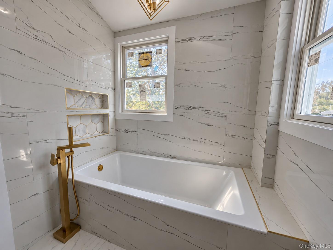
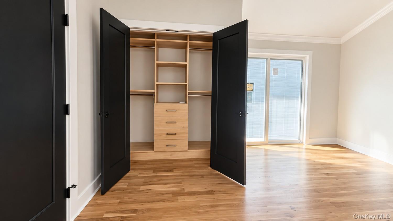
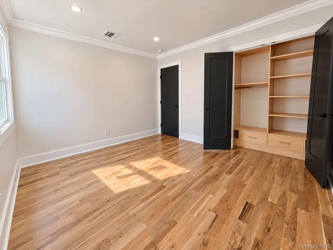
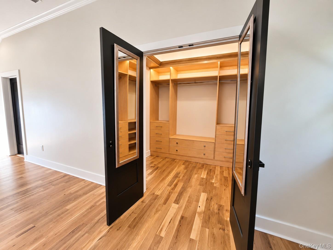
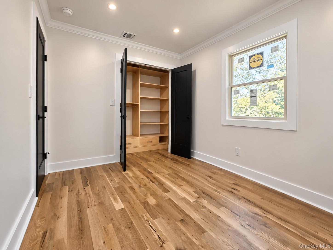
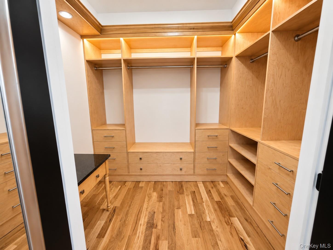
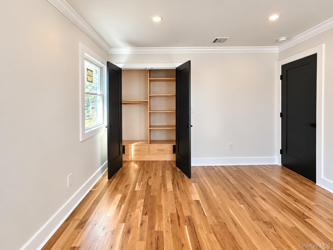
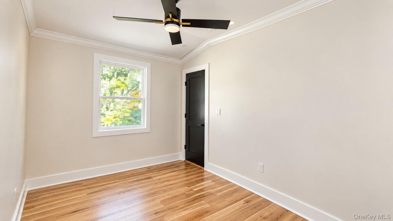
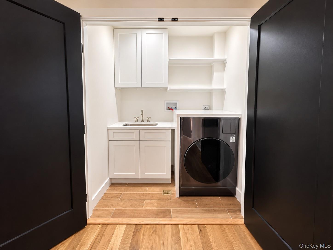
Striking and beautifully finished, this newly updated two-story home pairs timeless curb appeal with a fresh, elevated interior and expansive outdoor space. The exterior makes an immediate impression with crisp light siding, dark trim accents, a covered entry, an attached garage. Set on a generously sized lot, the property also features a broad fenced yard, a spacious rear patio, and an upper balcony. Inside, the home showcases bright, open spaces, wide-plank wood flooring, detailed wall trim, crown molding, recessed lighting, and a cohesive palette of warm wood tones, crisp whites, and bold contrasting doors. The main living areas flow comfortably from one space to the next, creating flexibility for everyday use, entertaining, or working from home. A welcoming entry level includes a large open room with a fireplace set against a textured feature wall, built-in bench seating with hooks, and abundant natural light. Frosted glass doors open to a custom storage area with shelving and workspace, while nearby hallways and stair landings continue the polished finish with substantial railings and paneled walls. The kitchen is a true focal point, designed with both visual impact and function in mind. It offers extensive cabinetry in a warm natural finish paired with white upper cabinets, dramatic full-height stone-look surfaces, a farmhouse-style sink beneath a sun-filled window, statement lighting, and two islands with seating space and fluted detail. Additional highlights include double wall ovens, a range with a substantial hood, generous prep space, glass-front cabinet accents, and a separate beverage station complete with a built-in wine fridge and display storage. The kitchen opens seamlessly to an expansive gathering area with another fireplace and sliding doors leading to the rear deck, creating easy indoor-outdoor flow. Upstairs, the home continues to impress with spacious rooms, high ceilings, plentiful windows, and excellent storage throughout. A private balcony accessed through Master Suite. The bathrooms are finished with a refined, designer look. One includes a sleek glass-enclosed shower with striking tile work and warm metallic fixtures. Another features a tub and shower combination with modern large-format tile and a built-in niche. The Master Bathroom delivers a dramatic, spa-inspired setting with dual vanities, bold statement tile, a freestanding soaking tub, and a large glass shower with multiple fixtures on sides and ceiling. A dedicated laundry area with cabinetry, sink, and folding space adds everyday convenience, while custom closets and thoughtfully integrated storage solutions help keep the home organized. From the impressive exterior presence to the sophisticated kitchen, stunning baths, and versatile interior layout, this property offers a rare combination of Luxury, Style, Comfort, and Function.
Details
| MLS # | 1063378 |
|---|---|
| Listing Type | For Sale |
| Style | House |
| Sub-Type | Resale |
| Status | Active |
| Year | 1970 |
| Listing Provided By | Home Search Realty Corp | James H. Fuller Jr |
Features
| Bed(s) | 4 |
|---|---|
| Bath(s) | 3 Total |
| SQ Feet | 2,800 |
| Garage | 1 |
| Basement | Y |
| Acreage | 0.40 |
Interior
| Cooling | Central Air |
|---|---|
| Heating | ENERGY STAR Qualified Equipment, Heat Pump |
| Interior Features | First Floor Full Bath, Chefs Kitchen, Walk-In Closet(s), Walk Through Kitchen, Storage, Soaking Tub, Smart Thermostat, Quartz/Quartzite Counters, Primary Bathroom, Pantry, Open Kitchen, Open Floorplan, Natural Woodwork, Marble Counters, Kitchen Island, His and Hers Closets, Granite Counters, ENERGY STAR Qualified Door(s), Double Vanity, Built-in Features |
| Appliances | Dishwasher, Dryer, Refrigerator, Wine Refrigerator |
Exterior
| Construction Materials | Hardi Plank Type |
|---|
Parking
| Garage Yes / No | Yes |
|---|---|
| Parking Features | Driveway |
Utilities
| Utilities | Electricity Available, Natural Gas Available, Cable Available, Phone Available |
|---|---|
| Sewer | Cesspool |
Taxes
| Tax Year | 2026 |
|---|---|
| Tax Assessed Value | 5400 |
| Tax Annual Amount | 22012 |
| Tax Lot | 14 |
Area Information
| State | NY |
|---|---|
| County | Suffolk County |
| City | Dix Hills |
| Zip Code | 11746 |
| School District | Half Hollow Hills High School We |
| Elementary School | Otsego Elementary School |
| High School | Half Hollow Hills High School We |
| Listing VS Median (in 11746) | |
Price: $1,787,000 low | high Med: $899,999 sqft: 2,800 low | high Med: 2,300 $ / sqft: $638 low | high Med: $391 | |
Market Activity 11746
Request a showing
Request a showing
Contact
Learn More About This Property

| Open House |
|---|
| In-Person 10/17 12:00 PM - 2:00 PM |
| In-Person 10/22 5:15 PM - 7:00 PM |
| In-Person 10/24 12:00 PM - 2:00 PM |
| State | NY |
|---|---|
| County | Suffolk County |
| City | Dix Hills |
| Zip Code | 11746 |
| School District | Half Hollow Hills High School We |
| Elementary School | Otsego Elementary School |
| High School | Half Hollow Hills High School We |
| Listing VS Median (in 11746) | |
Price: $1,787,000 low | high Med: $899,999 sqft: 2,800 low | high Med: 2,300 $ / sqft: $638 low | high Med: $391 | |