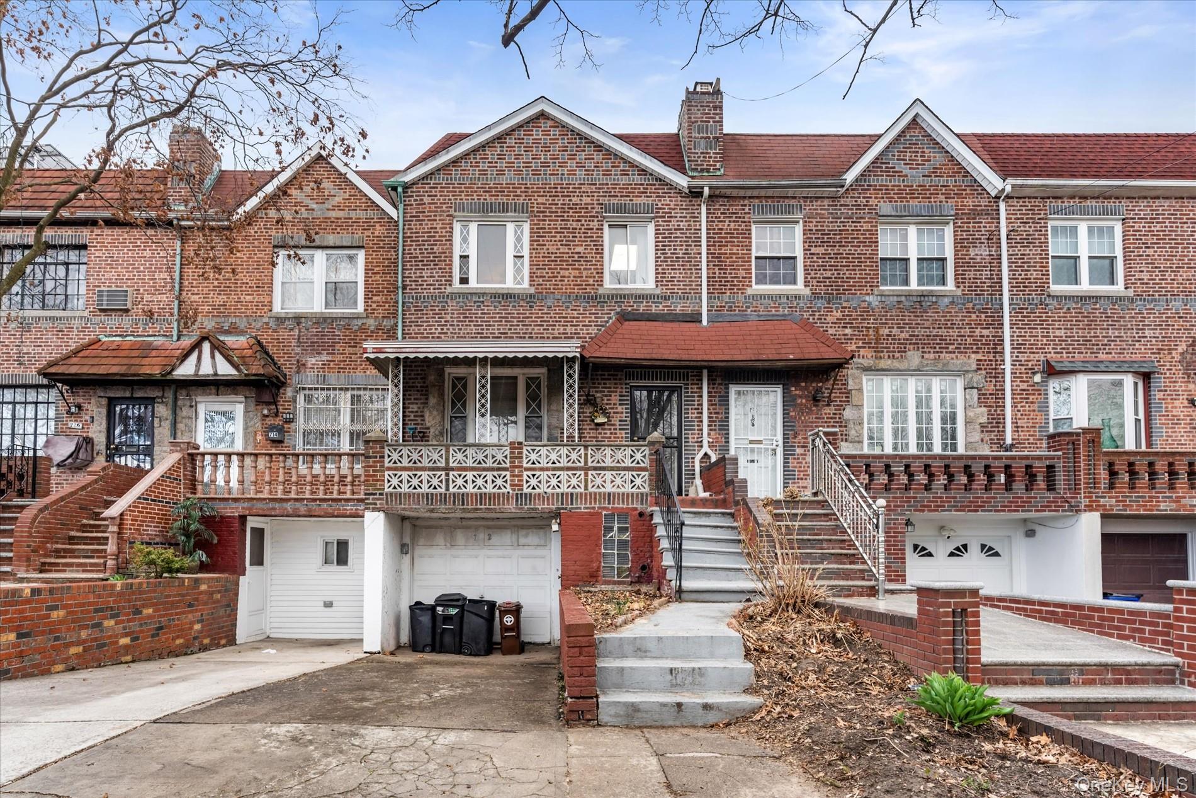
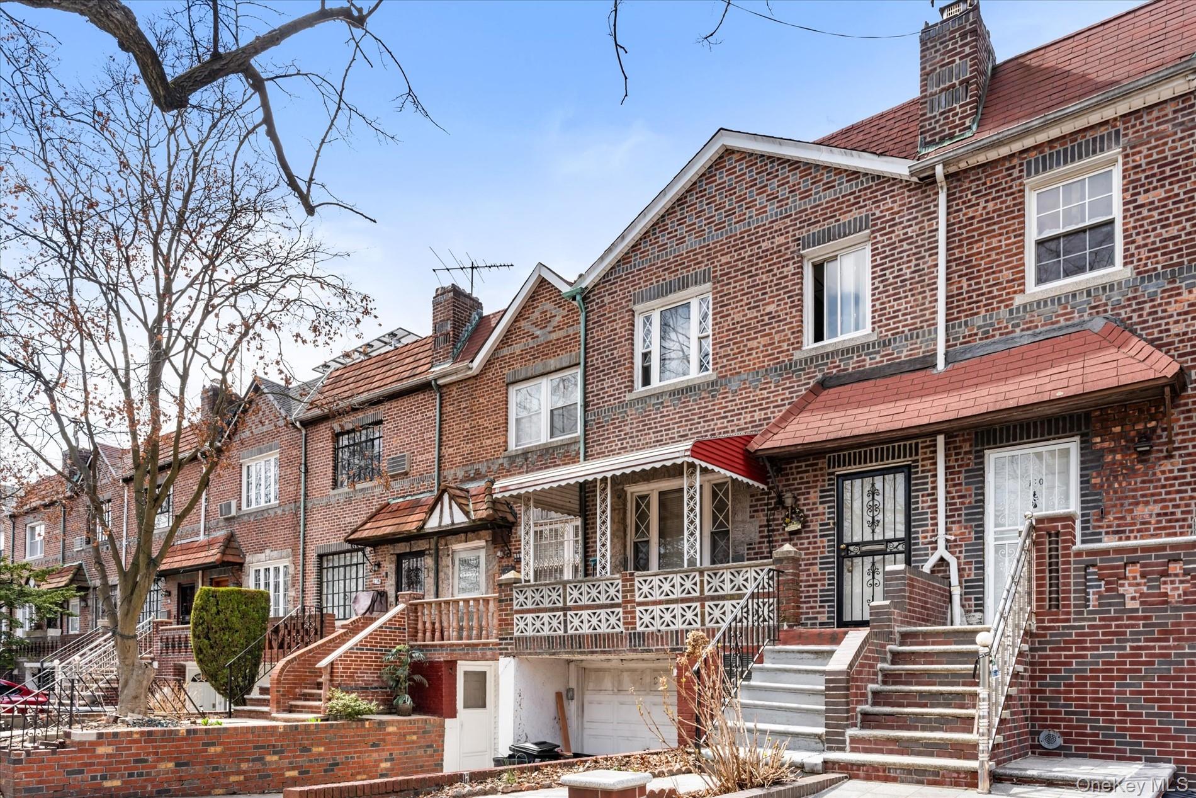
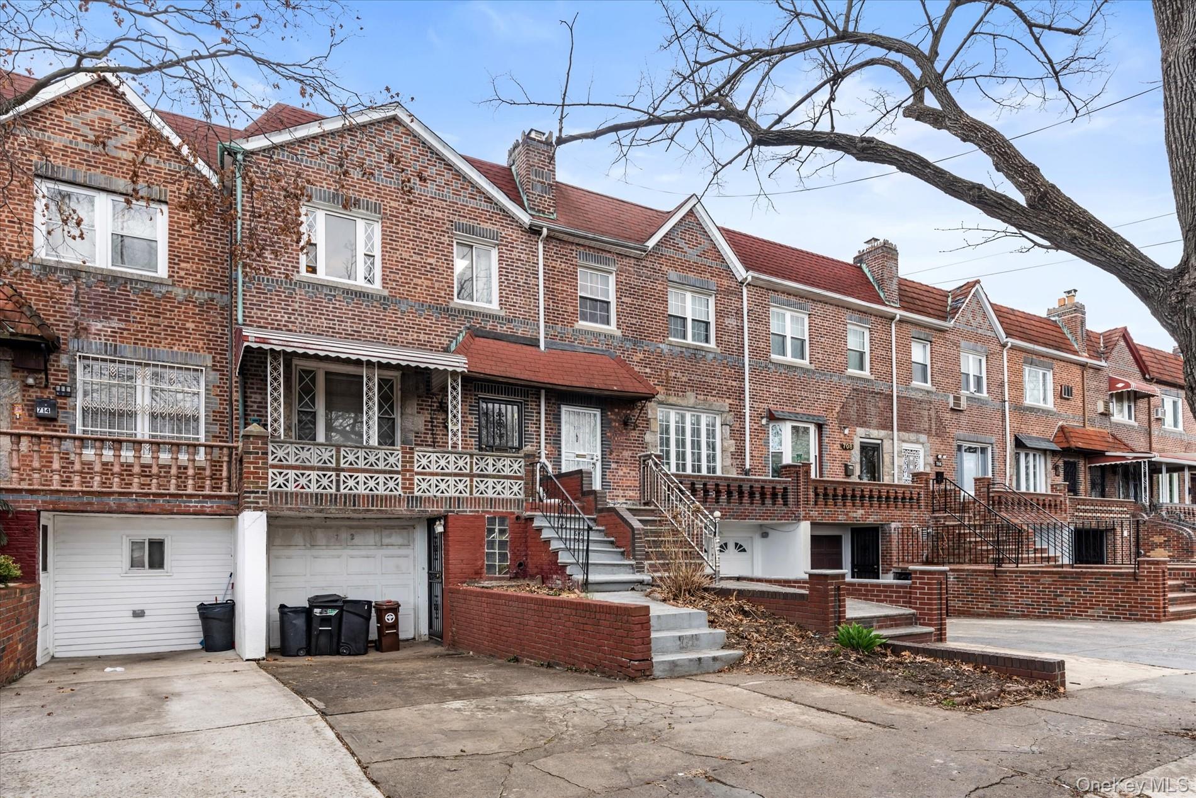
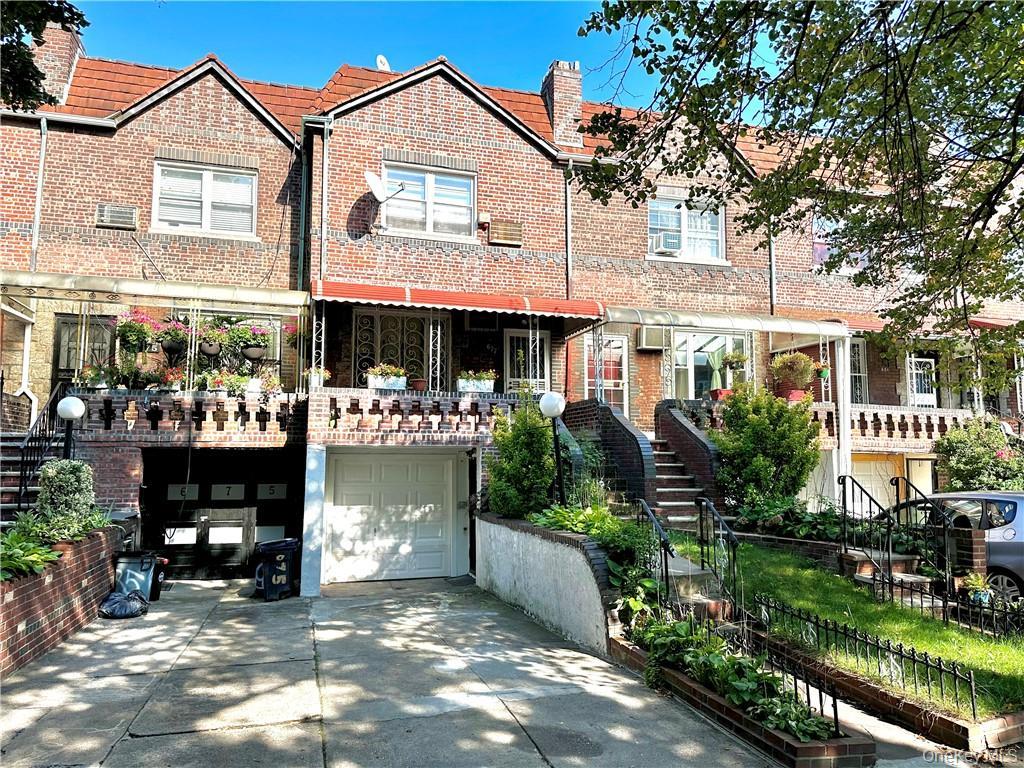
Townhome / multi-family property featuring a garage, concrete driveway, brick siding, and a chimney
Multi unit property with brick siding, a chimney, and a garage
Townhome / multi-family property with brick siding, a garage, a chimney, concrete driveway, and stairway
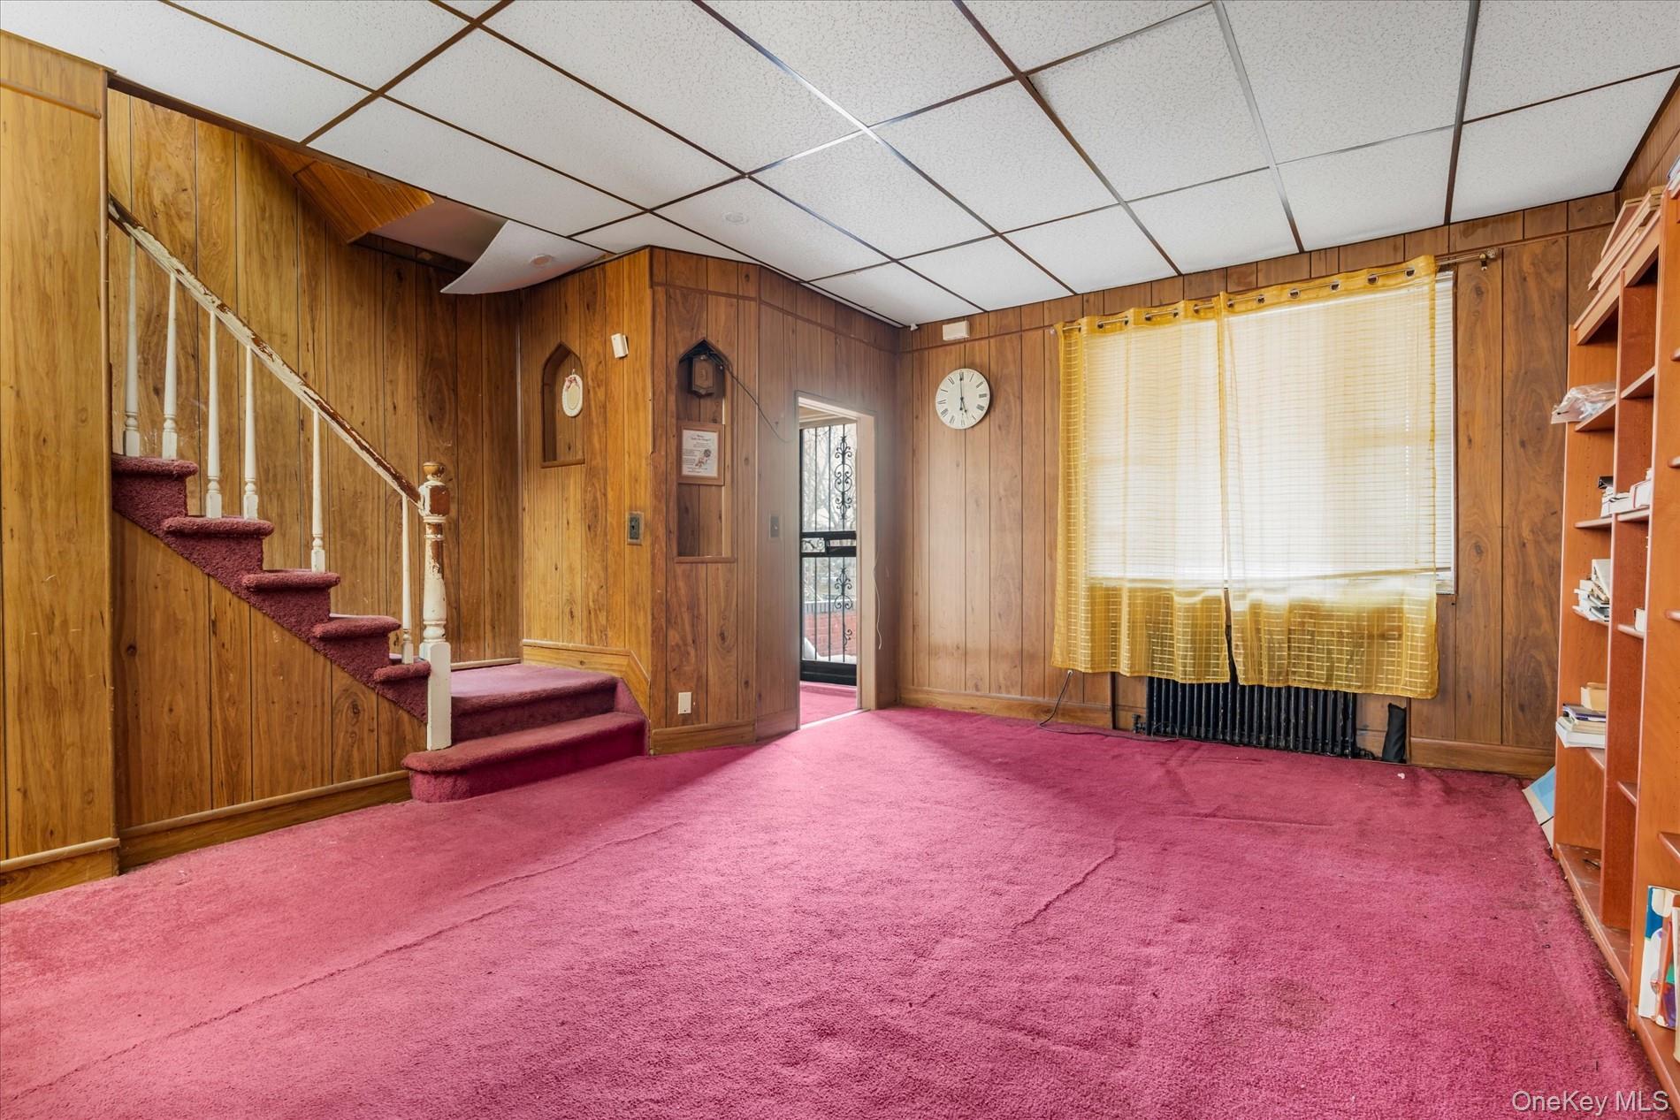
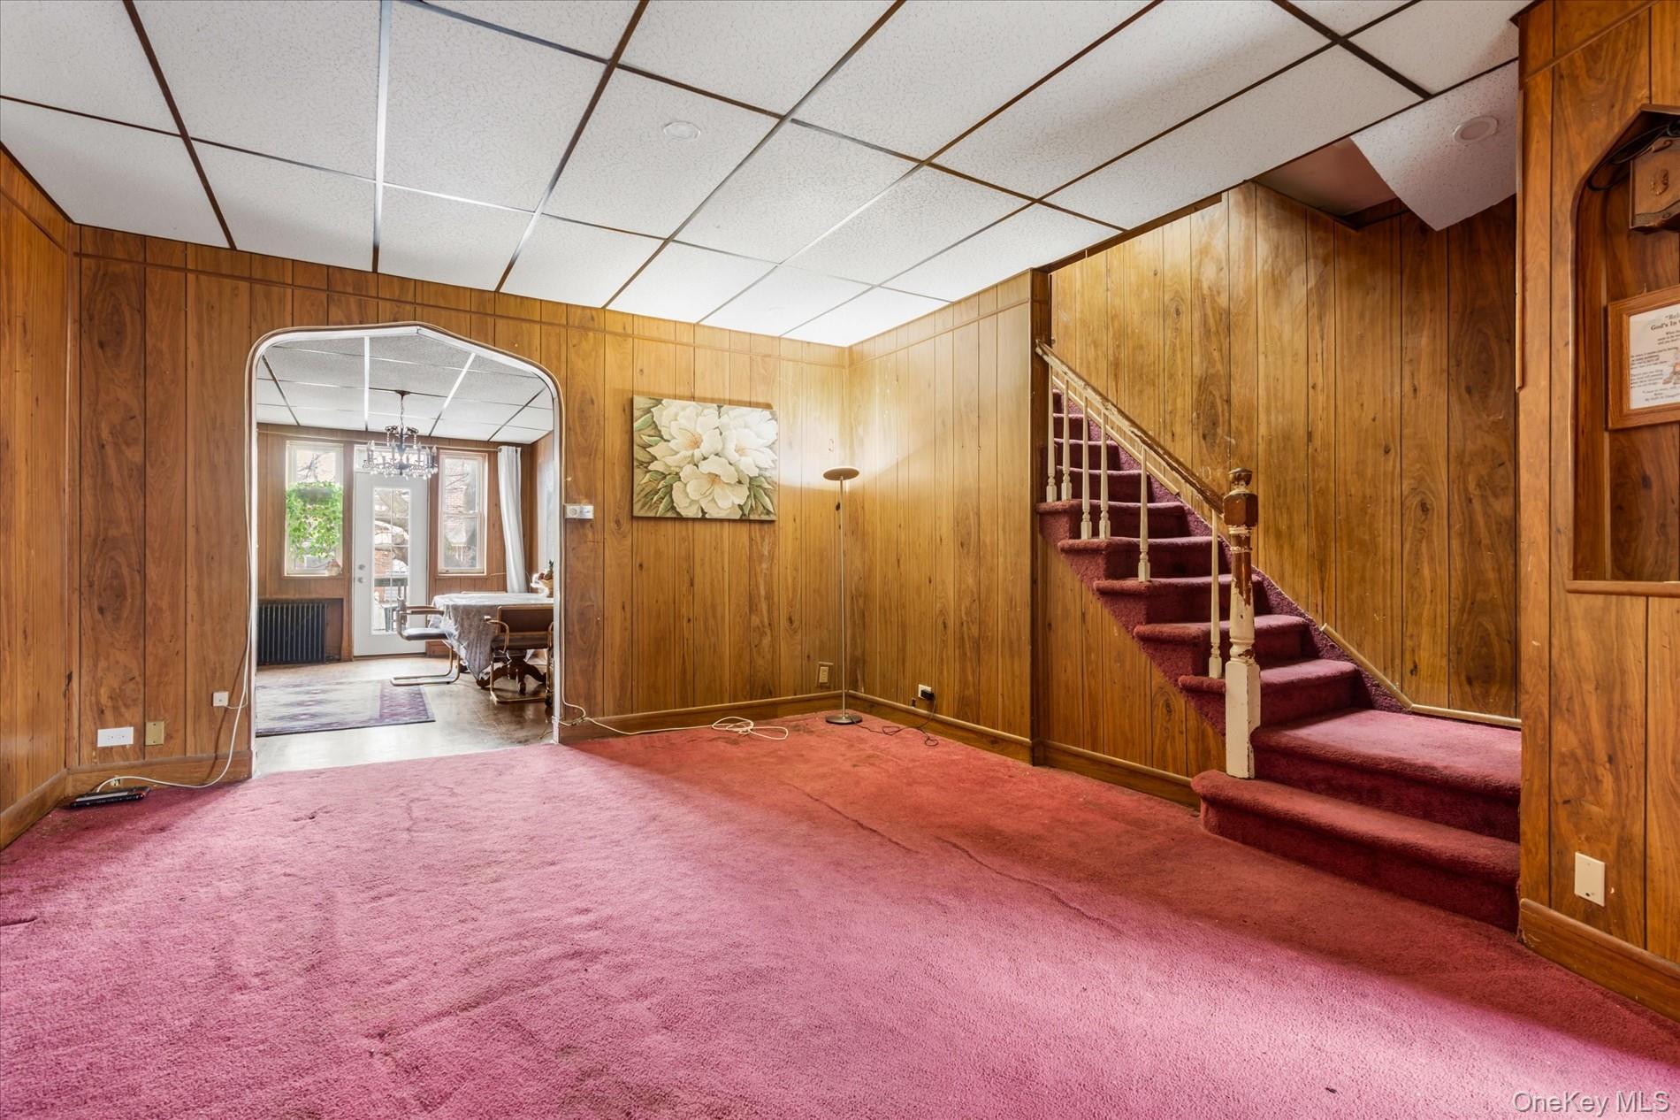
Carpeted living room featuring wood walls, stairway, baseboards, and a paneled ceiling
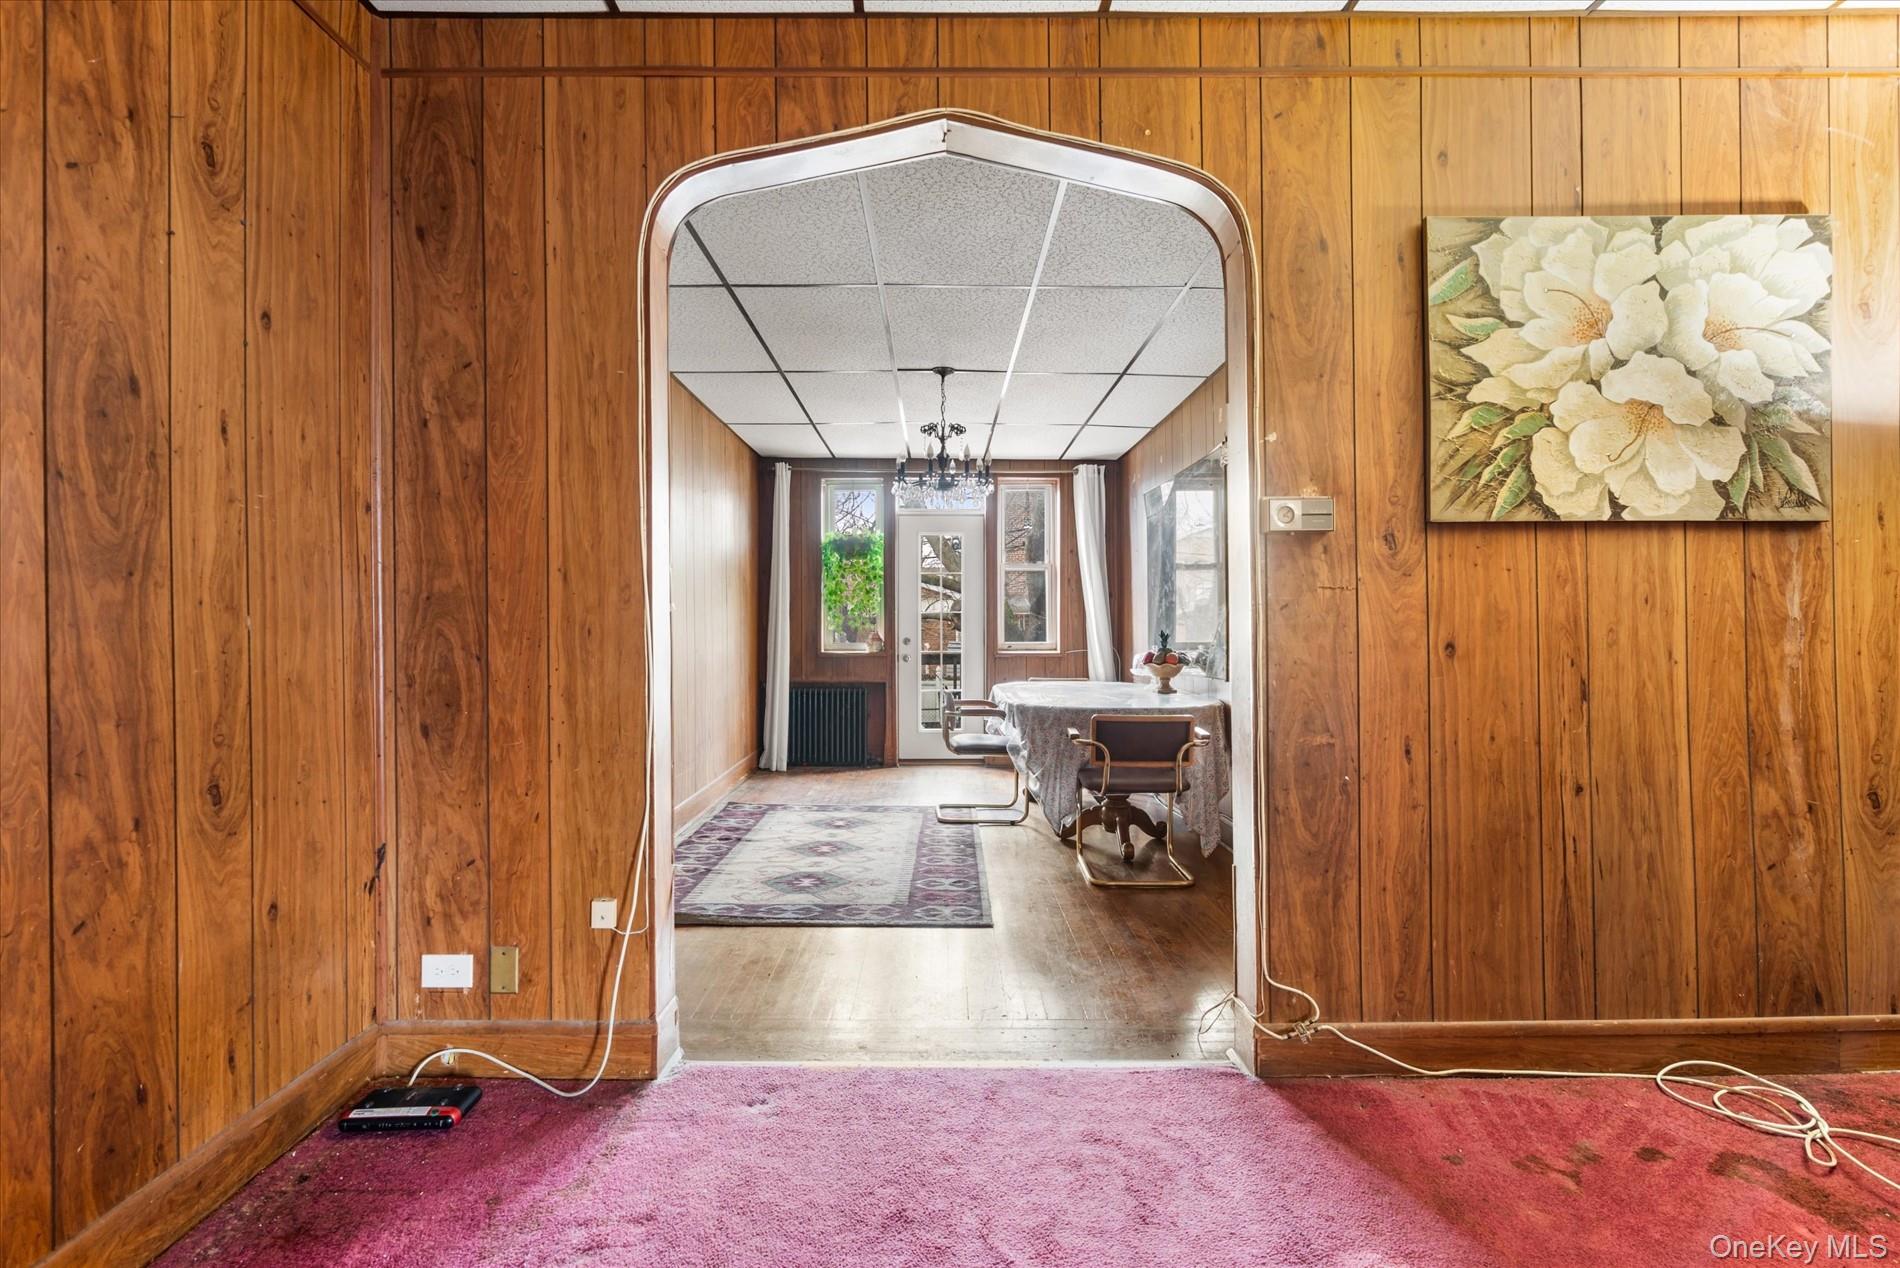
Carpeted entrance foyer with baseboards, wooden walls, and a paneled ceiling
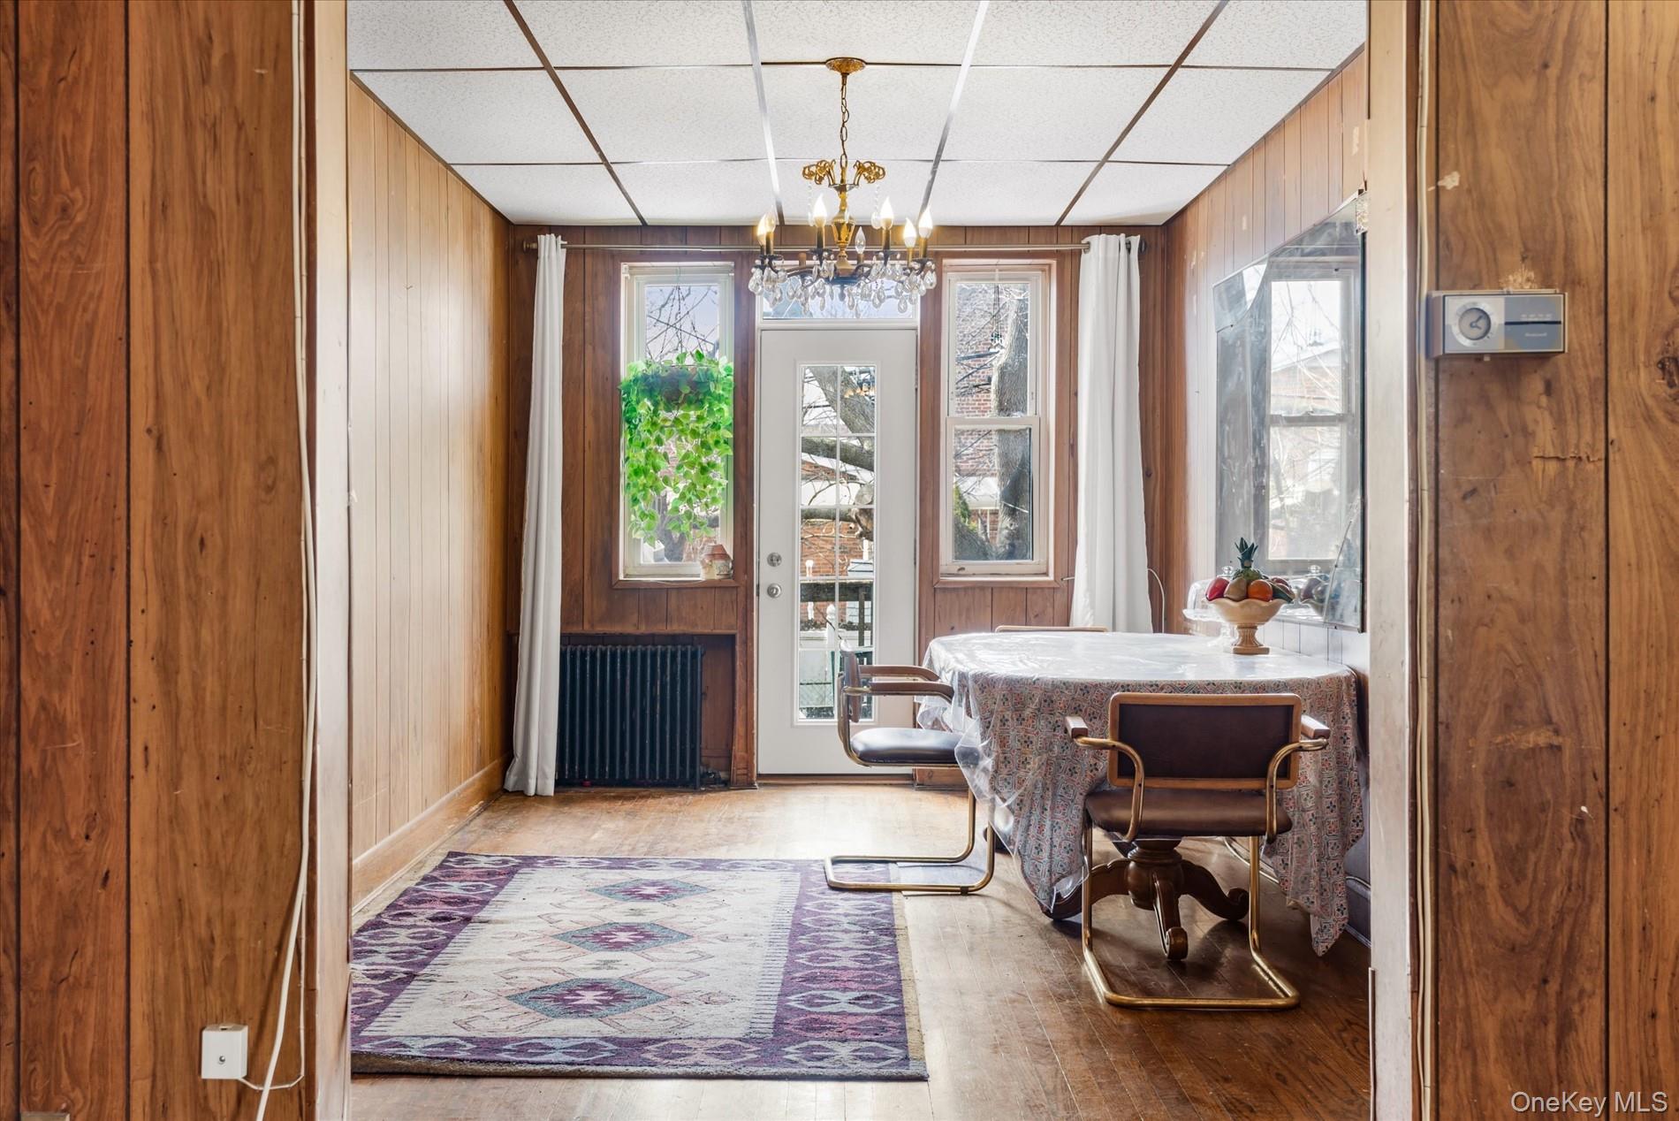
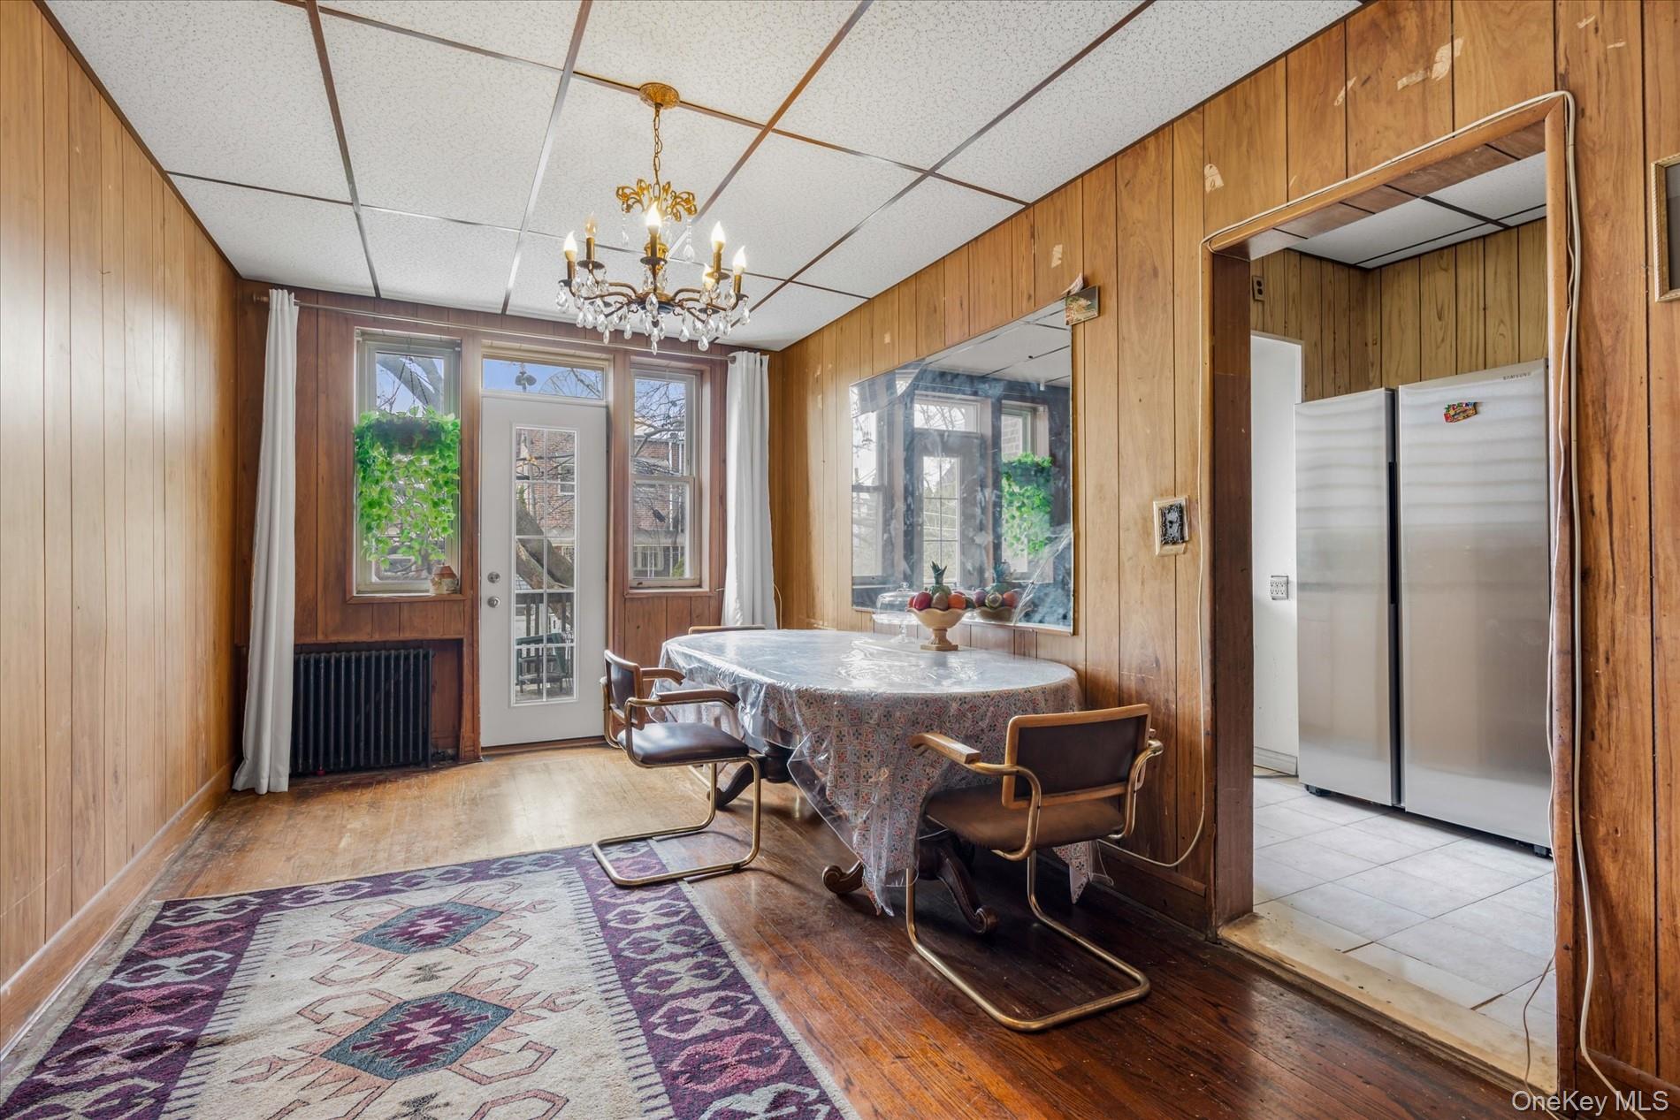
Dining room with radiator heating unit, wooden walls, a chandelier, a paneled ceiling, and wood finished floors
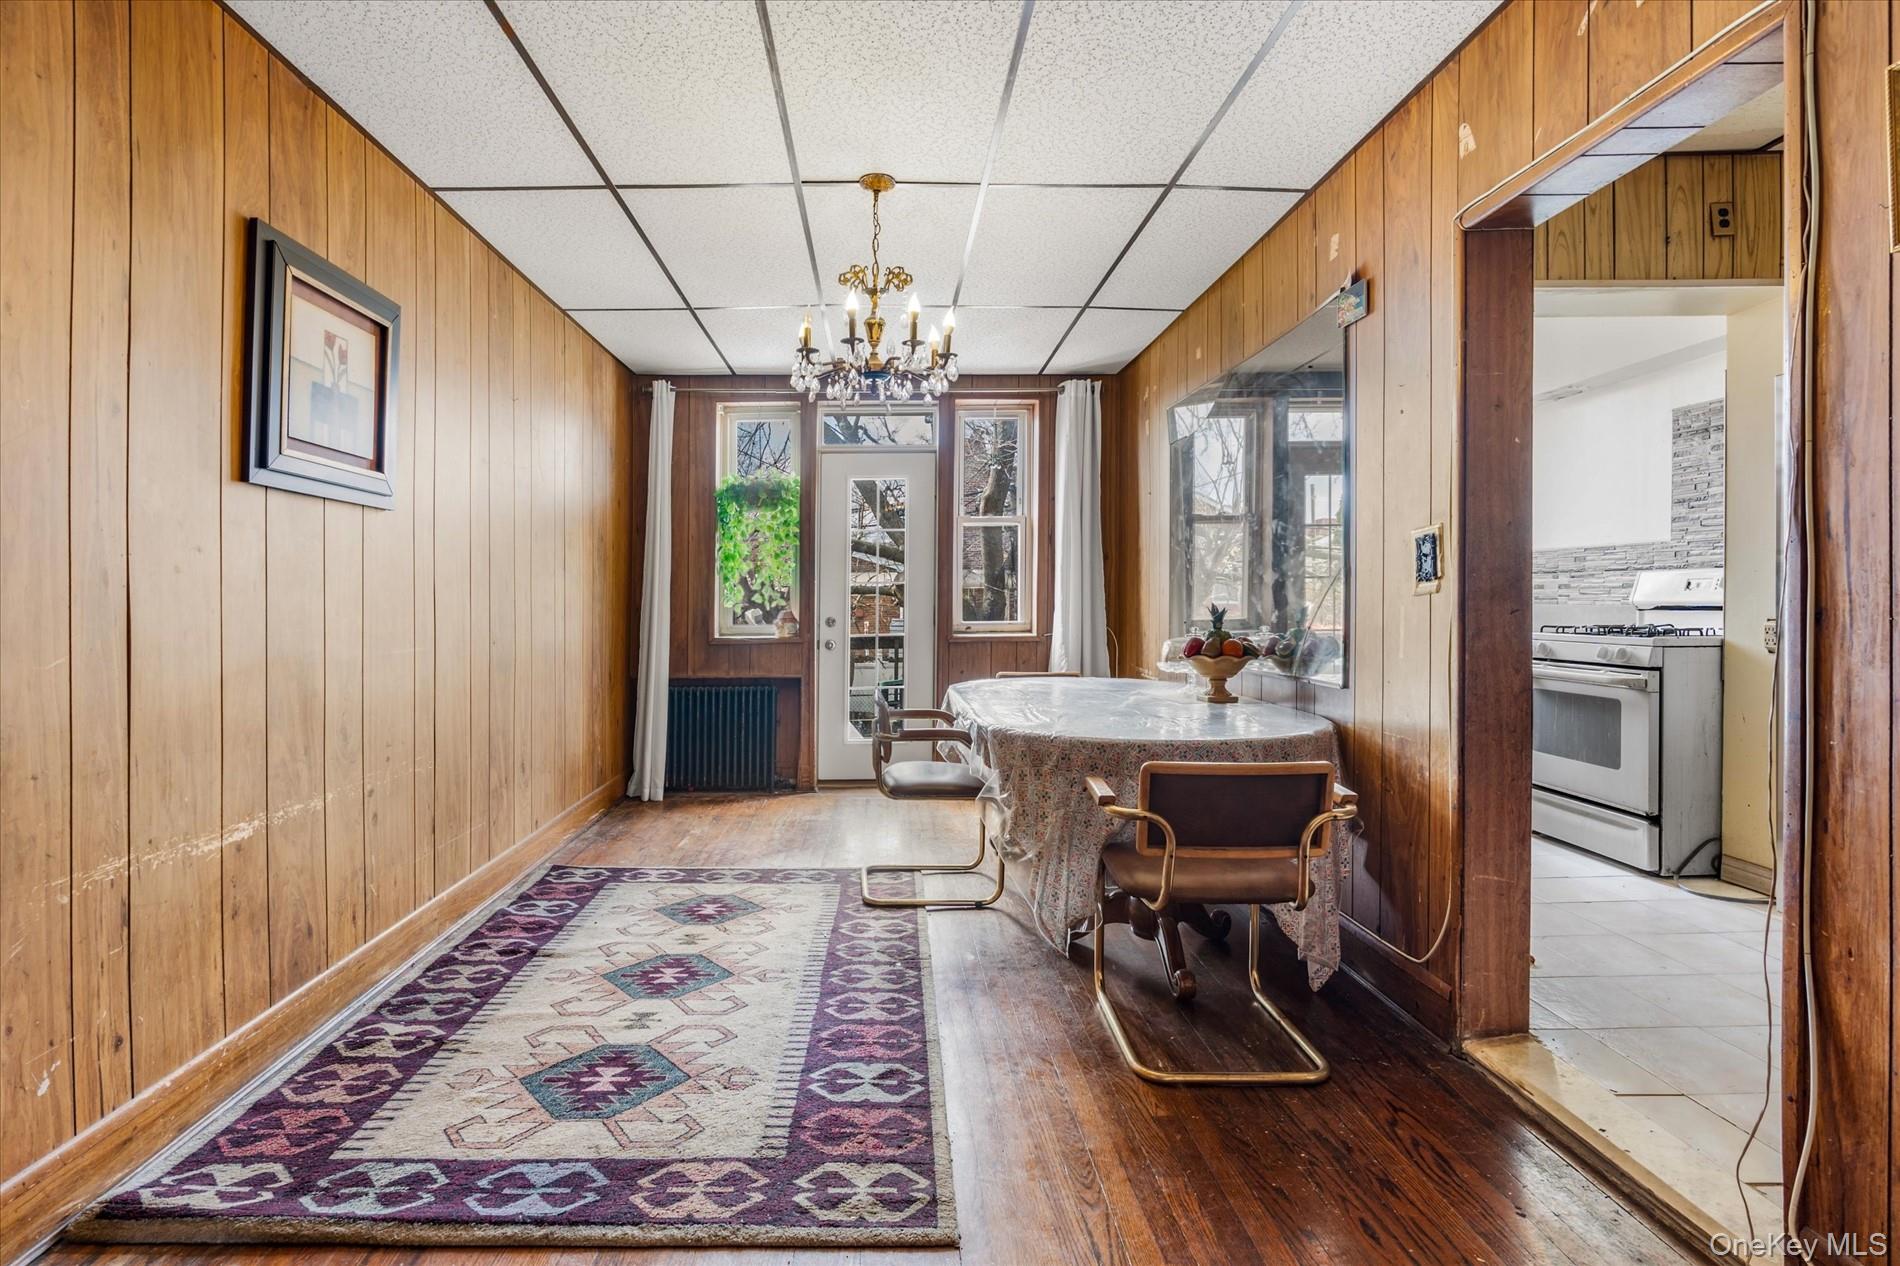
Dining room with a chandelier, wood walls, light wood finished floors, and a drop ceiling
Dining area with radiator heating unit, a chandelier, wood walls, healthy amount of natural light, and light wood-style floors
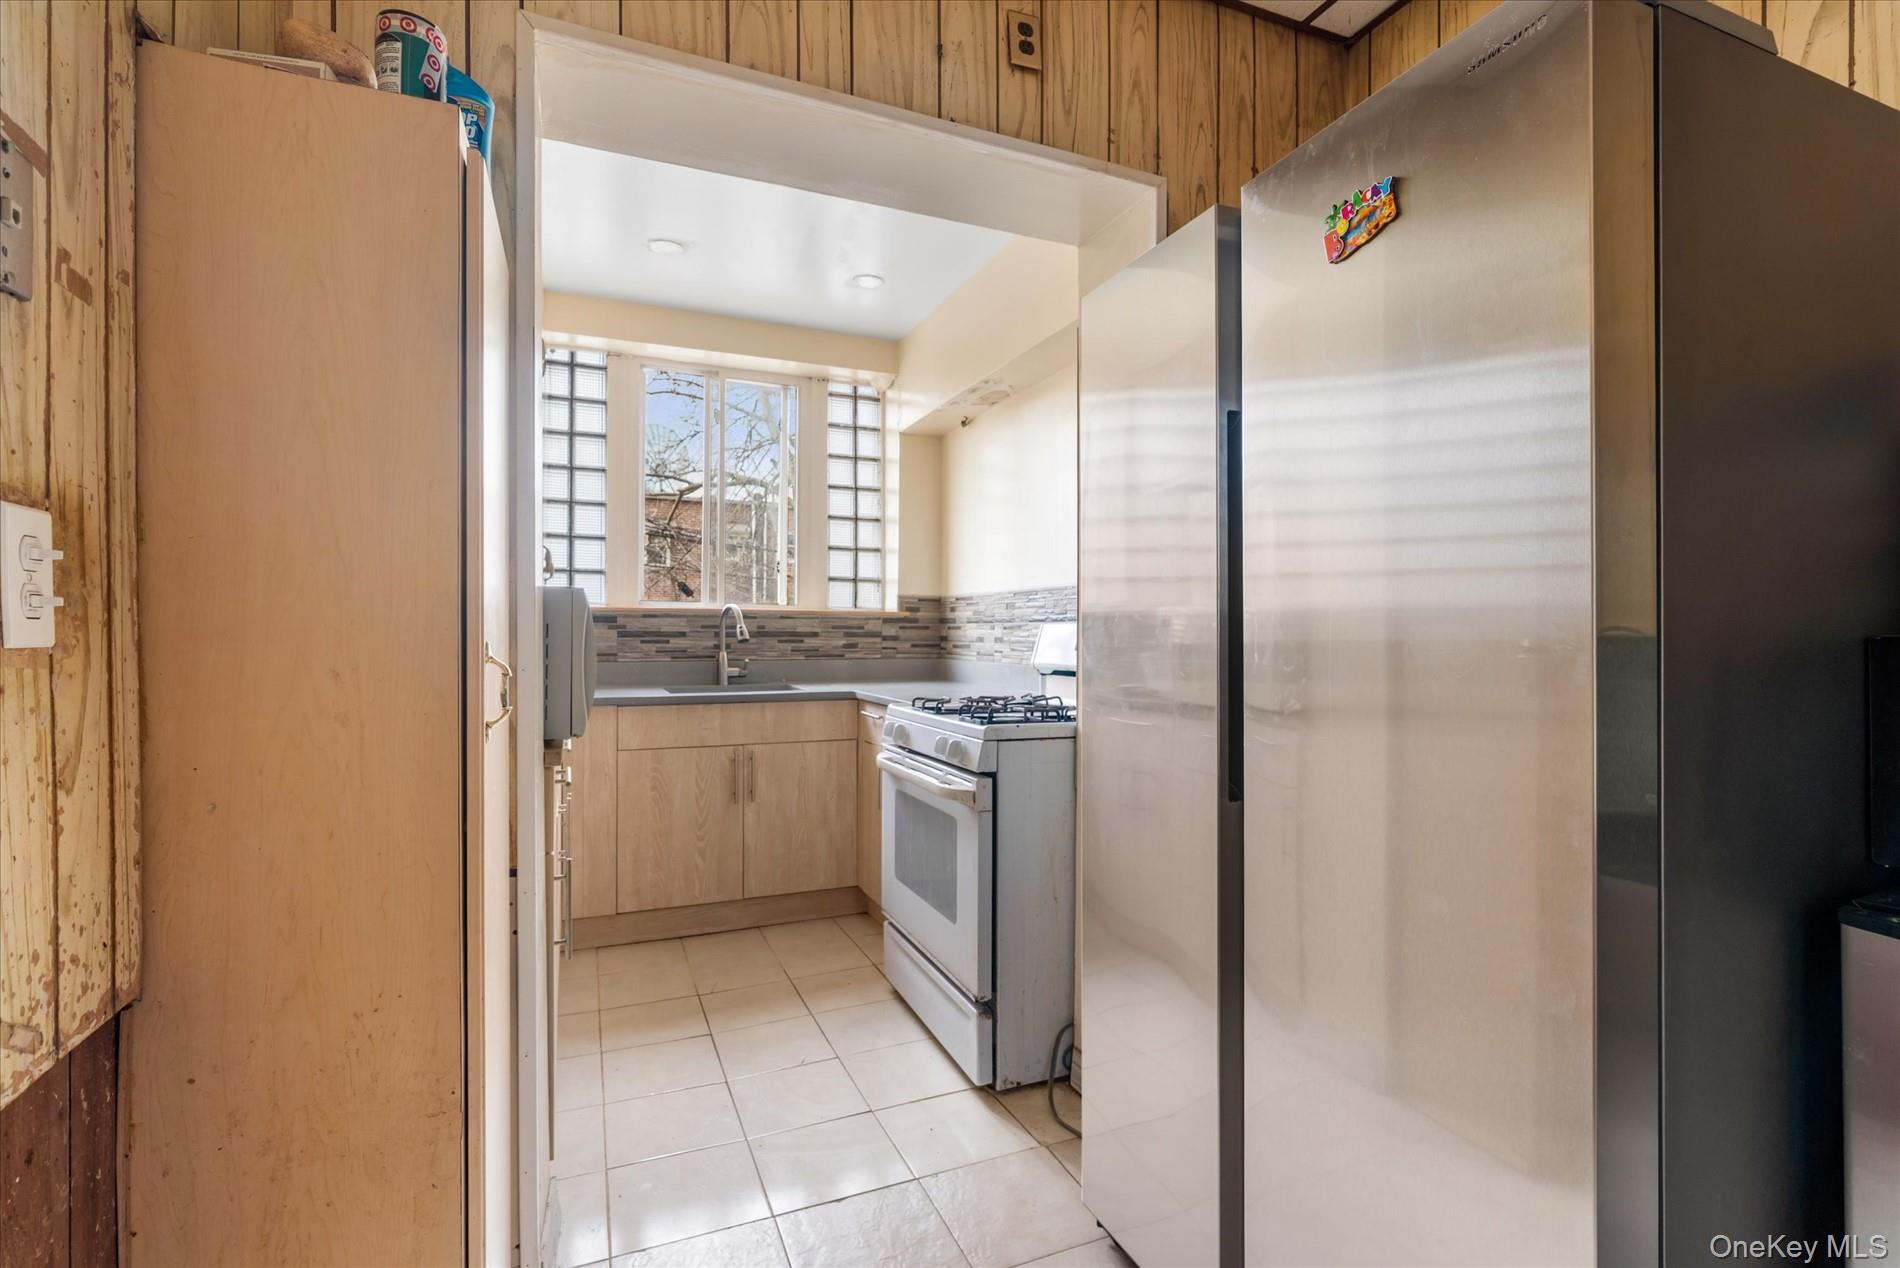
Kitchen featuring white gas stove, a sink, freestanding refrigerator, light brown cabinetry, and light tile patterned floors
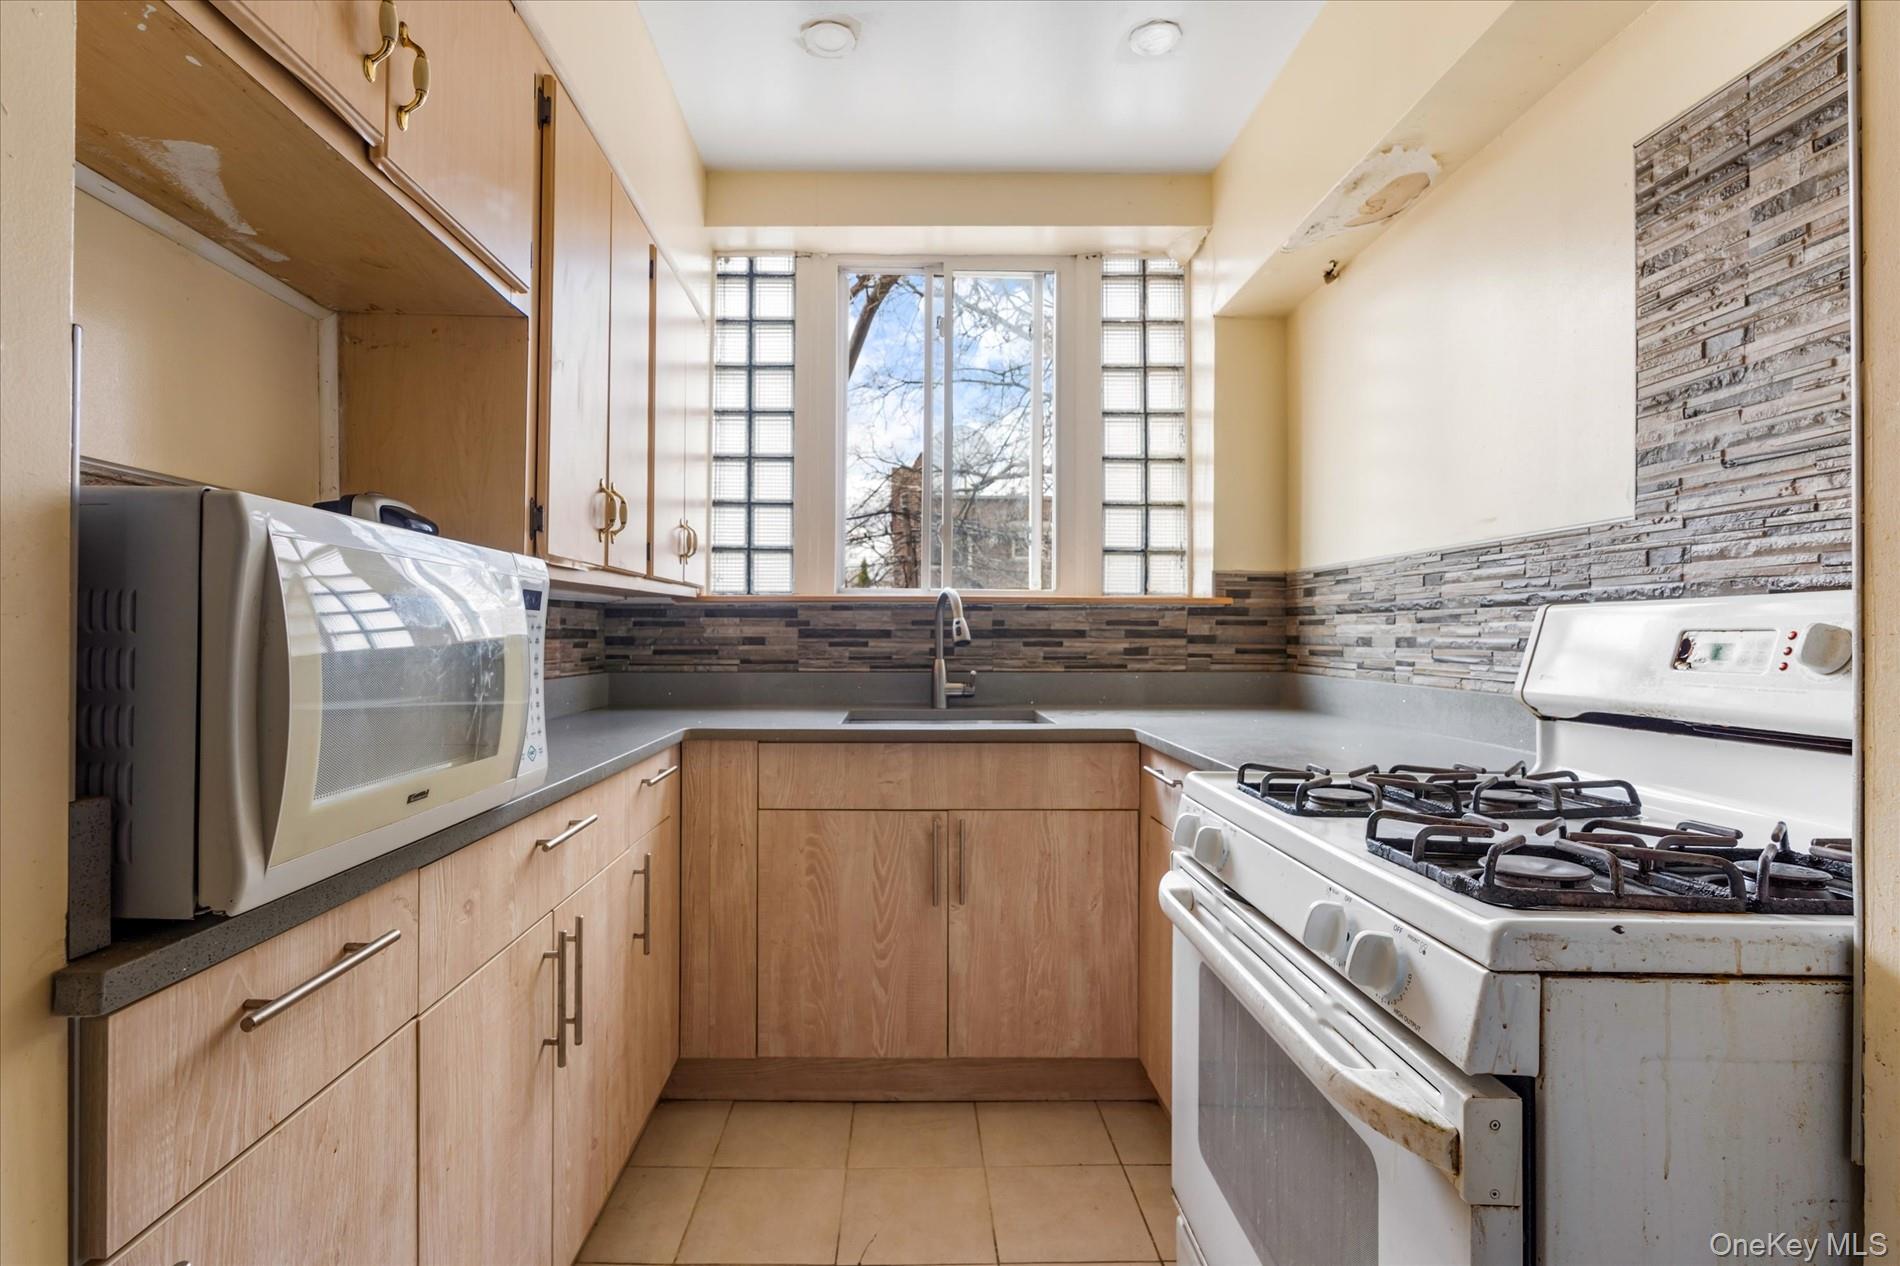
Kitchen featuring white appliances, a sink, light brown cabinets, light tile patterned floors, and tasteful backsplash
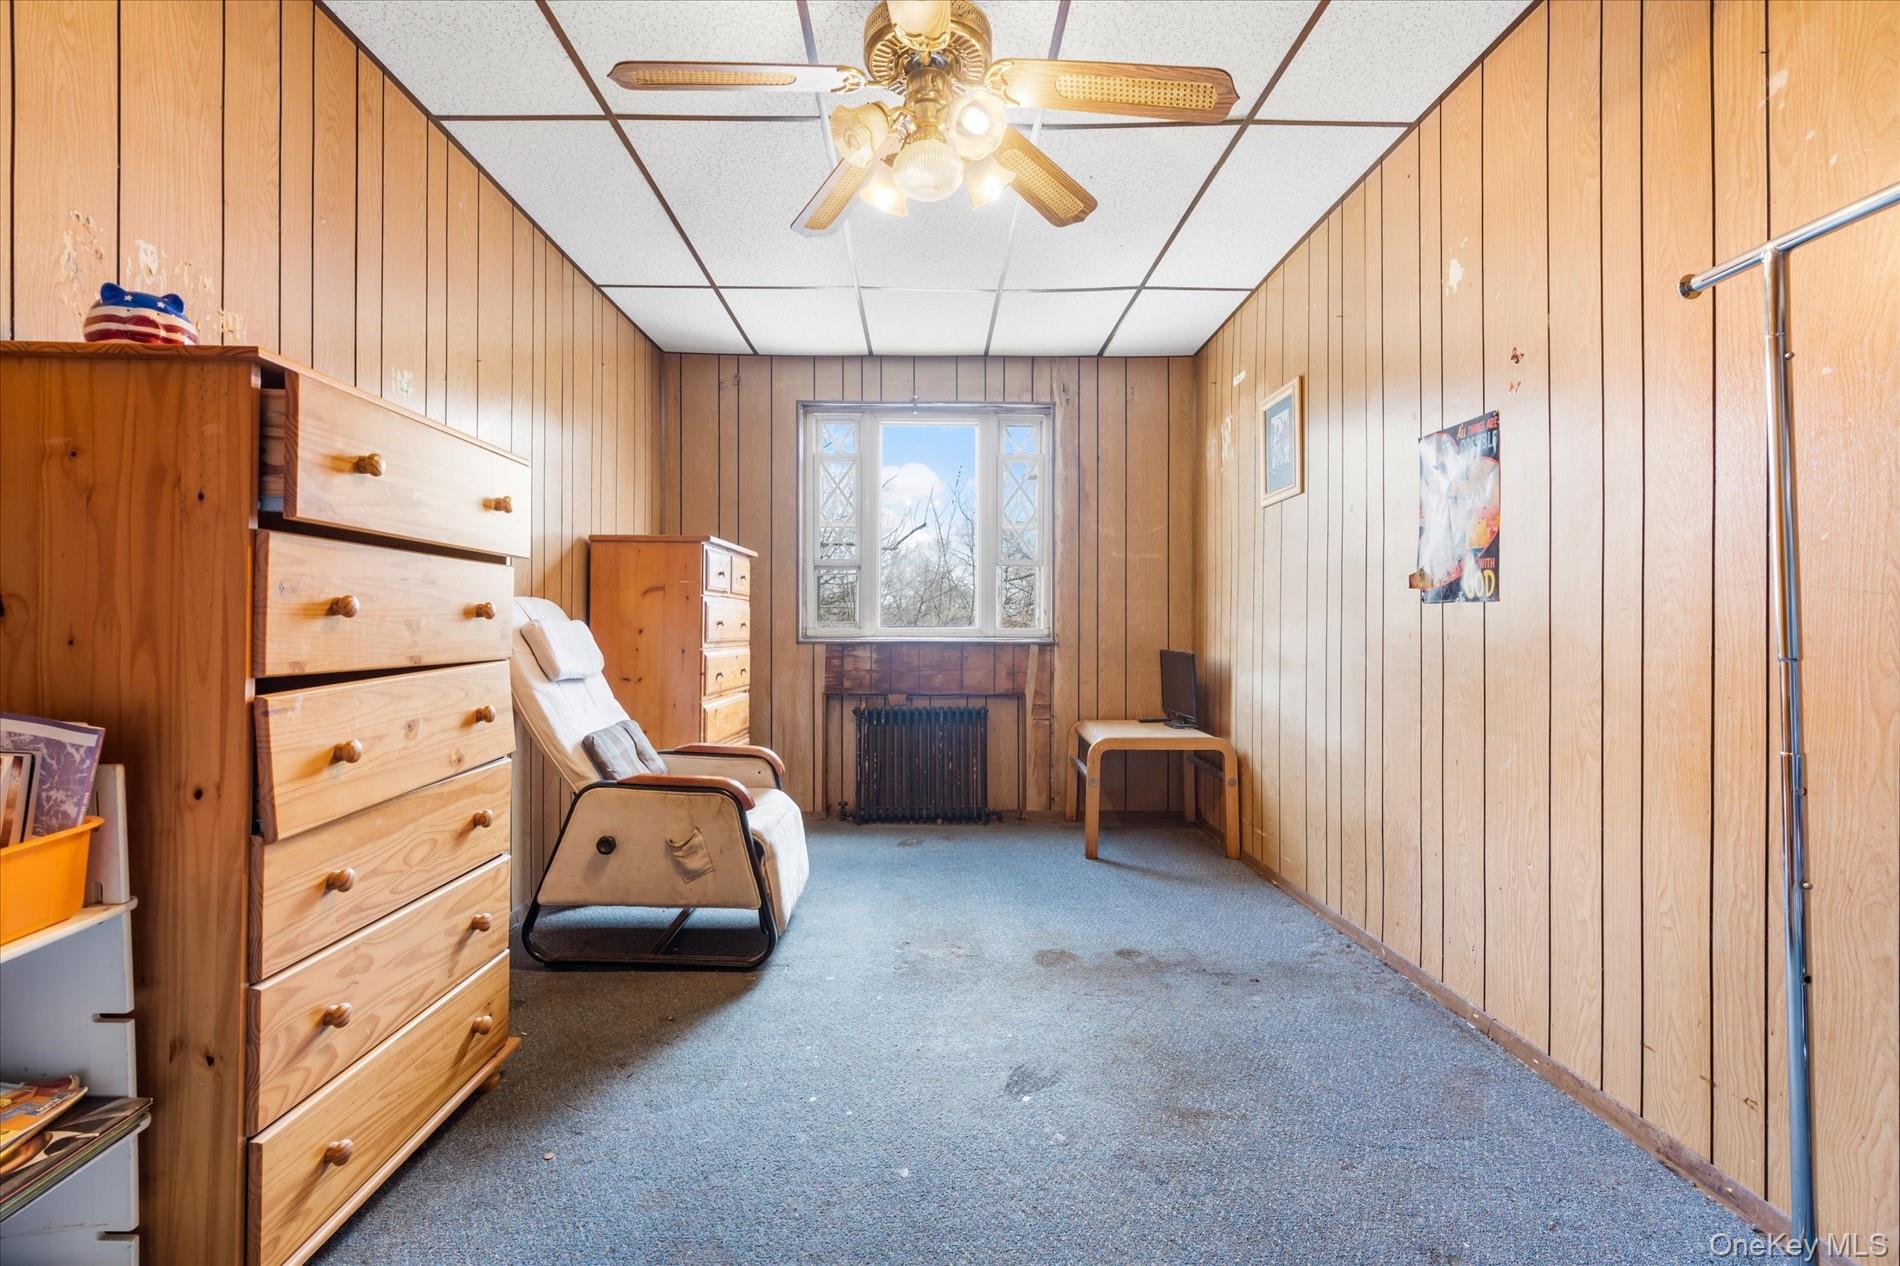
Sitting room featuring radiator, carpet, a drop ceiling, wood walls, and a ceiling fan
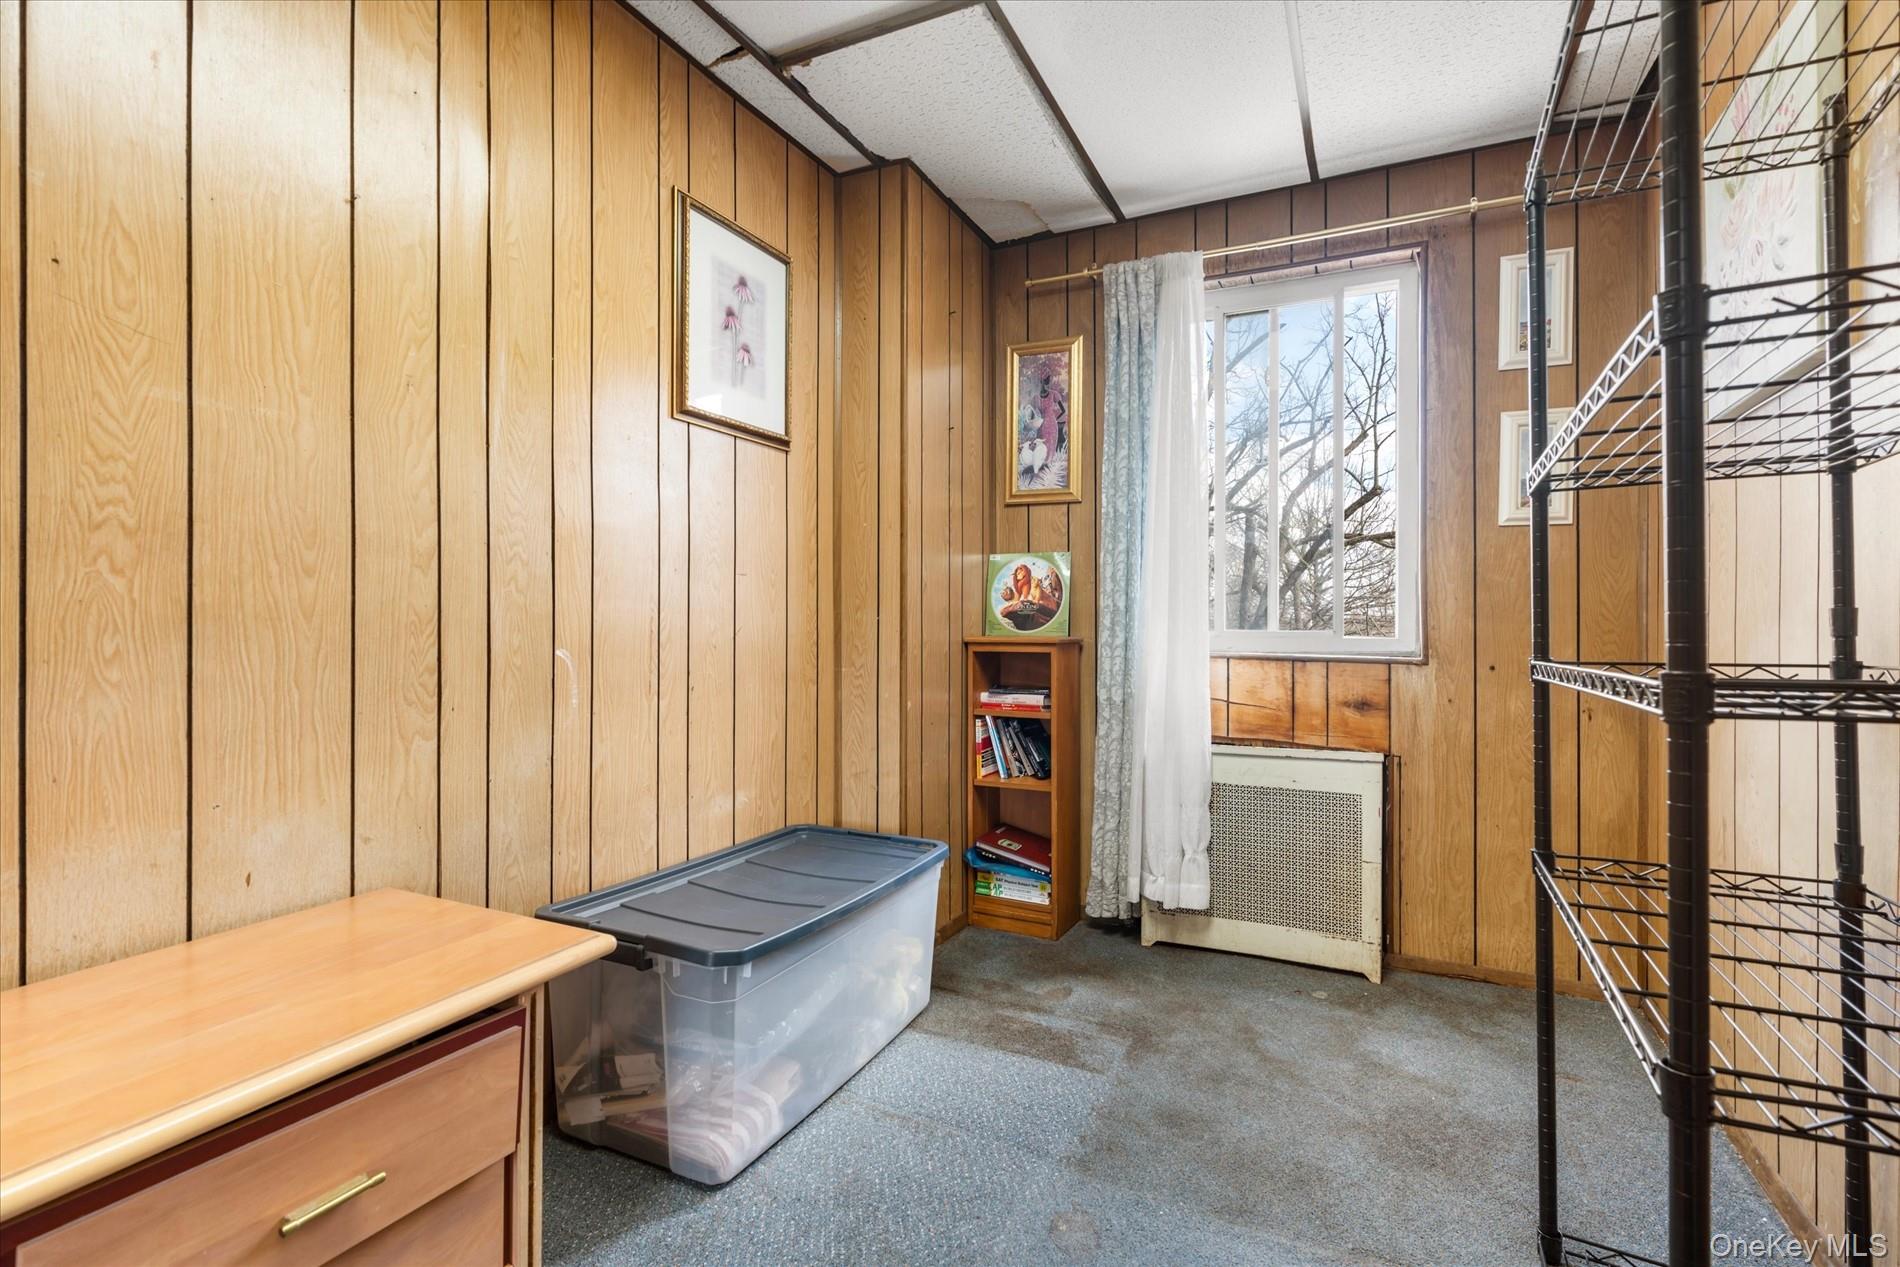
Miscellaneous room featuring carpet floors, wood walls, and radiator heating unit
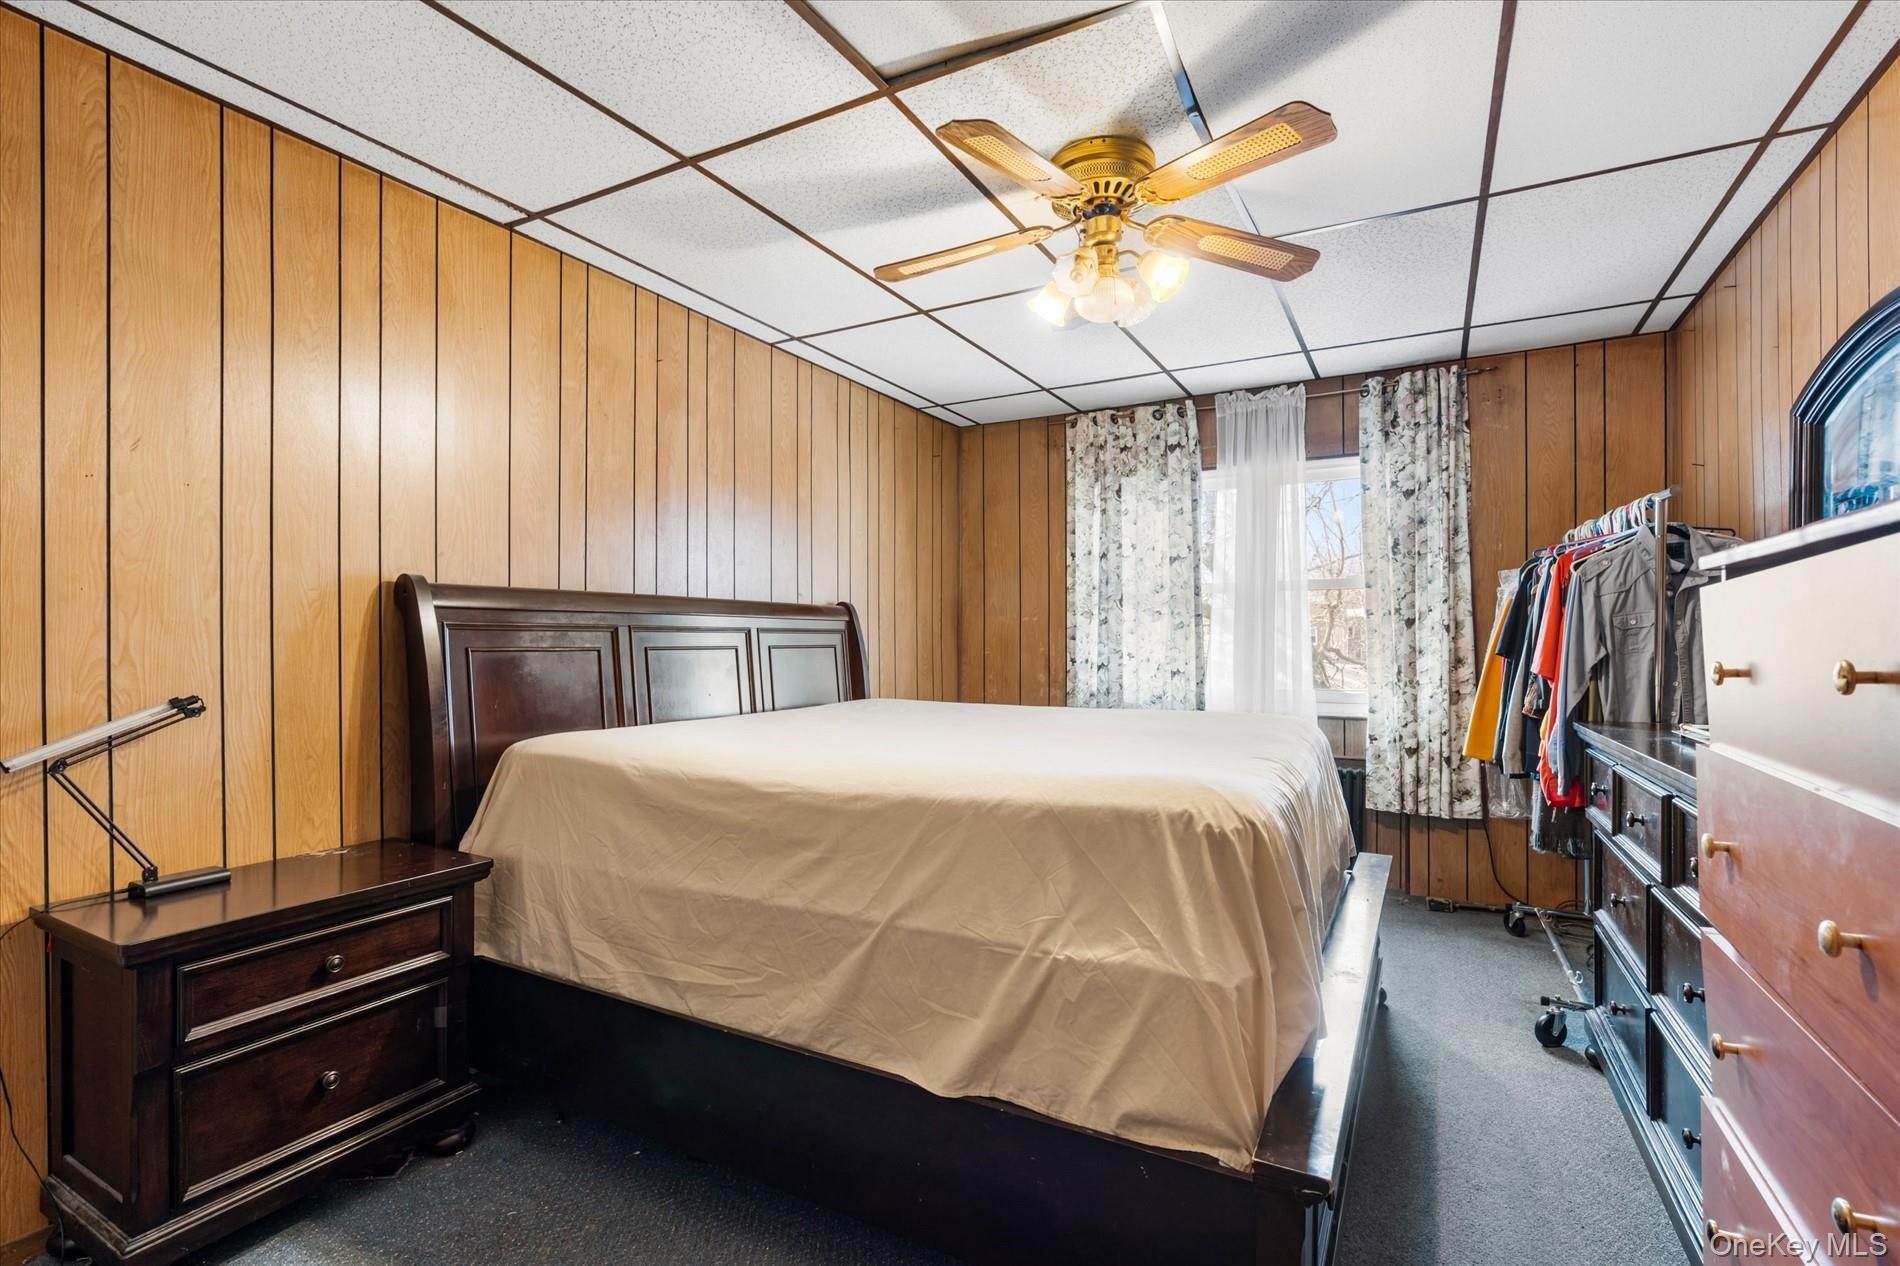
Carpeted bedroom featuring a drop ceiling, wood walls, and a ceiling fan
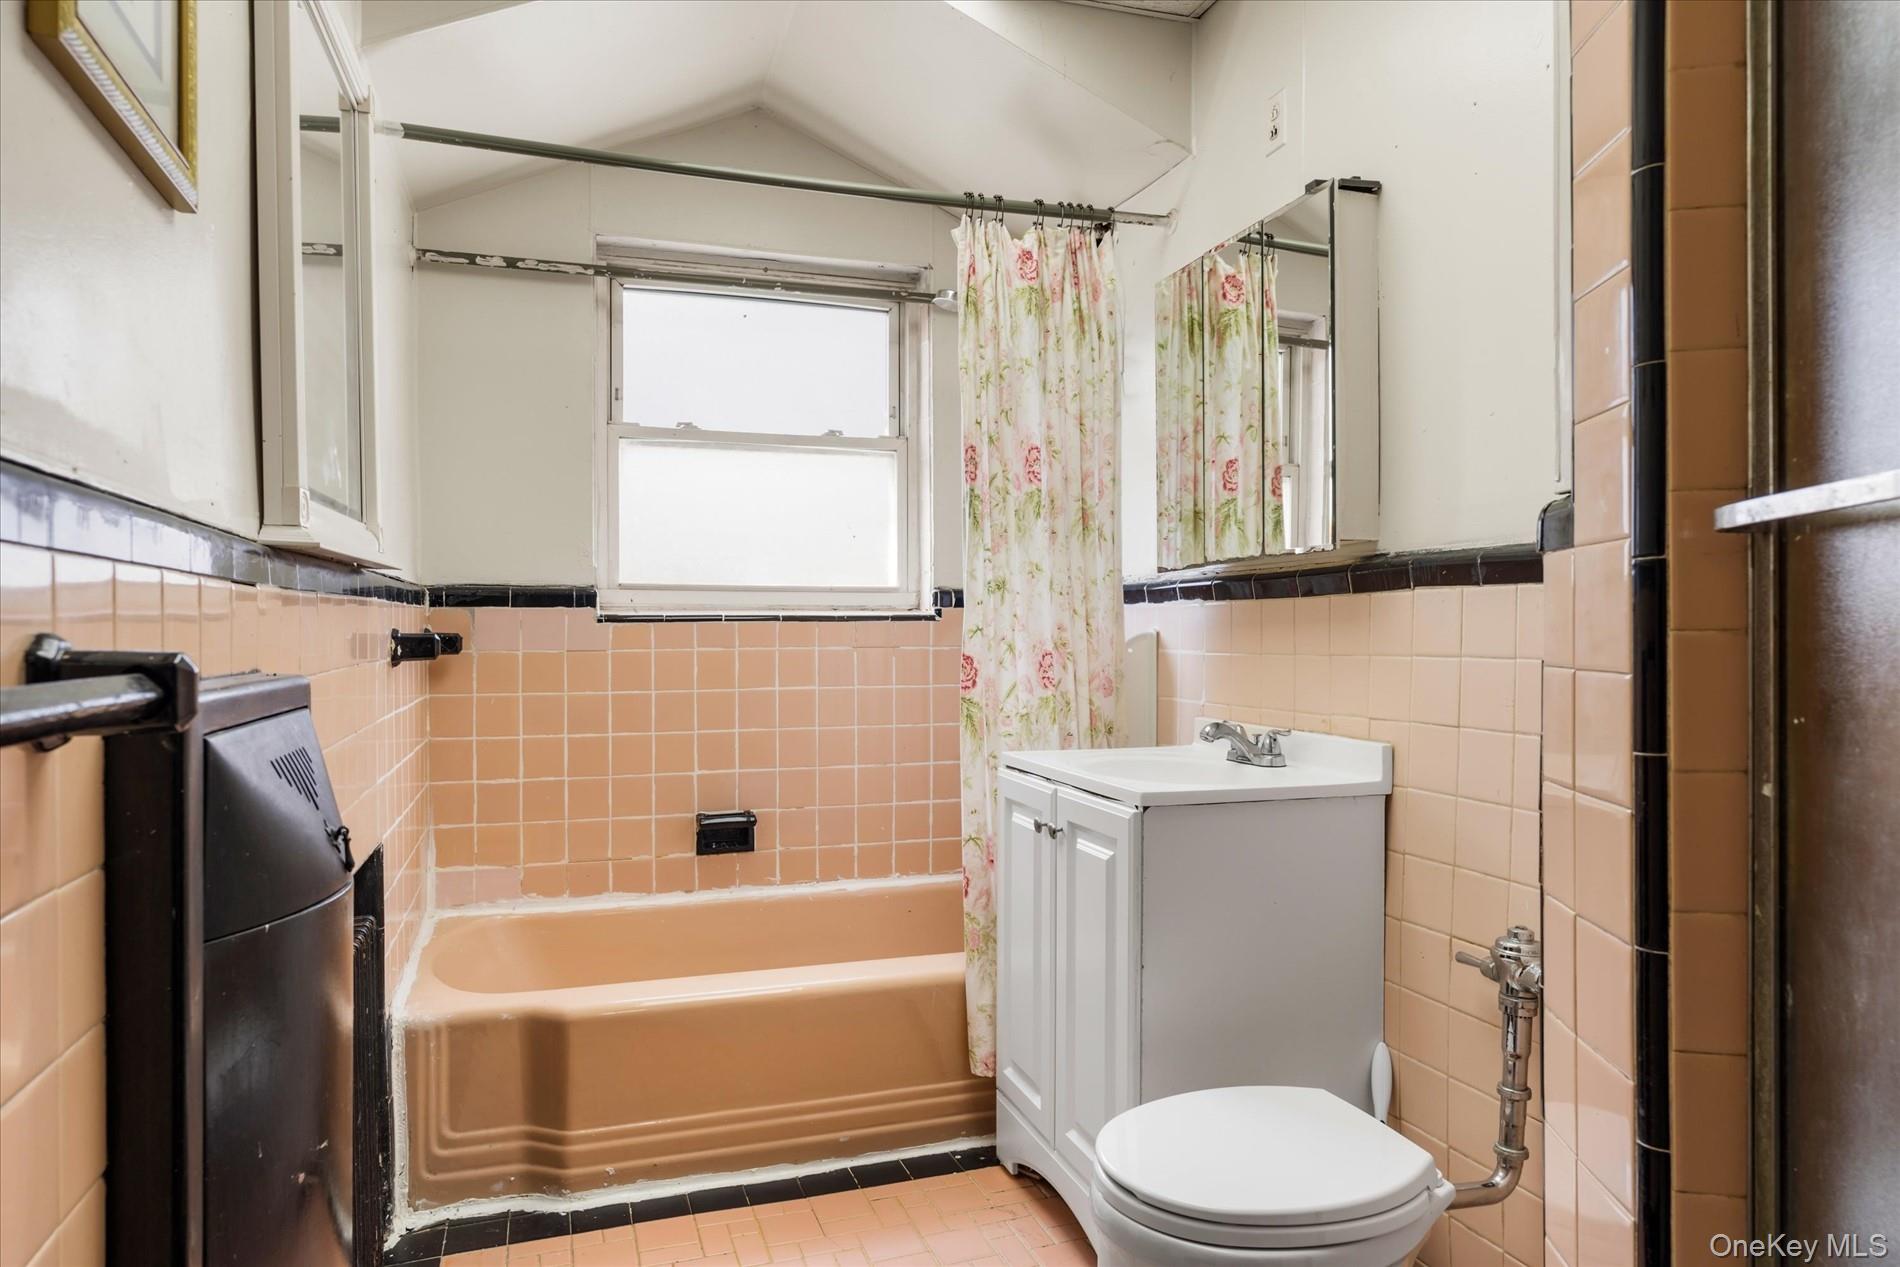
Bathroom featuring tile walls, toilet, a wainscoted wall, vanity, and shower / bath combo with shower curtain
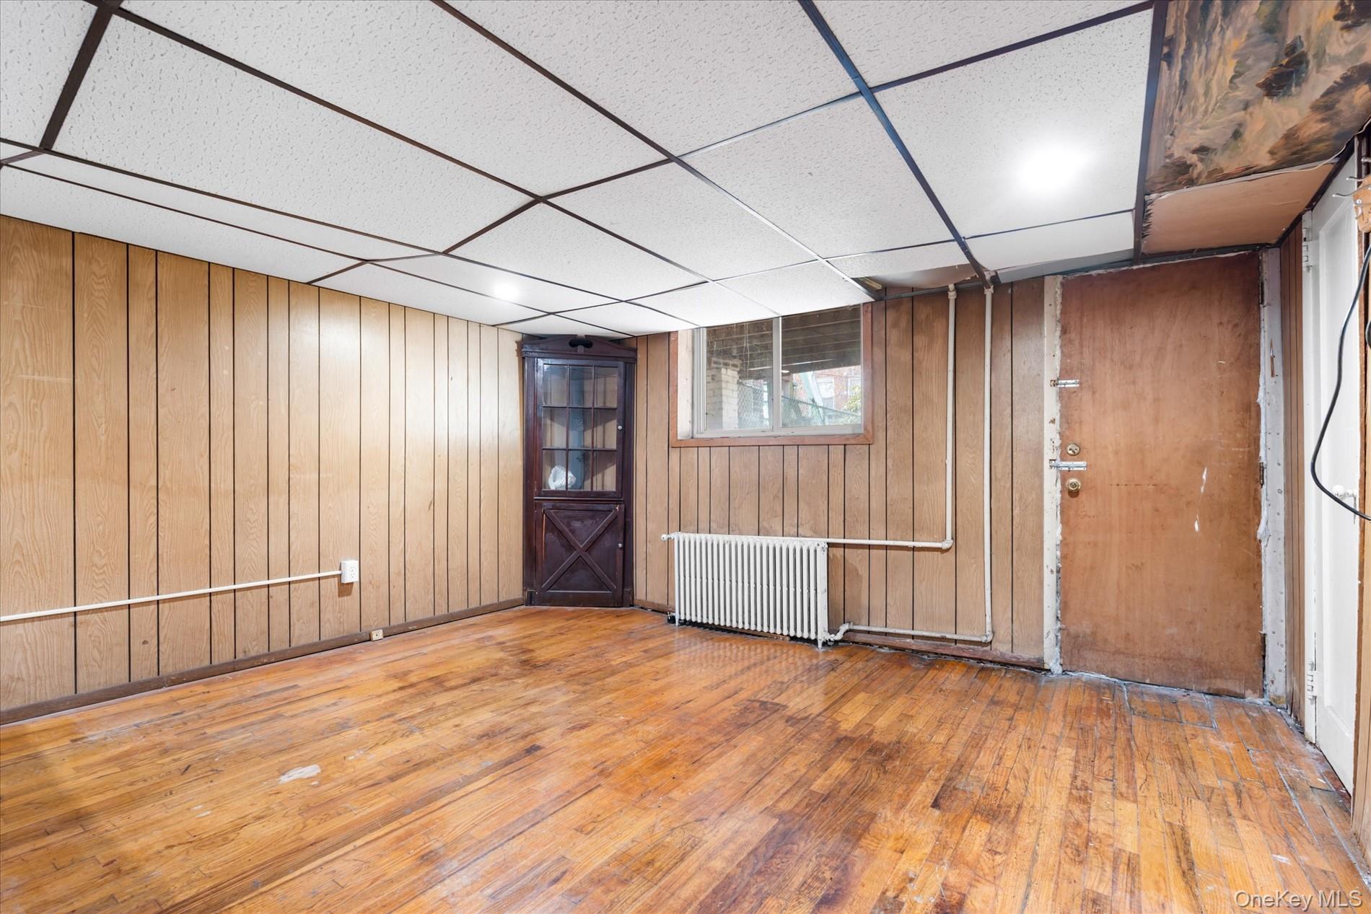
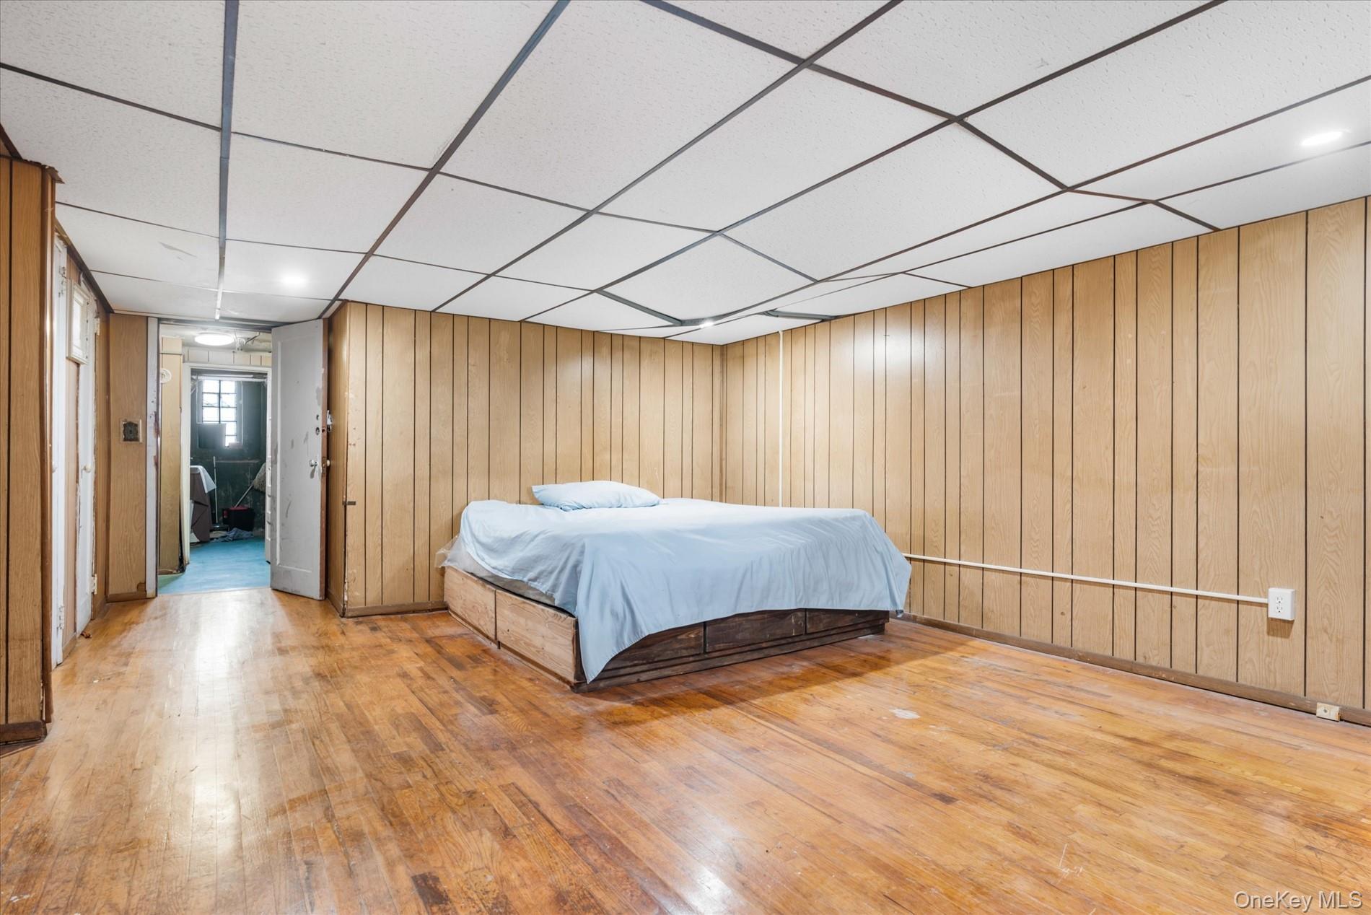
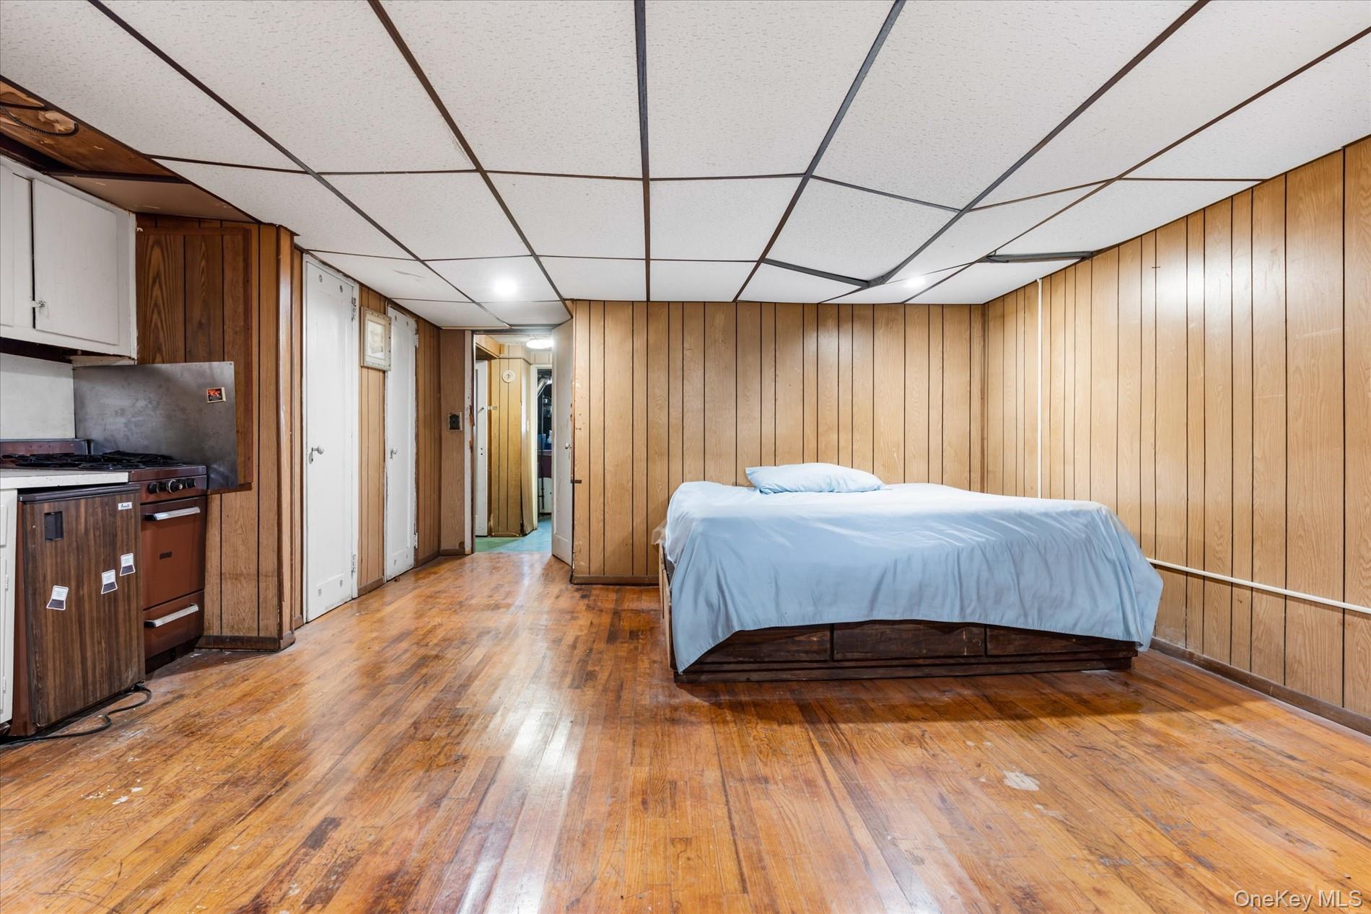
Bedroom featuring a paneled ceiling, hardwood / wood-style flooring, and wooden walls
Bedroom featuring light wood-type flooring, a paneled ceiling, and wooden walls
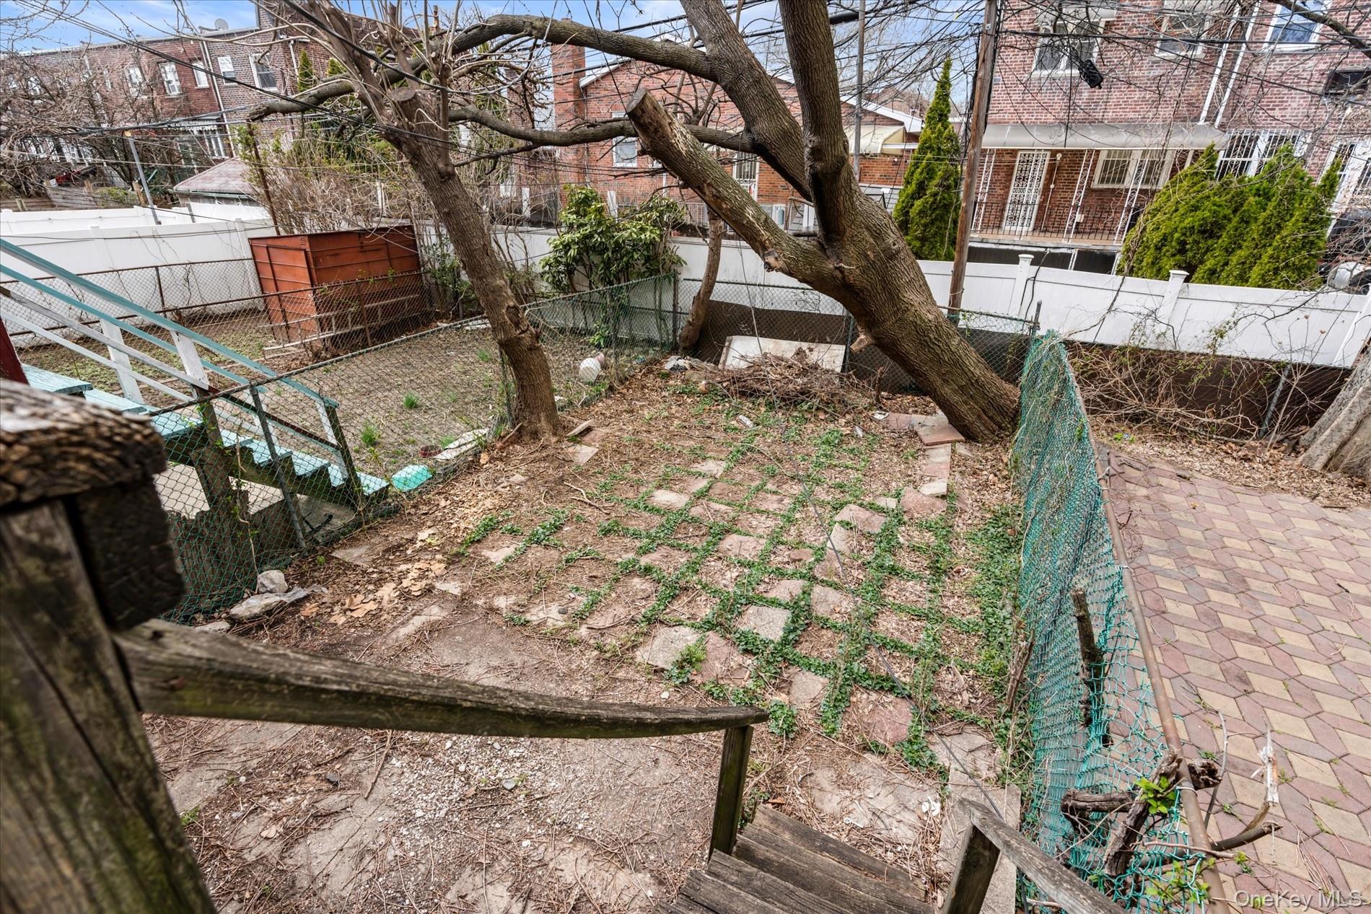
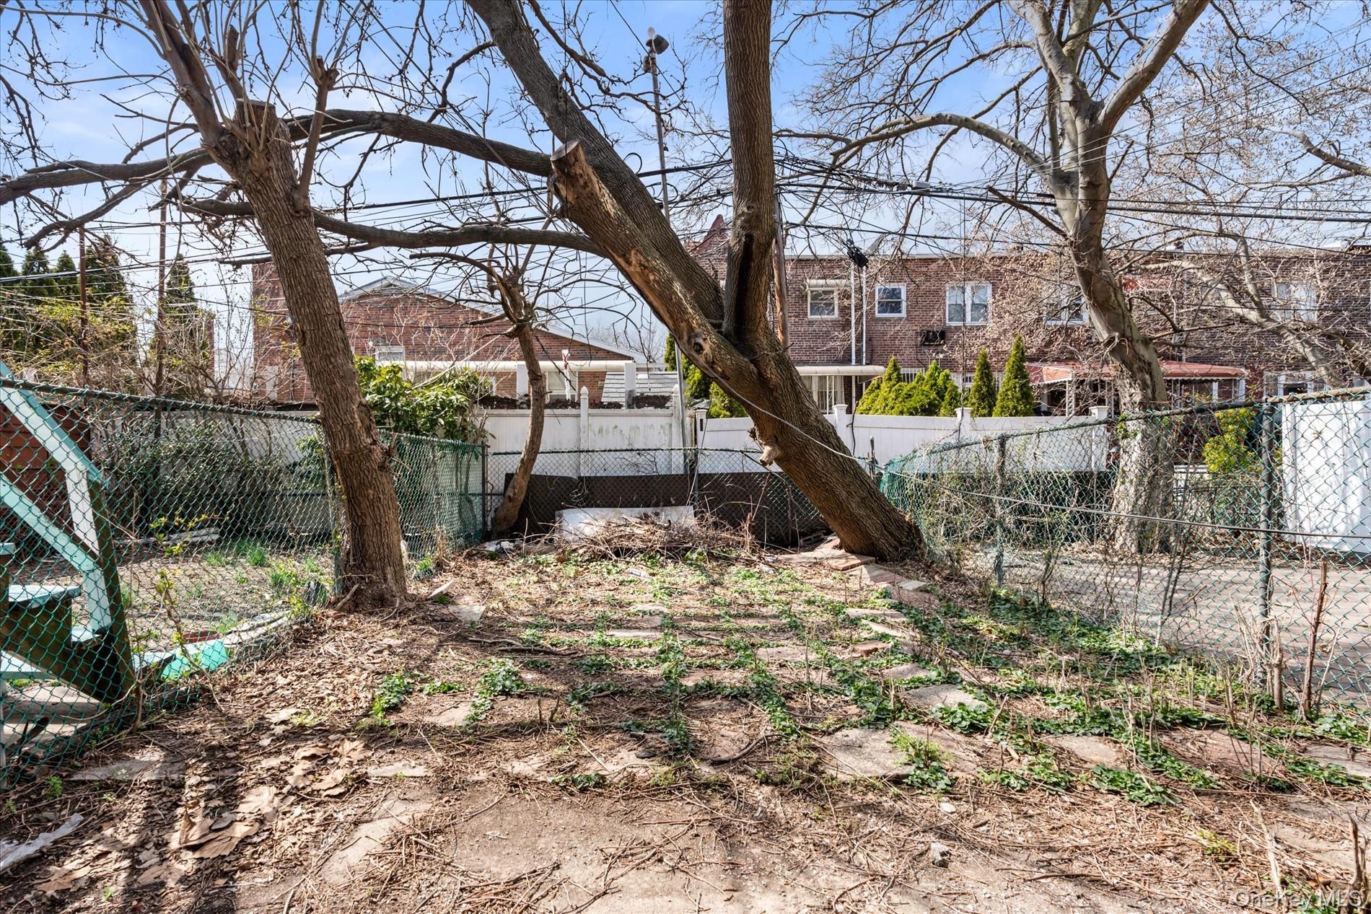
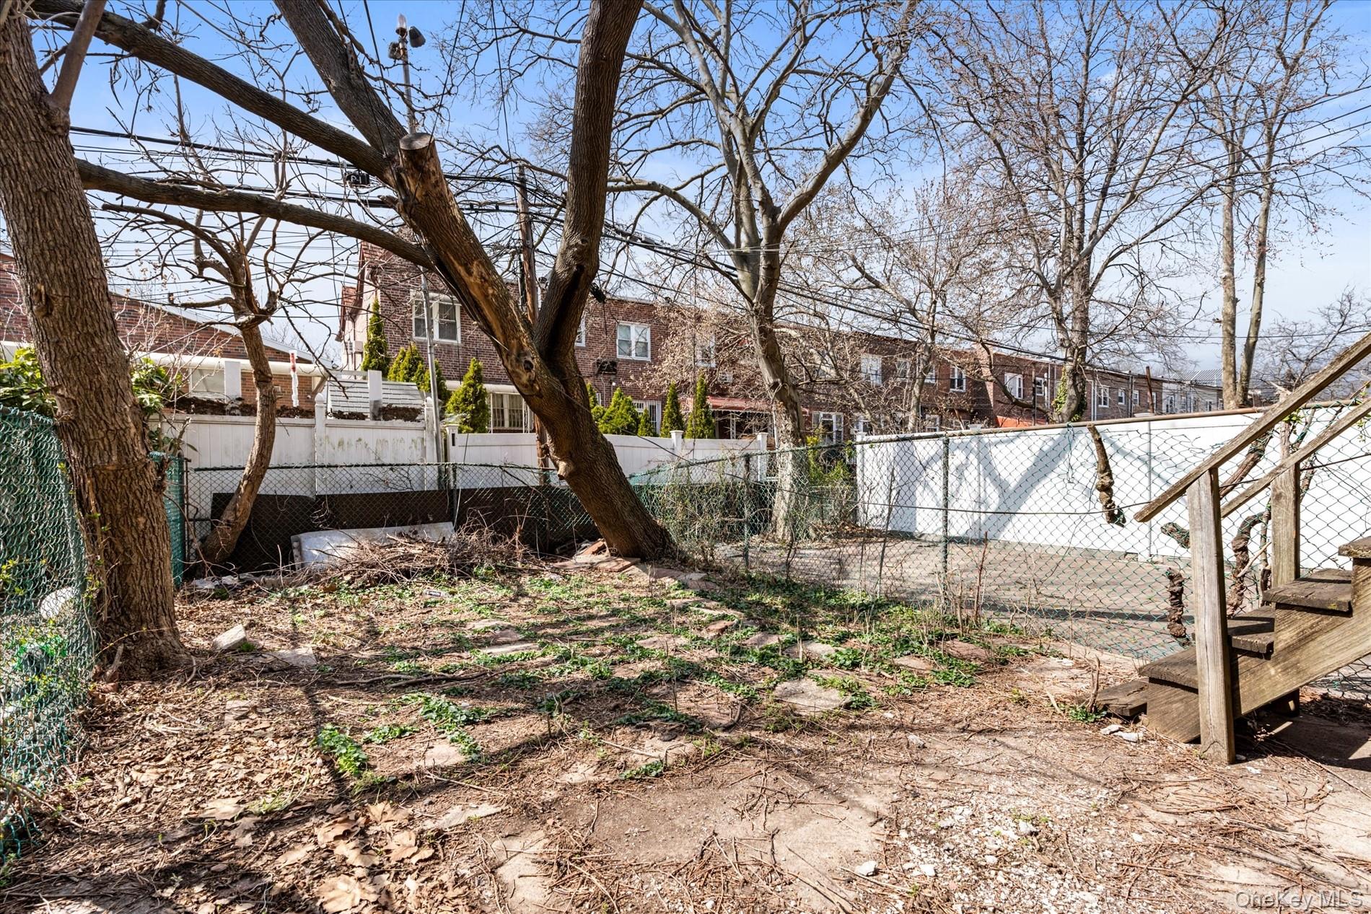
View of yard with fence and a residential view
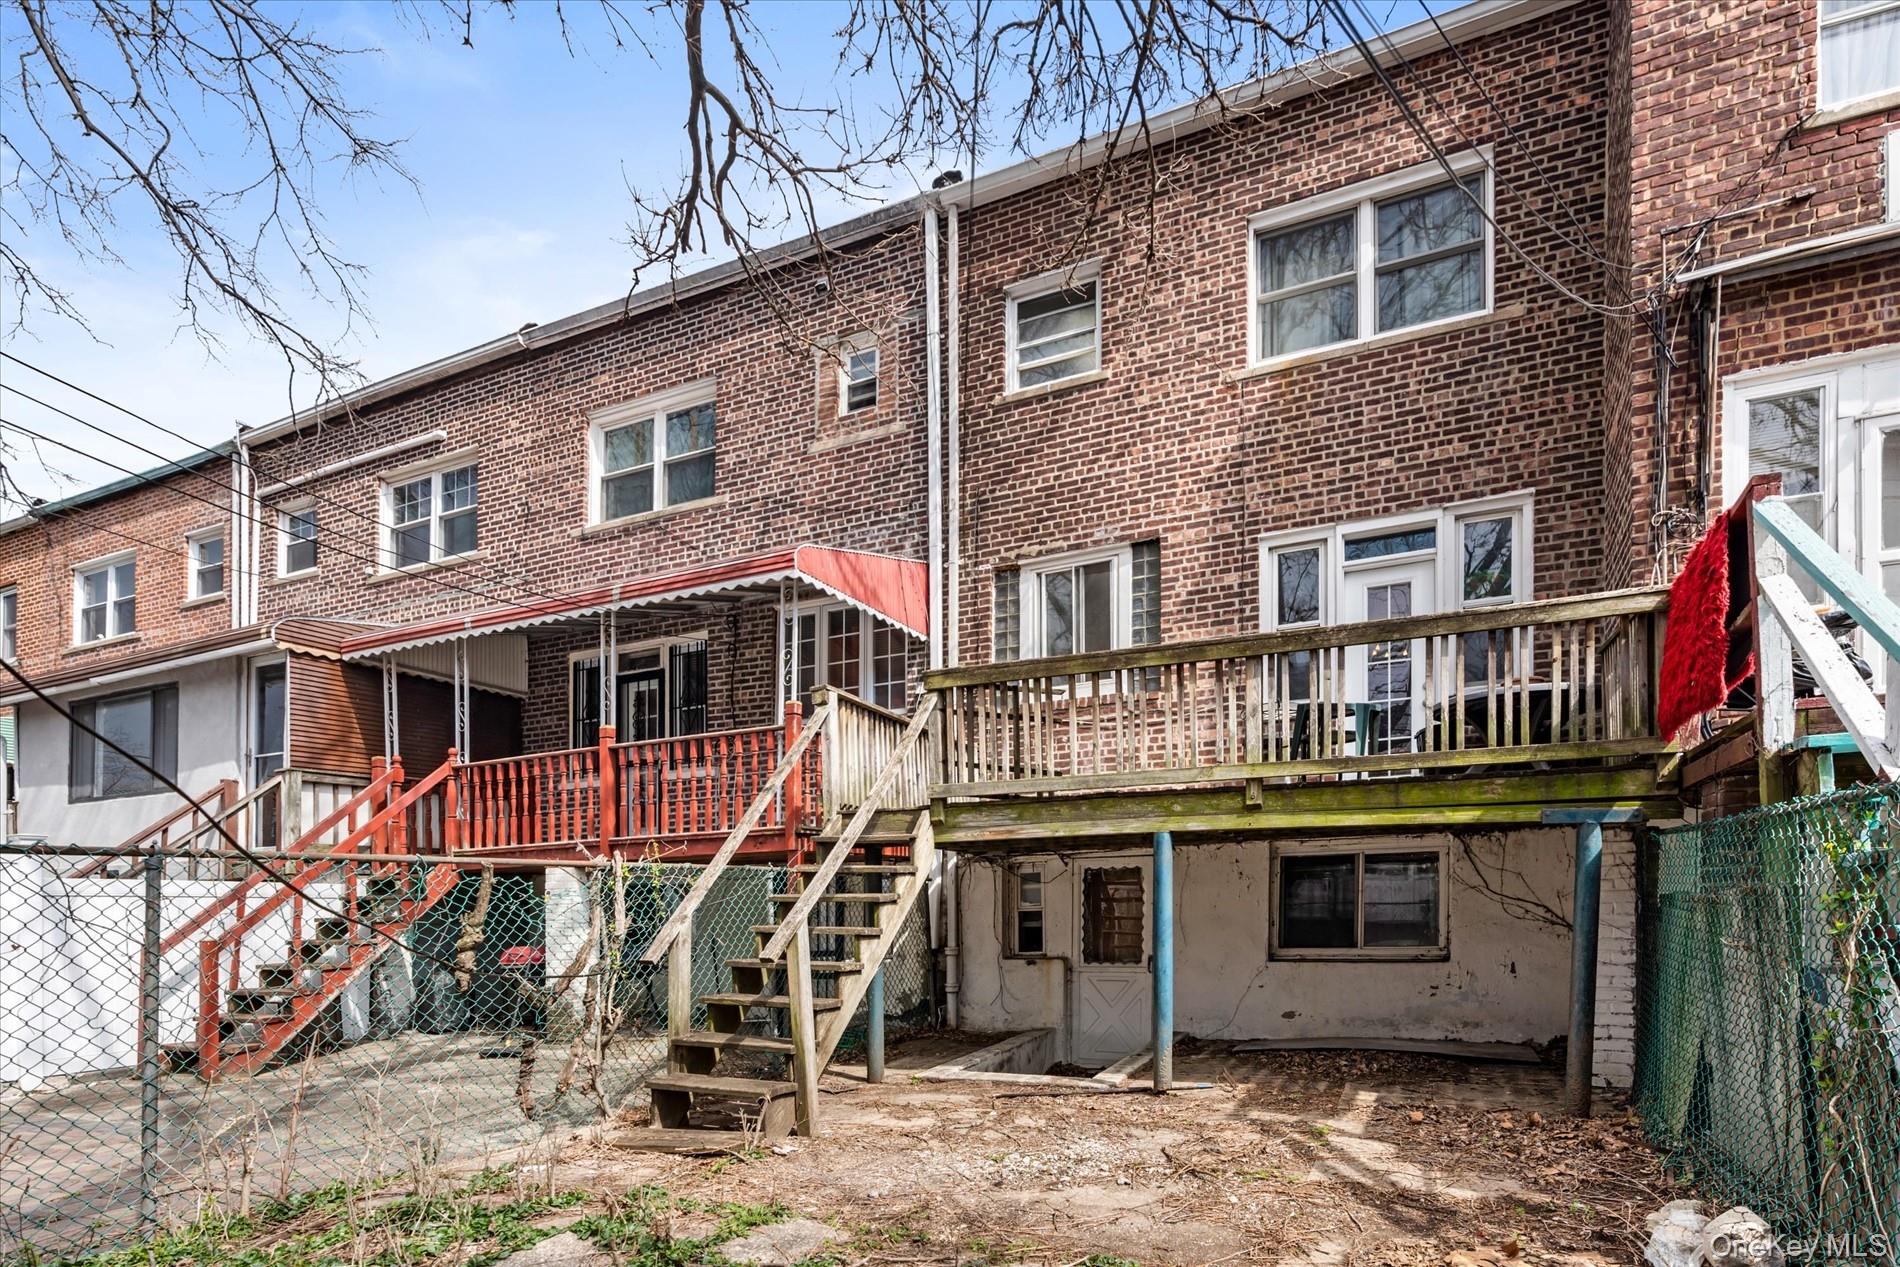
Rear view of property featuring stairs, brick siding, and a deck
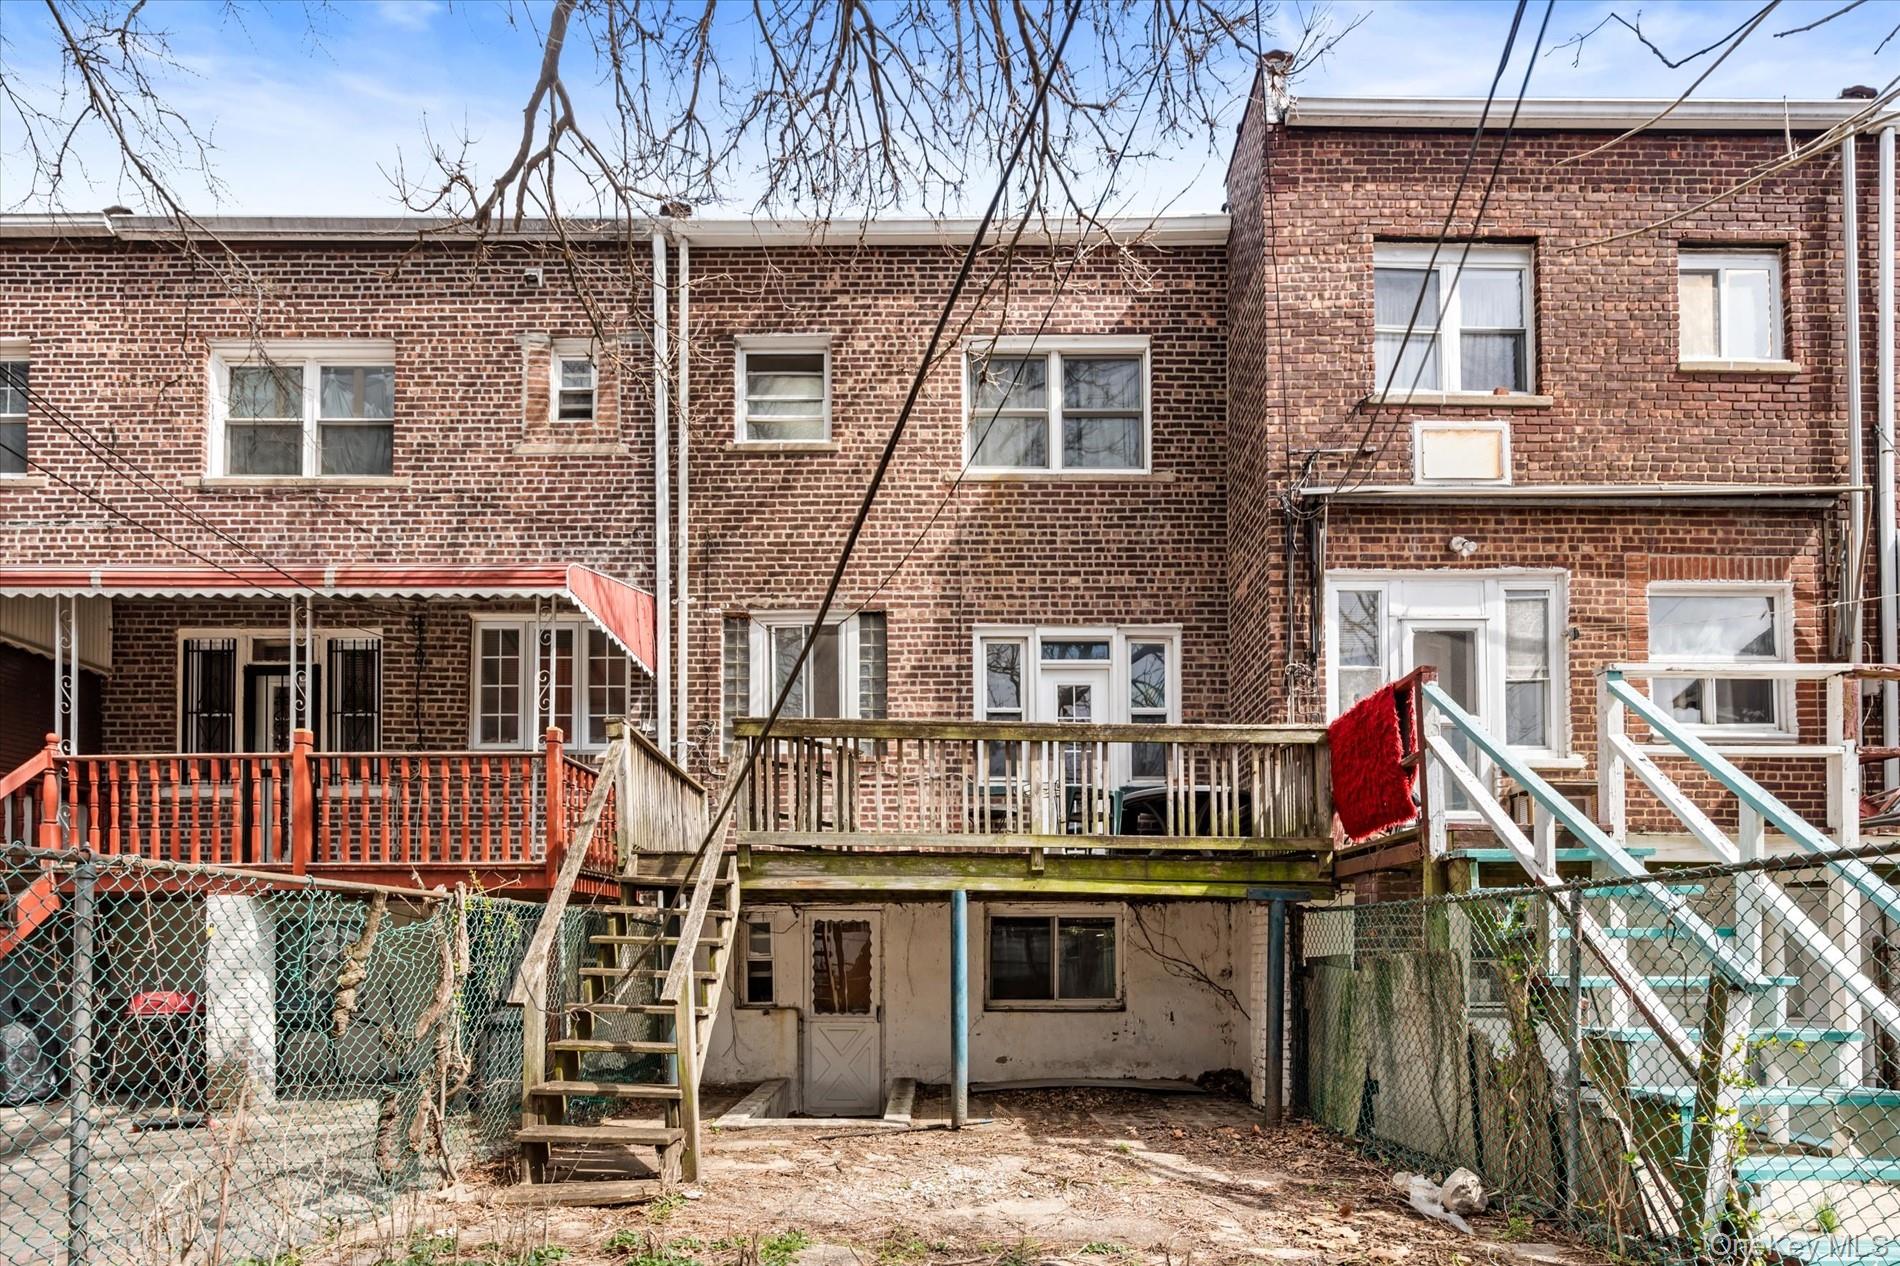
Rear view of house featuring brick siding, stairs, and a deck