In-Person: 09/13 11:00 AM - 1:00 PM
73 Woodlawn Avenue,New Rochelle, NY 10804
New Rochelle, NY 10804








Description
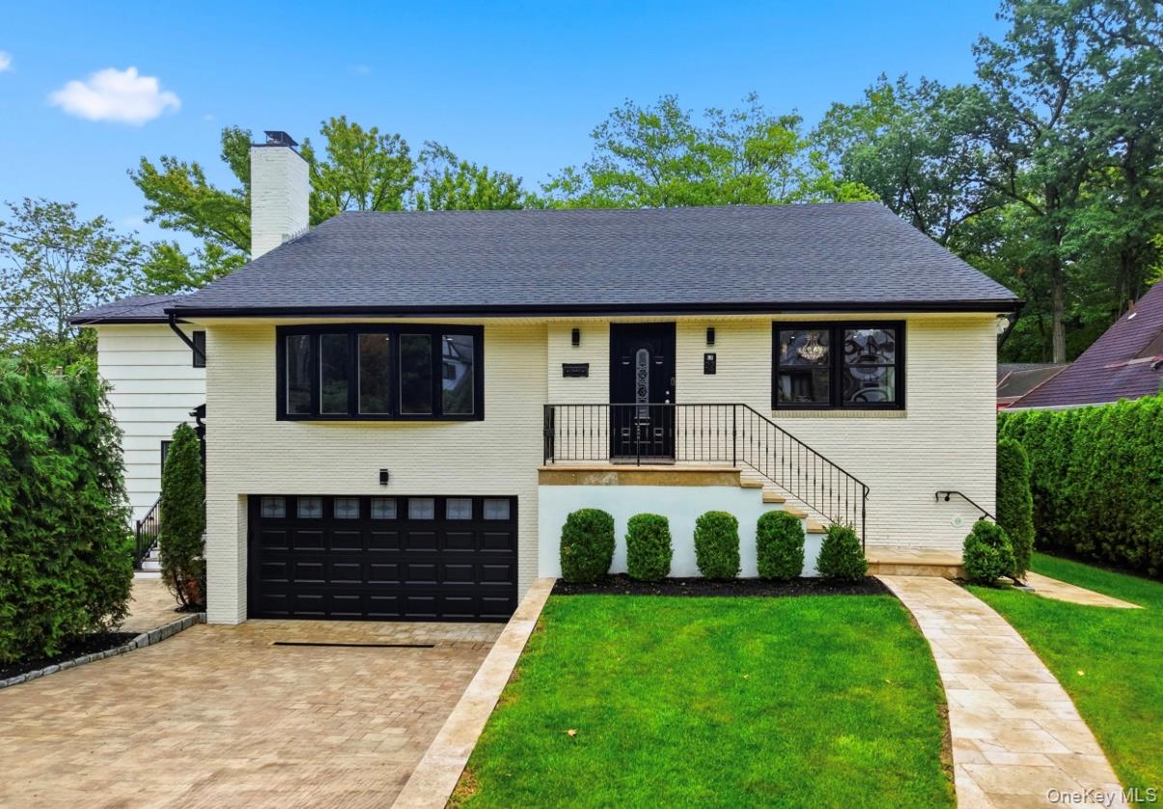
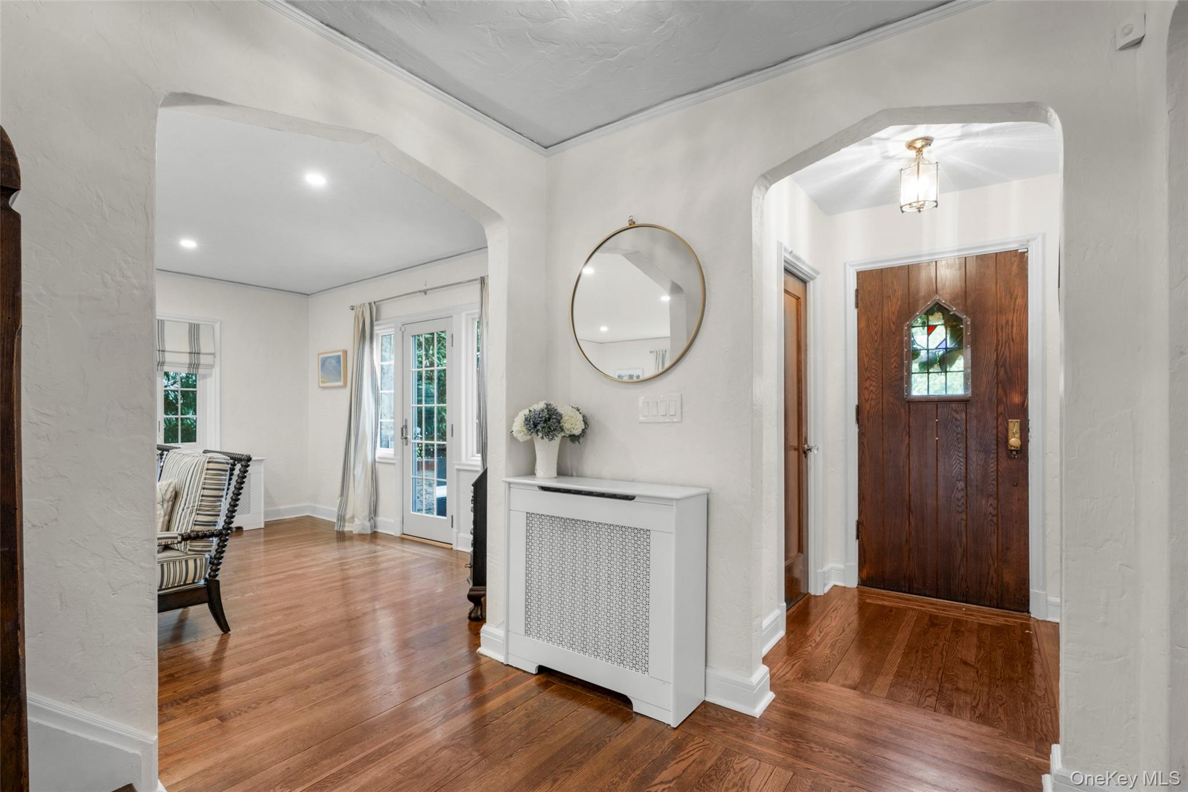
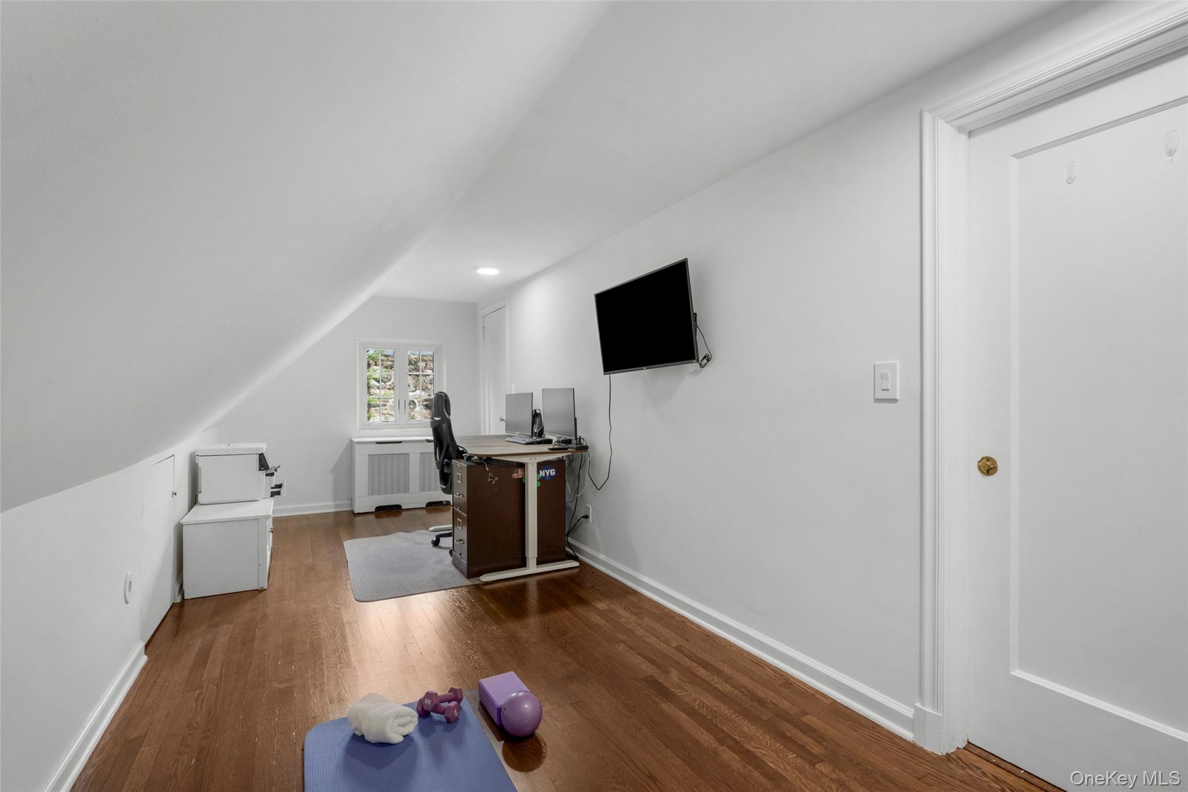
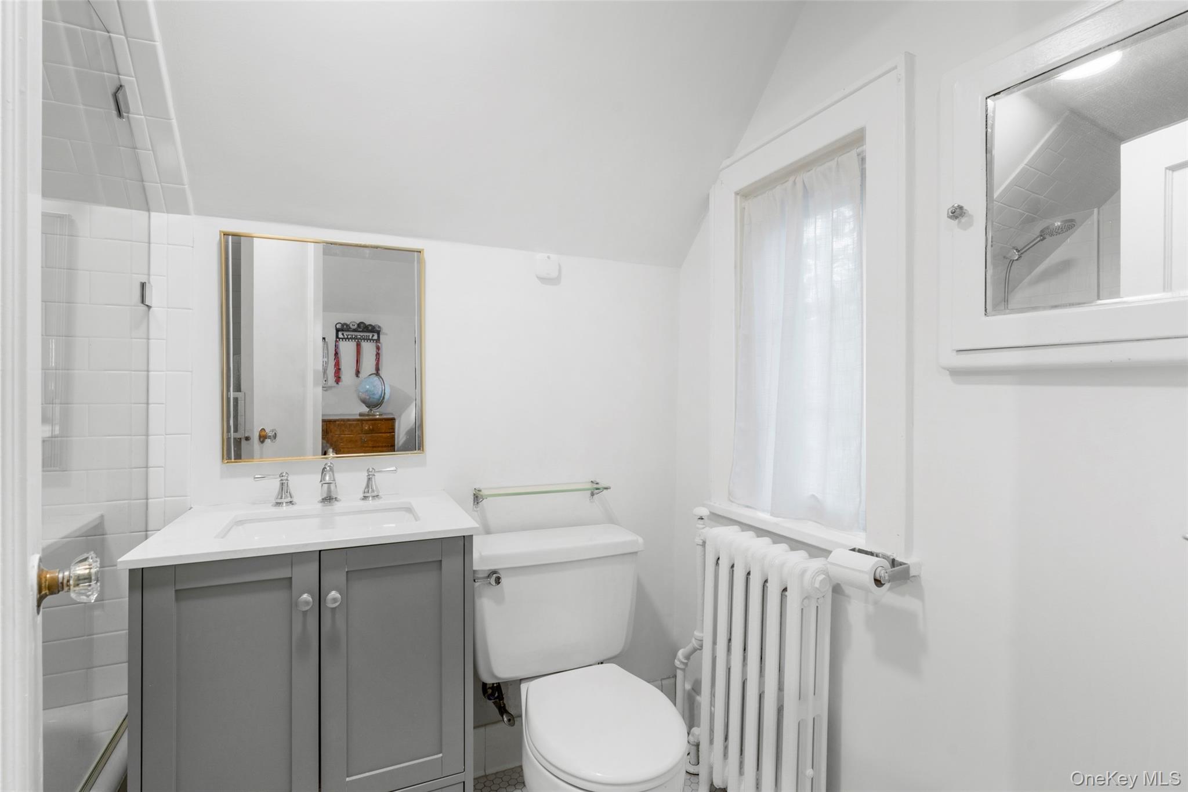
Storybook 1930s Tudor, thoughtfully renovated, in Larchmont Woods - 2,867 square feet, 4 bedrooms, 3.5 baths, on a level .14-acre lot. A bluestone walk leads to a flagstone patio off the entry. Inside, the entry foyer opens to a sun-filled dining room and a large living room anchored by a wood-burning stone fireplace, flanked by custom built-ins, with a door to the front patio. The updated kitchen is the heart of the home: center island, six-burner range, and a built-in breakfast banquette. A mudroom with built-in storage opens to the rear deck. Powder room on the main level. Upstairs, the primary suite offers three closets and an ensuite bath, joined by two additional bedrooms, a hall bath, and linen closet. The third floor is a retreat of its own - a fourth bedroom with ensuite bath and closet, plus a bonus room currently used as a home office, with built-in storage lining the hallway. The lower level offers play space, laundry, storage, utilities, and interior garage access. The back patio is great for entertaining - space to relax, room for a dining table, and a yard that fits a playset.
Details
| MLS # | 1035789 |
|---|---|
| Listing Type | For Sale |
| Style | House |
| Sub-Type | Resale |
| Status | Active |
| Year | 1930 |
| Days On Site | 11 |
| Listing Provided By | Julia B Fee Sothebys Int. Rlty | Mimi Magarelli |
Features
| Bed(s) | 4 |
|---|---|
| Bath(s) | 4 Total |
| SQ Feet | 2,867 |
| Garage | 2 |
| Basement | Y |
| Acreage | 0.14 |
Interior
| Cooling | Central Air |
|---|---|
| Heating | Natural Gas |
| Interior Features | Chefs Kitchen, Eat-in Kitchen, Entrance Foyer, Formal Dining, Granite Counters, Kitchen Island, Original Details, Primary Bathroom, Recessed Lighting, Storage |
| Appliances | Dishwasher, Disposal, Dryer, Gas Range, Microwave, Refrigerator, Washer |
Exterior
| Construction Materials | Stone, Stucco |
|---|
Parking
| Garage Yes / No | Yes |
|---|---|
| Parking Features | Driveway, Garage |
Utilities
| Utilities | Electricity Connected, Natural Gas Available, Sewer Connected, Trash Collection Public, Water Connected |
|---|---|
| Sewer | Public Sewer |
Taxes
| Tax Year | 2026 |
|---|---|
| Tax Assessed Value | 19940 |
| Tax Annual Amount | 28221.37 |
Area Information
| State | NY |
|---|---|
| County | Westchester County |
| City | New Rochelle |
| Zip Code | 10804 |
| School District | New Rochelle High School |
| Elementary School | George M Davis Elementary School |
| High School | New Rochelle High School |
| Listing VS Median (in 10804) | |
Price: $1,495,000 low | high Med: $874,000 sqft: 2,867 low | high Med: 2,433 $ / sqft: $521 low | high Med: $387 On site: 11 low | high Med: 113 | |
Market Activity 10804
Request a showing
Request a showing
Contact
Learn More About This Property

| Open House |
|---|
| In-Person 09/13 11:00 AM - 1:00 PM |
| State | NY |
|---|---|
| County | Westchester County |
| City | New Rochelle |
| Zip Code | 10804 |
| School District | New Rochelle High School |
| Elementary School | George M Davis Elementary School |
| High School | New Rochelle High School |
| Listing VS Median (in 10804) | |
Price: $1,495,000 low | high Med: $874,000 sqft: 2,867 low | high Med: 2,433 $ / sqft: $521 low | high Med: $387 On site: 11 low | high Med: 113 | |