
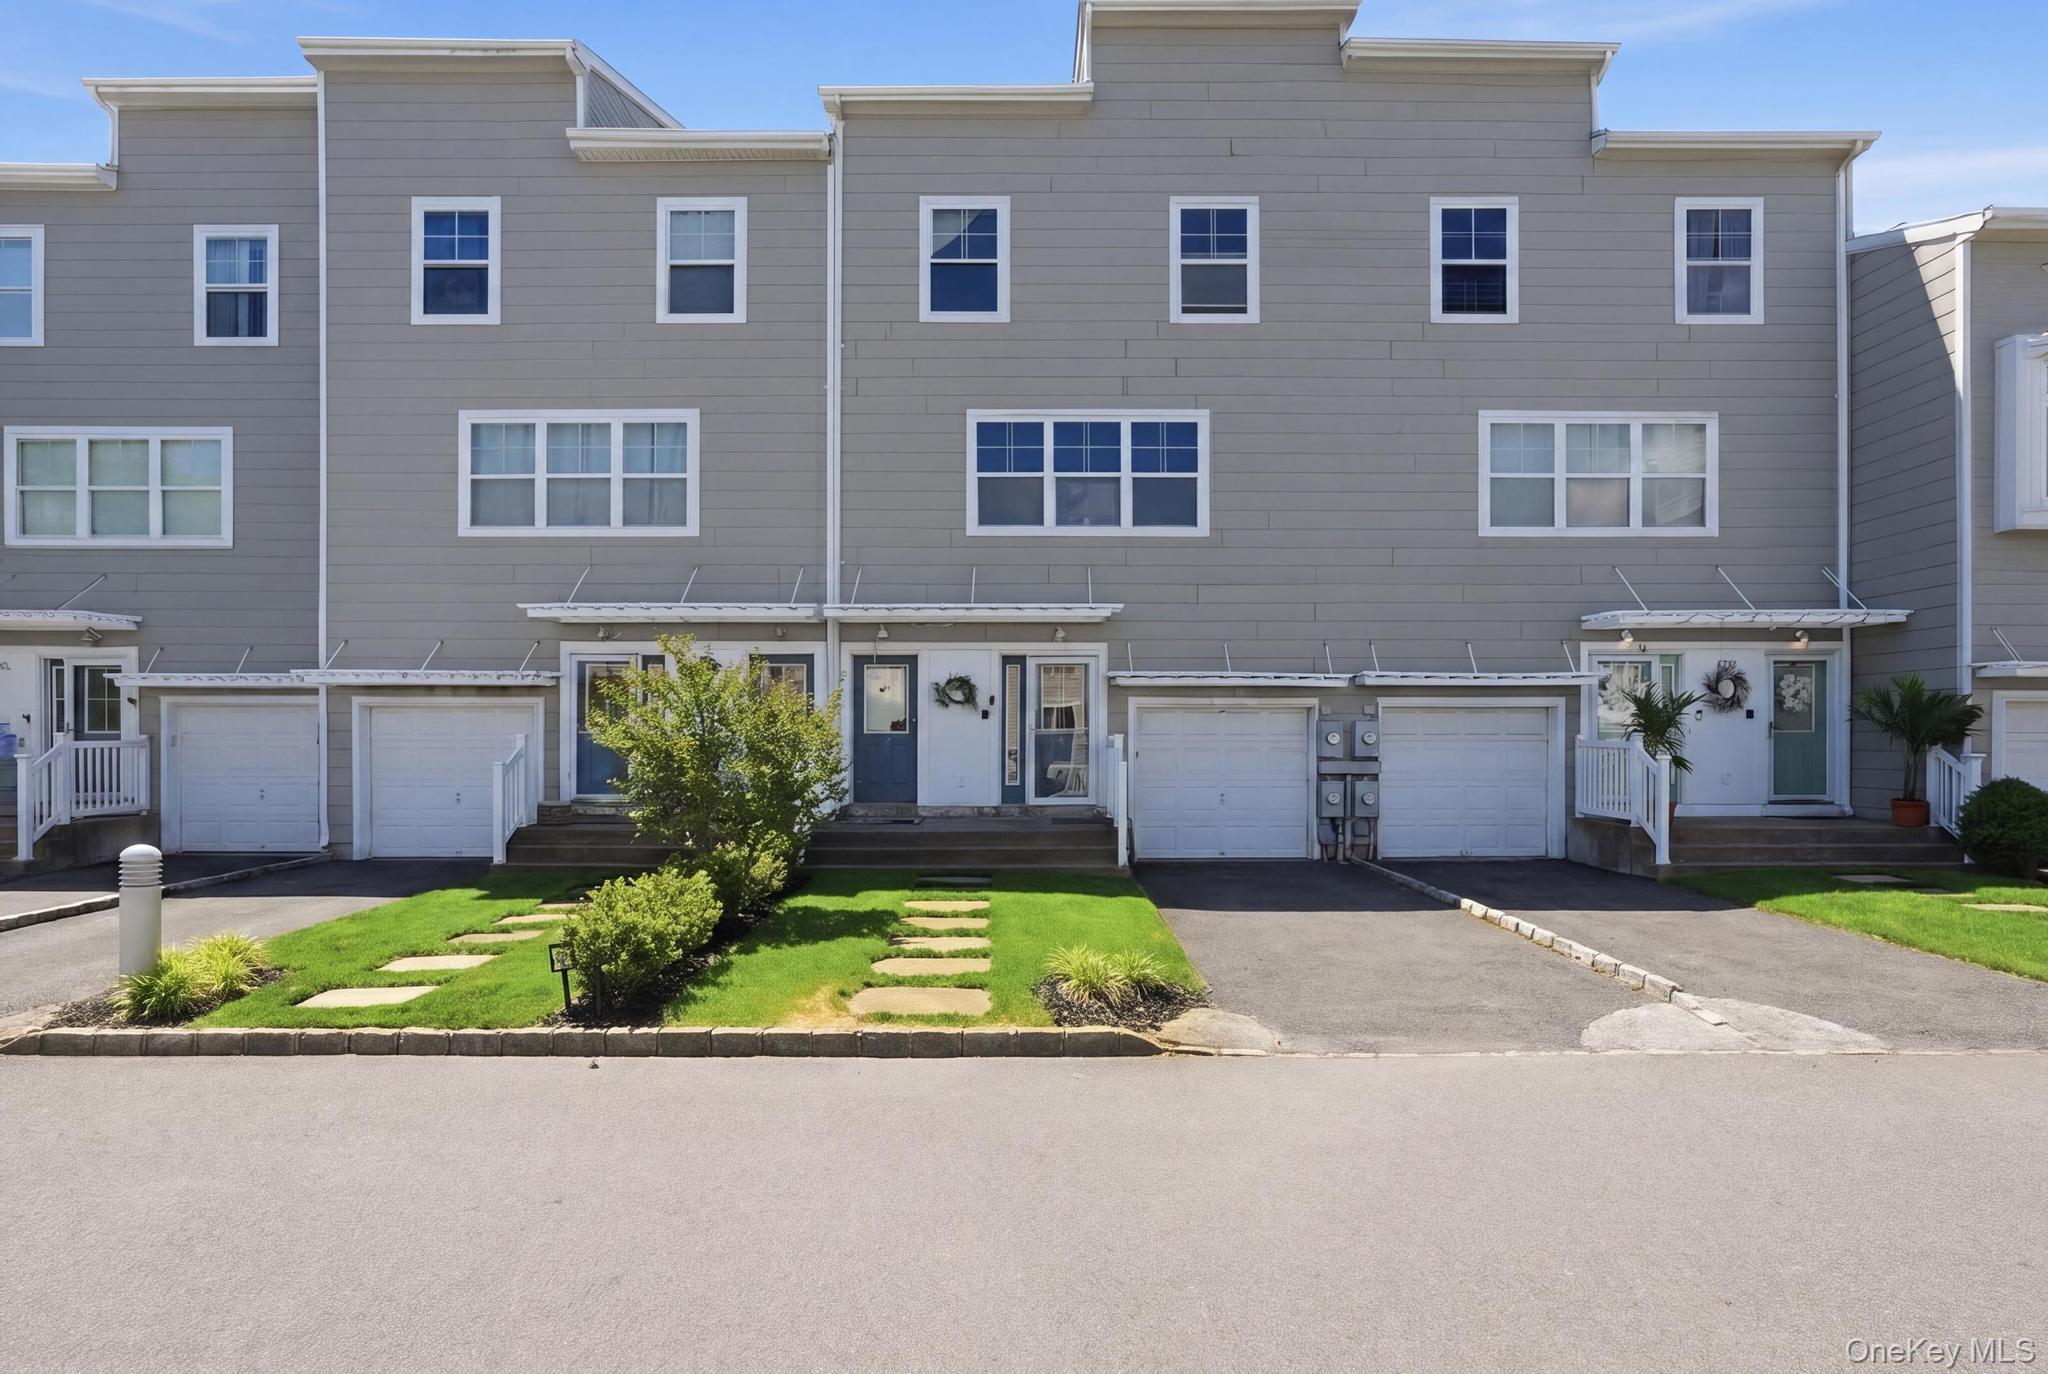
7305 Lighthouse Drive,Arverne, NY 11692
Arverne, NY 11692

Description
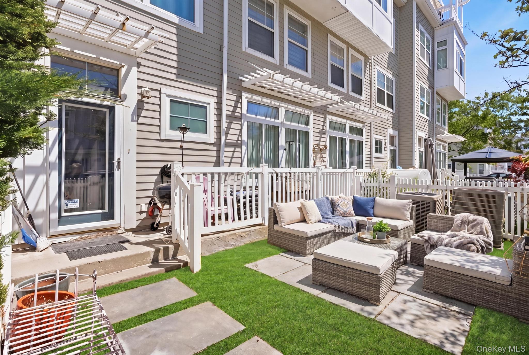
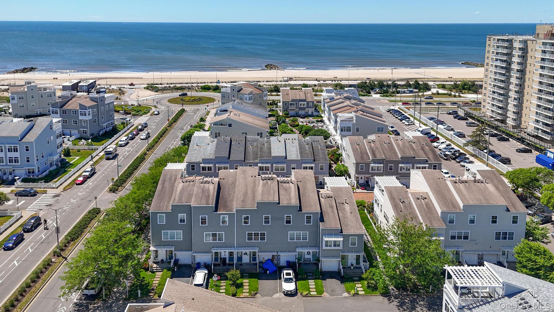
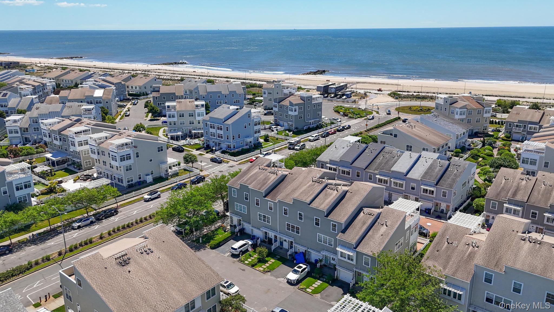
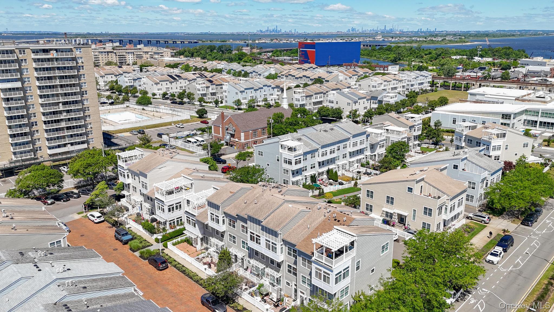
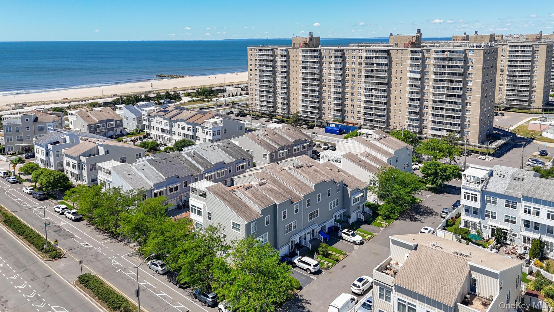
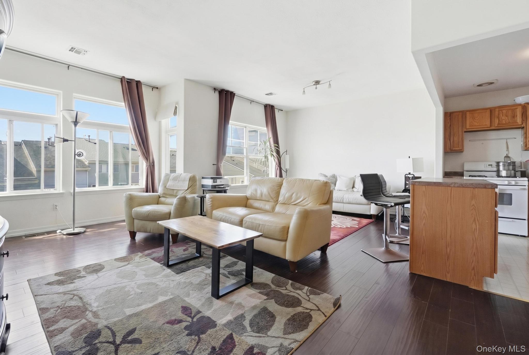
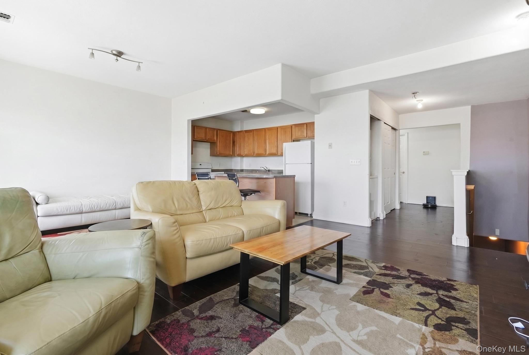
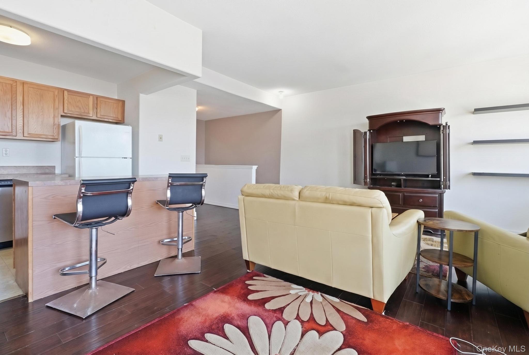
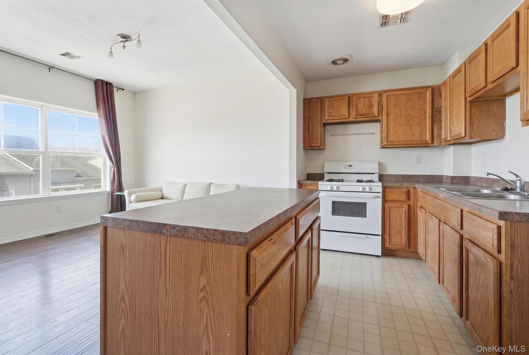
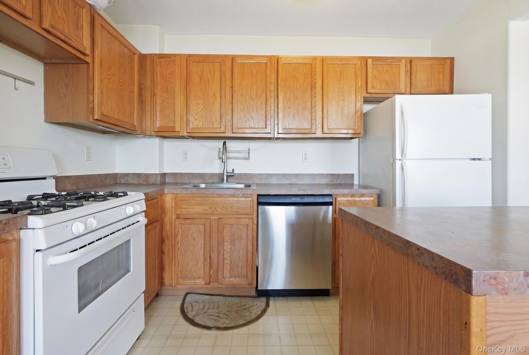
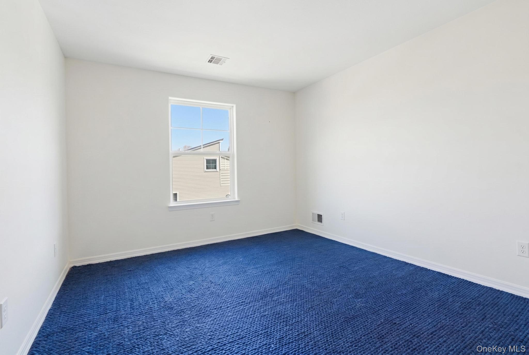
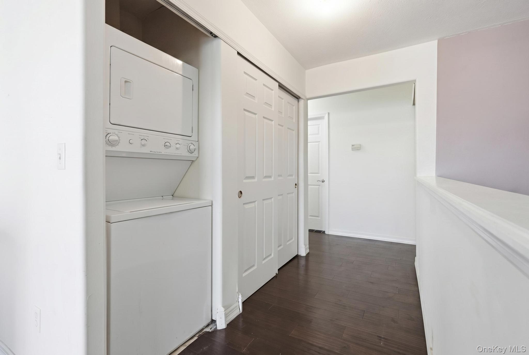
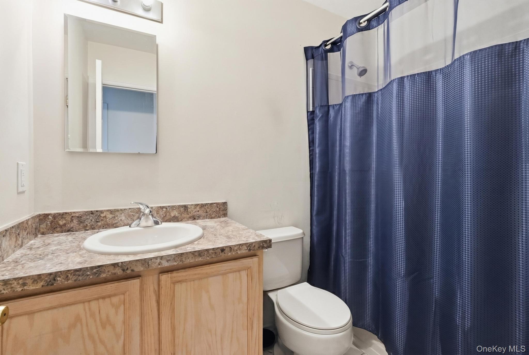
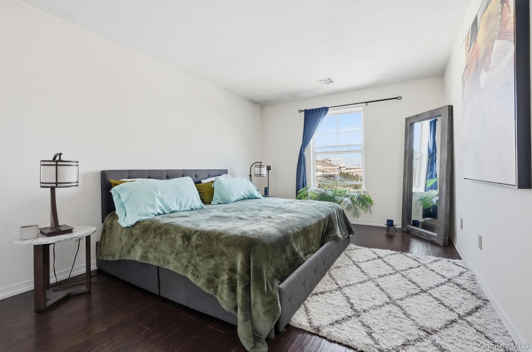
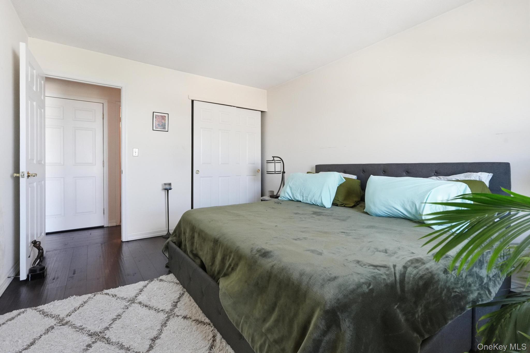
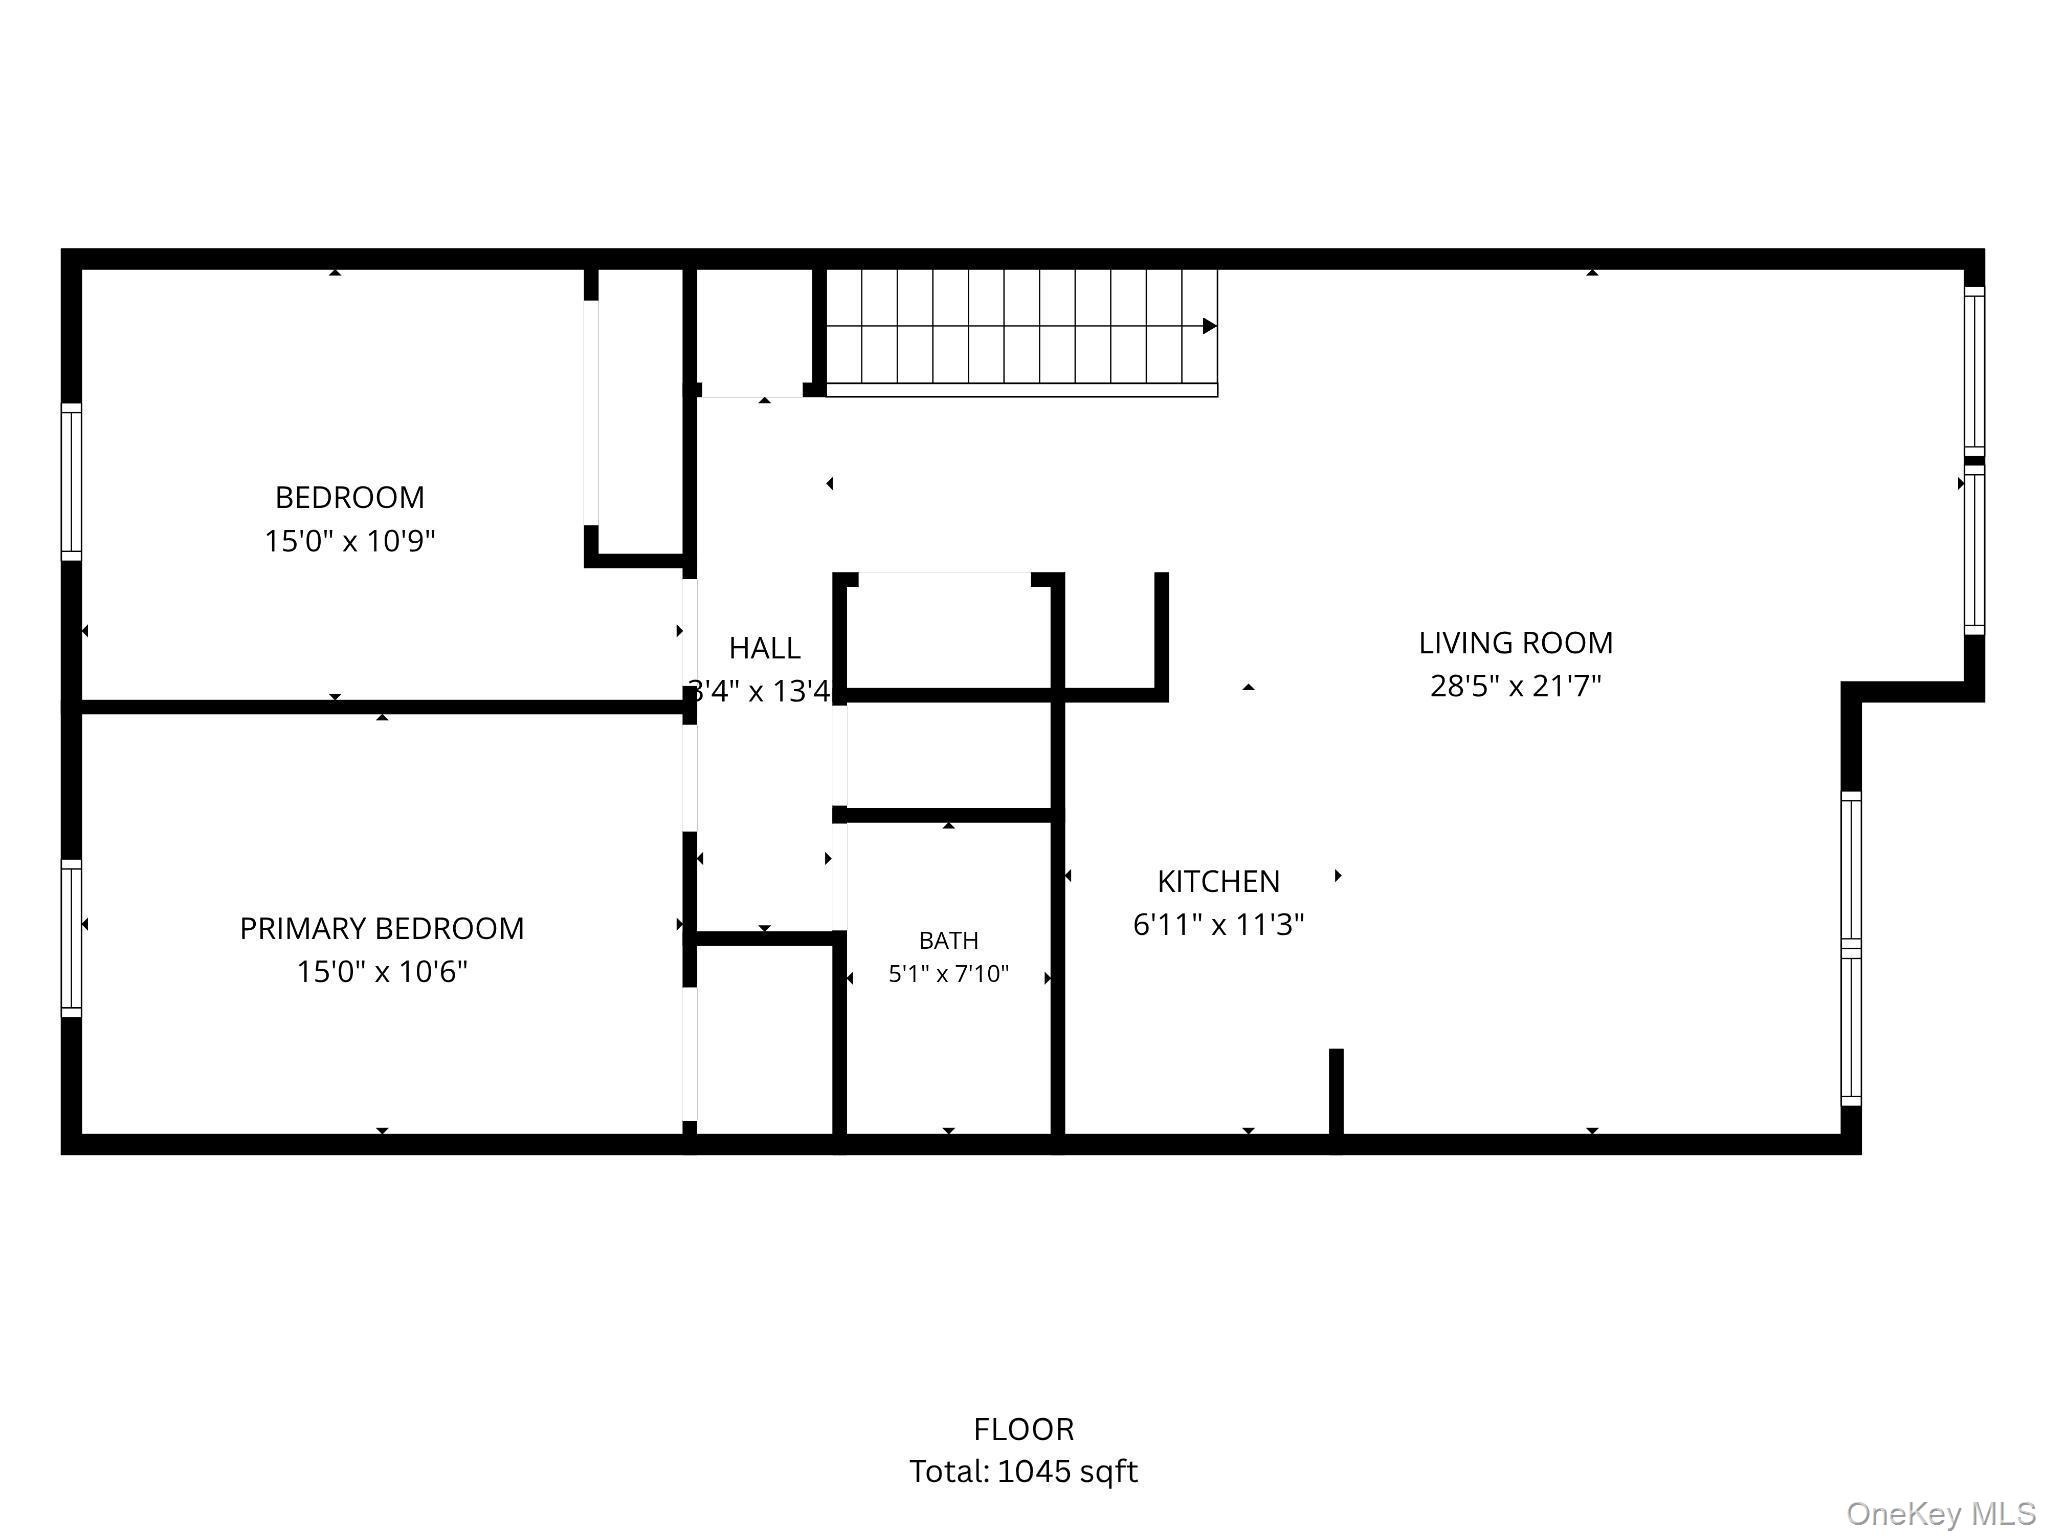

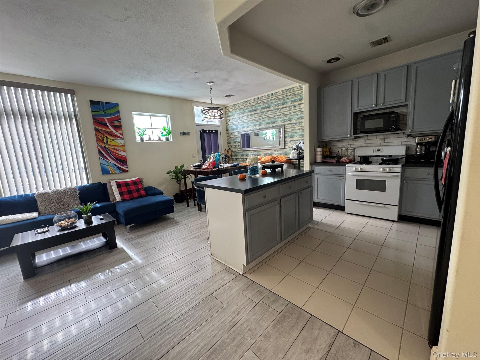
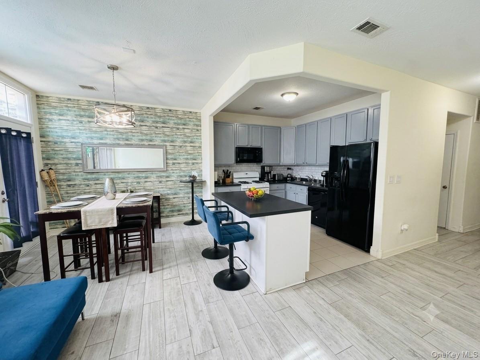
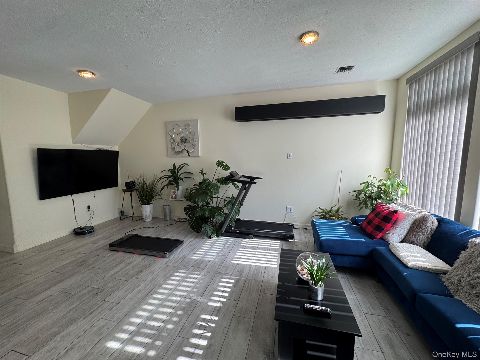

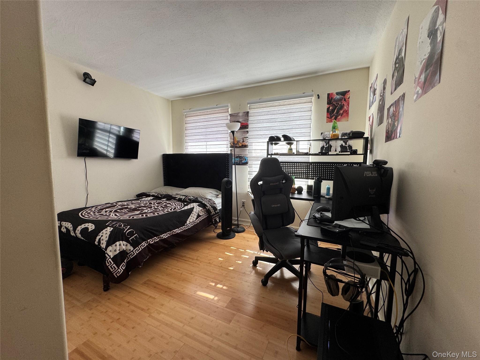



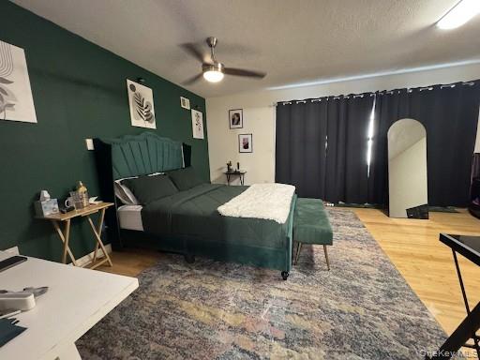
Welcome to this exceptional two-family Admiralty model in Arverne by the Sea , one of Rockaway's most sought-after beachfront communities. Offering two distinct residences under one roof, this versatile property is ideal for multi-generational living, rental income, or owner-occupants seeking additional cash flow. The main residence features soaring ceilings, oversized windows, and an open-concept layout filled with natural light. The first floor offers a spacious living room, dining area, and open kitchen perfect for entertaining, along with a convenient half bath, ample closet space, and direct access to a private backyard. An attached one-car garage adds convenience and storage. Upstairs, you'll find three generously sized bedrooms, including a primary suite with an ensuite bath and walk-in closet, plus a full hallway bath and dedicated laundry area. The second unit is a spacious two-story walk-up with equally impressive high ceilings, oversized windows, and abundant closet space. This well-designed unit features an open kitchen, living, and dining area, washer/dryer in-unit, two bedrooms, and a full bath providing comfort, privacy, and strong rental potential. Perfectly located just moments from the beach and boardwalk, and close to shops, restaurants, cafes, local and express buses, the A train to Brooklyn and Manhattan, plus a free shuttle to the NYC Ferry, this home offers seamless access to the city while embracing the relaxed coastal lifestyle. Conveniently situated just 20 minutes from JFK International Airport, this is a rare opportunity to own in one of Queens premier oceanfront neighborhoods. Whether you're looking for a primary residence, an income-producing property, or both, this Arverne by the Sea home offers the perfect blend of space, flexibility, and location.
Details
| MLS # | 1012403 |
|---|---|
| Listing Type | For Sale |
| Sub-Type | Resale |
| Status | Active |
| Year | 2003 |
| Days On Site | 69 |
| Listing Provided By | RE/MAX ELITE | Melissa Carrington |
Features
| Bed(s) | 5 |
|---|---|
| Bath(s) | 4 Total |
| SQ Feet | 2,970 |
| Garage | 1 |
| Units | 2 |
| Acreage | 0.04 |
| Water Front | Yes |
| Property View | Neighborhood |
Interior
| Cooling | Central Air |
|---|---|
| Heating | Forced Air, Natural Gas |
| Interior Features | First Floor Full Bath, Eat-in Kitchen, High Ceilings, Open Floorplan, Primary Bathroom, Walk-In Closet(s), Washer/Dryer Hookup |
Exterior
| Security Features | Smoke Detector(s) |
|---|---|
| Construction Materials | Frame, Hardi Plank Type |
| Foundation Details | Concrete Perimeter, Slab |
| Lot Features | Back Yard, Front Yard, Landscaped, Sprinklers In Front |
| Fencing | Back Yard, Vinyl |
Parking
| Garage Yes / No | Yes |
|---|---|
| Parking Features | Driveway, Garage |
Utilities
| Utilities | Cable Connected, Electricity Connected, Natural Gas Connected, Sewer Connected, Trash Collection Public, Underground Utilities, Water Connected |
|---|---|
| Sewer | Public Sewer |
Taxes
| Tax Year | 2026 |
|---|---|
| Tax Annual Amount | 8349 |
| Tax Lot | 0040 |
Area Information
| State | NY |
|---|---|
| County | Queens |
| City | Arverne |
| Zip Code | 11692 |
| School District | Channel View School For Research |
| Elementary School | Ps 183 Dr Richard R Green |
| High School | Channel View School For Research |
| Listing VS Median (in 11692) | |
Price: $1,050,000 low | high Med: $713,000 sqft: 2,970 low | high Med: 2,251 $ / sqft: $354 low | high Med: $320 On site: 69 low | high Med: 49.5 | |
Market Activity 11692
Request a showing
Request a showing
Contact
Learn More About This Property

| State | NY |
|---|---|
| County | Queens |
| City | Arverne |
| Zip Code | 11692 |
| School District | Channel View School For Research |
| Elementary School | Ps 183 Dr Richard R Green |
| High School | Channel View School For Research |
| Listing VS Median (in 11692) | |
Price: $1,050,000 low | high Med: $713,000 sqft: 2,970 low | high Med: 2,251 $ / sqft: $354 low | high Med: $320 On site: 69 low | high Med: 49.5 | |
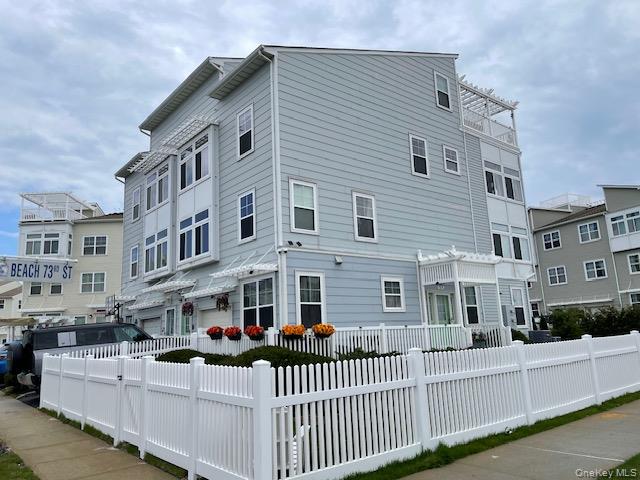 | $1,310,0007219 Sandy Dune WayArverne, NY 11692 |
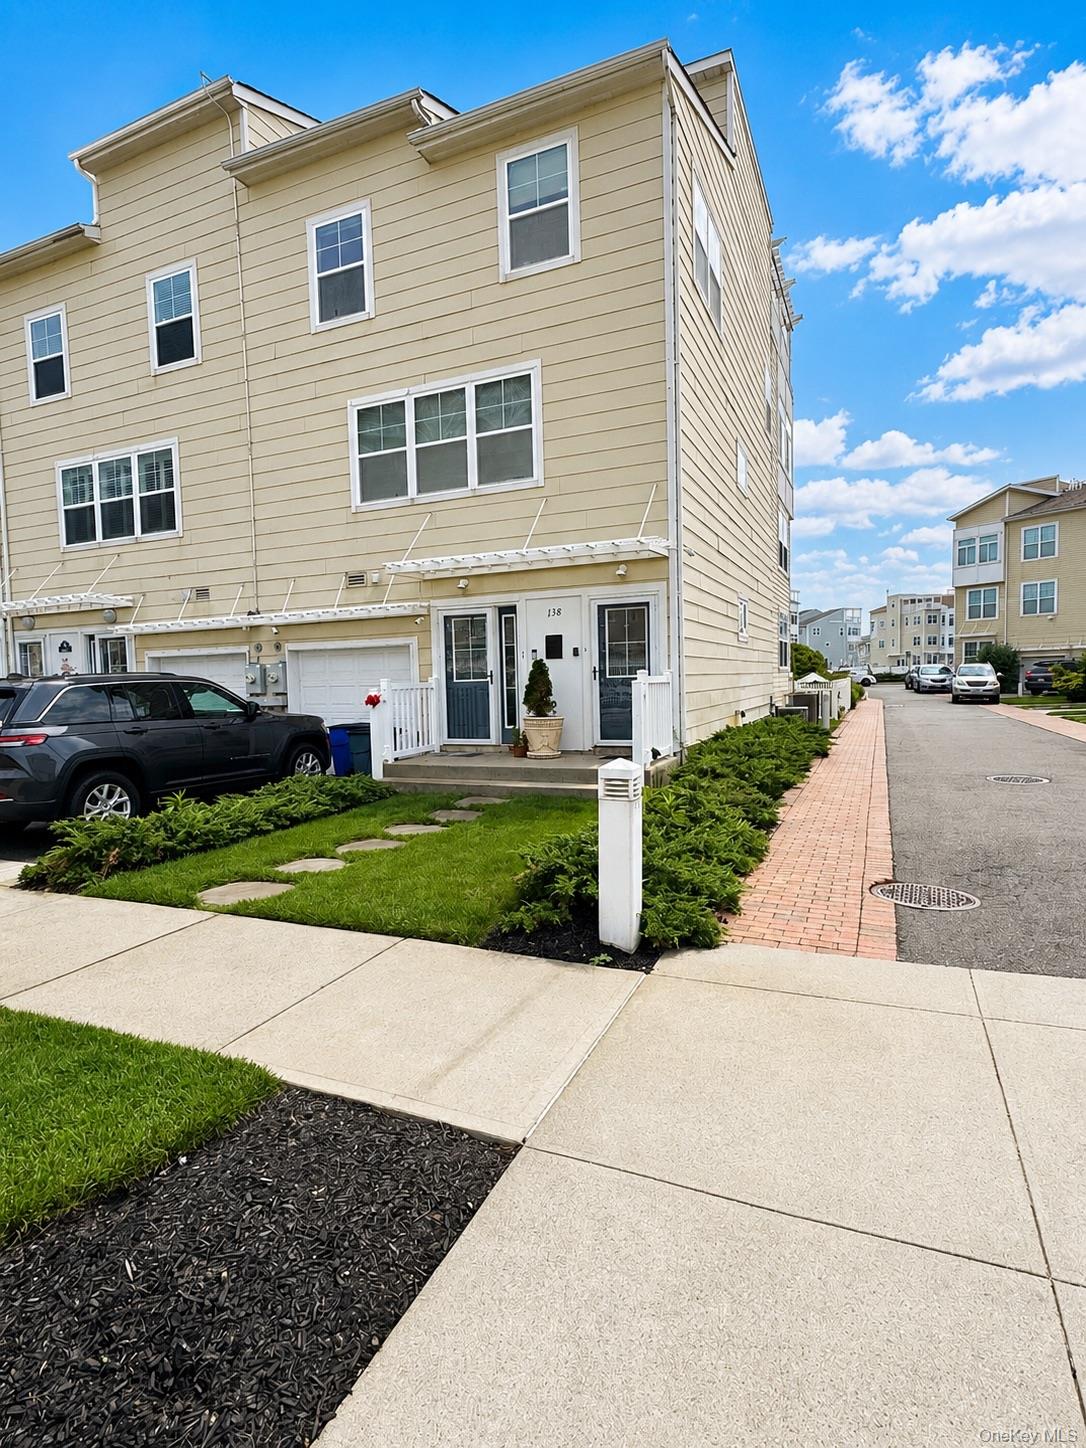 | $1,350,000138 Beach 74th StreetArverne, NY 11692 |