New Listing
 In-Person: 09/12 12:00 PM - 2:00 PM
In-Person: 09/13 12:00 PM - 2:00 PM
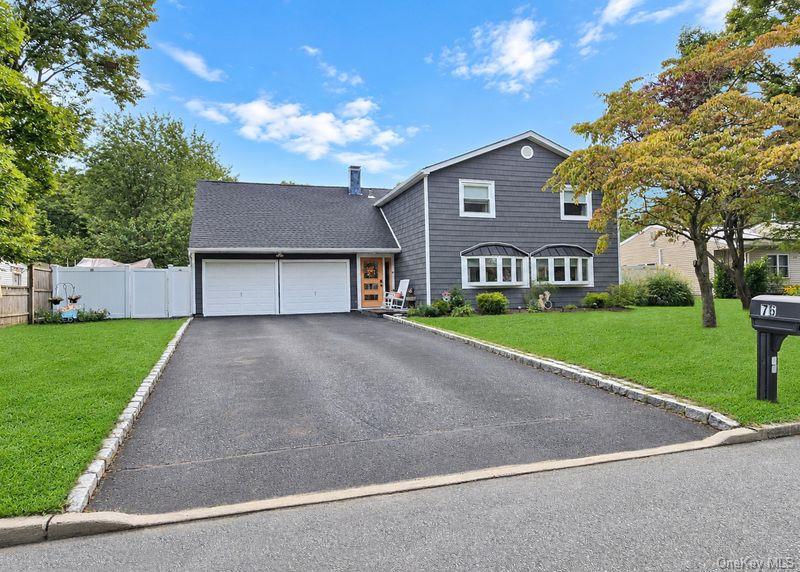
76 Corbin Avenue,Patchogue, NY 11772
Patchogue, NY 11772

Description
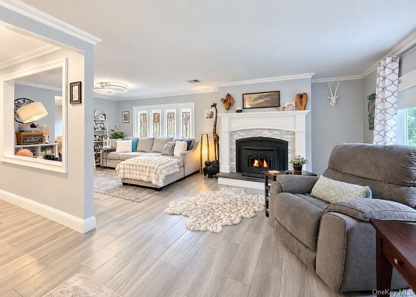
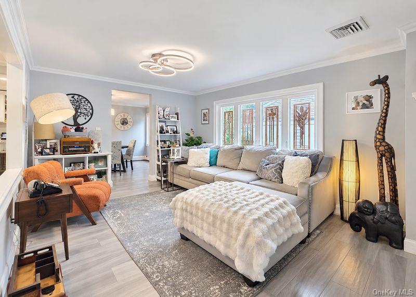
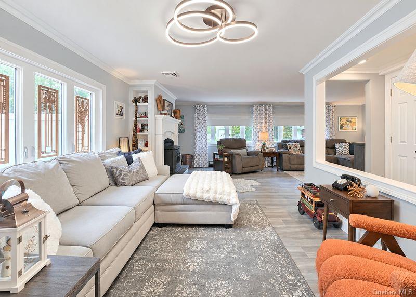
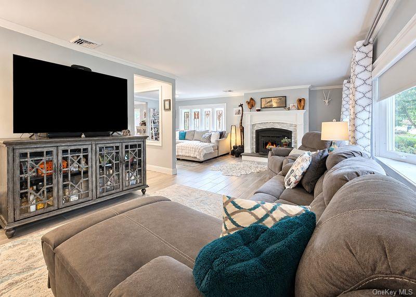
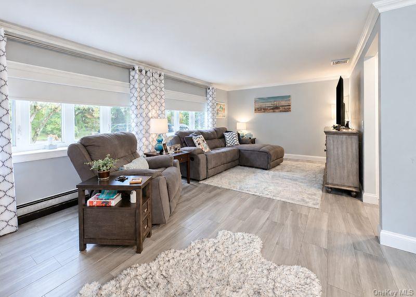
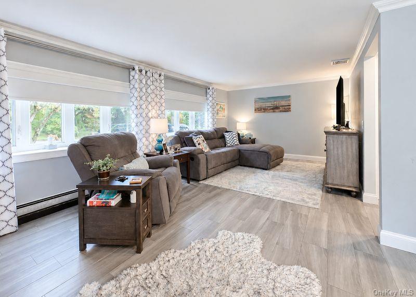
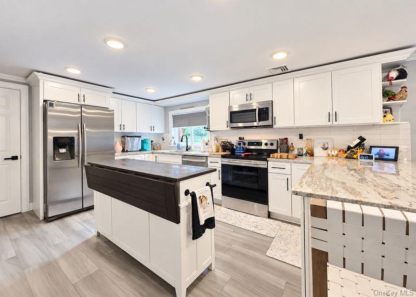
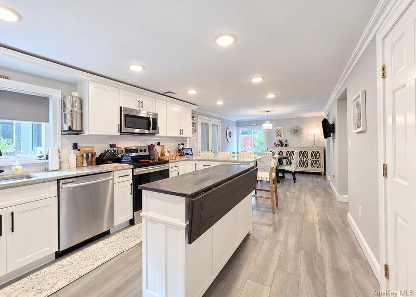
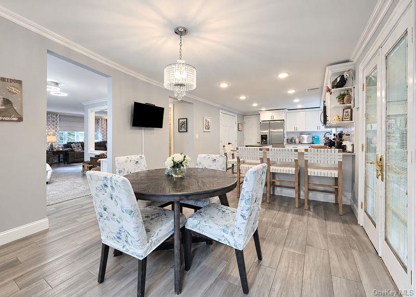
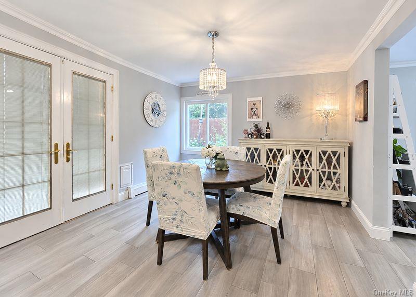
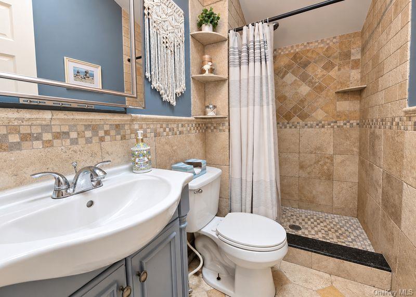
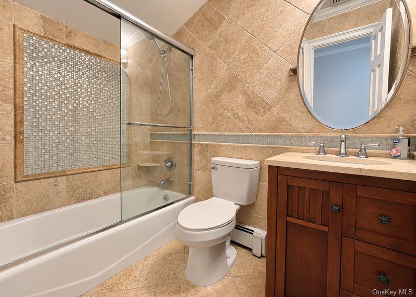
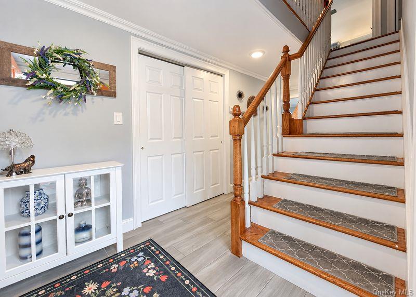
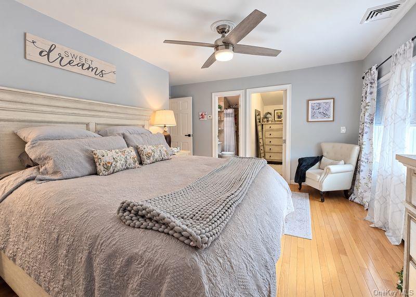
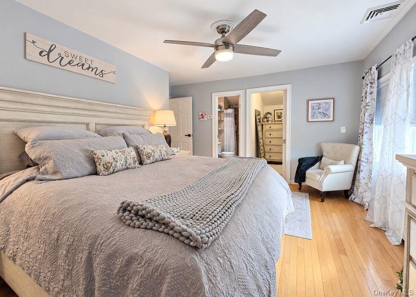
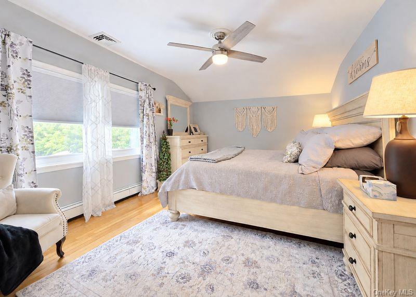
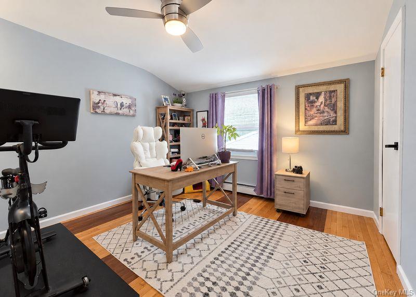
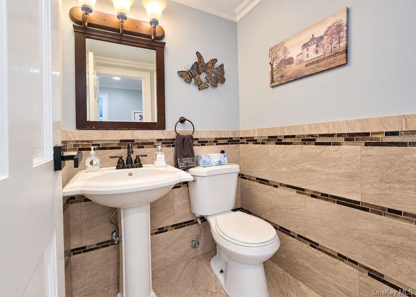
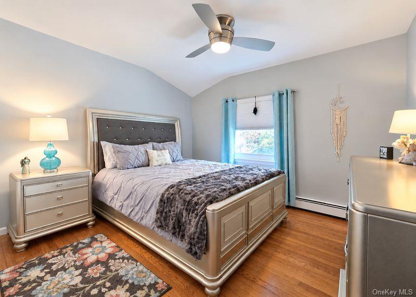
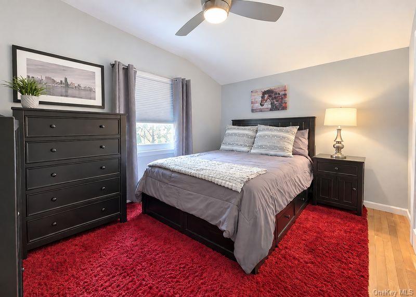
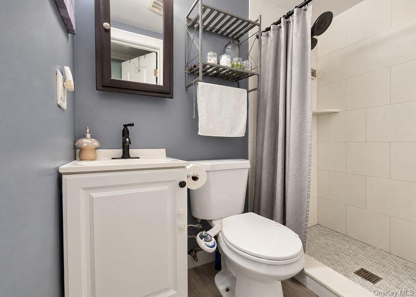
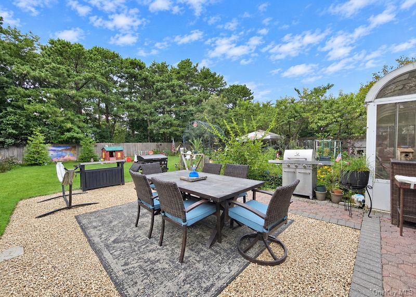
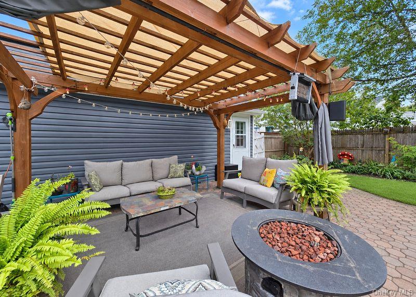
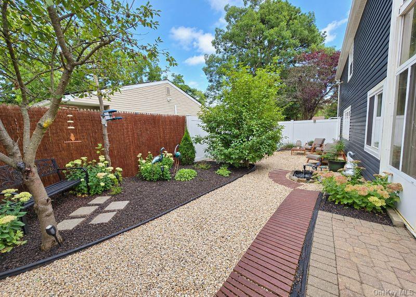
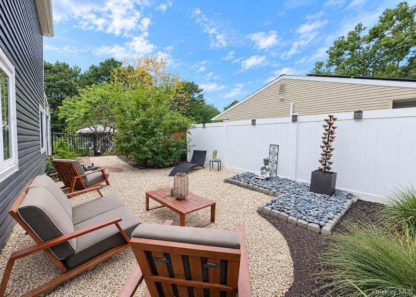
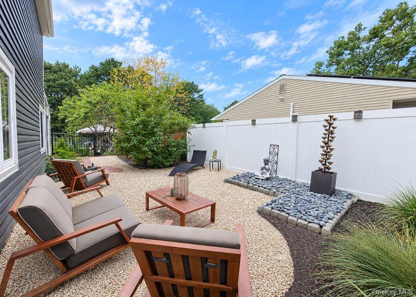
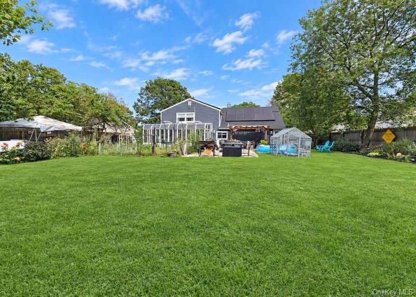
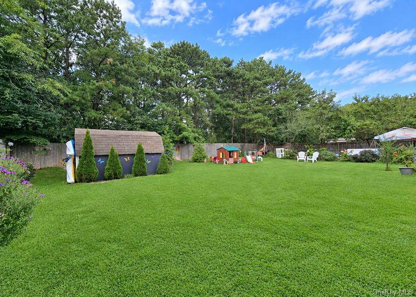
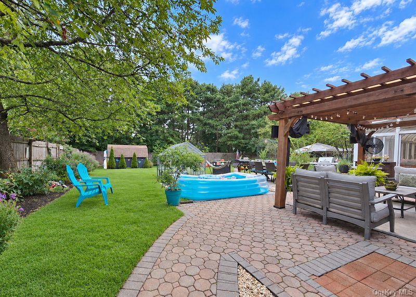
STOP SEARCHING !!! THIS HOME TRULY HAS IT ALL! 5 Bedrooms 3.5 Baths Beautifully Updated Move-In Ready Paid-Off Solar Space, comfort, flexibility and major upgrades come together in one exceptional home. With 5 bedrooms and 3.5 baths, there's room for everyone ! including space for Mom, extended family, guests, or a private home office. The expensive work has already been done: roof, siding, windows, front door, CAC & heating system, NEW hot water heater and fully paid-off solar panels. Inside, enjoy an updated kitchen and baths, Italian tile, hardwood floors, crown molding, recessed lighting and a private primary suite with walk-in closet and bath. On winter evenings, the pellet stove fireplace adds wonderful warmth and character while helping heat the home. Step outside to your own private retreat with a fenced backyard, paver patio, pergola, peaceful Zen garden and fish pond, plus a 6-car driveway. A place for the kids. A place for Mom. A place to entertain. And finally, a place for YOU. This is more than a beautifully upgraded house . it's a home designed for real life, family and memories. MOVE IN. SETTLE IN. YOU'RE HOME.
Details
| MLS # | 1047973 |
|---|---|
| Listing Type | For Sale |
| Style | House |
| Sub-Type | Resale |
| Status | Active |
| Year | 1978 |
| Days On Site | 1 |
| Listing Provided By | ERealty Advisors Inc | Dalia Krolewicz |
Features
| Bed(s) | 5 |
|---|---|
| Bath(s) | 4 Total |
| SQ Feet | 1,848 |
| Garage | 2 |
| Acreage | 0.28 |
Interior
| Cooling | Attic Fan, Central Air |
|---|---|
| Heating | Electric |
| Interior Features | Built-in Features, Chandelier, Chefs Kitchen, Crown Molding, Eat-in Kitchen, Granite Counters, In-Law Floorplan, Kitchen Island, Low Flow Plumbing Fixtures, Natural Woodwork, Open Floorplan, Open Kitchen, Original Details, Recessed Lighting, Storage, Washer/Dryer Hookup |
| Appliances | Dishwasher, Dryer, Electric Oven, Electric Water Heater, ENERGY STAR Qualified Appliances, Exhaust Fan, Microwave, Oven, Refrigerator, Stainless Steel Appliance(s), Washer, Indirect Water Heater |
Exterior
| Construction Materials | Frame |
|---|
Parking
| Garage Yes / No | Yes |
|---|---|
| Parking Features | Detached, Garage |
Utilities
| Utilities | Cable Available, Cable Connected, Electricity Available, Electricity Connected |
|---|---|
| Sewer | Public Sewer |
Taxes
| Tax Year | 2026 |
|---|---|
| Tax Assessed Value | 2500 |
| Tax Annual Amount | 10511.4 |
Area Information
| State | NY |
|---|---|
| County | Suffolk County |
| City | Patchogue |
| Zip Code | 11772 |
| School District | Bellport Senior High School |
| Elementary School | Verne W Critz Elementary School |
| High School | Bellport Senior High School |
| Listing VS Median (in 11772) | |
Price: $767,000 low | high Med: $585,000 sqft: 1,848 low | high Med: 1,642 $ / sqft: $415 low | high Med: $356 On site: 1 low | high Med: 60 | |
Market Activity 11772
Request a showing
Request a showing
Contact
Learn More About This Property

| Open House |
|---|
| In-Person 09/12 12:00 PM - 2:00 PM |
| In-Person 09/13 12:00 PM - 2:00 PM |
| State | NY |
|---|---|
| County | Suffolk County |
| City | Patchogue |
| Zip Code | 11772 |
| School District | Bellport Senior High School |
| Elementary School | Verne W Critz Elementary School |
| High School | Bellport Senior High School |
| Listing VS Median (in 11772) | |
Price: $767,000 low | high Med: $585,000 sqft: 1,848 low | high Med: 1,642 $ / sqft: $415 low | high Med: $356 On site: 1 low | high Med: 60 | |