New Listing
 In-Person: 09/19 12:00 PM - 1:30 PM
In-Person: 09/19 12:00 PM - 1:30 PM
77 Maple Avenue 100,Rockville Centre, NY 11570
Rockville Centre, NY 11570

Description
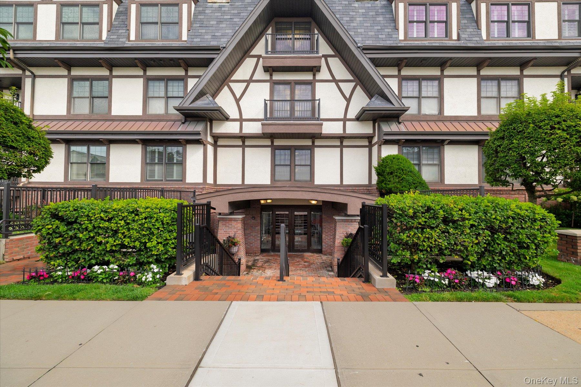
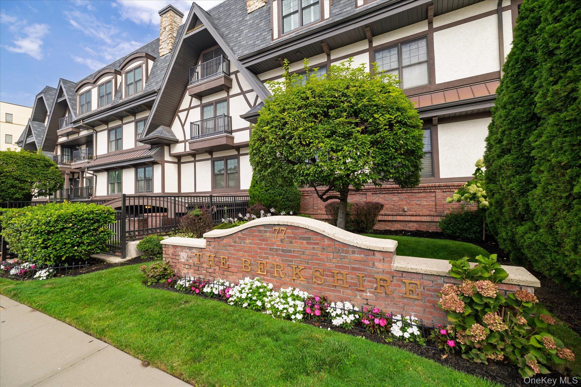
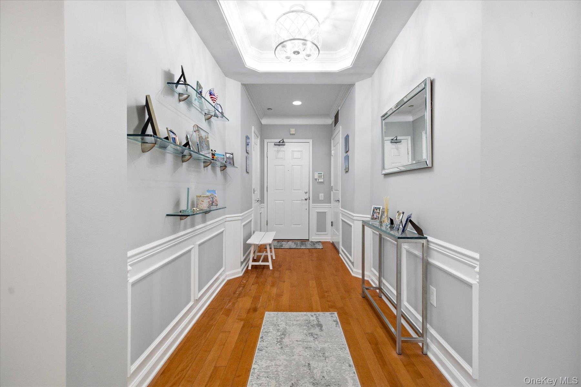
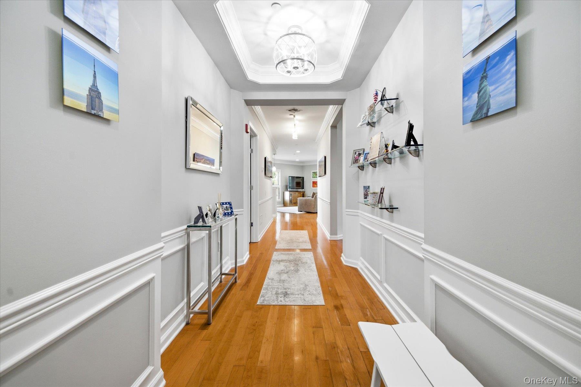
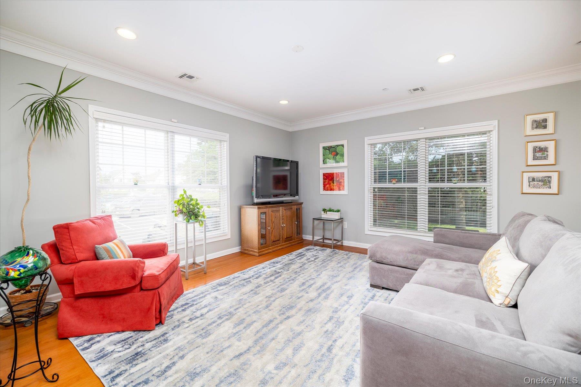
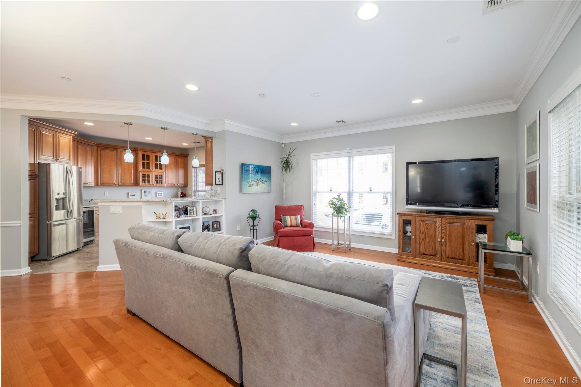
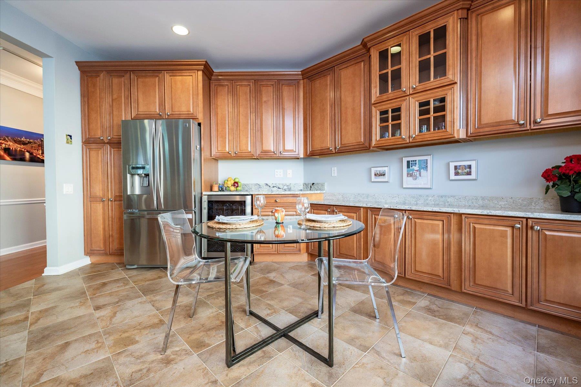
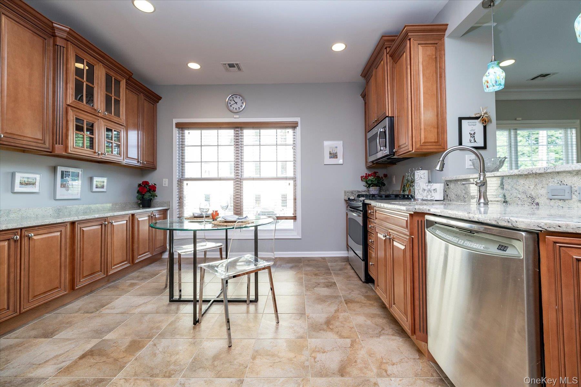
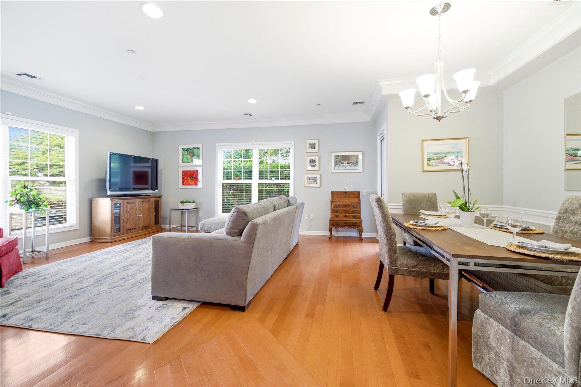
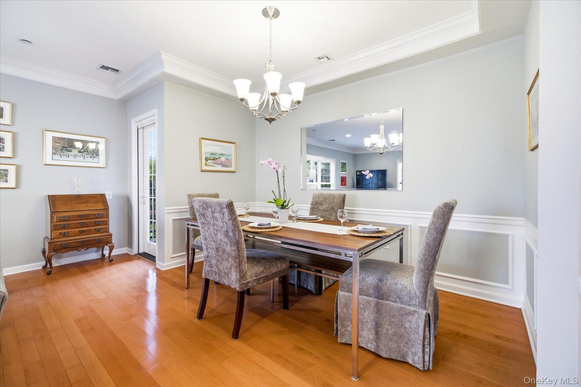
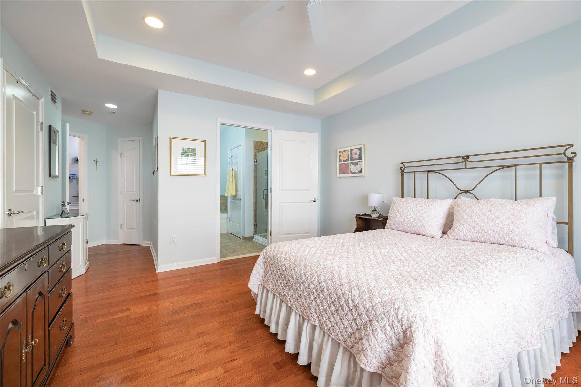
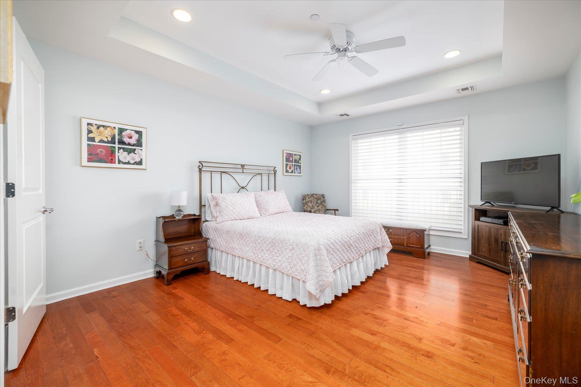
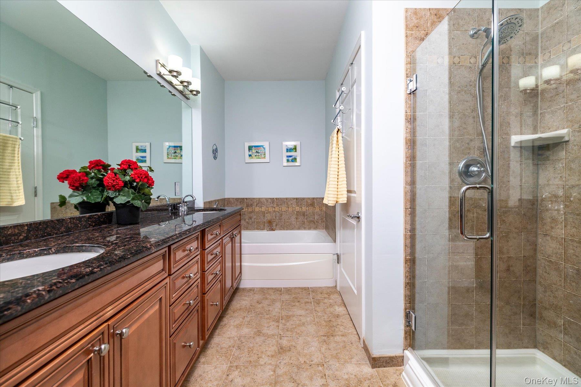
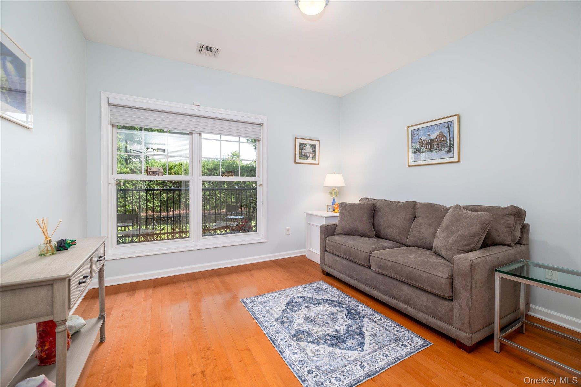
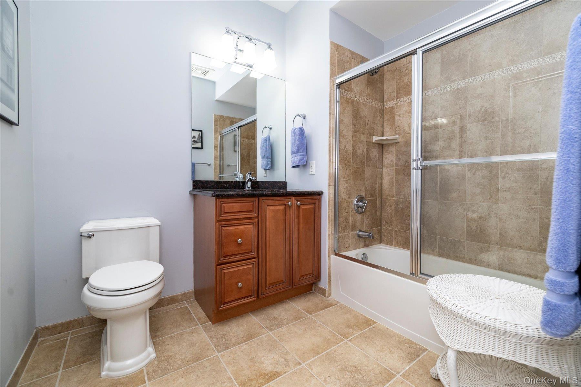
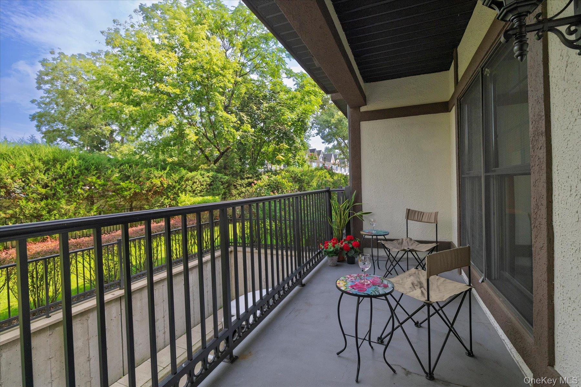
Welcome to The Berkshire, perfectly situated in the heart of Rockville Centre. This impressive Pulte built Tudor-style residence offers an easy lifestyle with unbeatable access to fine dining, boutique shops, entertainment, and the LIRR-just a quick 35-minute ride to NYC. This sun-filled 1509 sq ft corner unit features a bright living room with a dedicated dining area, a spacious eat-in kitchen with generous granite counters, stainless-steel appliances, a beverage fridge, and custom cabinetry. The ensuite main bedroom provides comfort and privacy, complemented by a second bedroom ideal as a guest room or home office. Additional conveniences include a hall bath, laundry closet, HVAC utility closet, California closets, and a charming balcony perfect for morning coffee. Building amenities include parking for one car, extra storage in the garage, a security system, and RVC utilities. Refurbished common hallways, brings an updated and modern look to the building, it's a standout combination of location, space, and lifestyle. Welcome home to The Berkshire.
Details
| MLS # | 1046800 |
|---|---|
| Listing Type | For Sale |
| Style | Condominium |
| HOA Dues | $850 |
| Sub-Type | Resale |
| Status | Active |
| Year | 2006 |
| Days On Site | 1 |
| Listing Provided By | Howard Hanna Coach | Deborah L. Gerbore |
Features
| Bed(s) | 2 |
|---|---|
| Bath(s) | 2 Total |
| SQ Feet | 1,502 |
| Garage | 1 |
| Story(s) | 3 |
| Acreage | 0.68 |
Interior
| Cooling | Central Air |
|---|---|
| Heating | Natural Gas |
| Interior Features | Chandelier, Crown Molding, Eat-in Kitchen, Elevator, Entrance Foyer, Granite Counters, High Ceilings, Open Floorplan, Primary Bathroom, Recessed Lighting, Storage, Walk-In Closet(s) |
| Window Features | Blinds, Oversized Windows |
| Appliances | Dishwasher, Dryer, Gas Range, Microwave, Refrigerator, Stainless Steel Appliance(s), Washer, Gas Water Heater, Wine Refrigerator |
Exterior
| Exterior Features | Balcony |
|---|---|
| Security Features | Building Security, Fire Alarm, Security System, Smoke Detector(s) |
| Construction Materials | Brick, Frame |
| Foundation Details | Other |
Parking
| Garage Yes / No | Yes |
|---|---|
| Parking Features | Covered |
Utilities
| Utilities | Cable Available, Electricity Connected, Natural Gas Connected, Sewer Connected, Trash Collection Public, Water Connected |
|---|---|
| Sewer | Public Sewer |
Taxes
| Tax Year | 2025 |
|---|---|
| Tax Assessed Value | 581 |
| Tax Annual Amount | 14894 |
Area Information
| State | NY |
|---|---|
| County | Nassau County |
| City | Rockville Centre |
| Zip Code | 11570 |
| School District | South Side High School |
| Elementary School | Watson School |
| High School | South Side High School |
| Listing VS Median (in 11570) | |
Price: $815,000 low | high Med: $724,999 sqft: 1,502 low | high Med: 1,514 $ / sqft: $543 low | high Med: $479 On site: 1 low | high Med: 99 | |
Market Activity 11570
Request a showing
Request a showing
Contact
Learn More About This Property

| Open House |
|---|
| In-Person 09/19 12:00 PM - 1:30 PM |
| In-Person 09/19 12:00 PM - 1:30 PM |
| State | NY |
|---|---|
| County | Nassau County |
| City | Rockville Centre |
| Zip Code | 11570 |
| School District | South Side High School |
| Elementary School | Watson School |
| High School | South Side High School |
| Listing VS Median (in 11570) | |
Price: $815,000 low | high Med: $724,999 sqft: 1,502 low | high Med: 1,514 $ / sqft: $543 low | high Med: $479 On site: 1 low | high Med: 99 | |