78 Shadom Lane,East Hampton, NY 11937
East Hampton, NY 11937

Description
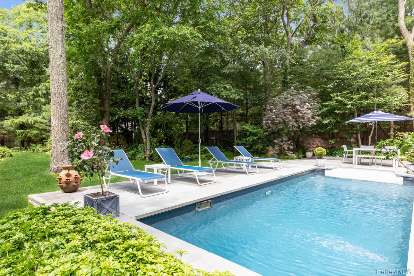
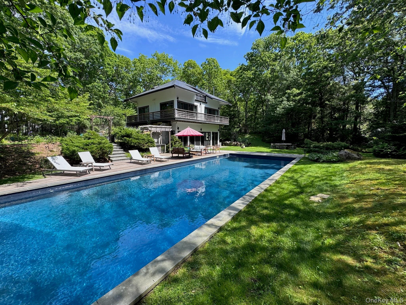
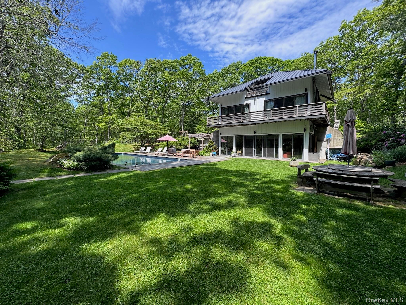
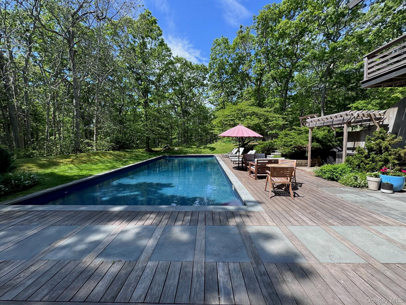
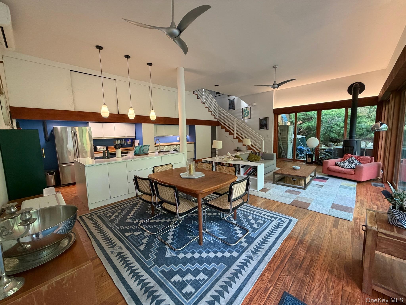
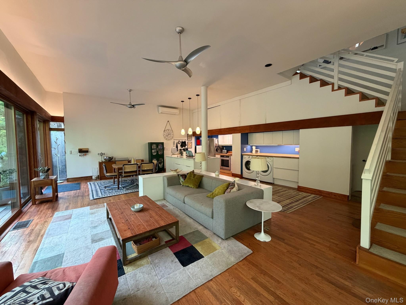
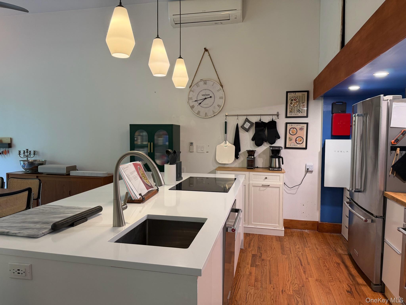
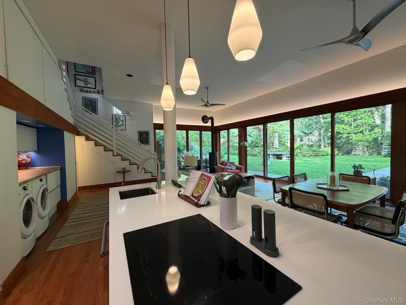
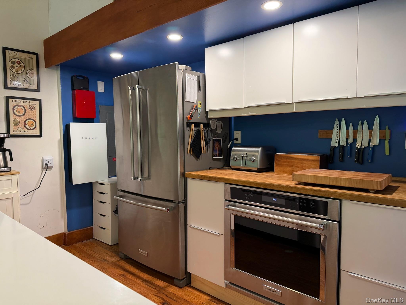
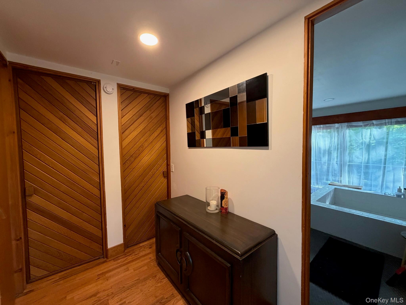
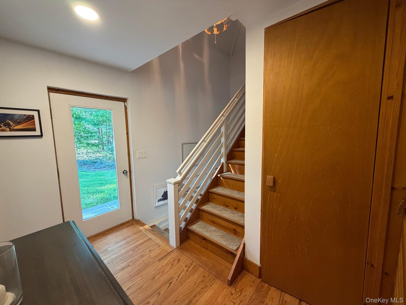
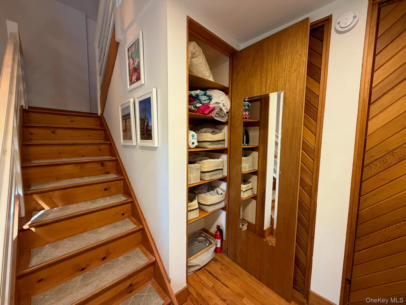
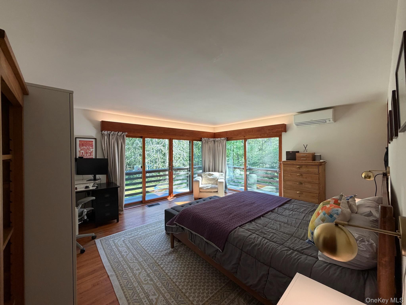
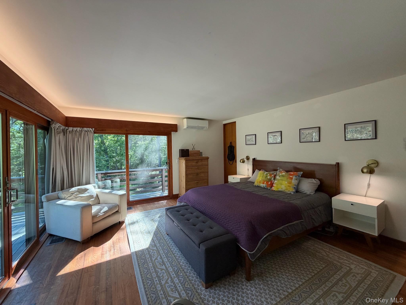
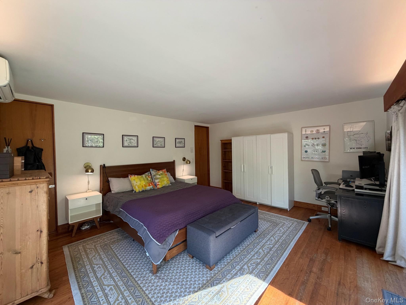
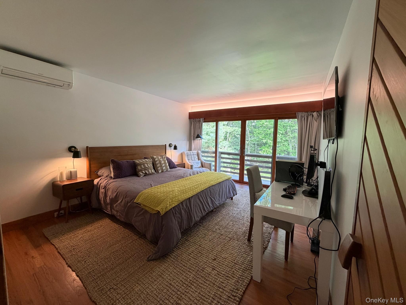
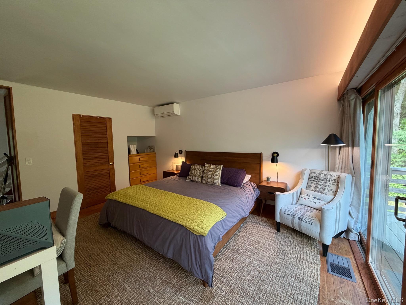
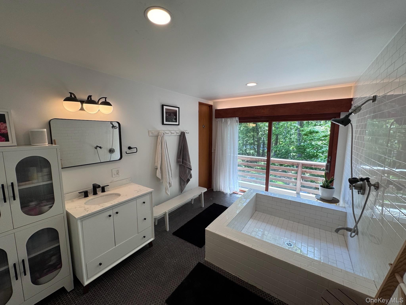
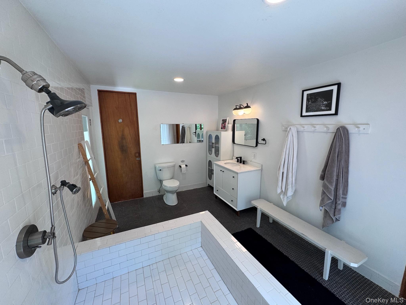
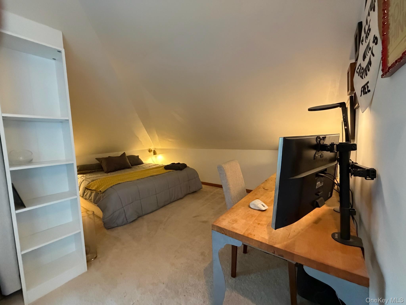
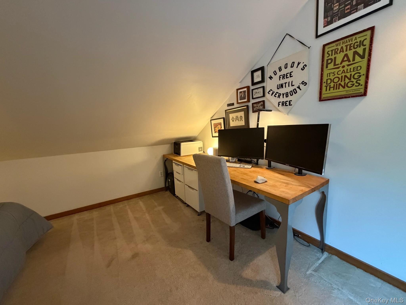
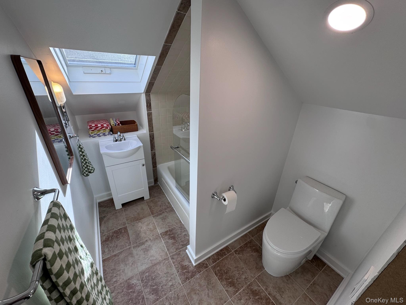
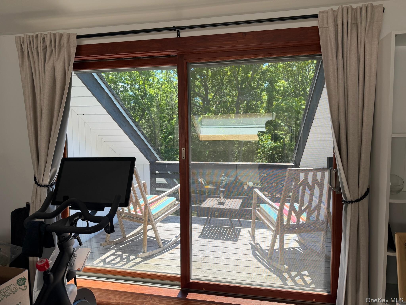
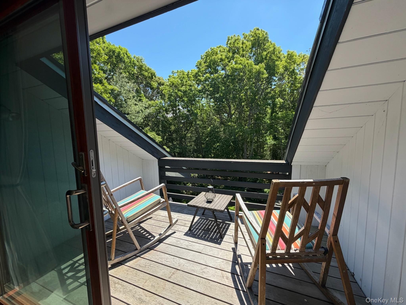
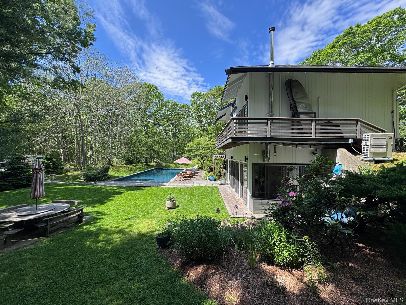
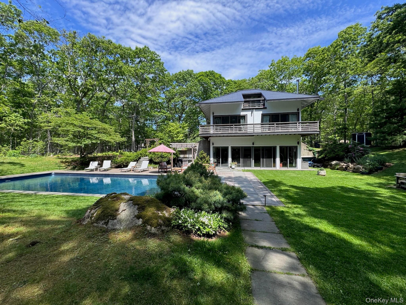
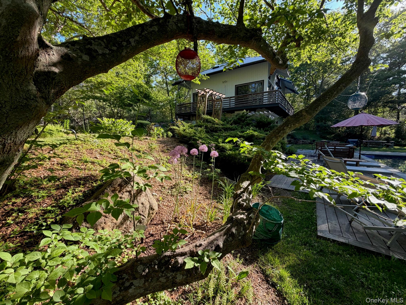
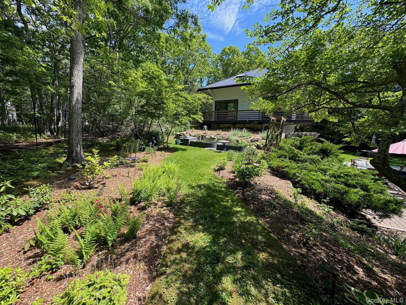
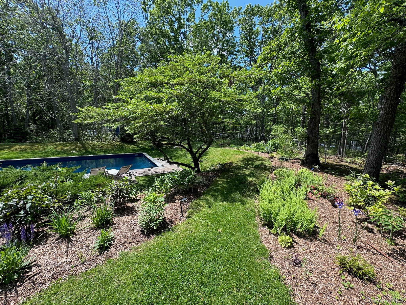
At the end of a private driveway, set back from the road and surrounded by trees on nearly a full acre, this modern three-story home offers rare privacy minutes from the village and beaches. The grounds center on a large 20x50 ft heated pool with a diving-depth deep end, wrapped by an IPE deck, with a pergola, and a barbecue area. The second floor includes a wrap-around deck, and with a third-floor balcony, there is plenty of outdoor space. Inside: sliding glass doors for that outside-in feel, hardwood floors, and a Danish wood-burning stove for cozy winter nights. The kitchen was rebuilt around a central island with an induction cooktop. Mini-split systems handle year-round heating and cooling, while Tesla Solar Roof tiles and a Powerwall lower electricity bills and add outage resilience. The lot size will support significant expansion to the main house and the addition of a garage. Two miles to the LIRR; three miles to ocean and bay beaches.
Details
| MLS # | 1010650 |
|---|---|
| Listing Type | For Sale |
| Style | House |
| Sub-Type | Resale |
| Status | Active |
| Year | 1987 |
| Days On Site | 96 |
| Listing Provided By | HomeCoin.com | Jonathan Minerick |
Features
| Bed(s) | 3 |
|---|---|
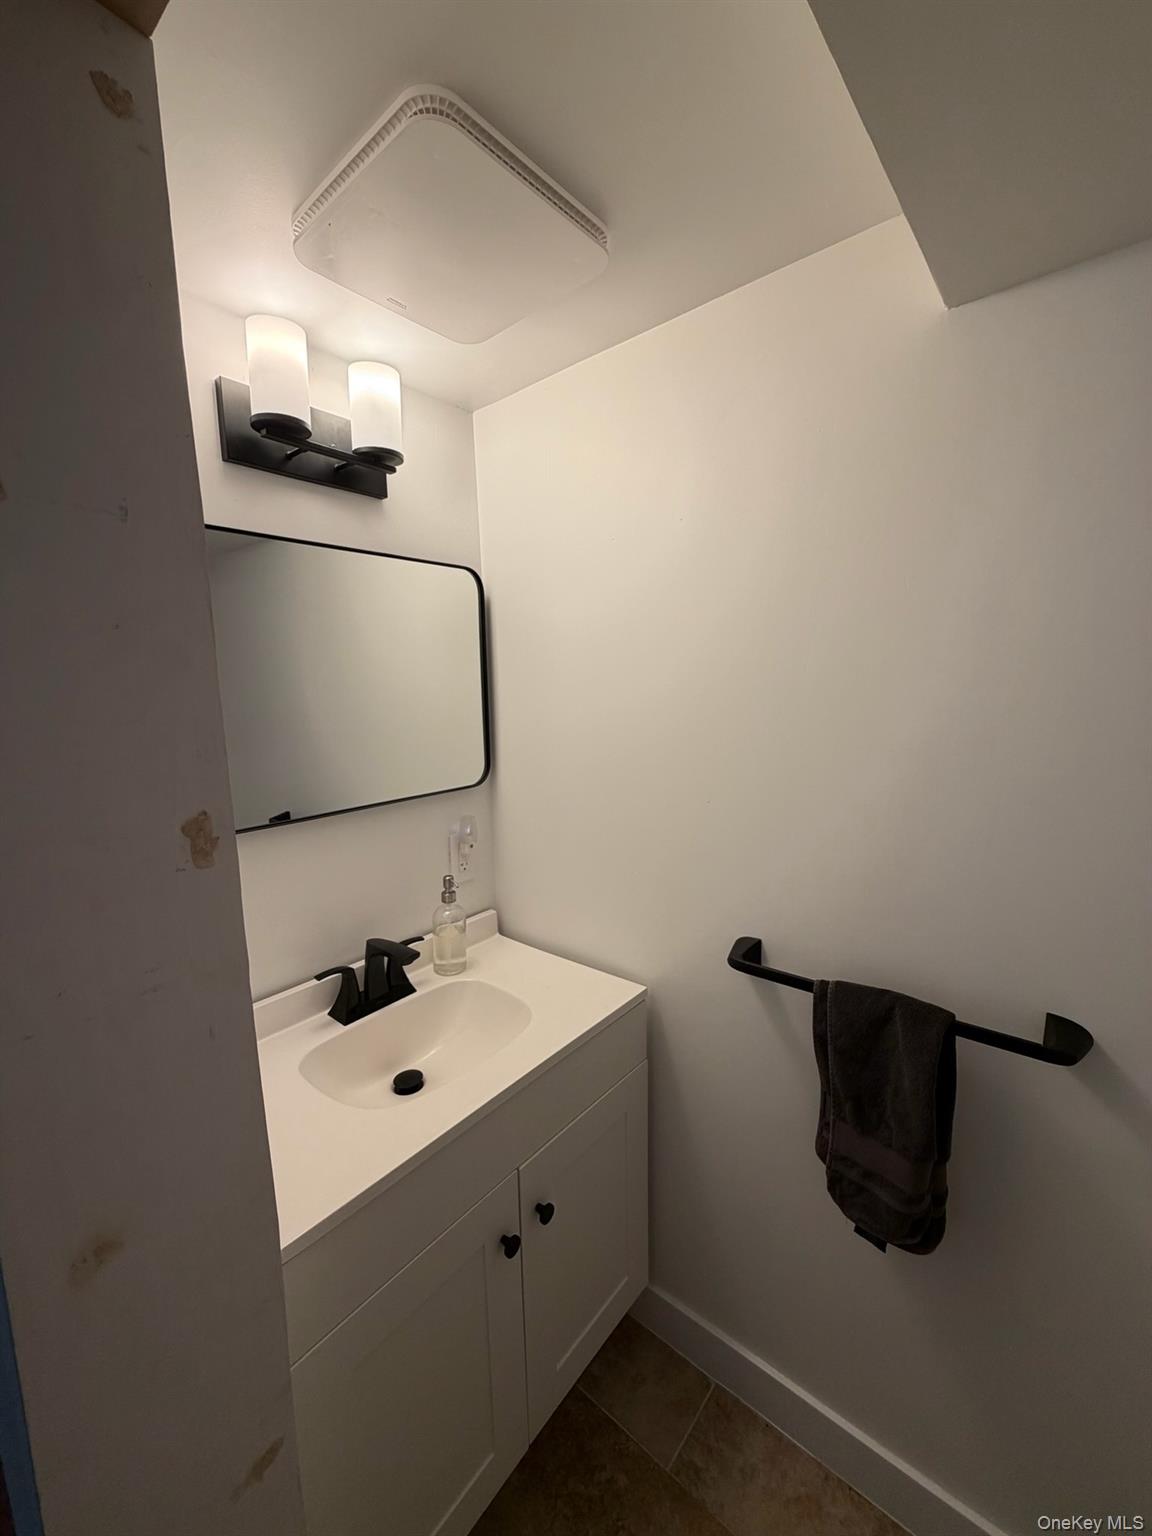
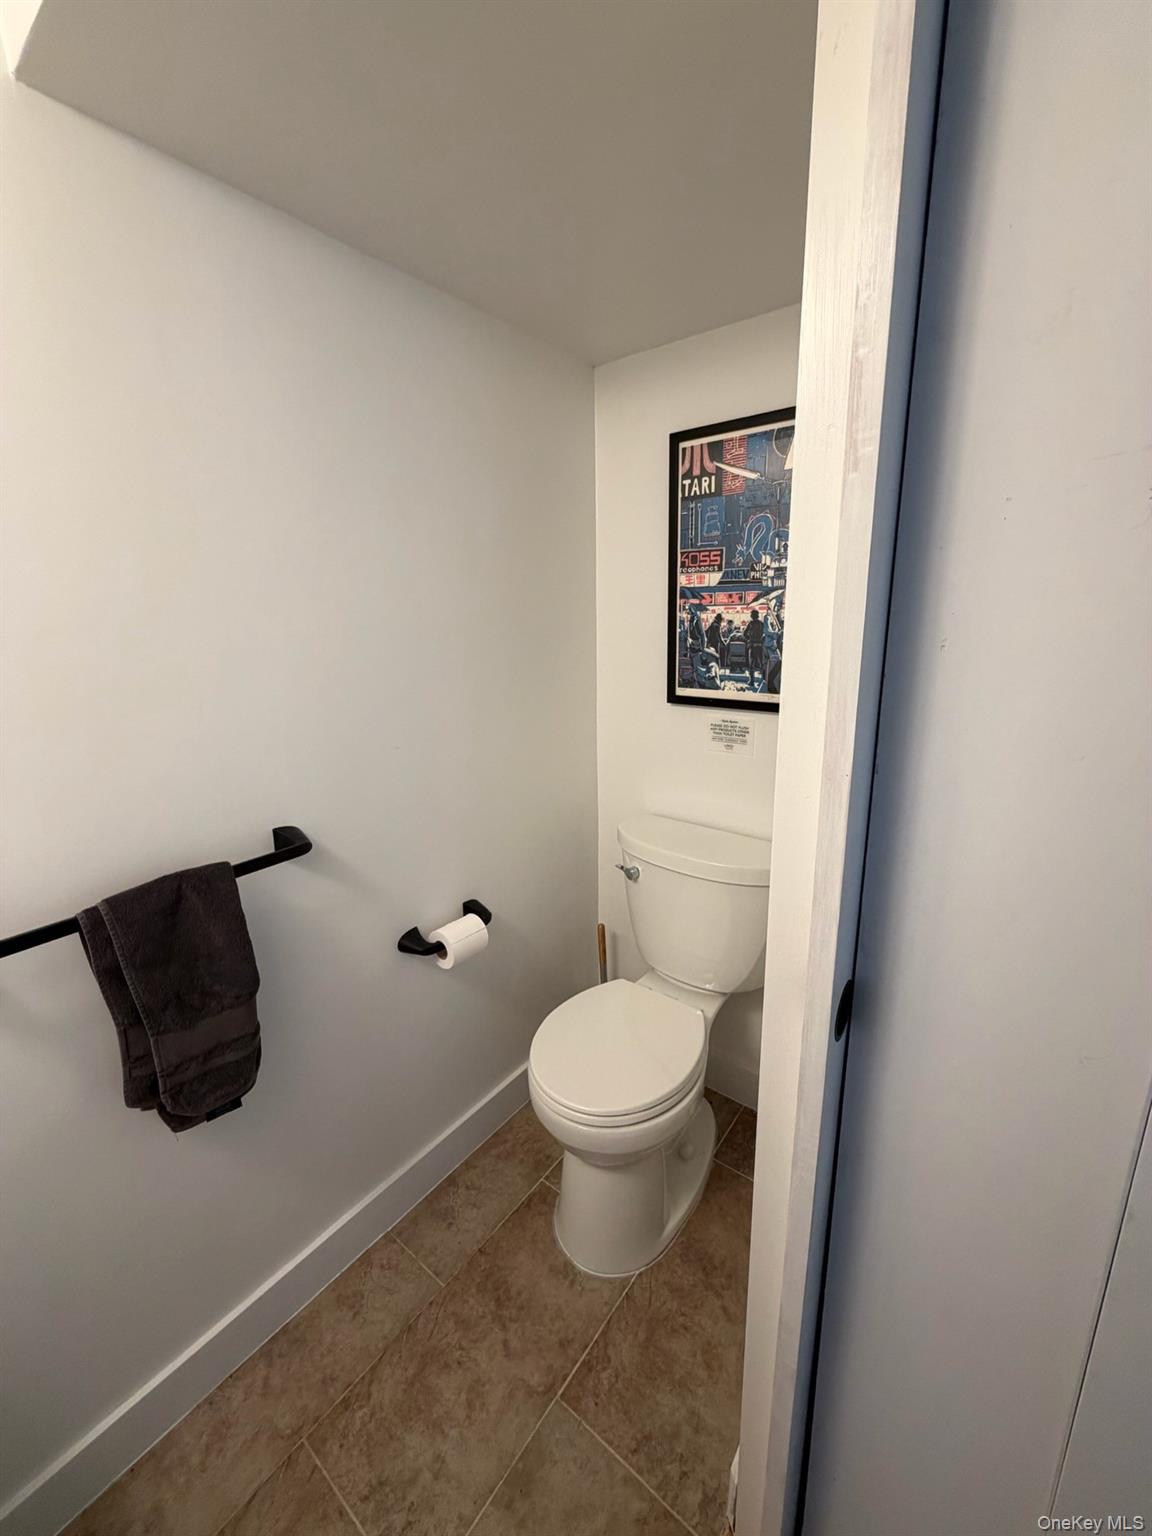
| Bath(s) | 3 Total |
| SQ Feet | 2,178 |
| Pool | Yes |
| Acreage | 0.89 |
| Property View | Trees, Woods |
Interior
| Cooling | Ductless, Zoned |
|---|---|
| Heating | Heat Pump, Wood |
| Interior Features | Ceiling Fan(s), High Ceilings, High Speed Internet, Kitchen Island, Open Floorplan, Open Kitchen, Primary Bathroom, Quartz/Quartzite Counters, Recessed Lighting, Storage, Washer/Dryer Hookup |
| Window Features | Double Pane Windows, Skylight(s) |
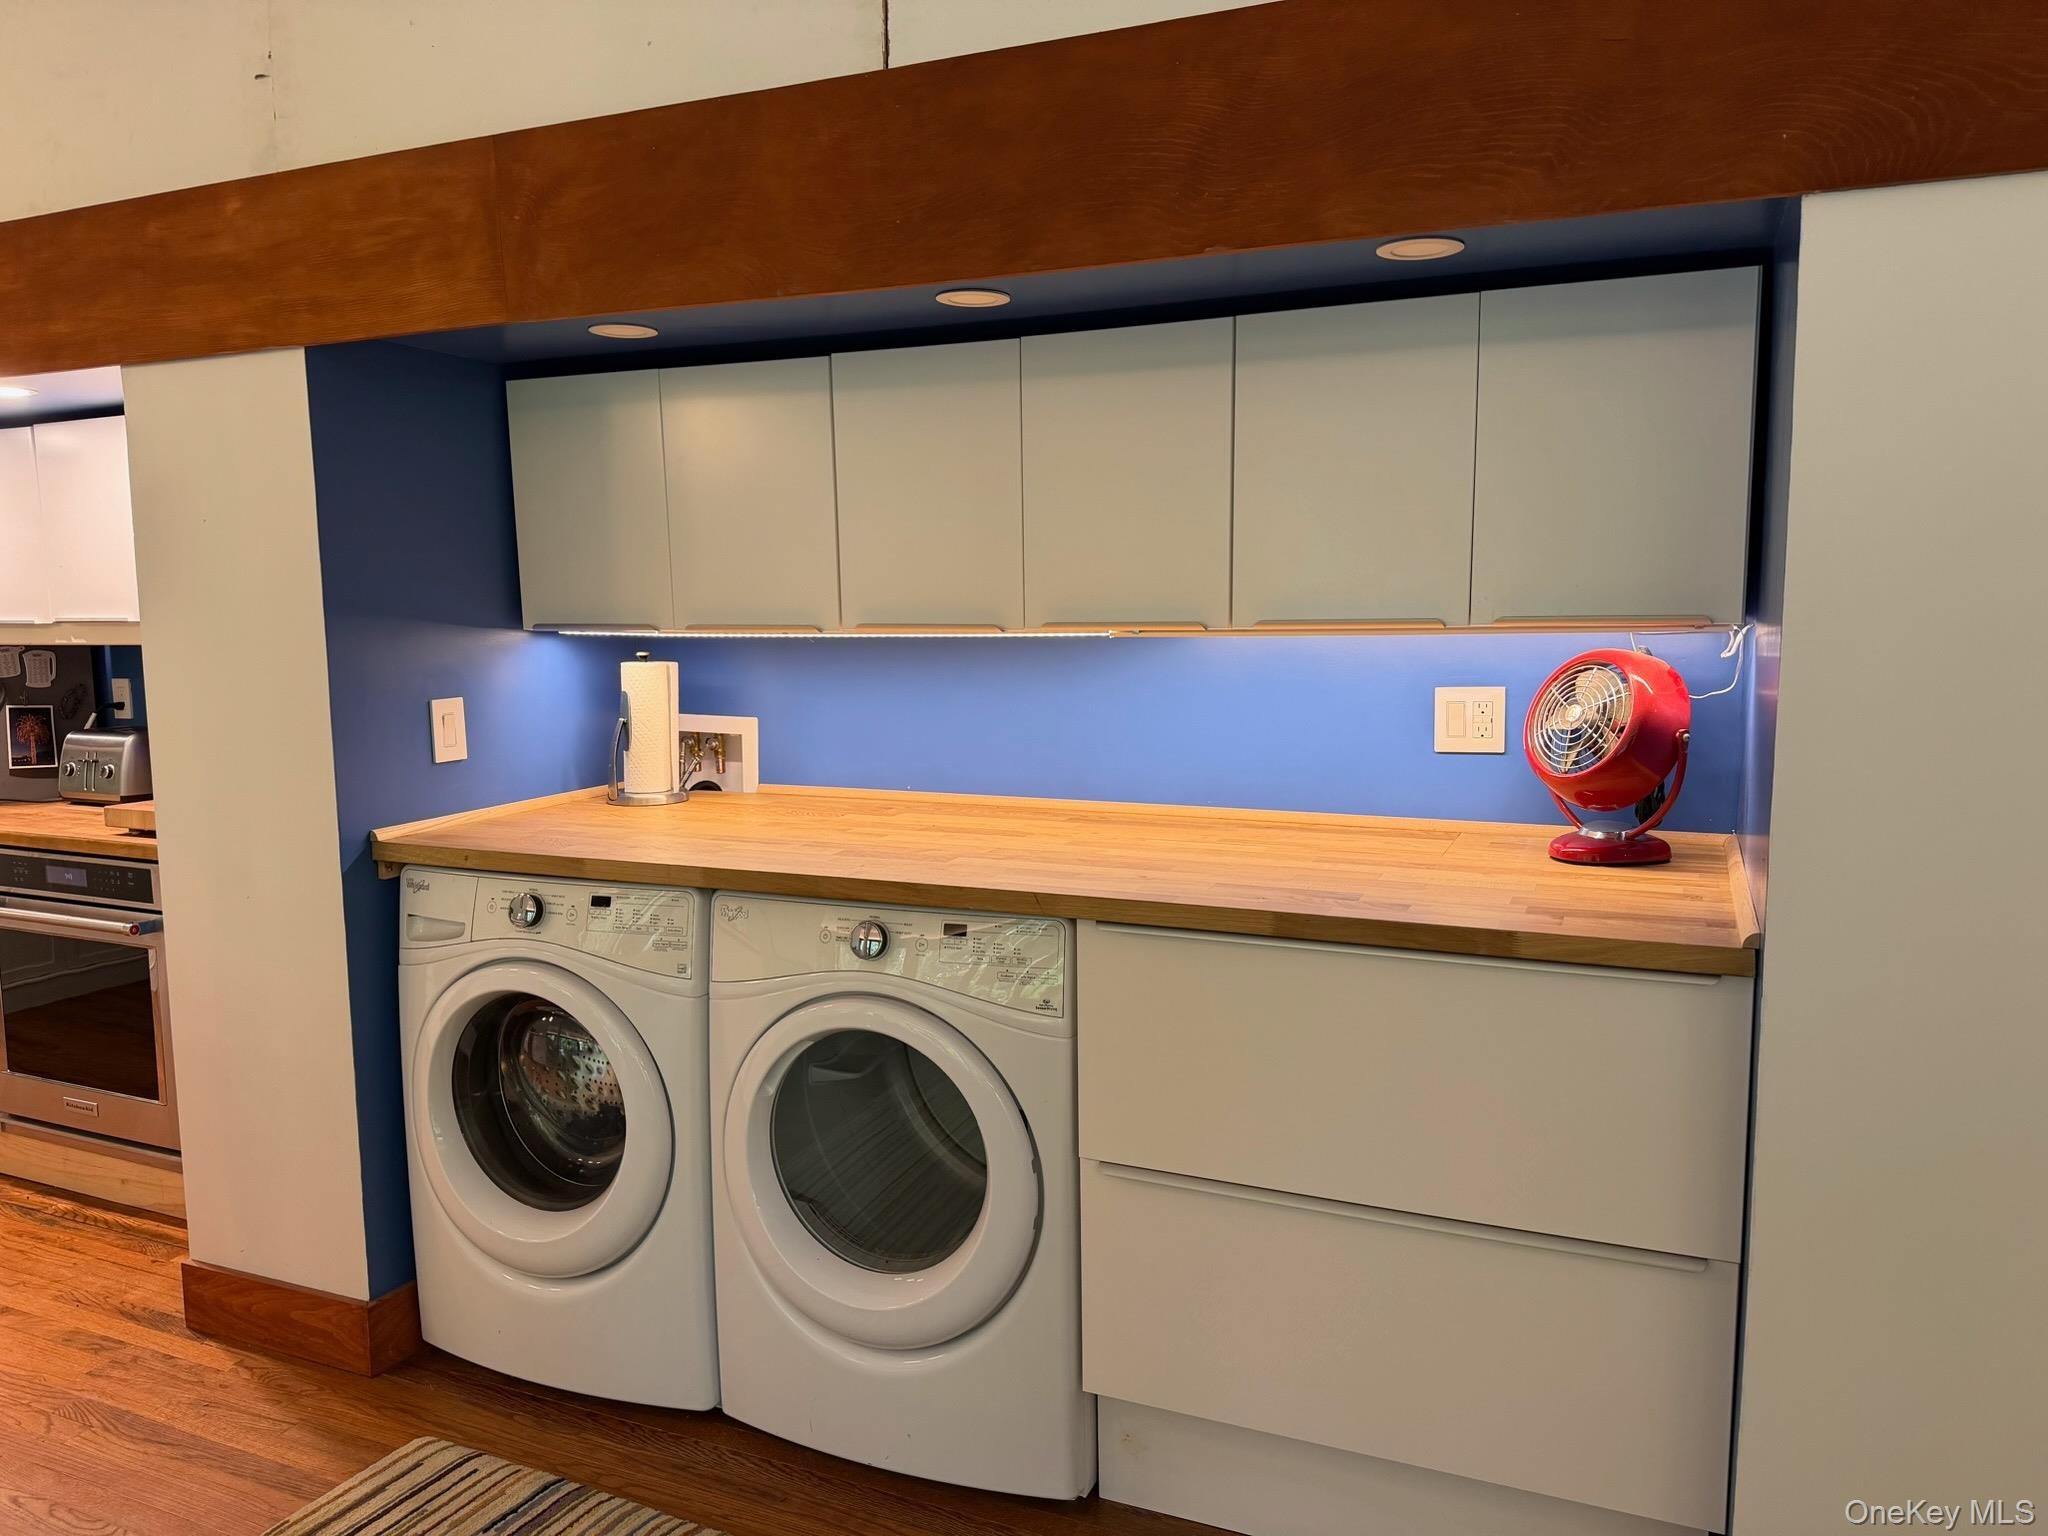
| Appliances | Convection Oven, Cooktop, Dishwasher, Dryer, Freezer, Refrigerator, Stainless Steel Appliance(s), Washer |
Exterior
| Exterior Features | Balcony, Fire Pit, Garden, Rain Gutters |
|---|---|
| Security Features | Smoke Detector(s) |
| Construction Materials | Cedar, Fiberglass Insulation, Wood Siding |
| Foundation Details | Slab |
| Lot Features | Back Yard, Front Yard, Garden, Landscaped, Level, Part Wooded, Private, Sprinklers In Front |
| Fencing | Full |
Parking
| Garage Yes / No | No |
|---|---|
| Parking Features | Driveway, Off Street, Private, Shared Driveway, Unpaved |
Utilities
| Utilities | Electricity Connected, Phone Connected, Trash Collection Private |
|---|---|
| Sewer | Septic Tank |
Taxes
| Tax Year | 2025 |
|---|---|
| Tax Assessed Value | 6840 |
| Tax Annual Amount | 12805.08 |
Area Information
| State | NY |
|---|---|
| County | Suffolk County |
| City | East Hampton |
| Zip Code | 11937 |
| School District | Amagansett School |
| Elementary School | Springs School |
| High School | Amagansett School |
| Listing VS Median (in 11937) | |
Price: $1,950,000 low | high Med: $1,499,000 sqft: 2,178 low | high Med: 1,400 $ / sqft: $895 low | high Med: $1,071 On site: 96 low | high Med: 69 | |
Market Activity 11937
Request a showing
Request a showing
Contact
Learn More About This Property

| State | NY |
|---|---|
| County | Suffolk County |
| City | East Hampton |
| Zip Code | 11937 |
| School District | Amagansett School |
| Elementary School | Springs School |
| High School | Amagansett School |
| Listing VS Median (in 11937) | |
Price: $1,950,000 low | high Med: $1,499,000 sqft: 2,178 low | high Med: 1,400 $ / sqft: $895 low | high Med: $1,071 On site: 96 low | high Med: 69 | |