
790 N Sea Drive,Southold, NY 11971
Southold, NY 11971

Description
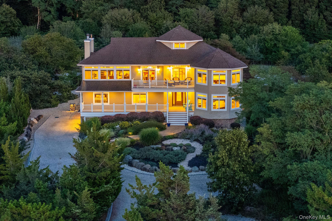
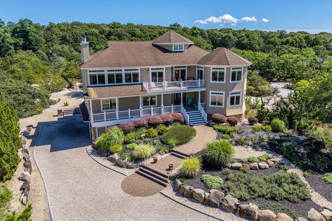
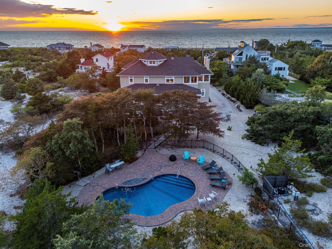
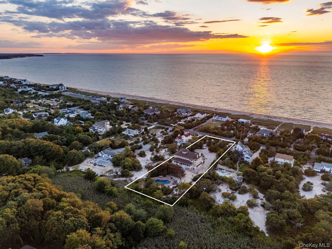
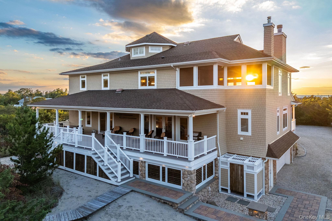
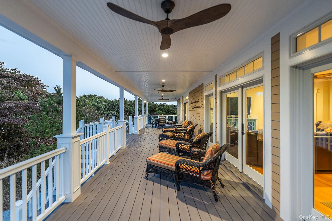
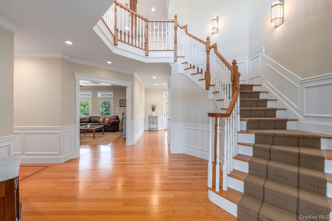
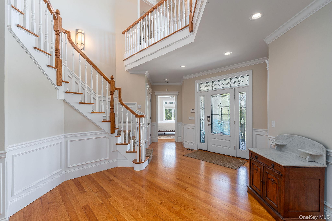
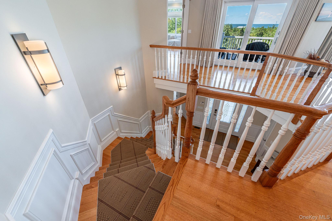
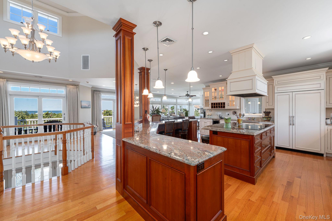
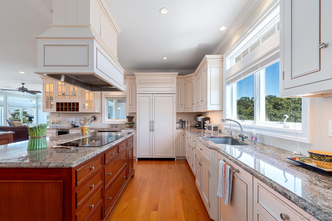
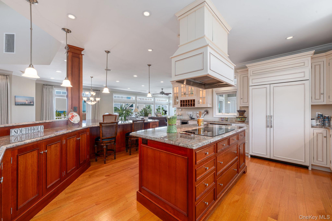
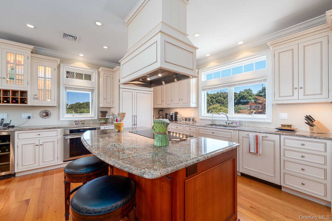
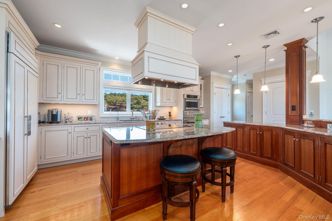
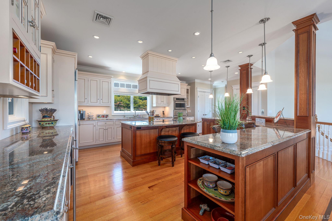
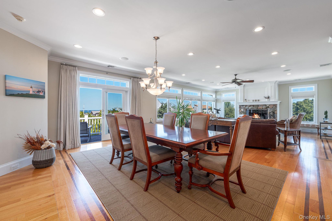
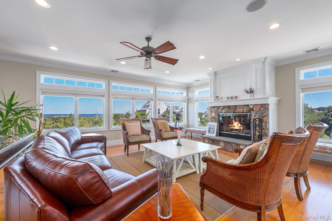
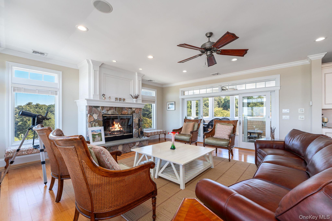
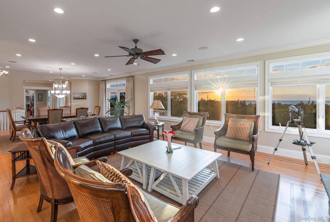
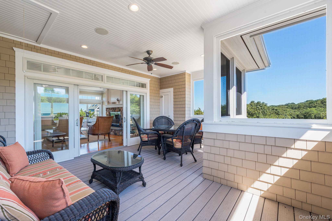
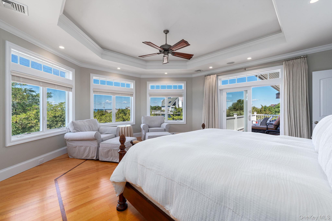
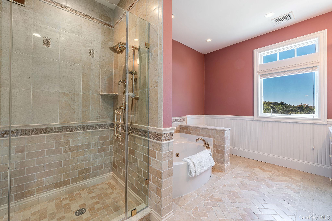
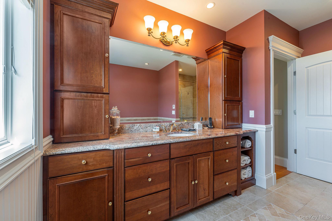
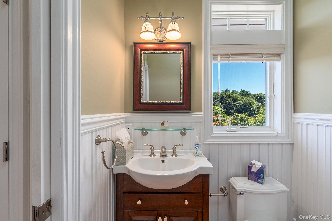
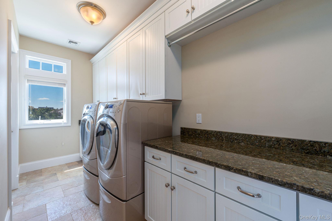
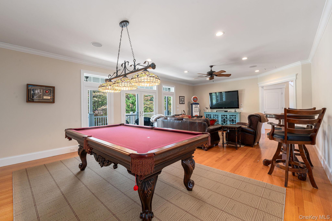
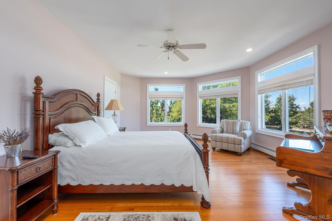
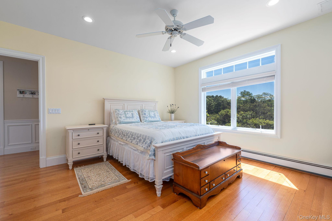
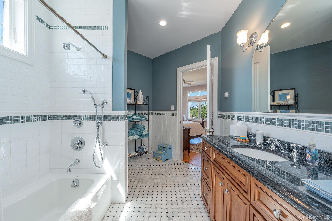
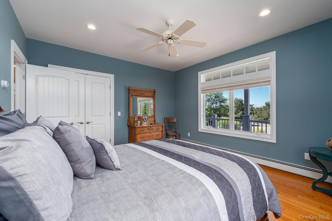
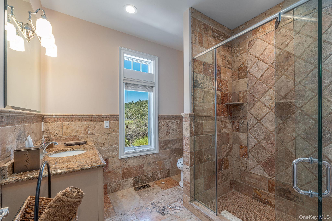
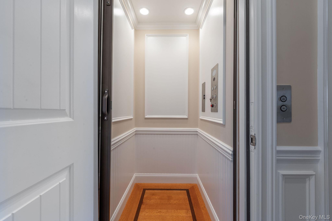
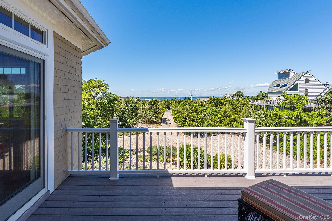
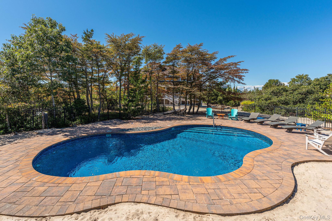
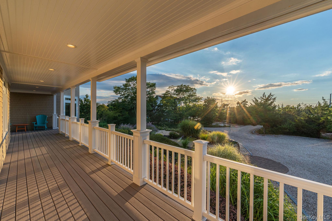
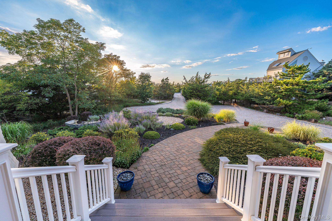
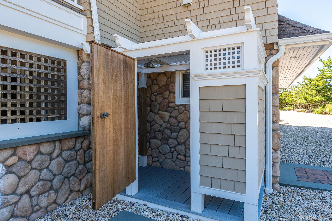
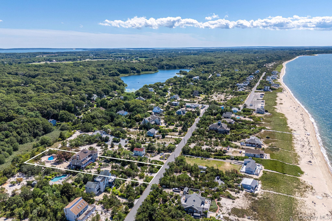
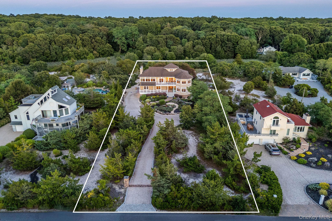
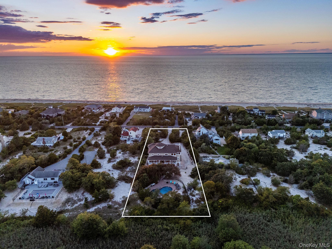
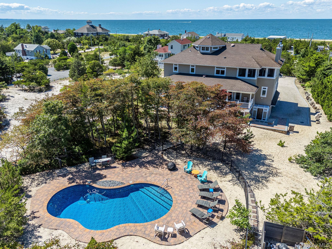
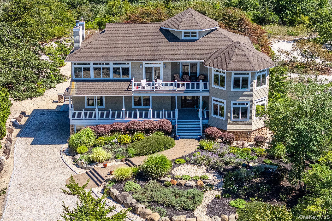
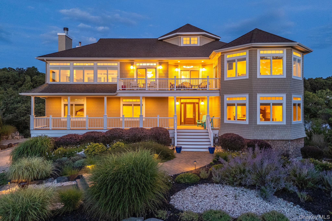
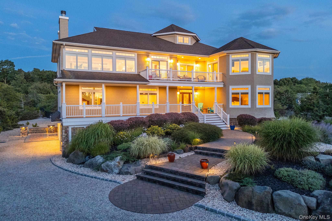
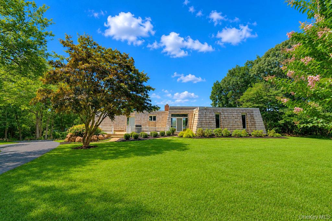
Quintessential North Fork Beach House!! Perched high above with breathtaking views of the Long Island Sound, this stunning custom-built home offers the perfect blend of luxury, comfort, and location. Just across the street from the shores of Kenney’s Beach, this 2009-built residence features 5 spacious bedrooms and 3.5 beautifully appointed baths, including a serene first-floor primary suite. Set on nearly a full acre, the property is an entertainer’s dream with a heated saltwater pool, outdoor shower, and a screened-in porch ideal for summer evenings. The home also boasts a 3-car garage, whole-house sound system, security system, elevator, and a full irrigation system that keeps the grounds lush and green. Gorgeous landscaping with landscape lighting throughout. High-end construction materials and thoughtful design elevate the entire living experience, with 8-foot ceilings in the basement offering the perfect opportunity to create a media room or home gym. Enjoy spectacular sunsets, unbeatable beach access, and the potential to easily add a pool housewater and electric are already in place. This is coastal living at its finest.
Details
| MLS # | 995842 |
|---|---|
| Listing Type | For Sale |
| Style | House |
| Sub-Type | Resale |
| Status | Active |
| Year | 2009 |
| Days On Site | 131 |
| Listing Provided By | Douglas Elliman Real Estate | Kristy B. Naddell |
Features
| Bed(s) | 5 |
|---|---|
| Bath(s) | 4 Total |
| SQ Feet | 4,500 |
| Garage | 3 |
| Basement | Y |
| Pool | Yes |
| Acreage | 0.90 |
| Property View | Water |
Interior
| Cooling | Central Air |
|---|---|
| Heating | Oil, Radiant Floor |
| Interior Features | First Floor Bedroom, First Floor Full Bath, Cathedral Ceiling(s), Ceiling Fan(s), Central Vacuum, Chandelier, Chefs Kitchen, Crown Molding, Eat-in Kitchen, Elevator, Entrance Foyer, Formal Dining, High Ceilings, Kitchen Island, Open Kitchen, Pantry, Primary Bathroom, Sound System, Speakers, Whole House Entertainment System |
| Appliances | Cooktop, Dishwasher, Dryer, Freezer |
Exterior
| Exterior Features | Speakers |
|---|---|
| Construction Materials | Advanced Framing Technique, Cedar |
| Fencing | Back Yard, Fenced, Partial |
Parking
| Garage Yes / No | Yes |
|---|---|
| Parking Features | Garage, Garage Door Opener, Private |
Utilities
| Utilities | Electricity Connected |
|---|---|
| Sewer | Septic Tank |
Taxes
| Tax Year | 2026 |
|---|---|
| Tax Annual Amount | 19483.62 |
| Tax Lot | 14 |
Area Information
| State | NY |
|---|---|
| County | Suffolk County |
| City | Southold |
| Zip Code | 11971 |
| School District | Southold Junior-Senior High Scho |
| Elementary School | Southold Elementary School |
| High School | Southold Junior-Senior High Scho |
| Listing VS Median (in 11971) | |
Price: $3,450,000 low | high Med: $787,000 sqft: 4,500 low | high Med: 2,007 $ / sqft: $767 low | high Med: $404 On site: 131 low | high Med: 45 | |
Market Activity 11971
Request a showing
Request a showing
Contact
Learn More About This Property

| State | NY |
|---|---|
| County | Suffolk County |
| City | Southold |
| Zip Code | 11971 |
| School District | Southold Junior-Senior High Scho |
| Elementary School | Southold Elementary School |
| High School | Southold Junior-Senior High Scho |
| Listing VS Median (in 11971) | |
Price: $3,450,000 low | high Med: $787,000 sqft: 4,500 low | high Med: 2,007 $ / sqft: $767 low | high Med: $404 On site: 131 low | high Med: 45 | |
 | $2,950,0009305 Soundview AvenueSouthold, NY 11971 |