
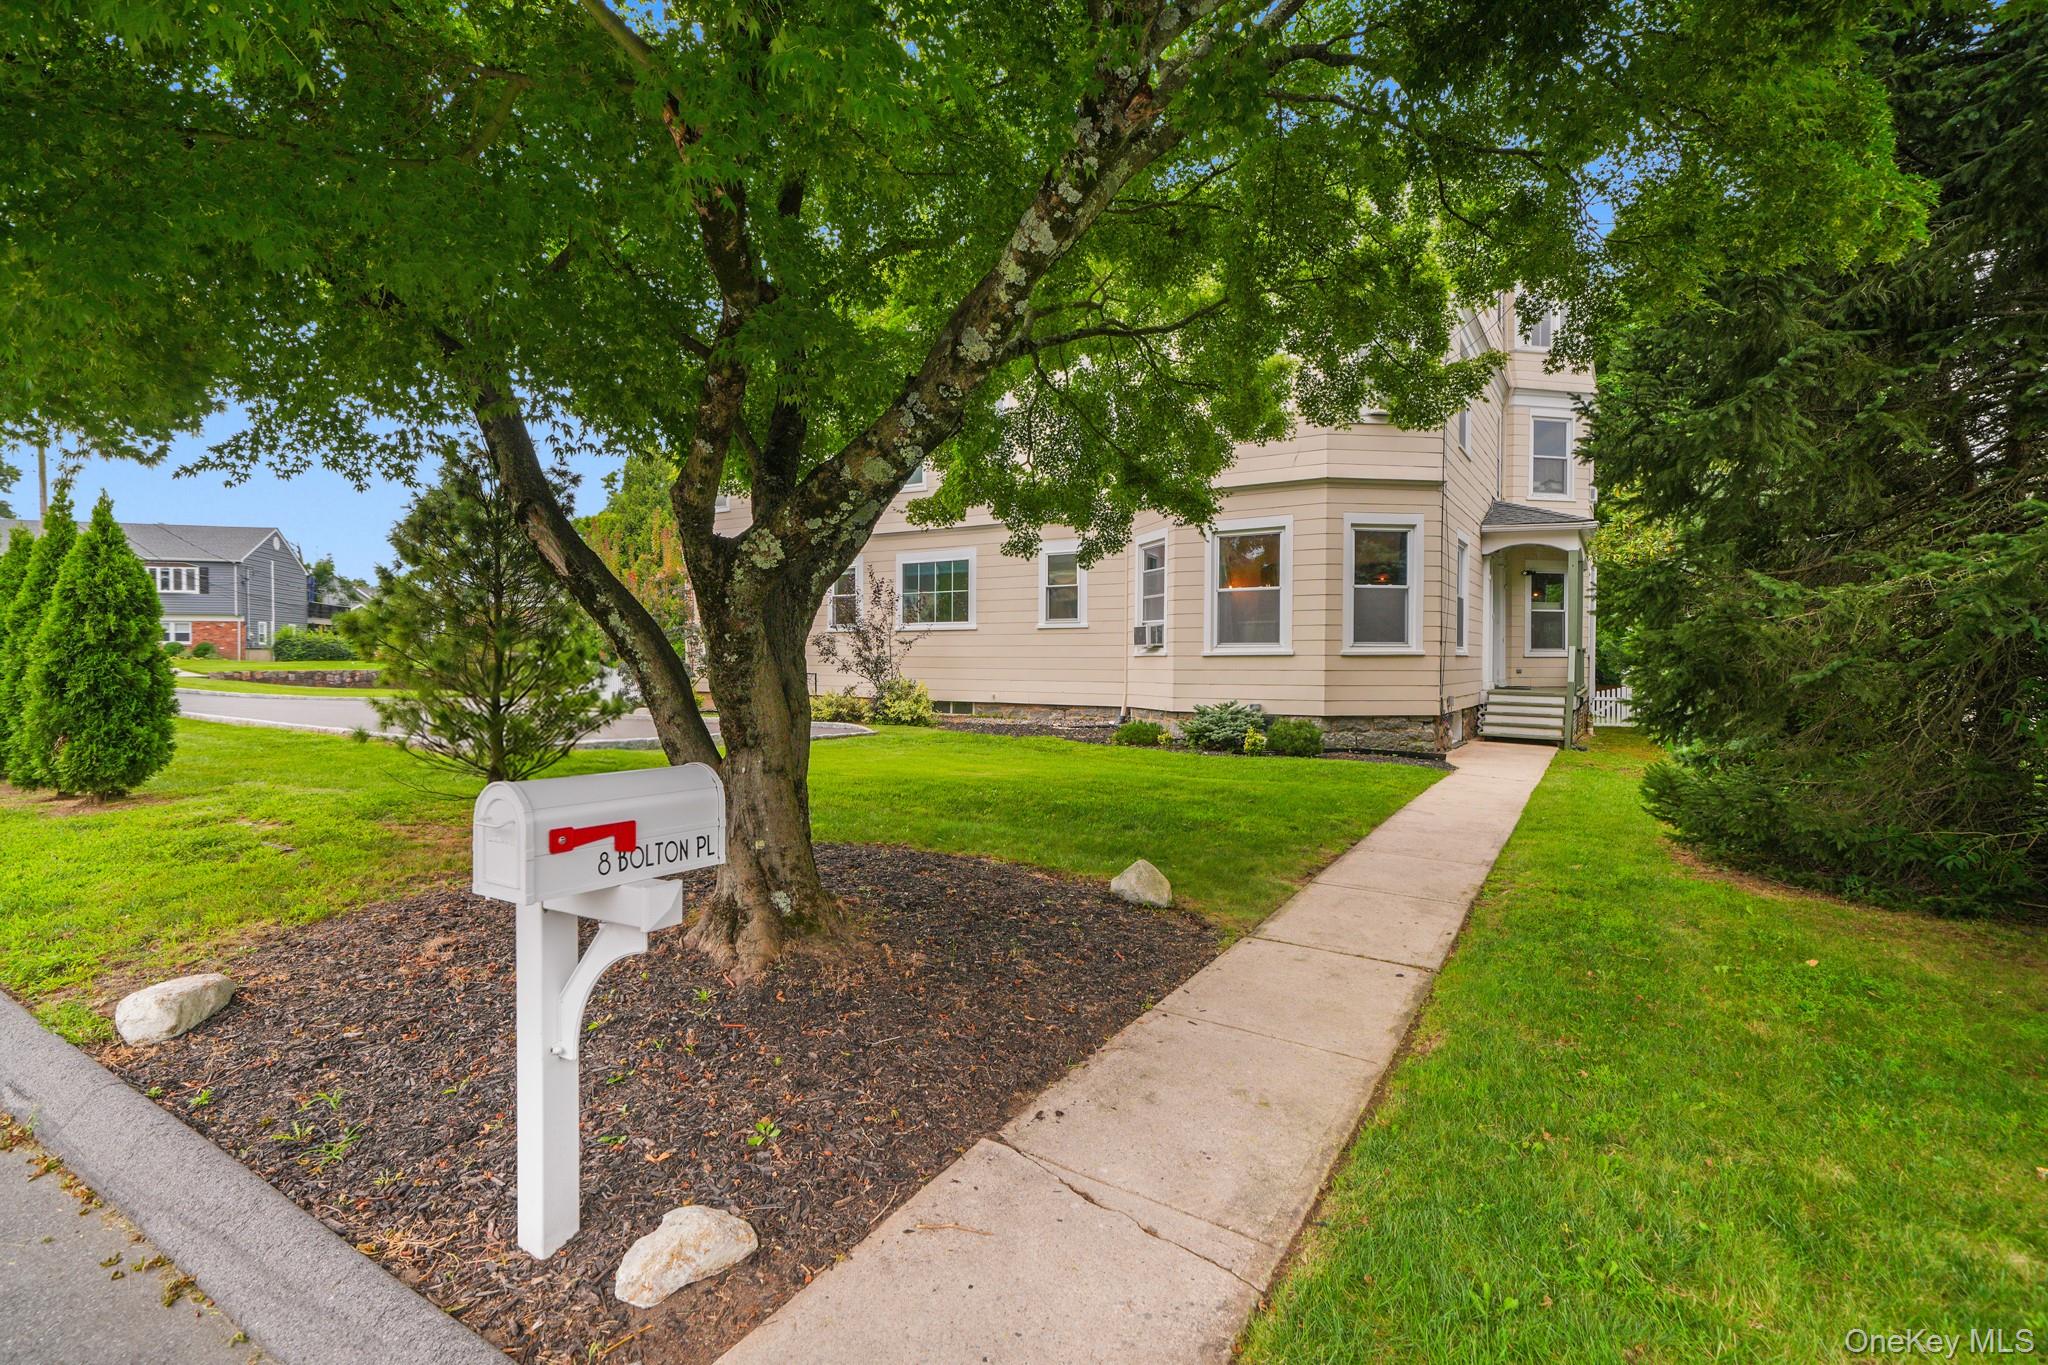
8 Bolton Place,Port Chester, NY 10573
Port Chester, NY 10573

Description
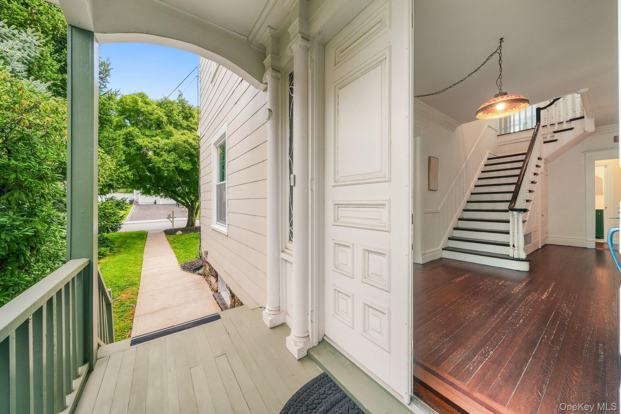
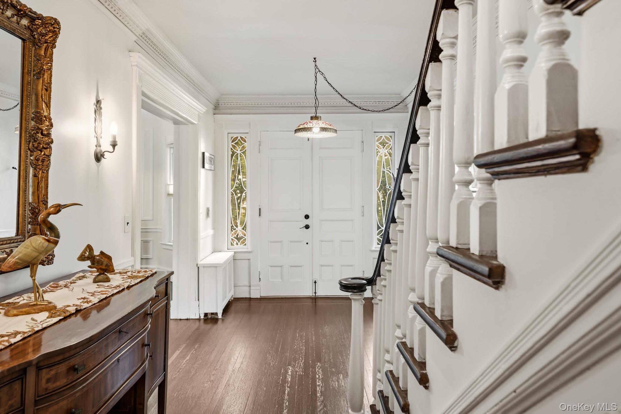
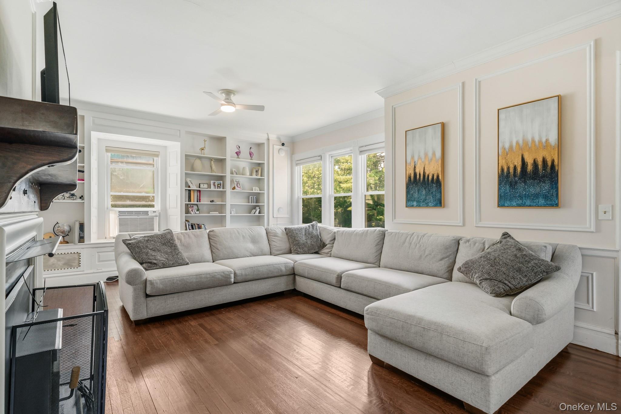
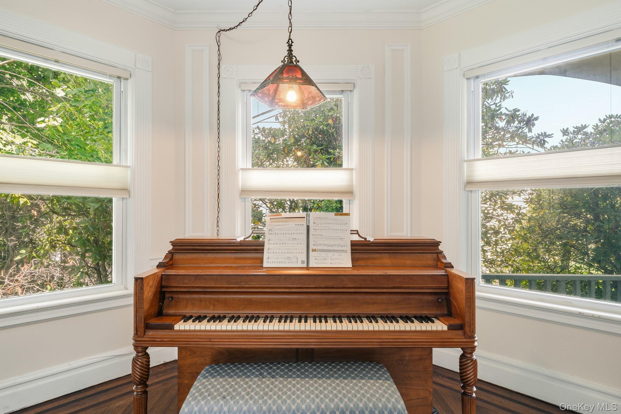
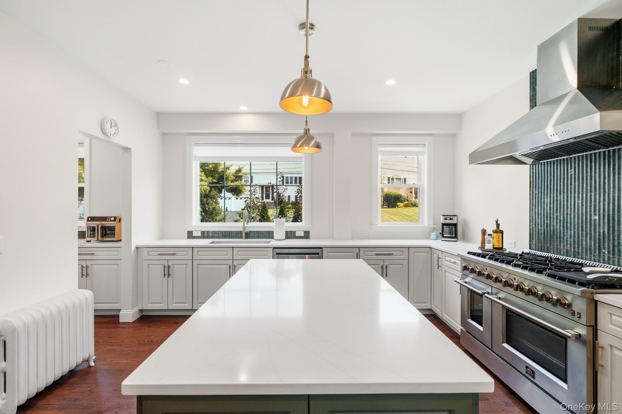
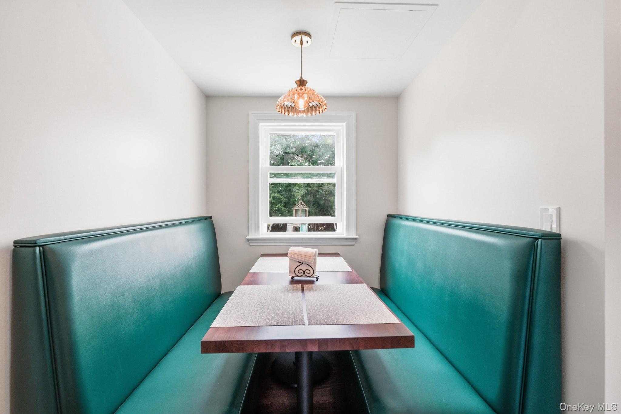
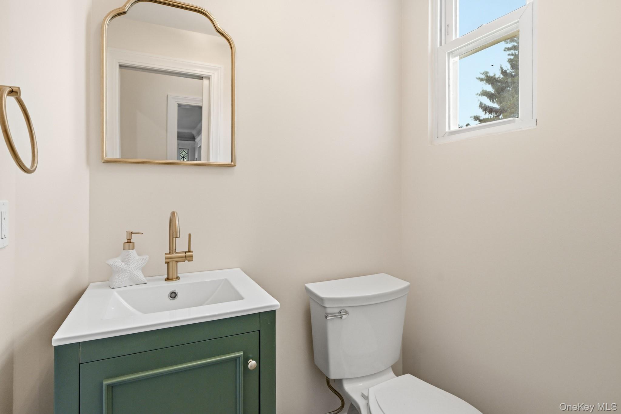
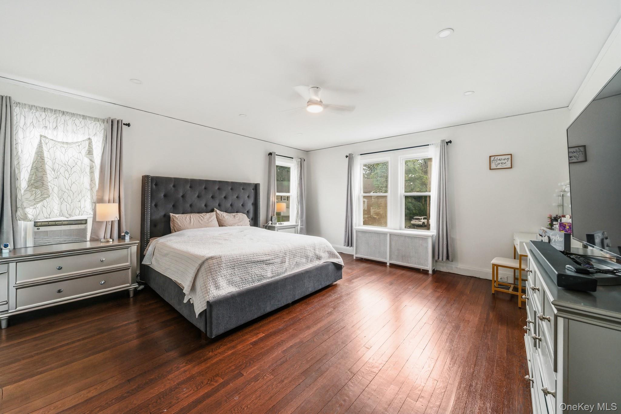
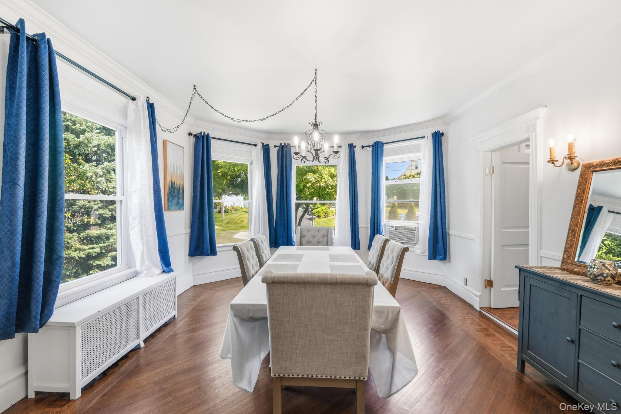
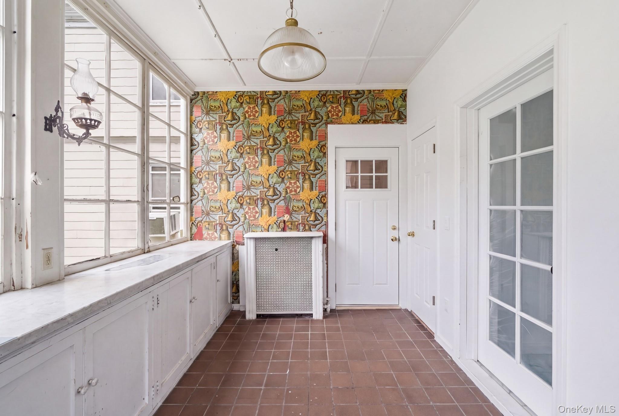
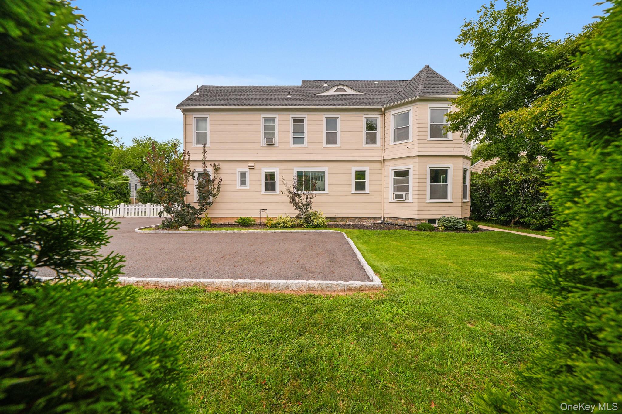
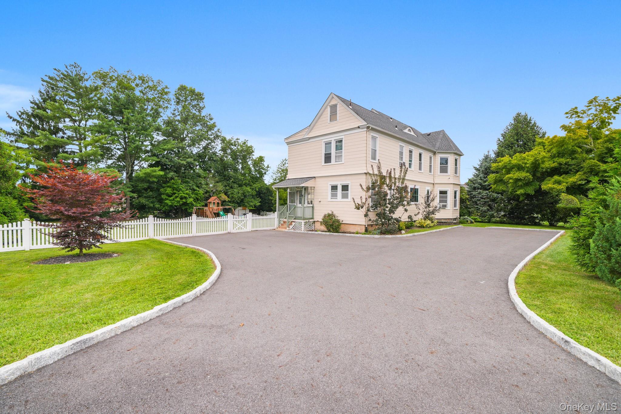
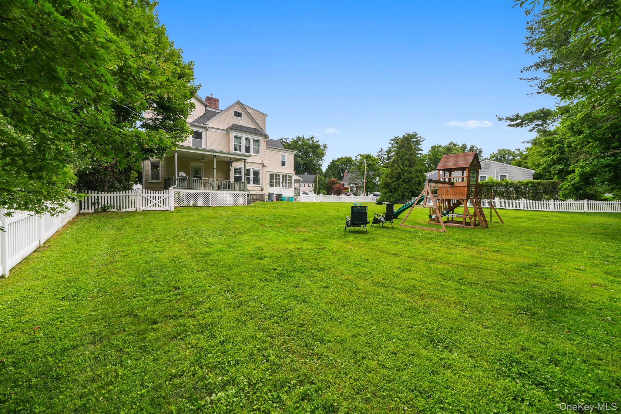
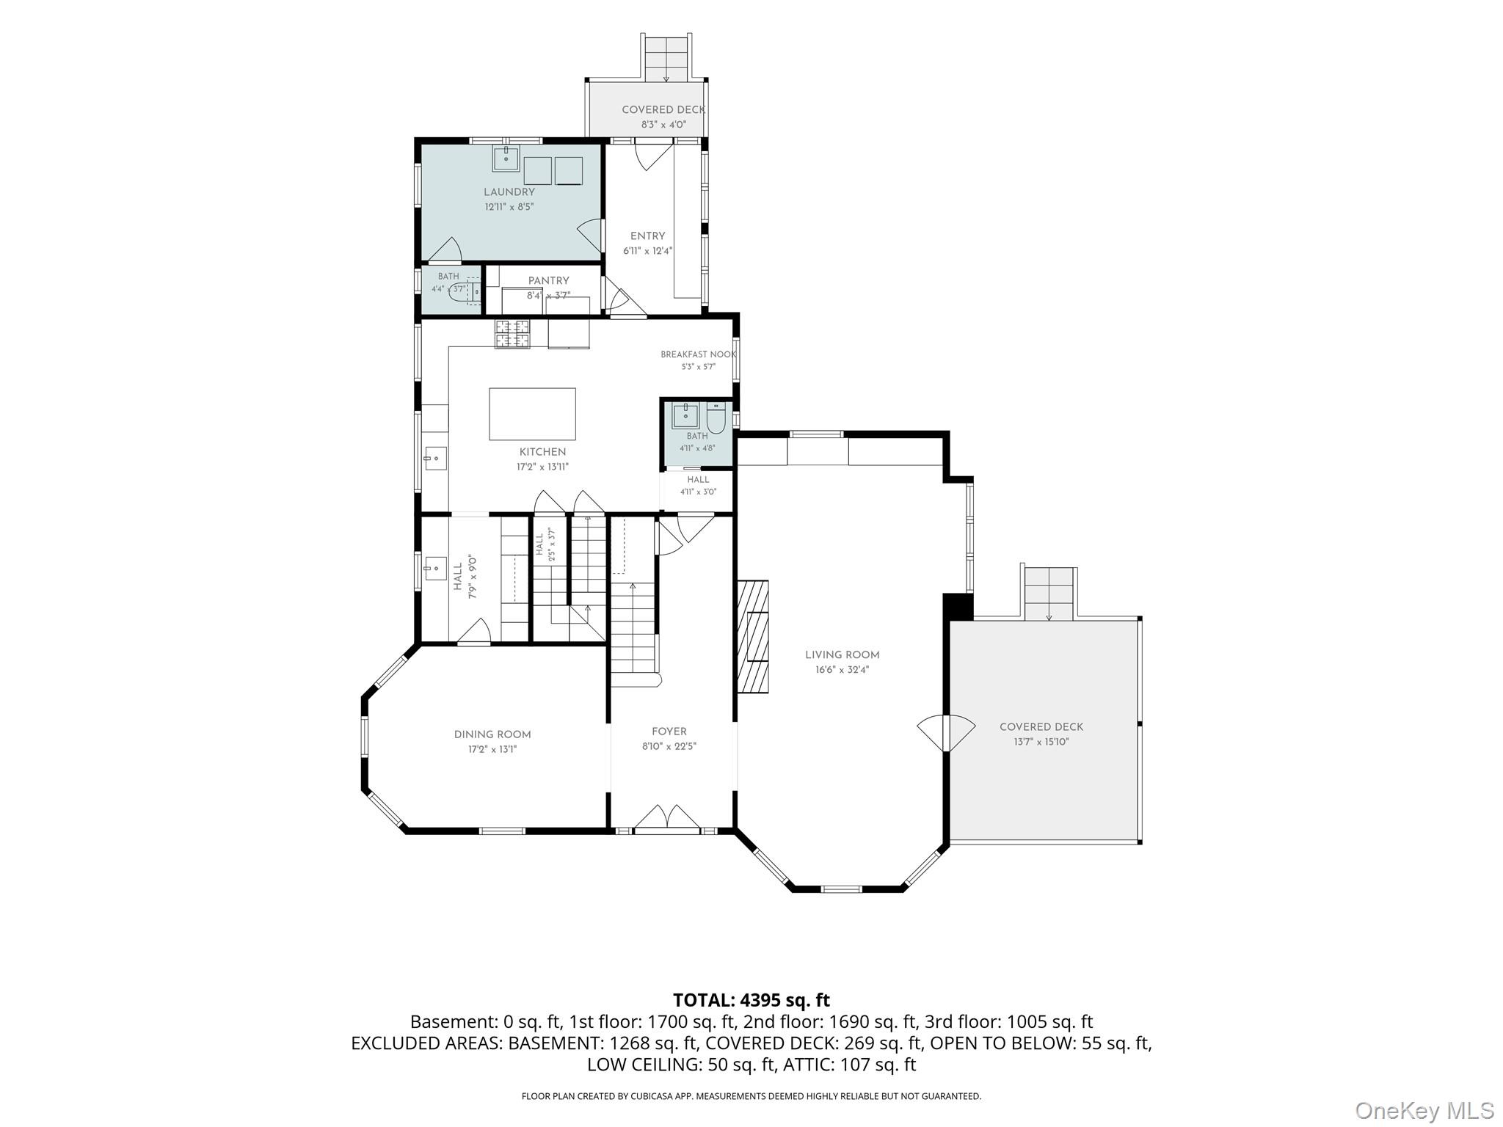
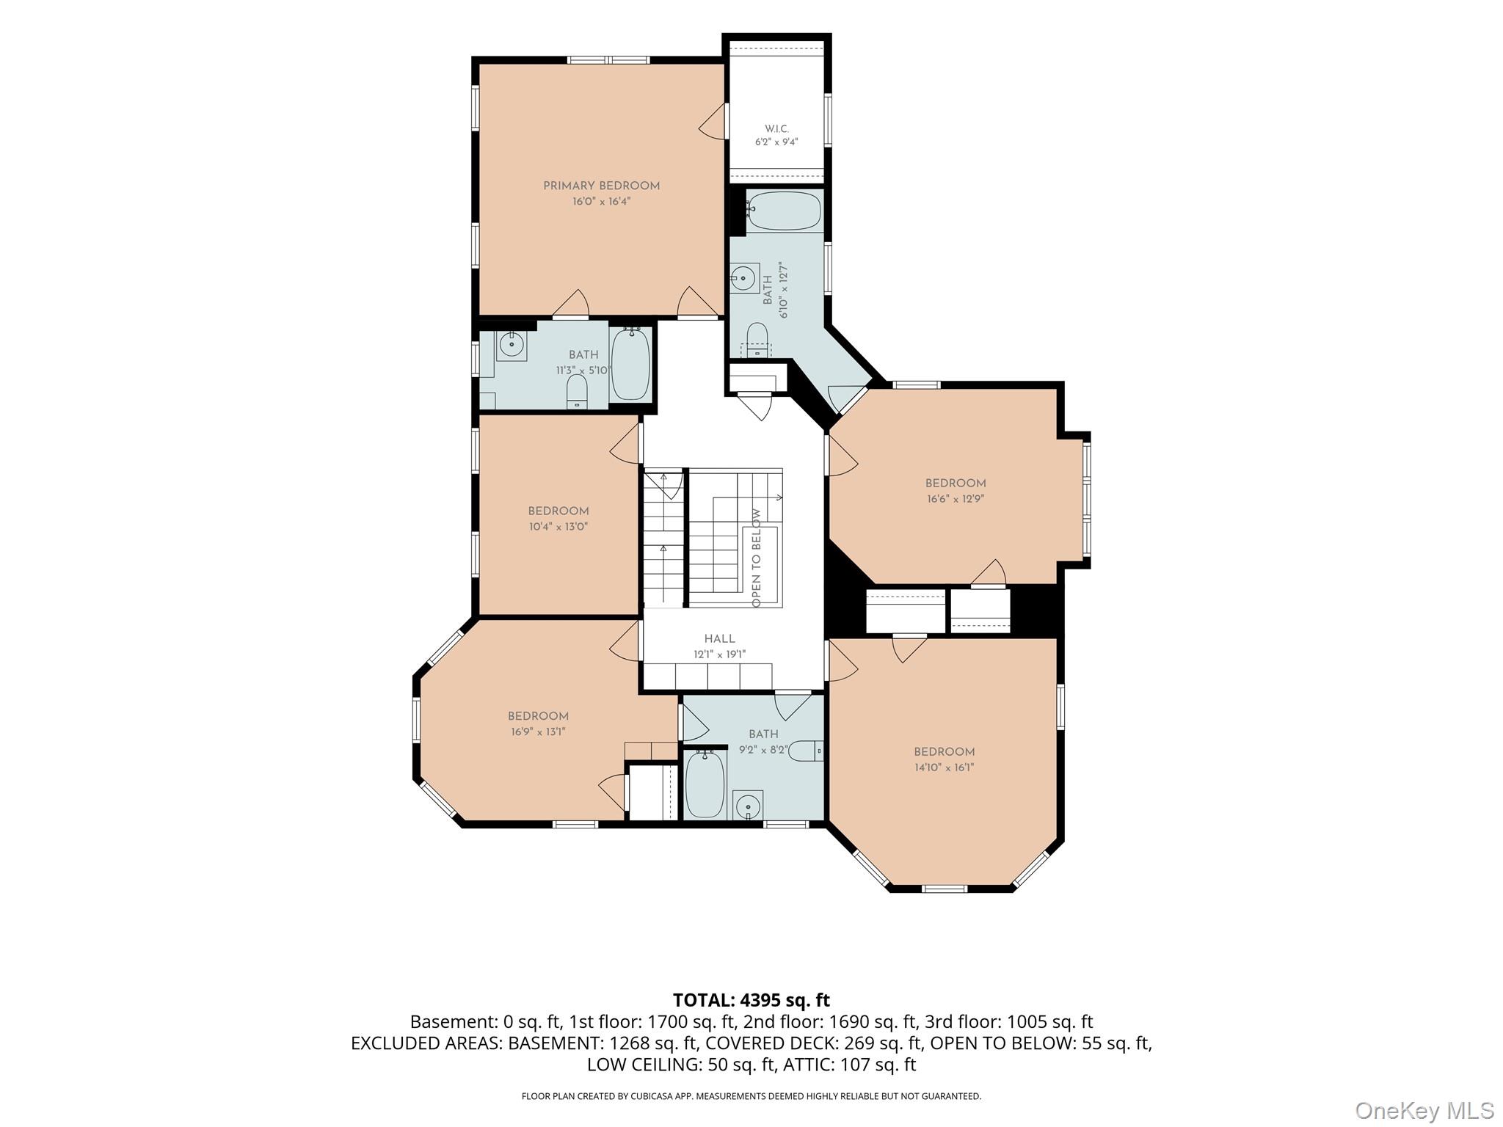
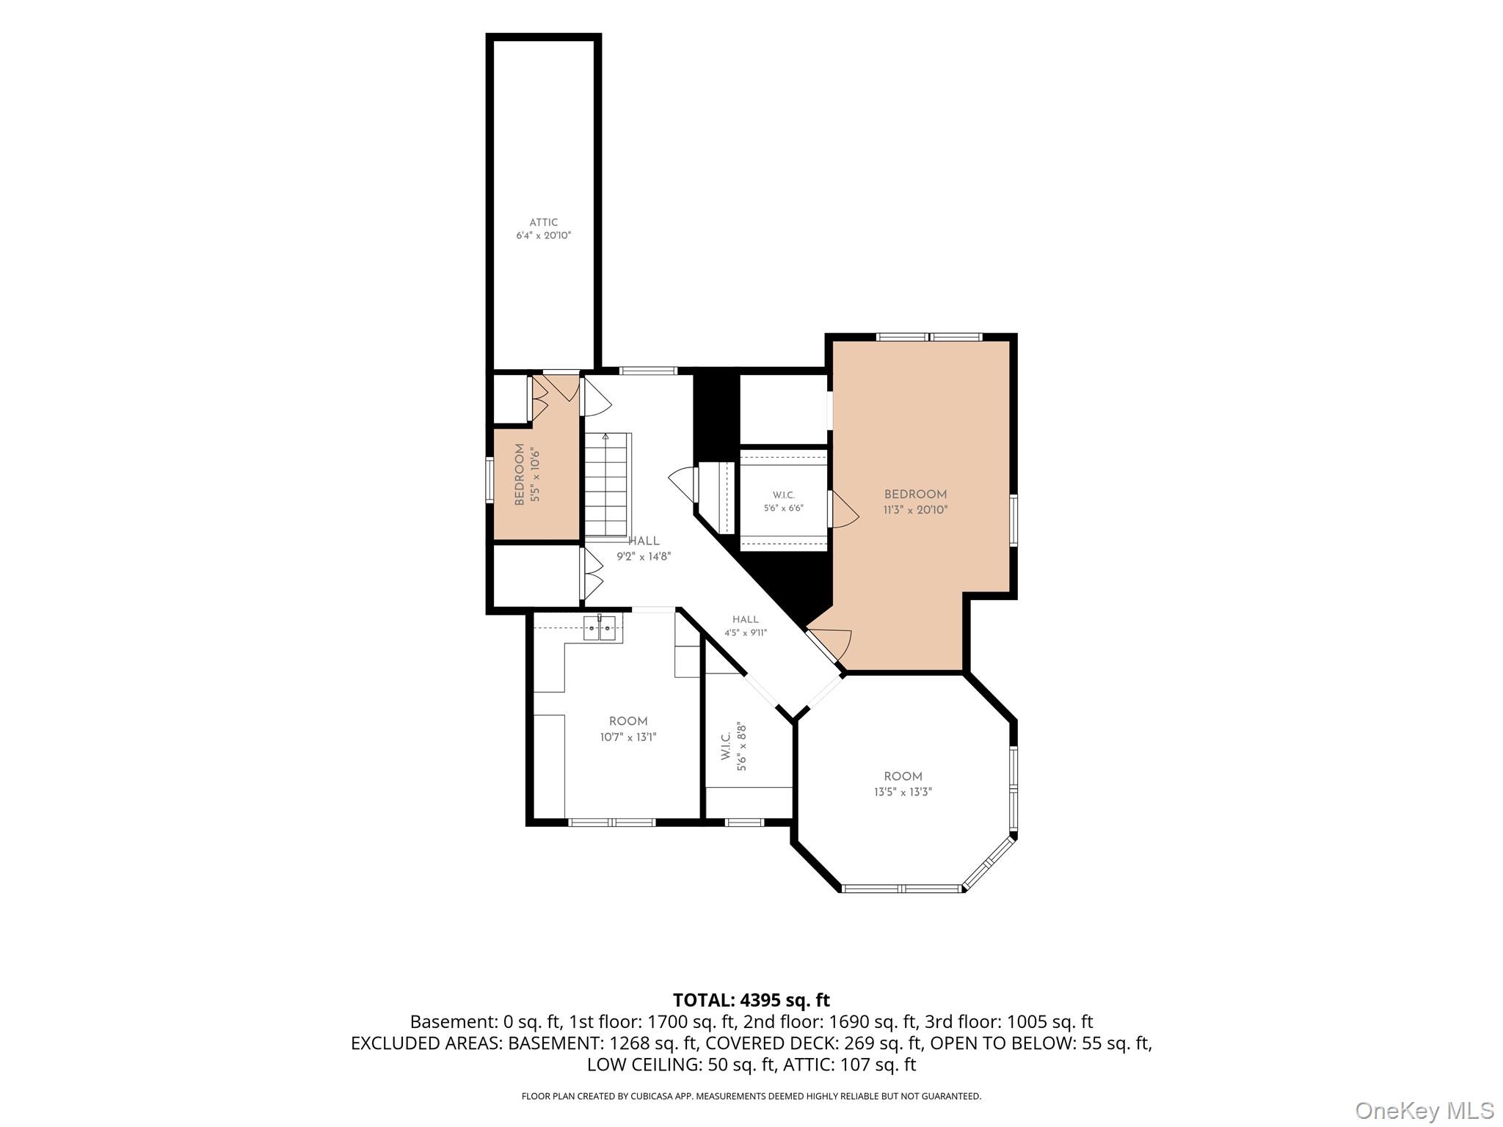
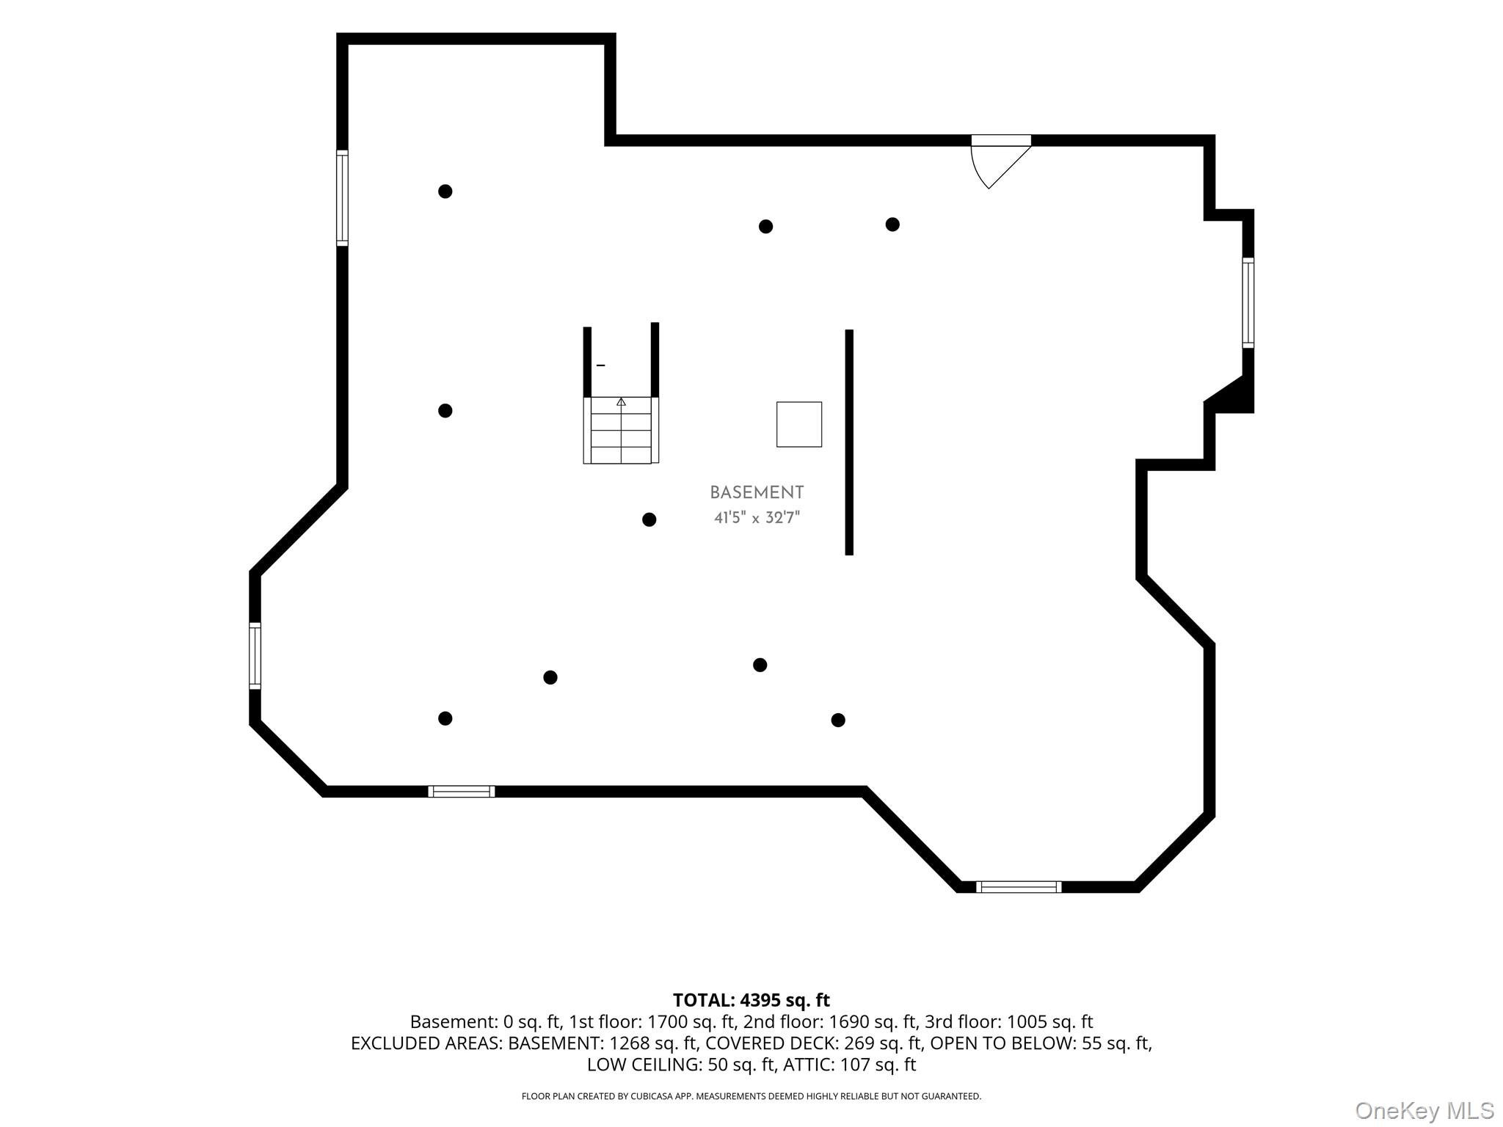
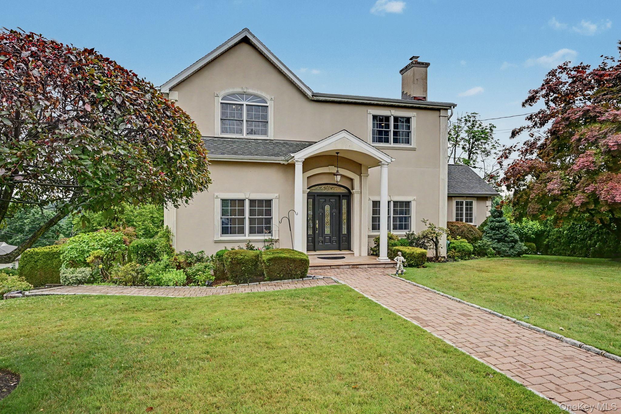
8 Bolton Place, built in 1846 is a home you simply don't come across often. Offering over 4,200 square feet across three levels, the home combines the scale and architectural character of its era with meaningful updates made for today's living. Original hardwood floors, detailed millwork, oversized windows and generously sized rooms carry throughout the home. The updated kitchen is one of the major improvements, featuring a large center island, stainless steel appliances, extensive counter space and a built-in breakfast nook. The main level offers an impressive amount of living space, including a formal dining room, large living room with fireplace and built-ins, along with additional flexible spaces that can work as a home office, den or playroom. Upstairs, five bedrooms and multiple baths provide plenty of room to spread out, while the home's distinctive architecture continues with unique spaces, including a light-filled room surrounded by windows and topped by a vaulted ceiling with exposed beams. Beyond the cosmetic updates, the home has also benefited from structural improvements designed to reinforce and preserve the integrity of the home for years to come. Set on approximately .45 level acres, the property offers a fenced yard and an expansive driveway with plenty of off-street parking. With more than 175 years of history, 8 Bolton Place retains the details that make an older home special while offering the space, updated kitchen and improvements that make it practical for its next chapter.
Details
| MLS # | 1038042 |
|---|---|
| Listing Type | For Sale |
| Style | House |
| Sub-Type | Resale |
| Status | Coming Soon |
| Year | 1846 |
| Days On Site | 12 |
| Listing Provided By | Compass Greater NY, LLC | Richard P. Blanchet |
Features
| Bed(s) | 5 |
|---|---|
| Bath(s) | 5 Total |
| SQ Feet | 4,228 |
| Basement | Y |
| Acreage | 0.45 |
Interior
| Cooling | Wall/Window Unit(s) |
|---|---|
| Heating | Hot Water, Steam |
| Interior Features | Built-in Features, Ceiling Fan(s), Chandelier, Crown Molding, Eat-in Kitchen, Entrance Foyer, Formal Dining, High Ceilings, Kitchen Island, Pantry, Storage, Walk Through Kitchen, Walk-In Closet(s) |
| Appliances | Dishwasher, Dryer, Oven, Range, Refrigerator, Stainless Steel Appliance(s), Washer, Gas Water Heater |
Exterior
| Security Features | Video Cameras |
|---|---|
| Construction Materials | Frame |
Parking
| Garage Yes / No | No |
|---|---|
| Parking Features | Driveway |
Utilities
| Utilities | Cable Connected, Electricity Connected, Natural Gas Connected, Sewer Connected, Water Connected |
|---|---|
| Sewer | Public Sewer |
Taxes
| Tax Year | 2026 |
|---|---|
| Tax Assessed Value | 890500 |
| Tax Annual Amount | 20228.87 |
| Tax Lot | 0024 |
Area Information
| State | NY |
|---|---|
| County | Westchester County |
| City | Port Chester |
| Zip Code | 10573 |
| School District | Port Chester Senior High School |
| Elementary School | King Street School |
| High School | Port Chester Senior High School |
| Listing VS Median (in 10573) | |
Price: $1,100,000 low | high Med: $487,000 sqft: 4,228 low | high Med: 1,097 $ / sqft: $260 low | high Med: $444 On site: 12 low | high Med: 56 | |
Market Activity 10573
Request a showing
Request a showing
Contact
Learn More About This Property

| State | NY |
|---|---|
| County | Westchester County |
| City | Port Chester |
| Zip Code | 10573 |
| School District | Port Chester Senior High School |
| Elementary School | King Street School |
| High School | Port Chester Senior High School |
| Listing VS Median (in 10573) | |
Price: $1,100,000 low | high Med: $487,000 sqft: 4,228 low | high Med: 1,097 $ / sqft: $260 low | high Med: $444 On site: 12 low | high Med: 56 | |
 | $1,895,00052 Francis LaneGreenwich, CT 06831 |