New Listing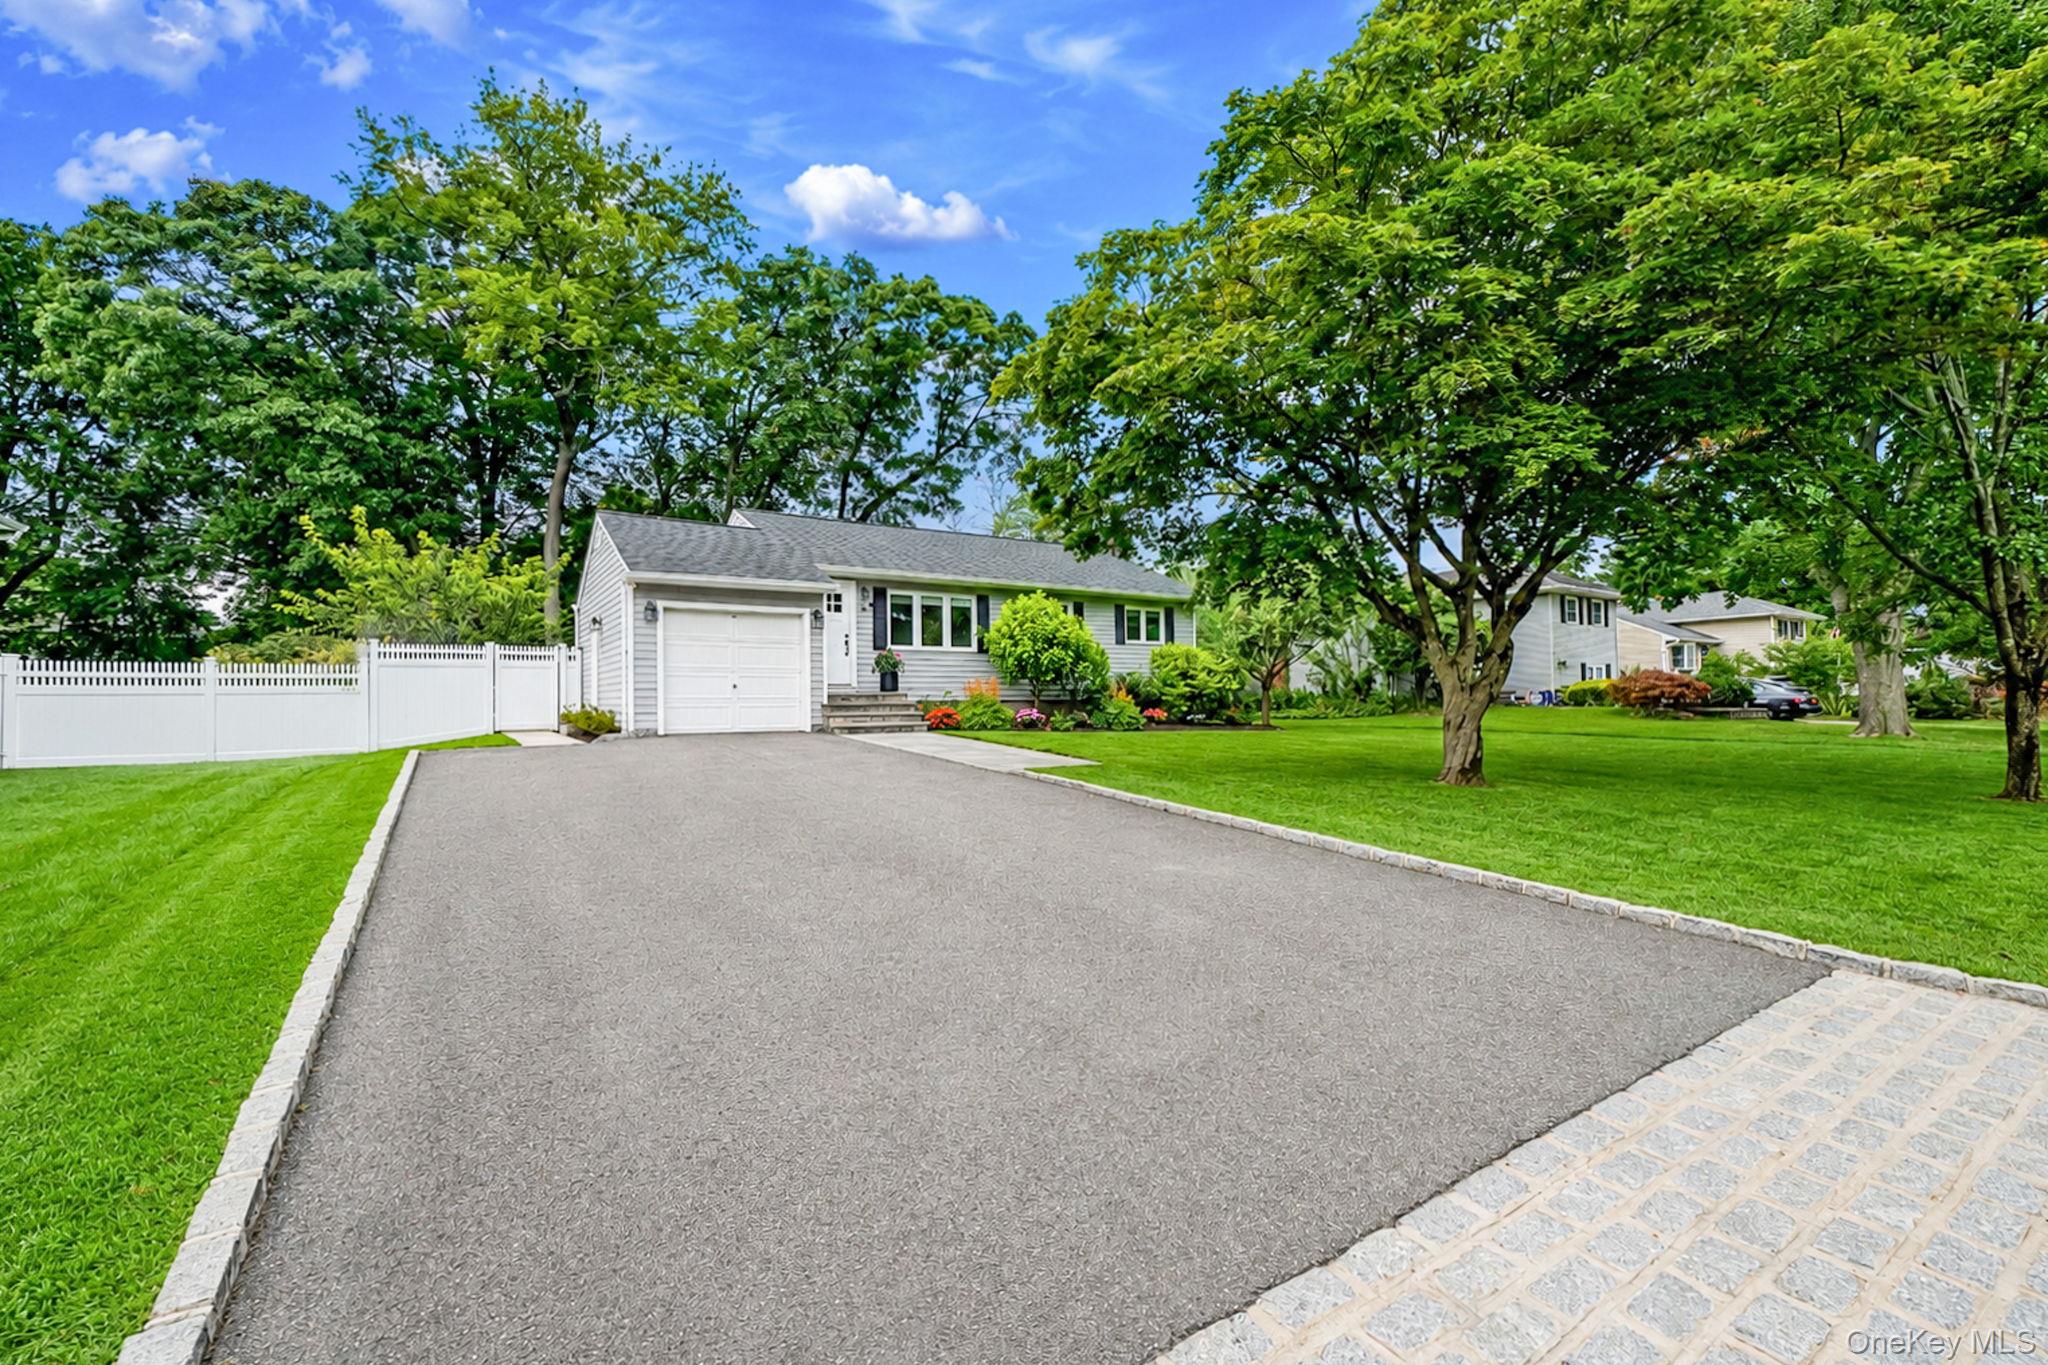

Description
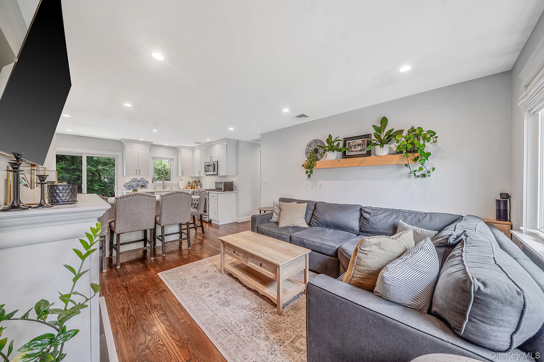
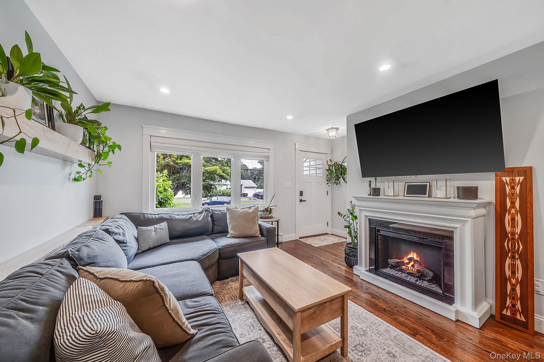
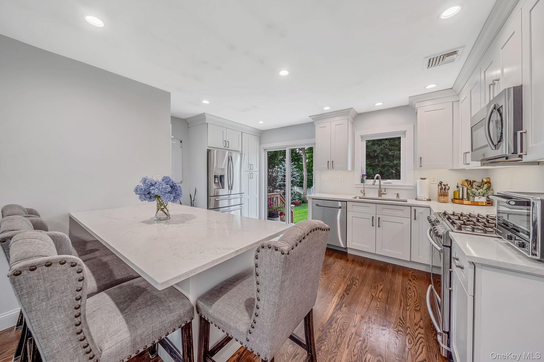
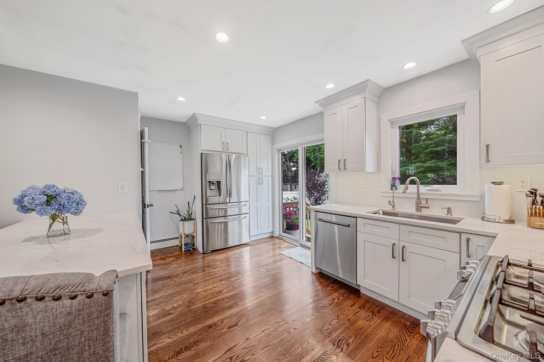
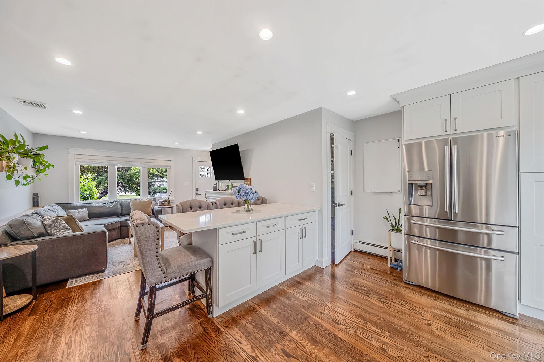
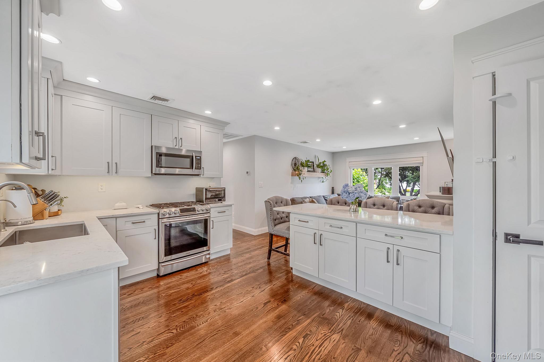
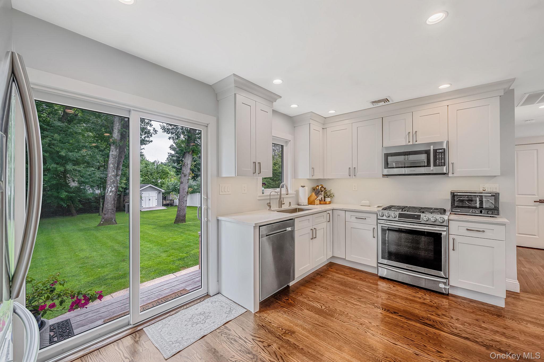
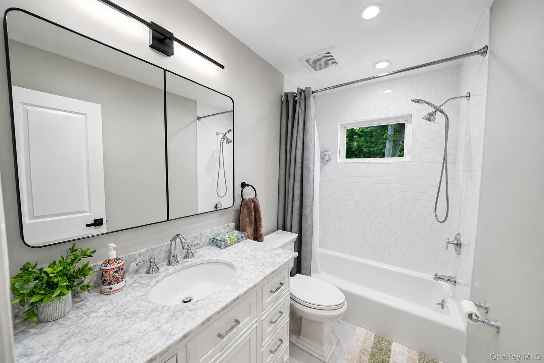
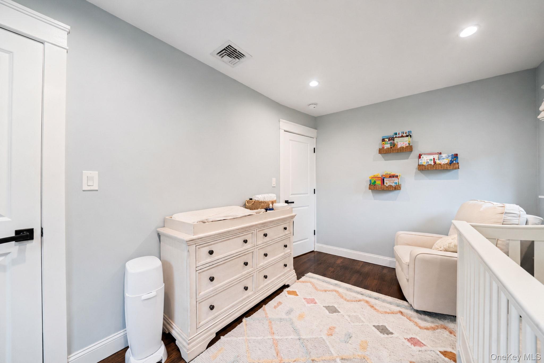
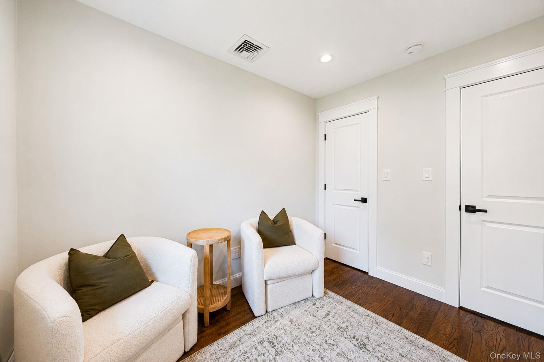
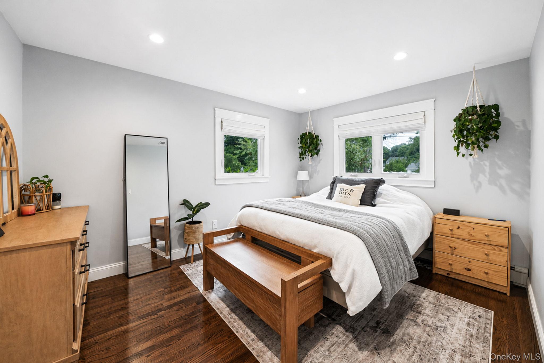
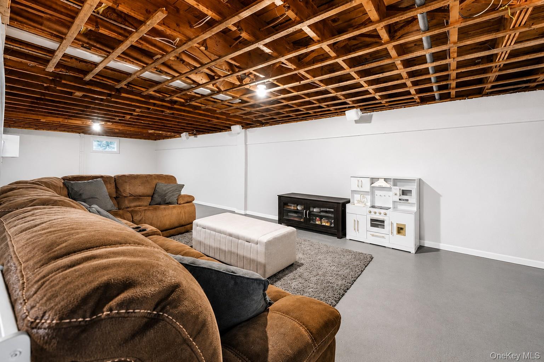
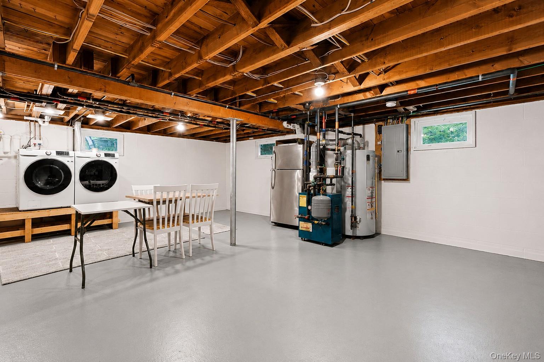
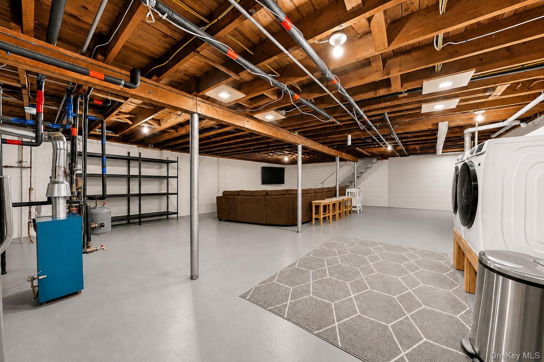
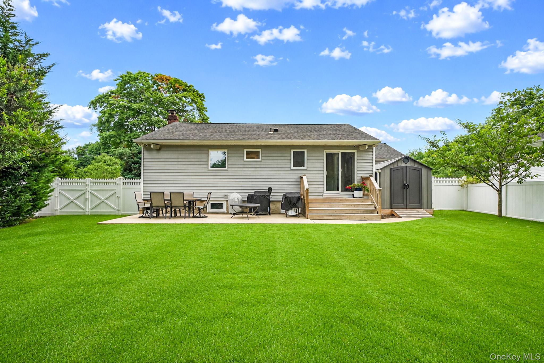
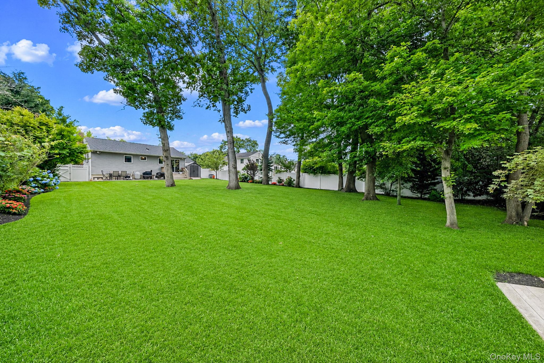
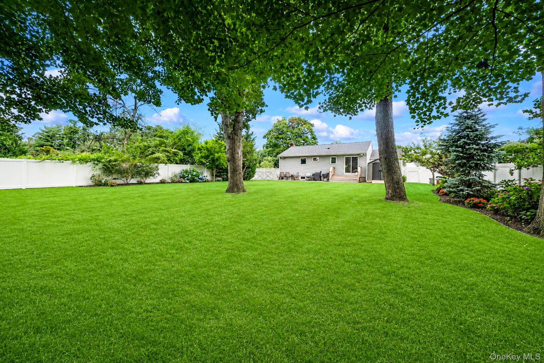
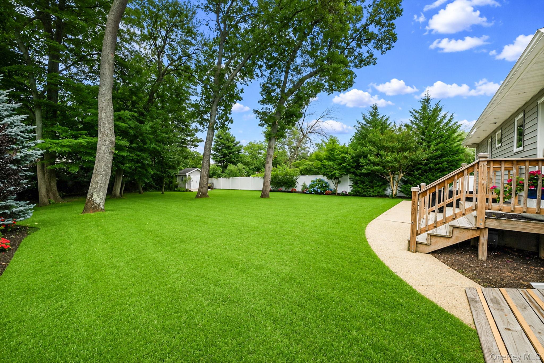
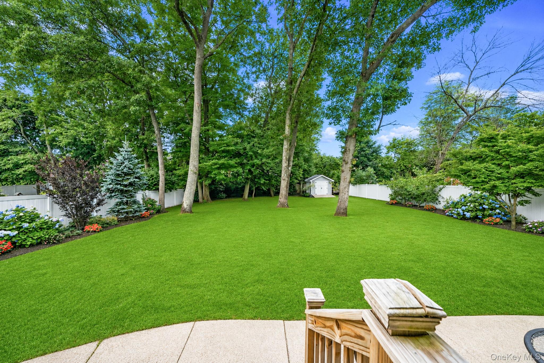
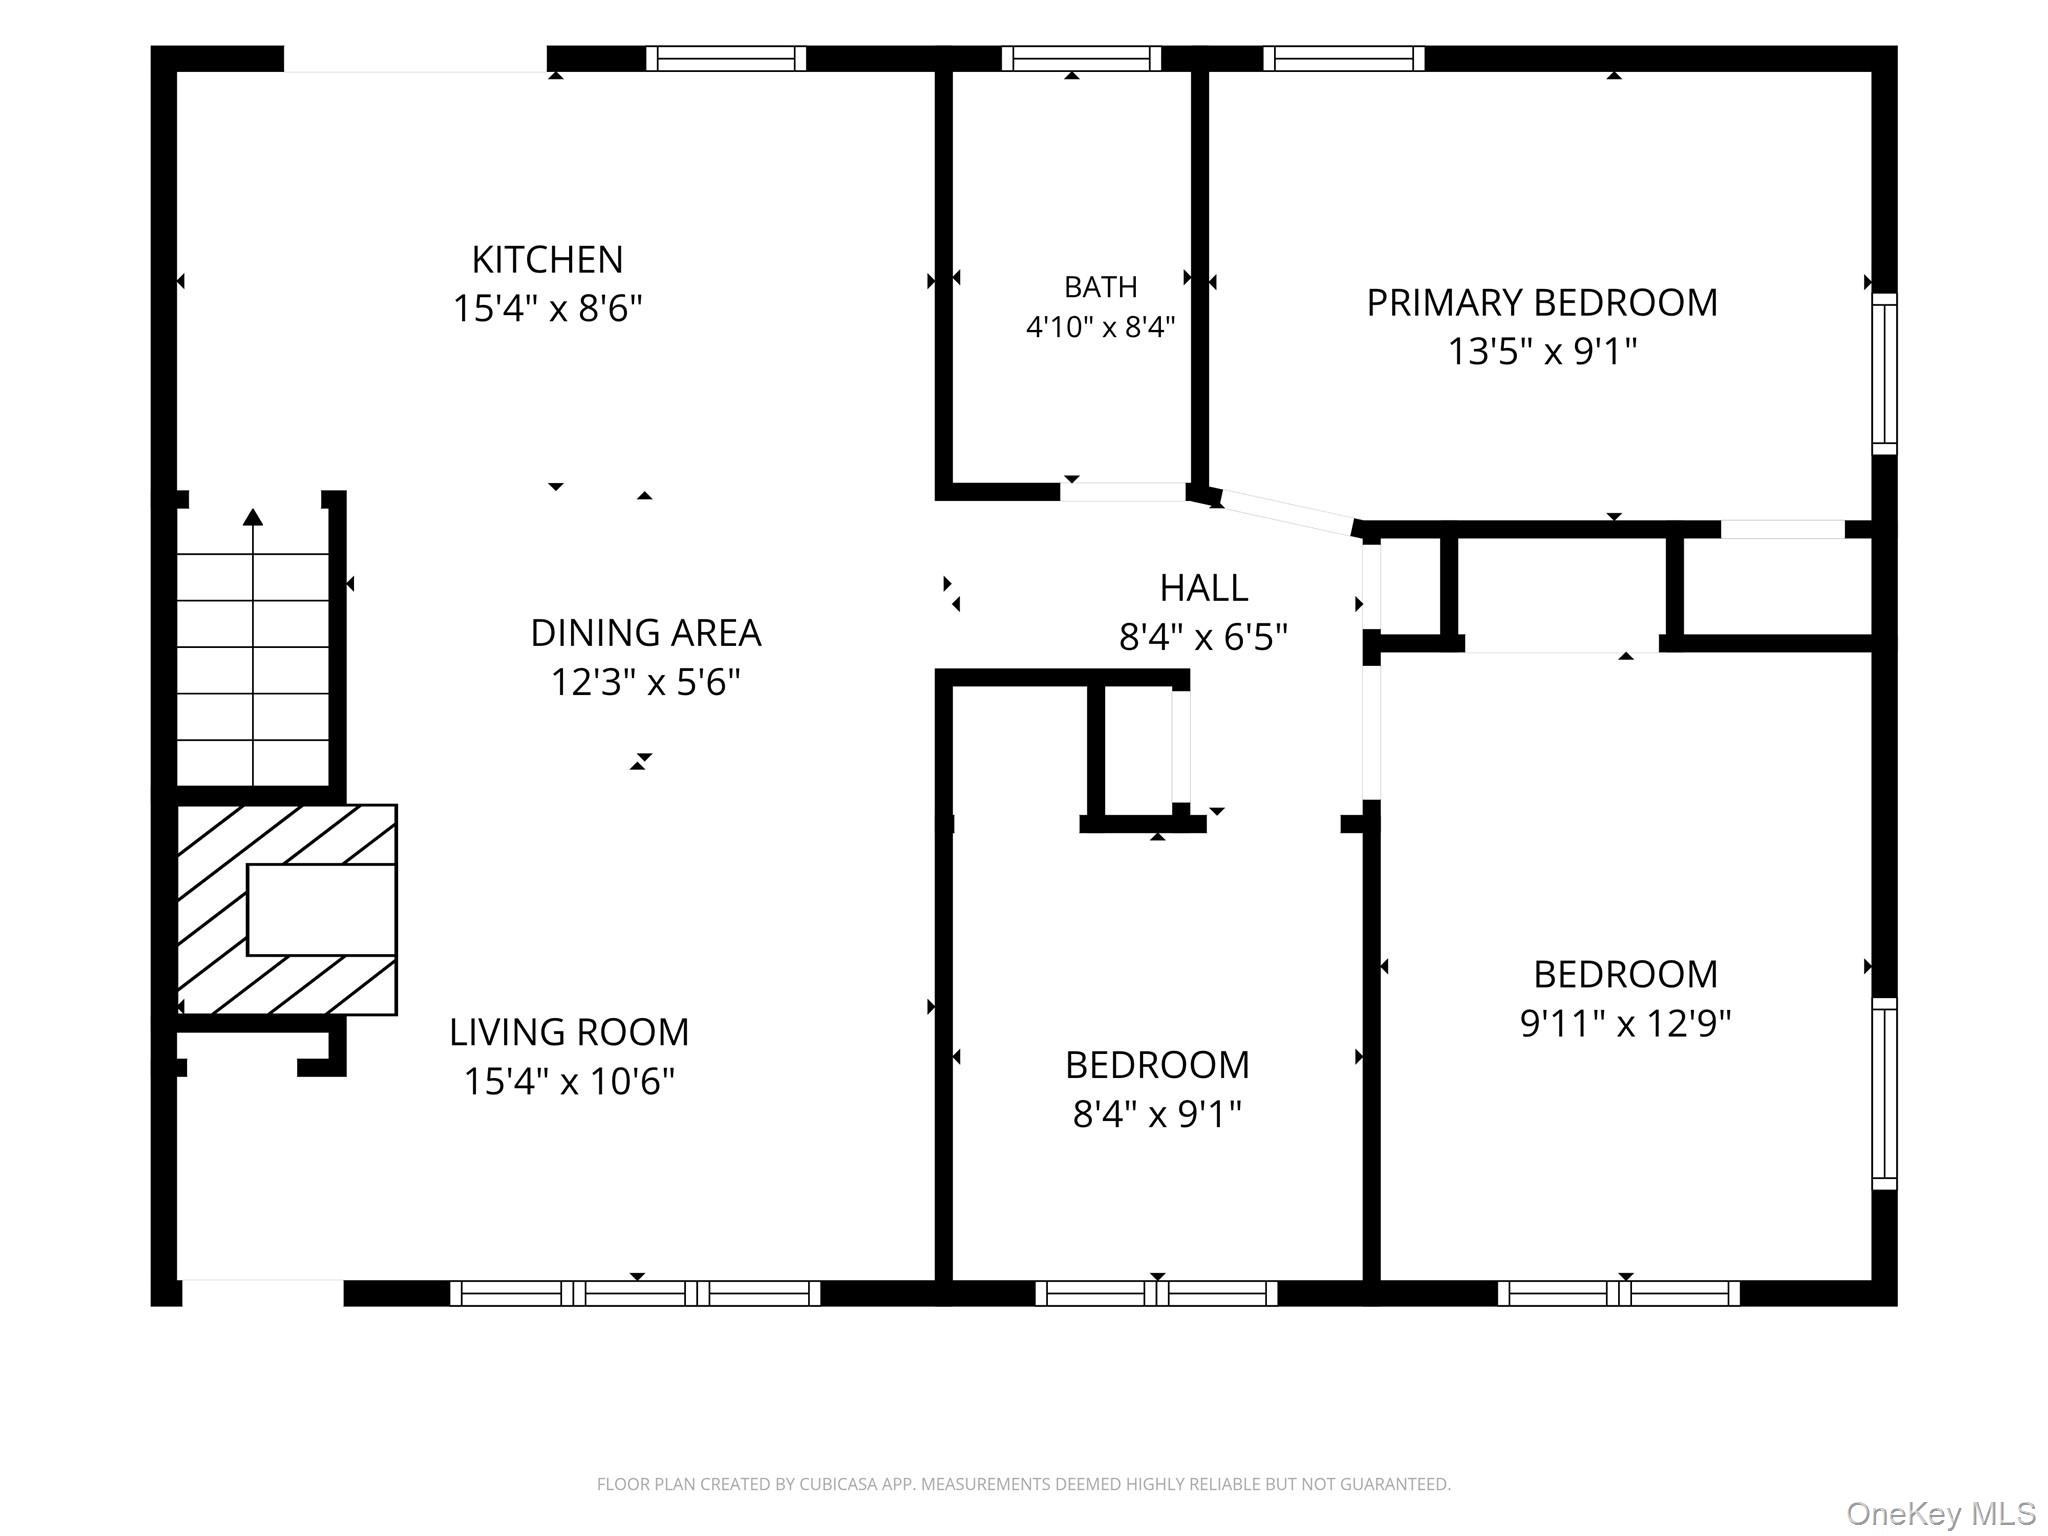
Move right into this beautifully updated Ranch where pride of ownership is evident throughout! Extensively renovated with comfort, efficiency and low-maintenance living in mind, this home features a beautifully updated kitchen with quartz countertops, gas cooking and modern appliances, along with updated electrical, plumbing and heating systems. Central air, motorized blinds and a reverse-osmosis drinking water system add to the home's comfort and convenience. Major exterior improvements include newer roof, siding and gutters, bluestone front steps and walkway, PVC fencing, inground sprinklers and an updated driveway. The insulated and finished garage offers additional versatility and is equipped with a subpanel suitable for electric vehicle charging. Additional electric service extends to the shed, while natural gas is also available for the dryer and outdoor BBQ. Thoughtful improvements inside and out make this a truly turn-key home-just unpack and enjoy all this house has to offer!
Details
| MLS # | 1046648 |
|---|---|
| Listing Type | For Sale |
| Style | House |
| Sub-Type | Resale |
| Status | Coming Soon |
| Year | 1955 |
| Days On Site | 3 |
| Listing Provided By | Signature Premier Properties | John Cinque CBR HFR SRES |
Features
| Bed(s) | 3 |
|---|---|
| Bath(s) | 1 Total |
| SQ Feet | 920 |
| Garage | 1 |
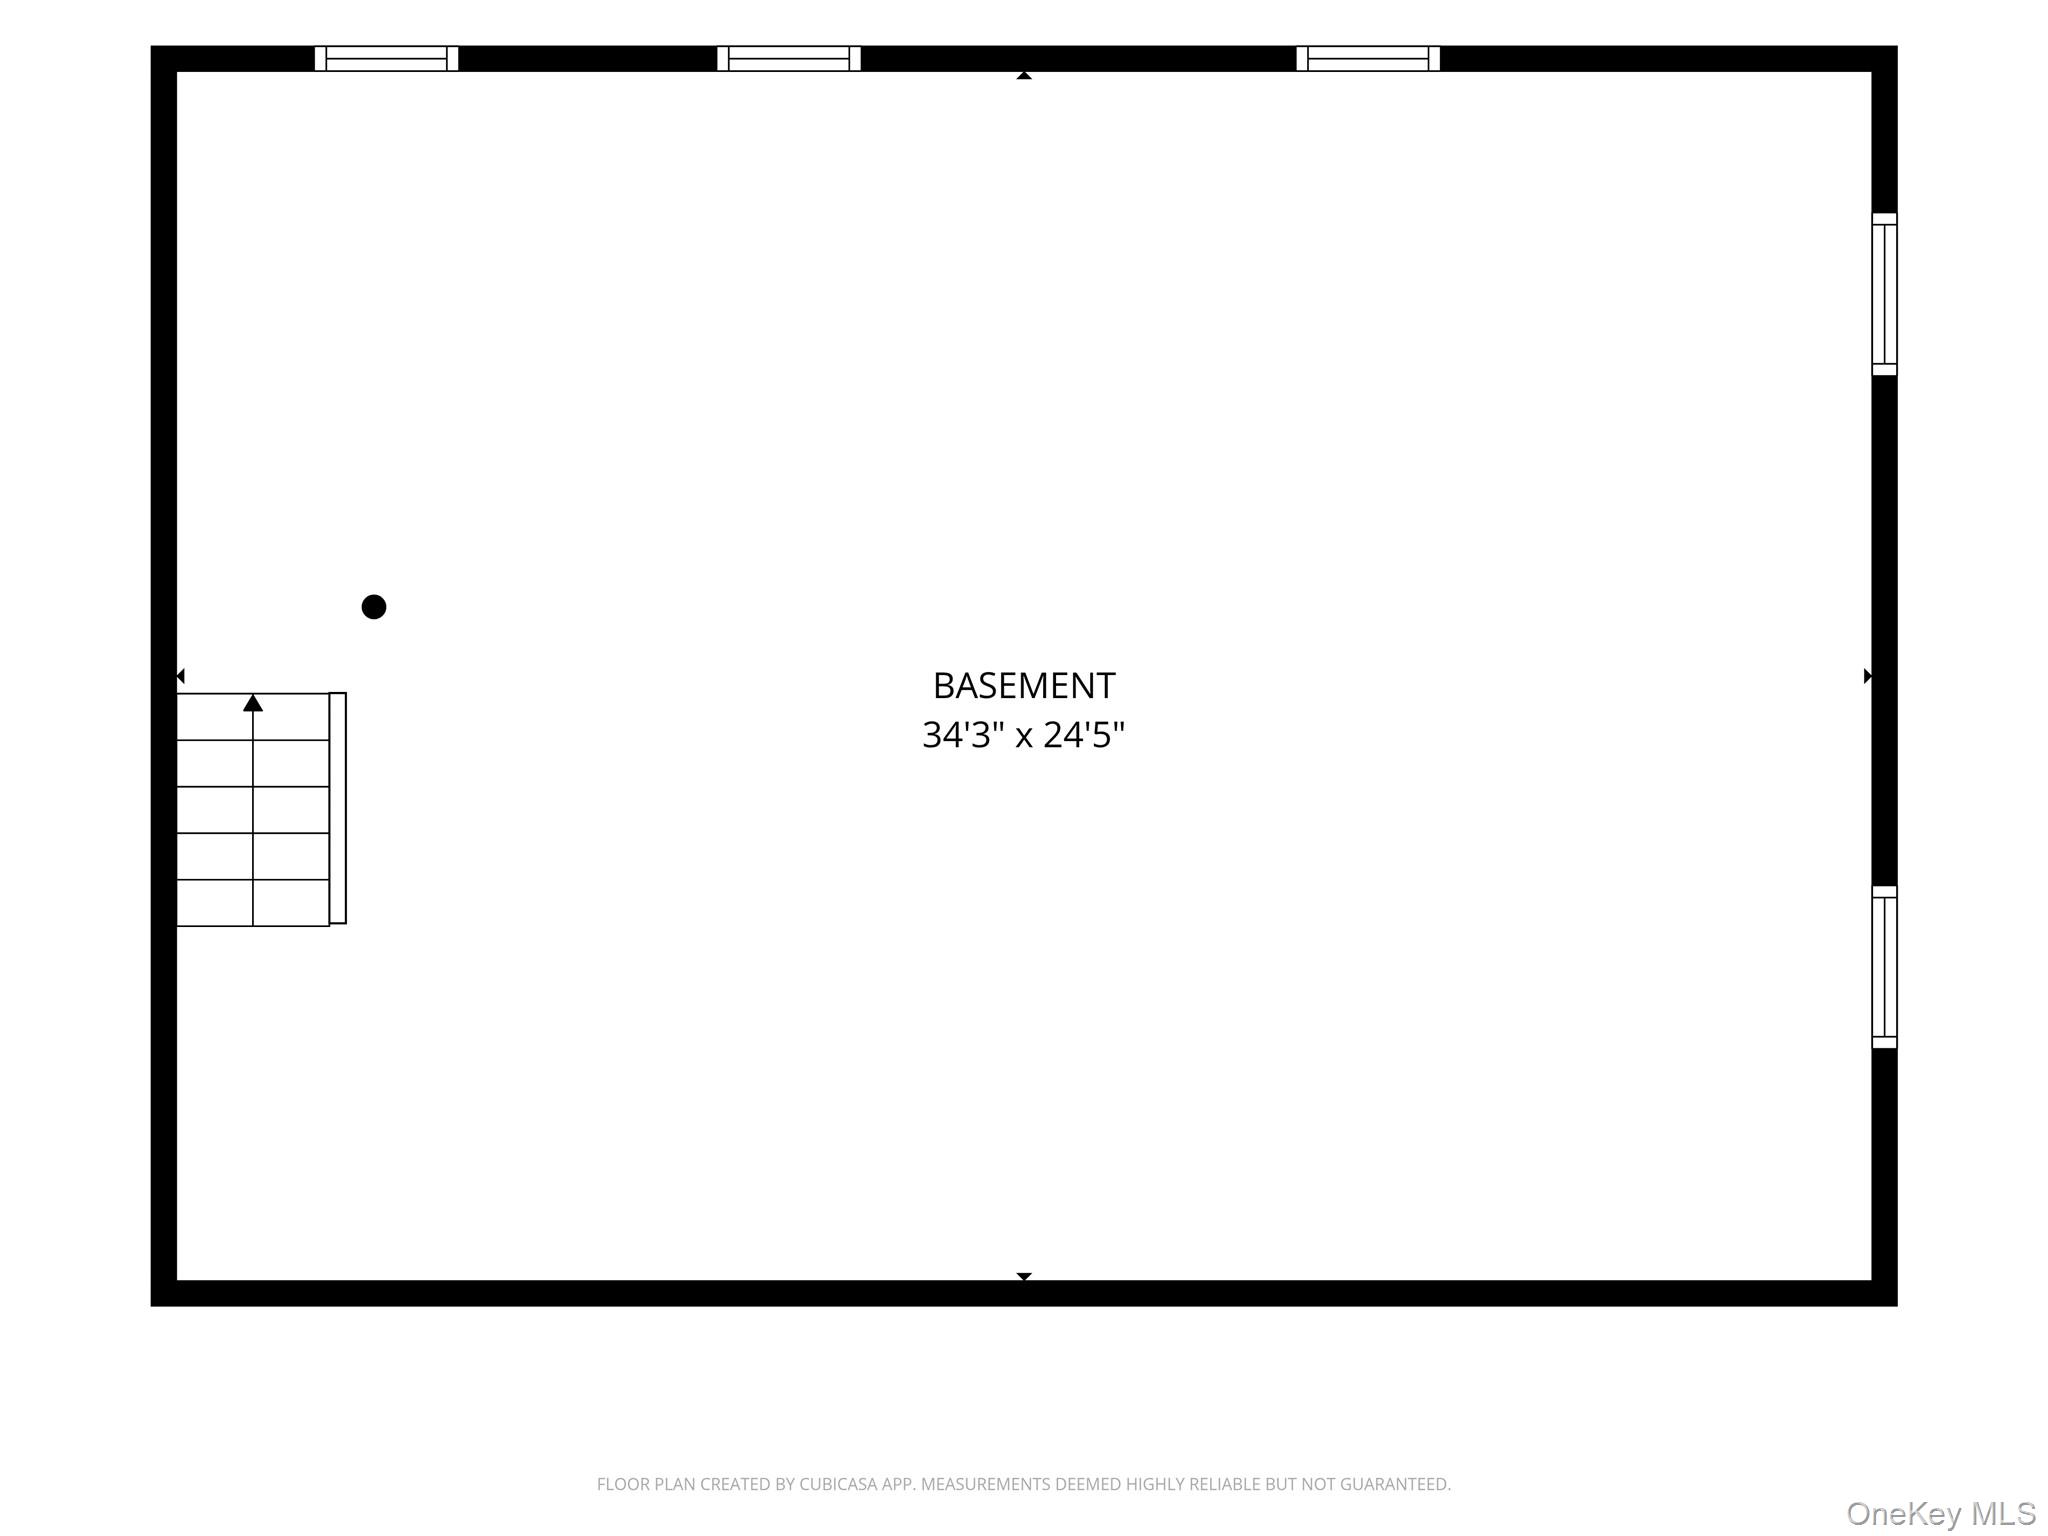
| Basement | Y |
| Acreage | 0.32 |
Interior
| Cooling | Central Air |
|---|---|
| Heating | Baseboard, Natural Gas |
| Interior Features | First Floor Bedroom, First Floor Full Bath |
| Window Features | Double Pane Windows |
| Appliances | Dishwasher, Dryer, Gas Range, Microwave, Refrigerator, Stainless Steel Appliance(s), Washer, Gas Water Heater |
Exterior
| Construction Materials | Vinyl Siding |
|---|
Parking
| Garage Yes / No | Yes |
|---|---|
| Parking Features | Attached, Driveway, Garage |
Utilities
| Utilities | Cable Connected, Electricity Connected, Natural Gas Connected, Trash Collection Public, Water Connected |
|---|---|
| Sewer | Cesspool |
Taxes
| Tax Year | 2026 |
|---|---|
| Tax Assessed Value | 3595 |
| Tax Annual Amount | 10146.8 |
Area Information
| State | NY |
|---|---|
| County | Suffolk County |
| City | Smithtown |
| Zip Code | 11787 |
| School District | Smithtown High School-West |
| Elementary School | Mt Pleasant Elementary School |
| High School | Smithtown High School-West |
| Listing VS Median (in 11787) | |
Price: $689,000 low | high Med: $794,000 sqft: 920 low | high Med: 1,965 $ / sqft: $749 low | high Med: $405 On site: 3 low | high Med: 129 | |
Market Activity 11787
Request a showing
Request a showing
Contact
Learn More About This Property

| State | NY |
|---|---|
| County | Suffolk County |
| City | Smithtown |
| Zip Code | 11787 |
| School District | Smithtown High School-West |
| Elementary School | Mt Pleasant Elementary School |
| High School | Smithtown High School-West |
| Listing VS Median (in 11787) | |
Price: $689,000 low | high Med: $794,000 sqft: 920 low | high Med: 1,965 $ / sqft: $749 low | high Med: $405 On site: 3 low | high Med: 129 | |