
81 Bayview Avenue,Massapequa, NY 11758
Massapequa, NY 11758


Description
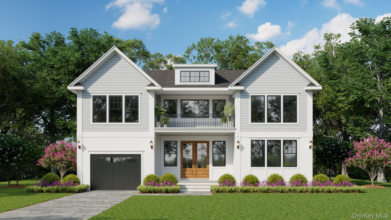
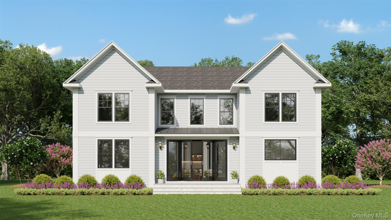
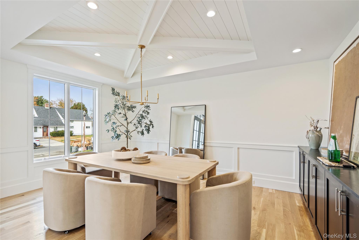
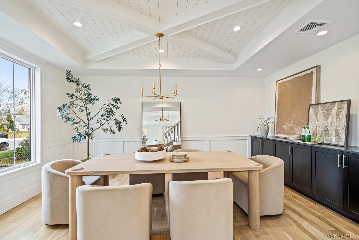
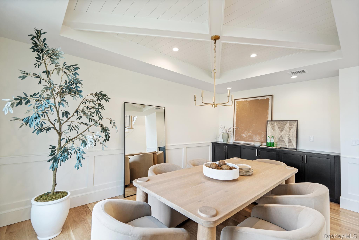
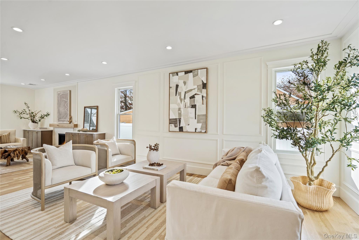
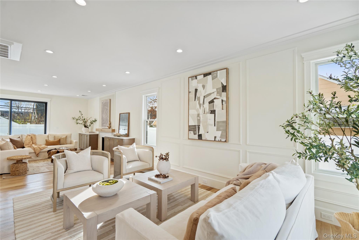
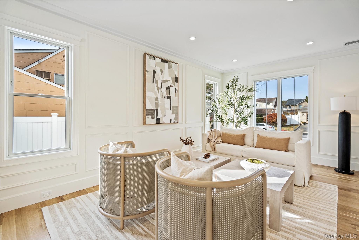
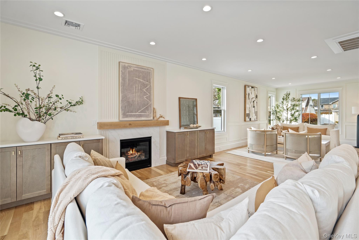
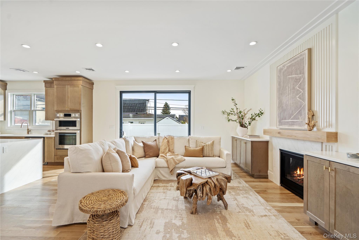
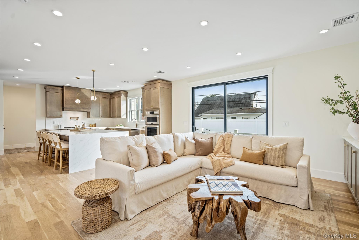
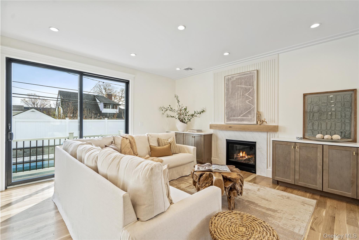
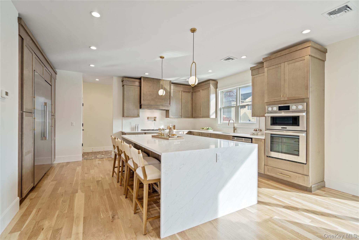
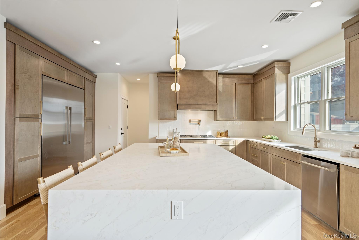
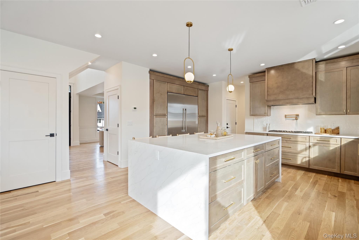
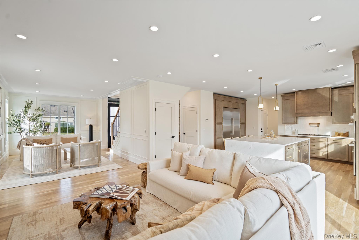
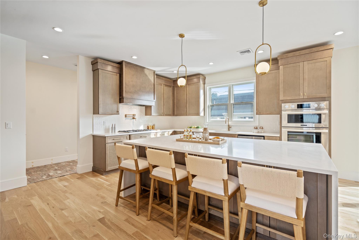
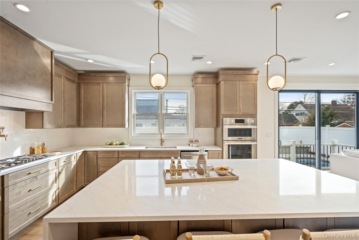
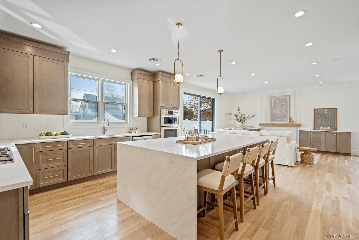
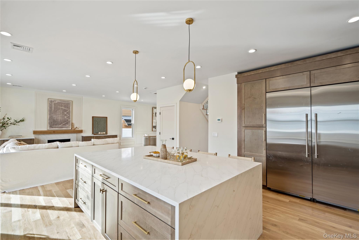
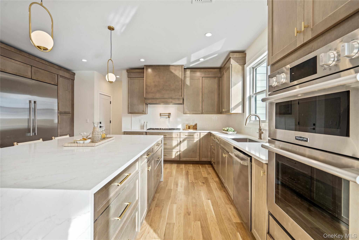
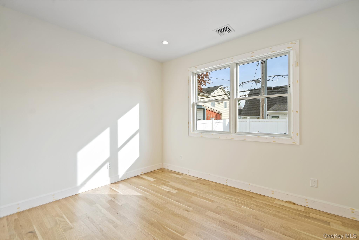
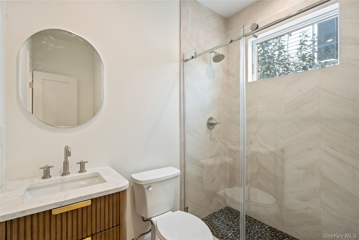
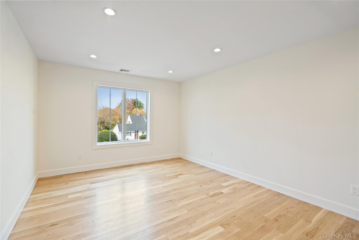
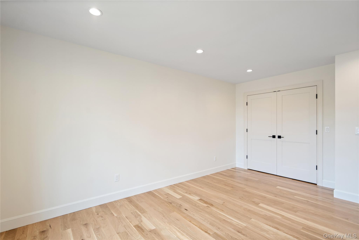
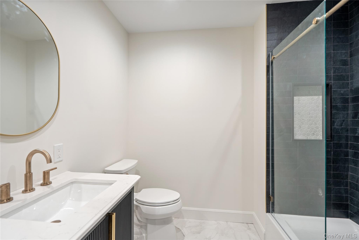
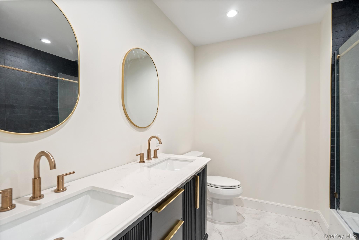
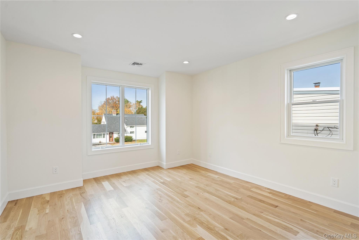
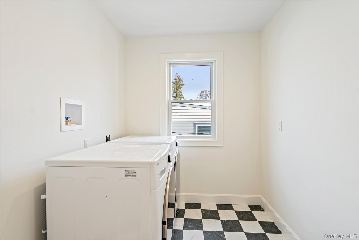
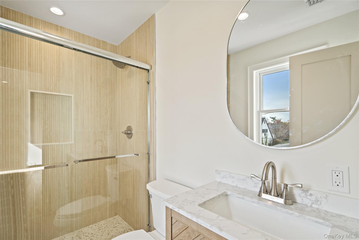
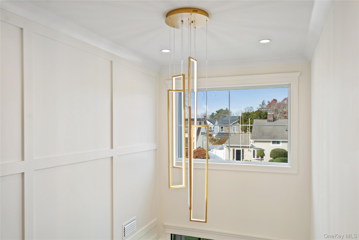
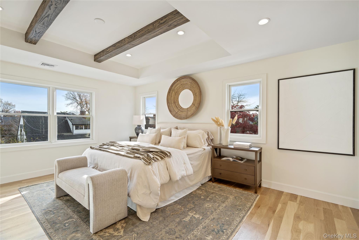
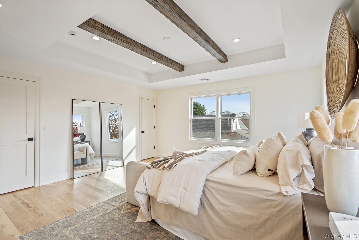
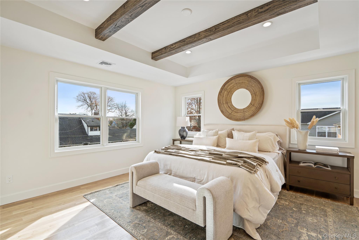
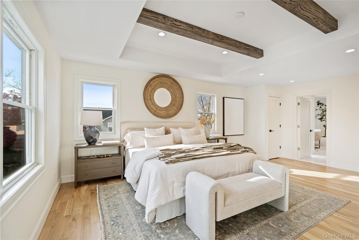
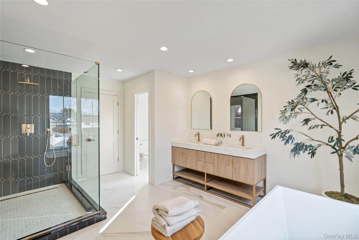
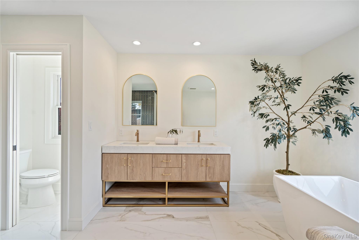
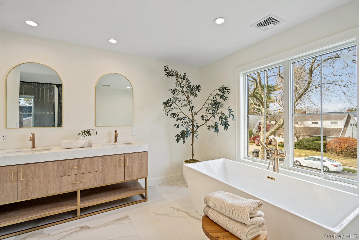
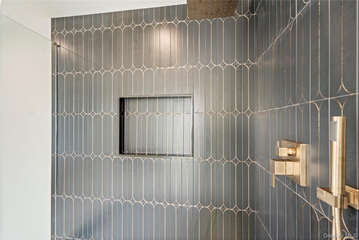
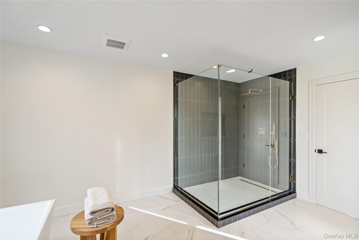
Stunning new construction underway in Biltmore Shores! Offering 3,600 sq ft plus an additional 1,400 sq ft new foundation basement with outside entrance-nearly 5,000 sq ft of total space. Ideally positioned on the block, this modern colonial delivers exceptional craftsmanship throughout with a stunning modern layout. The first floor welcomes you with a dramatic double-height foyer, formal dining room highlighted by a decorative ceiling and custom cabinetry open living room showcases elegant applied moldings, while oversized luxury casement windows flood the home with natural light. A spacious first-floor bedroom/office with its own full bath ideal for guests or extended family. The chef's kitchen is the heart of the home with gas cooking, an enormous double-sided island and waterfall countertops, stainless steel appliances, HIDDEN walk-in pantry, and a pot filler. The kitchen flows seamlessly into the family room, complete with a gas fireplace and oversized accordion style sliders leading to professionally landscaped yard perfect for indoor/outdoor entertaining. Additional first-floor features include 9-ft ceilings, 4" white oak hardwood floors, and custom crown molding. The second floor offers four oversized bedrooms, including a serene primary suite with a decorative ceiling, two walk-in closets, and a spa-like bathroom. An additional ensuite bedroom, two more bedrooms with a large family bath, and a laundry room complete the level.
Details
| MLS # | 941656 |
|---|---|
| Listing Type | For Sale |
| Style | House |
| Sub-Type | Resale |
| Status | Pending |
| Year | 1953 |
| Days On Site | 275 |
| Listing Provided By | Douglas Elliman Real Estate | Patricia Salegna |
Features
| Bed(s) | 5 |
|---|---|
| Bath(s) | 5 Total |
| SQ Feet | 3,650 |
| Garage | 1 |
| Basement | Y |
| Acreage | 0.23 |
Interior
| Cooling | Central Air |
|---|---|
| Heating | Natural Gas |
| Interior Features | First Floor Bedroom, First Floor Full Bath, Breakfast Bar, Built-in Features, Cathedral Ceiling(s), Chefs Kitchen, Crown Molding, Double Vanity, Dry Bar, Eat-in Kitchen, ENERGY STAR Qualified Door(s), Entertainment Cabinets, Entrance Foyer, Formal Dining, High Ceilings, His and Hers Closets, Kitchen Island, Open Floorplan, Open Kitchen, Pantry, Primary Bathroom, Quartz/Quartzite Counters, Recessed Lighting, Storage, Walk-In Closet(s), Washer/Dryer Hookup |
| Appliances | Stainless Steel Appliance(s) |
Exterior
| Construction Materials | Frame |
|---|
Parking
| Garage Yes / No | Yes |
|---|---|
| Parking Features | Driveway, Garage |
Utilities
| Utilities | Electricity Connected, Natural Gas Connected, Sewer Connected |
|---|---|
| Sewer | Public Sewer |
Taxes
| Tax Year | 2024 |
|---|---|
| Tax Assessed Value | 657 |
| Tax Annual Amount | 17759.96 |
Area Information
| State | NY |
|---|---|
| County | Nassau County |
| City | Massapequa |
| Zip Code | 11758 |
| School District | Massapequa High School |
| Elementary School | Birch Lane Elementary School |
| High School | Massapequa High School |
| Listing VS Median (in 11758) | |
Price: $1,949,000 low | high Med: $799,000 sqft: 3,650 low | high Med: 1,728 $ / sqft: $534 low | high Med: $462 On site: 275 low | high Med: 90 | |
Market Activity 11758
Request a showing
Request a showing
Contact
Learn More About This Property

| State | NY |
|---|---|
| County | Nassau County |
| City | Massapequa |
| Zip Code | 11758 |
| School District | Massapequa High School |
| Elementary School | Birch Lane Elementary School |
| High School | Massapequa High School |
| Listing VS Median (in 11758) | |
Price: $1,949,000 low | high Med: $799,000 sqft: 3,650 low | high Med: 1,728 $ / sqft: $534 low | high Med: $462 On site: 275 low | high Med: 90 | |
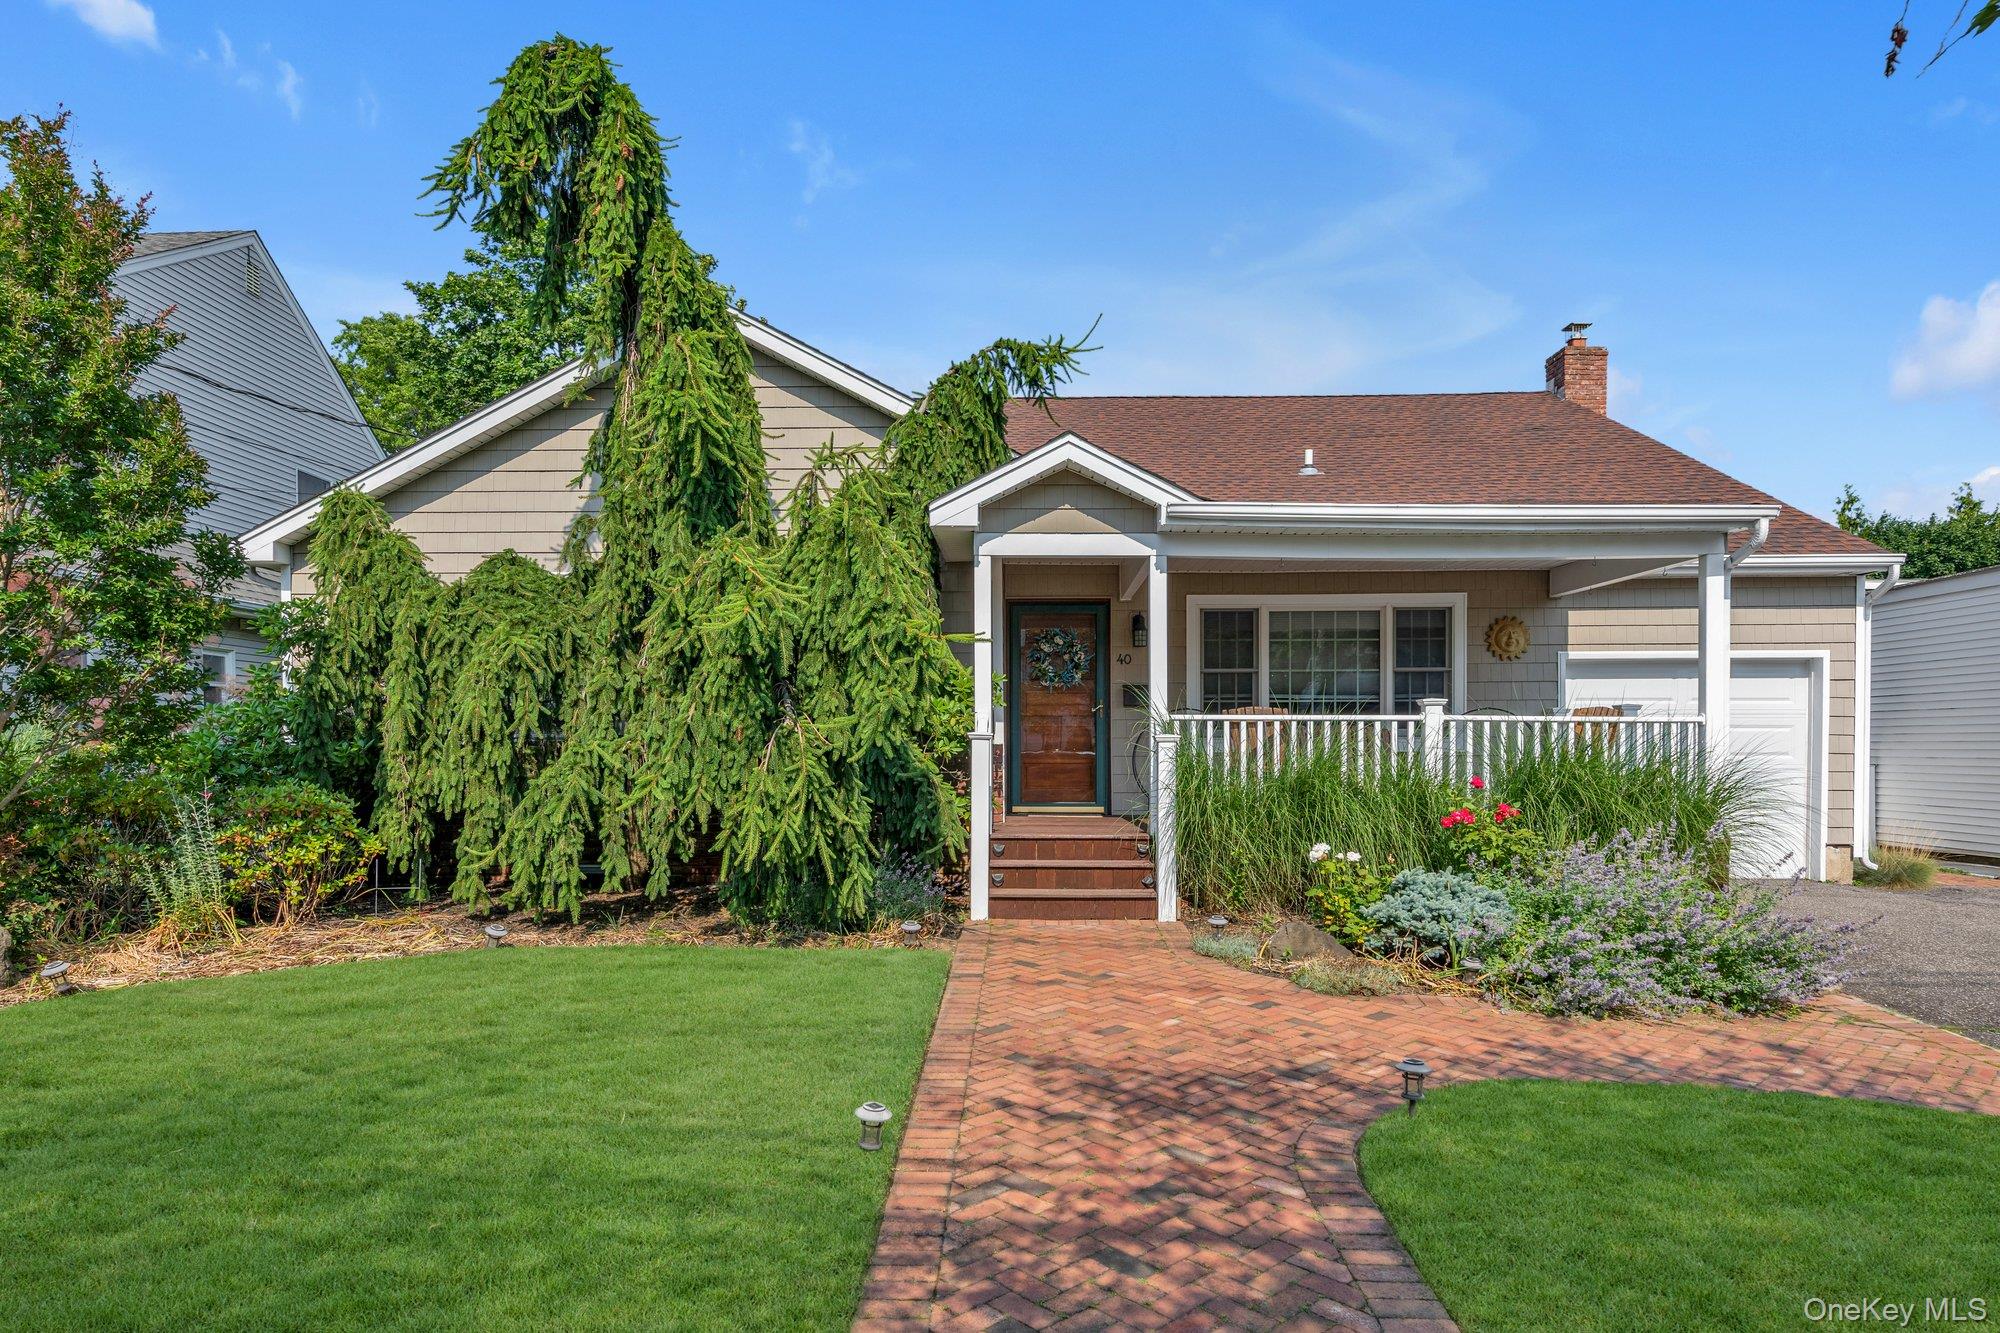 | $1,199,00040 Frankel RoadMassapequa, NY 11758 |