
81 N Pond Drive,Livingston Manor, NY 12768
Livingston Manor, NY 12768

Description
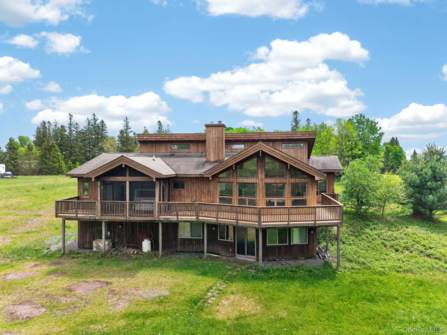
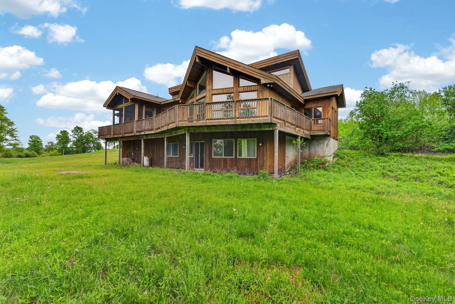
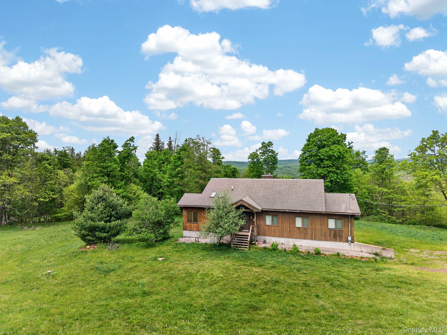
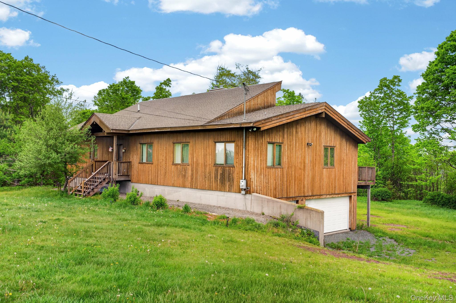
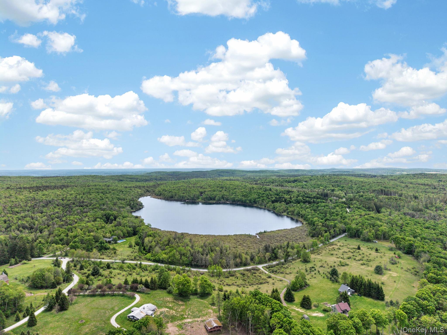
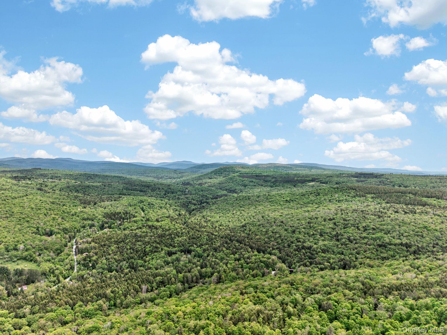
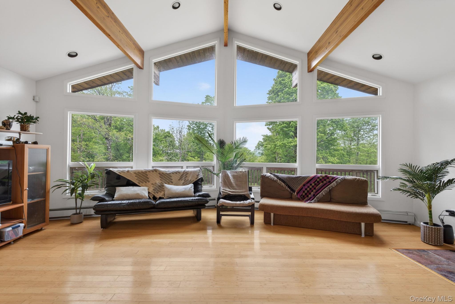
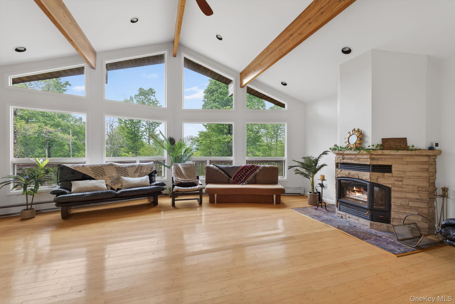
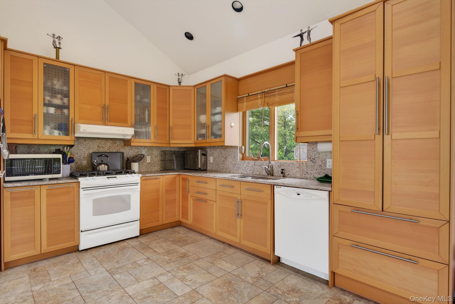
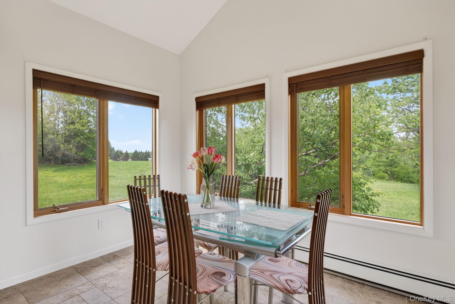
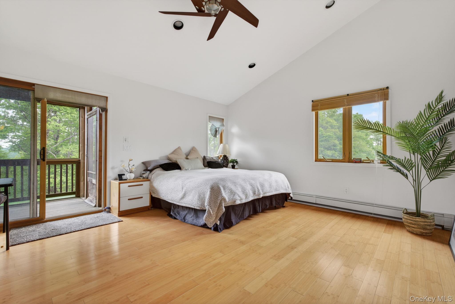
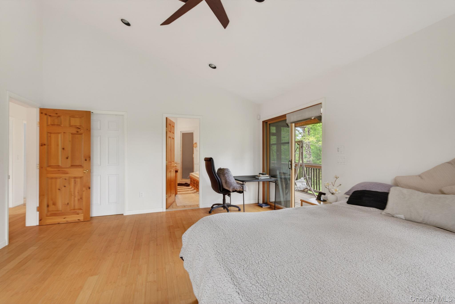
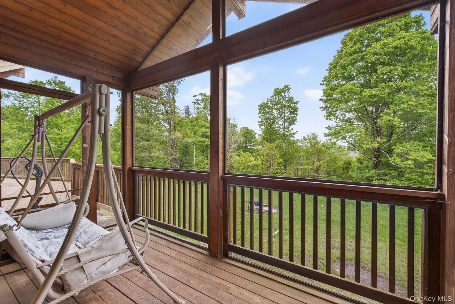
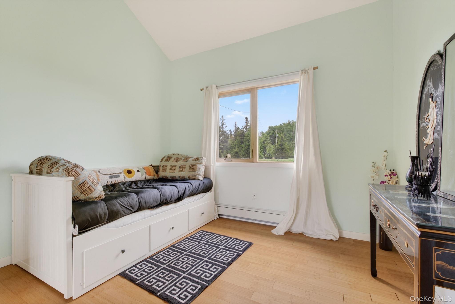
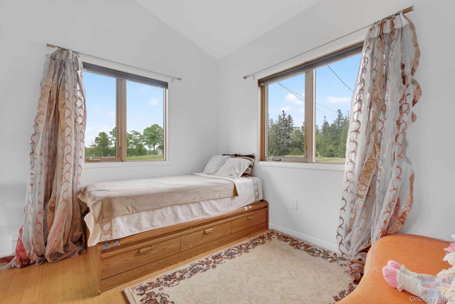
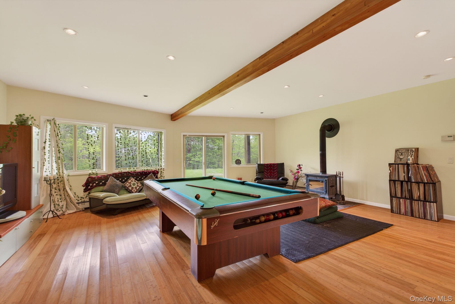
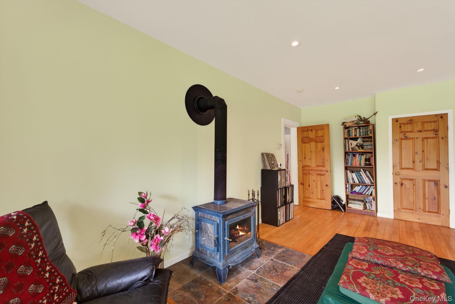
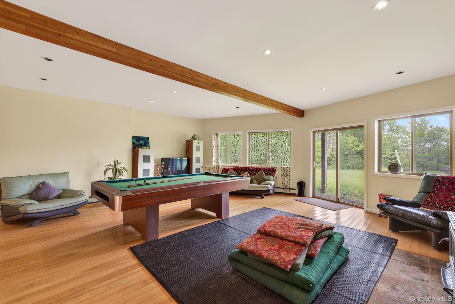
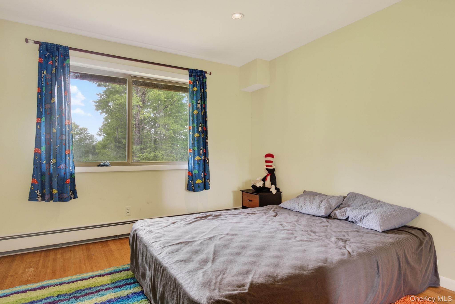
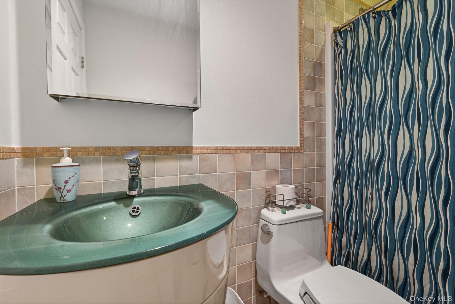
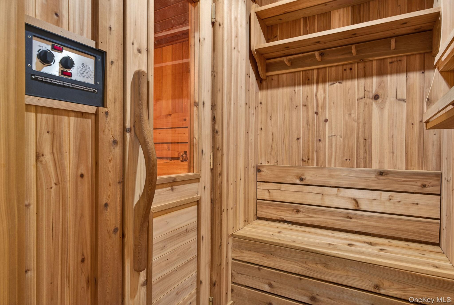
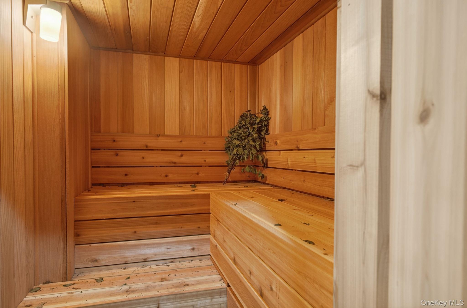
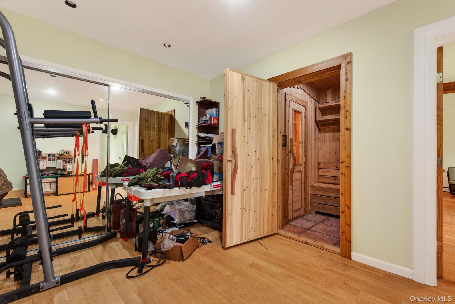
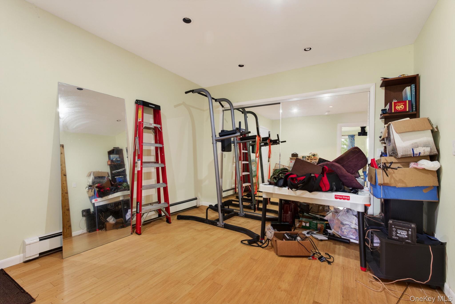
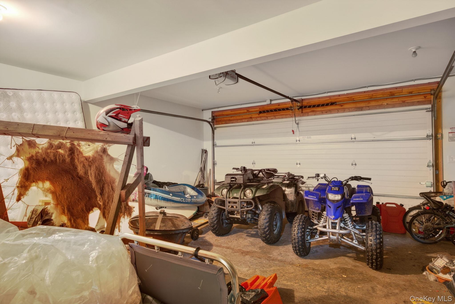
View across the Willowemoc valley, View of the central Catskills to the north, View above the State ''Forever Wild'' land on 50 acres with access to your own nearby private lake. This Canadian Cedar Post and Beam and cedar siding home with its comfortable open floor plan with cathedral ceiling for the living room and kitchen and dining area, with accessories that include a 6 burner downdraft gas stove, granite countertops, and multi-zoned radiant floor heat. The private Elko Lake Association provides gated access to the exclusive Elko Lake/North Pond with lake activities, tennis court, entertainment pavilion and sand beach. Sited on the very summit of Anderson Mountain at 2,200 feet elevation above the village of DeBruce, this 20 year old new home offers country living as a perfect getaway from the hustlebustle, with a sauna and exercise gym to help you relax at this rural retreat on the edge of the WIllowemoc River Forest. Walk or ATV trail down to the river or to the neighboring private lake just a 5 minute walk. Convenient access just 10 minutes off of Rt 17 between Liberty and Livingston Manor. Enjoy this rural region less than two hours from New York City, via NYS Thruway to Harriman exit to rt 17, to exit 98 (Parksville) then north on Rt 84 to Anderson Rd. Nearby is the large Neversink Reservoir which offers boating and fishing, with several state parks in the area. There are many activities available within the nearly one hundred acres of your private estate including hunting, fishing, hiking, atv and snowmobiling for all enthusiasts. There is entertainment, cultural, and culinary opportunities in nearby Livingston Manor, Roscoe, and just 19 miles to Monticello and 8 miles to Liberty with convenient access to route 17. Only 2 hours to NYC. Nearby destinations and venues include Bethel Woods center for the arts, Monticello Motorclub, Monticello Casino and raceway, Villa Roma Resort, Kutchers Resort, Holiday Mountain, many farm markets and antique stores and restaurants, Lego Land and zip line, Stone Arch Bridge historical park, Sullivan County airport, Bethel Motor Speedway, Forestburgh Playhouse, Swinging Bridge Reservoir and many other recreation lakes, Castle Fun Center, Chatwell Lodge at Chapin Estate, Kartrite Resort and water park, Resorts World Casino, numerous scout camps, as well as the Willowemoc and Beaverkill Streams, Delaware River and Neversink River wilderness areas for hiking, canoeing, and picnics in the area along the several rivers, lakes and reservoirs.
Details
| MLS # | 1010224 |
|---|---|
| Listing Type | For Sale |
| Style | House |
| HOA Dues | $1,200 |
| Sub-Type | Resale |
| Status | Active |
| Year | 2004 |
| Days On Site | 99 |
| Listing Provided By | Four Seasons Sothebys Intl | Sherret E. Chase |
Features
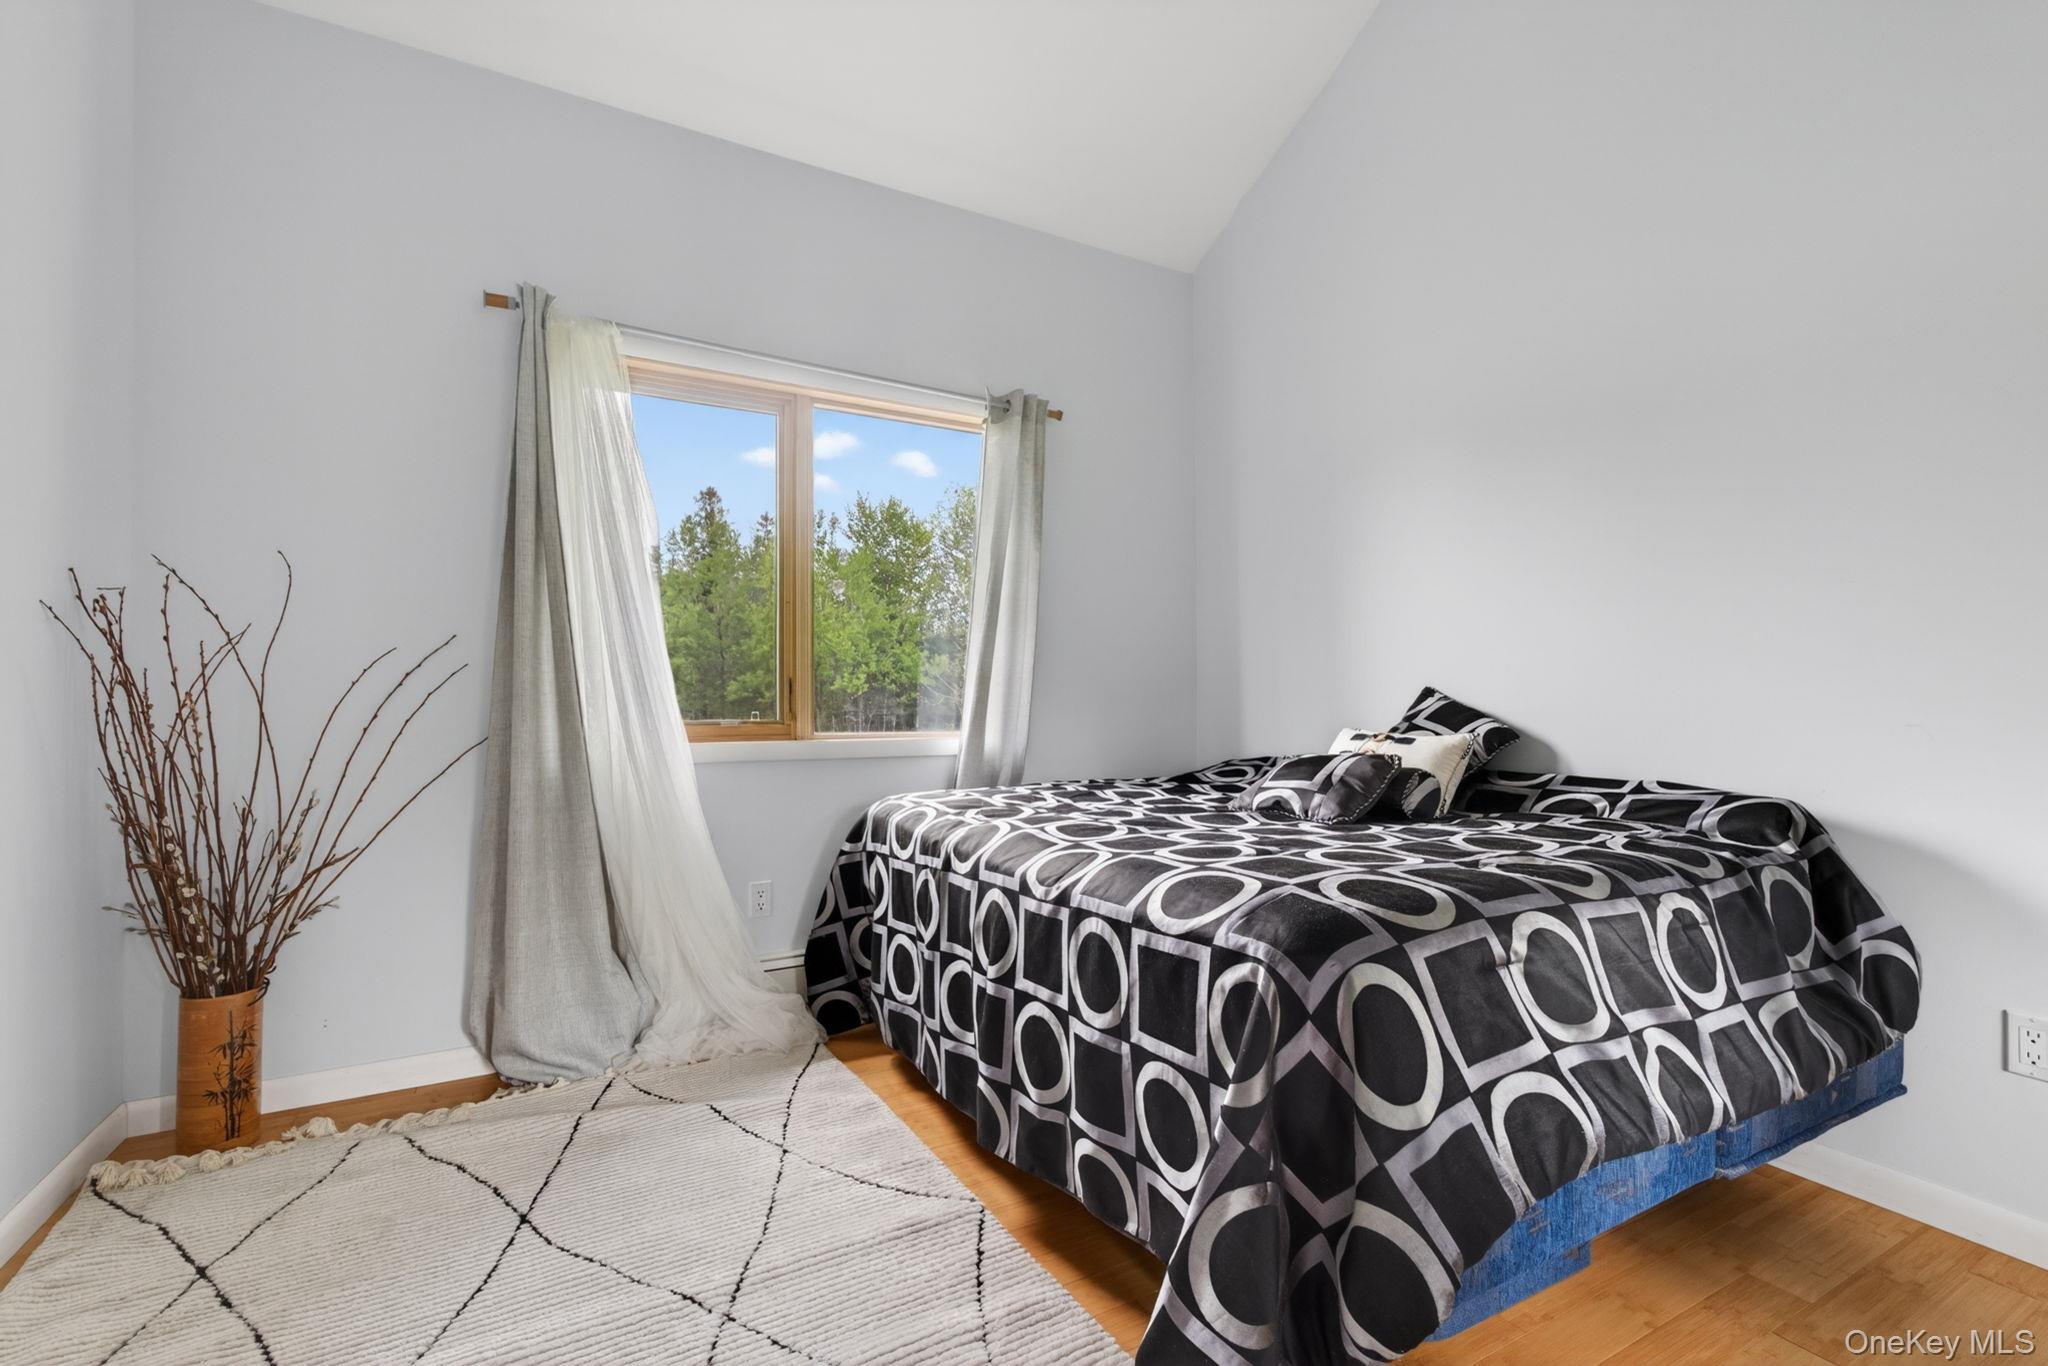
| Bed(s) | 5 |
|---|---|
| Bath(s) | 3 Total |
| SQ Feet | 3,130 |
| Garage | 3 |
| Basement | Y |
| Story(s) | 2 |
| Acreage | 50.20 |
| Water Front | Yes |
| Property View | Mountain(s), Panoramic, Park, Gre |
Interior
| Cooling | Attic Fan |
|---|---|
| Heating | Electric, Oil, Radiant, Radiant Floor |
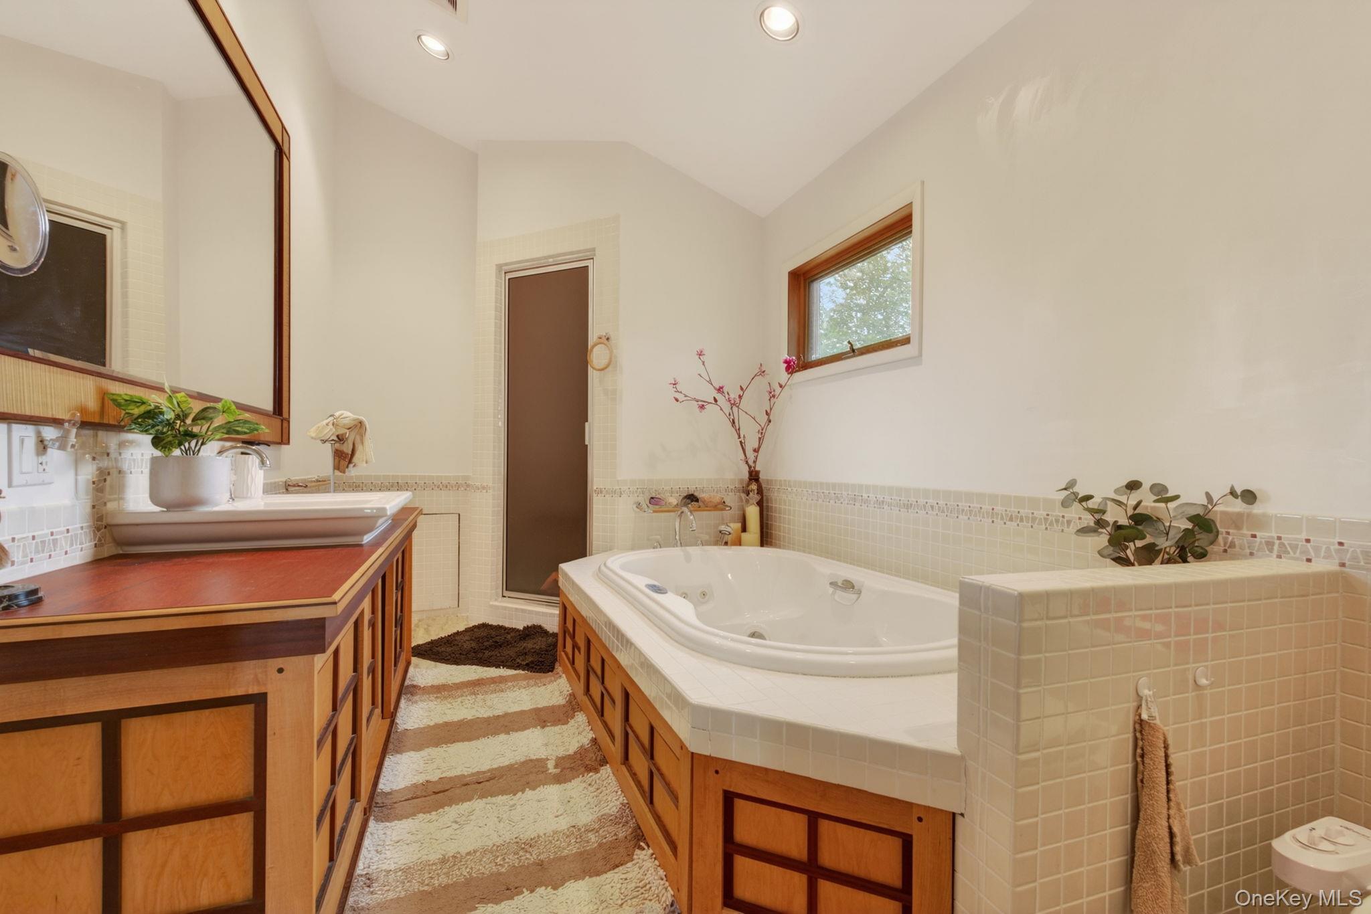
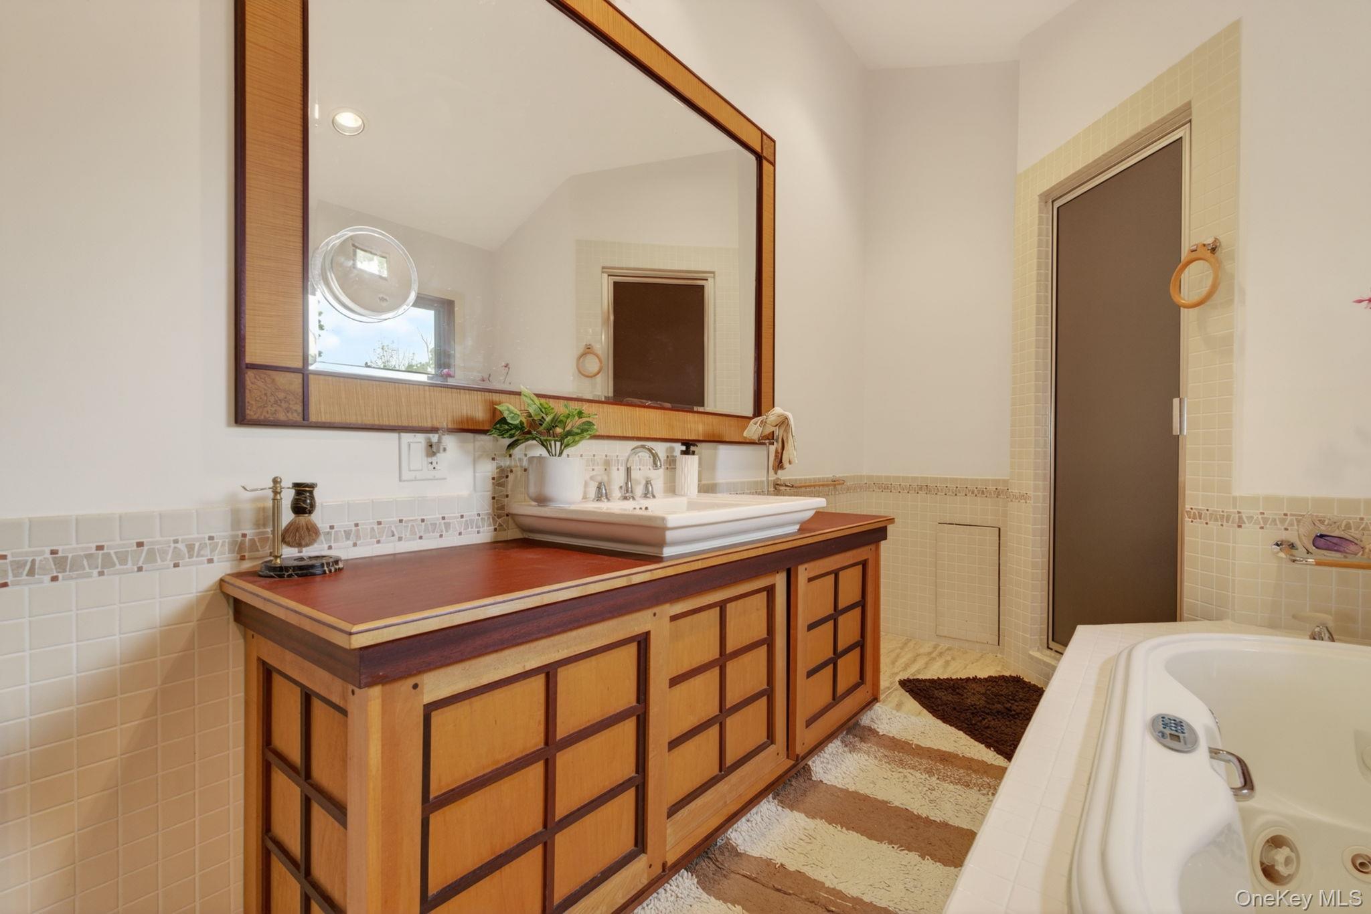
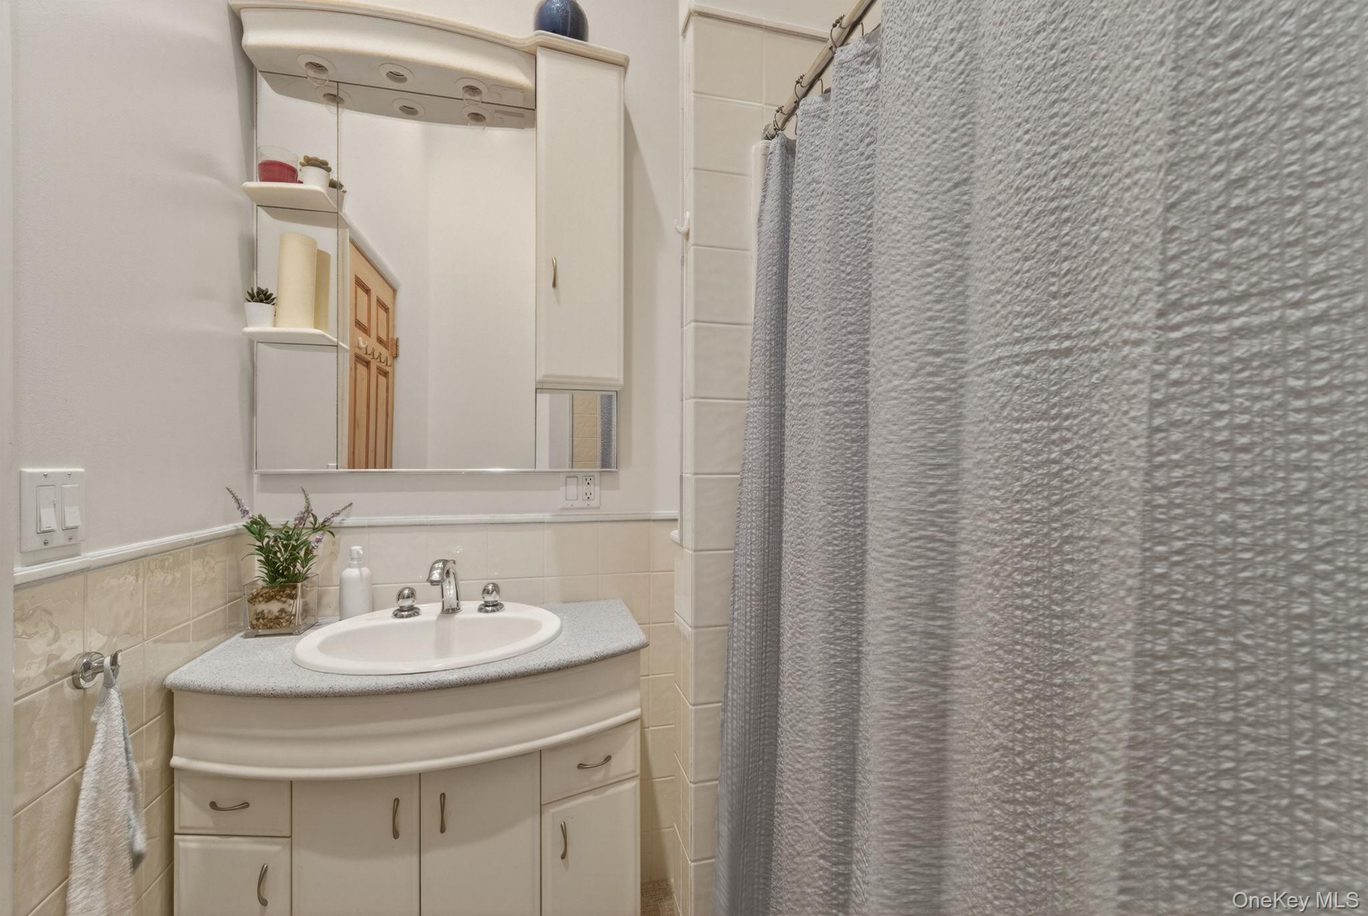
| Interior Features | First Floor Bedroom, First Floor Full Bath, Beamed Ceilings, Bidet, Cathedral Ceiling(s), Ceiling Fan(s), Entrance Foyer, Formal Dining, Granite Counters, High Ceilings, High Speed Internet, His and Hers Closets, Open Floorplan, Open Kitchen, Primary Bathroom, Recessed Lighting, Sauna, Soaking Tub, Storage, Walk-In Closet(s), Washer/Dryer Hookup |
| Window Features | Blinds, Casement, Double Pane Windows, Drapes, Insulated Windows, Screens, Wood Frames |
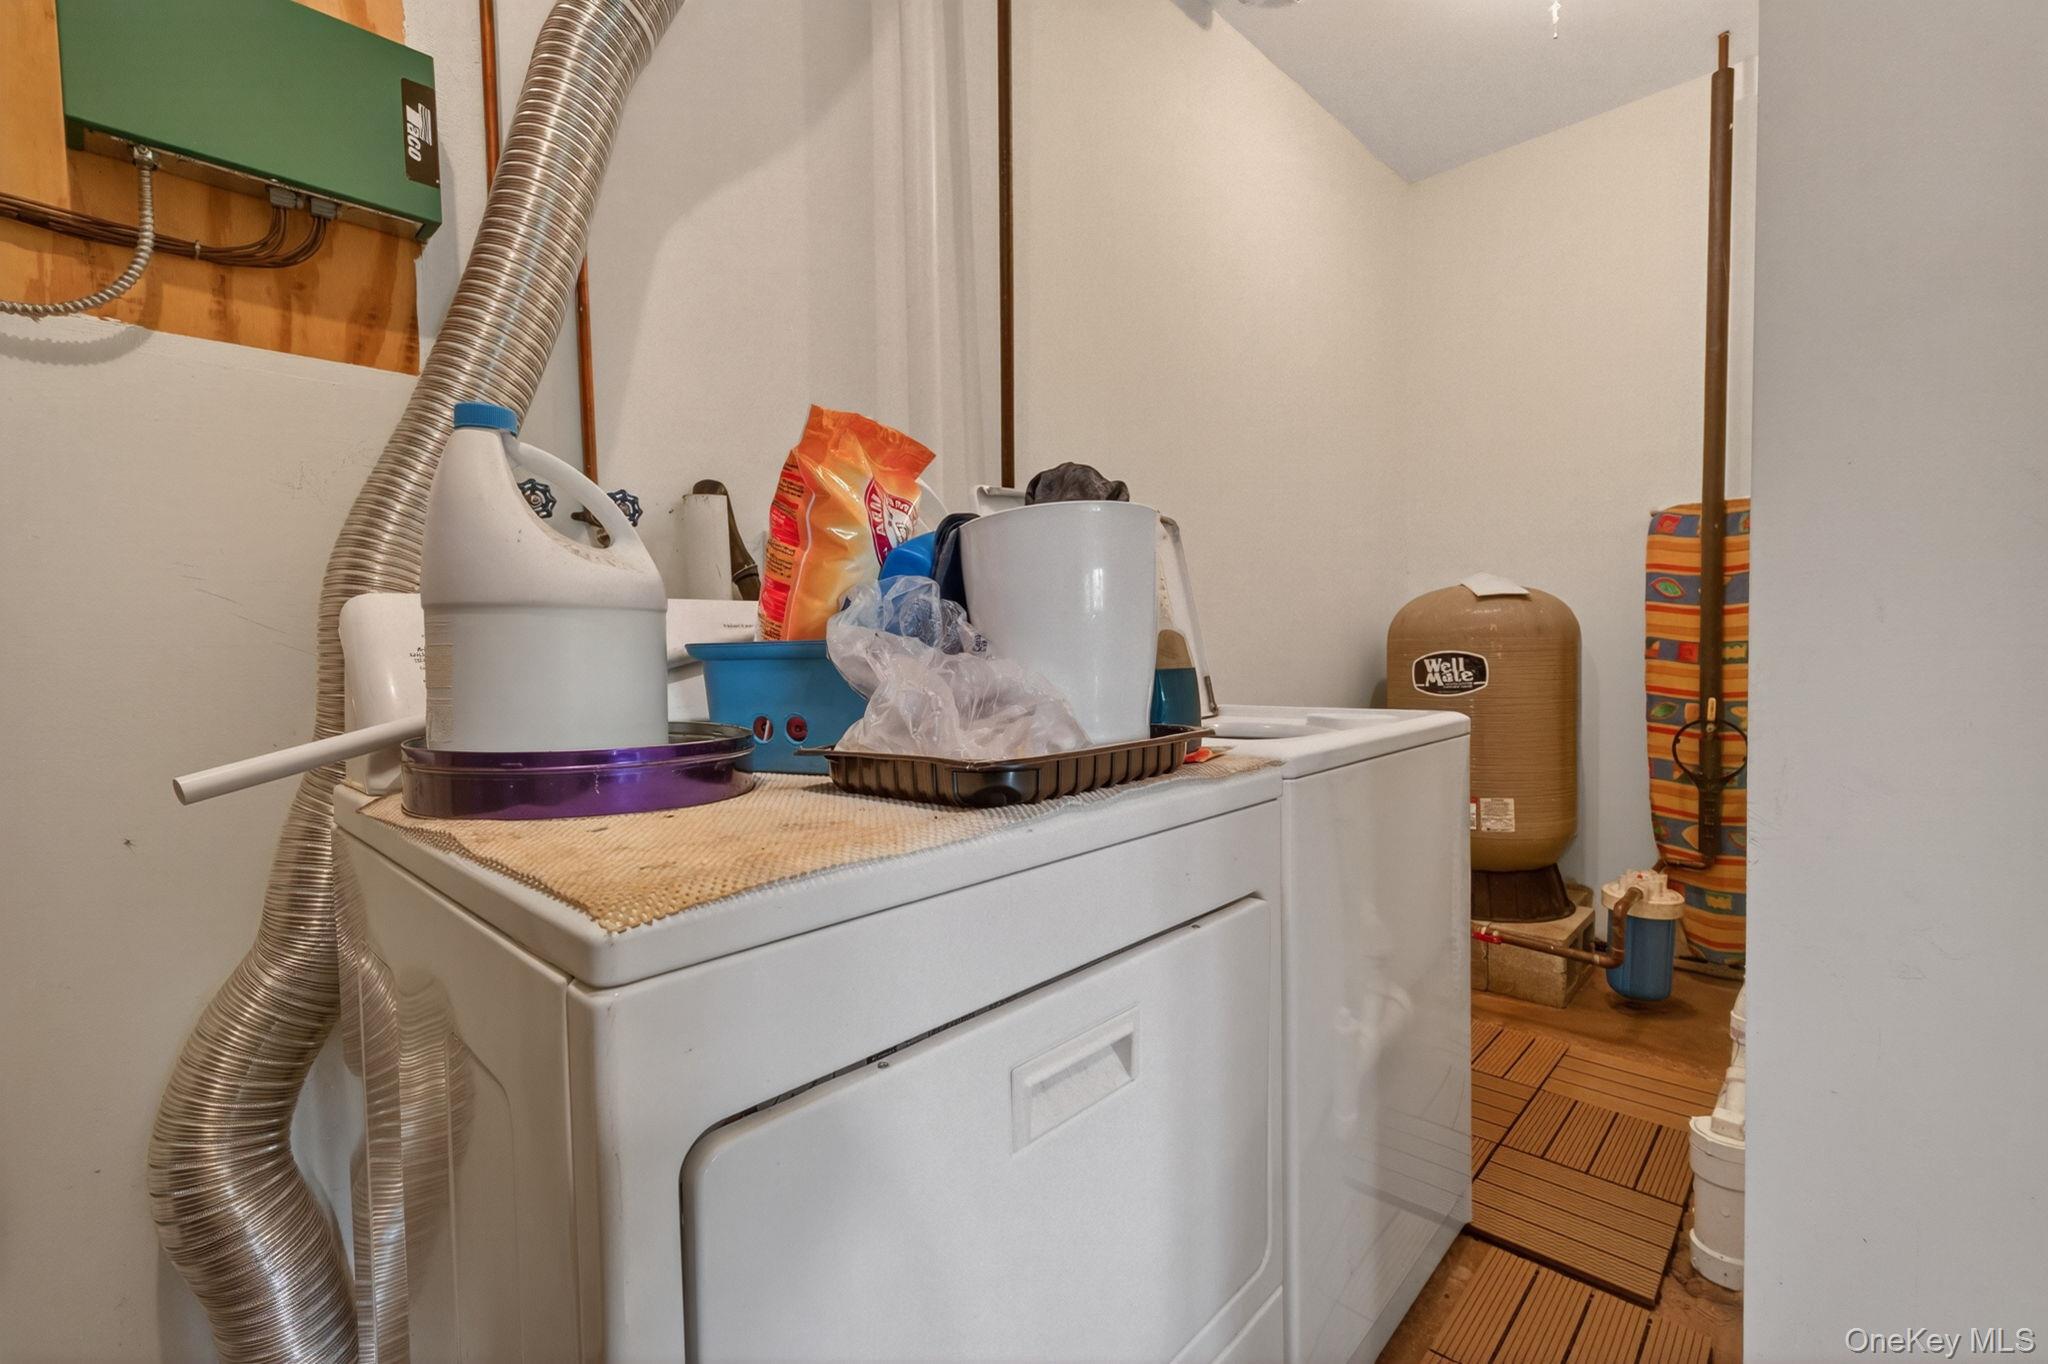
| Appliances | Dishwasher, Dryer, Exhaust Fan, Freezer, Gas Range, Refrigerator, Washer, Indirect Water Heater |
Exterior
| Exterior Features | Dock, Mailbox, Playground, Tennis Court(s) |
|---|---|
| Security Features | Fire Alarm, Security System, Smoke Detector(s) |
| Foundation Details | Pillar/Post/Pier, Concrete Perimeter, Slab |
| Lot Features | Back Yard, Borders State Land, Cul-De-Sac, Front Yard, Hilly, Level, Part Wooded, Private, Secluded, Steep Slope, Views, Waterfront, Wooded |
| Fencing | None |
Parking
| Garage Yes / No | Yes |
|---|---|
| Parking Features | Common, Driveway, Garage, Garage Door Opener, Heated Garage, Off Street, Private, Unpaved |
Utilities
| Utilities | Cable Connected, Electricity Connected, Phone Connected, Propane, Trash Collection Private, Water Connected |
|---|---|
| Sewer | Septic Tank |
Taxes
| Tax Year | 2025 |
|---|---|
| Tax Assessed Value | 218000 |
| Tax Annual Amount | 12272.02 |
| Tax Lot | 38.11 |
Area Information
| State | NY |
|---|---|
| County | Sullivan County |
| City | Livingston Manor |
| Zip Code | 12768 |
| School District | Rockland Middle/High School |
| Elementary School | Rockland Elementary School |
| High School | Rockland Middle/High School |
| Listing VS Median (in 12768) | |
Price: $980,000 low | high Med: $512,000 sqft: 3,130 low | high Med: 1,778 $ / sqft: $313 low | high Med: $290 On site: 99 low | high Med: 152.5 | |
Market Activity 12768
Request a showing
Request a showing
Contact
Learn More About This Property

| State | NY |
|---|---|
| County | Sullivan County |
| City | Livingston Manor |
| Zip Code | 12768 |
| School District | Rockland Middle/High School |
| Elementary School | Rockland Elementary School |
| High School | Rockland Middle/High School |
| Listing VS Median (in 12768) | |
Price: $980,000 low | high Med: $512,000 sqft: 3,130 low | high Med: 1,778 $ / sqft: $313 low | high Med: $290 On site: 99 low | high Med: 152.5 | |