85 Harris Street,Patchogue, NY 11772
Patchogue, NY 11772

Description
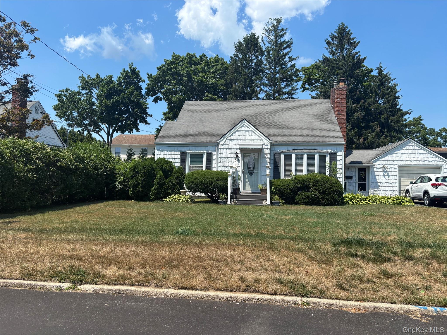
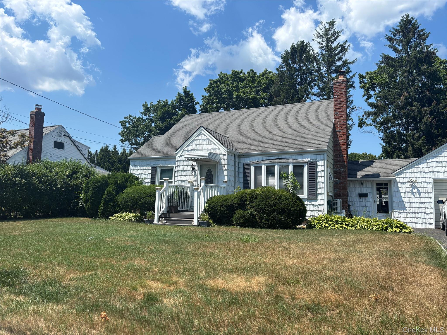
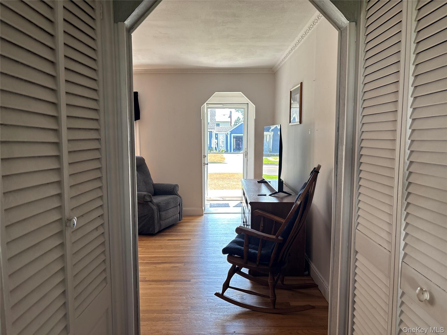
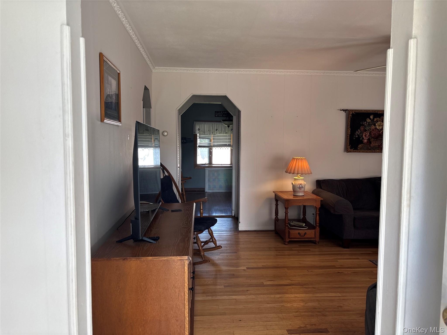
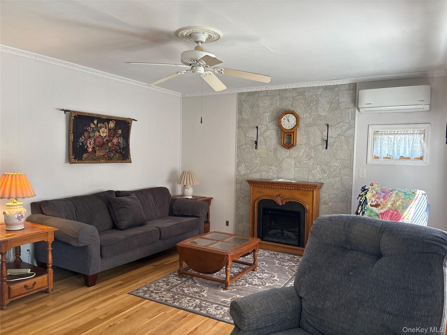
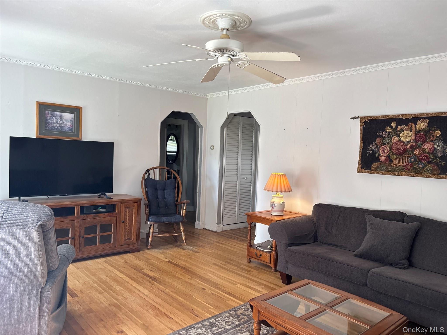
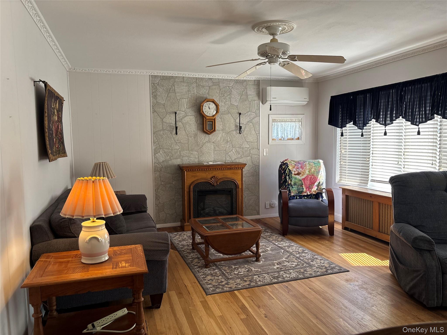
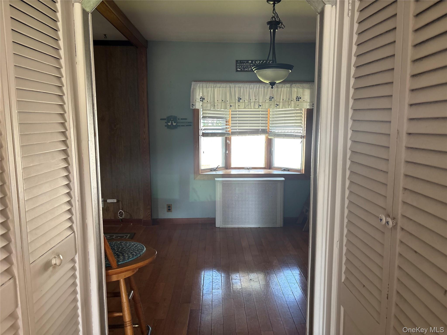
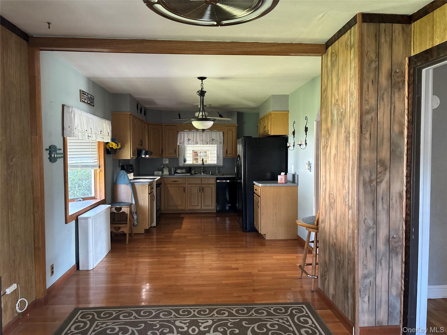
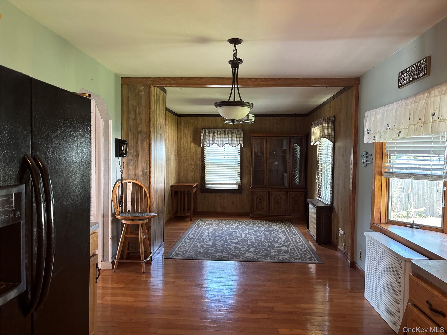
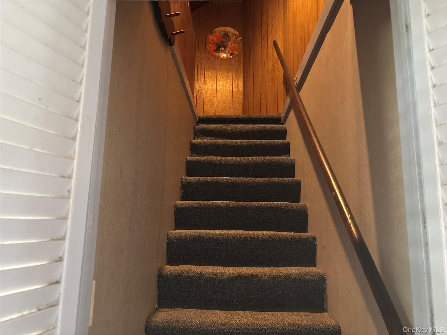
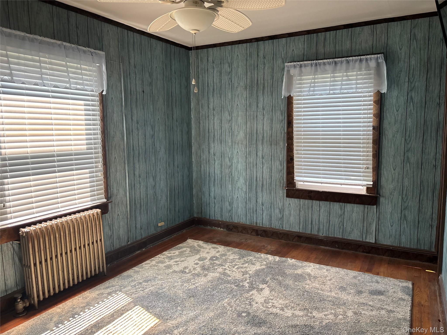
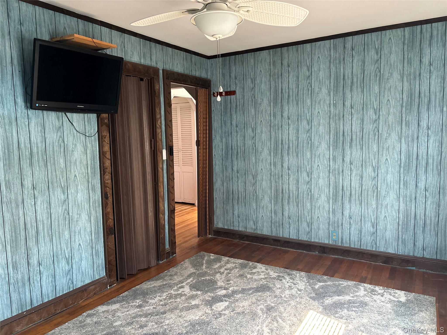
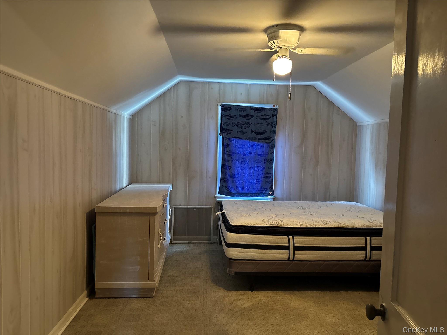
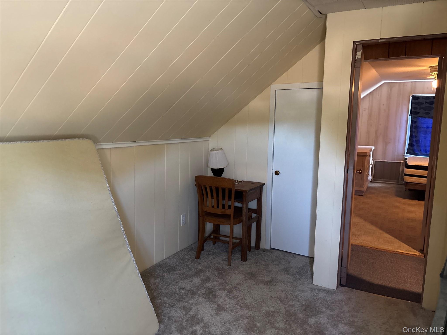
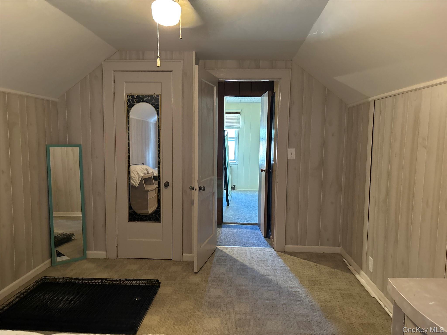
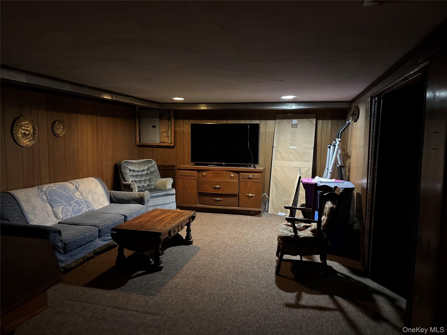
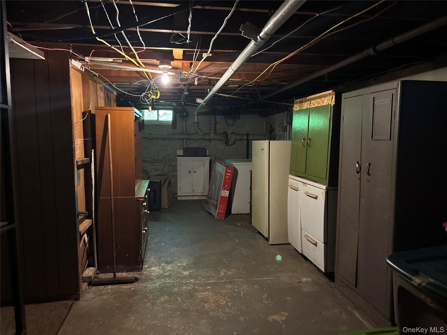
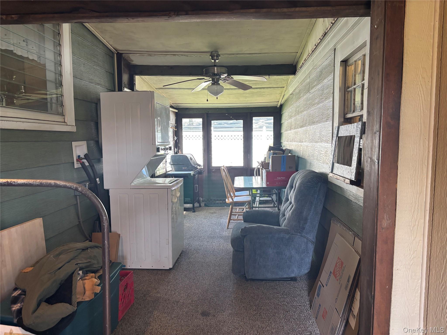
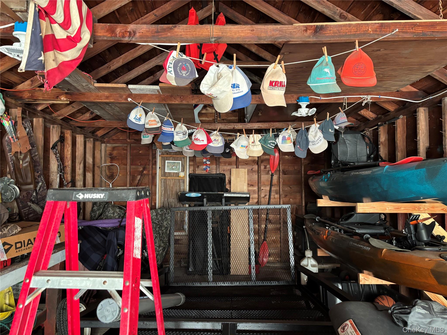
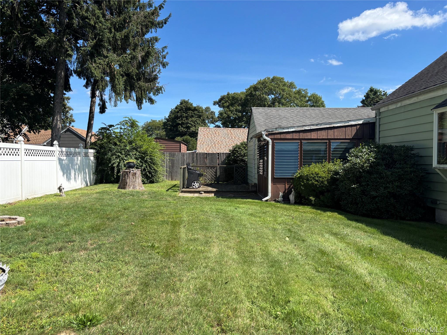
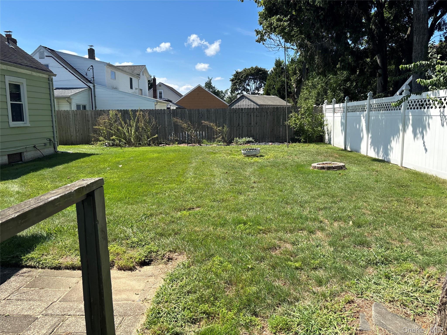
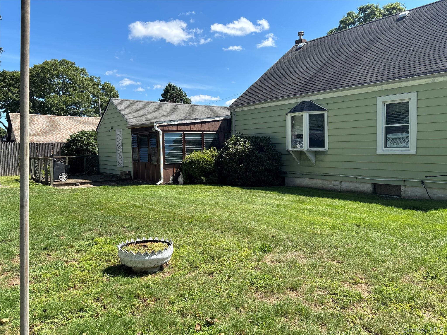
Welcome to this lovely well-maintained 3 Bedroom 1 Full Bath Cape Cod offering timeless charm and exceptional functionality. Its classic character and thoughtful layout make it an inviting place to call home. A sun-filled charming breezeway creates a warm and welcoming transition into the living area. The spacious kitchen features a pantry and opens seemlessly to the Dining Room, creating a comfortable space for everyday living and entertaining. From the dining area flow right into the bright and inviting living room. The first floor primary bedroom adds convenience, while ample storage throughout helps keep everything organized. The full basement offers endless possibilities, whether you need additional storage, workshop, home gym, or future finished family room. An attached oversized one car garage provides extra room for tools, equipment, and seasonal items, with additional parking in the driveway. Outside you'll find a welcoming front yard and a private fenced backyard with plenty of space for relaxation, gardening or entertaining with friends and family. This charming well-cared for home presents a wonderful opportunity to enjoy comfortable living with classic appeal and a practical layout. Ideally located near the LIE, Sunrise Hwy, and the vibrant shops, restaurants, and entertainment of downtown Patchogue, This delightful home is ready for its next chapter.
Details
| MLS # | 1046489 |
|---|---|
| Listing Type | For Sale |
| Style | House |
| Sub-Type | Resale |
| Status | Active |
| Year | 1944 |
| Days On Site | 9 |
| Listing Provided By | Coldwell Banker M&D Good Life | Renee Tiskevics |
Features
| Bed(s) | 3 |
|---|---|
| Bath(s) | 1 Total |
| SQ Feet | 1,340 |
| Garage | 1 |
| Basement | Y |
| Story(s) | 2 |
| Acreage | 0.17 |
Interior
| Cooling | Wall/Window Unit(s) |
|---|---|
| Heating | Baseboard, Hot Water, Oil |
| Interior Features | First Floor Bedroom, First Floor Full Bath, Eat-in Kitchen, Entrance Foyer, Formal Dining |
| Appliances | Dishwasher, Dryer, Electric Oven, Electric Range, Freezer, Refrigerator, Washer |
Exterior
| Security Features | Smoke Detector(s) |
|---|---|
| Construction Materials | Vinyl Siding |
| Foundation Details | Block |
| Lot Features | Back Yard |
| Fencing | Back Yard |
Parking
| Garage Yes / No | Yes |
|---|---|
| Parking Features | Driveway, Garage |
Utilities
| Utilities | Electricity Connected, Trash Collection Public, Water Connected |
|---|---|
| Sewer | Cesspool |
Taxes
| Tax Year | 2026 |
|---|---|
| Tax Annual Amount | 9924 |
| Tax Lot | 025 |
Area Information
| State | NY |
|---|---|
| County | Suffolk County |
| City | Patchogue |
| Zip Code | 11772 |
| School District | Patchogue-Medford High School |
| Elementary School | Canaan Elementary School |
| High School | Patchogue-Medford High School |
| Listing VS Median (in 11772) | |
Price: $499,000 low | high Med: $575,000 sqft: 1,340 low | high Med: 1,547 $ / sqft: $372 low | high Med: $373 On site: 9 low | high Med: 41.5 | |
Market Activity 11772
Request a showing
Request a showing
Contact
Learn More About This Property

| State | NY |
|---|---|
| County | Suffolk County |
| City | Patchogue |
| Zip Code | 11772 |
| School District | Patchogue-Medford High School |
| Elementary School | Canaan Elementary School |
| High School | Patchogue-Medford High School |
| Listing VS Median (in 11772) | |
Price: $499,000 low | high Med: $575,000 sqft: 1,340 low | high Med: 1,547 $ / sqft: $372 low | high Med: $373 On site: 9 low | high Med: 41.5 | |