8507 Avon Street,Jamaica Estates, NY 11432
Jamaica Estates, NY 11432

Description
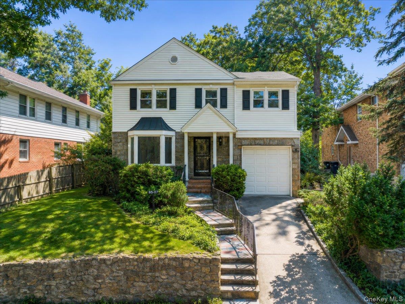
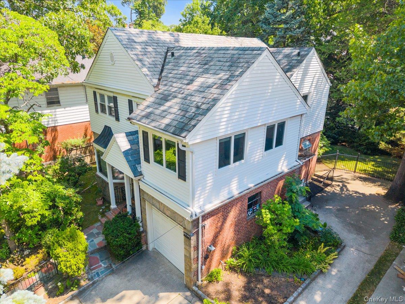
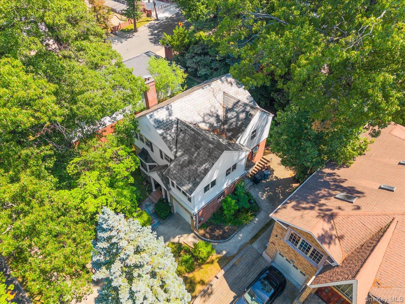
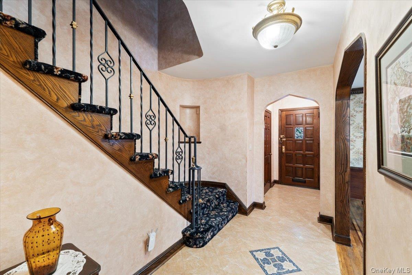
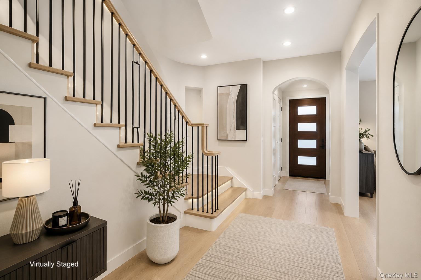
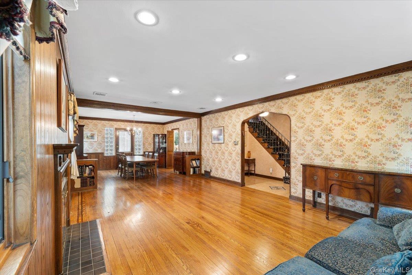
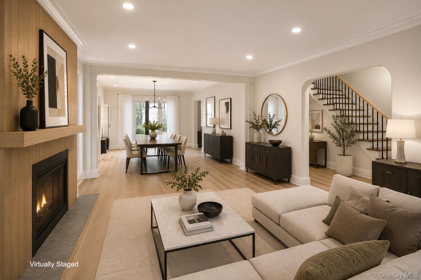
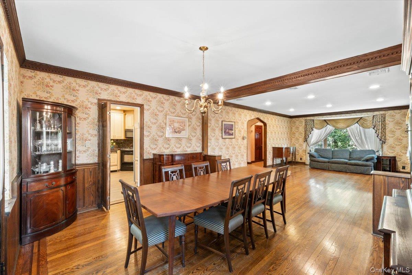
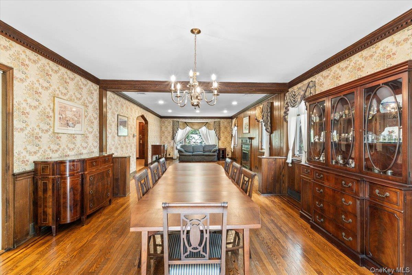
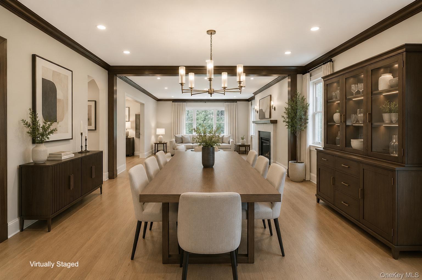
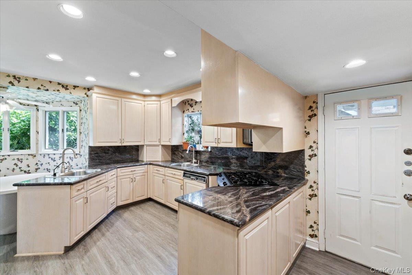
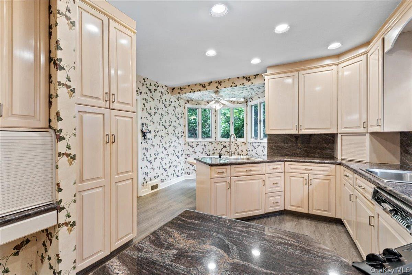
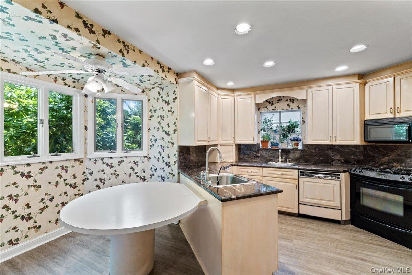
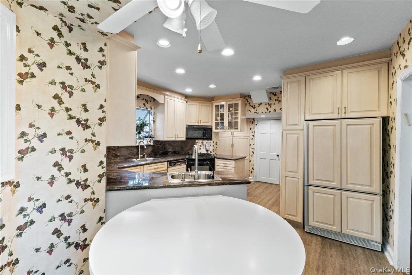
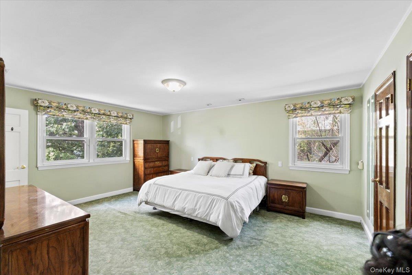
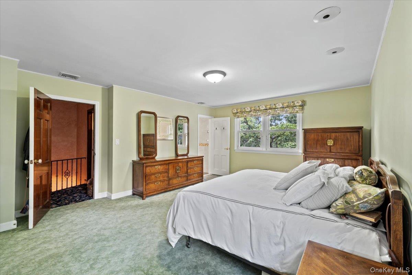
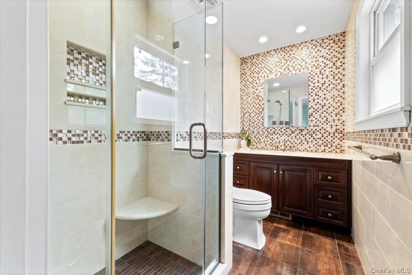
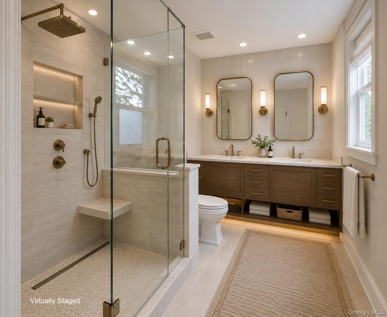
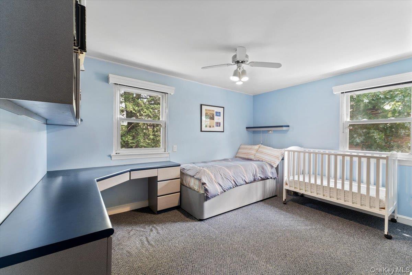
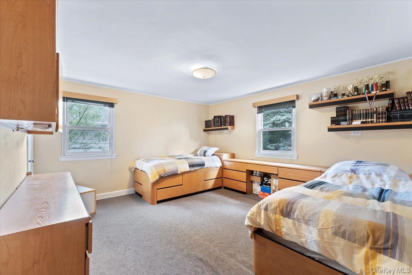
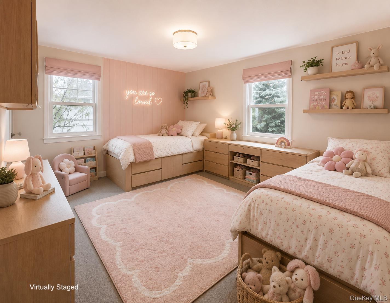
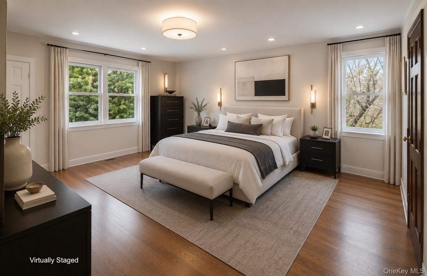
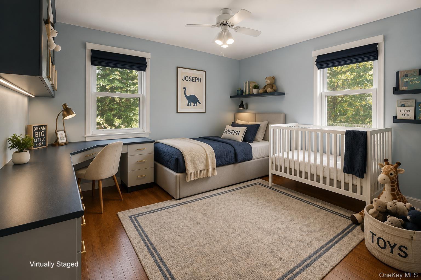
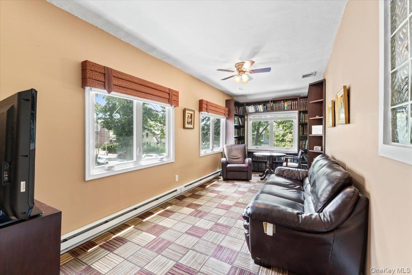
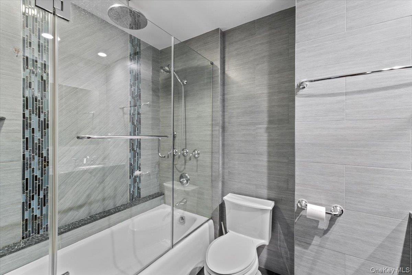
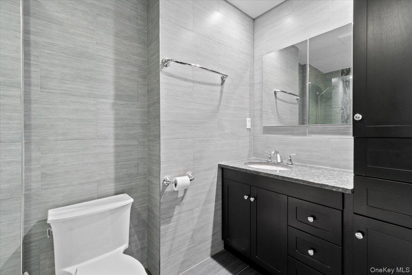
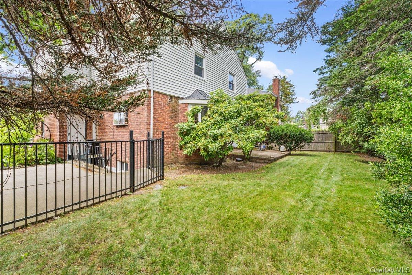
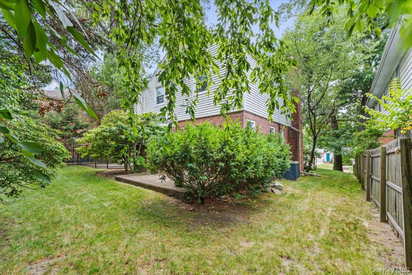
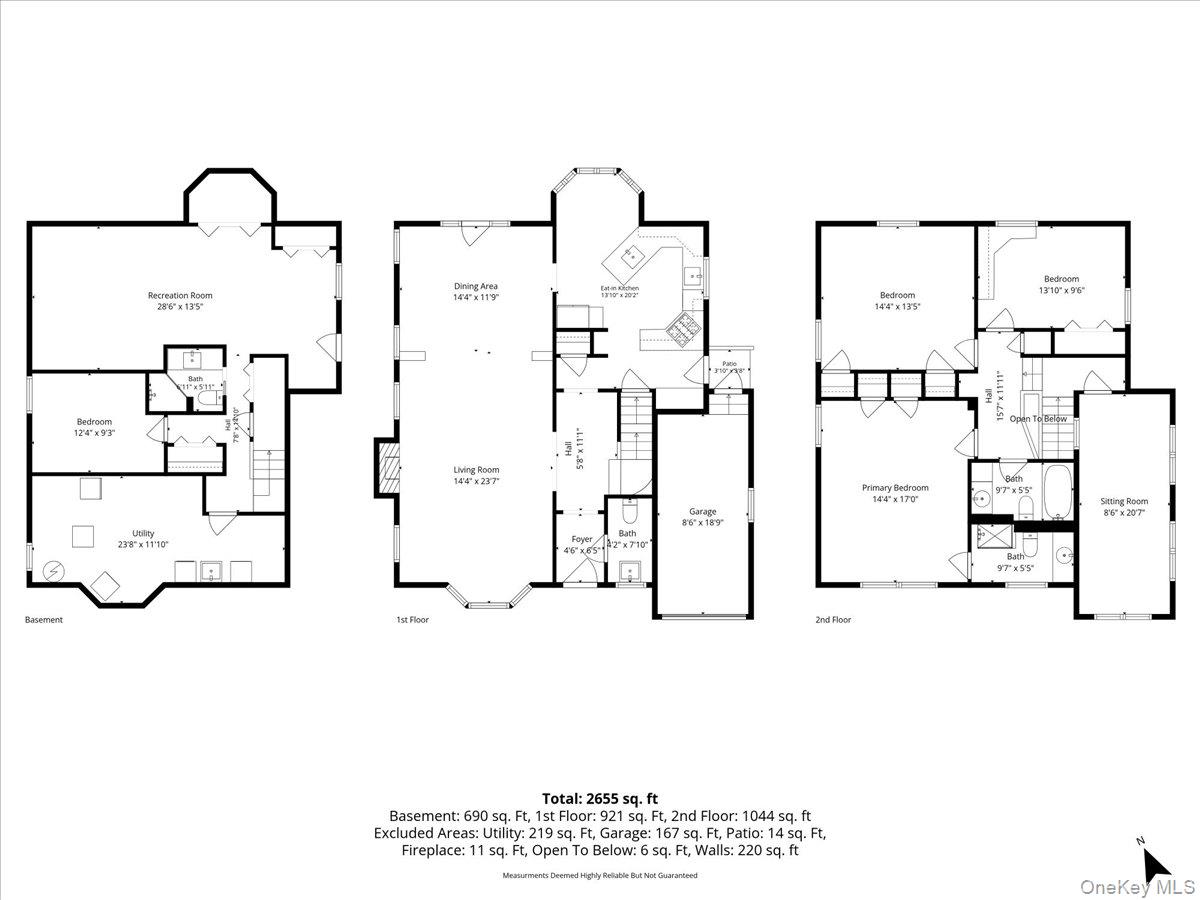
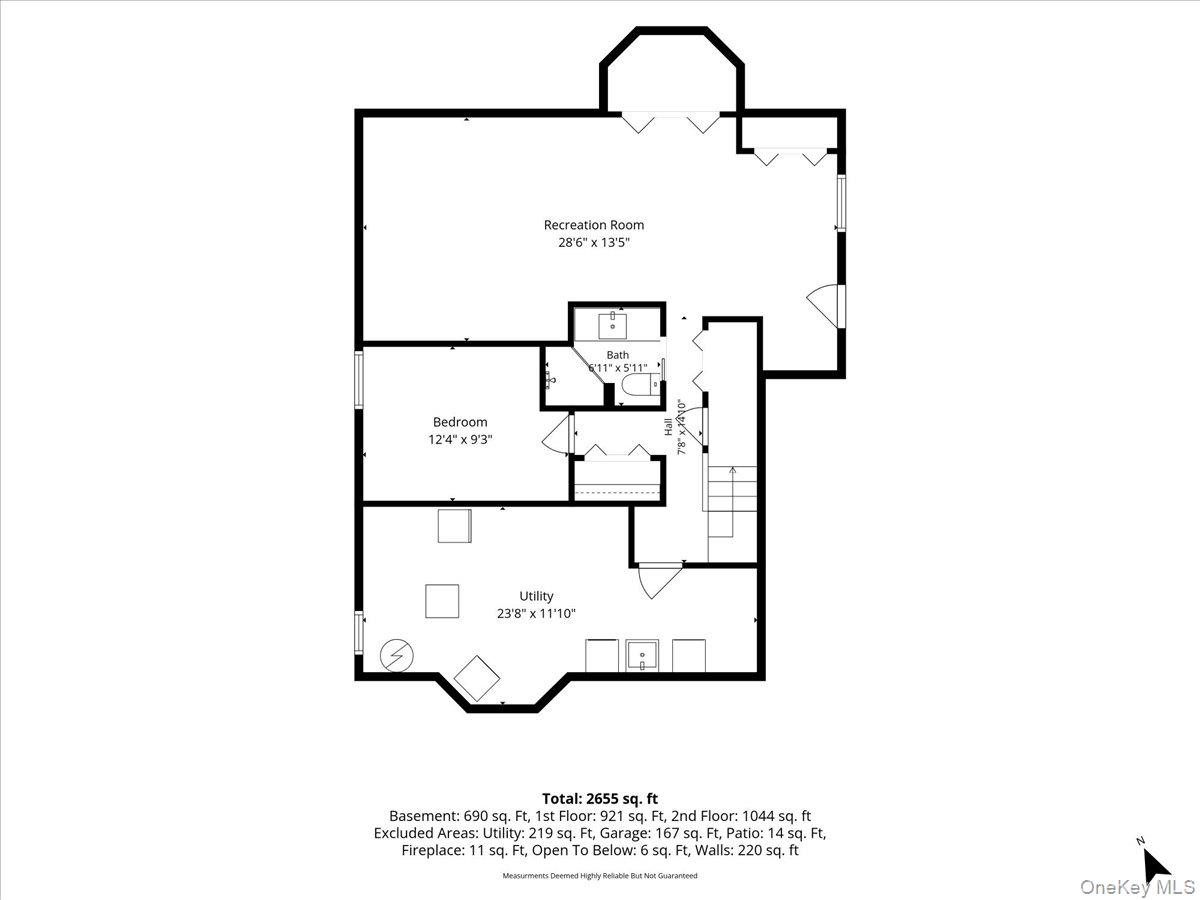
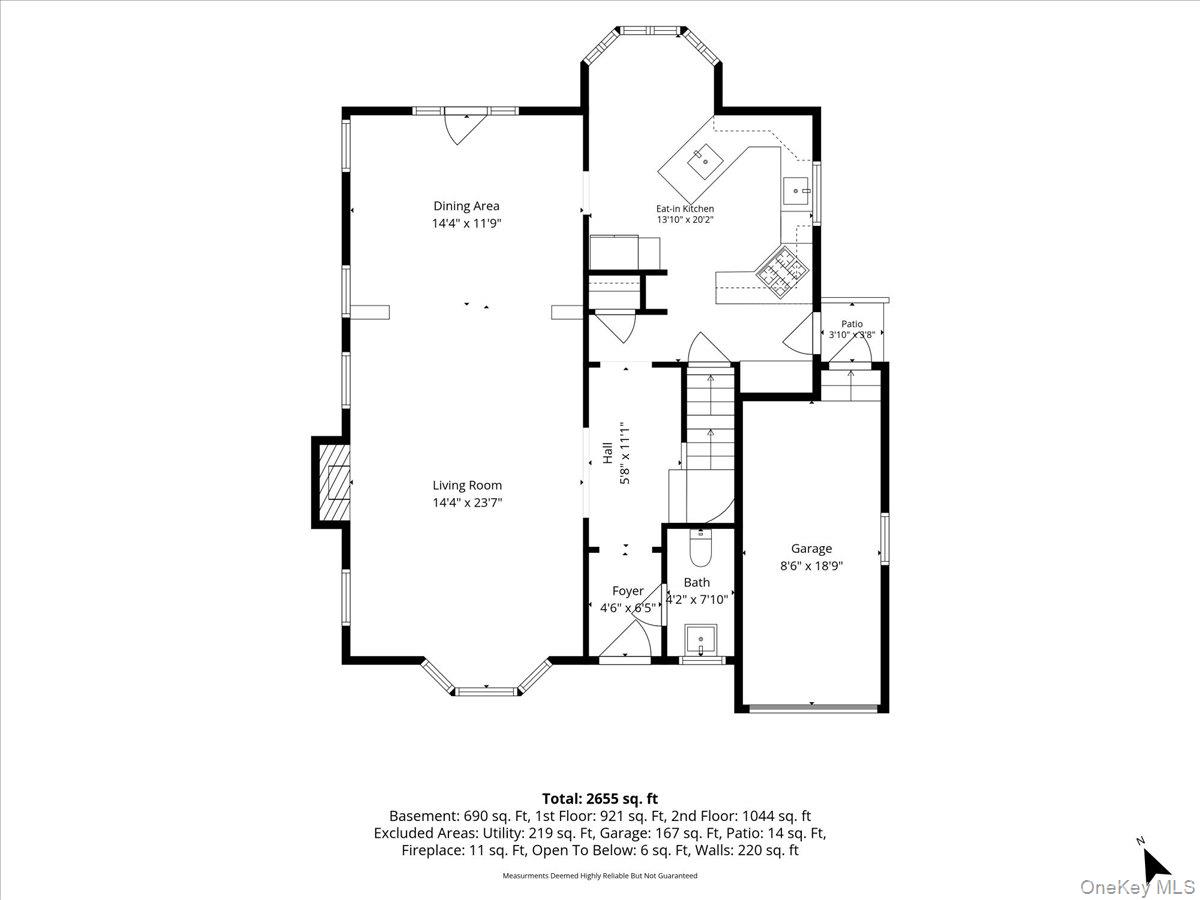
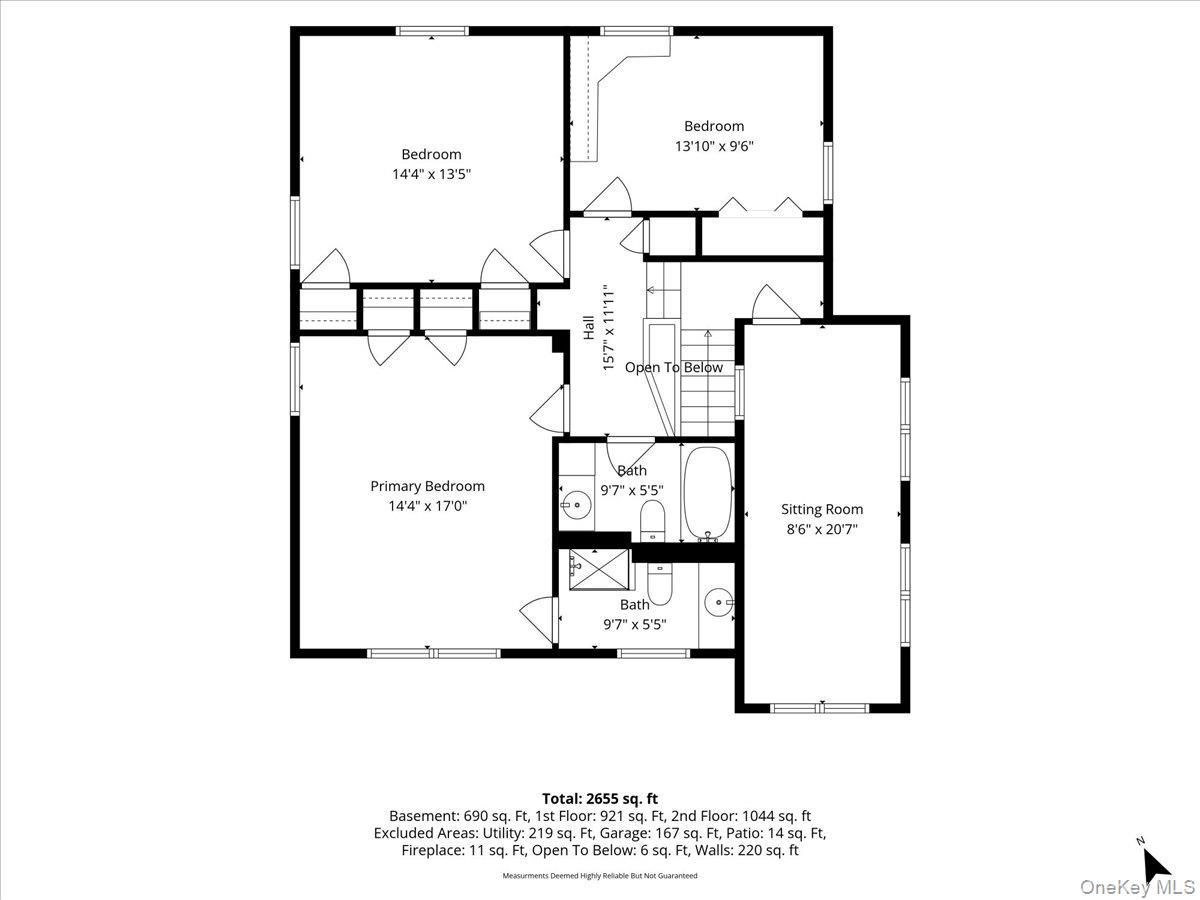
Welcome to 8507 Avon Street, nestled in the heart of beautiful Jamaica Estates. This stately 4-bedroom, 4-bathroom center hall colonial sits on a 56x97 lot and offers timeless elegance with thoughtful, modern updates throughout. Step into a gracious foyer with a powder room to the right and a proper coat closet to the left. A sweeping wraparound staircase anchors the entry hall, while the expansive living room flows seamlessly into the formal dining room-an ideal setting for intimate dinners and large gatherings alike. The U-shaped kitchen is as functional as it is inviting, featuring a built-in dinette, granite countertops, custom cabinetry, matching paneled appliances, and ample pantry storage. Upstairs, you'll find four generously sized bedrooms, including an extra-large primary suite with its own en-suite bath and his-and-hers closets. Two fully renovated bathrooms complete the second floor, each finished with luxurious heated floors. Additional highlights include a classic slate roof, a one-car garage, and a full-sized basement with a finished bathroom and walkout entrance-offering versatile space for recreation, storage, or a guest bedroom. Outside, enjoy a private, fully fenced backyard perfect for relaxing or entertaining. Ideally located, the home is a 15-minute walk to 188th Street and Midland Parkway, 15 minutes from Kent Street and 80th Drive, and a 20-minute walk to Union Turnpike and 188th Street. Don't miss the opportunity to make this exceptional Jamaica Estates colonial your own.
Details
| MLS # | 1018903 |
|---|---|
| Listing Type | For Sale |
| Style | House |
| Sub-Type | Resale |
| Status | Active |
| Year | 1940 |
| Days On Site | 78 |
| Listing Provided By | Keller Williams Rlty Landmark | Benjamin Timlichman |
Features
| Bed(s) | 4 |
|---|---|
| Bath(s) | 4 Total |
| SQ Feet | 2,015 |
| Garage | 1 |
| Basement | Y |
| Acreage | 0.12 |
Interior
| Cooling | Central Air |
|---|---|
| Heating | Ducts, Natural Gas, Radiant Floor |
| Interior Features | Built-in Features, Chefs Kitchen, Crown Molding, Eat-in Kitchen, Entrance Foyer, Formal Dining, Granite Counters, His and Hers Closets, Natural Woodwork, Pantry, Primary Bathroom, Storage, Washer/Dryer Hookup |
| Appliances | Convection Oven, Dishwasher, Gas Range, Oven, Refrigerator, Stainless Steel Appliance(s) |
Exterior
| Construction Materials | Frame |
|---|
Parking
| Garage Yes / No | Yes |
|---|---|
| Parking Features | Driveway, Garage |
Utilities
| Utilities | Electricity Connected, Natural Gas Connected, Trash Collection Public, Water Connected |
|---|---|
| Sewer | Public Sewer |
Taxes
| Tax Year | 2025 |
|---|---|
| Tax Assessed Value | 67440 |
| Tax Annual Amount | 9594.68 |
Area Information
| State | NY |
|---|---|
| County | Queens |
| City | Jamaica Estates |
| Zip Code | 11432 |
| School District | Contact Agent |
| Elementary School | Ps 131 Abigail Adams |
| High School | Contact Agent |
| Listing VS Median (in 11432) | |
Price: $1,495,000 low | high Med: $322,000 sqft: 2,015 low | high Med: 947 $ / sqft: $742 low | high Med: $341 On site: 78 low | high Med: 394.5 | |
Market Activity 11432
Request a showing
Request a showing
Contact
Learn More About This Property

| State | NY |
|---|---|
| County | Queens |
| City | Jamaica Estates |
| Zip Code | 11432 |
| School District | Contact Agent |
| Elementary School | Ps 131 Abigail Adams |
| High School | Contact Agent |
| Listing VS Median (in 11432) | |
Price: $1,495,000 low | high Med: $322,000 sqft: 2,015 low | high Med: 947 $ / sqft: $742 low | high Med: $341 On site: 78 low | high Med: 394.5 | |