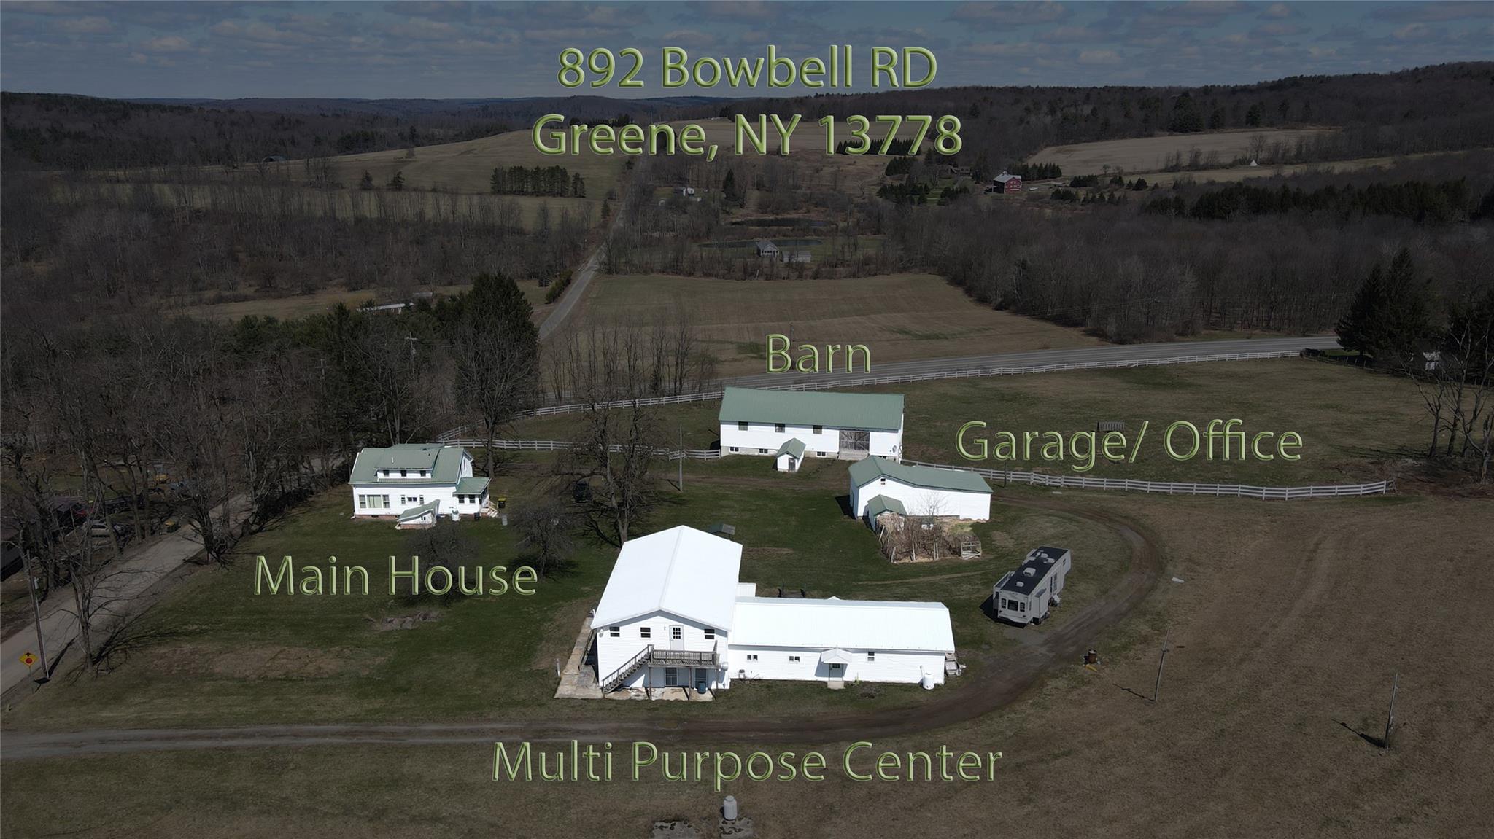
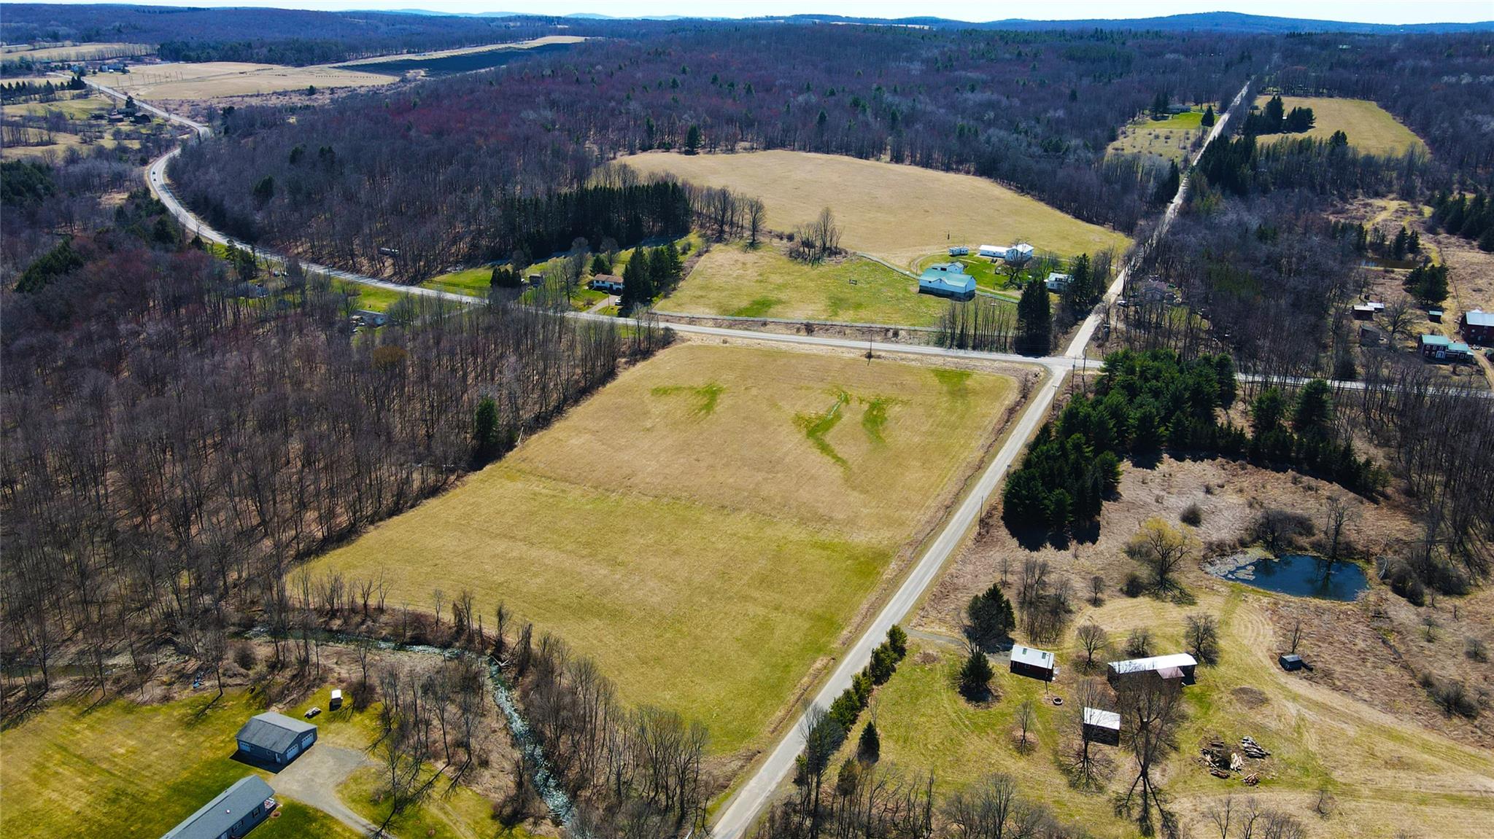
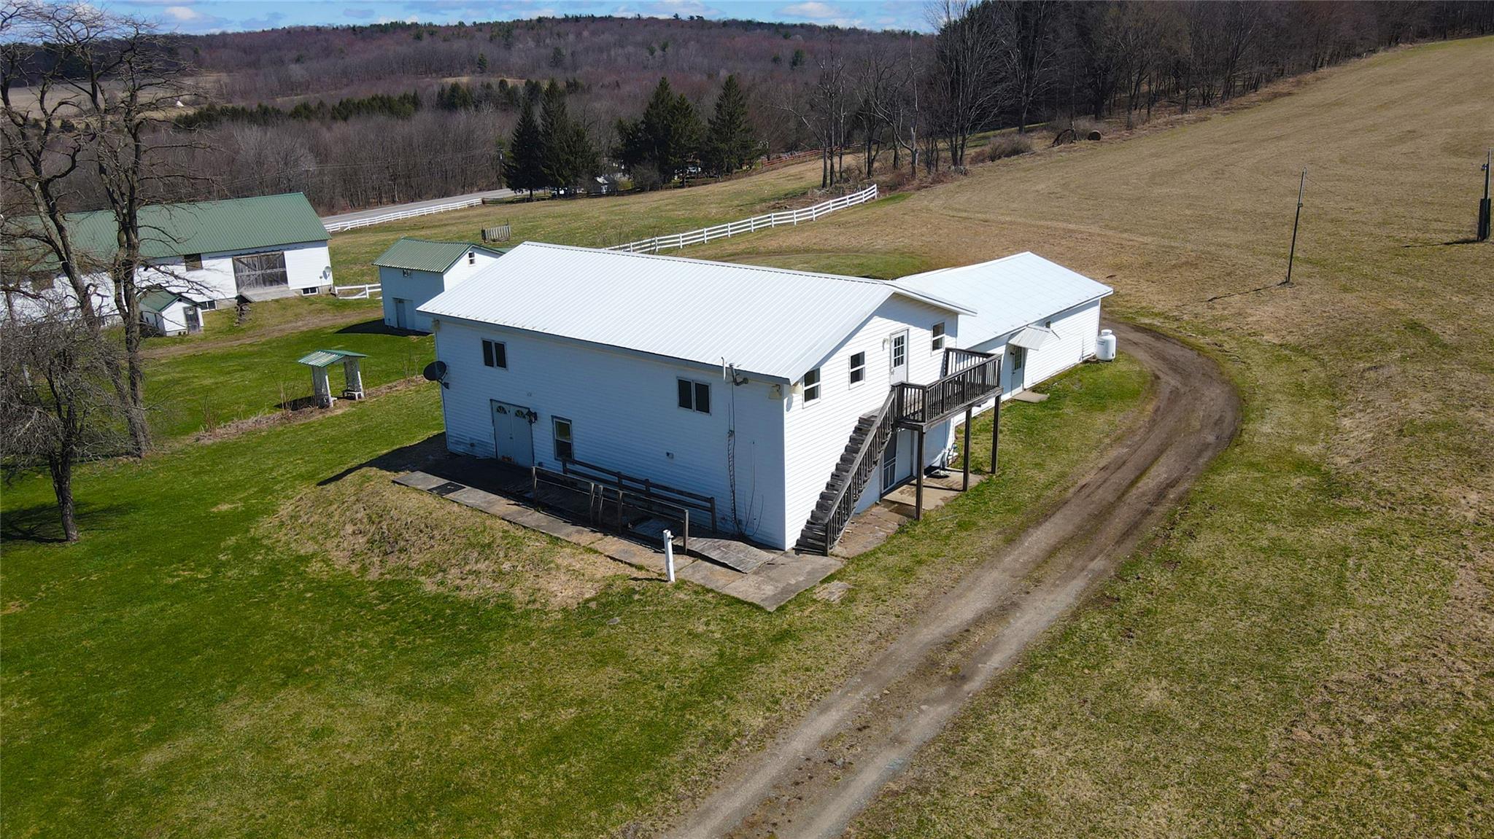
Aerial view of property's location with rural landscape and a heavily wooded area
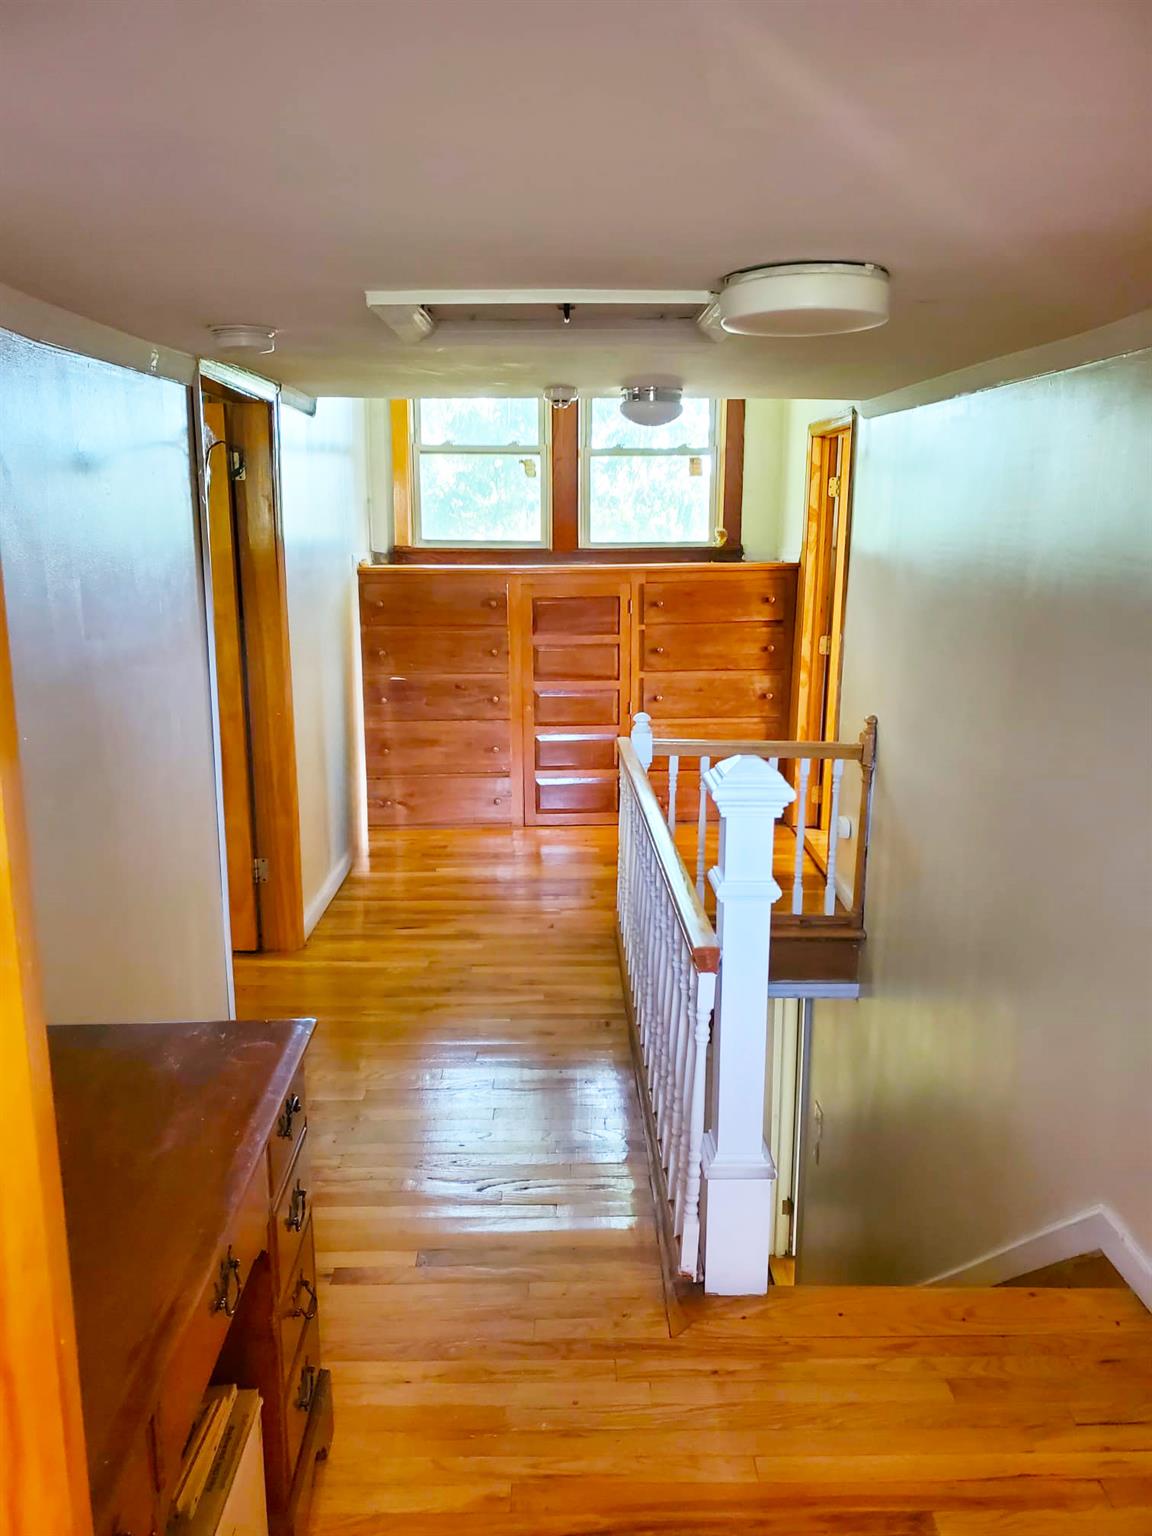
Hall with an upstairs landing and light wood-style floors
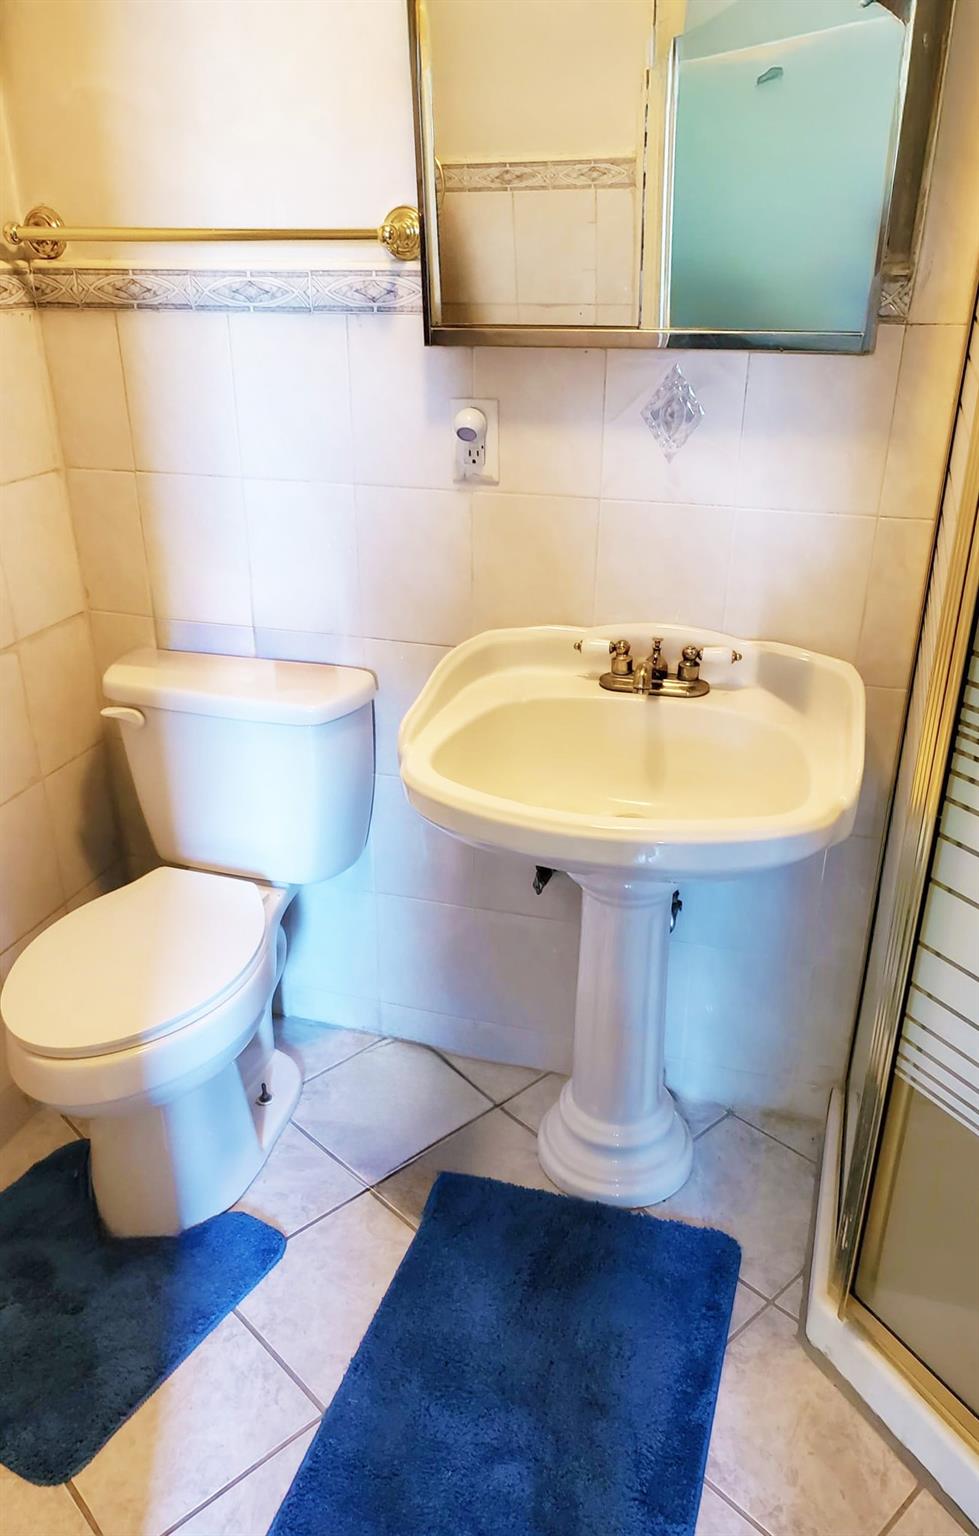
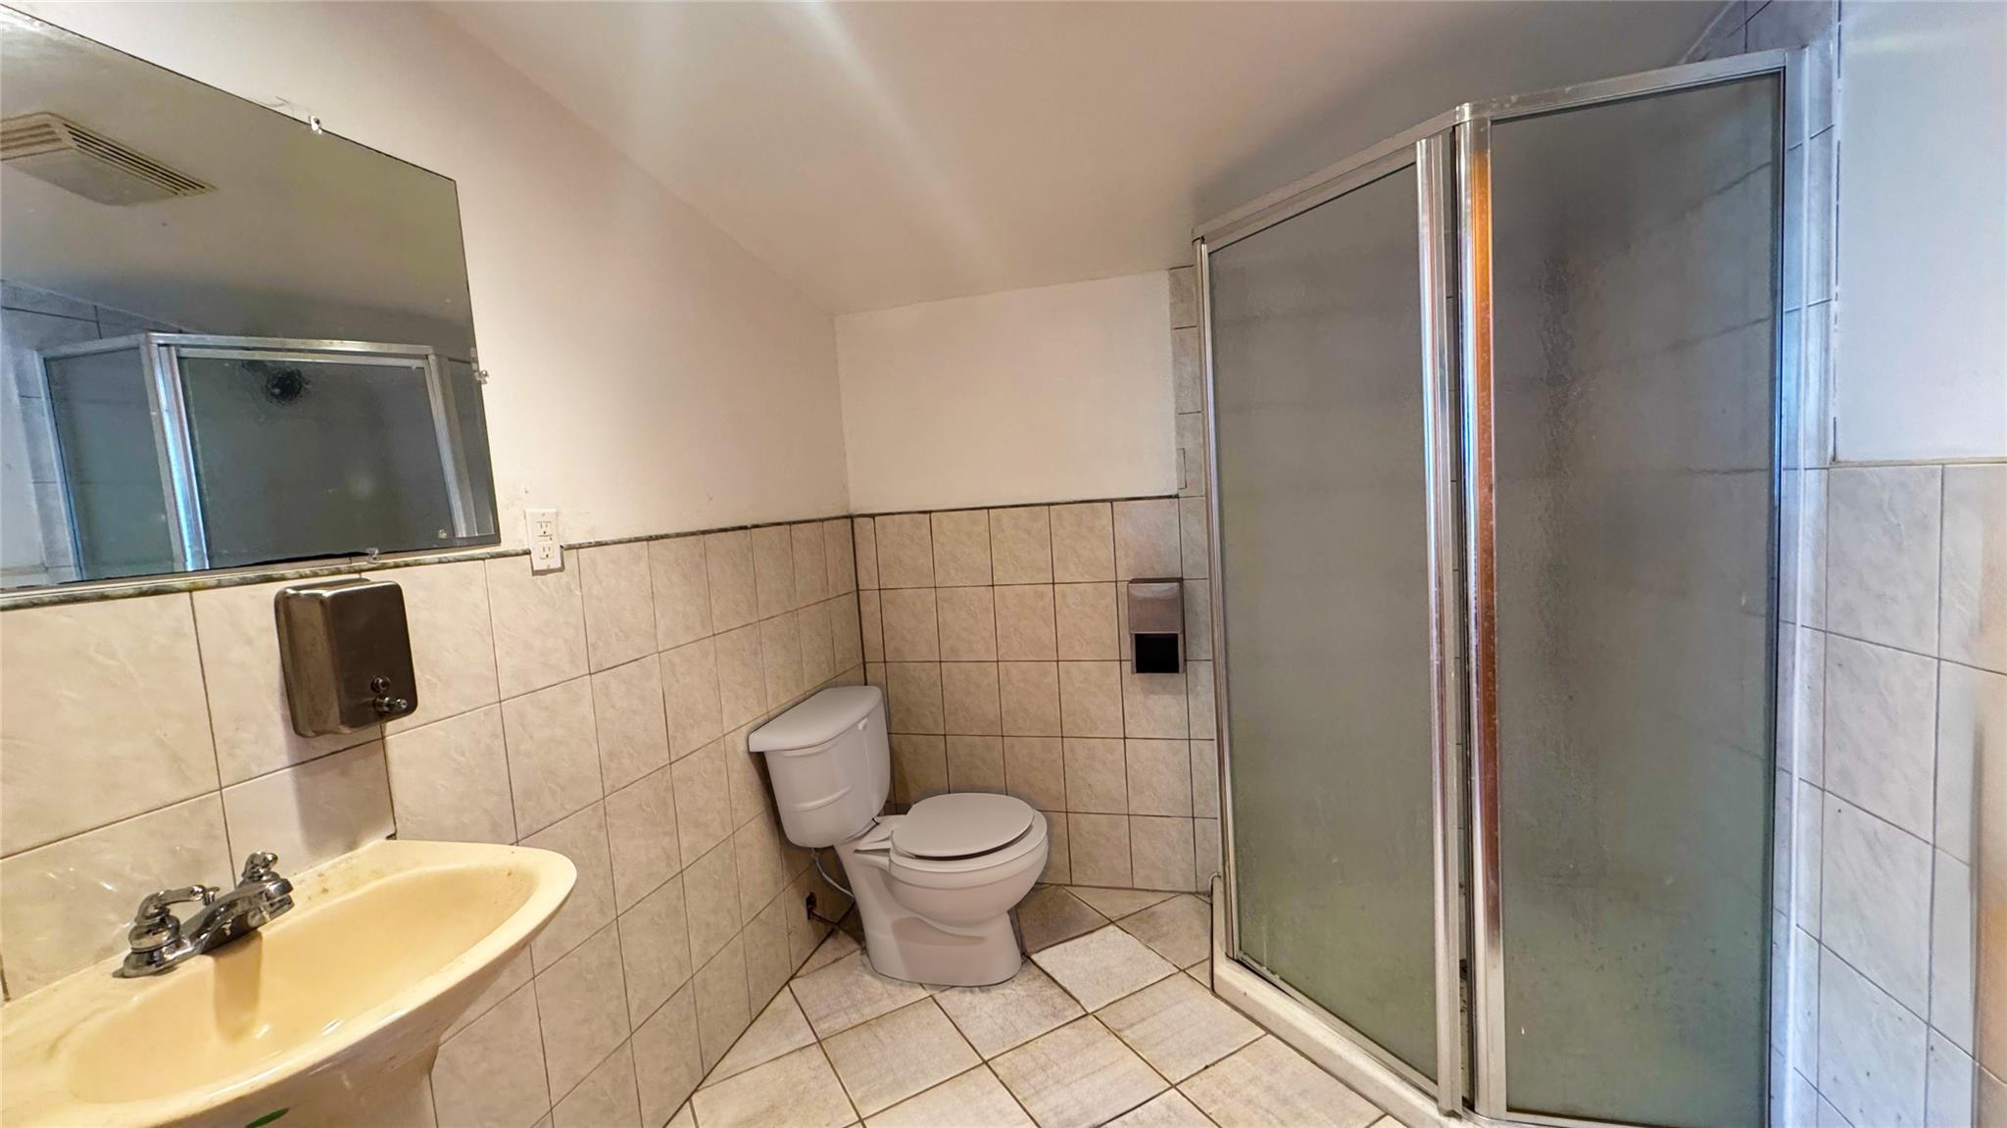
Full bath with a shower stall and tile walls
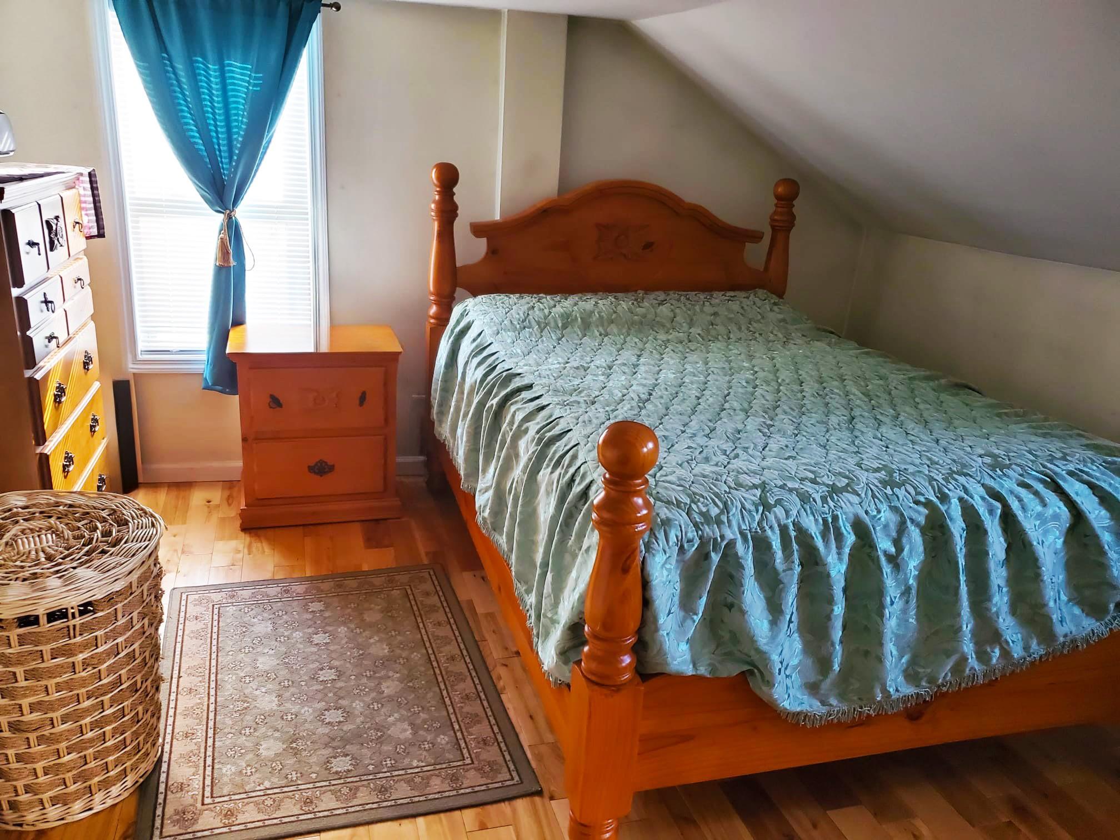
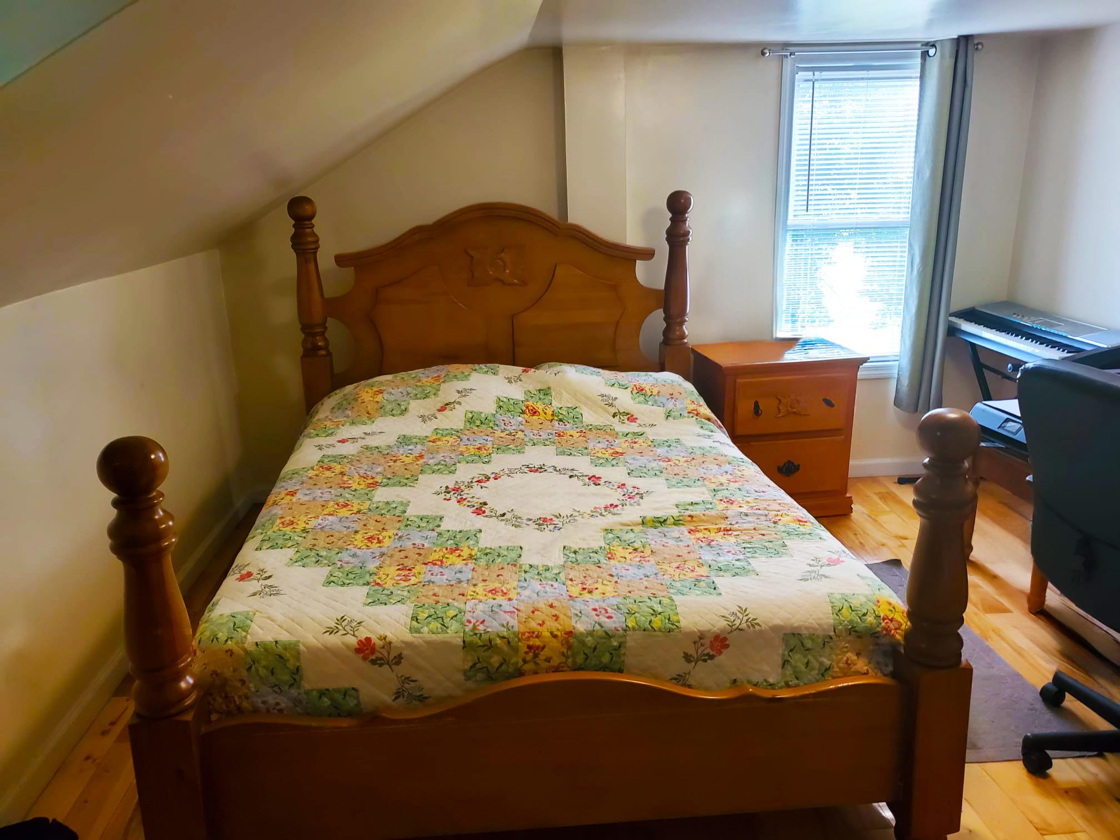
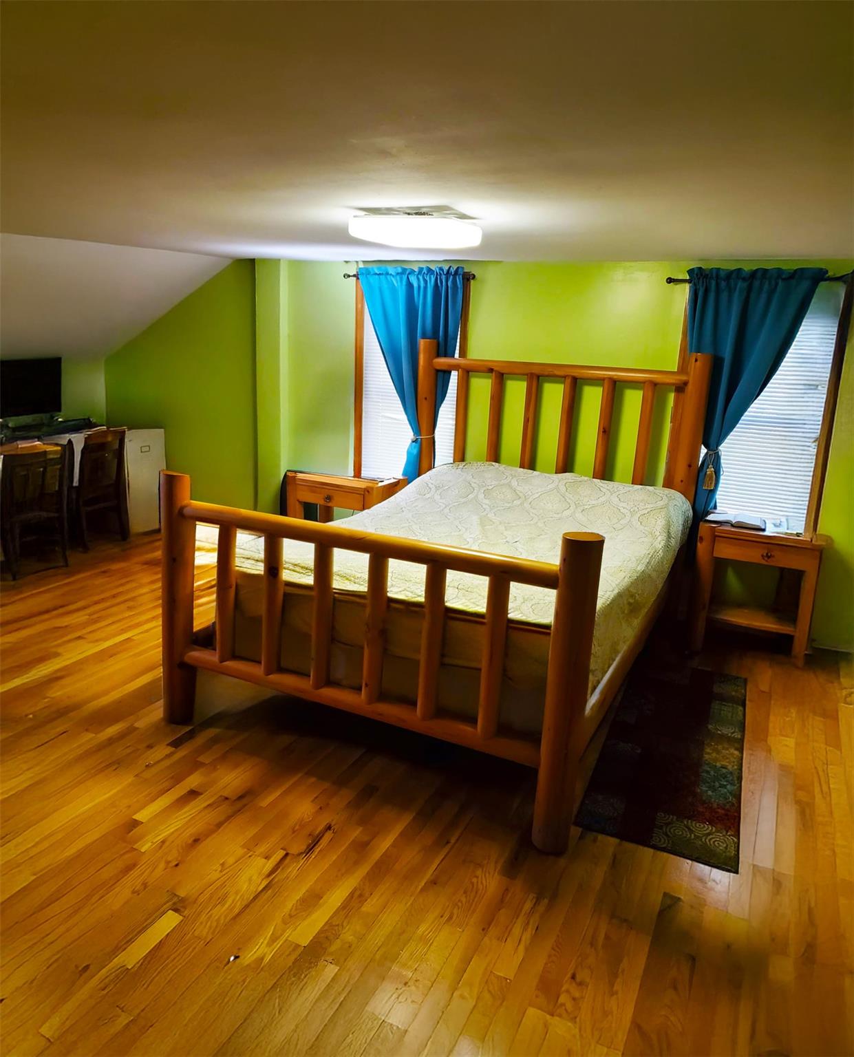
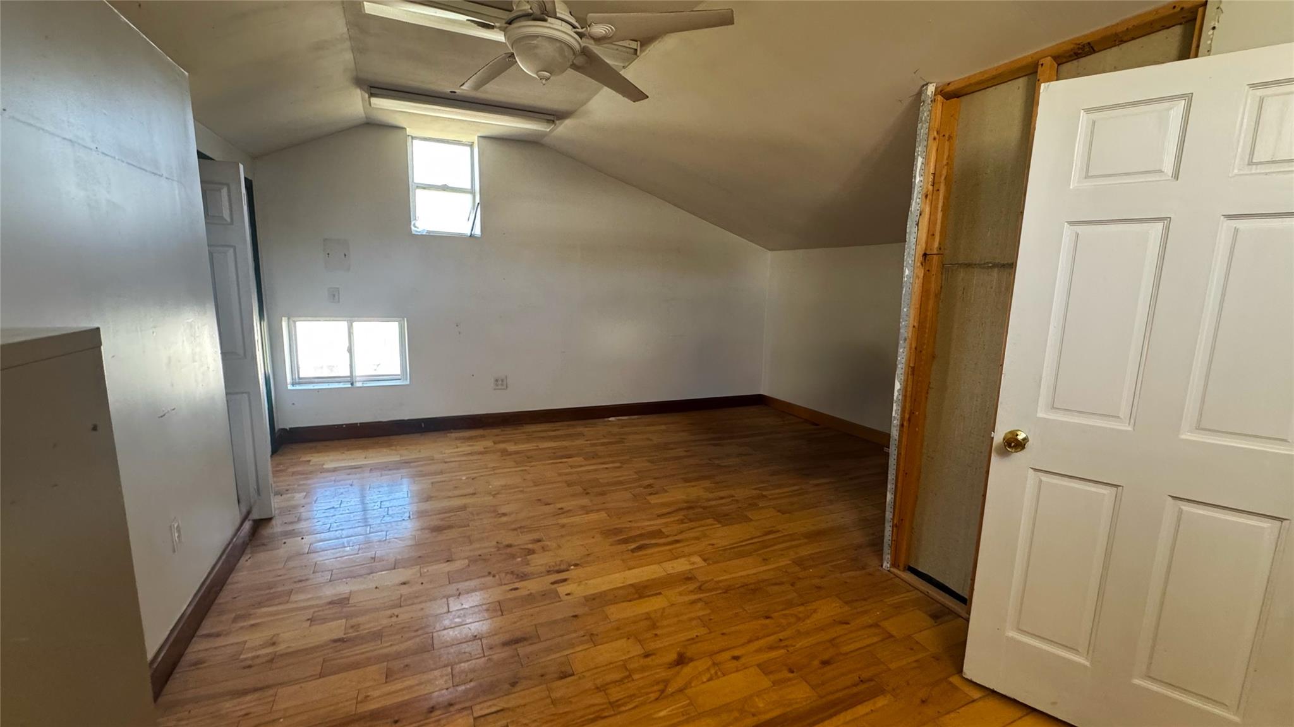
Bedroom with light wood finished floors and vaulted ceiling
Bedroom featuring light wood-style flooring and lofted ceiling
Bedroom with hardwood / wood-style floors and vaulted ceiling
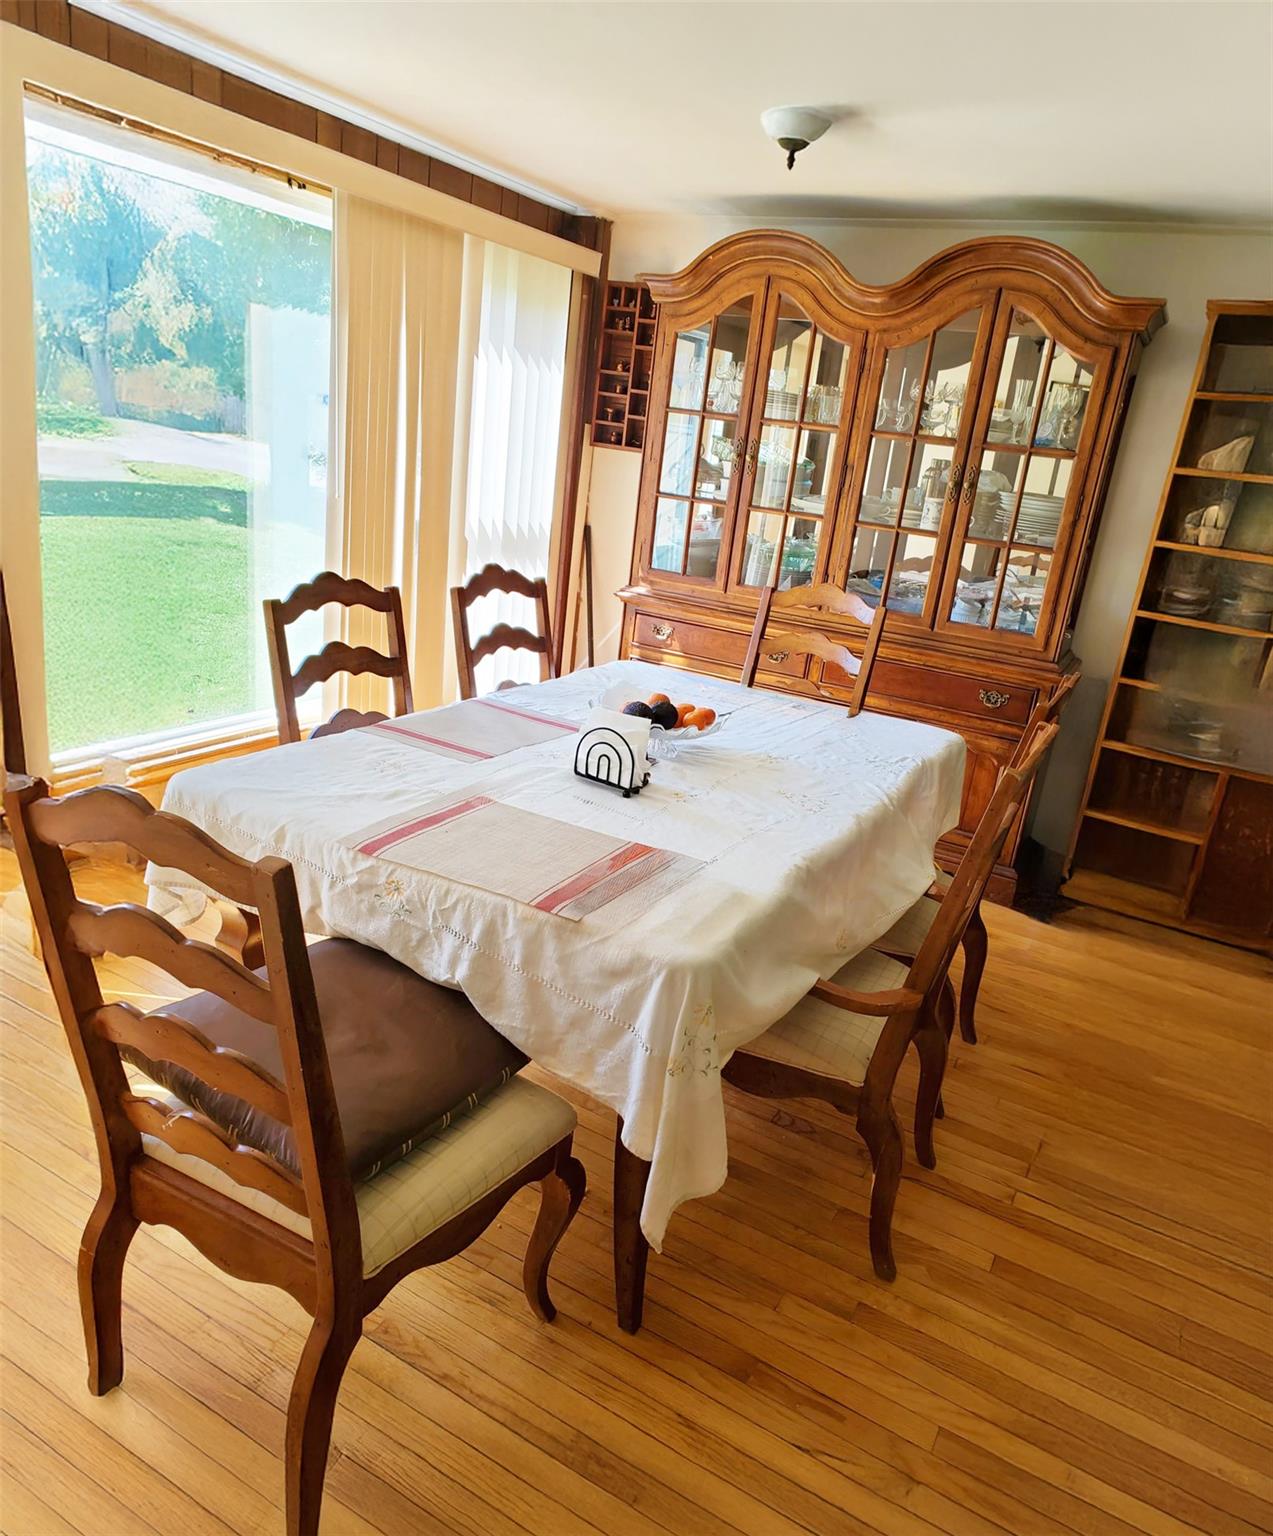
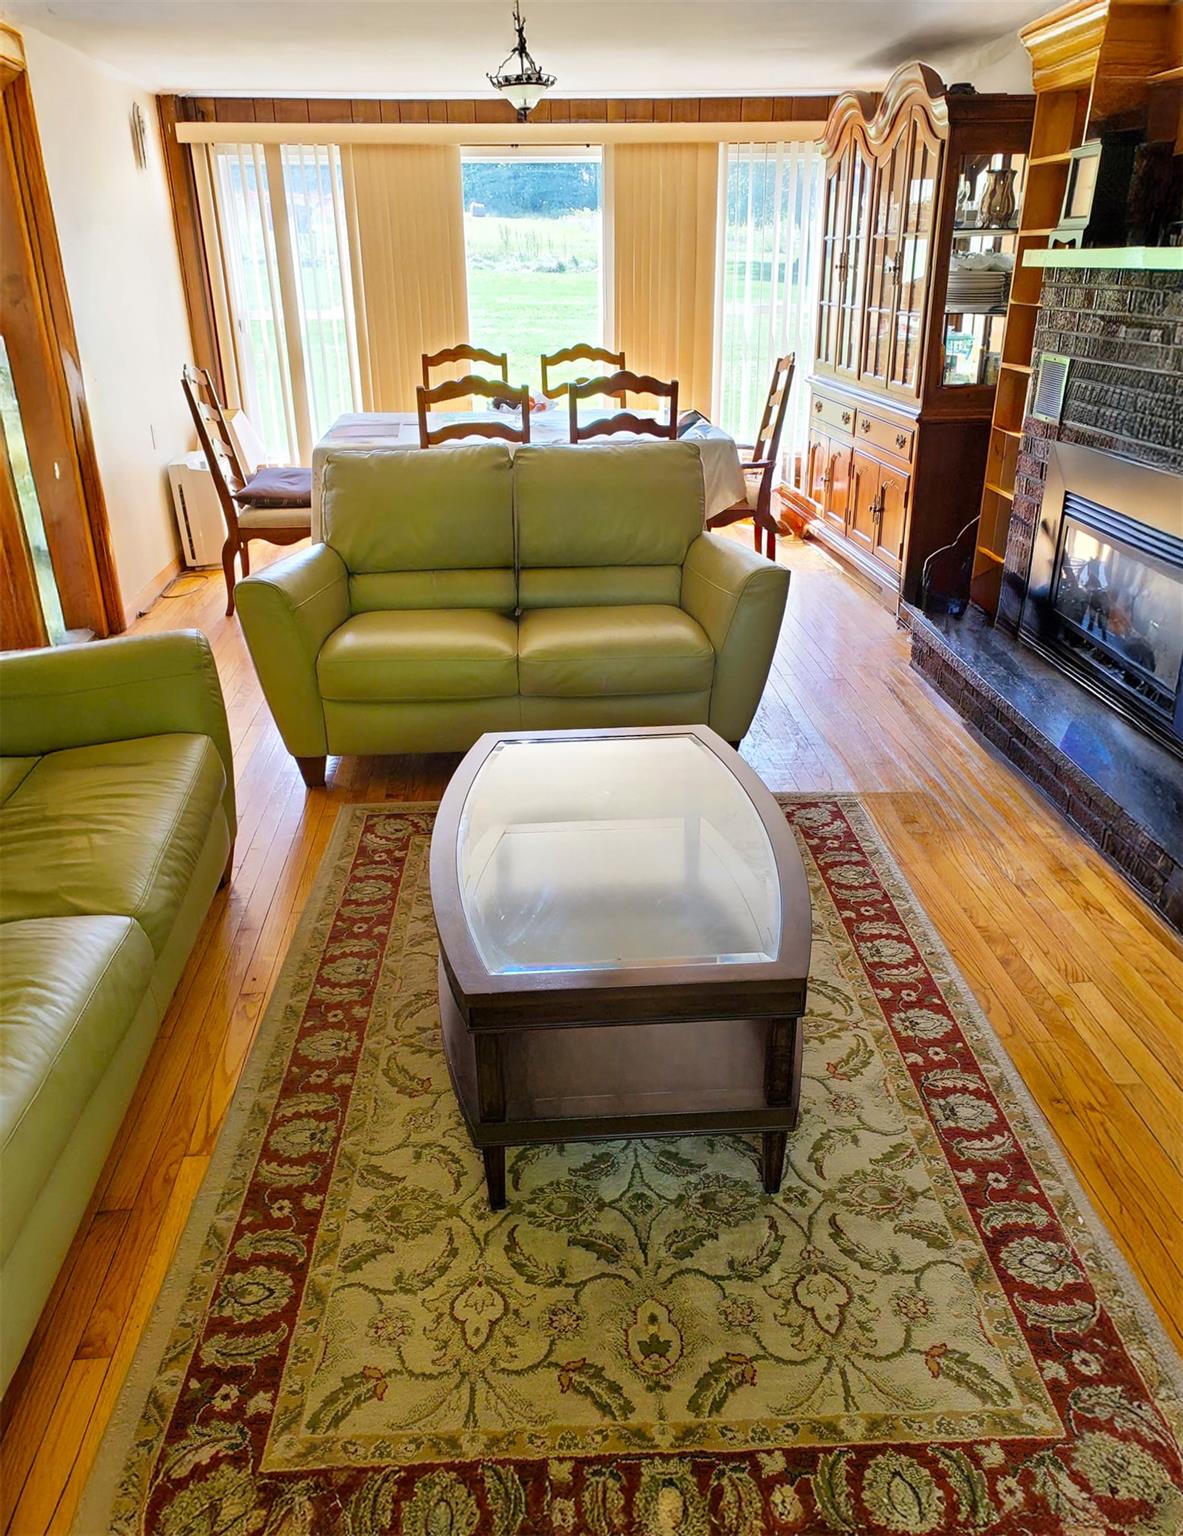
Dining space featuring light wood-style flooring and plenty of natural light
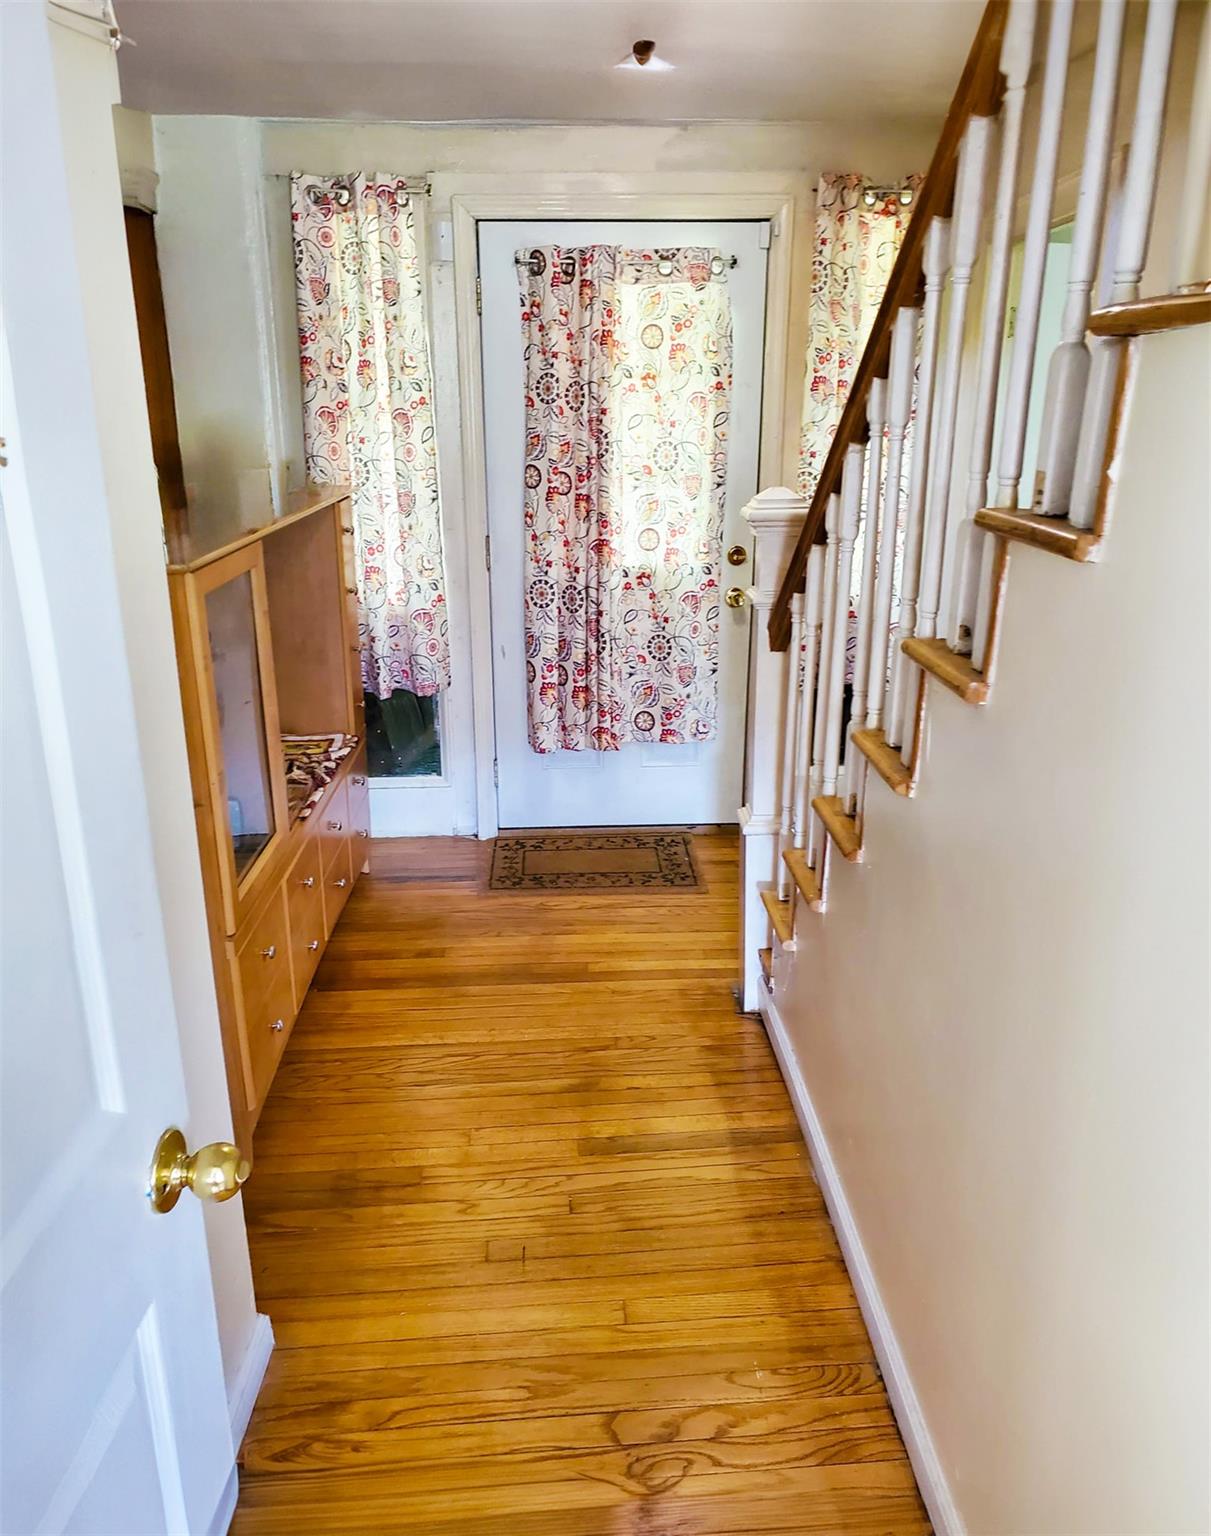
Entryway featuring light wood-type flooring and stairway
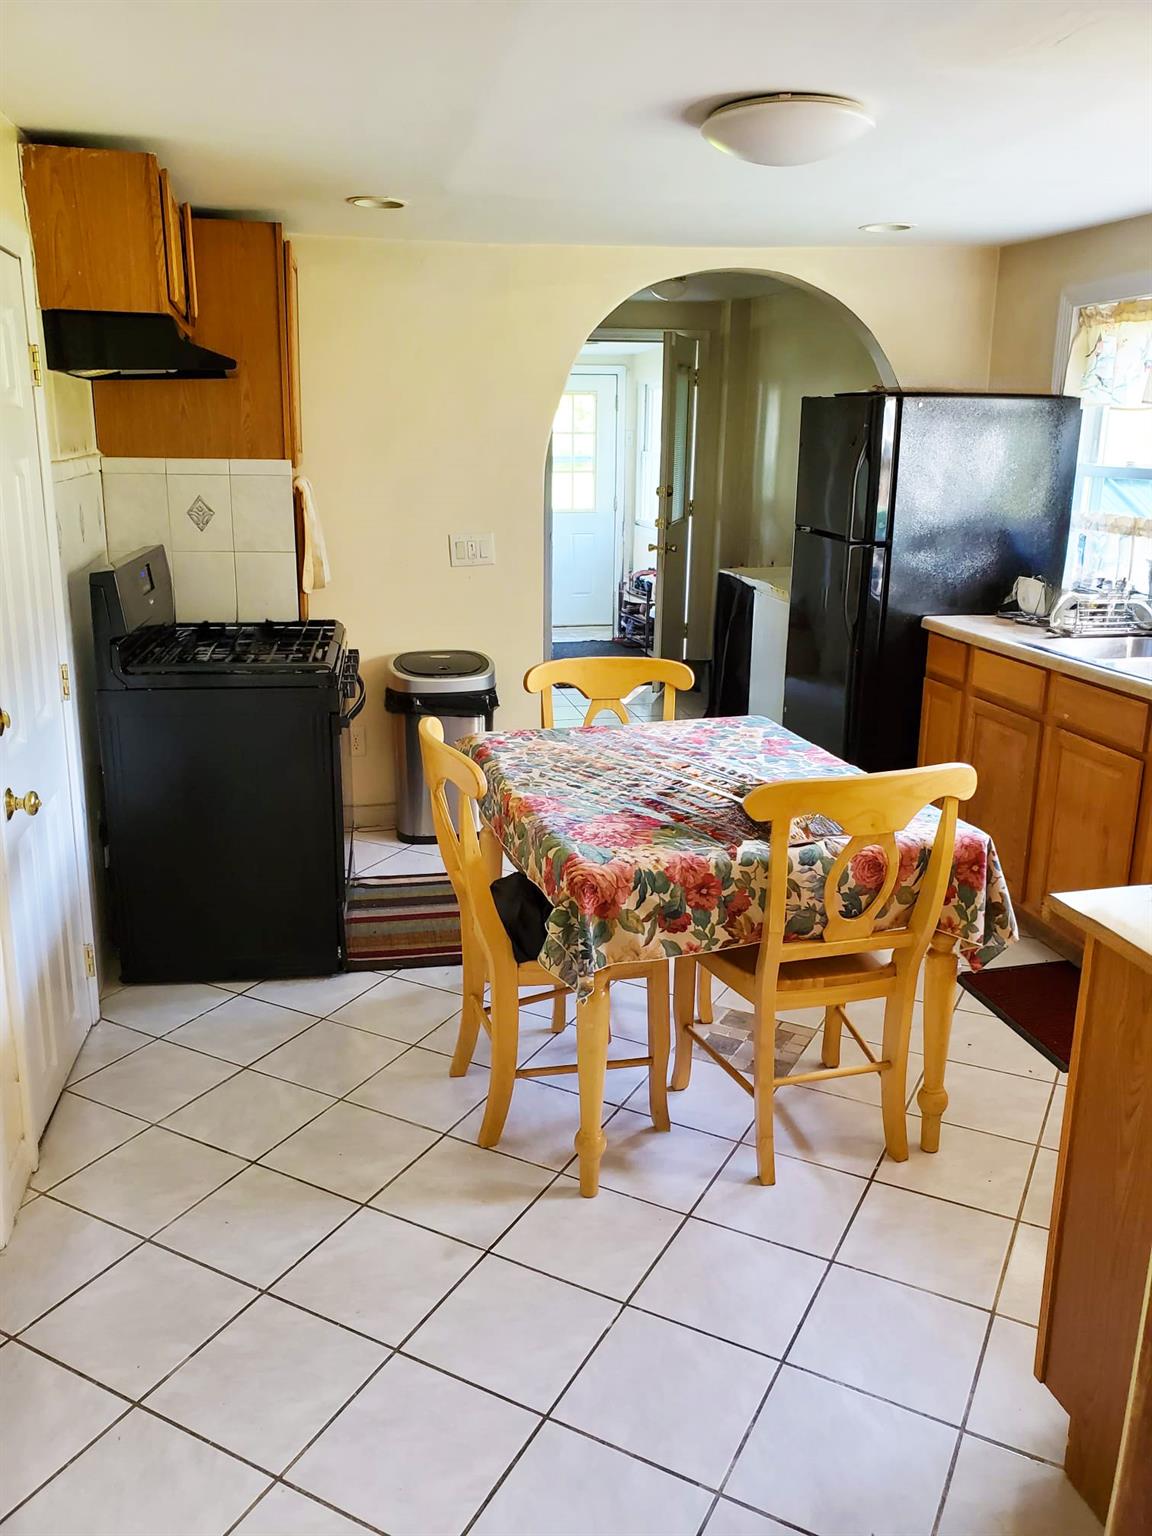
Dining area featuring arched walkways and light tile patterned flooring
Living room with hardwood / wood-style floors and a glass covered fireplace
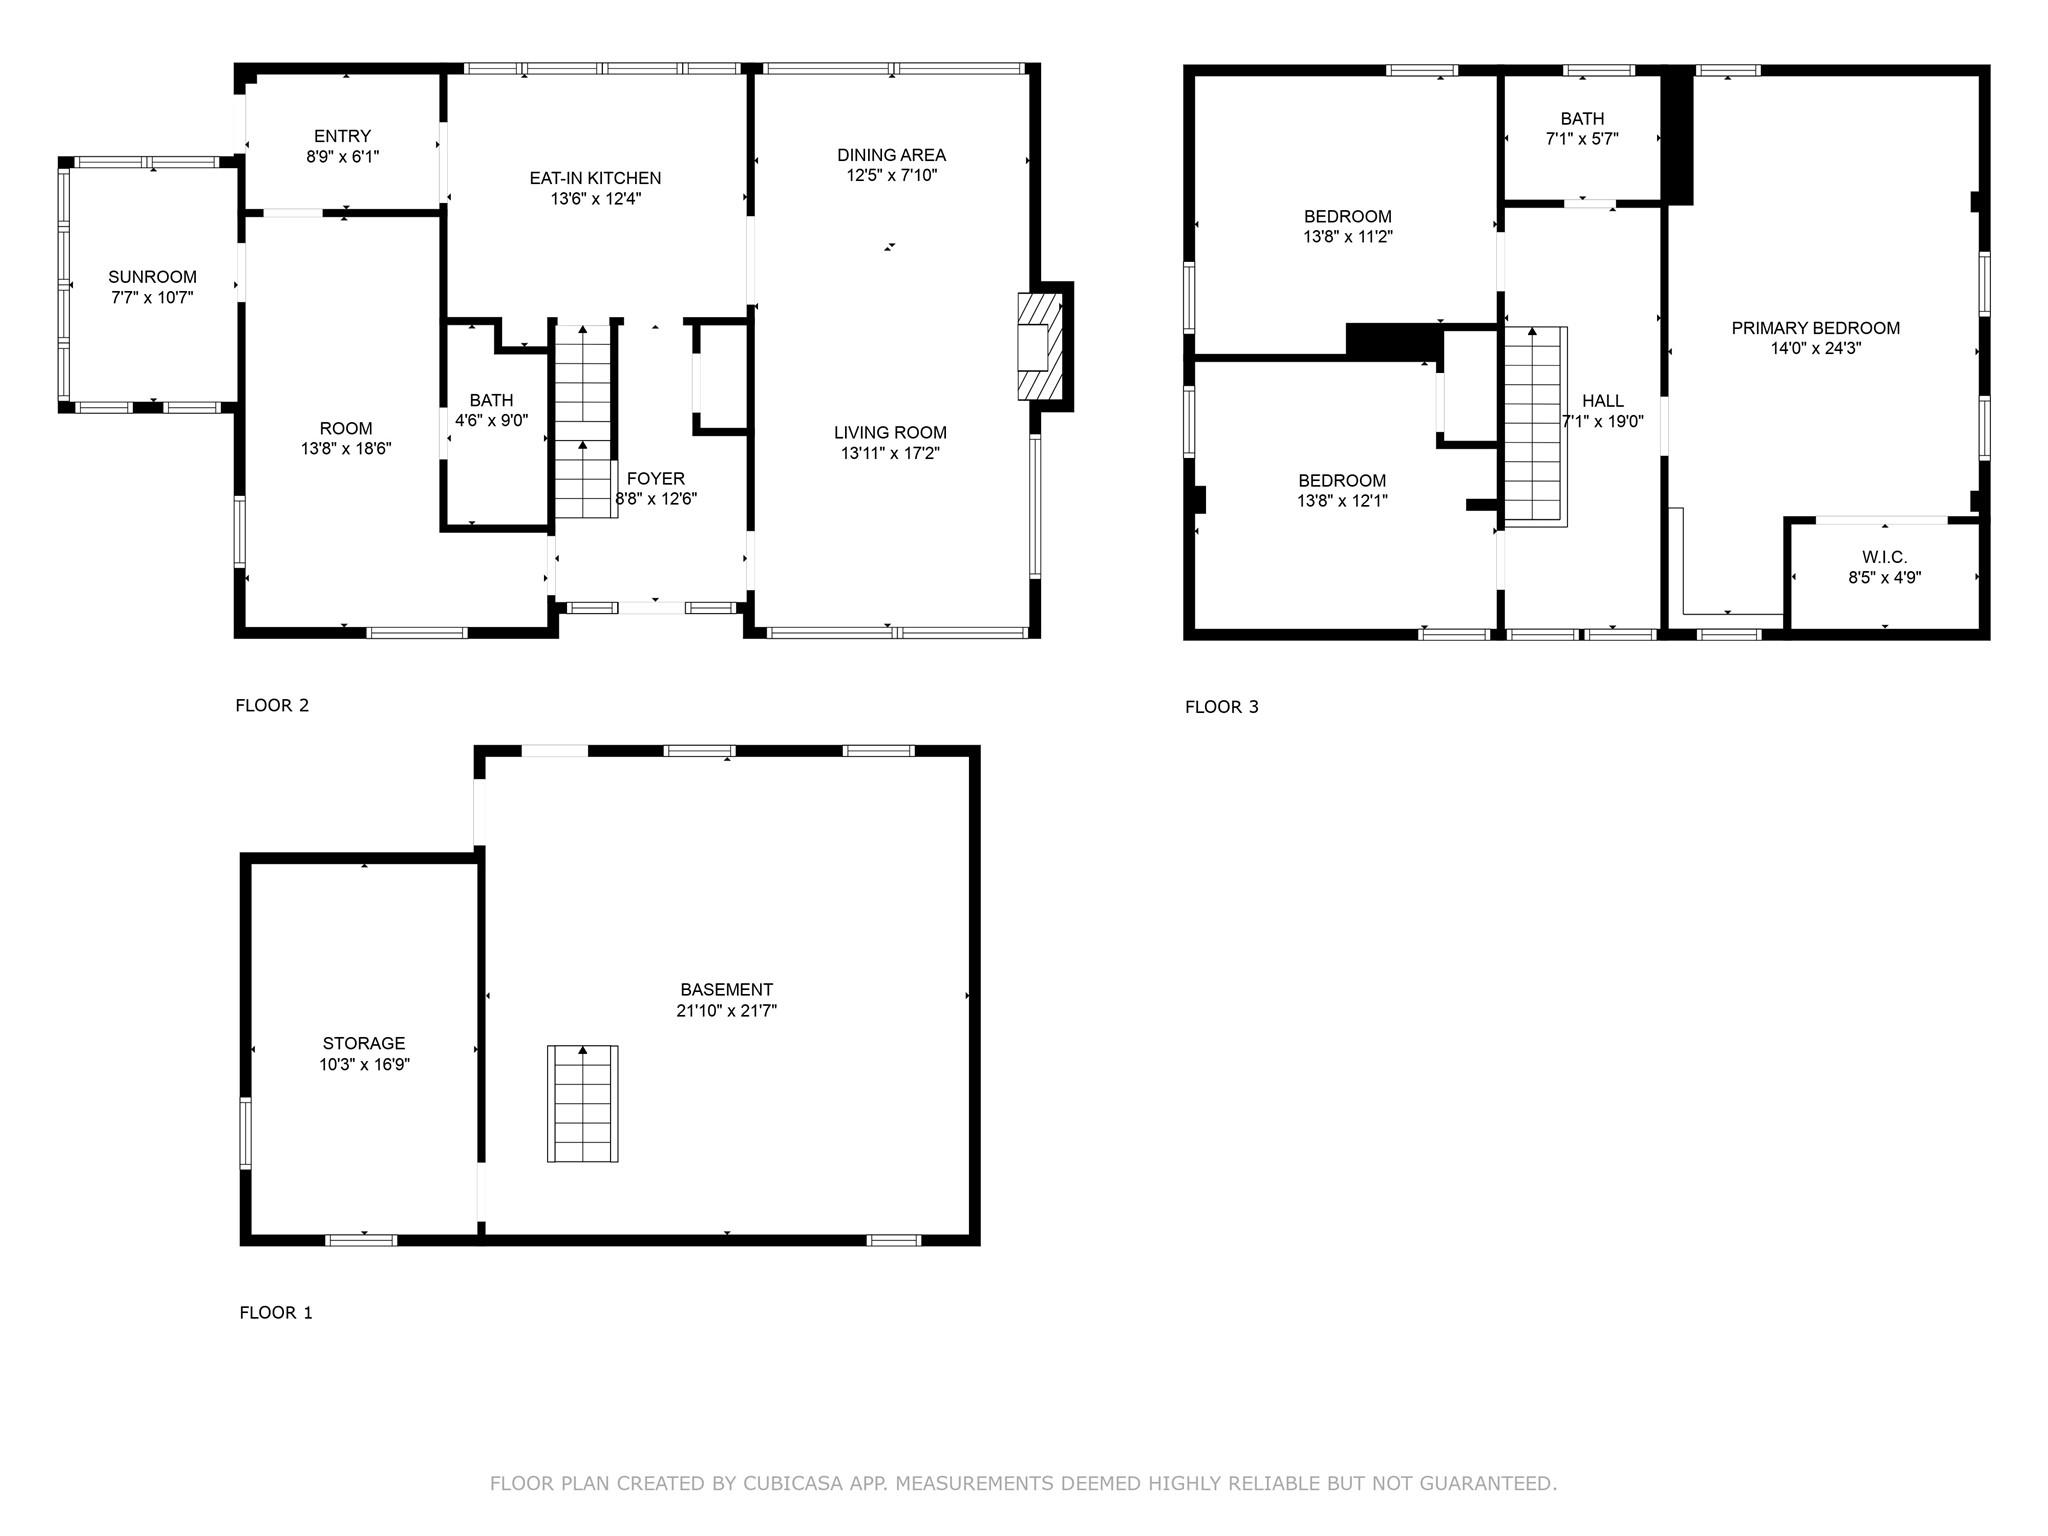
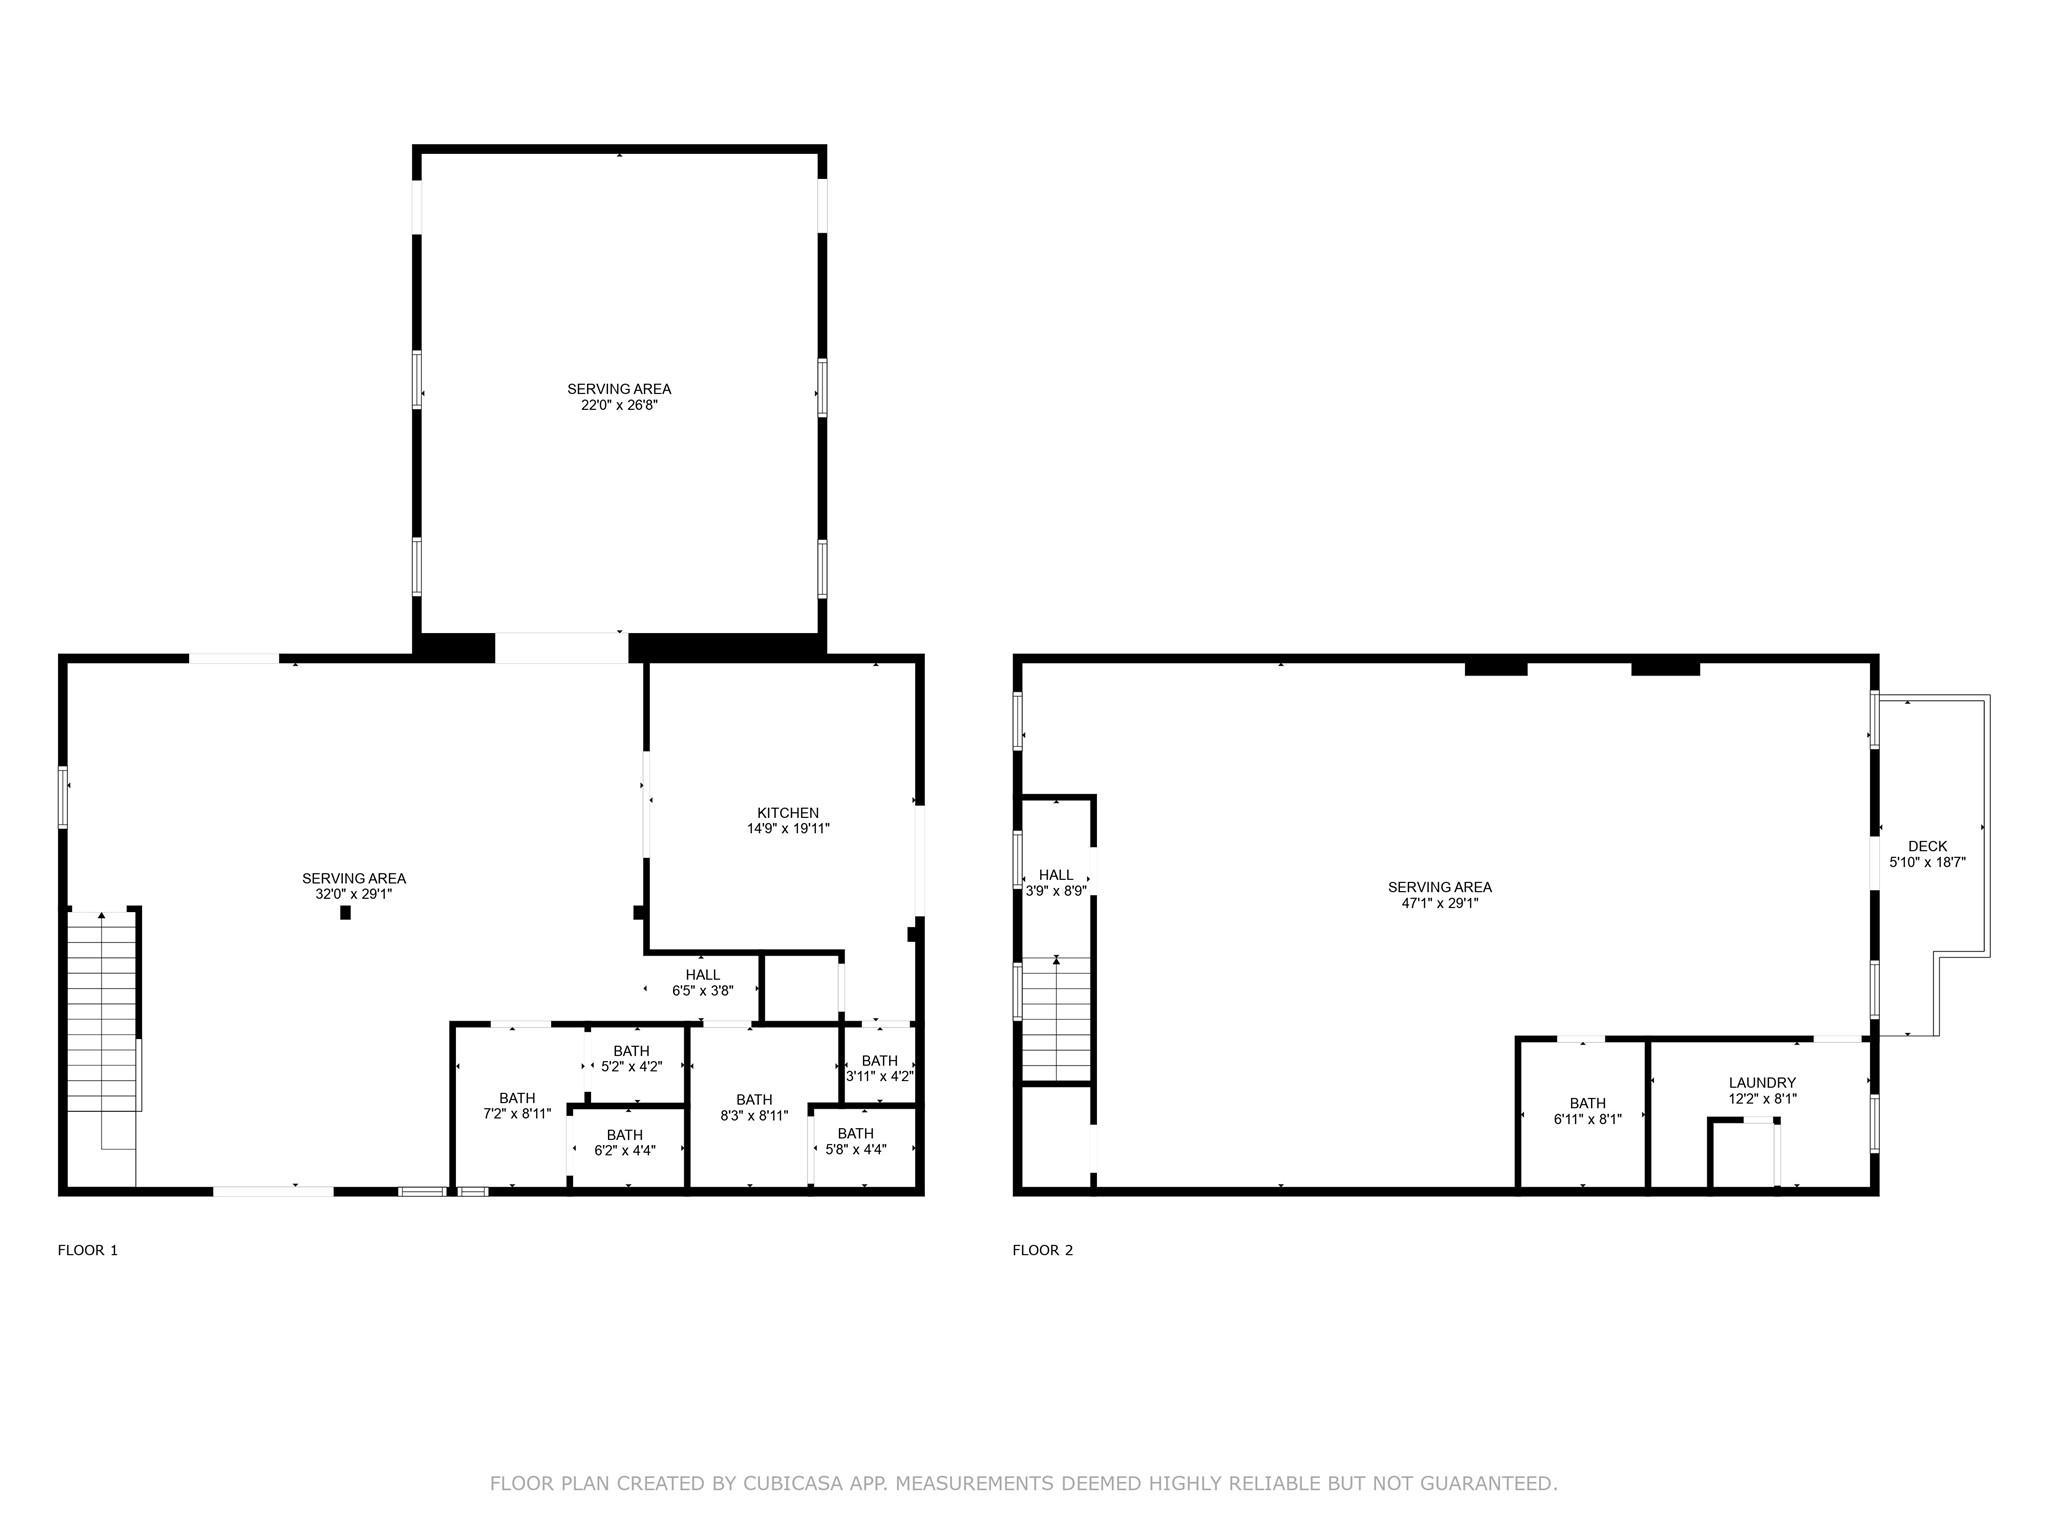
View of floor plan / room layout
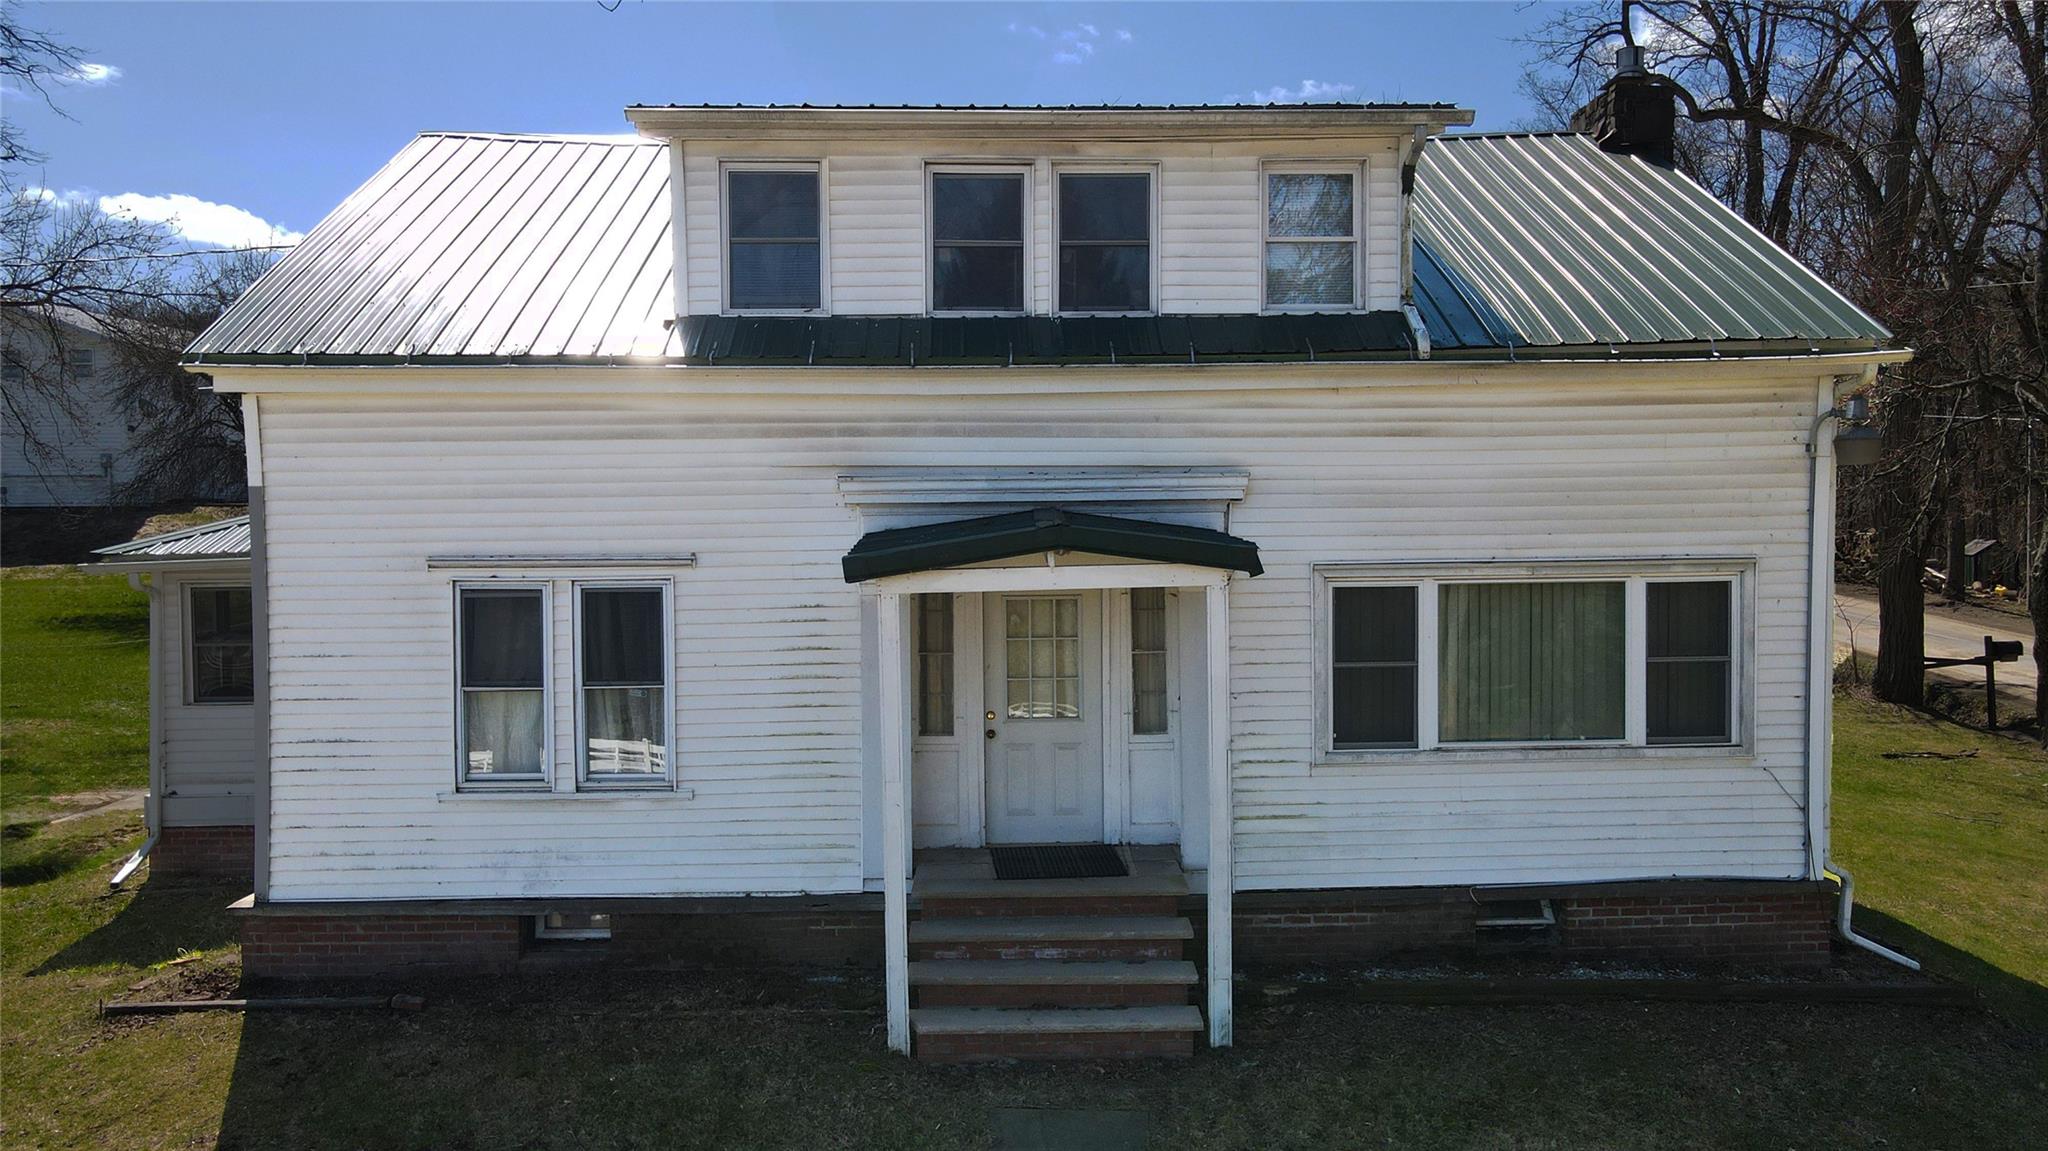
View of front facade featuring a metal roof, crawl space, and a chimney
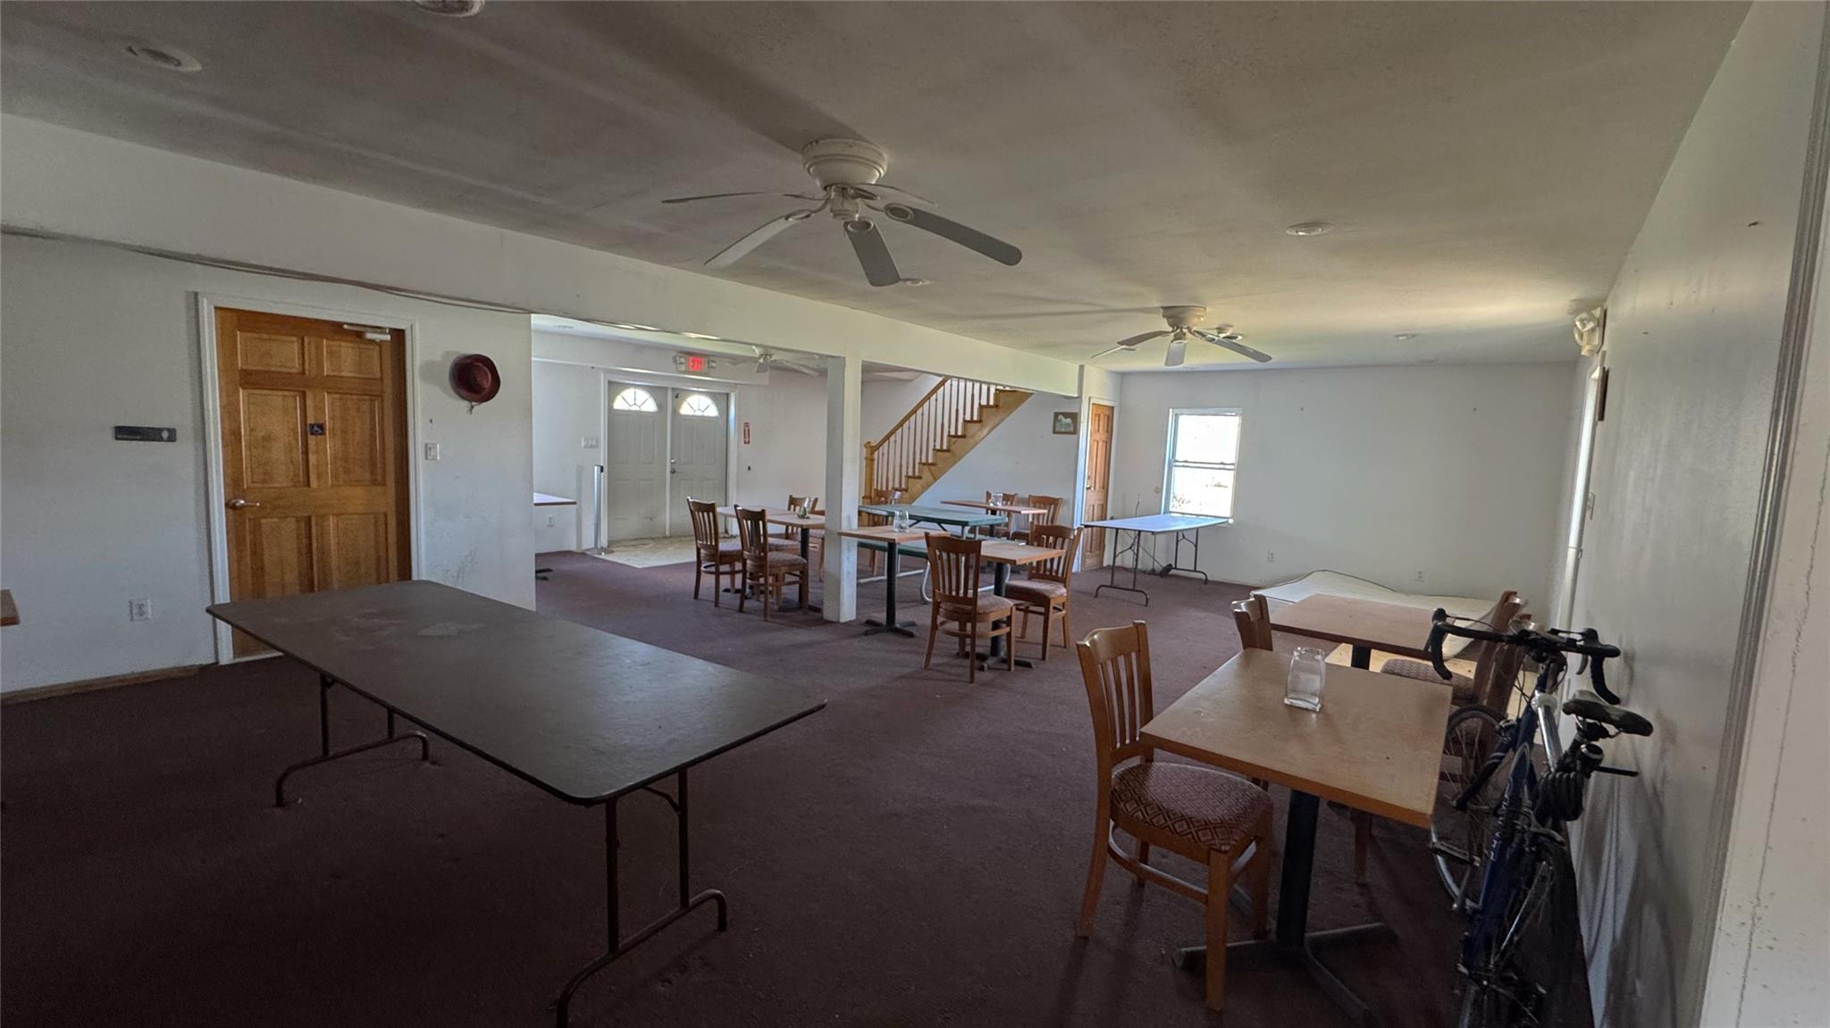
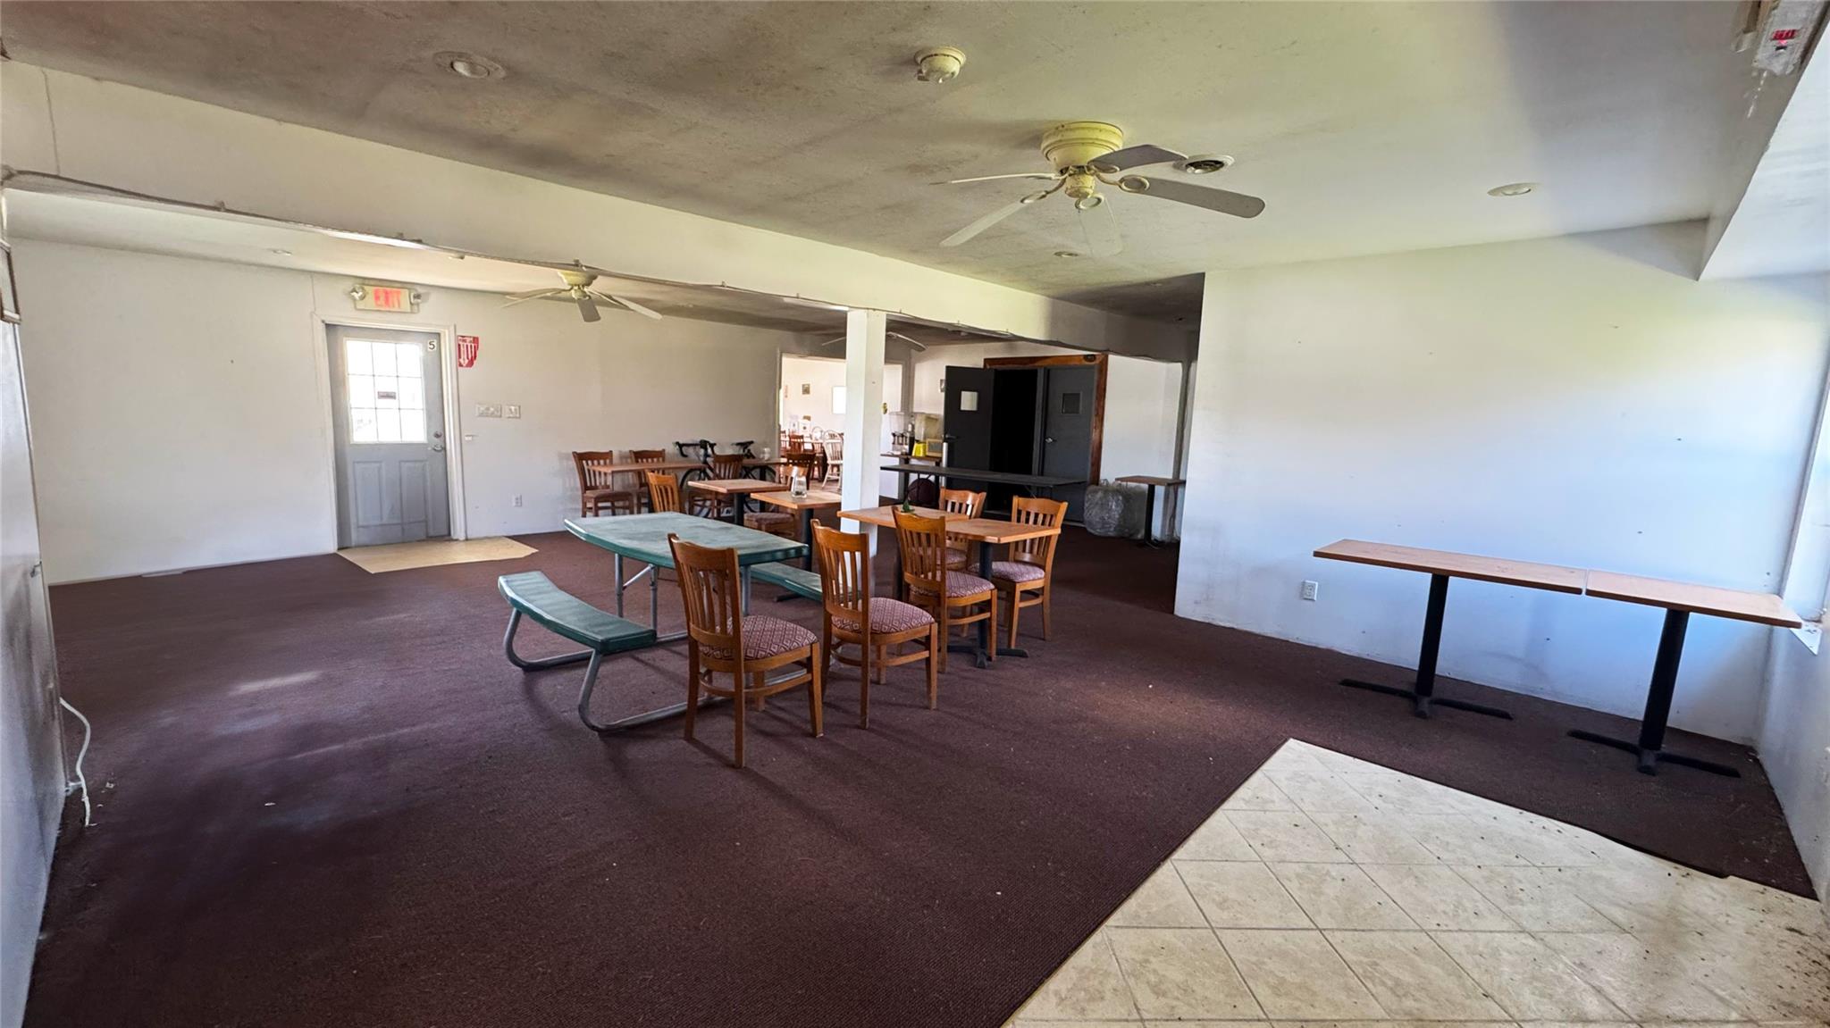
Carpeted dining room featuring a ceiling fan and stairs
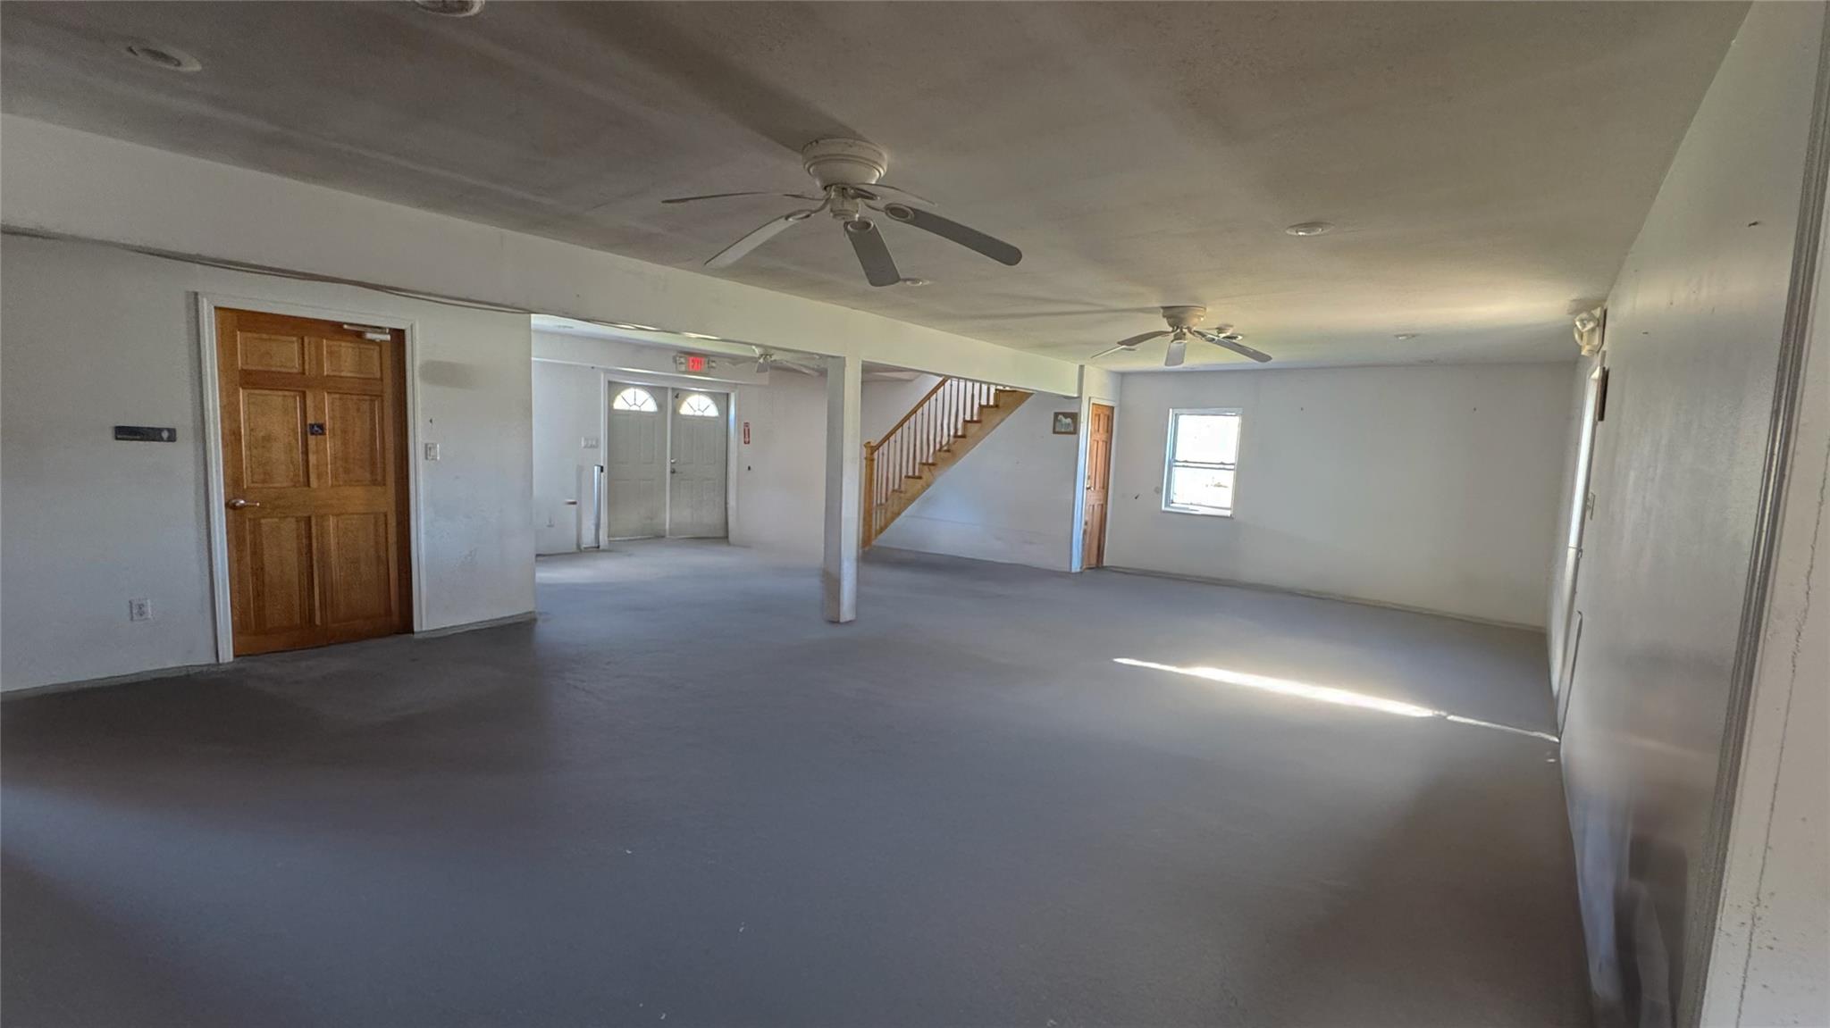
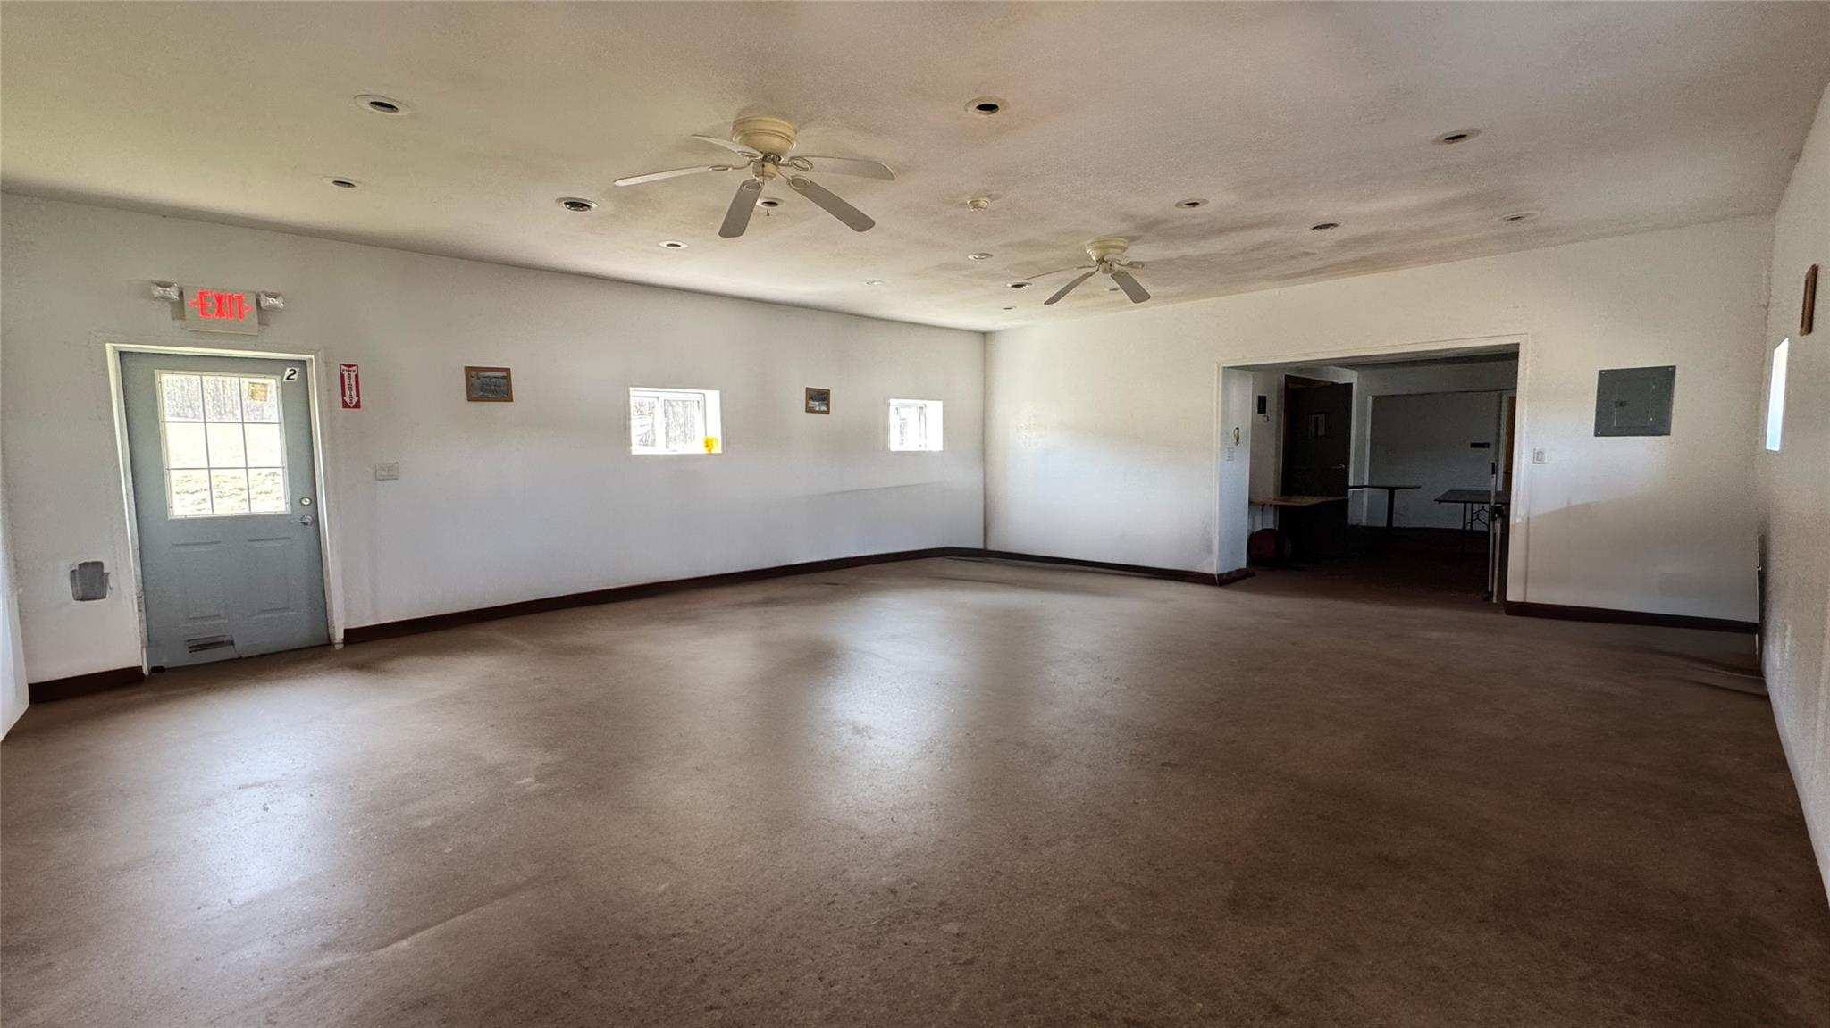
Empty room featuring a ceiling fan, concrete flooring, and stairway
Carpeted dining room with a ceiling fan
Empty room with concrete floors, a ceiling fan, and electric panel
Full bath featuring tile patterned flooring, a shower stall, and tile walls
Dining space with lofted ceiling, wood finished floors, and ceiling fan
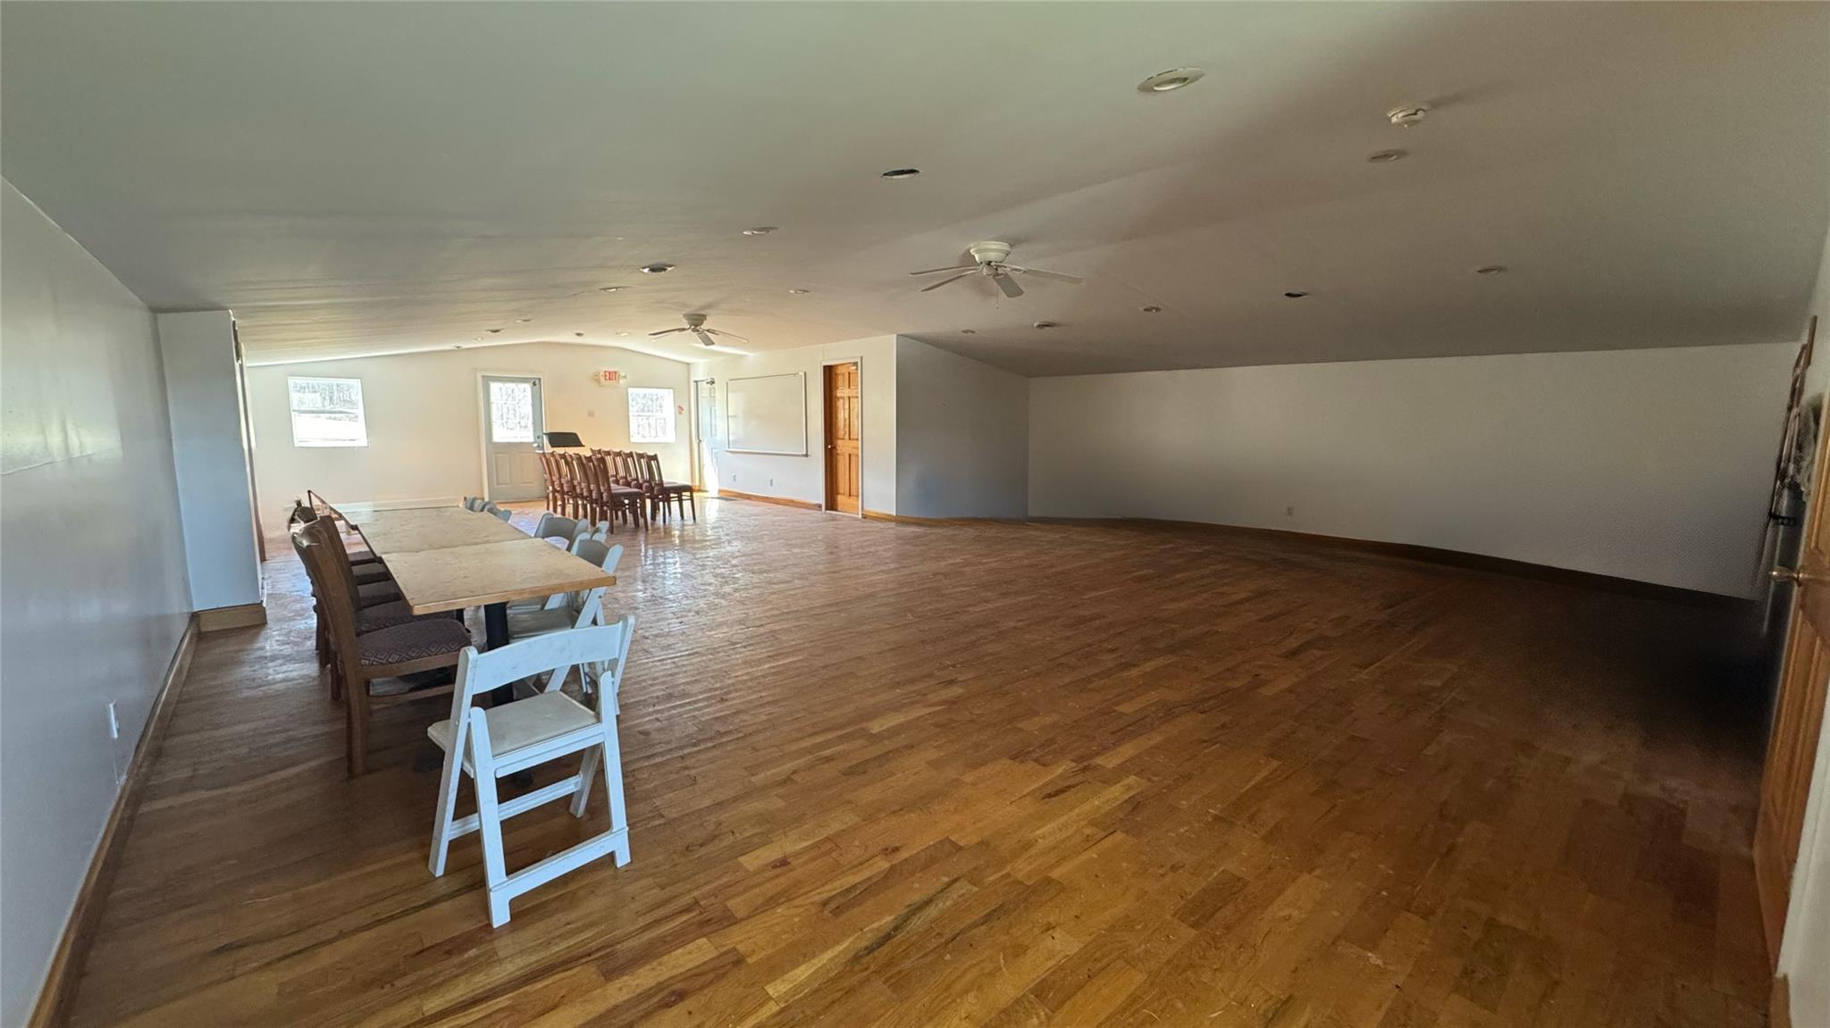
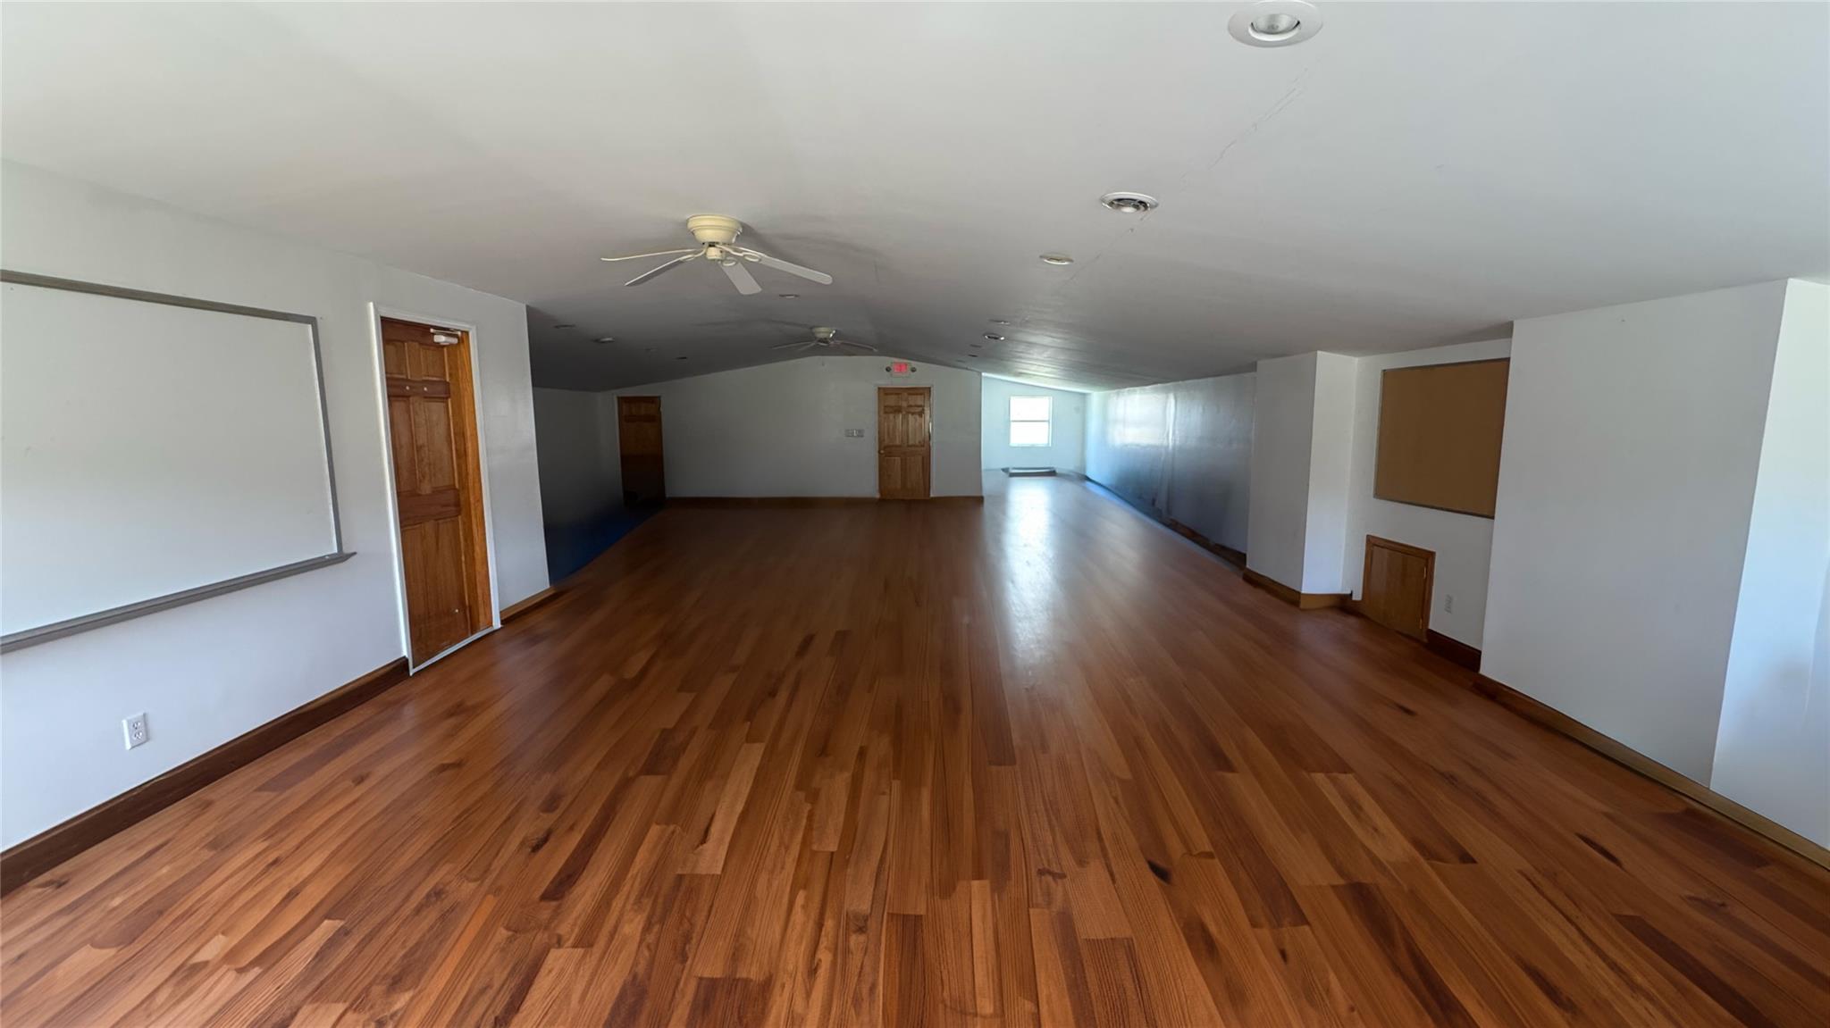
Bonus room with ceiling fan, lofted ceiling, and wood finished floors
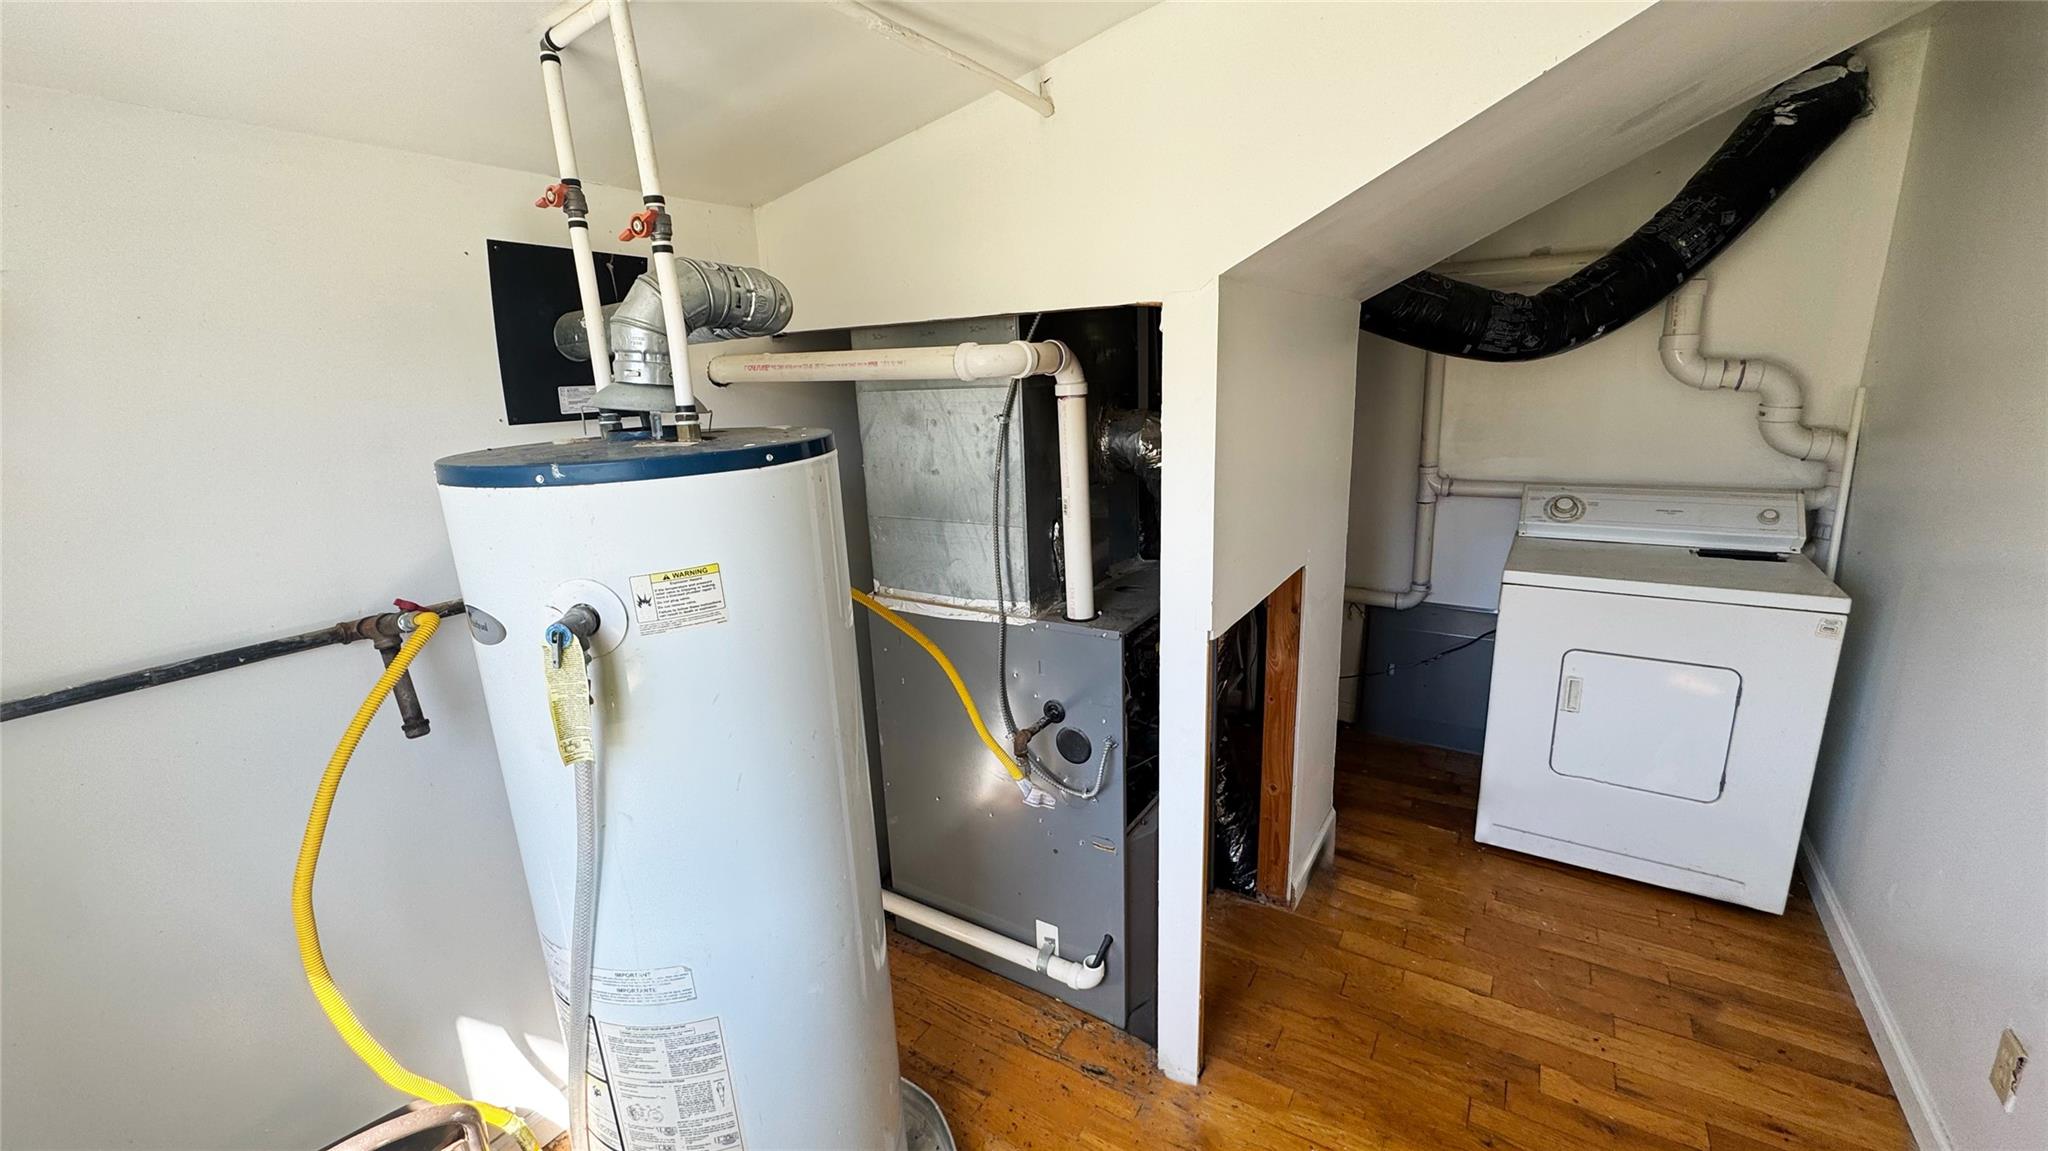
Utilities featuring washer / clothes dryer, gas water heater, and heating unit
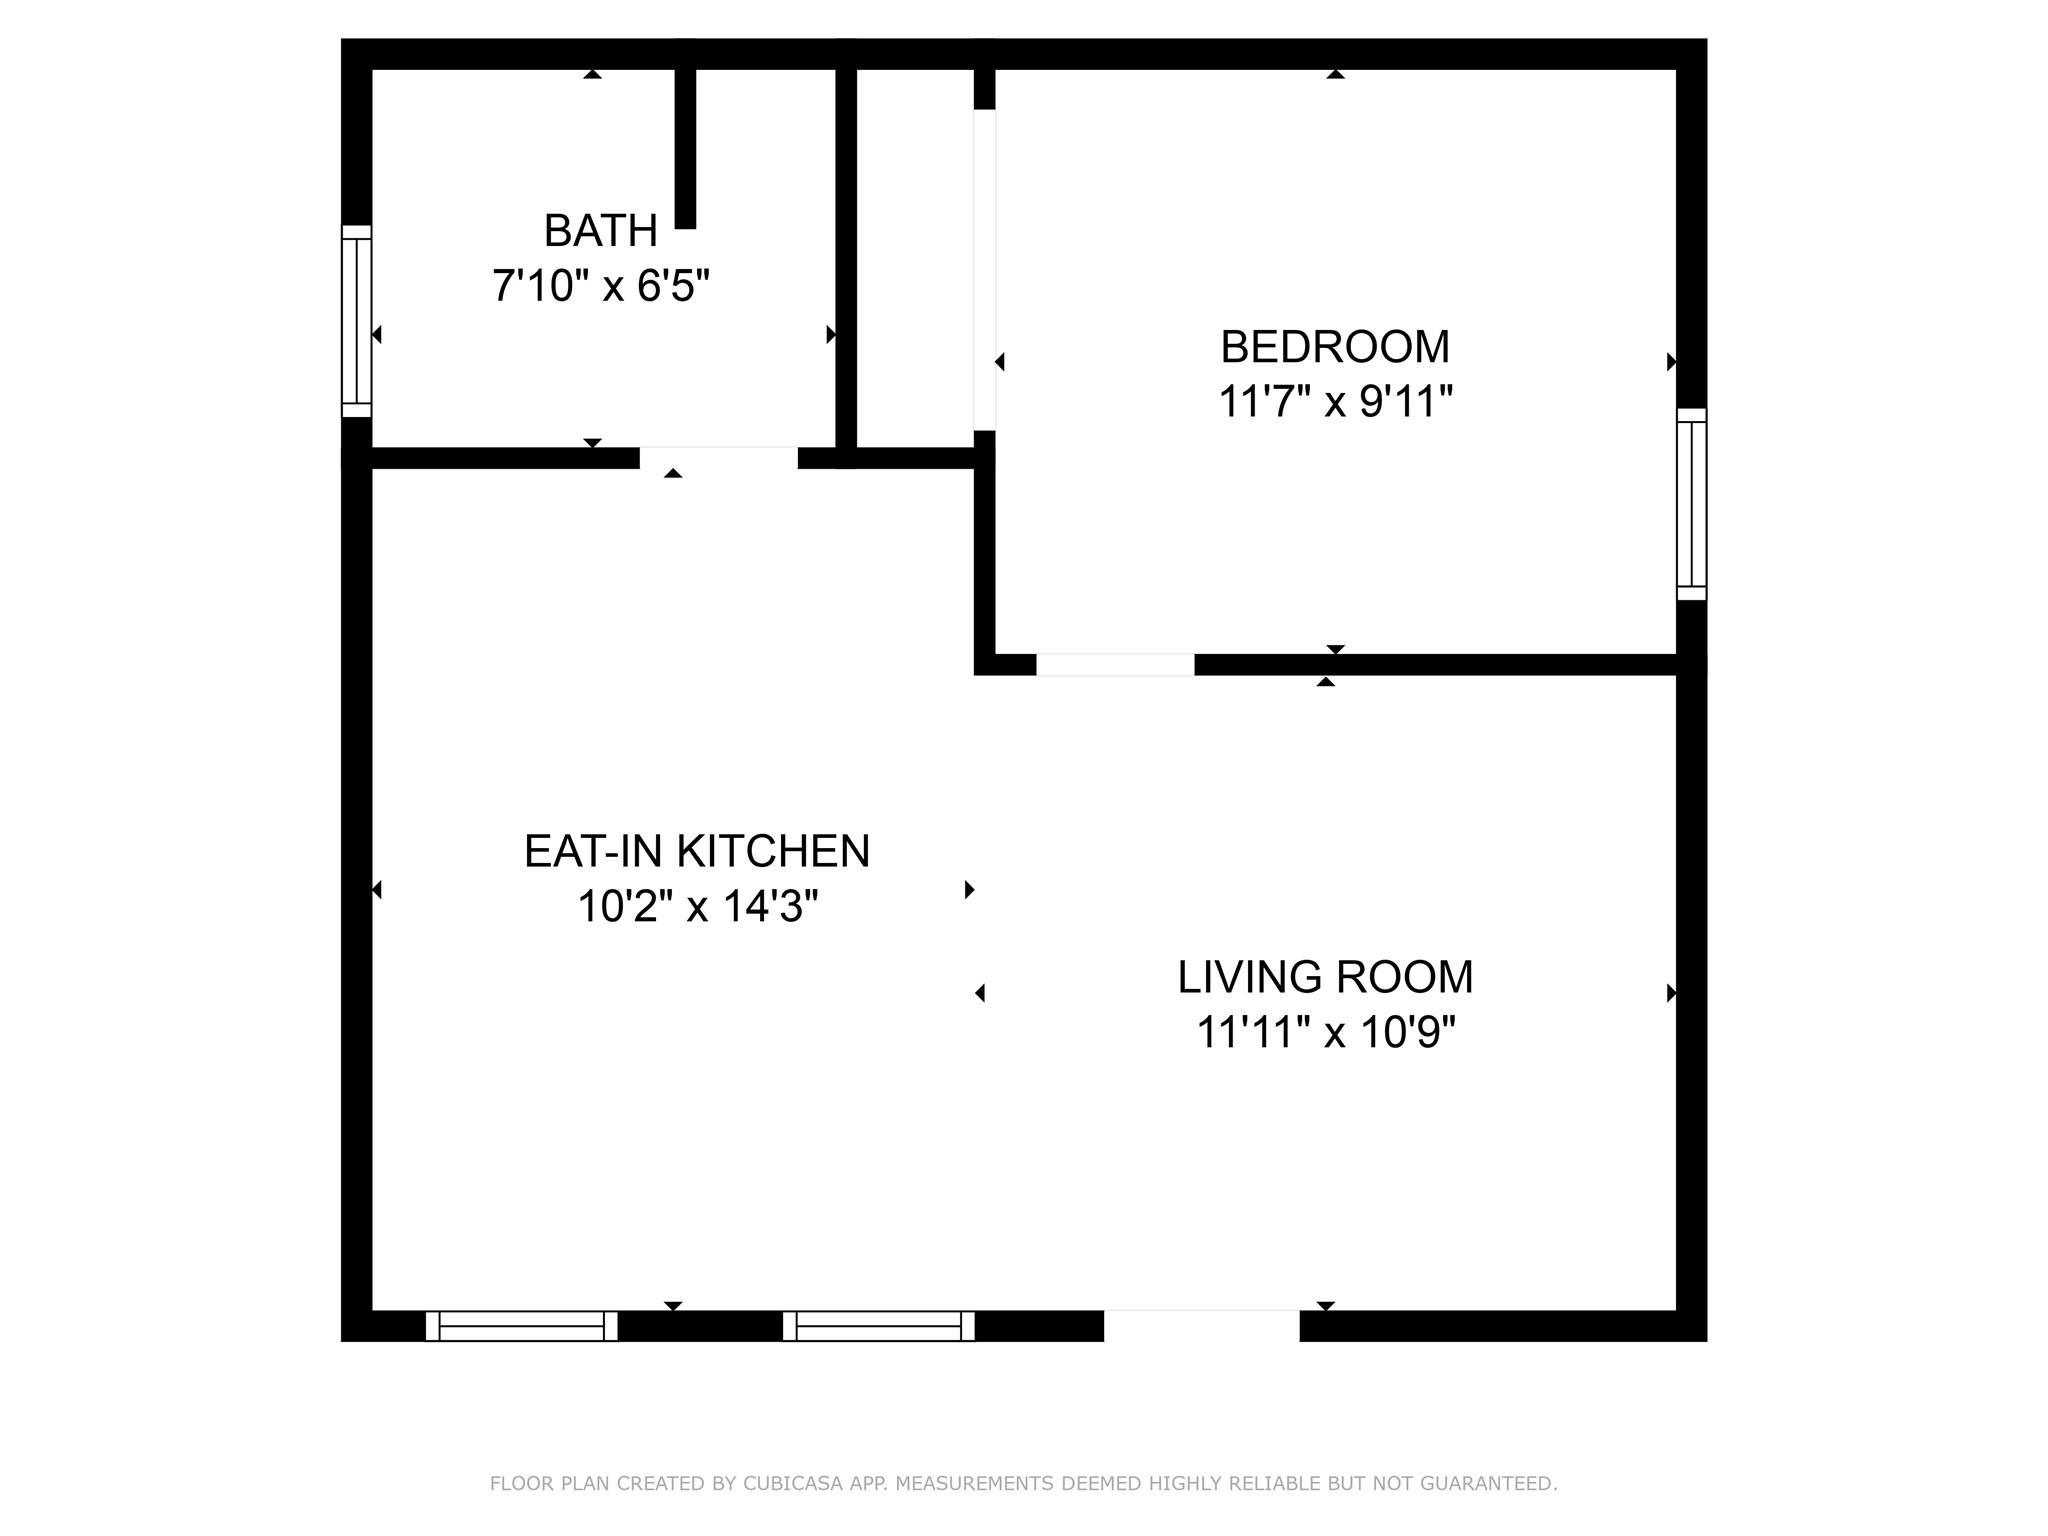
View of floor plan / room layout
Aerial view of property and surrounding area
View of rural area featuring a forest
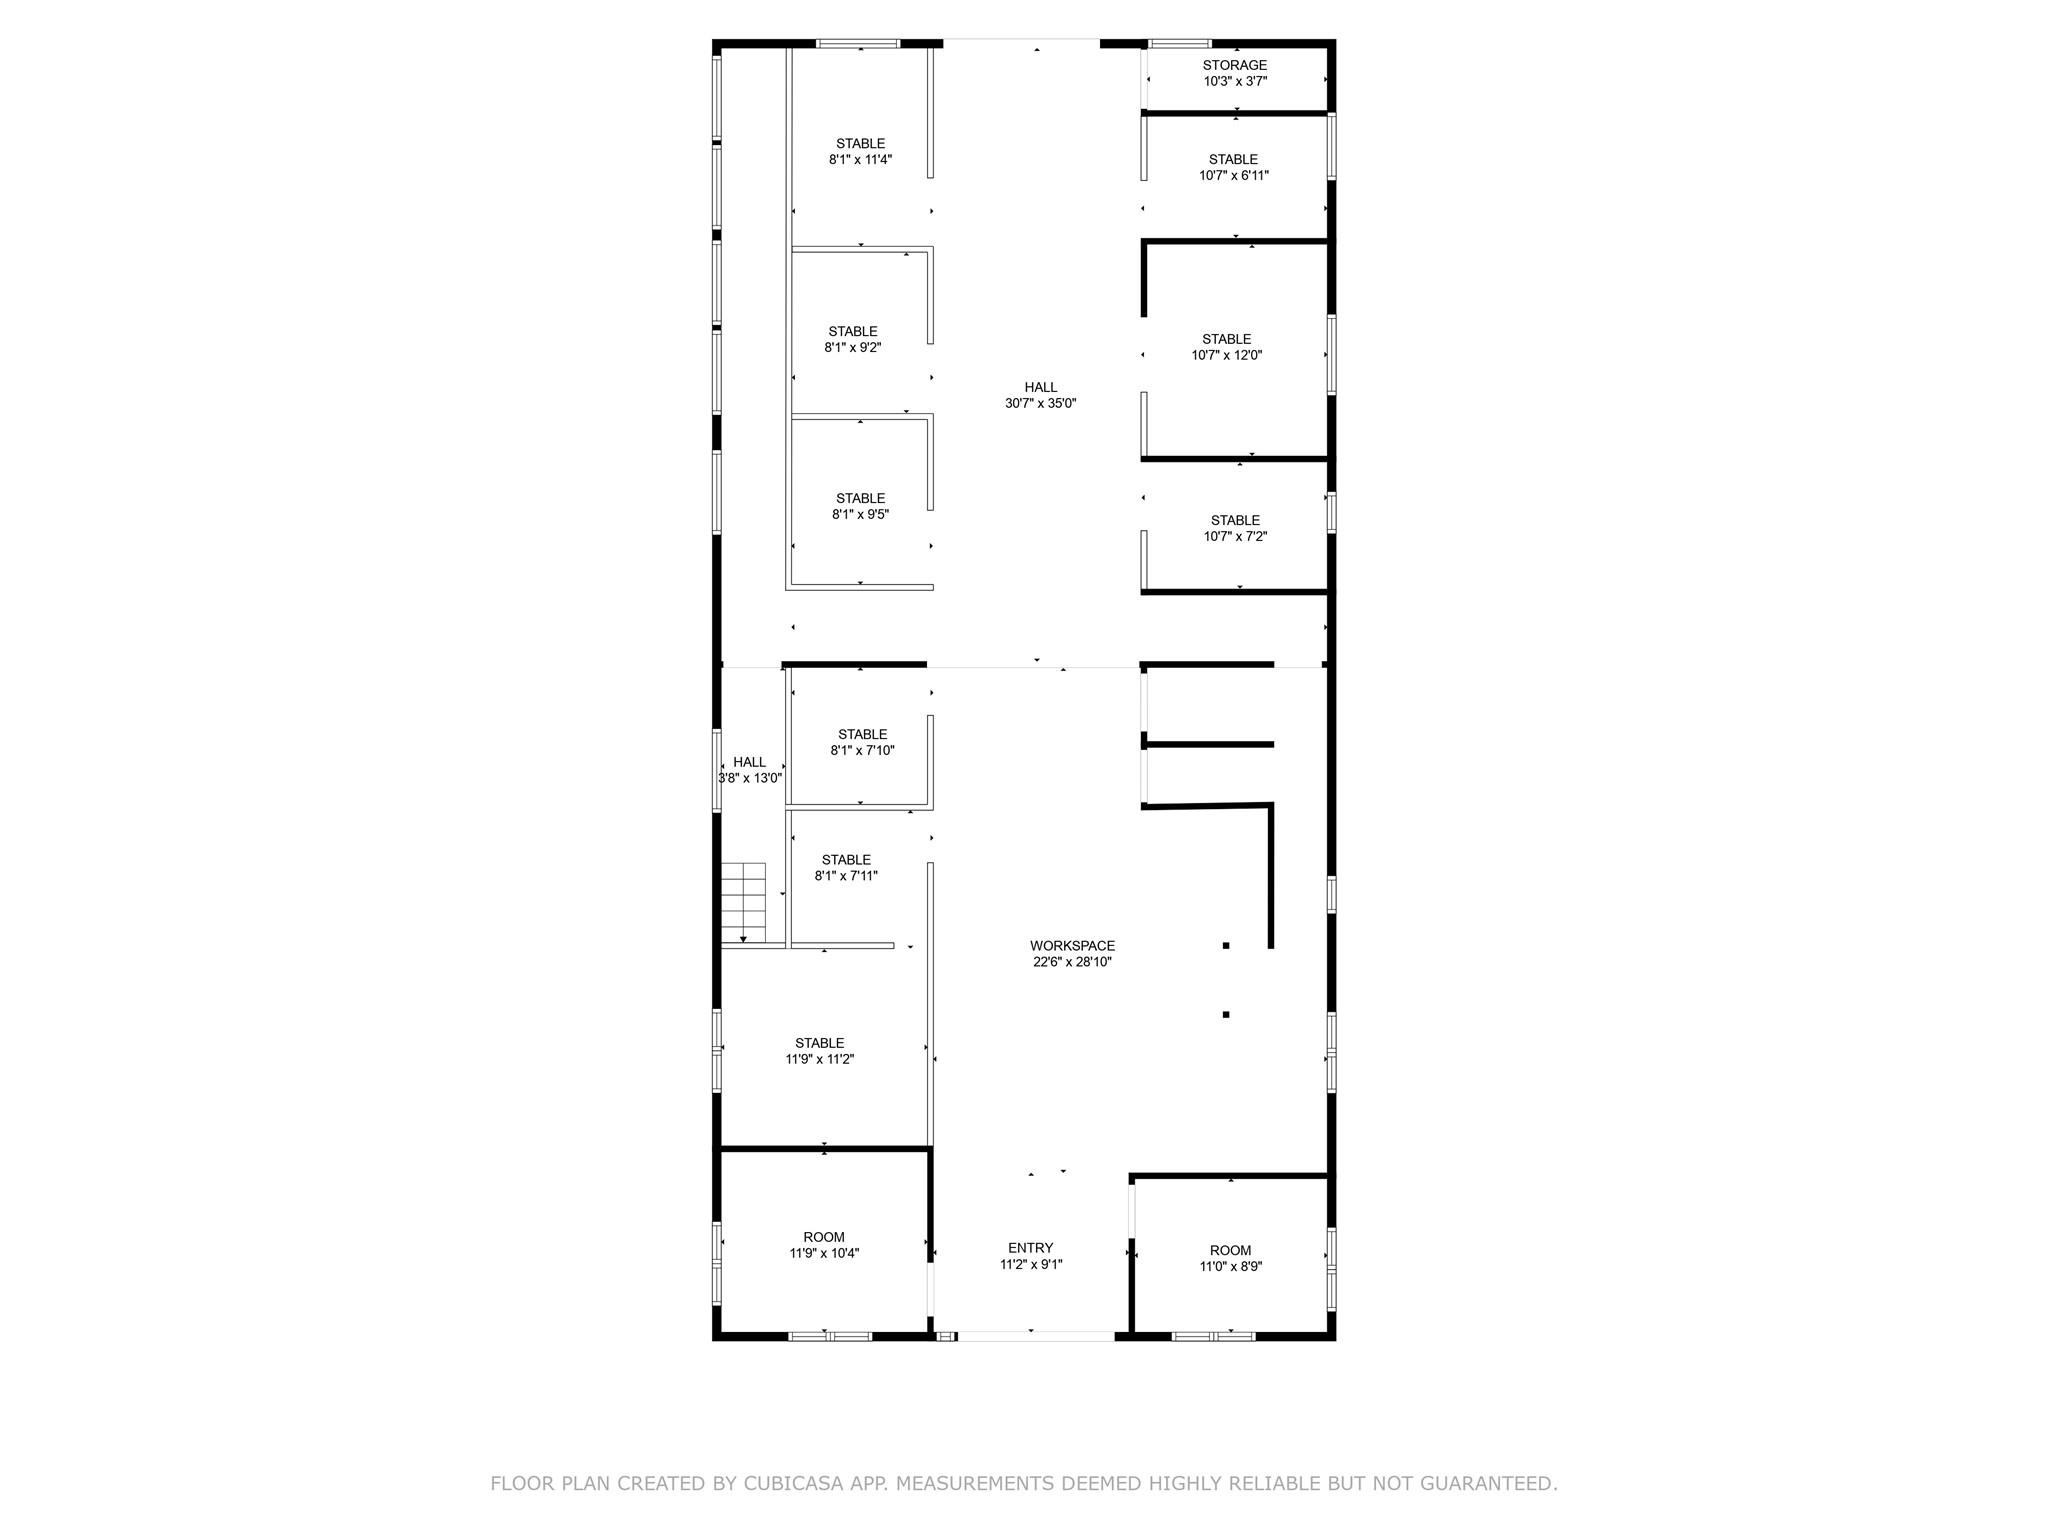
View of property floor plan
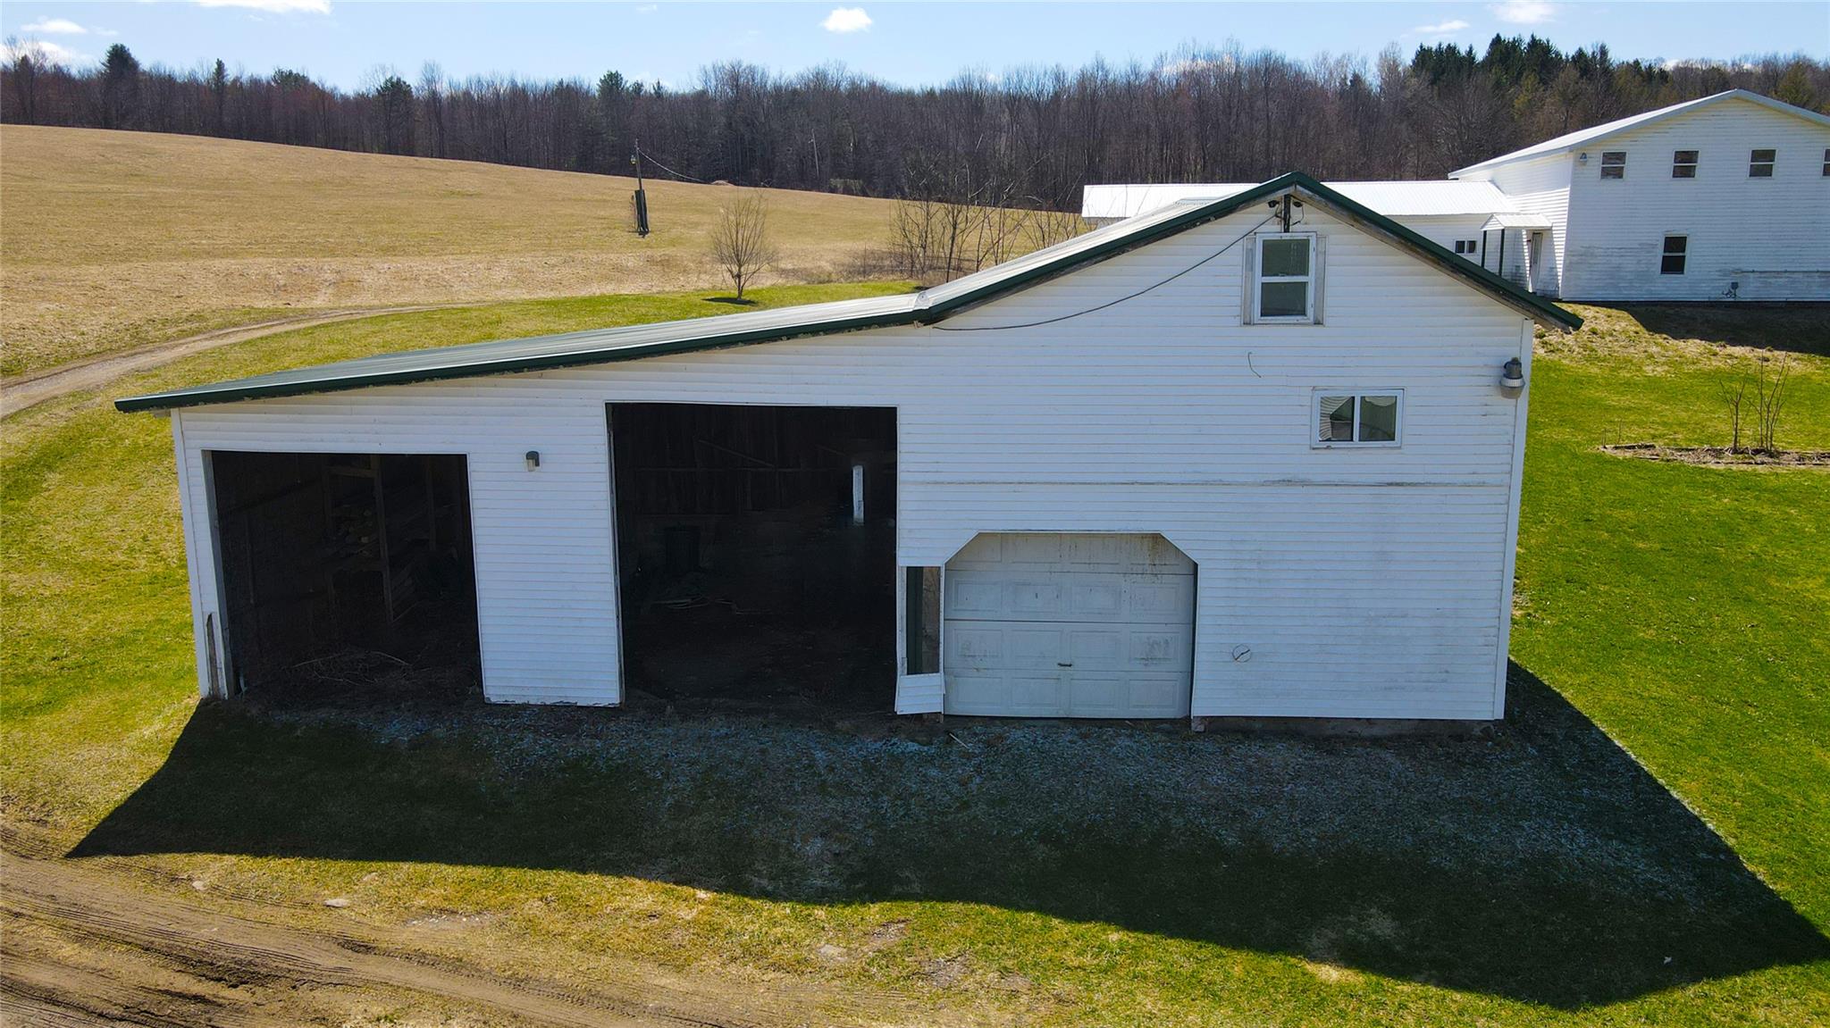
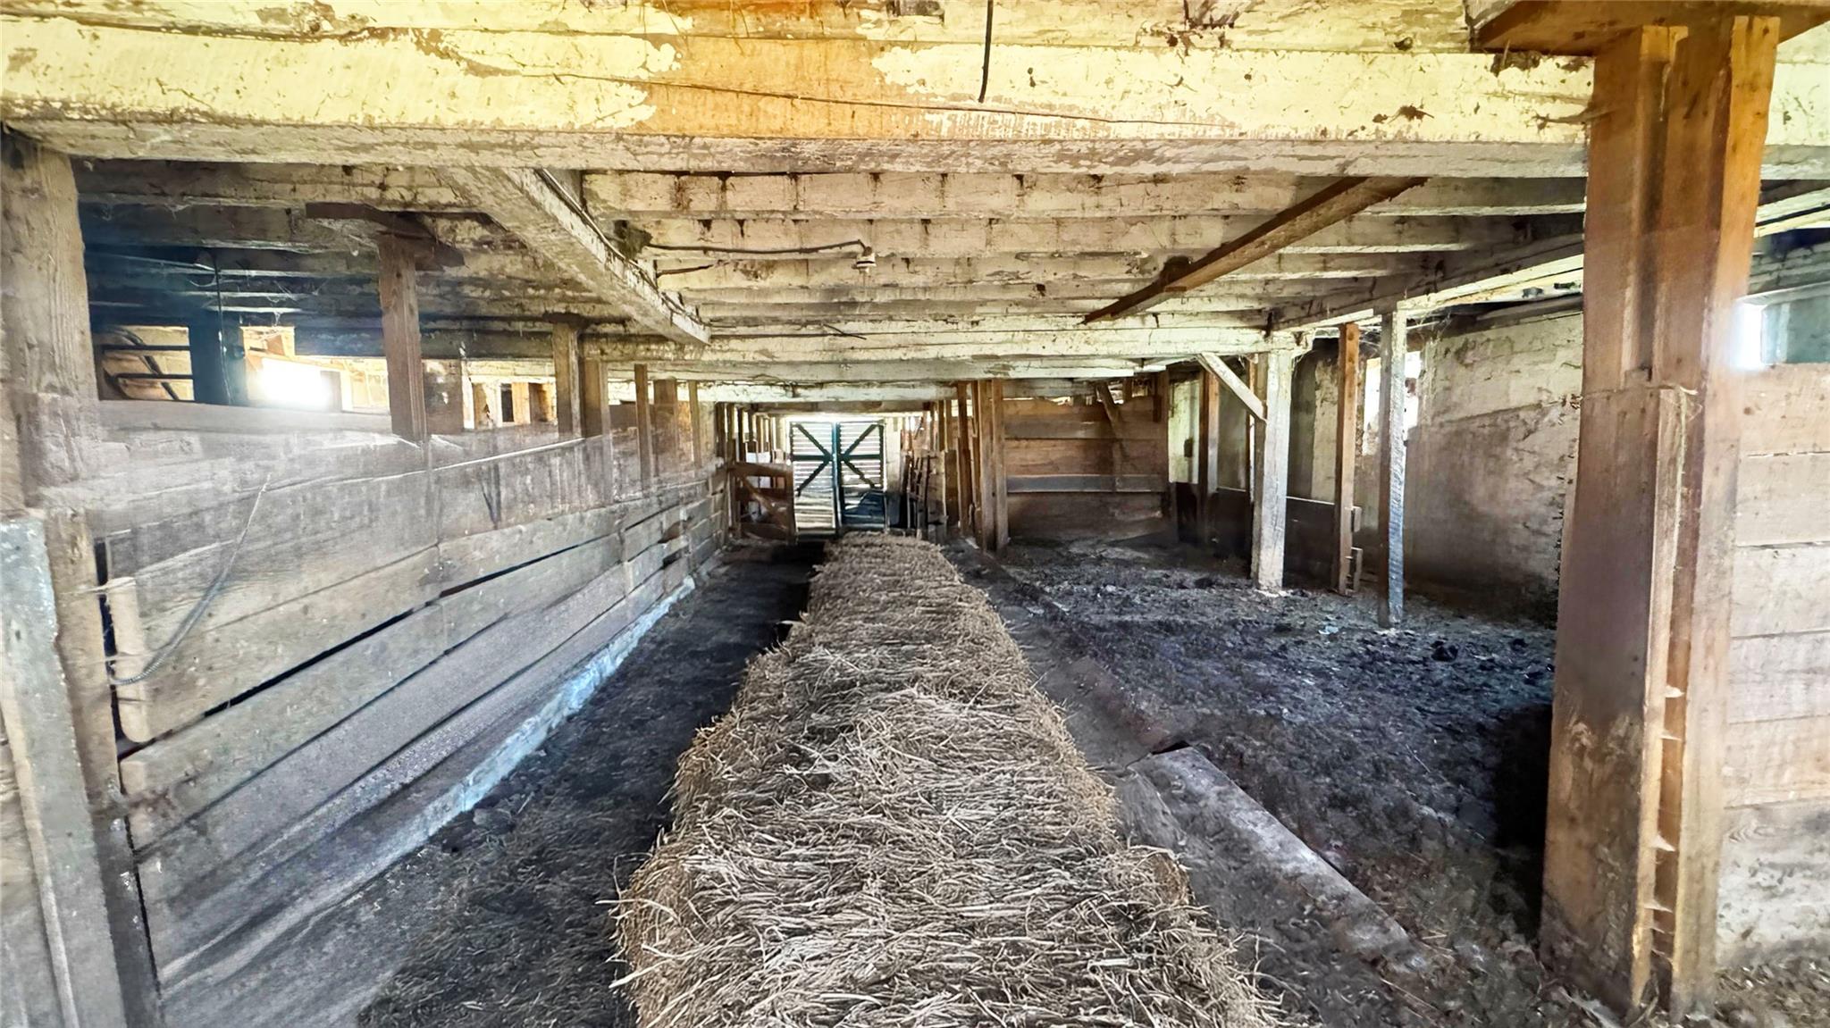
View of home's exterior with a lawn, an outbuilding, a view of trees, and a detached garage
Bonus room featuring a ceiling fan, vaulted ceiling, and hardwood / wood-style floors
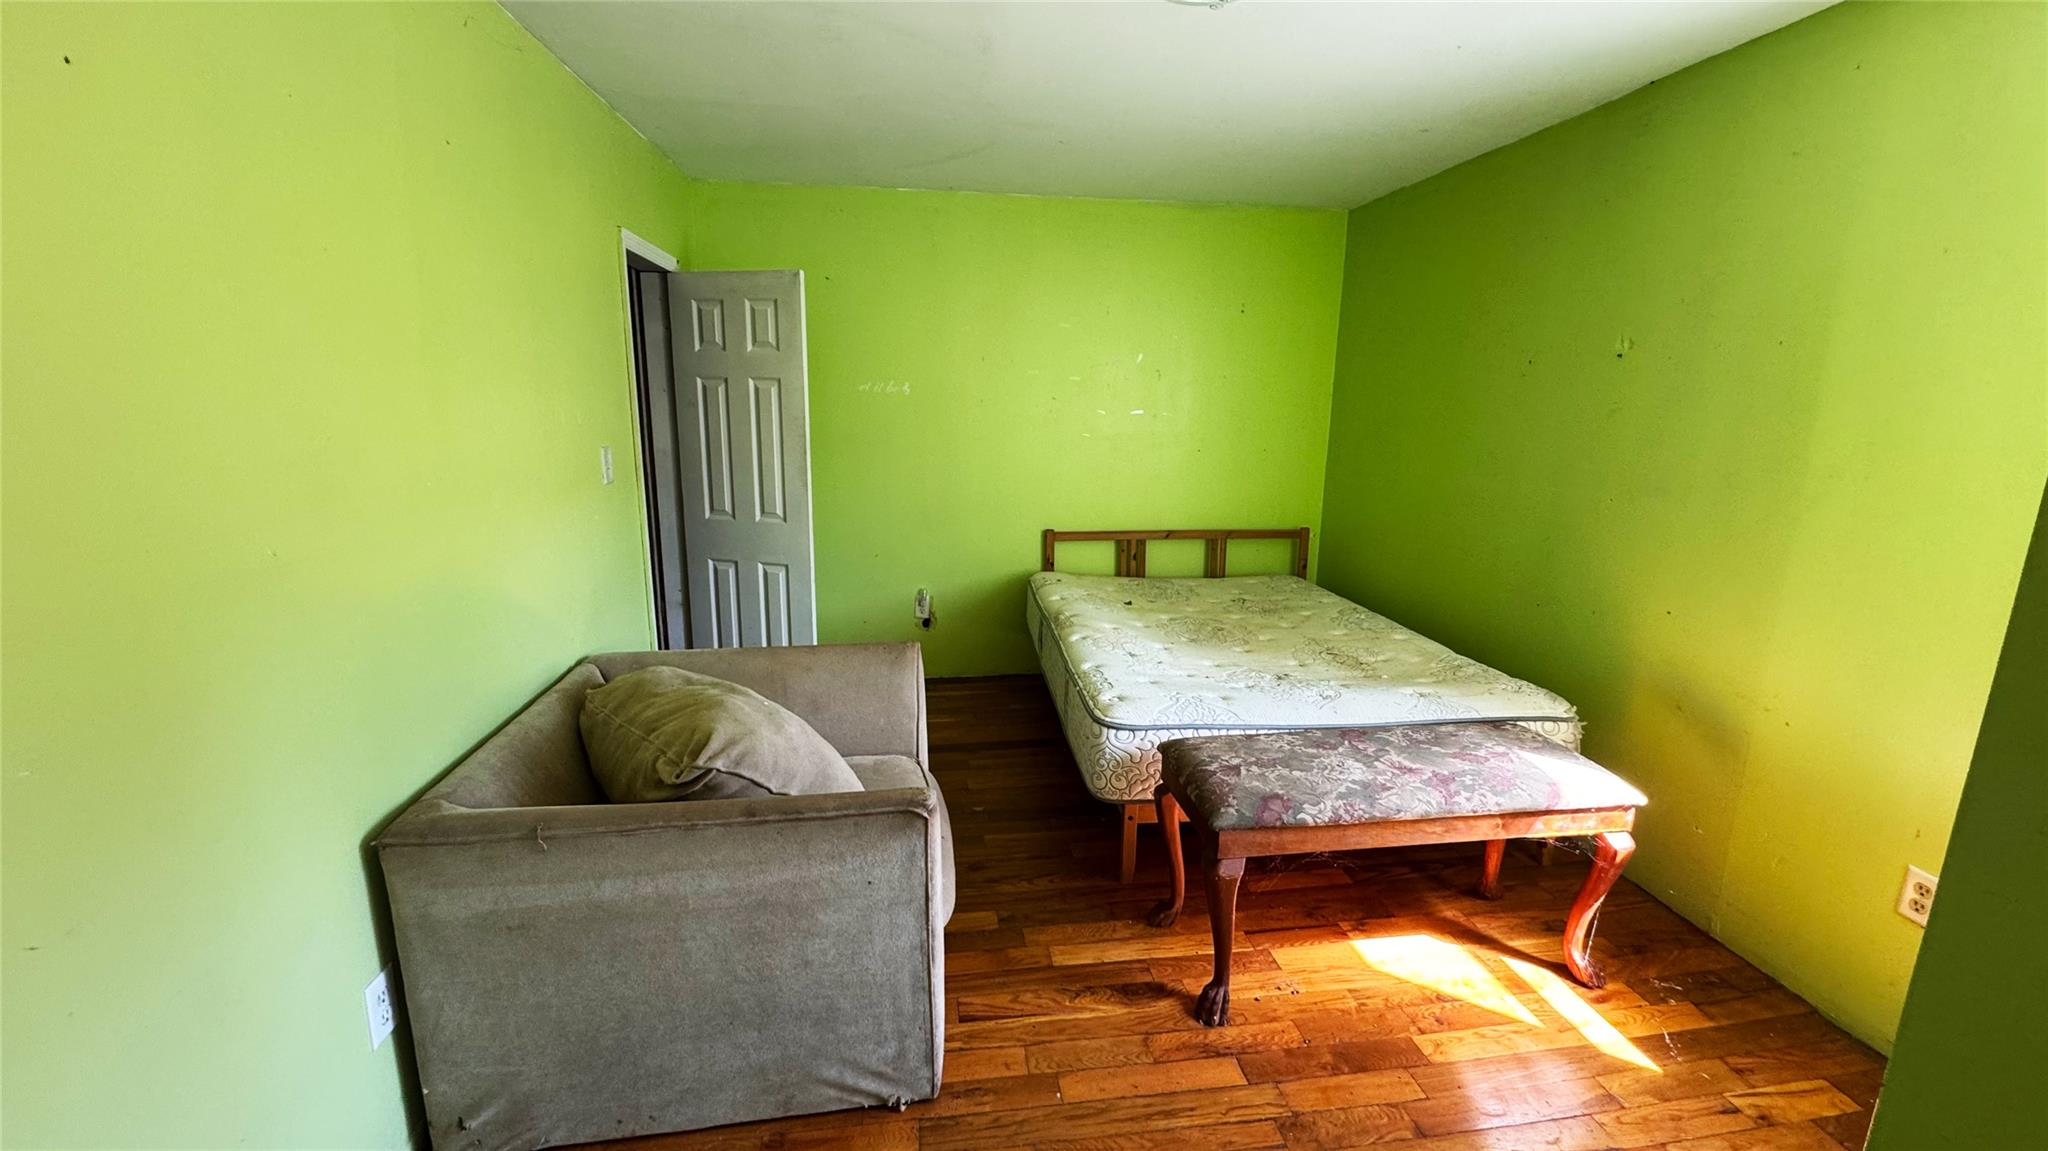
Bedroom featuring wood finished floors
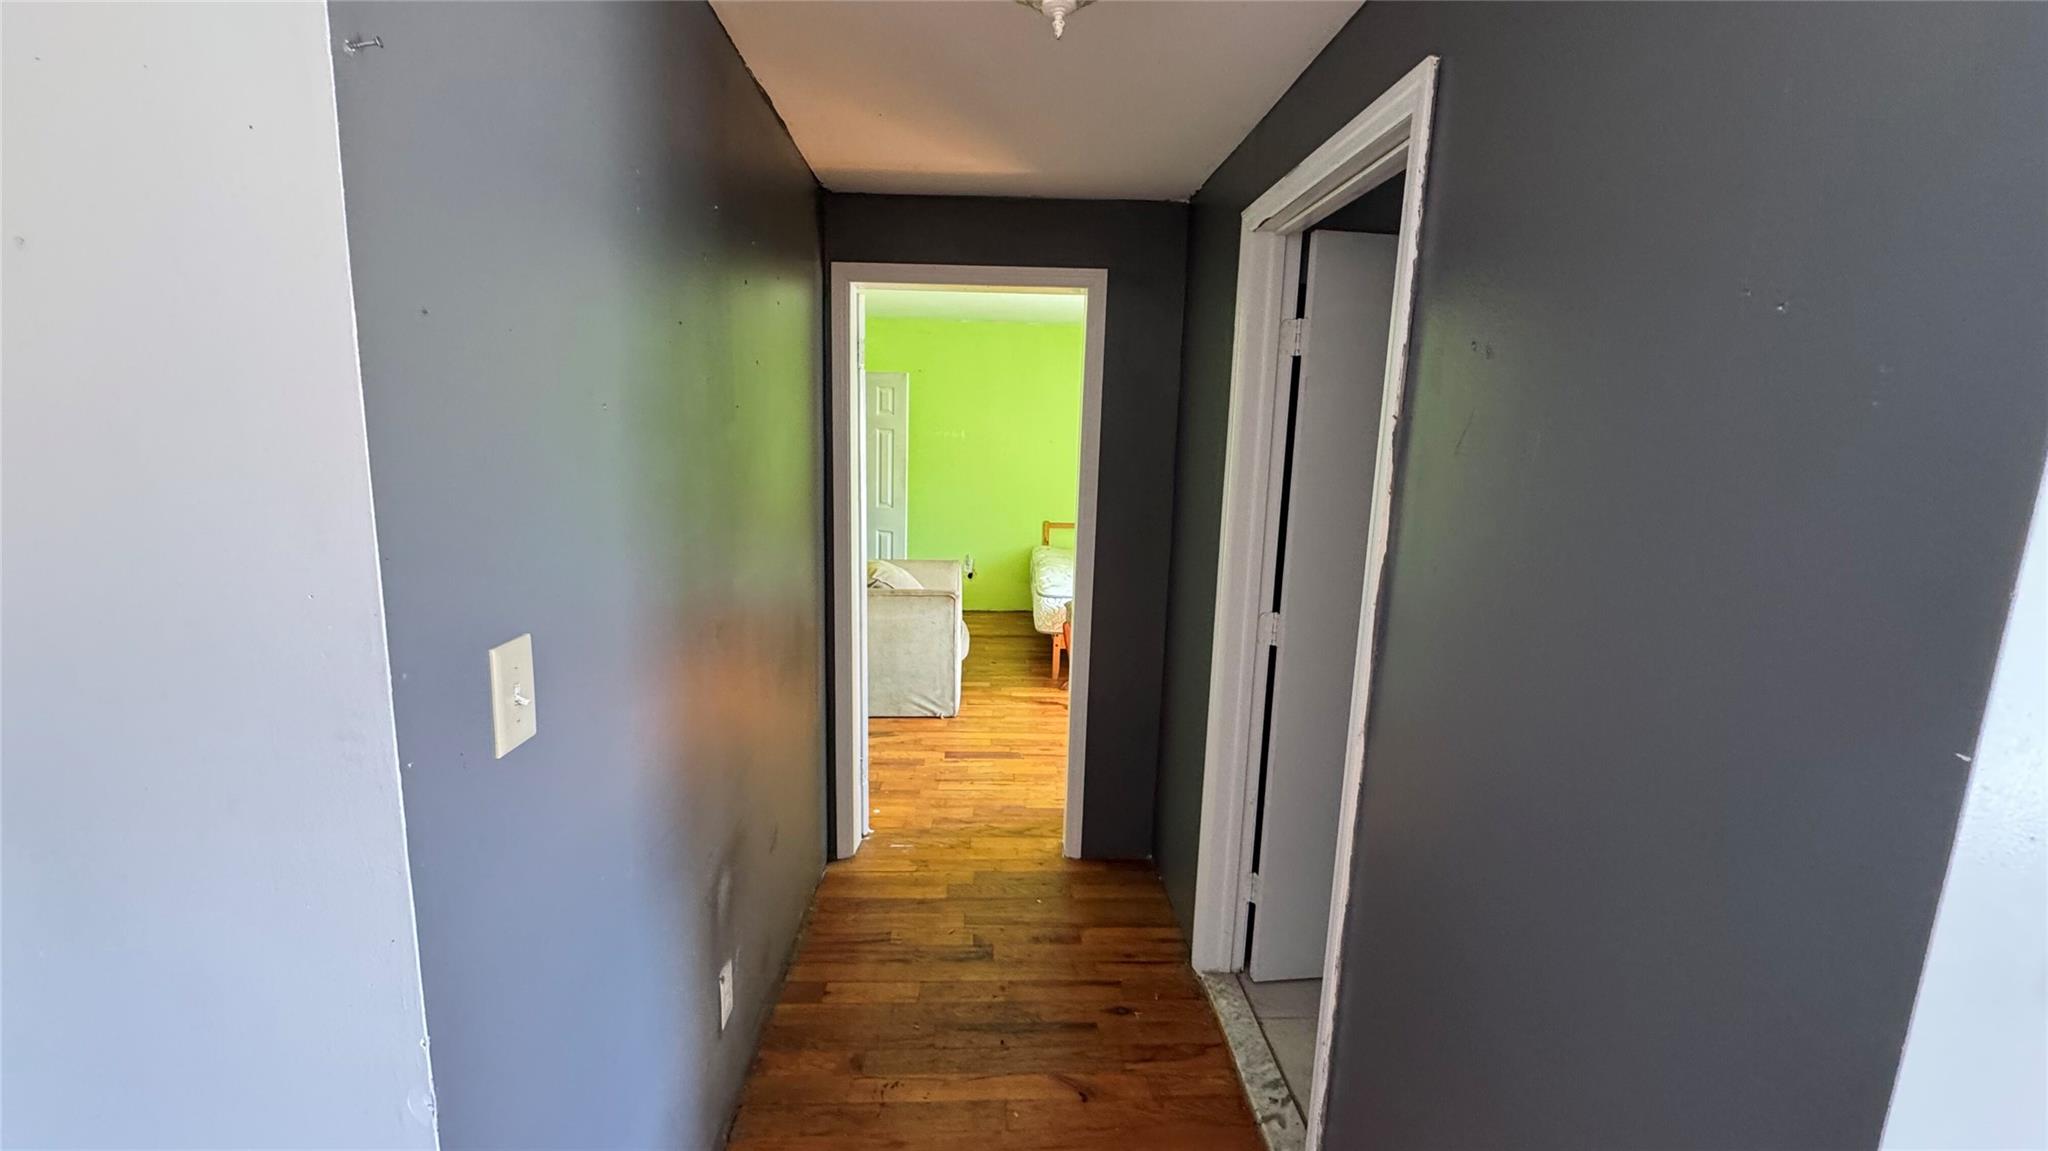
Hallway with light wood-type flooring
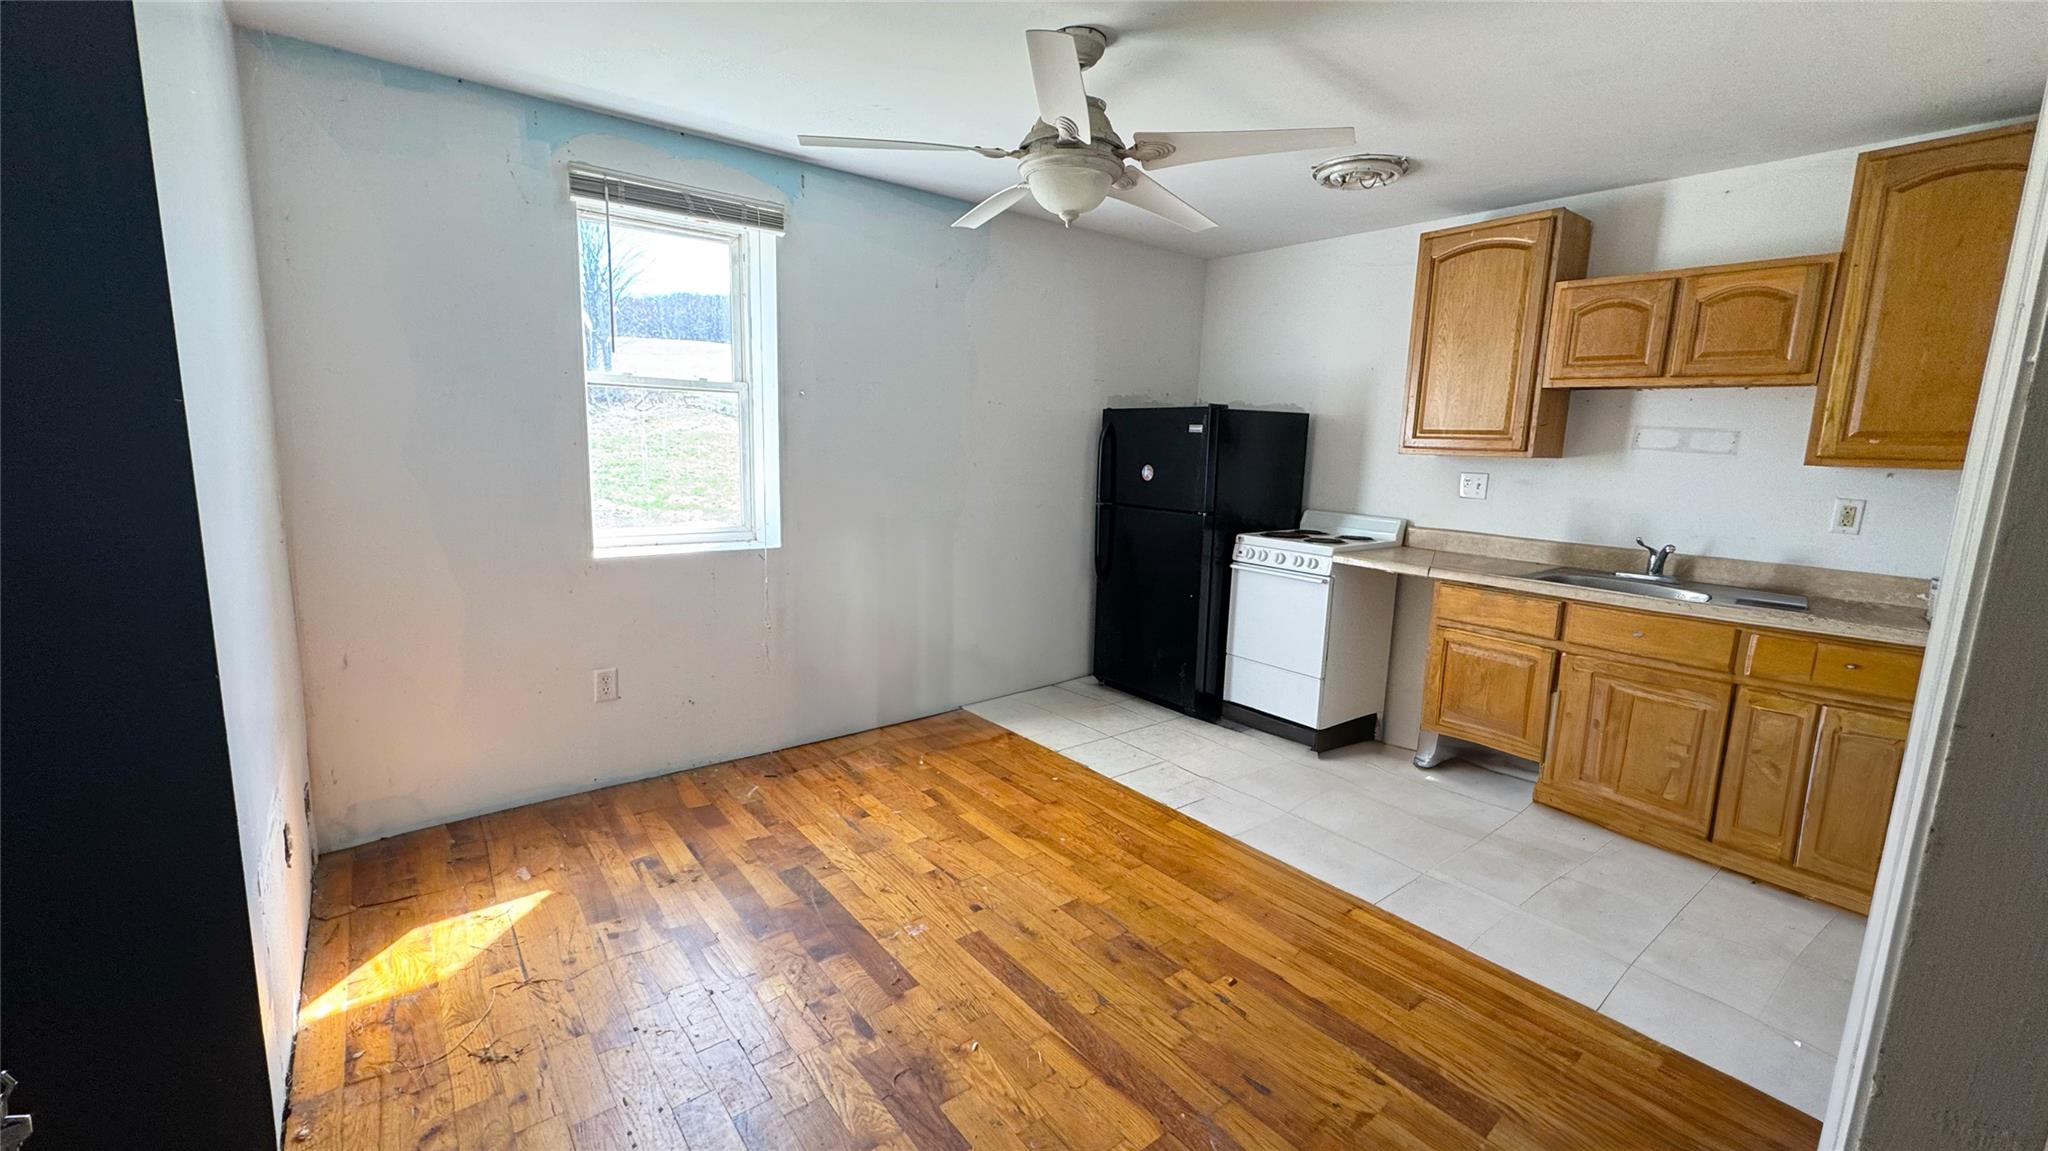
Kitchen featuring white range with electric stovetop, freestanding refrigerator, a ceiling fan, light countertops, and brown cabinetry
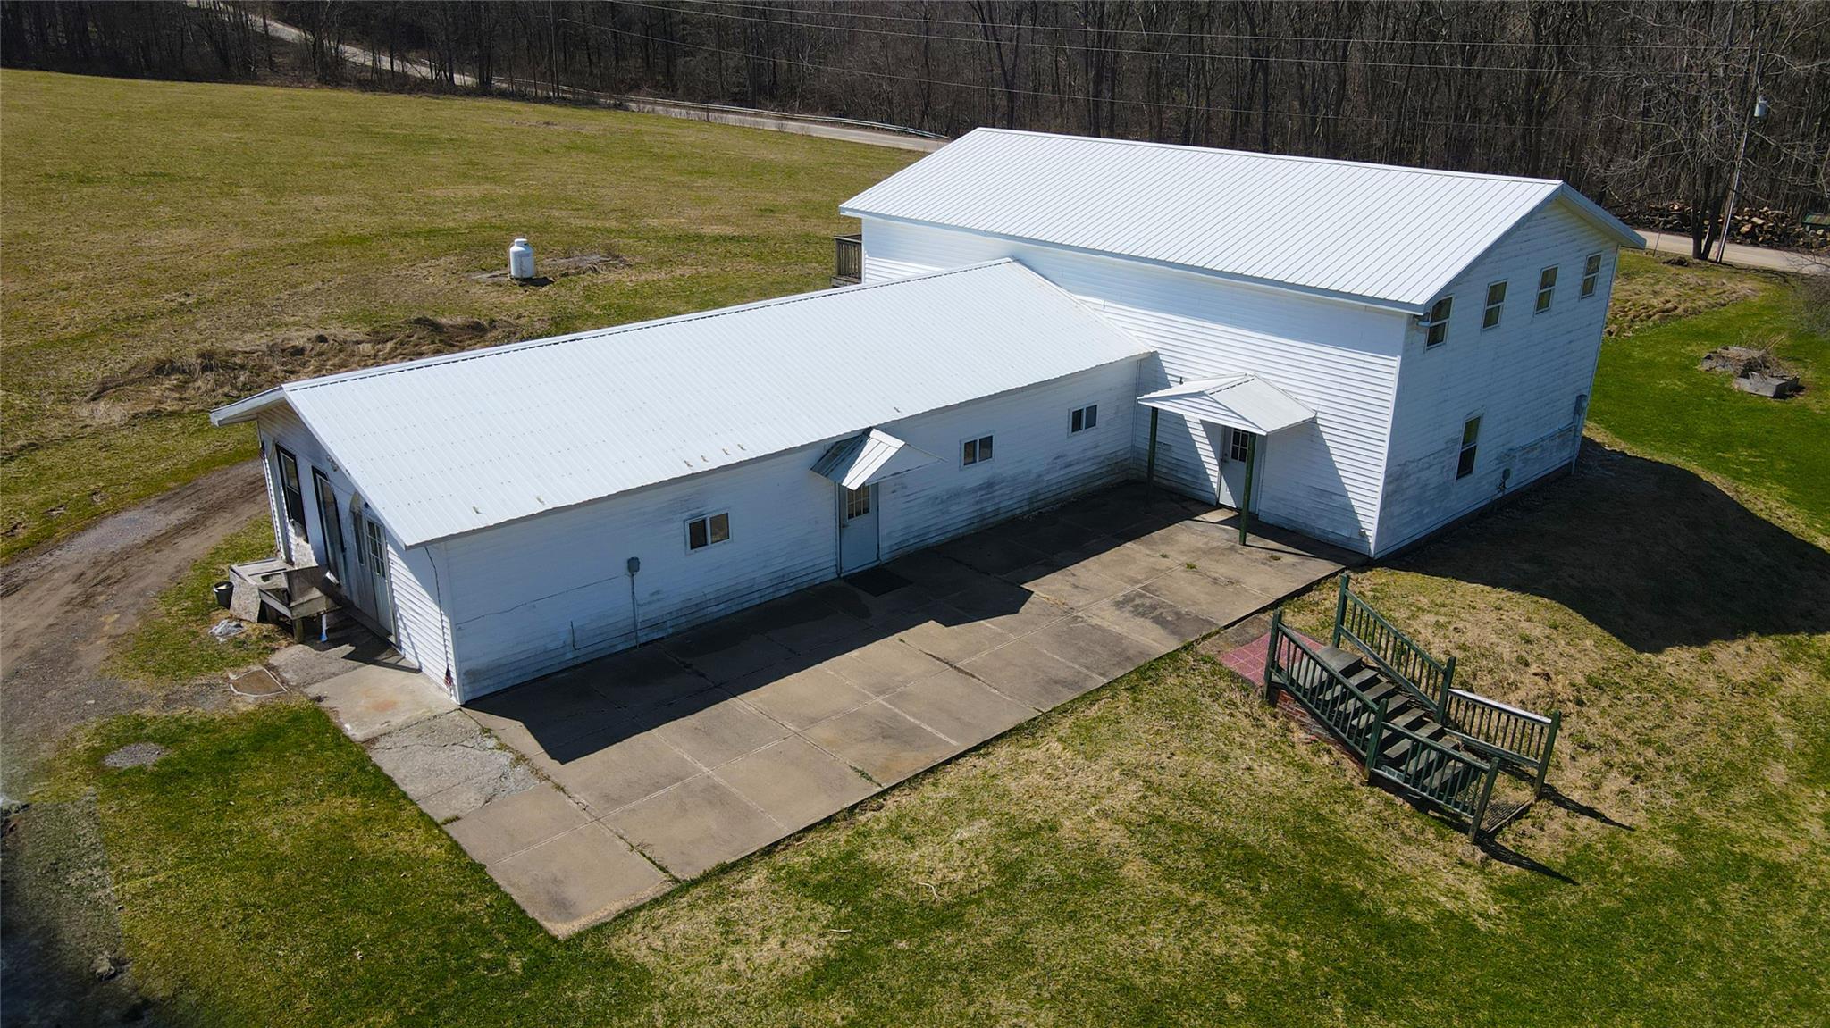
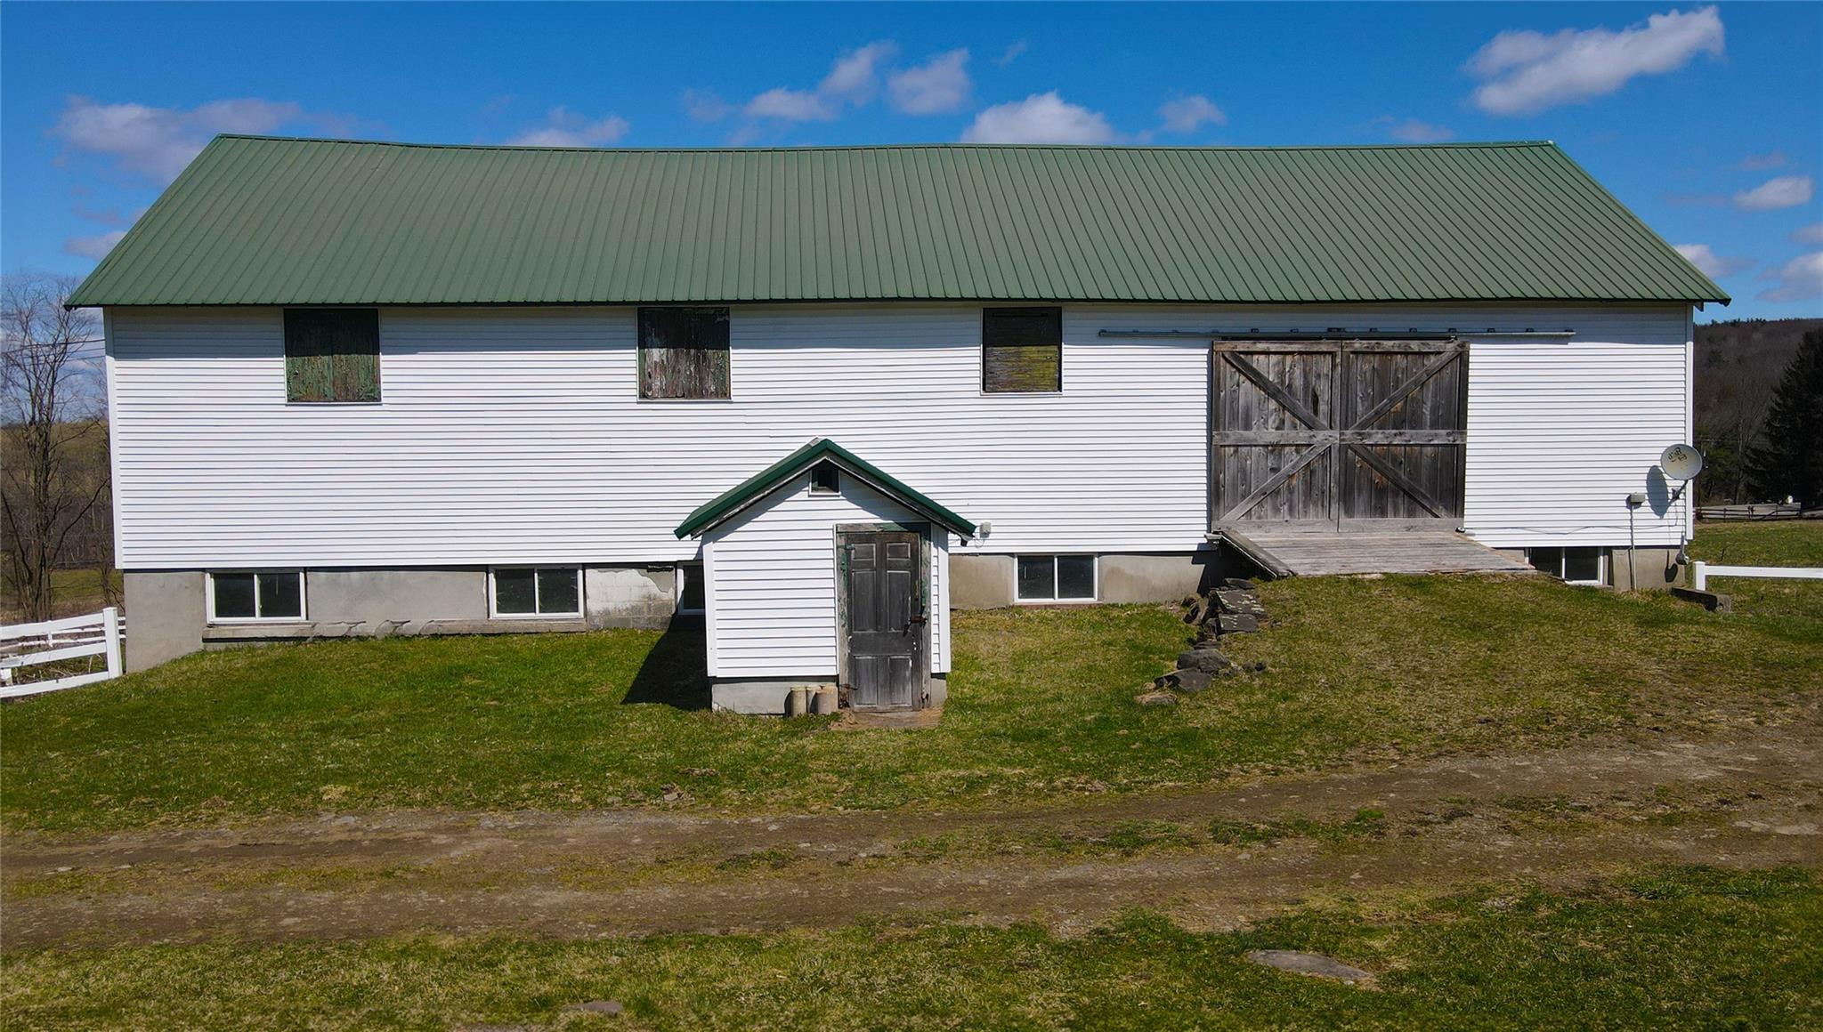
Rear view of property with a metal roof and an outdoor structure