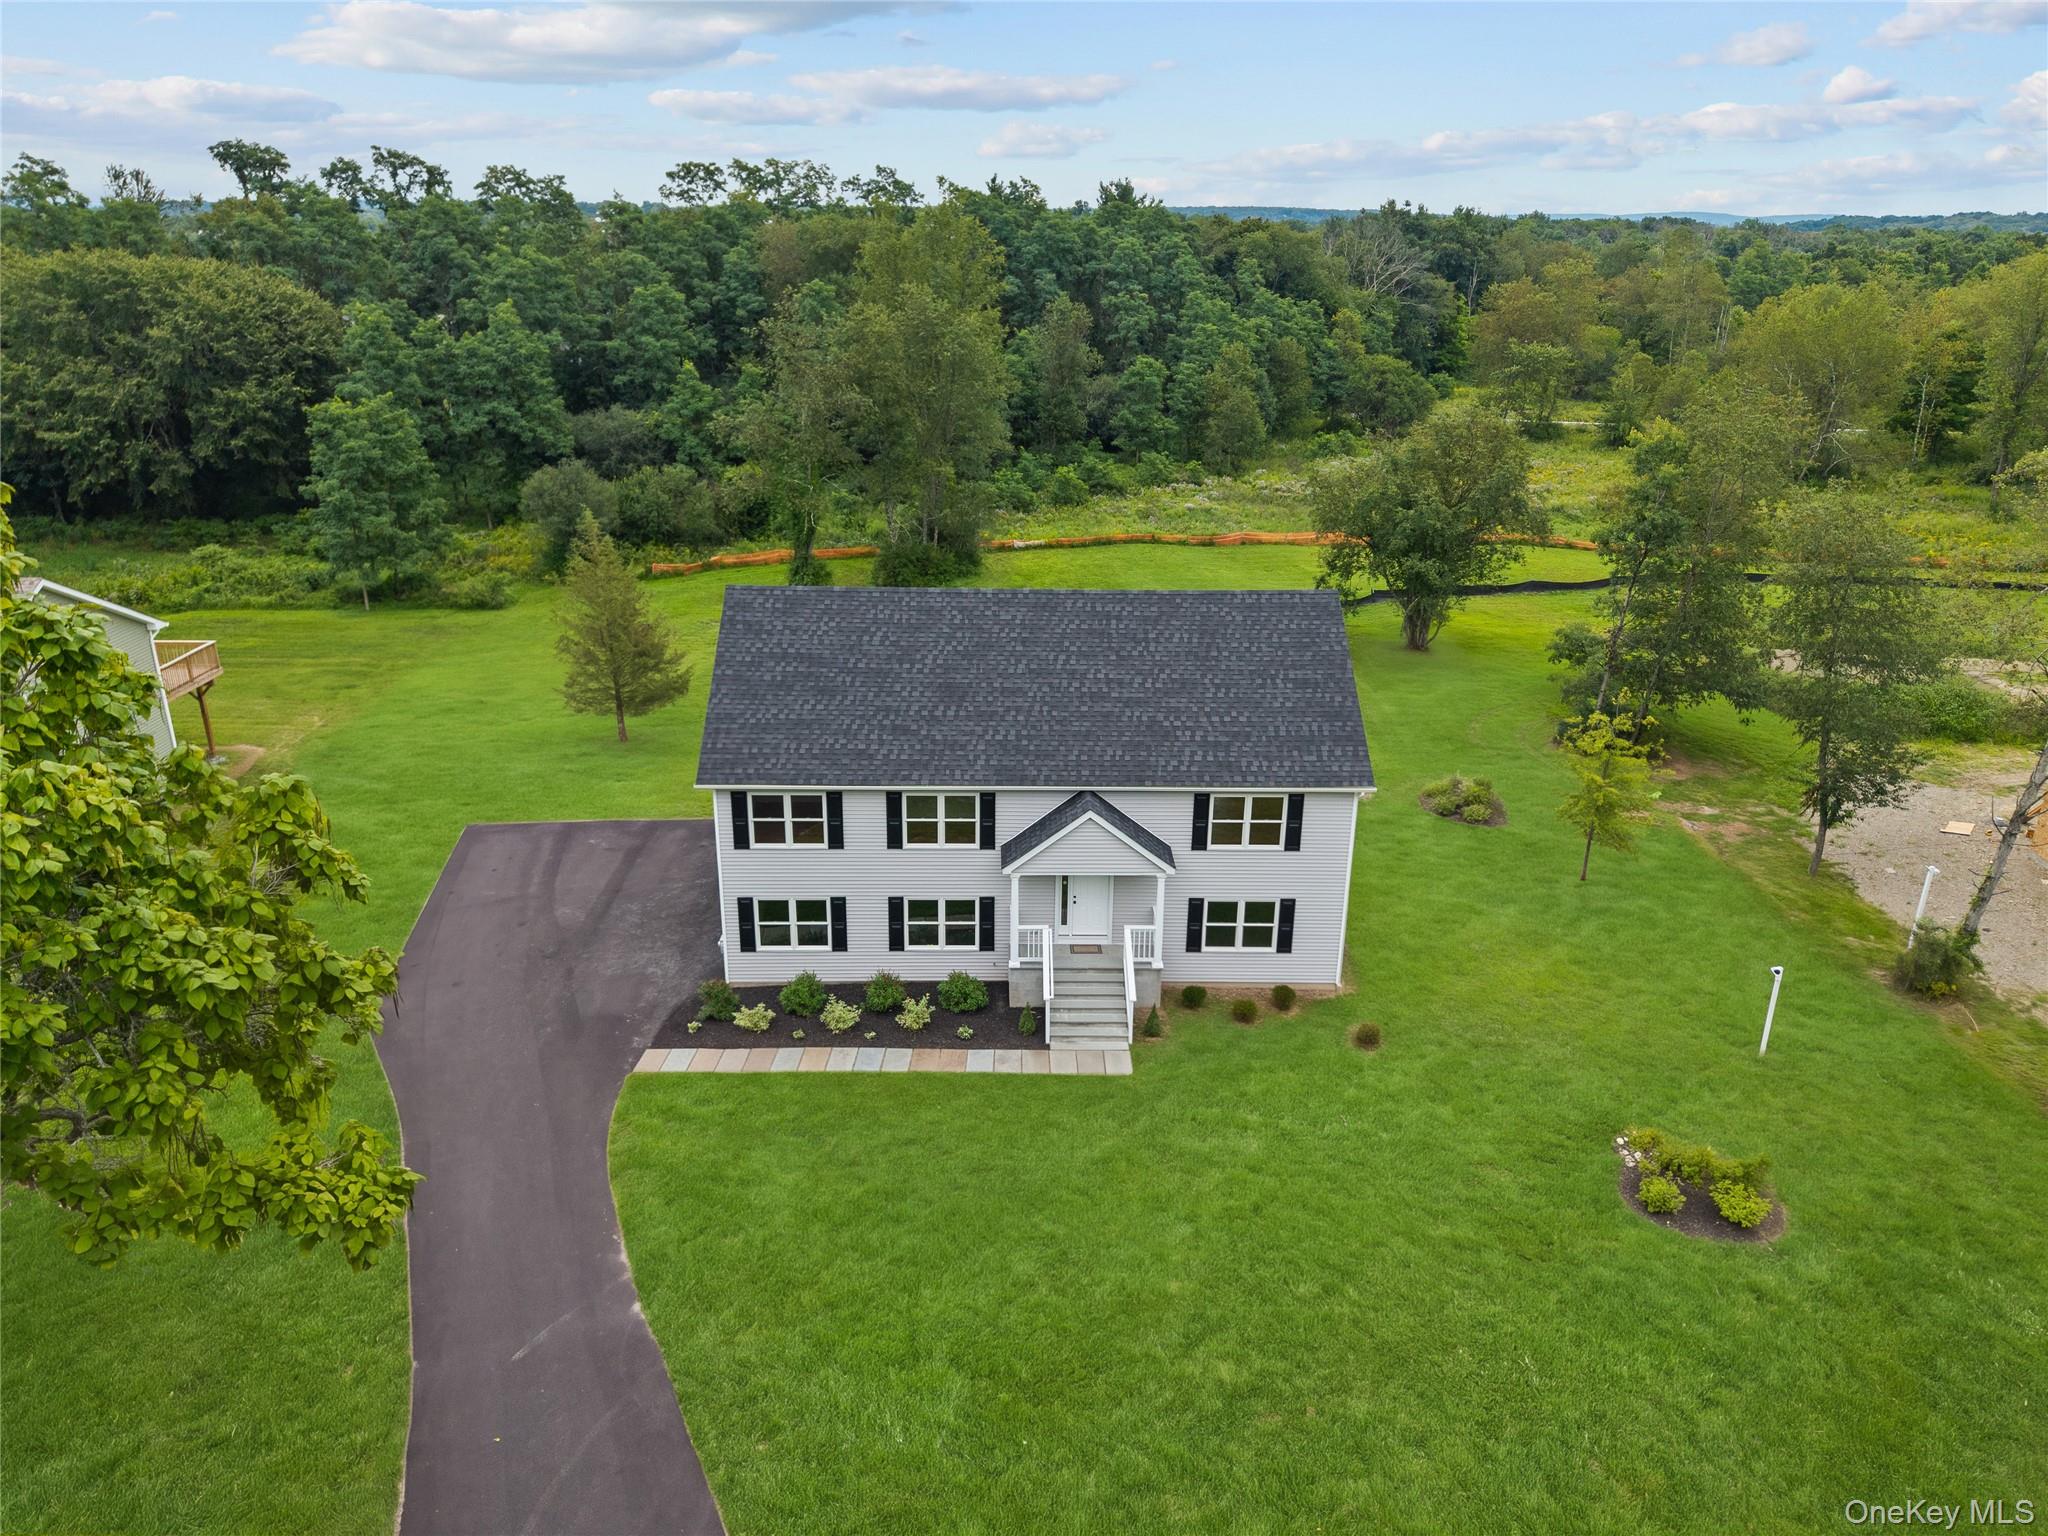
94 Robinson Lane,Wappingers Falls, NY 12590
Wappingers Falls, NY 12590

Description
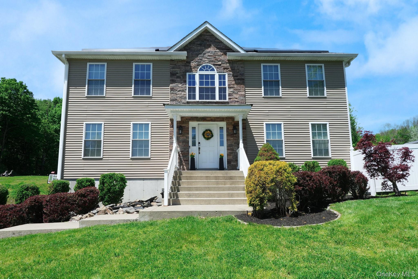
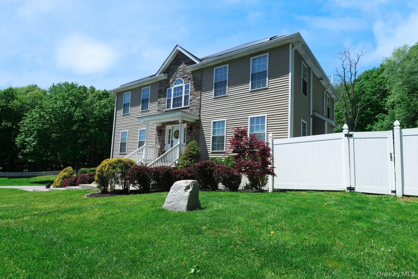
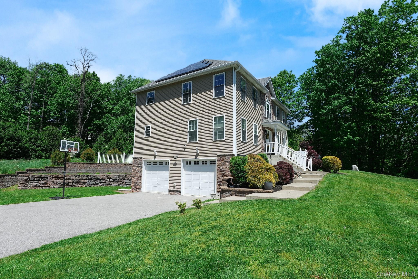
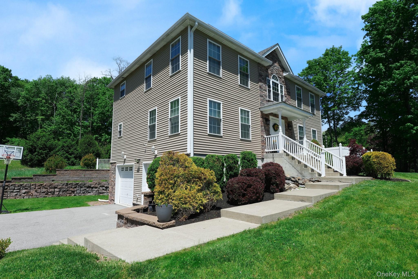
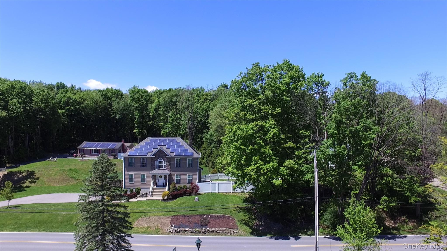
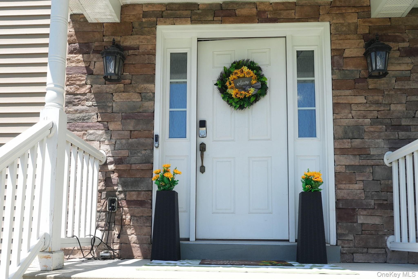
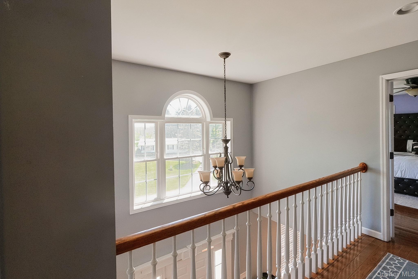
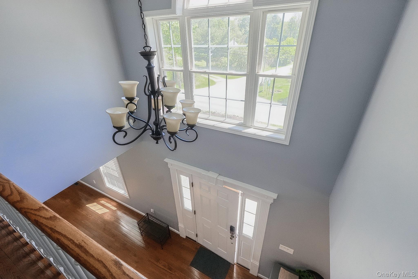
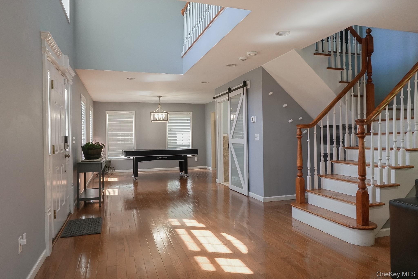
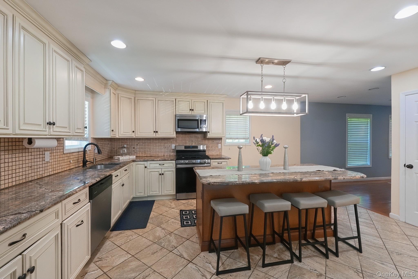
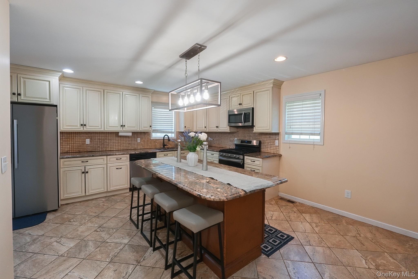
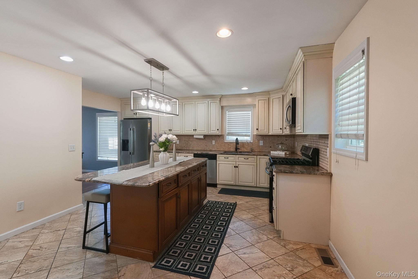
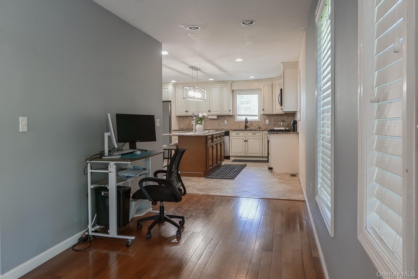
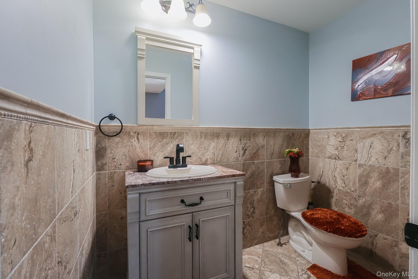
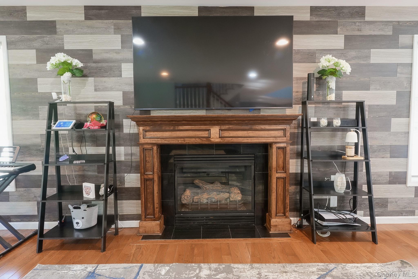
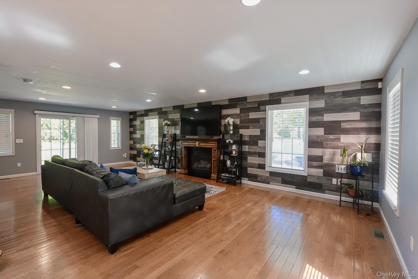
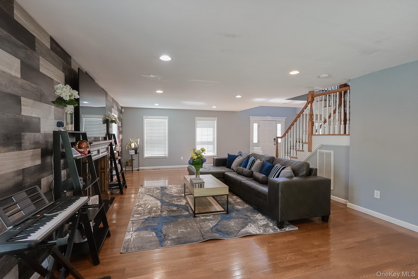
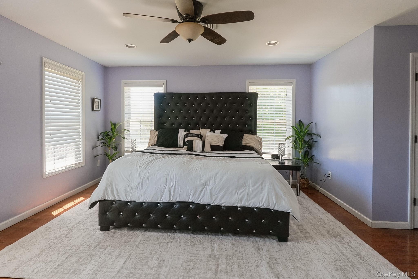
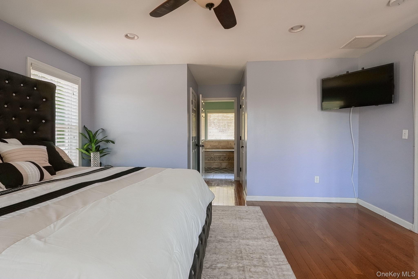
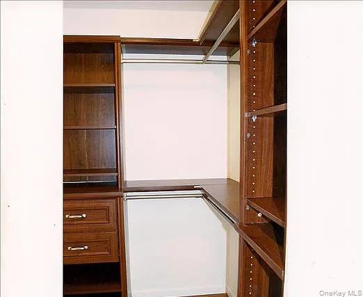
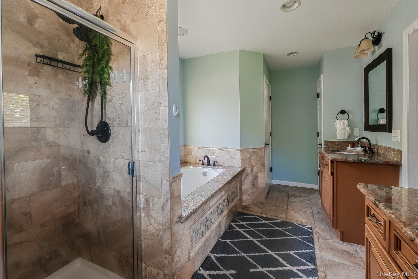
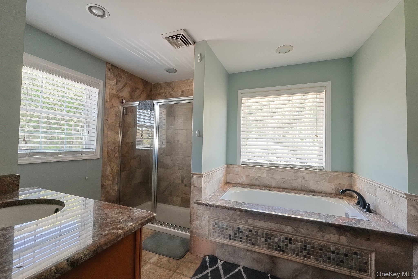
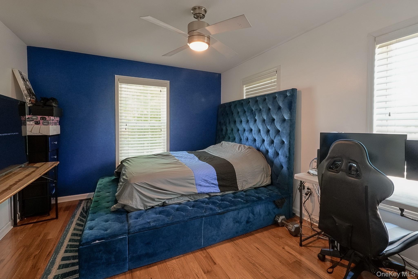
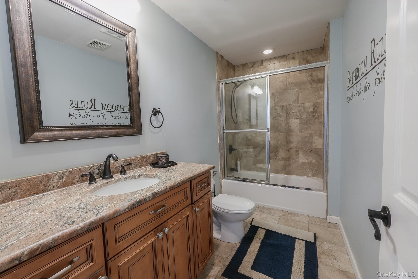
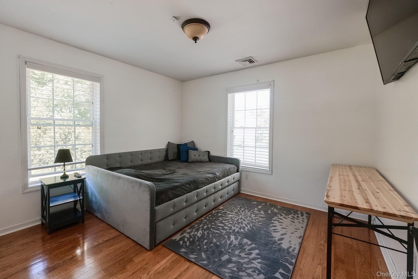
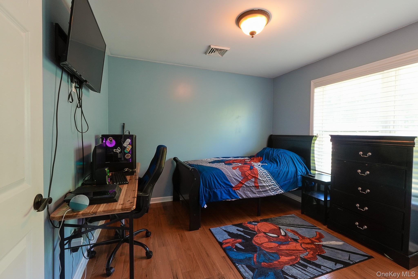
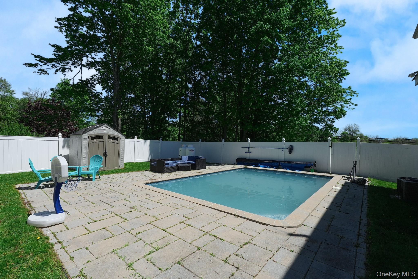
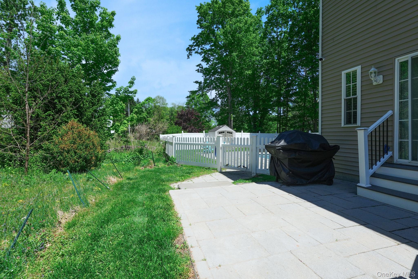
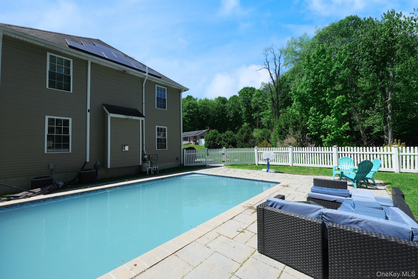
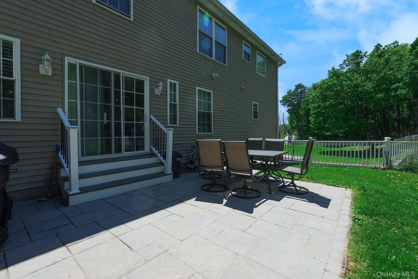
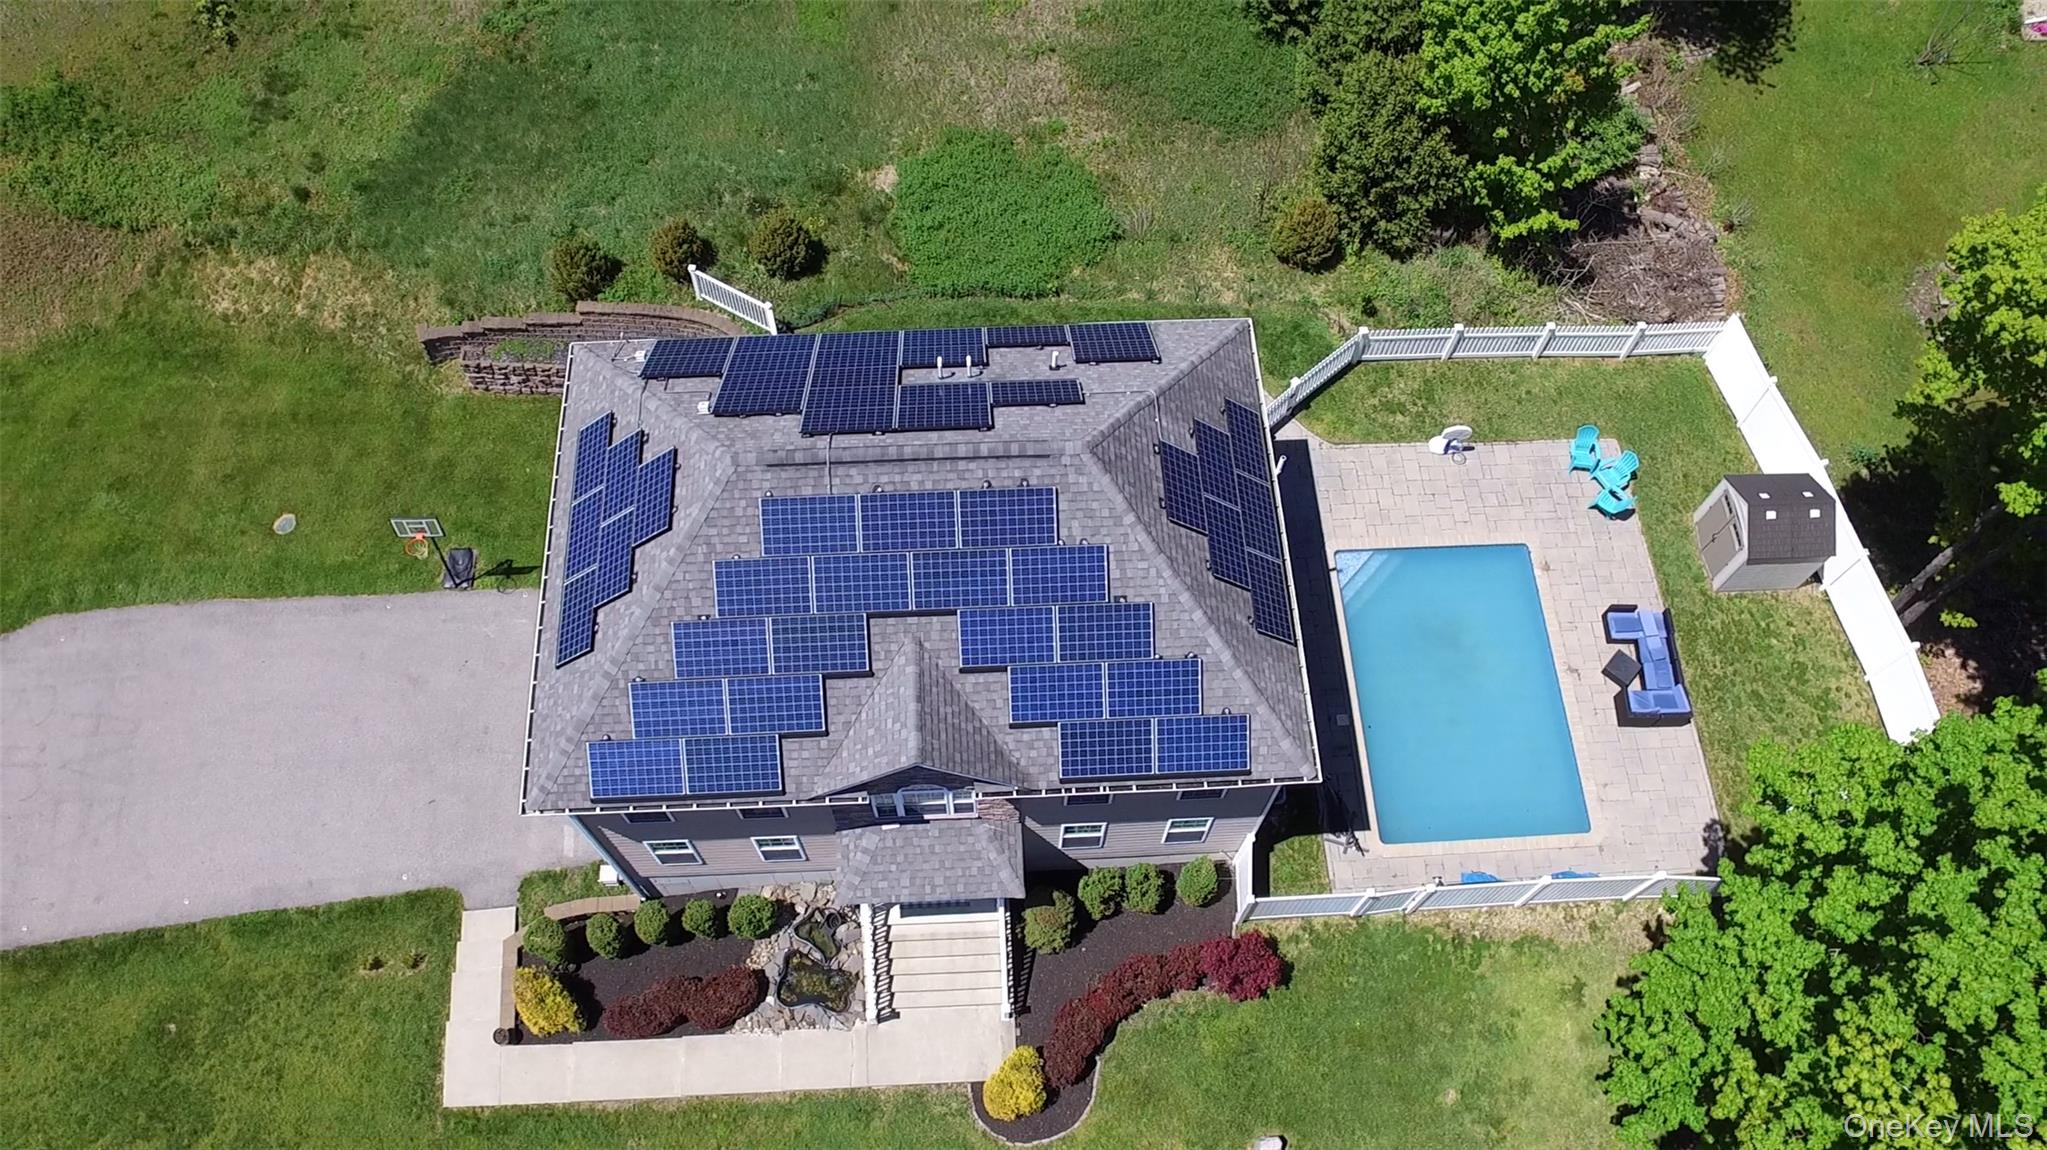
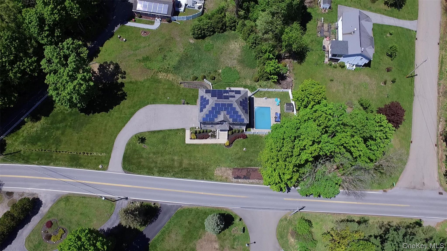
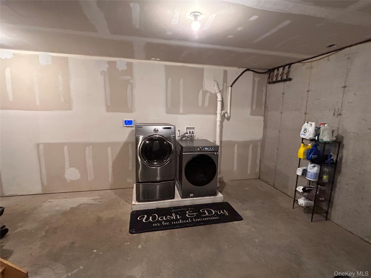



Now newly priced at $635,000. This beautiful 4-bedroom, 2.5-bath home welcomes you with a grand two-story foyer, gleaming hardwood floors, and a bright, sun-filled layout. A serene koi pond at the front entrance sets a peaceful and elegant tone from the moment you arrive. The spacious kitchen features a large granite island, abundant cabinetry, and an adjacent office area ideal for remote work or study. A formal dining room and inviting living room with an electric fireplace create comfortable spaces for both everyday living and entertaining. The expansive primary suite offers dual walk-in closets and a spa-like bath designed for true relaxation. Three additional bedrooms provide plenty of room for family, guests, or flexible use. The unfinished walkout basement presents exceptional potential for future living space and includes the washer/dryer, Culligan water softener, furnace, and water heater. Outdoor living shines with a patio, inground pool, and a private backyard retreat perfect for summer enjoyment. Energy-efficient upgrades include leased solar panels ($164/month, transferable) and a Powerwall generator system. Additional features include a two-car garage and two-zone heating and cooling. Sellers are actively searching for their next home and require a simultaneous closing. Home gym equipment, select furniture, lawn mower & rider, and pool accessories may be included. Conveniently located just minutes from Metro-North, hiking trails, Beacon, Wappingers, and Fishkill, this home offers comfort, convenience, and exceptional value. Virtual Tour https://vimeo.com/1192701153?share=copy&fl=sv&fe=ci
Details
| MLS # | 924121 |
|---|---|
| Listing Type | For Sale |
| Style | House |
| Sub-Type | Resale |
| Status | Pending |
| Year | 2014 |
| Days On Site | 319 |
| Listing Provided By | Shaw Properties | Tulani Francis-Samuel |
Features
| Bed(s) | 4 |
|---|---|
| Bath(s) | 3 Total |
| SQ Feet | 2,520 |
| Garage | 2 |
| Basement | Y |
| Pool | Yes |
| Acreage | 0.55 |
Interior
| Cooling | Central Air |
|---|---|
| Heating | Propane, Solar |
| Interior Features | Chandelier, Double Vanity, Entrance Foyer, Formal Dining, Granite Counters, High Ceilings, His and Hers Closets, Kitchen Island, Primary Bathroom, Recessed Lighting, Storage, Walk-In Closet(s), Washer/Dryer Hookup |
| Window Features | Blinds |
| Appliances | Dishwasher, Dryer, Electric Water Heater, ENERGY STAR Qualified Appliances, Exhaust Fan, Gas Cooktop, Gas Oven, Microwave, Refrigerator, Stainless Steel Appliance(s), Washer, Water Softener Owned |
Exterior
| Construction Materials | Aluminum Siding, Block, Frame |
|---|---|
| Lot Features | Front Yard, Garden, Landscaped, Near School, Near Shops, Upland |
| Fencing | Partial, Vinyl |
Parking
| Garage Yes / No | Yes |
|---|---|
| Parking Features | Driveway, Garage, Garage Door Opener |
Utilities
| Utilities | Cable Available, Cable Connected, Electricity Available, Electricity Connected, Phone Available, Phone Connected, Propane, Trash Collection Private, Water Available, Water Connected |
|---|---|
| Sewer | Septic Tank |
Taxes
| Tax Year | 2024 |
|---|---|
| Tax Annual Amount | 7538 |
Area Information
| State | NY |
|---|---|
| County | Dutchess County |
| City | Wappingers Falls |
| Zip Code | 12590 |
| School District | John Jay Senior High School |
| Elementary School | Fishkill Plains Elementary Schoo |
| High School | John Jay Senior High School |
Request a showing
Request a showing
Contact
Learn More About This Property

| State | NY |
|---|---|
| County | Dutchess County |
| City | Wappingers Falls |
| Zip Code | 12590 |
| School District | John Jay Senior High School |
| Elementary School | Fishkill Plains Elementary Schoo |
| High School | John Jay Senior High School |