96 Huntington Road,Garden City, NY 11530
Garden City, NY 11530

Description
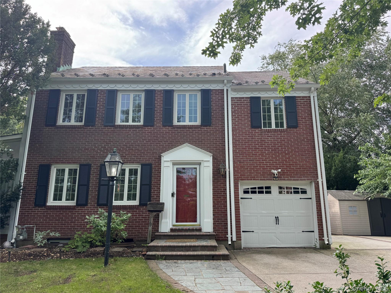
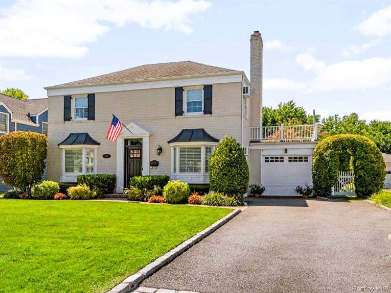
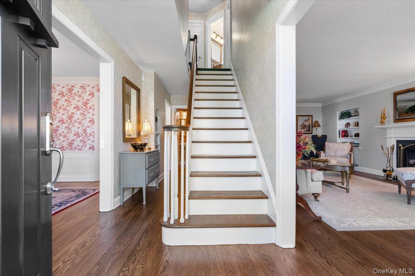
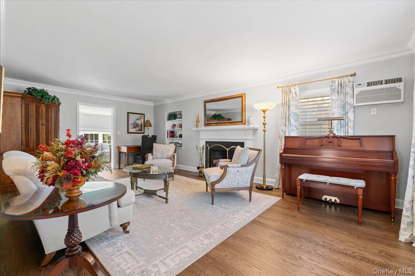
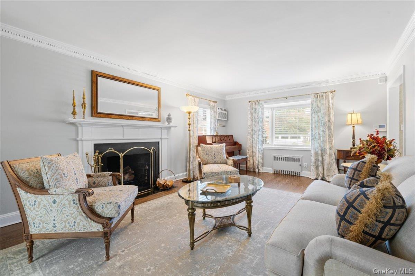
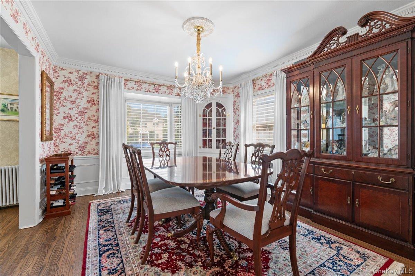
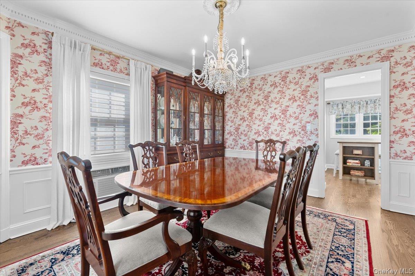
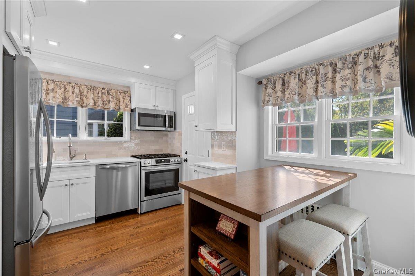
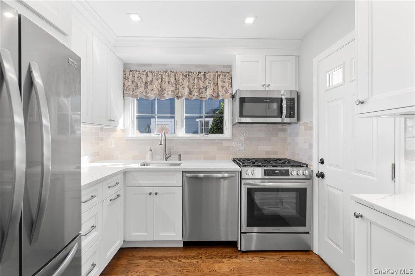
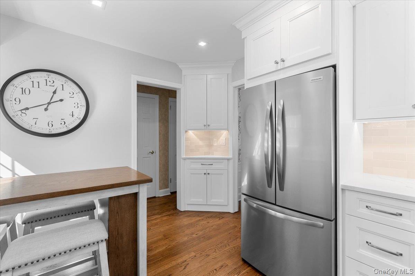
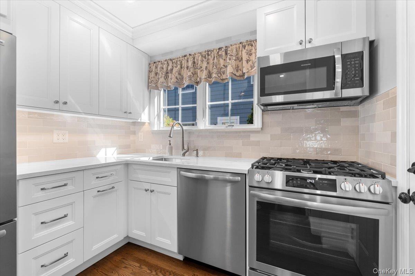
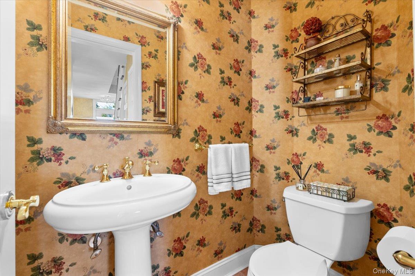
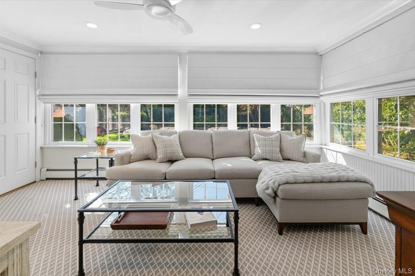
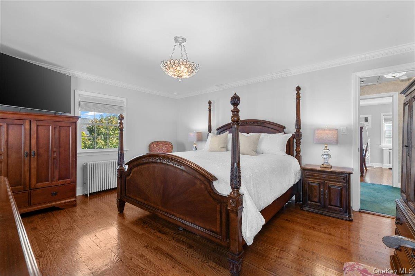
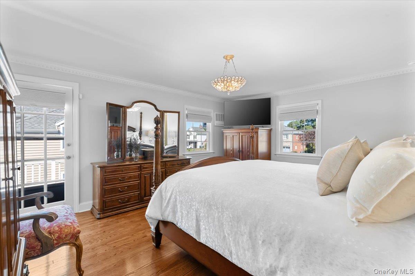
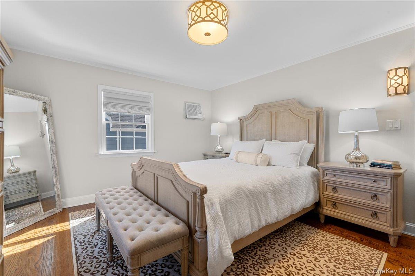
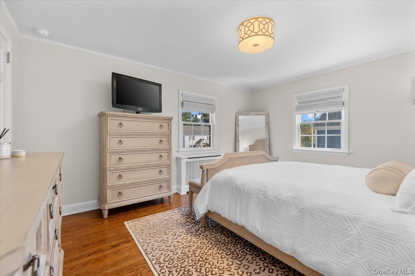
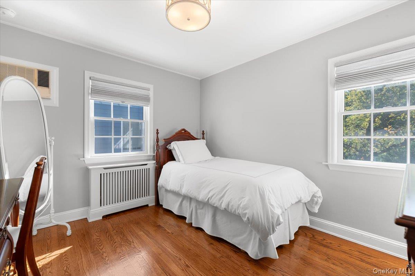
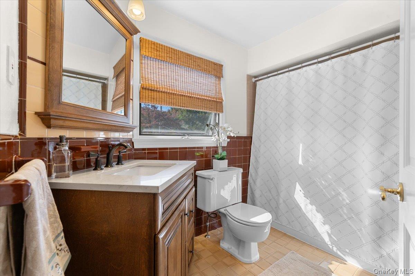
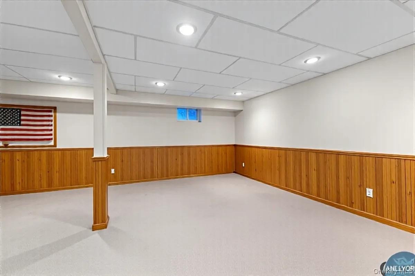
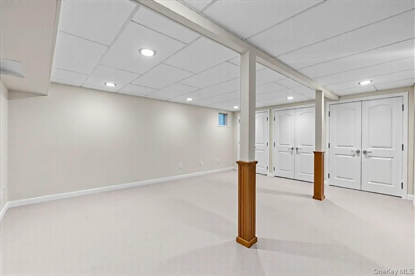
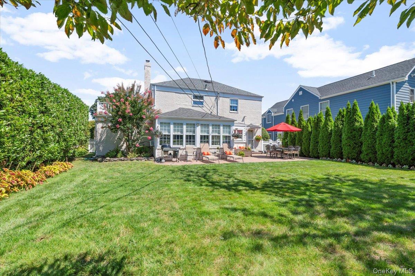
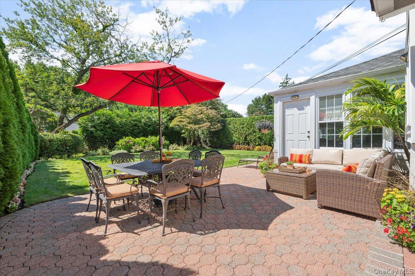
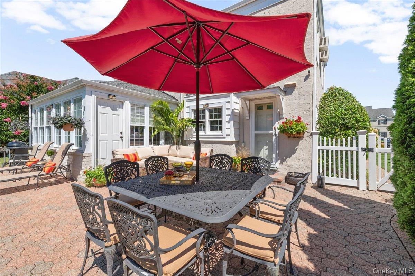
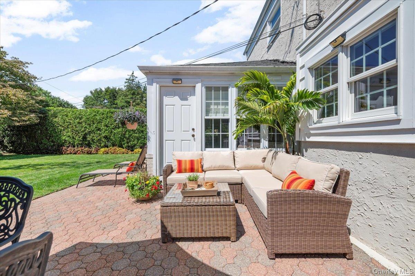
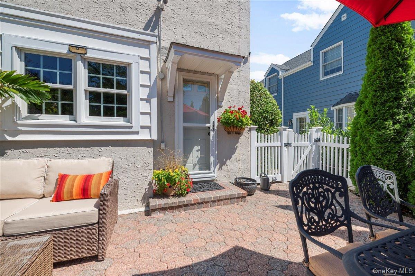
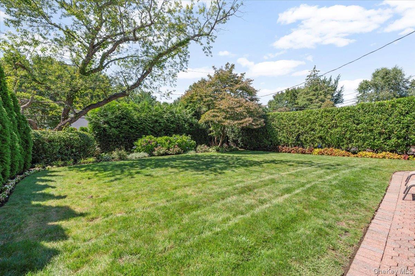
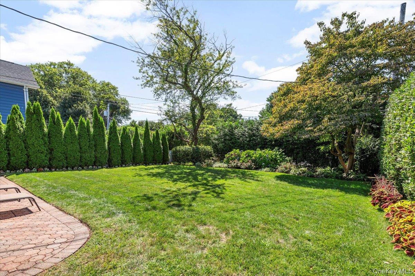
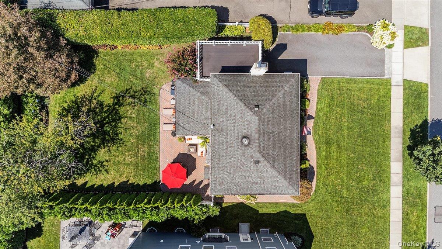
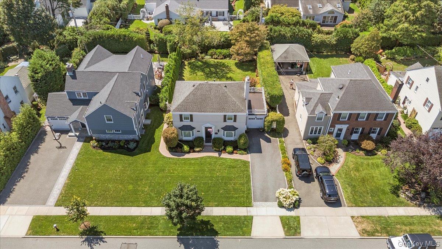
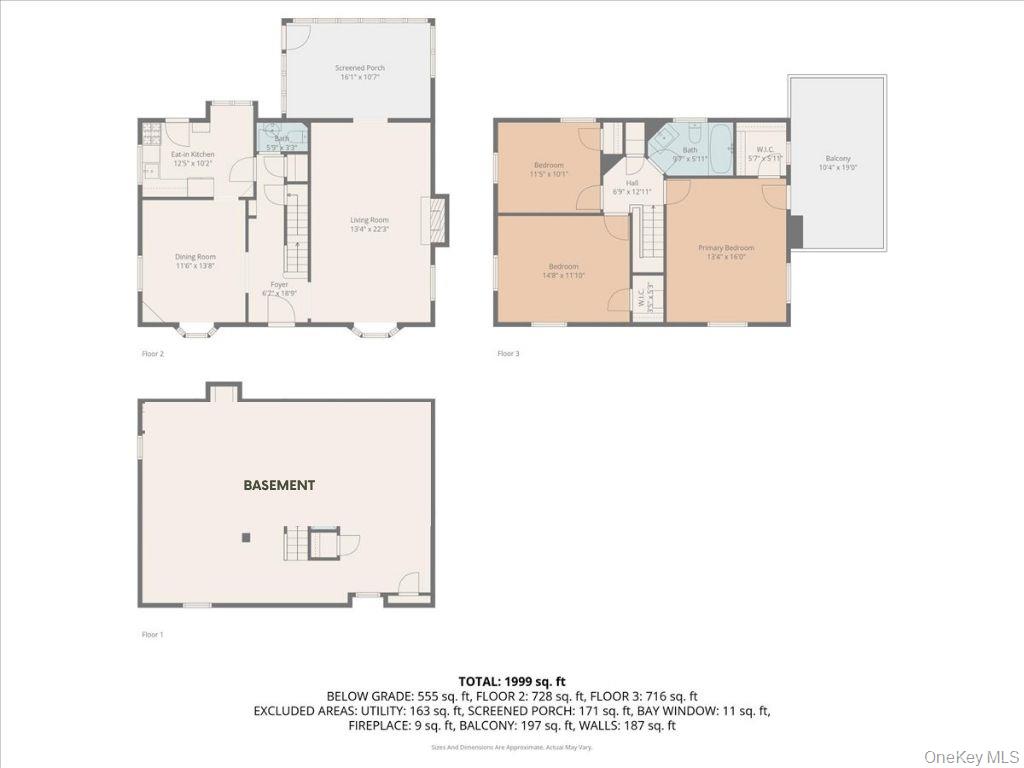
Welcome to 96 Huntington Road, a classic brick and stucco center hall colonial nestled in the highly sought after Mott section of Garden City. This beautifully maintained 3-bedroom, 1.5-bathroom home is situated on a 60' x 125' lot and is truly move-in ready. The main level boasts a spacious living room with a wood burning fireplace, a formal dining room, eat-in kitchen, and half bath all complemented with newly refinished hardwood floors, dentil moldings, and an inviting den filled with panoramic natural light. The updated kitchen includes quartz countertops, crisp white cabinetry, and new stainless steel appliances. The second floor features a primary bedroom with a walk-in closet, two additional bedrooms all with hardwood floors throughout, a full hall bath, and access to attic for additional storage. The full-size basement provides recreational space, abundant amount of storage with a laundry room. Step outside to a private, fully fenced backyard surrounded by lush landscaping, mature plantings, and a large patio perfect for outdoor entertaining. Additional highlights include custom window treatments throughout, a new hot water heater, in-ground sprinkler system, and attached garage. Located within the Garden City School District recognized for academic excellence and ideally situated down the block from the elementary school. In close proximity to town, parks, shopping, dining, and the LIRR make it the perfect blend of timeless charm and modern convenience. By Appointment Only
Details
| MLS # | 1024155 |
|---|---|
| Listing Type | For Sale |
| Style | House |
| Sub-Type | Resale |
| Status | Active |
| Year | 1937 |
| Days On Site | 56 |
| Listing Provided By | Keller Williams Points North | Barry J. Paley CBR |
Features
| Bed(s) | 3 |
|---|---|
| Bath(s) | 2 Total |
| SQ Feet | 1,999 |
| Garage | 1 |
| Basement | Y |
| Acreage | 0.17 |
Interior
| Cooling | Wall/Window Unit(s) |
|---|---|
| Heating | Hot Water, Natural Gas |
| Interior Features | Crown Molding, Eat-in Kitchen, Formal Dining, Kitchen Island, Quartz/Quartzite Counters |
| Appliances | Dishwasher, Dryer, Freezer, Gas Oven, Gas Range, Refrigerator, Stainless Steel Appliance(s), Washer, Gas Water Heater |
Exterior
| Exterior Features | Balcony |
|---|---|
| Construction Materials | Brick, Stucco |
| Fencing | Fenced |
Parking
| Garage Yes / No | Yes |
|---|---|
| Parking Features | Attached, Driveway, Garage, Garage Door Opener, Private |
Utilities
| Utilities | Cable Connected, Electricity Connected, Natural Gas Connected, Sewer Connected |
|---|---|
| Sewer | Public Sewer |
Taxes
| Tax Year | 2026 |
|---|---|
| Tax Annual Amount | 19316 |
Area Information
| State | NY |
|---|---|
| County | Nassau County |
| City | Garden City |
| Zip Code | 11530 |
| School District | Garden City High School |
| Elementary School | Stewart School |
| High School | Garden City High School |
| Listing VS Median (in 11530) | |
Price: $1,499,000 low | high Med: $1,069,000 sqft: 1,999 low | high Med: 1,604 $ / sqft: $750 low | high Med: $669 On site: 56 low | high Med: 15 | |
Market Activity 11530
Request a showing
Request a showing
Contact
Learn More About This Property

| State | NY |
|---|---|
| County | Nassau County |
| City | Garden City |
| Zip Code | 11530 |
| School District | Garden City High School |
| Elementary School | Stewart School |
| High School | Garden City High School |
| Listing VS Median (in 11530) | |
Price: $1,499,000 low | high Med: $1,069,000 sqft: 1,999 low | high Med: 1,604 $ / sqft: $750 low | high Med: $669 On site: 56 low | high Med: 15 | |