Lot 2 1003 Baldwin Path,Dix Hills, NY 11746
Dix Hills, NY 11746

Description
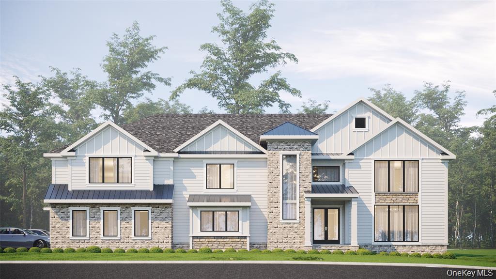
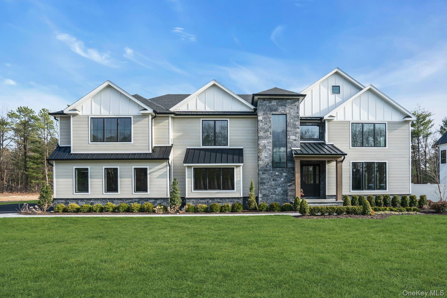
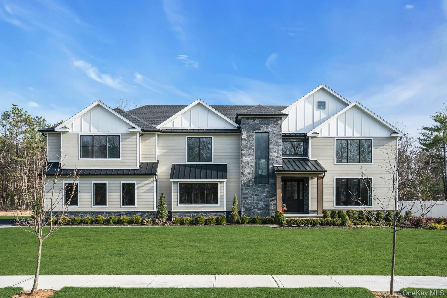
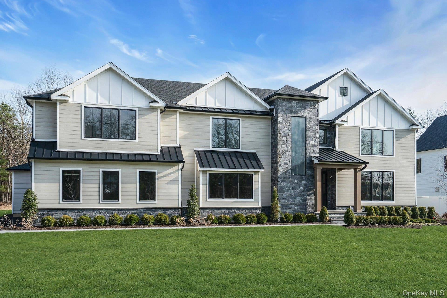
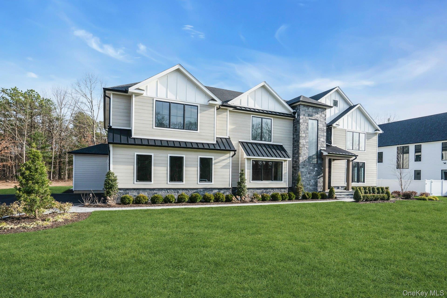
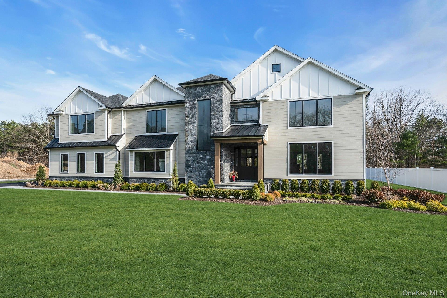
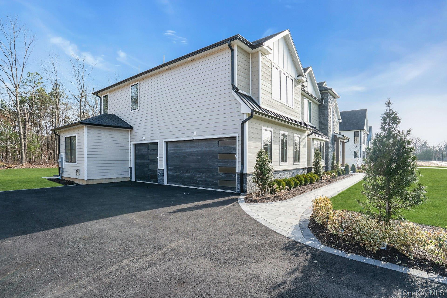
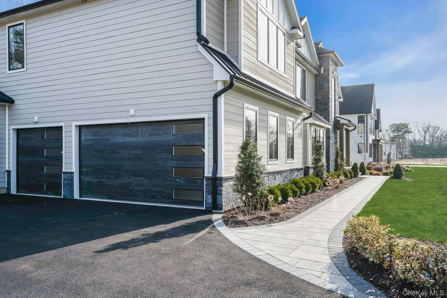
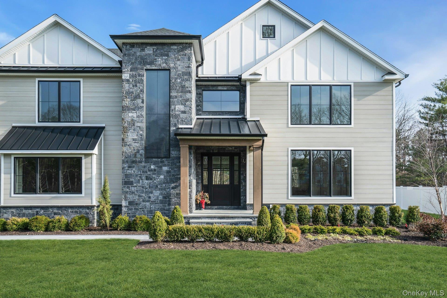
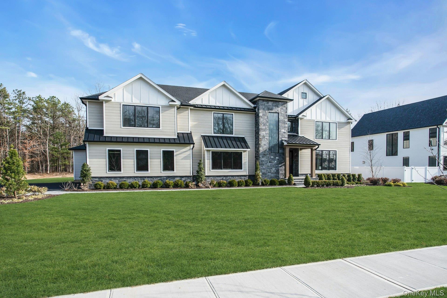
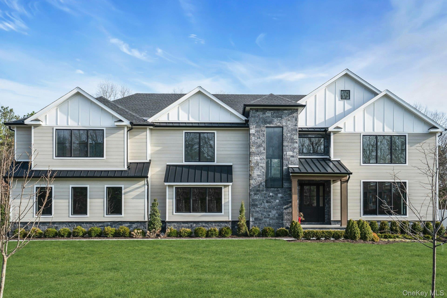
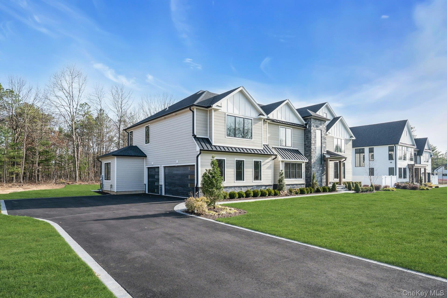
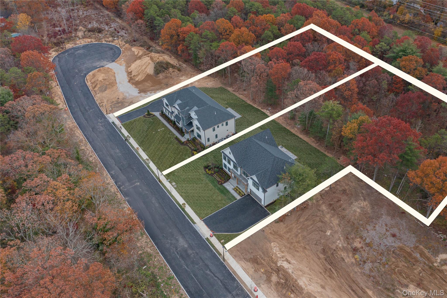
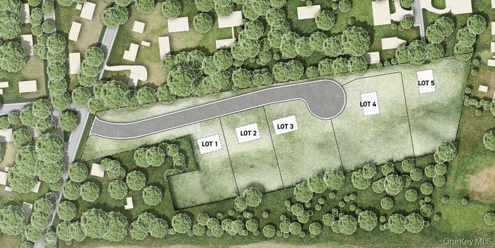
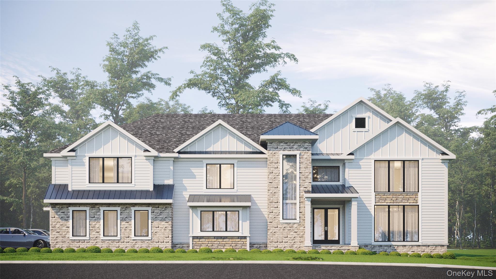
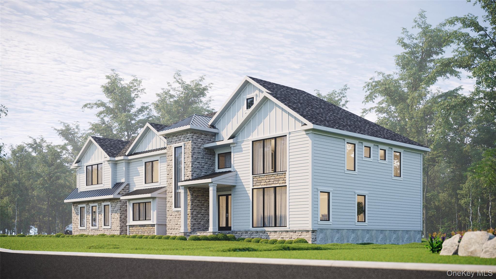
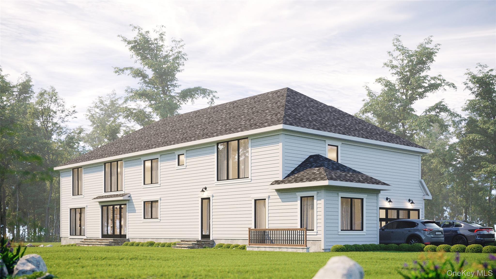
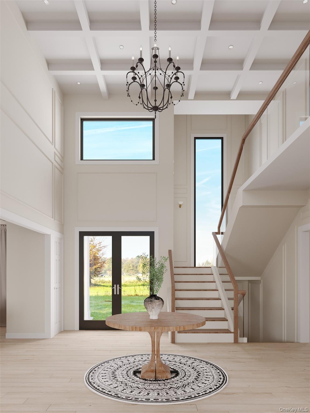
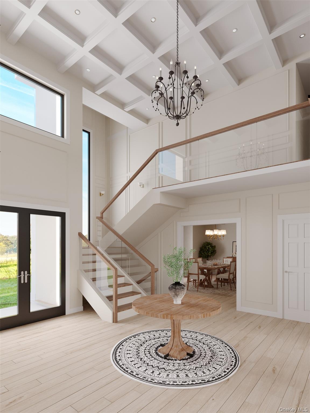
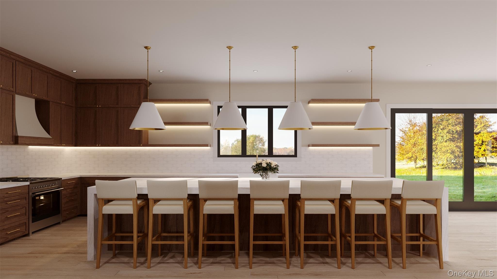
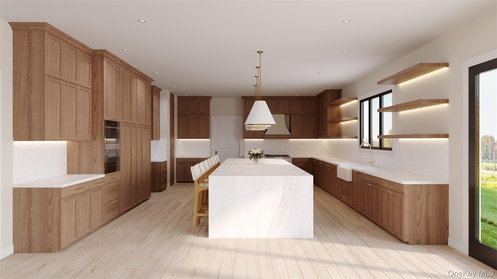
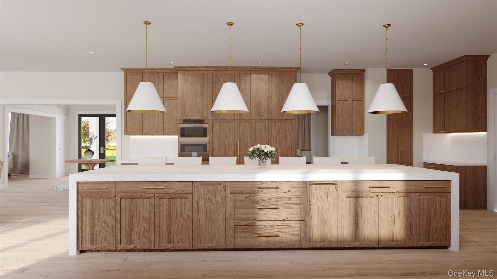
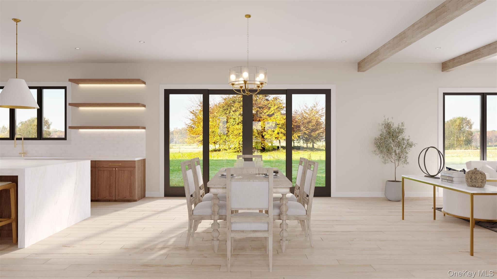
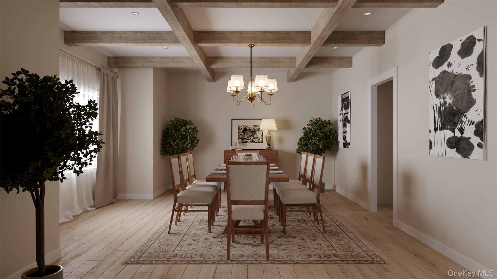
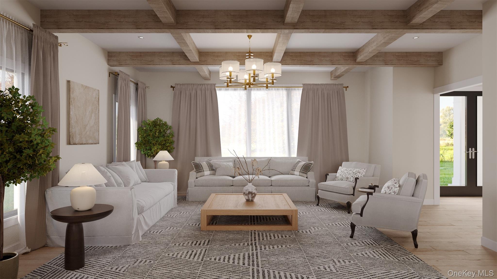
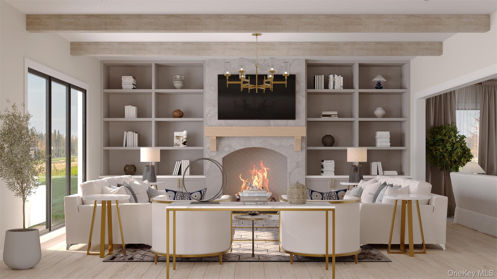
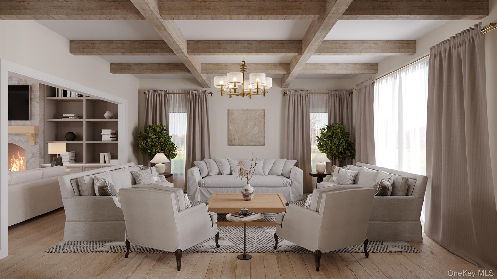
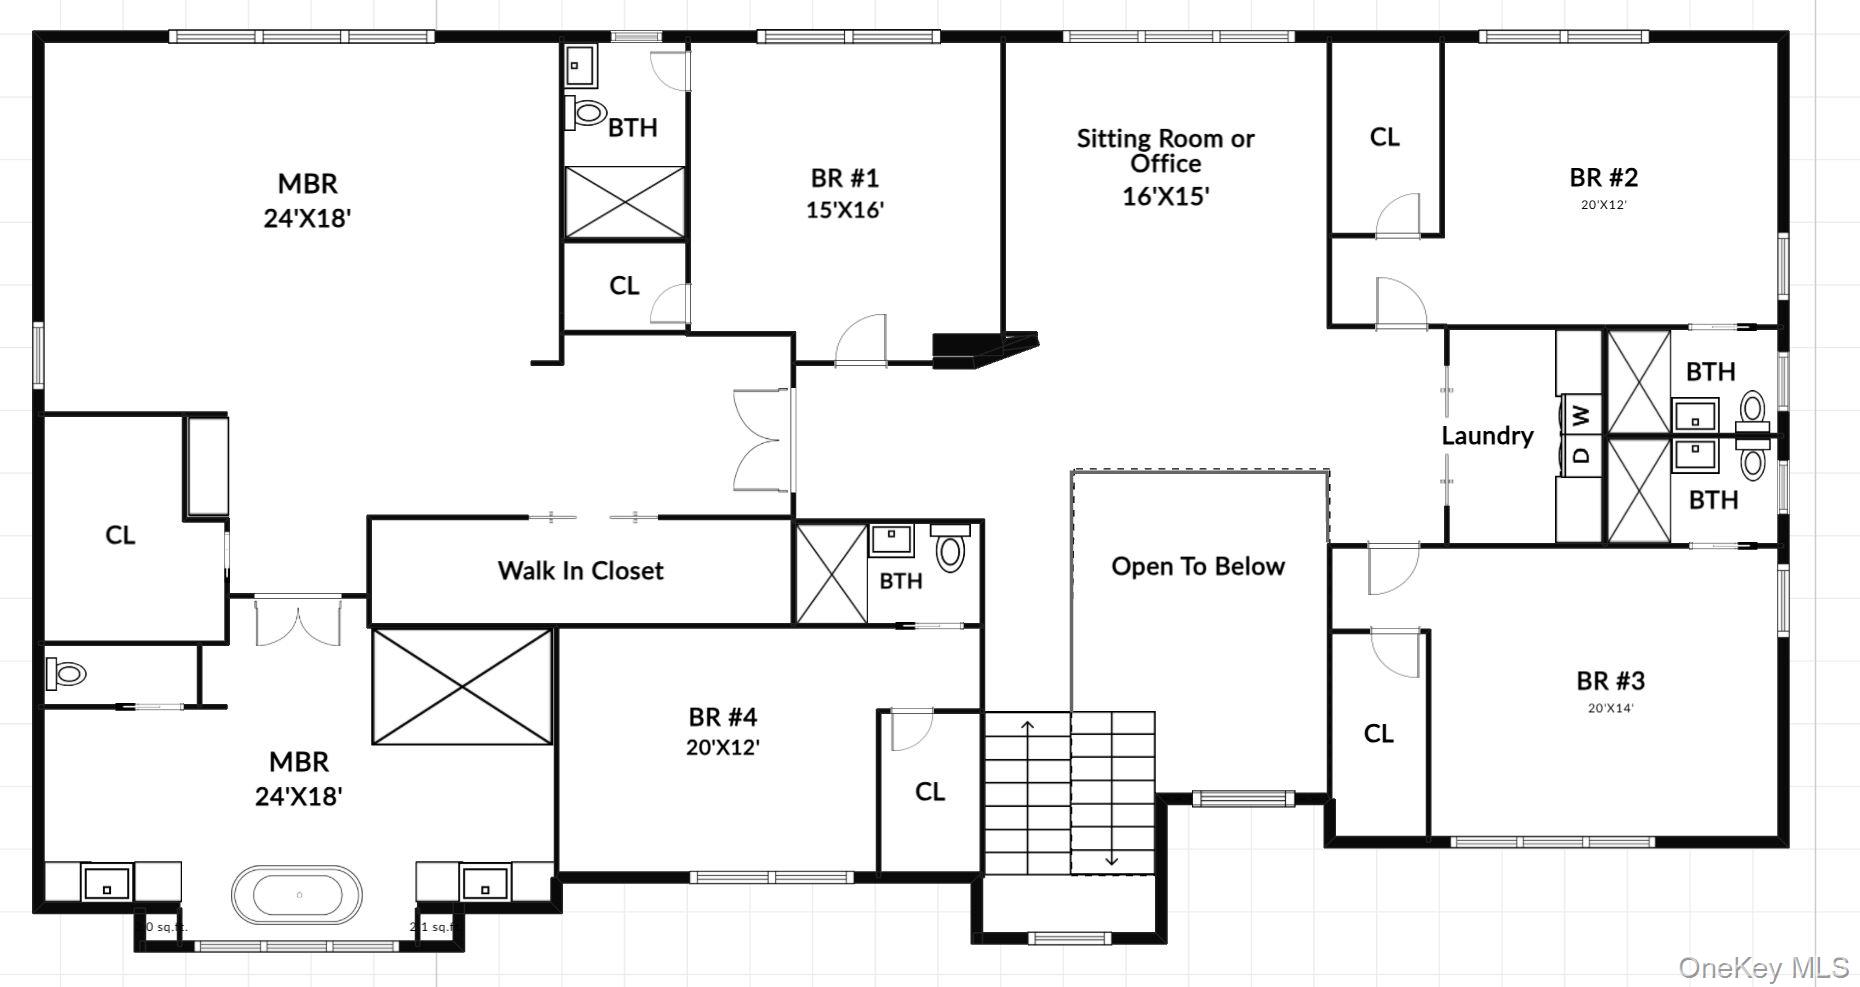
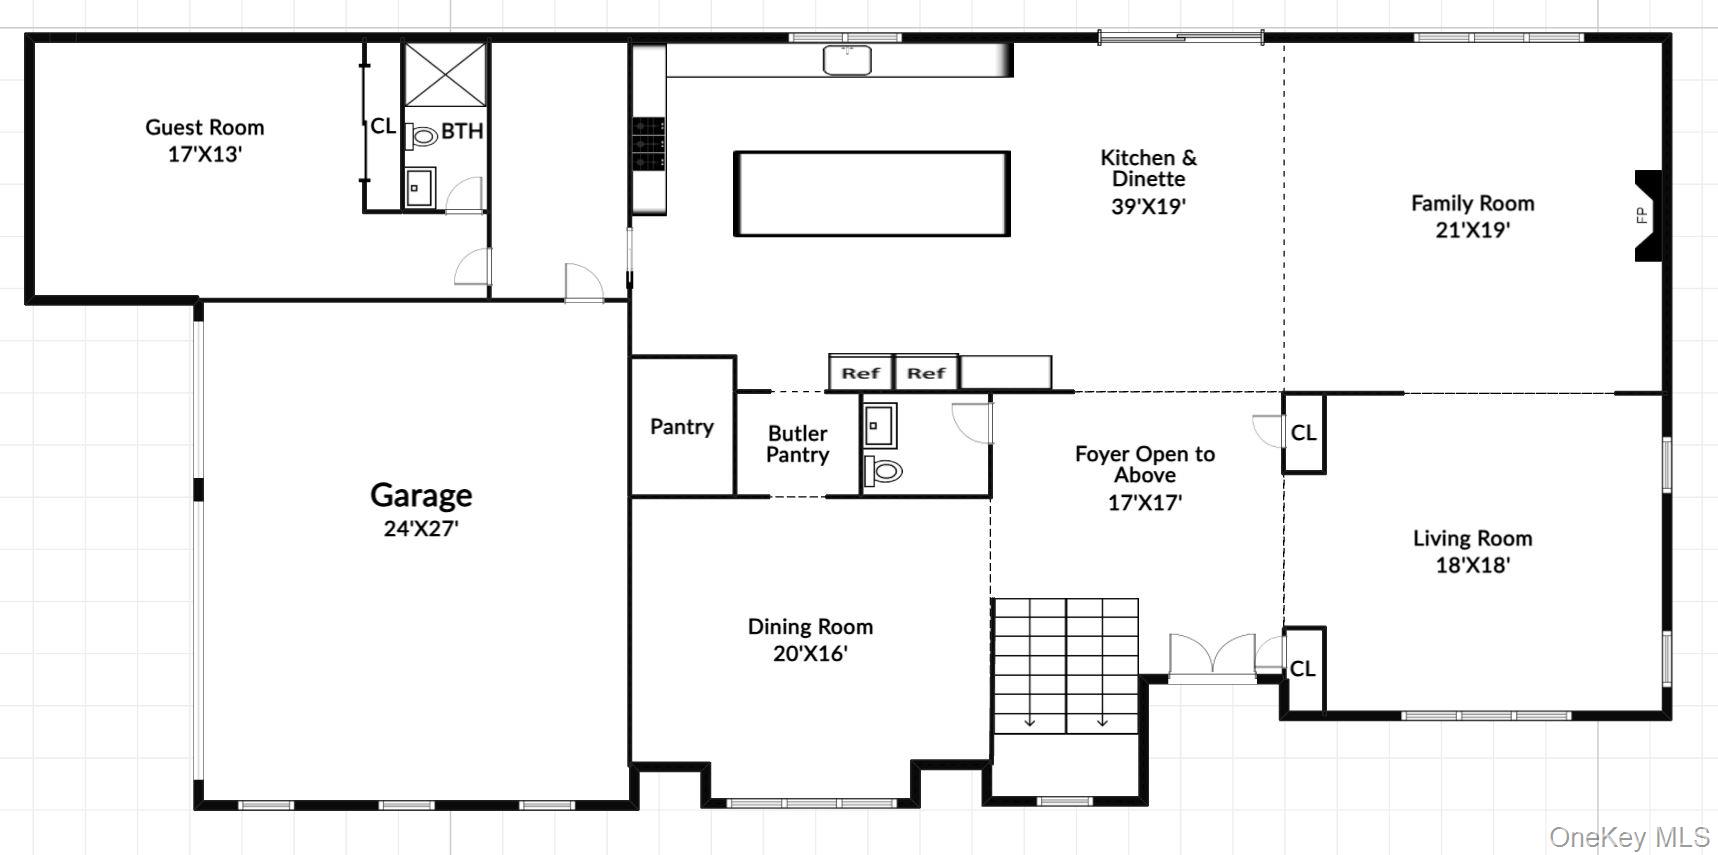
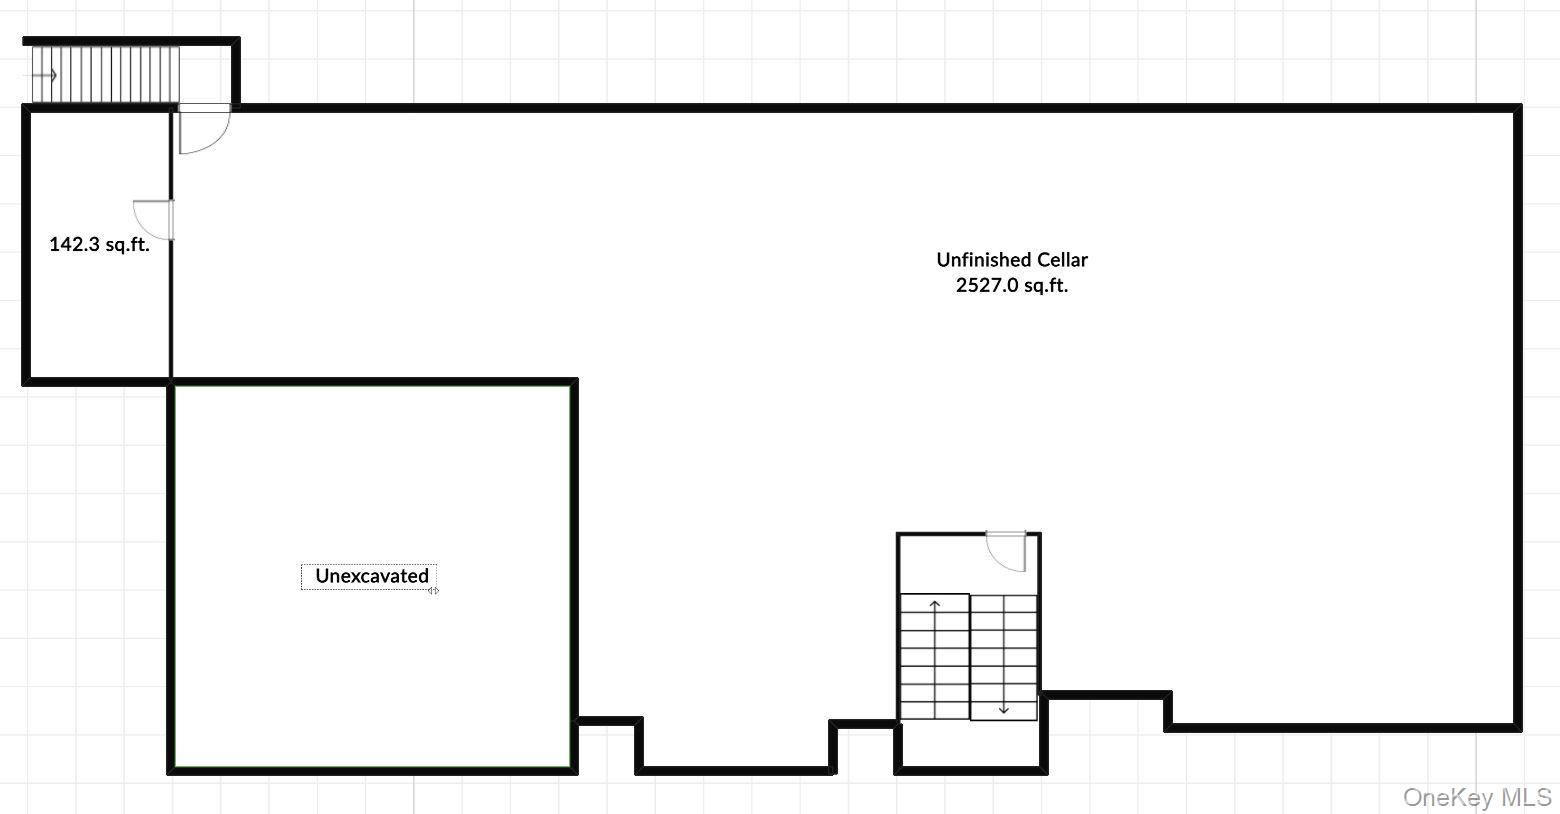
Welcome to Lot 2 in the prestigious Tiziana Estates, featuring the Apollo modela 6,200 sqft masterpiece of craftsmanship and design. This home offers a grand 2 story entrance with a beautiful front door coming off of a covered porch, 9 - 12’ ceilings in living spaces, a 10’ basement ceiling with steel I-beams for versatile finishes, and a seamless blend of elegance and functionality. The heart of the home is a high-end custom kitchen with Thermador appliances, premium quartz Taj Mahal countertops with 10' center island, custom cabinetry, serving station to Formal Dining room and a hidden pantry. The kitchen also features a dining area with chandelier in front of the double door sliders to the yard. Dining with a view. Then the room continues to flow into a cozy den space with custom built-in shelves, TV and modern gas fireplace. Truly an entertainers dream. The formal dining room is located directly off of the kitchen and dining service station. The formal living room flows off of the den making the entertainment space even larger. The 2nd floor boasts a gorgeous staircase with wood railings with glass walls that transform the look and feel of the home. The loft overlooks the yard and the hallway. There are 5 full bedrooms on the 2nd floor. The primary bedroom is the showstopper, featuring 2 mammoth walk-in-closets, trayed ceilings, a coffee station with filtered water line and an ensuite bathroom like no other. The bathroom features radiant heated floors, 2 separate sinks areas, a huge shower and a soaking tub. All bedrooms feature ensuite bathrooms with Kohler Anthem and Purist fixtures. The basement is at least 2500 square feet and has an outside entrance. Make this space your own! Don't forget about the 3 car garage! Every car lovers dream! Energy-efficient features include a Combi Navian Boiler, hydronic forced hot air, spray foam insulation, and Andersen 400 Series windowsthe exterior dazzles with James Hardie siding, cultured stone accents, and GAF shingles. At Tiziana Estates, buyers can customize finishes and details to create their dream home. Don’t miss this exceptional opportunityschedule your tour today! Lot 1 is staged and ready to show!
Details
| MLS # | 812676 |
|---|---|
| Listing Type | For Sale |
| Style | House |
| Sub-Type | Resale |
| Status | Pending |
| Year | 2025 |
| Days On Site | 601 |
| Listing Provided By | Compass Greater NY LLC | Elena M. Galluzzo |
Features
| Bed(s) | 6 |
|---|---|
| Bath(s) | 7 Total |
| SQ Feet | 6,200 |
| Garage | 3 |
| Basement | Y |
| Acreage | 0.76 |
| Property View | Park, Greenbelt |
Interior
| Cooling | Central Air |
|---|---|
| Heating | Natural Gas |
| Interior Features | First Floor Bedroom, First Floor Full Bath, Breakfast Bar, Built-in Features, Cathedral Ceiling(s), Chandelier, Chefs Kitchen, Crown Molding, Eat-in Kitchen, ENERGY STAR Qualified Door(s), Entertainment Cabinets, Entrance Foyer, Formal Dining, High Ceilings, His and Hers Closets, Kitchen Island, Primary Bathroom, Natural Woodwork, Open Floorplan, Open Kitchen, Pantry, Quartz/Quartzite Counters, Recessed Lighting, Soaking Tub, Storage, Walk-In Closet(s), Washer/Dryer Hookup, Wired for Sound |
| Window Features | Casement, Double Pane Windows, Floor to Ceiling Windows, New Windows, Screens |
| Appliances | Dishwasher, Dryer, Electric Oven, Gas Cooktop, Microwave, Refrigerator, Stainless Steel Appliance(s), Tankless Water Heater, Washer |
Exterior
| Exterior Features | Lighting, Mailbox |
|---|---|
| Security Features | Smoke Detector(s) |
| Construction Materials | Blown-In Insulation, Hardi Plank Type, Stone |
| Foundation Details | Concrete Perimeter |
| Lot Features | Back Yard, Borders State Land, Cleared, Cul-De-Sac, Front Yard, Level, Near School, Near Shops, Secluded |
| Fencing | Back Yard |
Parking
| Garage Yes / No | Yes |
|---|---|
| Parking Features | Driveway, Garage, Garage Door Opener, On Street |
Utilities
| Utilities | Electricity Connected, Natural Gas Connected, Trash Collection Public, Water Connected |
|---|---|
| Sewer | Cesspool |
Taxes
| Tax Year | 2025 |
|---|---|
| Tax Annual Amount | 50000 |
| Tax Lot | 082006 |
Area Information
| State | NY |
|---|---|
| County | Suffolk County |
| City | Dix Hills |
| Zip Code | 11746 |
| Community Name | Tiziana Estates |
| School District | Half Hollow Hills High School We |
| Elementary School | Otsego Elementary School |
| High School | Half Hollow Hills High School We |
Request a showing
Request a showing
Contact
Learn More About This Property

| State | NY |
|---|---|
| County | Suffolk County |
| City | Dix Hills |
| Zip Code | 11746 |
| Community Name | Tiziana Estates |
| School District | Half Hollow Hills High School We |
| Elementary School | Otsego Elementary School |
| High School | Half Hollow Hills High School We |