
Lot 3 All Angels Road,Wappingers Falls, NY 12590
Wappingers Falls, NY 12590

Description
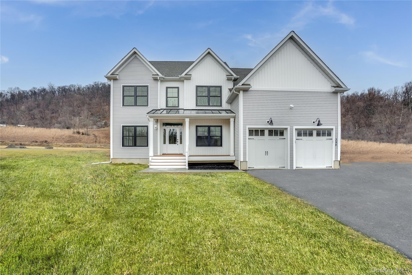
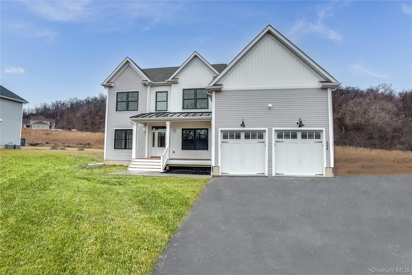
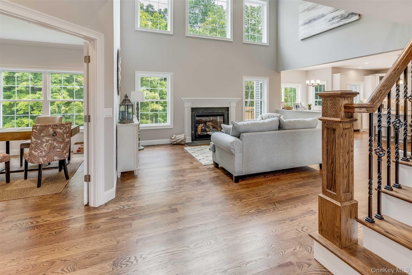
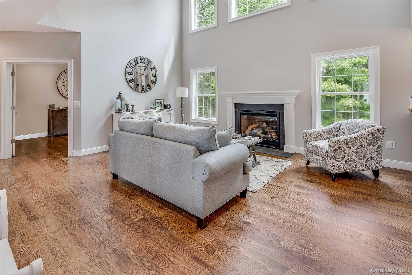
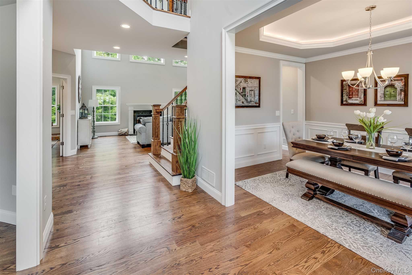
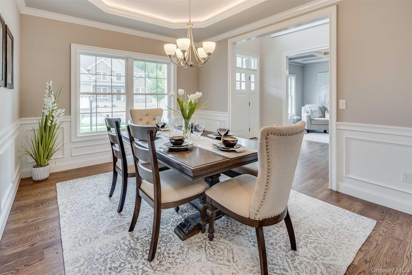
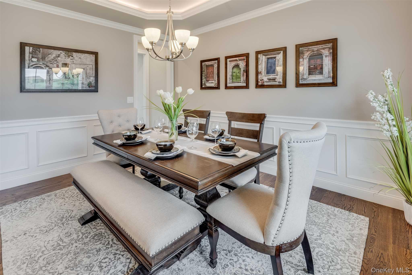
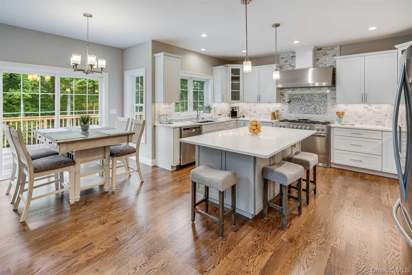
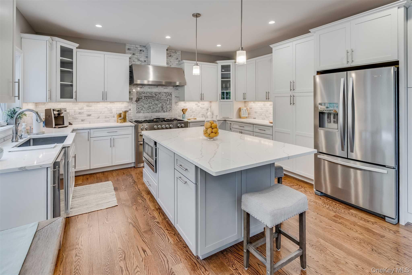
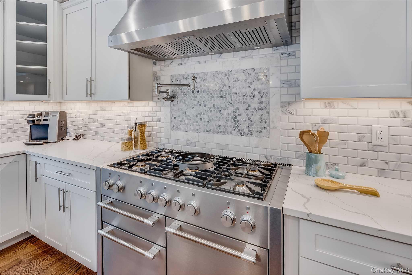
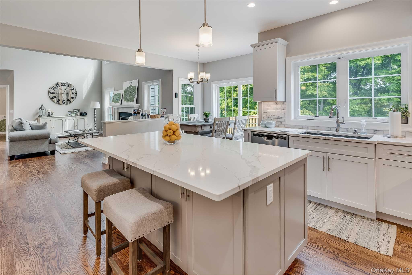
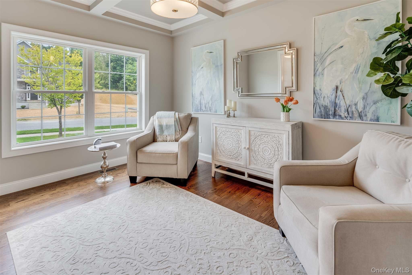
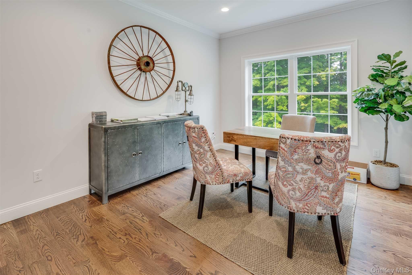
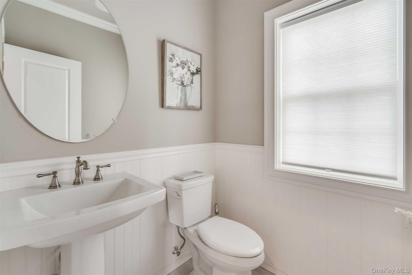
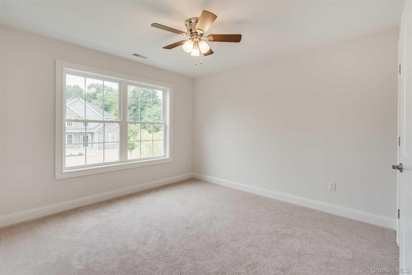
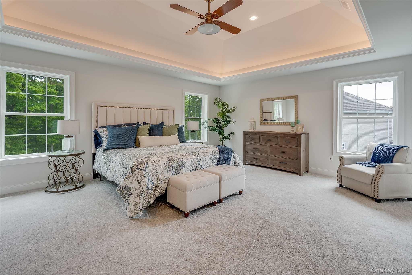
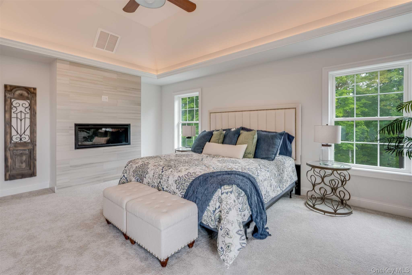
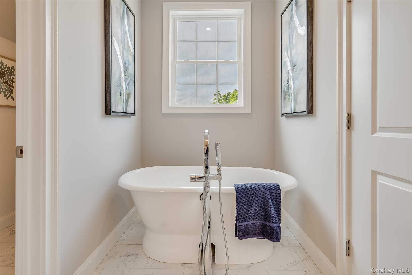
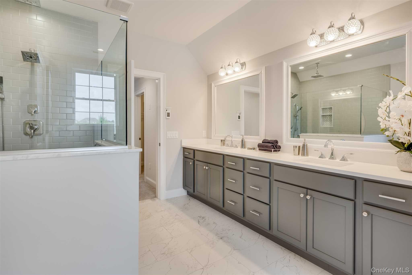
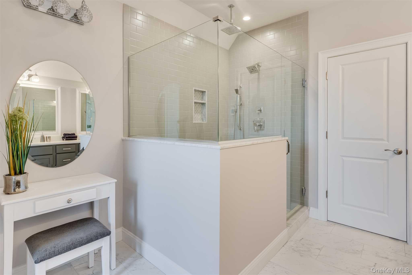
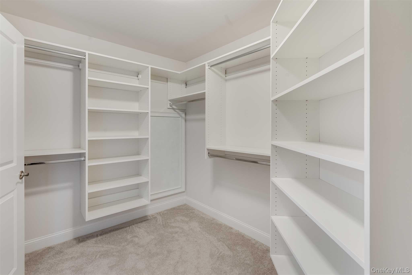
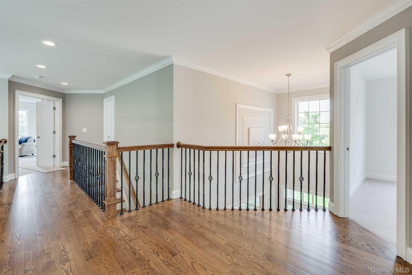
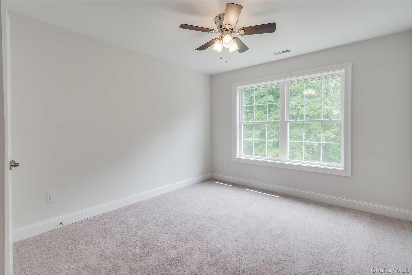
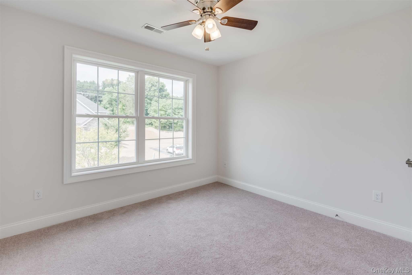
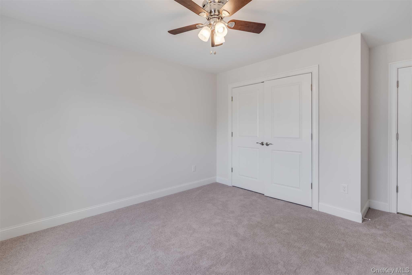
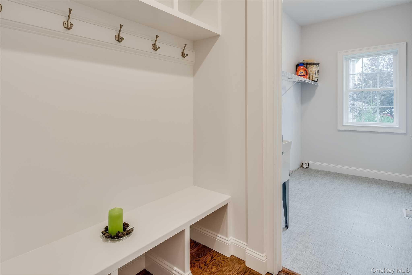
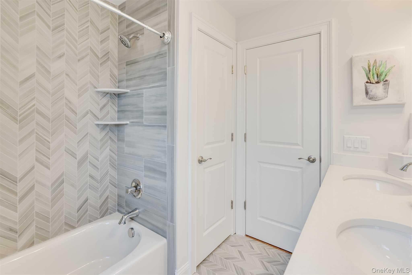
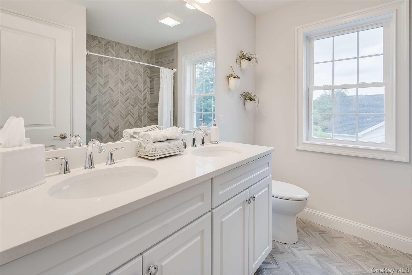
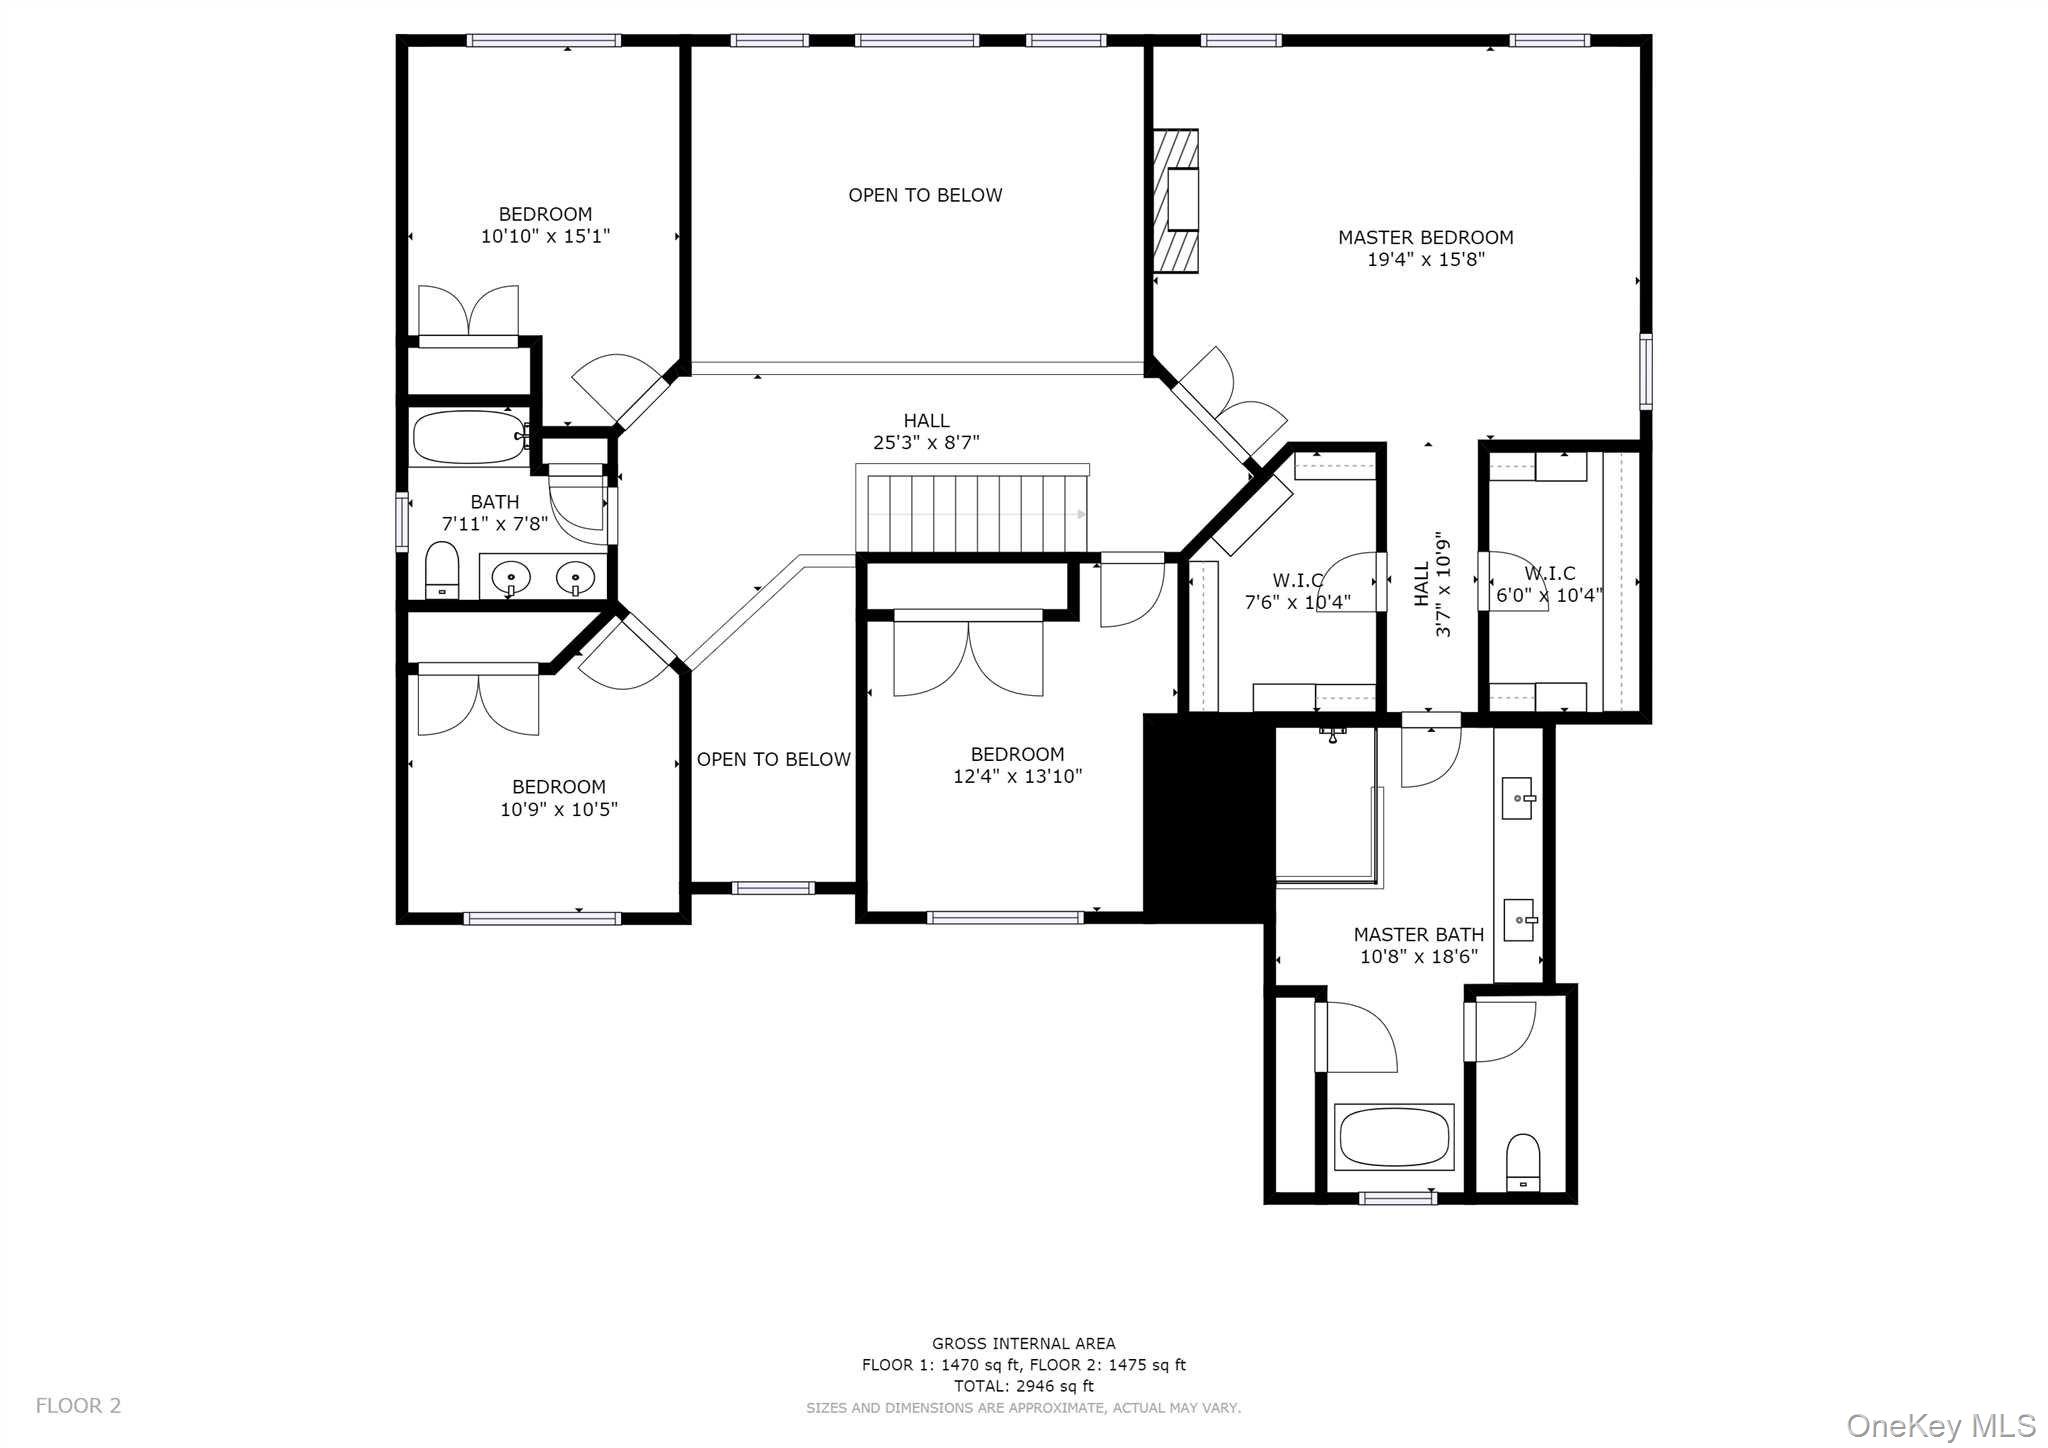
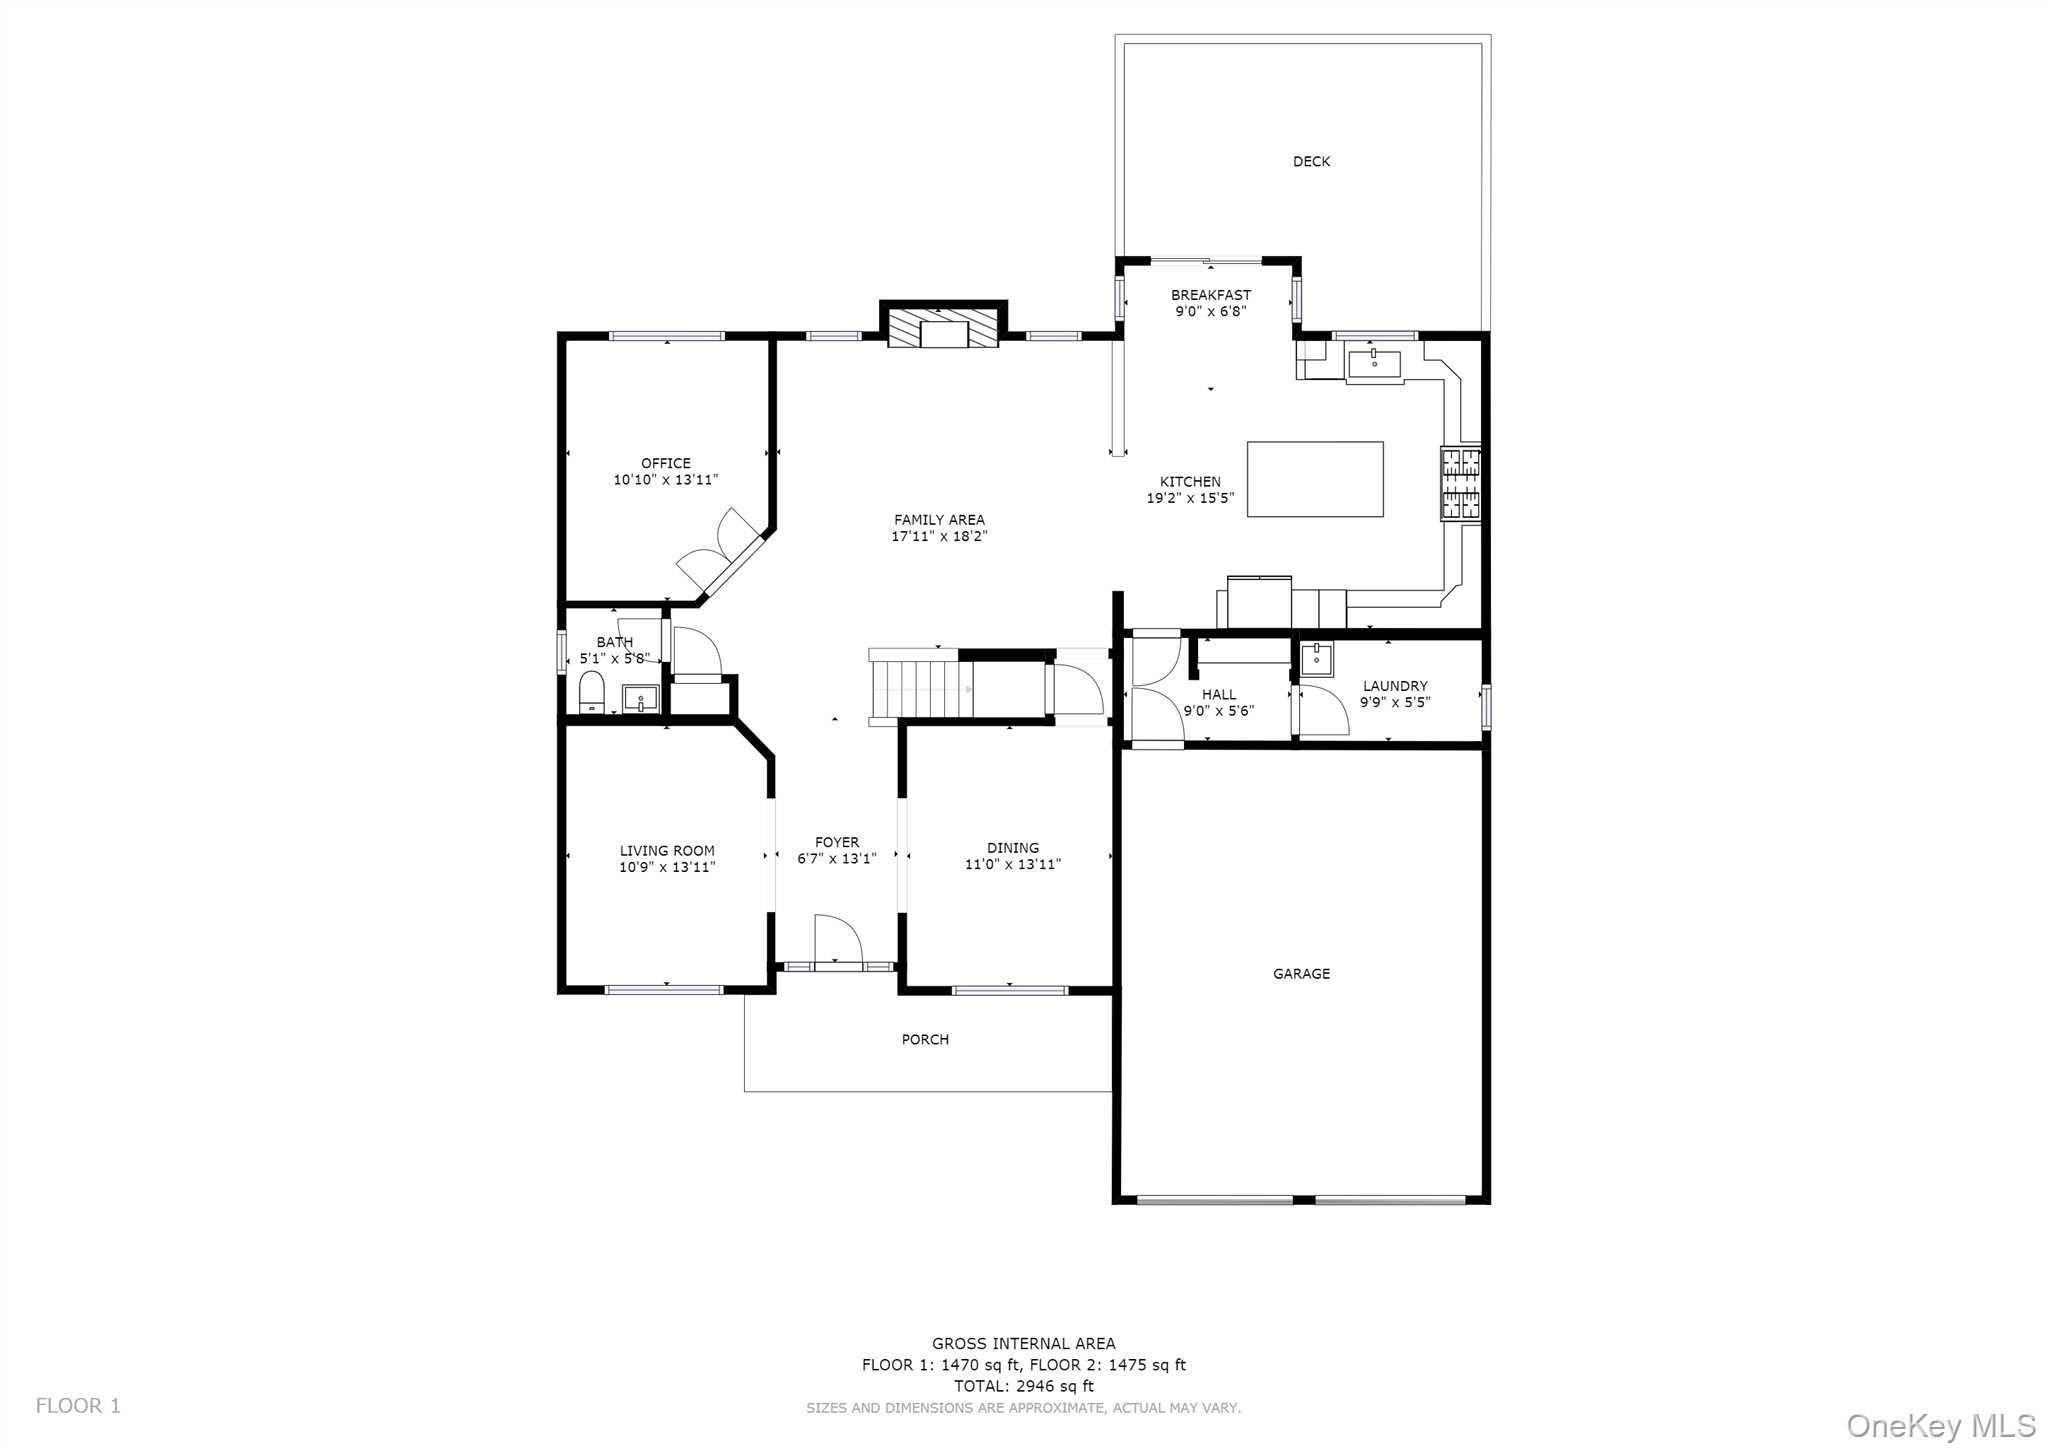
TO BE BUILT - The Ellington Model Colonial! This stunning 4-bedroom, 2.5-bath colonial offers the perfect blend of elegance and functionality.Highlights include a charming covered front porch, a dramatic two-story entry foyer and second-floor catwalk. The thoughtfully designed mainlevel features a formal living room and dining room flanking the foyer. The spacious two-story family room showcases a gas fireplace and a wallof windows, seamlessly opening to the kitchen with quartz counters, a center island, walk-in pantry, and adjacent breakfast area with access tothe deck-perfect for everyday living and entertaining. Additional first-floor features include a private office/den with French doors, powder room,mudroom, full laundry room, and direct garage access. Upstairs, the luxurious primary suite offers tray ceilings, walk-in closets, and a spa-likebath with double sinks, a freestanding soaking tub, walk-in shower, and private water closet. Three additional generously sized bedrooms and afull bath complete the second level. The full unfinished basement provides ample storage and future potential. Built by a reputable local builder,this home includes quality finishes such as 9' first-floor ceilings, elegant trim work, seamless gutters, 2 car garage and energy-efficientconstruction. Photos shown are of a previously built Ellington model with upgrades. Additional models and customization options available.Estimated build time is 6-8 months from permit approval. Excellent location, minutes to the Taconic, I-84, restaurants shops and more!
Details
| MLS # | 1044295 |
|---|---|
| Listing Type | For Sale |
| Style | House |
| Sub-Type | Resale |
| Status | Active |
| Year | 2026 |
| Days On Site | 12 |
| Listing Provided By | KW MidHudson | John Gabriel |
Features
| Bed(s) | 4 |
|---|---|
| Bath(s) | 3 Total |
| SQ Feet | 3,011 |
| Garage | 2 |
| Basement | Y |
| Acreage | 1.99 |
Interior
| Cooling | Central Air |
|---|---|
| Heating | Forced Air, Propane |
| Interior Features | Cathedral Ceiling(s), High Ceilings |
| Appliances | Gas Water Heater |
Exterior
| Construction Materials | Frame, Other, Vinyl Siding |
|---|---|
| Foundation Details | Other, Slab |
| Lot Features | Level, Near Public Transit |
Parking
| Garage Yes / No | Yes |
|---|---|
| Parking Features | Attached, Garage |
Utilities
| Utilities | Electricity Connected |
|---|---|
| Sewer | Septic Tank |
Taxes
| Tax Year | 2026 |
|---|---|
| Tax Assessed Value | 0 |
| Tax Annual Amount | 0 |
Area Information
| State | NY |
|---|---|
| County | Dutchess County |
| City | Wappingers Falls |
| Zip Code | 12590 |
| School District | Roy C Ketcham Senior High Sch |
| Elementary School | Myers Corners |
| High School | Roy C Ketcham Senior High Sch |
| Listing VS Median (in 12590) | |
Price: $999,000 low | high Med: $512,500 sqft: 3,011 low | high Med: 2,232 $ / sqft: $332 low | high Med: $238 On site: 12 low | high Med: 68.5 | |
Market Activity 12590
Request a showing
Request a showing
Contact
Learn More About This Property

| State | NY |
|---|---|
| County | Dutchess County |
| City | Wappingers Falls |
| Zip Code | 12590 |
| School District | Roy C Ketcham Senior High Sch |
| Elementary School | Myers Corners |
| High School | Roy C Ketcham Senior High Sch |
| Listing VS Median (in 12590) | |
Price: $999,000 low | high Med: $512,500 sqft: 3,011 low | high Med: 2,232 $ / sqft: $332 low | high Med: $238 On site: 12 low | high Med: 68.5 | |