

Description
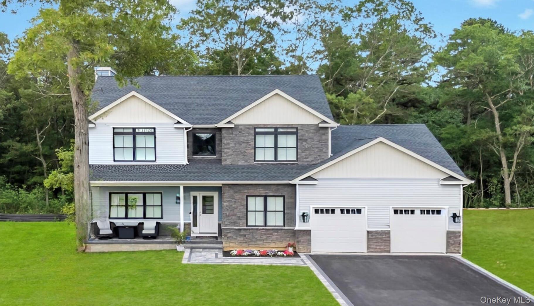
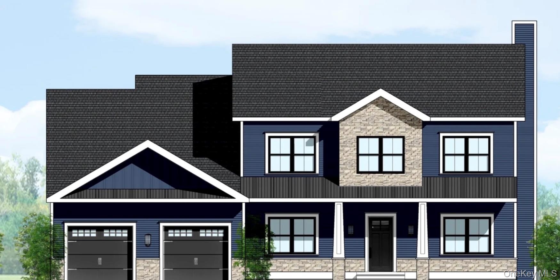
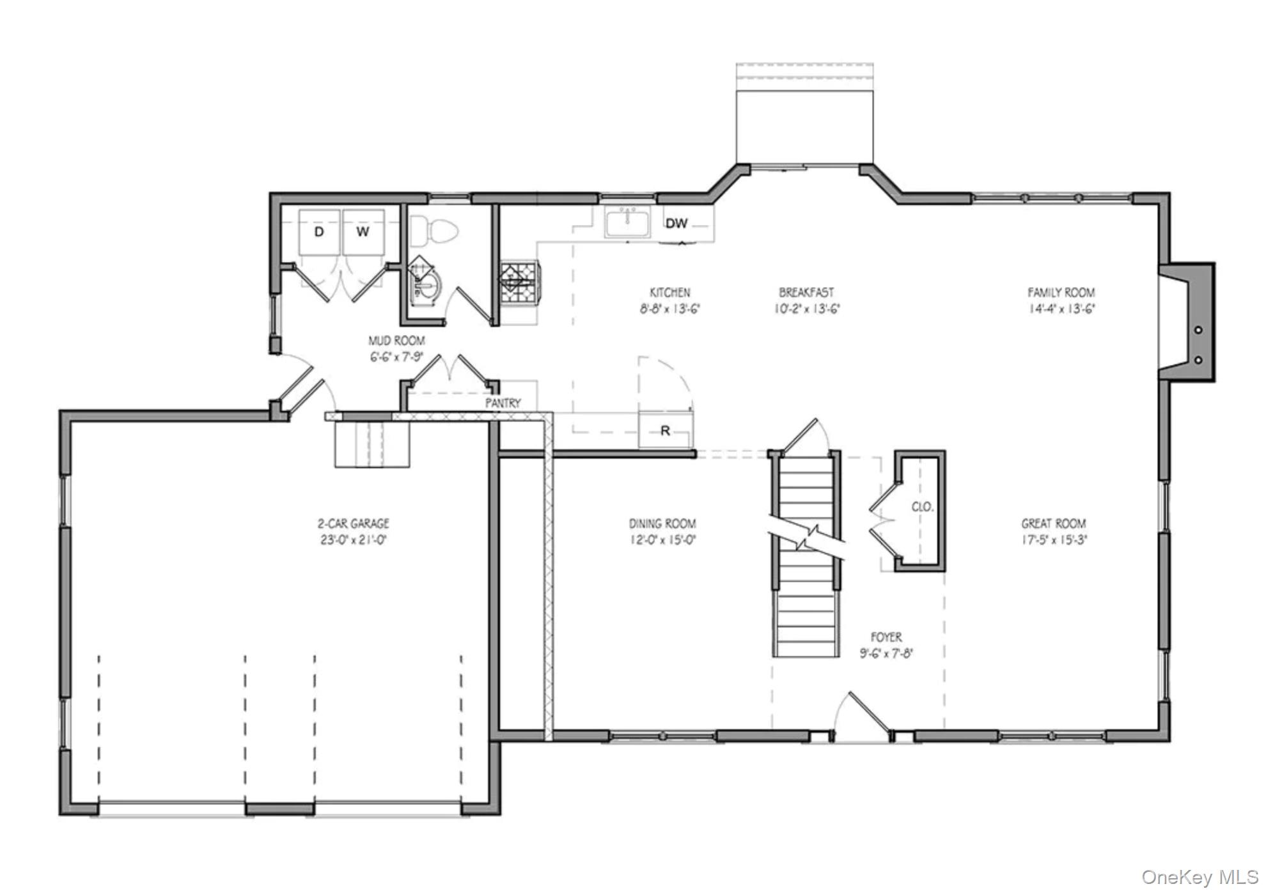
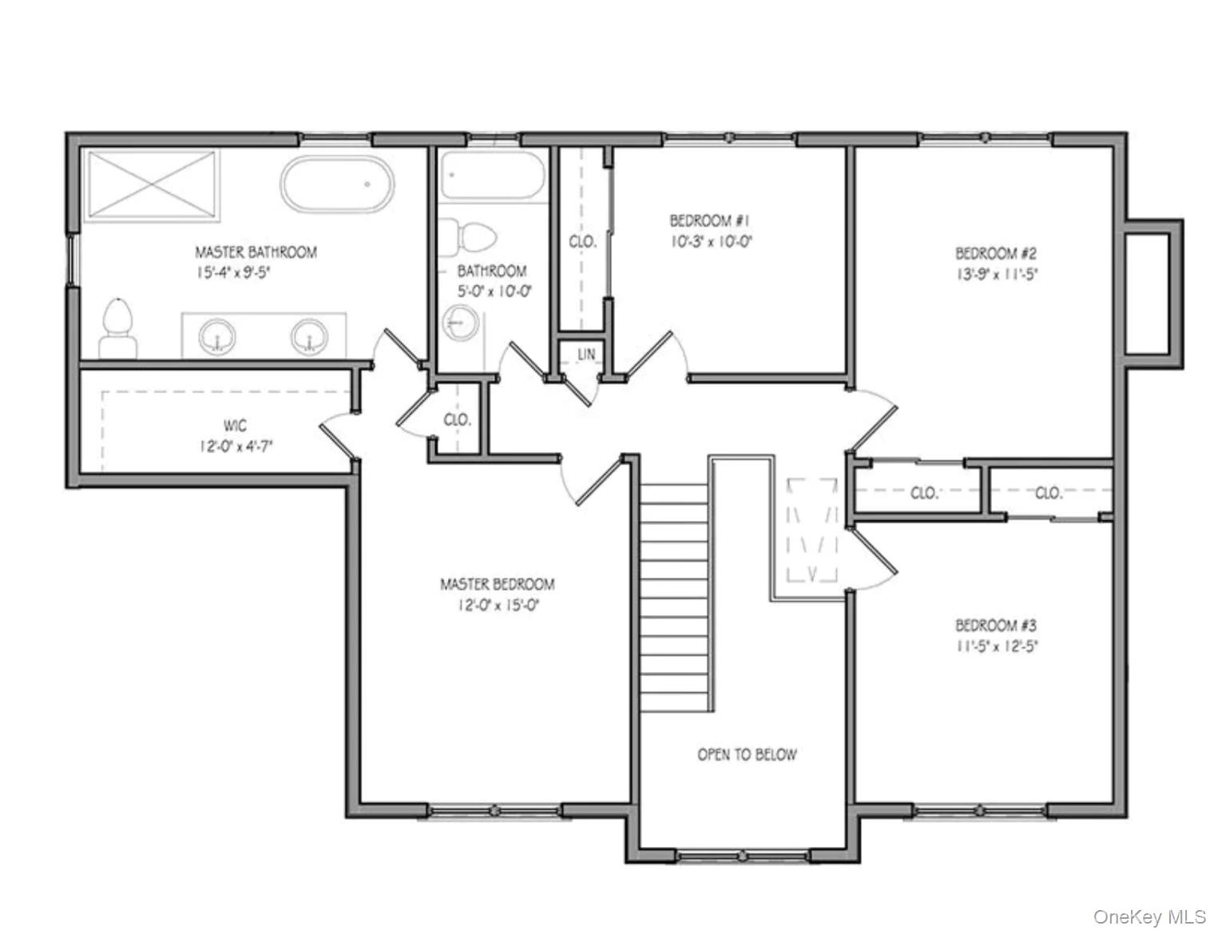
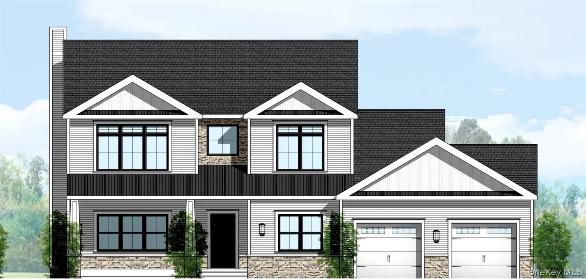
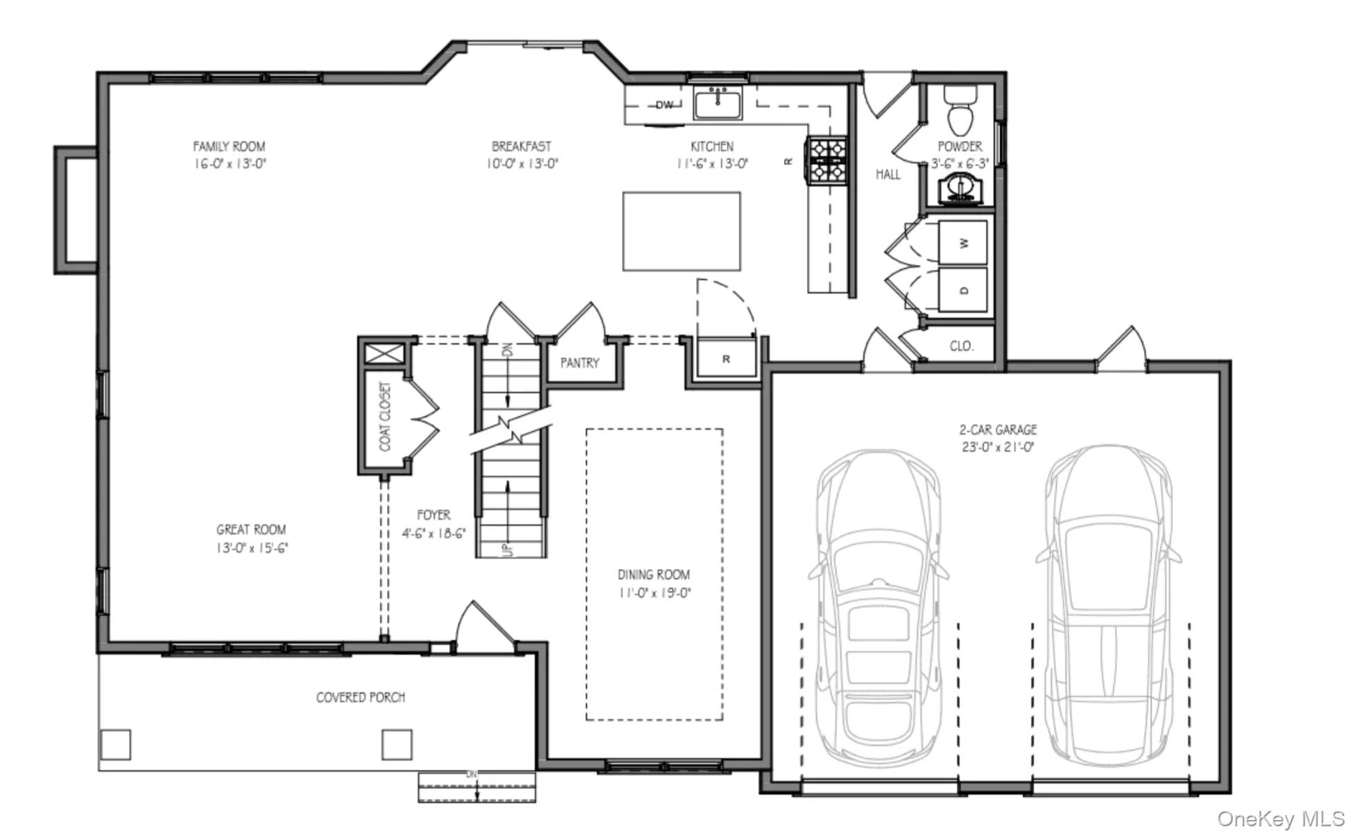
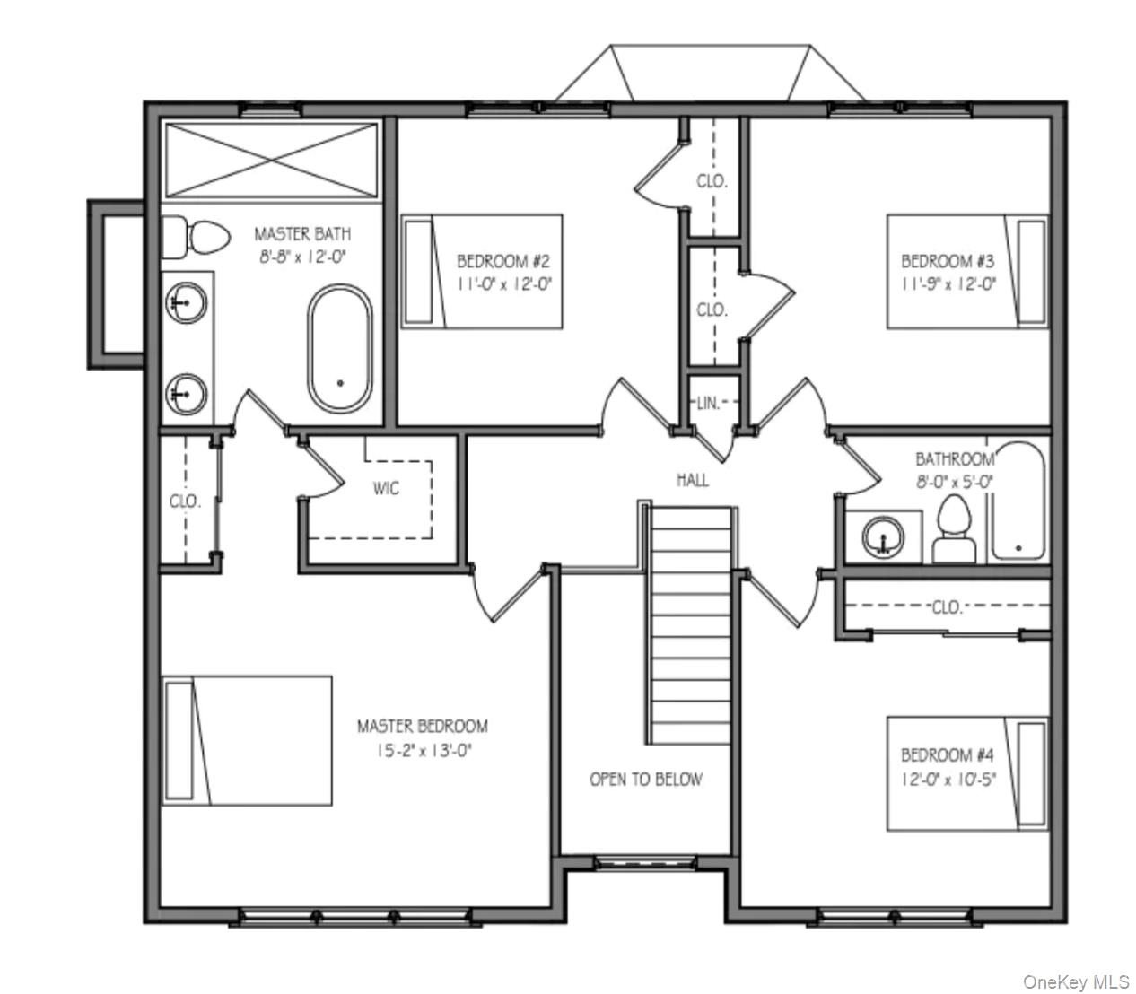
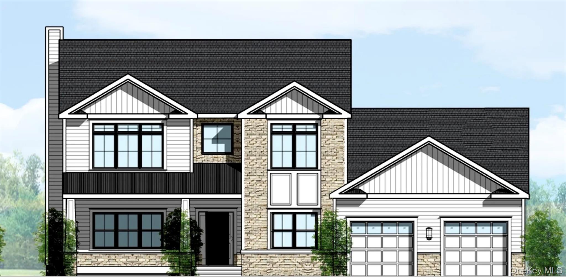
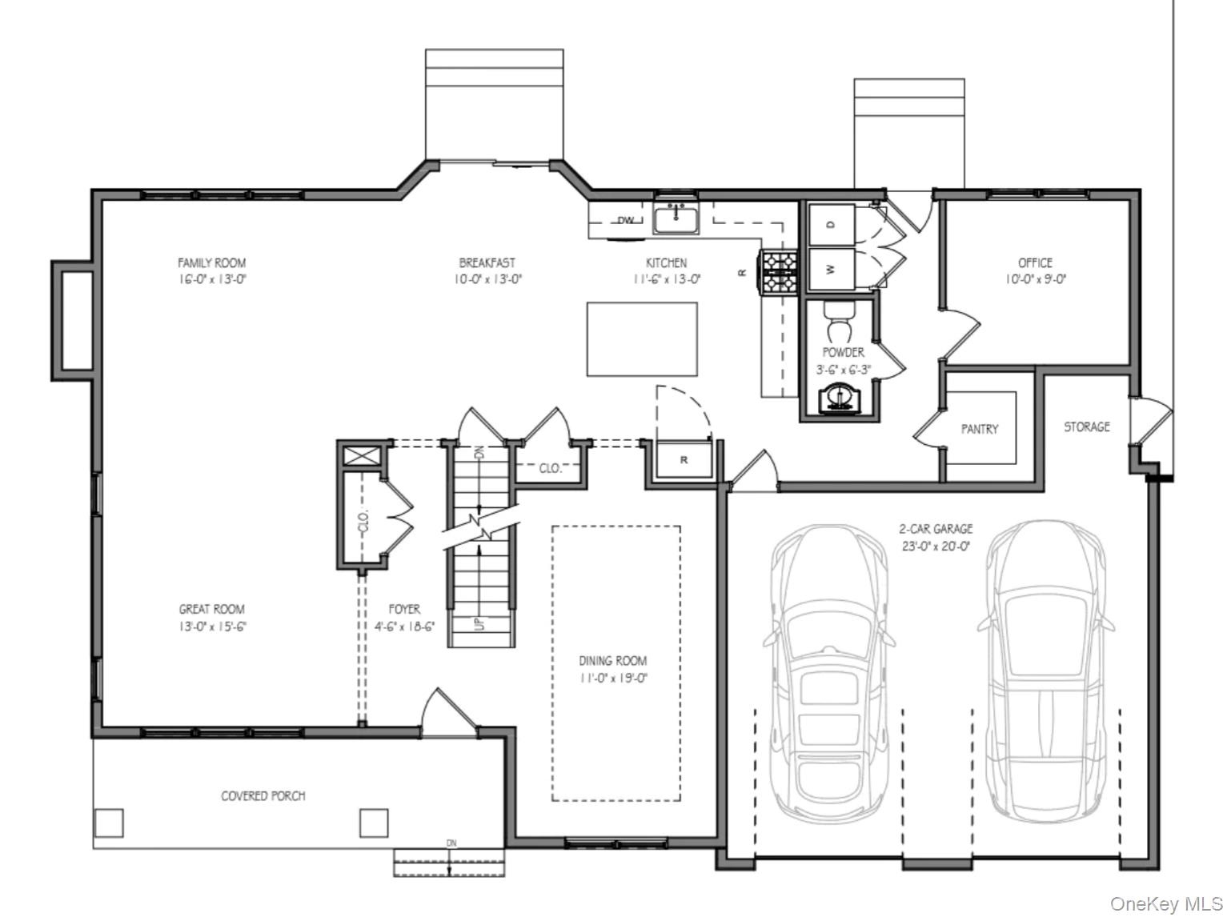
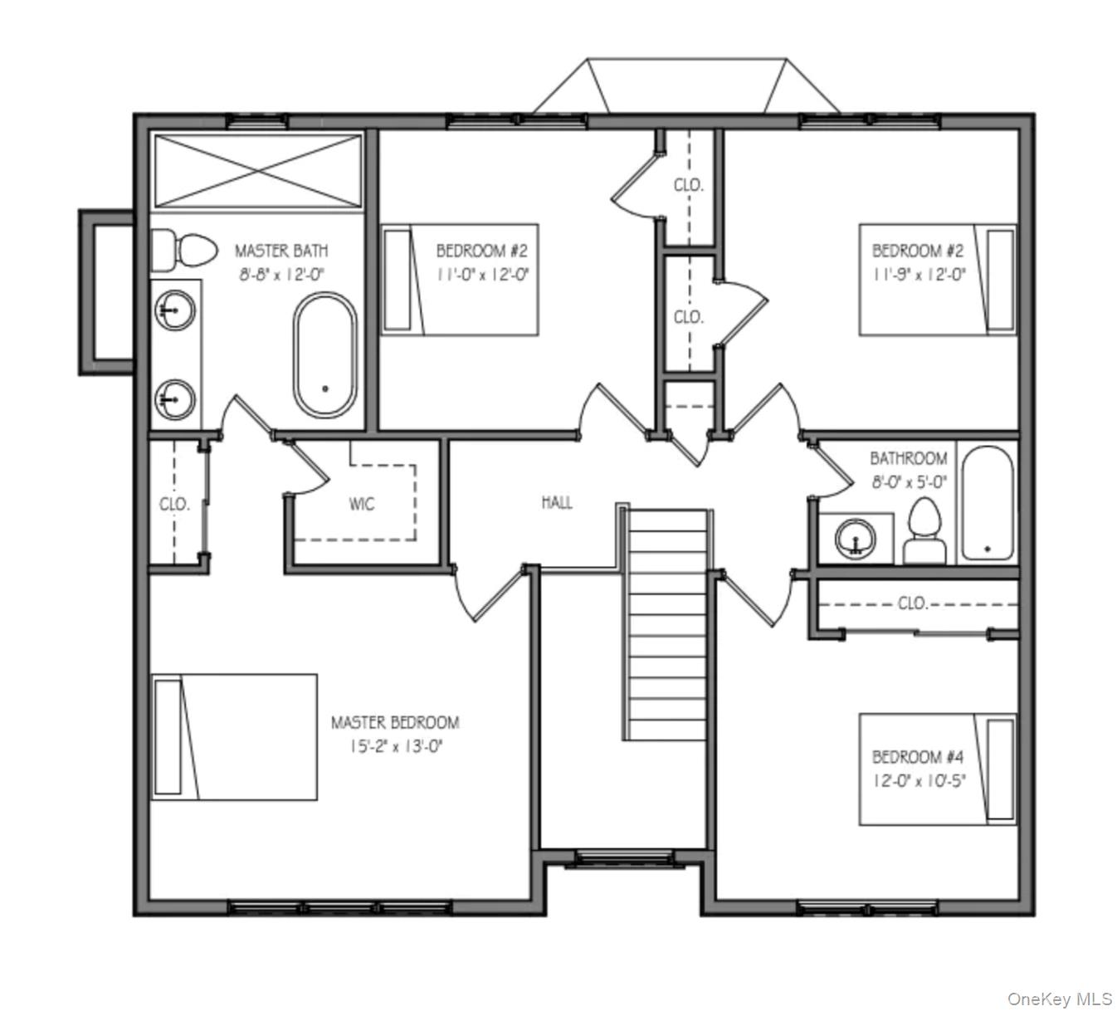
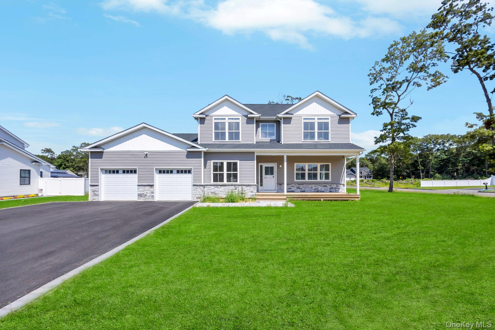
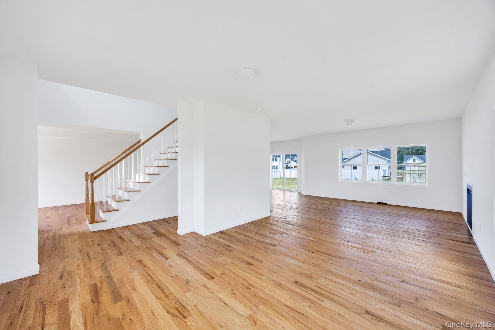
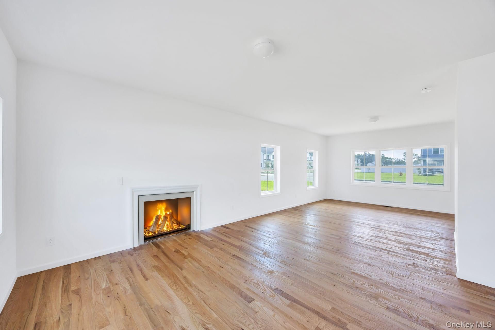
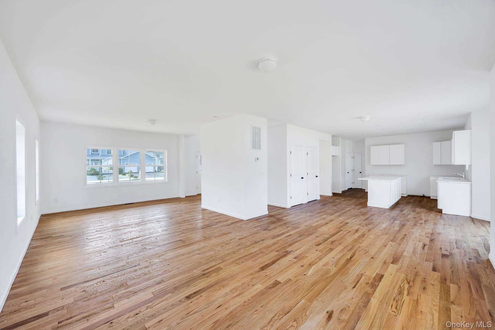
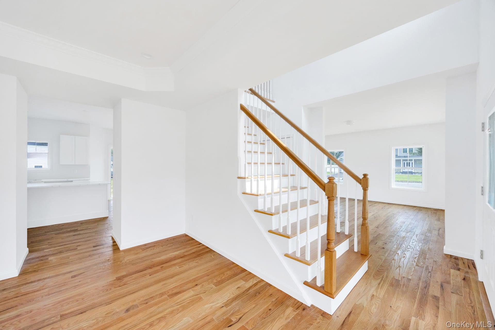
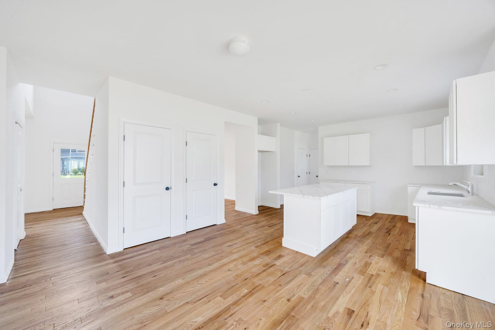
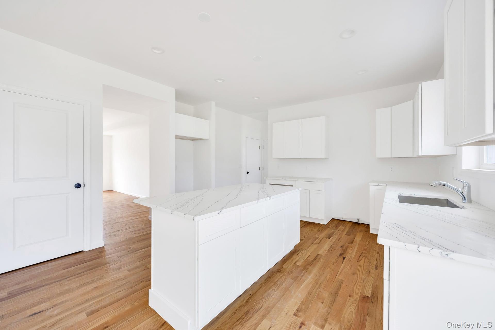
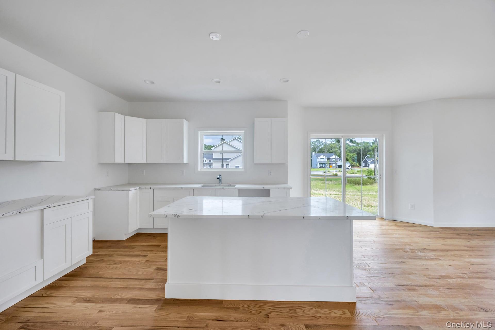
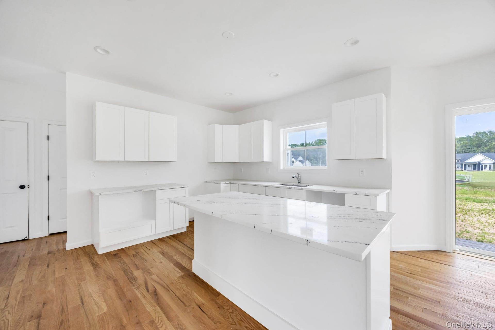
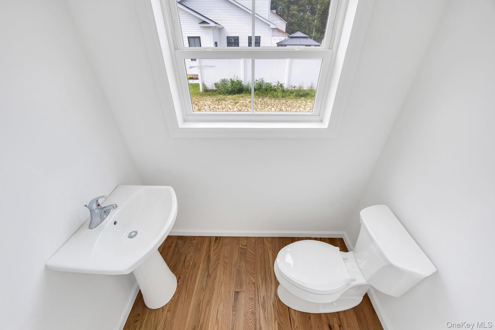
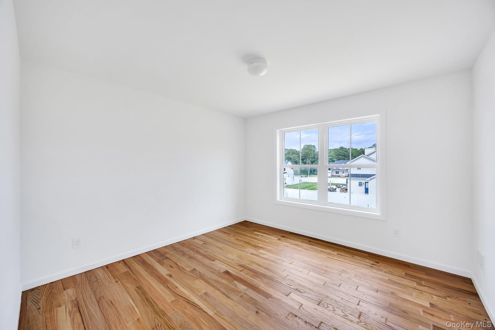
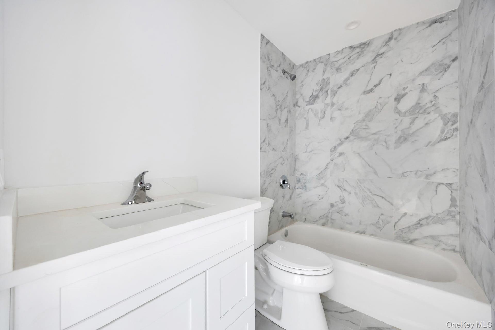
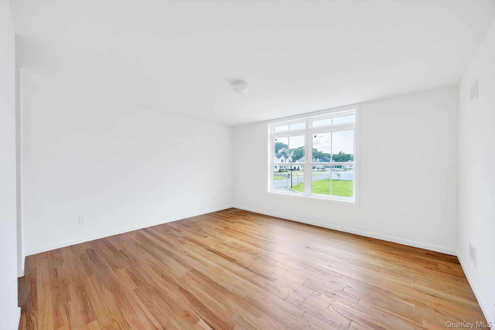
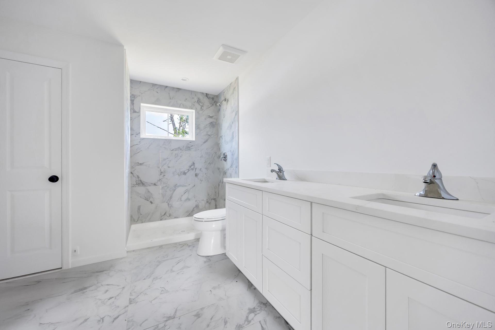
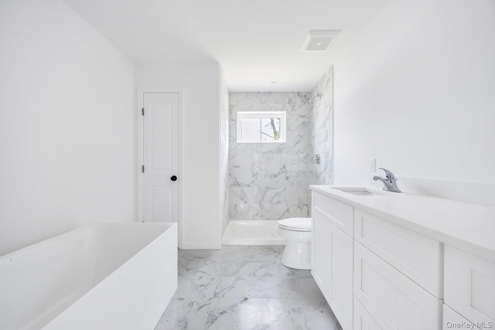
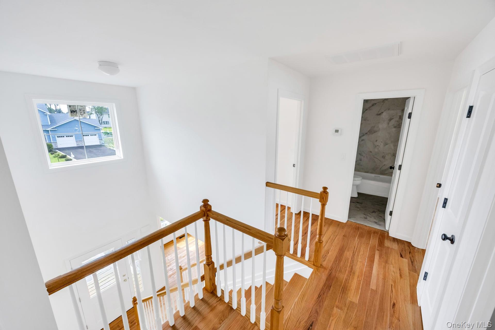
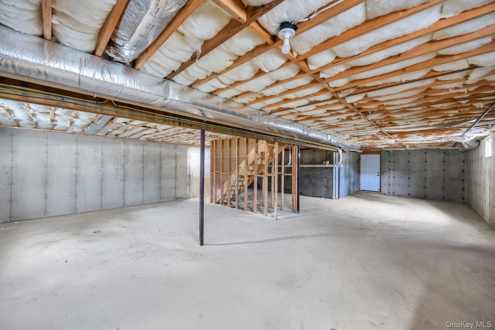
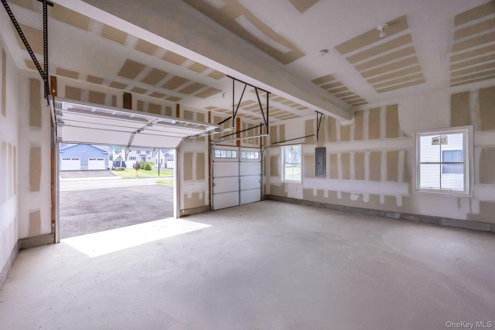
New Construction Colonial - To Be Built. 4 Bedrooms, 2.5 Bathrooms Incredible opportunity to build your dream home with an interest rate as low as 4.99%! Choose from three thoughtfully designed models: The Mattituck, The Jamesport, and The Jamesport Plus. Each model offers a spacious and functional layout with high-quality finishes throughout. This beautiful Colonial will feature four generously sized bedrooms, two and a half bathrooms, and an oversized attached garage with interior access. Exterior features include architectural roof shingles with a 30-year guarantee, a blacktop driveway and walkway, a concrete front porch with sidelights, and maintenance-free vinyl siding. Stone accents are available upon request. The home will also include aluminum gutters and leaders, exterior electrical outlets and hose bibs in the front and rear, a 6’ sliding glass door, and seeded front and rear yards. Inside, the home offers 9-foot ceilings on the main level, 8-foot ceilings on the second floor and basement, and red oak hardwood flooring in the living room, family room, dining room, and upstairs hallway. The dining room is enhanced with a tray ceiling and crown molding. The kitchen and bathrooms will feature ceramic tile, while the bedrooms will have comfortable wall-to-wall carpeting. A 36 gas fireplace provides a cozy centerpiece in the main living space. Additional highlights include oak handrails with white balusters, recessed lighting (10 fixtures), and a choice of interior doors with colonial-style molding and baseboards. Conveniences include hookups for a washer and dryer, two telephone outlets, two cable outlets, and a garage wired for a door opener. Benjamin Moore paint (two color choices) with white trim is included. Closet shelving is PVC-coated throughout, with optional upgrade packages available for the primary bedroom. Don’t miss the chance to personalize your finishes and create a home tailored to your lifestyle. A rare new construction opportunity in a highly desirable area!
Details
| MLS # | 892389 |
|---|---|
| Listing Type | For Sale |
| Style | House |
| Sub-Type | Resale |
| Status | Pending |
| Year | 2025 |
| Days On Site | 410 |
| Listing Provided By | Coldwell Banker American Homes | Bryan J. Karp CBR |
Features
| Bed(s) | 4 |
|---|---|
| Bath(s) | 3 Total |
| SQ Feet | 2,260 |
| Garage | 2 |
| Basement | Y |
| Acreage | 0.46 |
Interior
| Cooling | Central Air |
|---|---|
| Heating | Forced Air |
| Interior Features | Cathedral Ceiling(s), Chandelier, Chefs Kitchen, Eat-in Kitchen, Entrance Foyer, Formal Dining, High Ceilings, Kitchen Island, Open Floorplan, Primary Bathroom, Quartz/Quartzite Counters, Soaking Tub, Tray Ceiling(s), Walk-In Closet(s), Washer/Dryer Hookup |
| Appliances | Dishwasher, Oven, Refrigerator, Stainless Steel Appliance(s) |
Exterior
| Construction Materials | Frame |
|---|---|
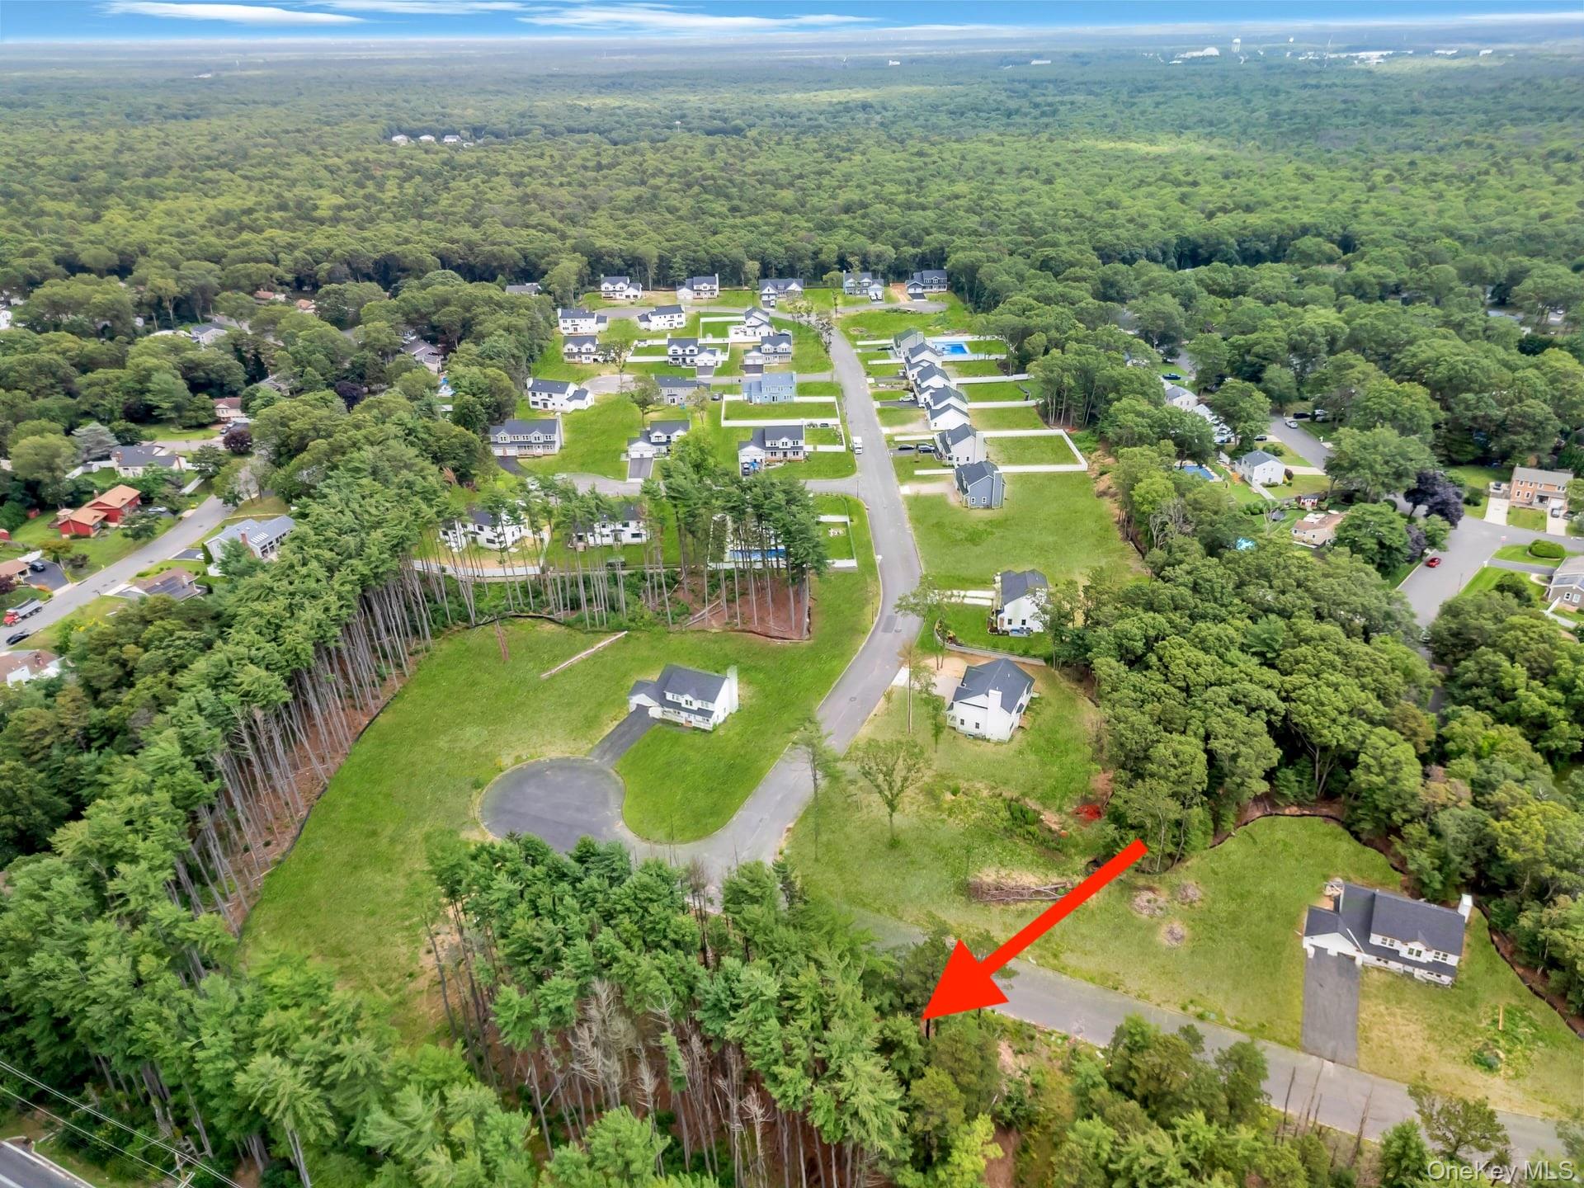
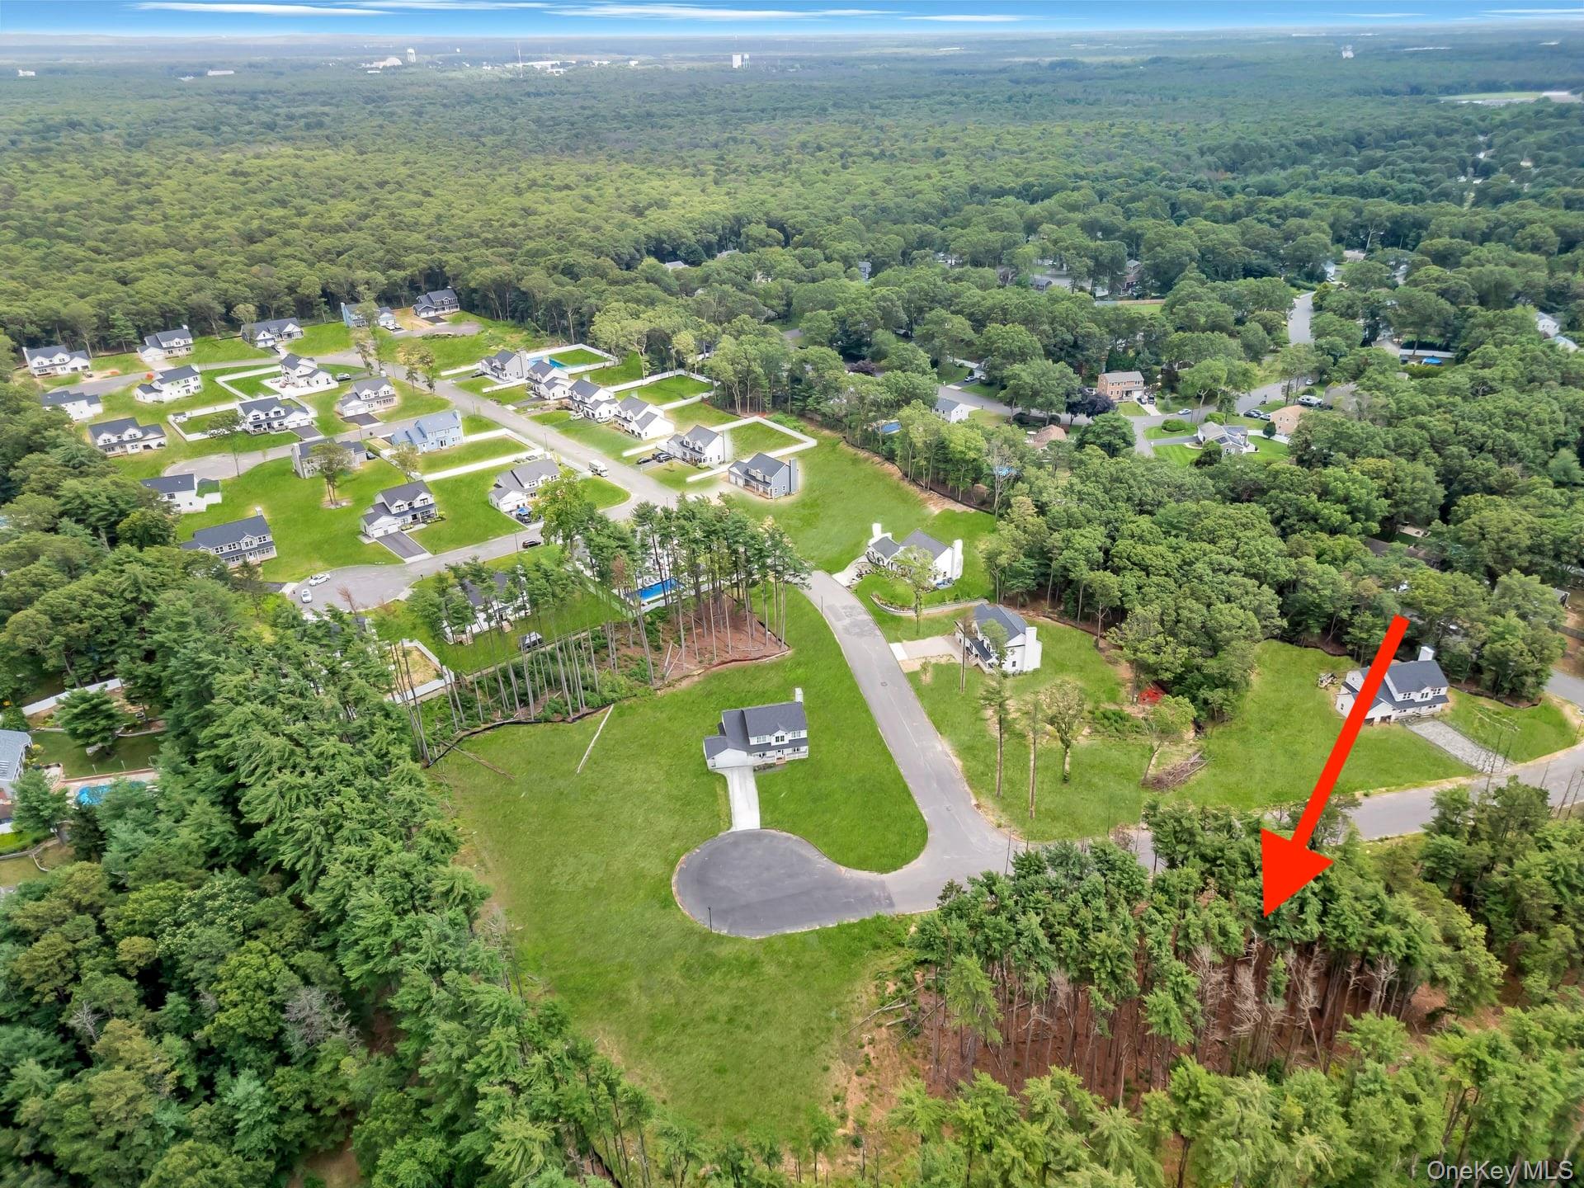
| Lot Features | Back Yard, Cul-De-Sac |
Parking
| Garage Yes / No | Yes |
|---|
Utilities
| Utilities | Natural Gas Connected |
|---|---|
| Sewer | Septic Tank |
Taxes
| Tax Year | 2025 |
|---|---|
| Tax Assessed Value | 325 |
| Tax Annual Amount | 0 |
Area Information
| State | NY |
|---|---|
| County | Suffolk County |
| City | Ridge |
| Zip Code | 11961 |
| School District | Longwood High School |
| Elementary School | Longwood Middle School |
| High School | Longwood High School |
Request a showing
Request a showing
Contact
Learn More About This Property

| State | NY |
|---|---|
| County | Suffolk County |
| City | Ridge |
| Zip Code | 11961 |
| School District | Longwood High School |
| Elementary School | Longwood Middle School |
| High School | Longwood High School |
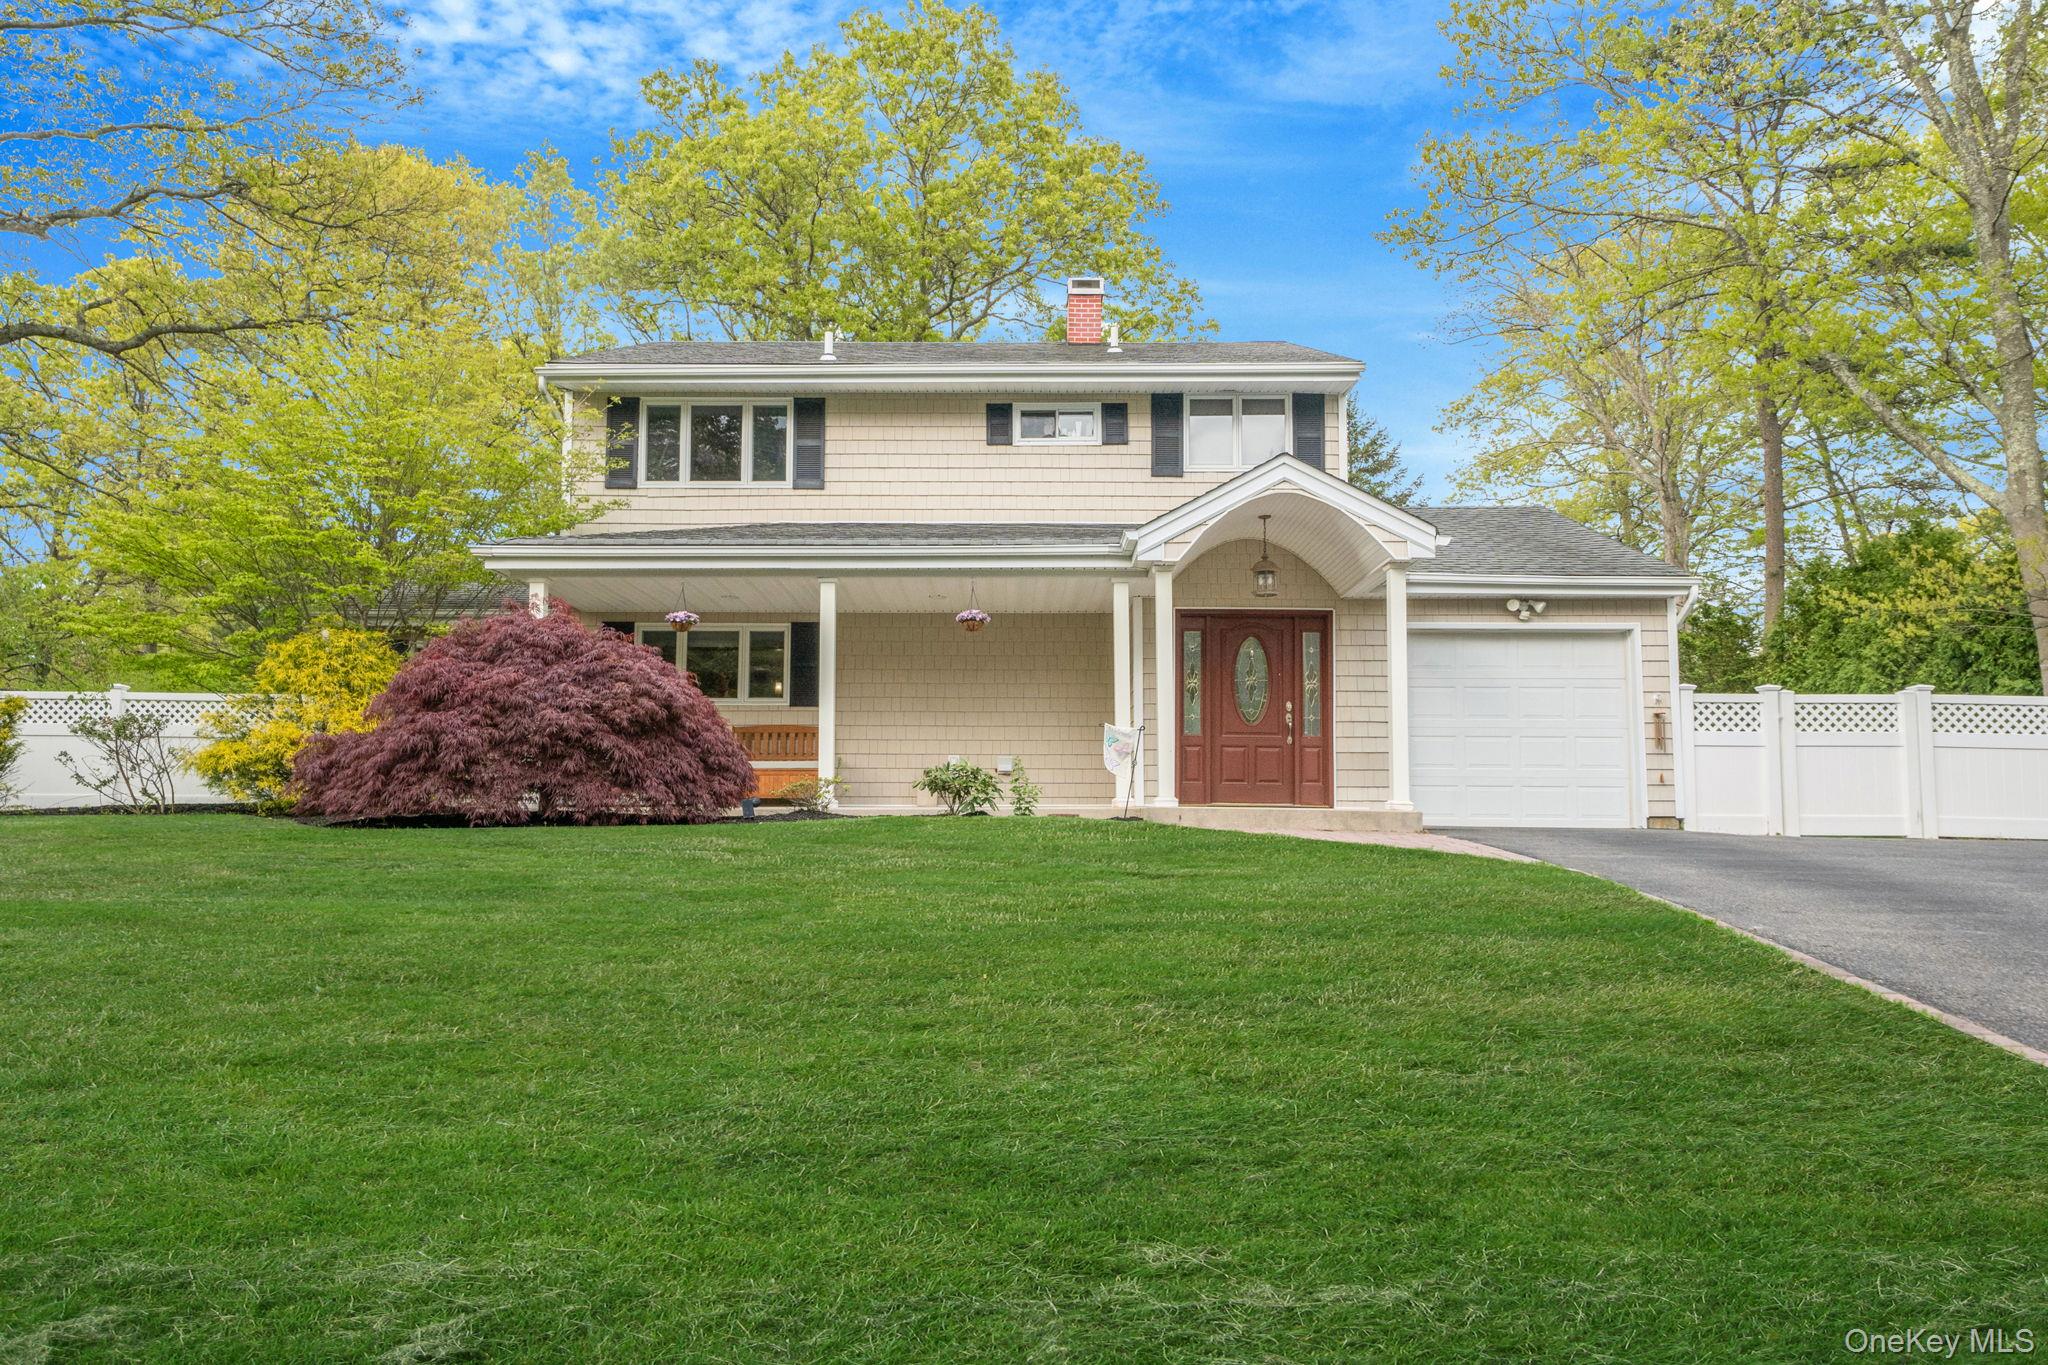 | $599,00037 Marc DriveRidge, NY 11961 |