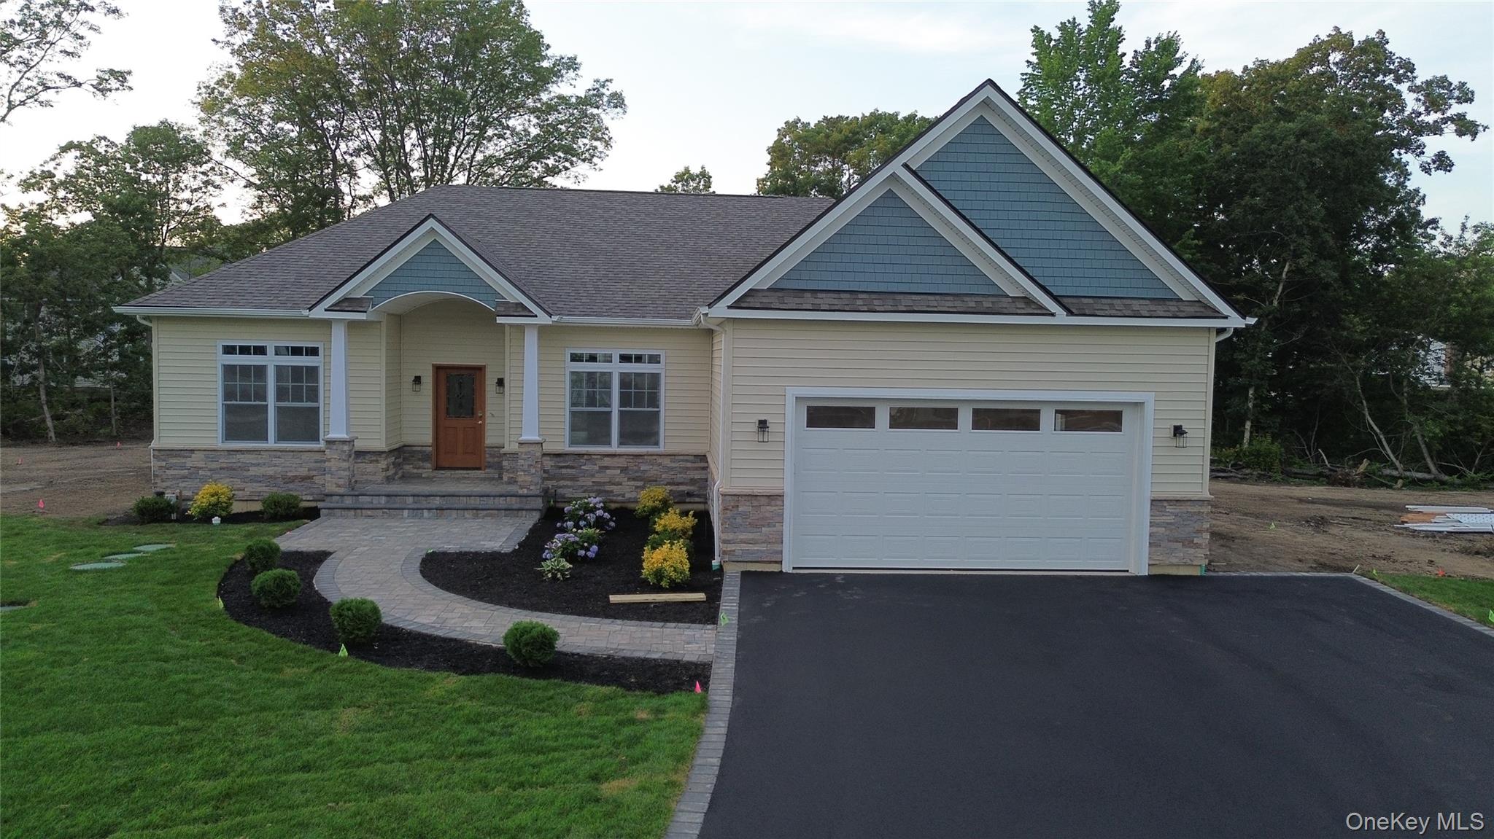
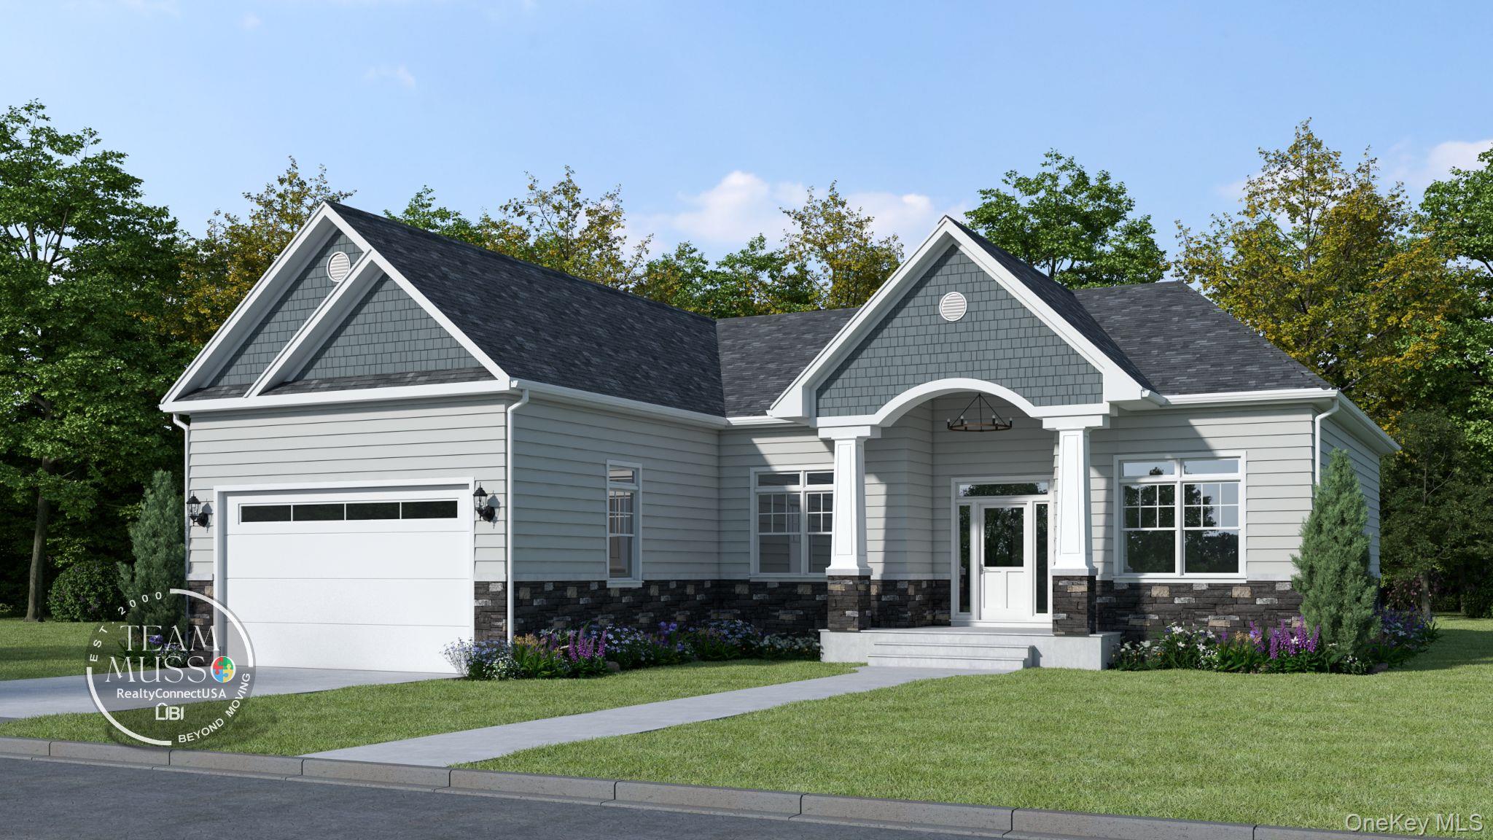
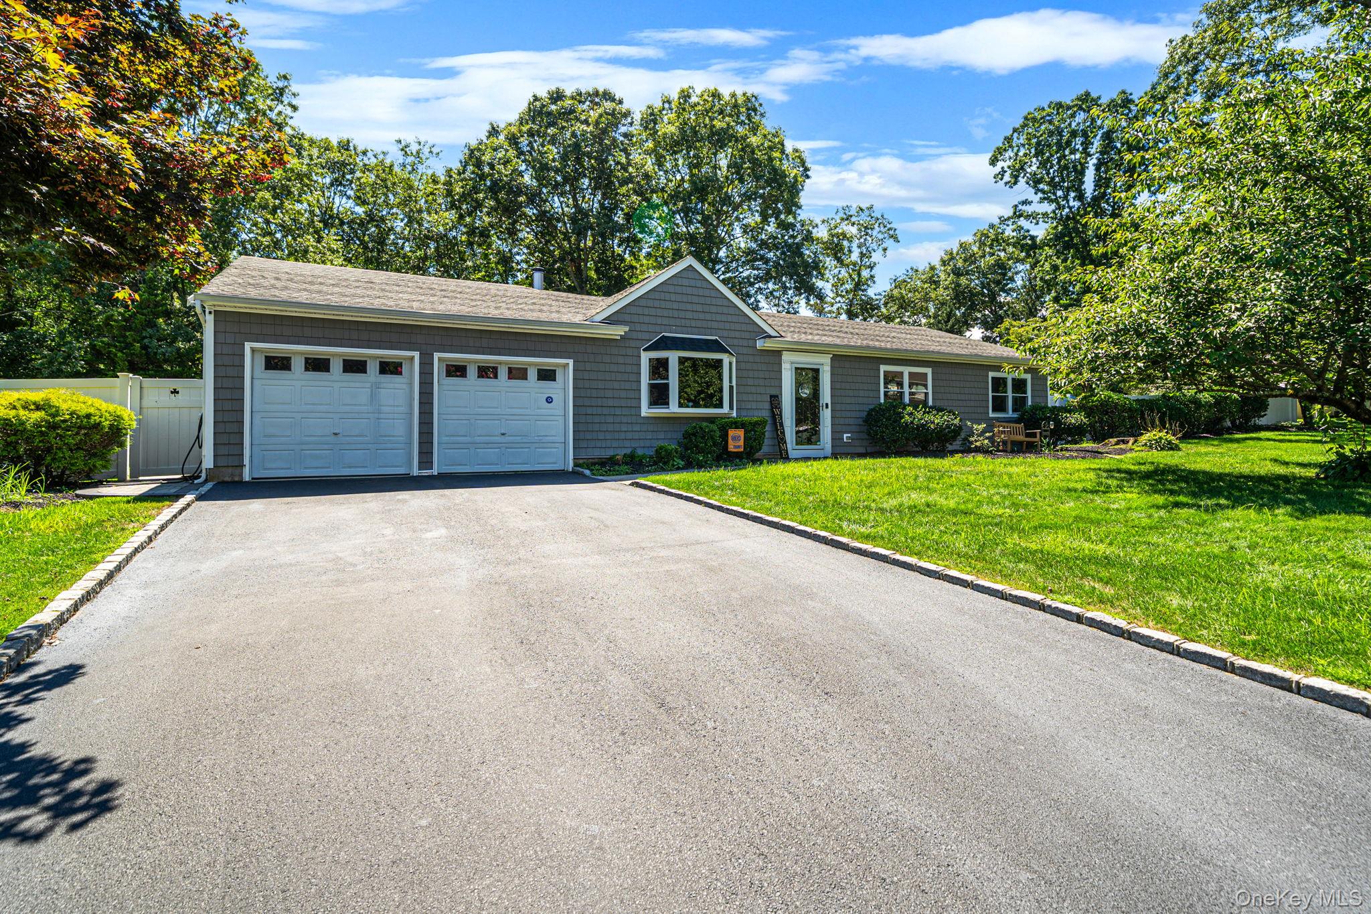
Craftsman house with asphalt driveway, stone siding, a front lawn, a shingled roof, and a garage. . For Marketing Purposes!
View of front of property with stone siding, a front yard, an attached garage, driveway, and roof with shingles. For Marketing Purposes!
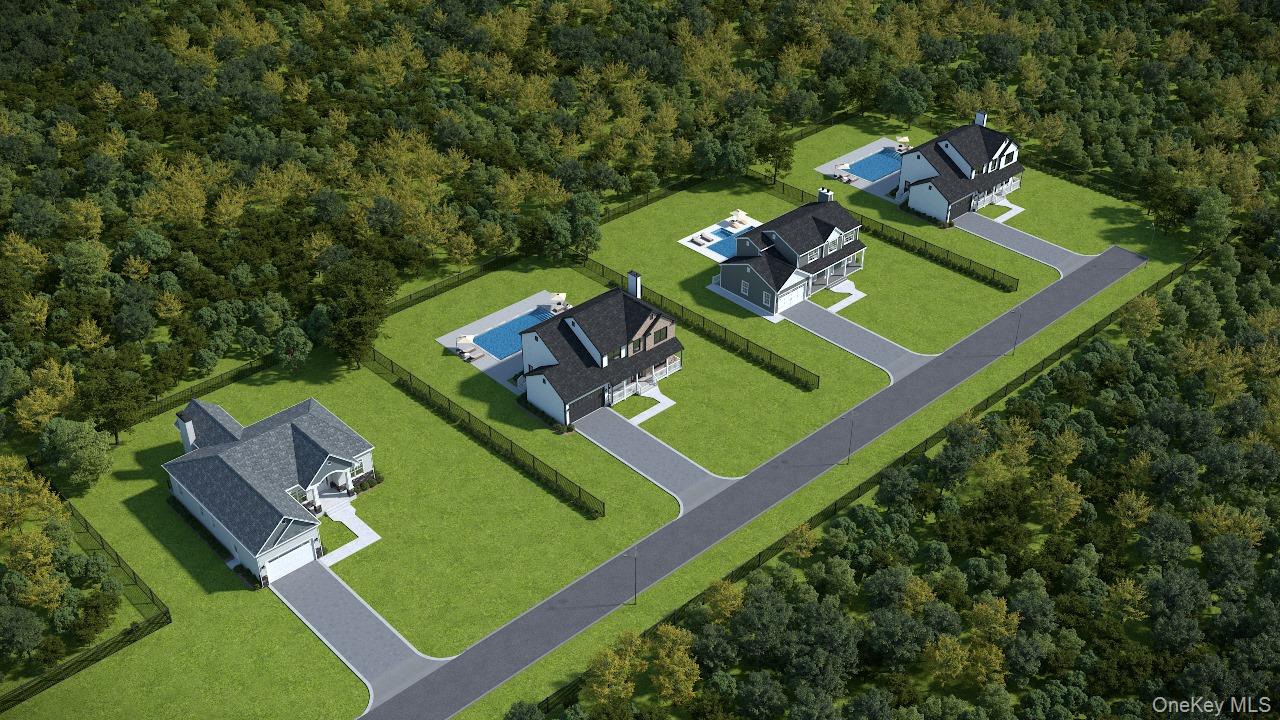
View of property location with a forest. For Marketing Purposes!
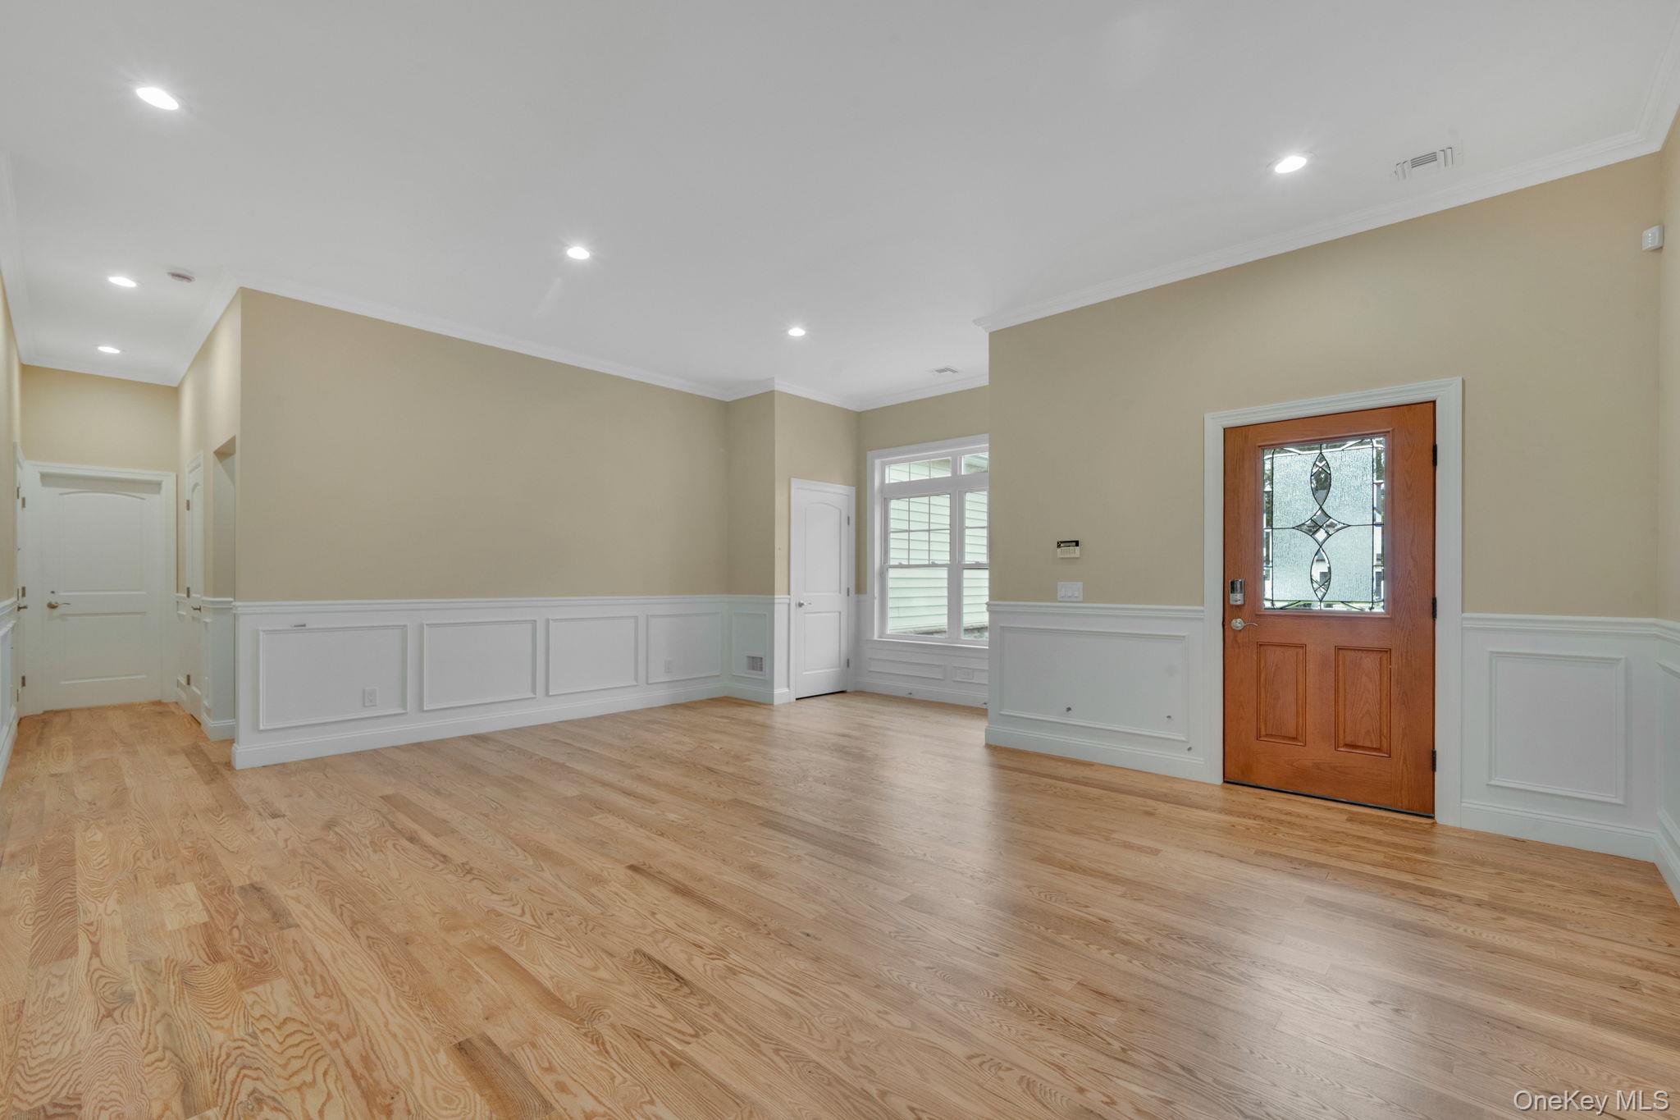
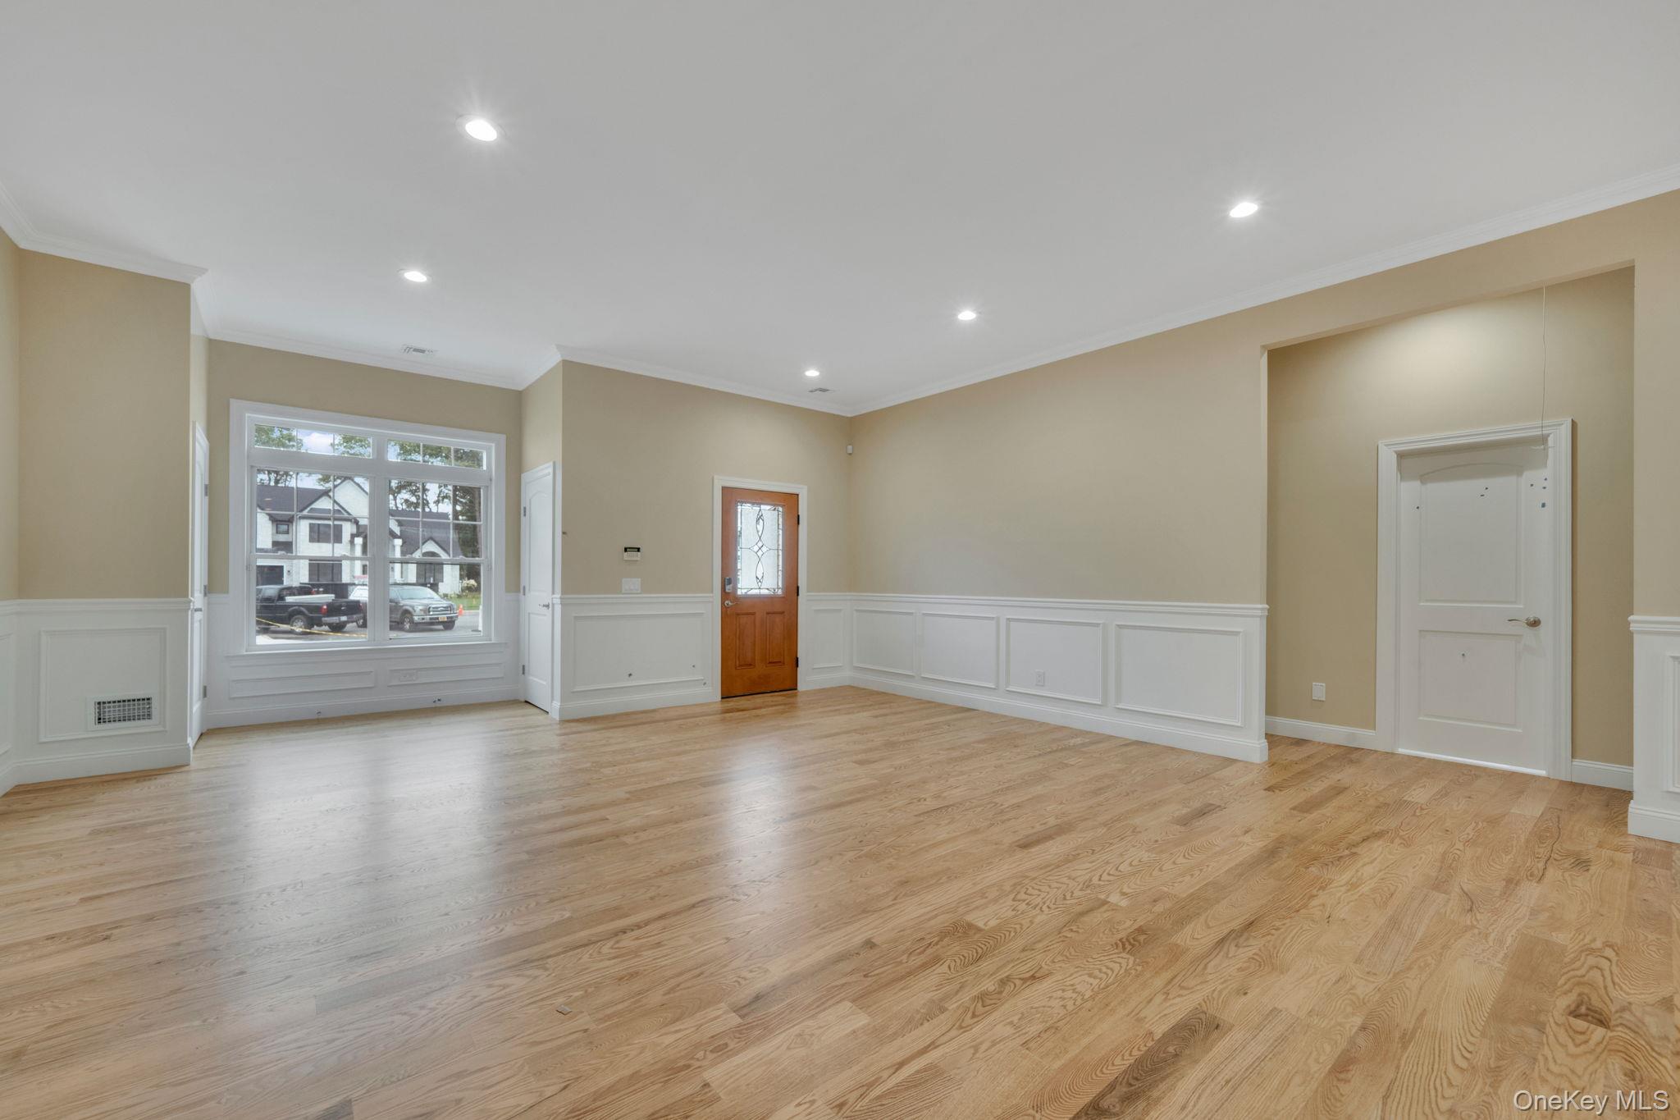
Foyer entrance with wainscoting, light wood-style flooring, a decorative wall, and crown molding. For Marketing Purposes!
Unfurnished living room featuring wainscoting, recessed lighting, light wood-style floors, ornamental molding, and a decorative wall. For Marketing Purposes!
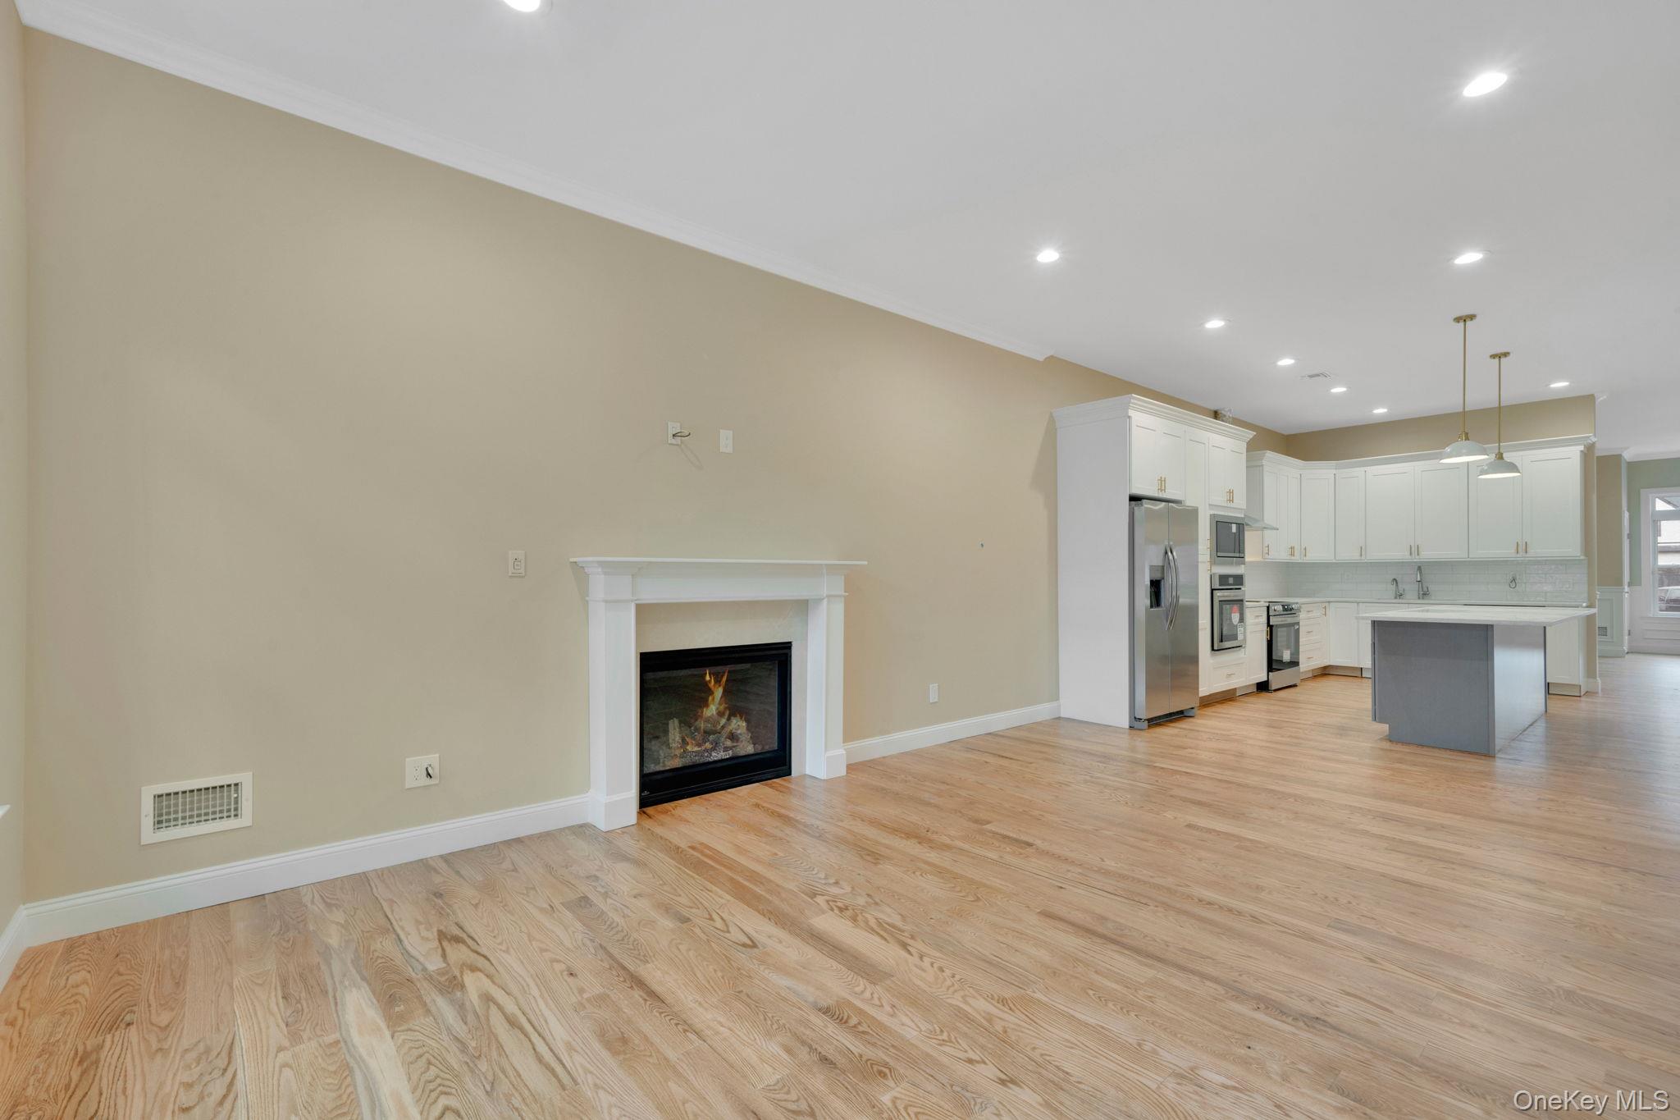
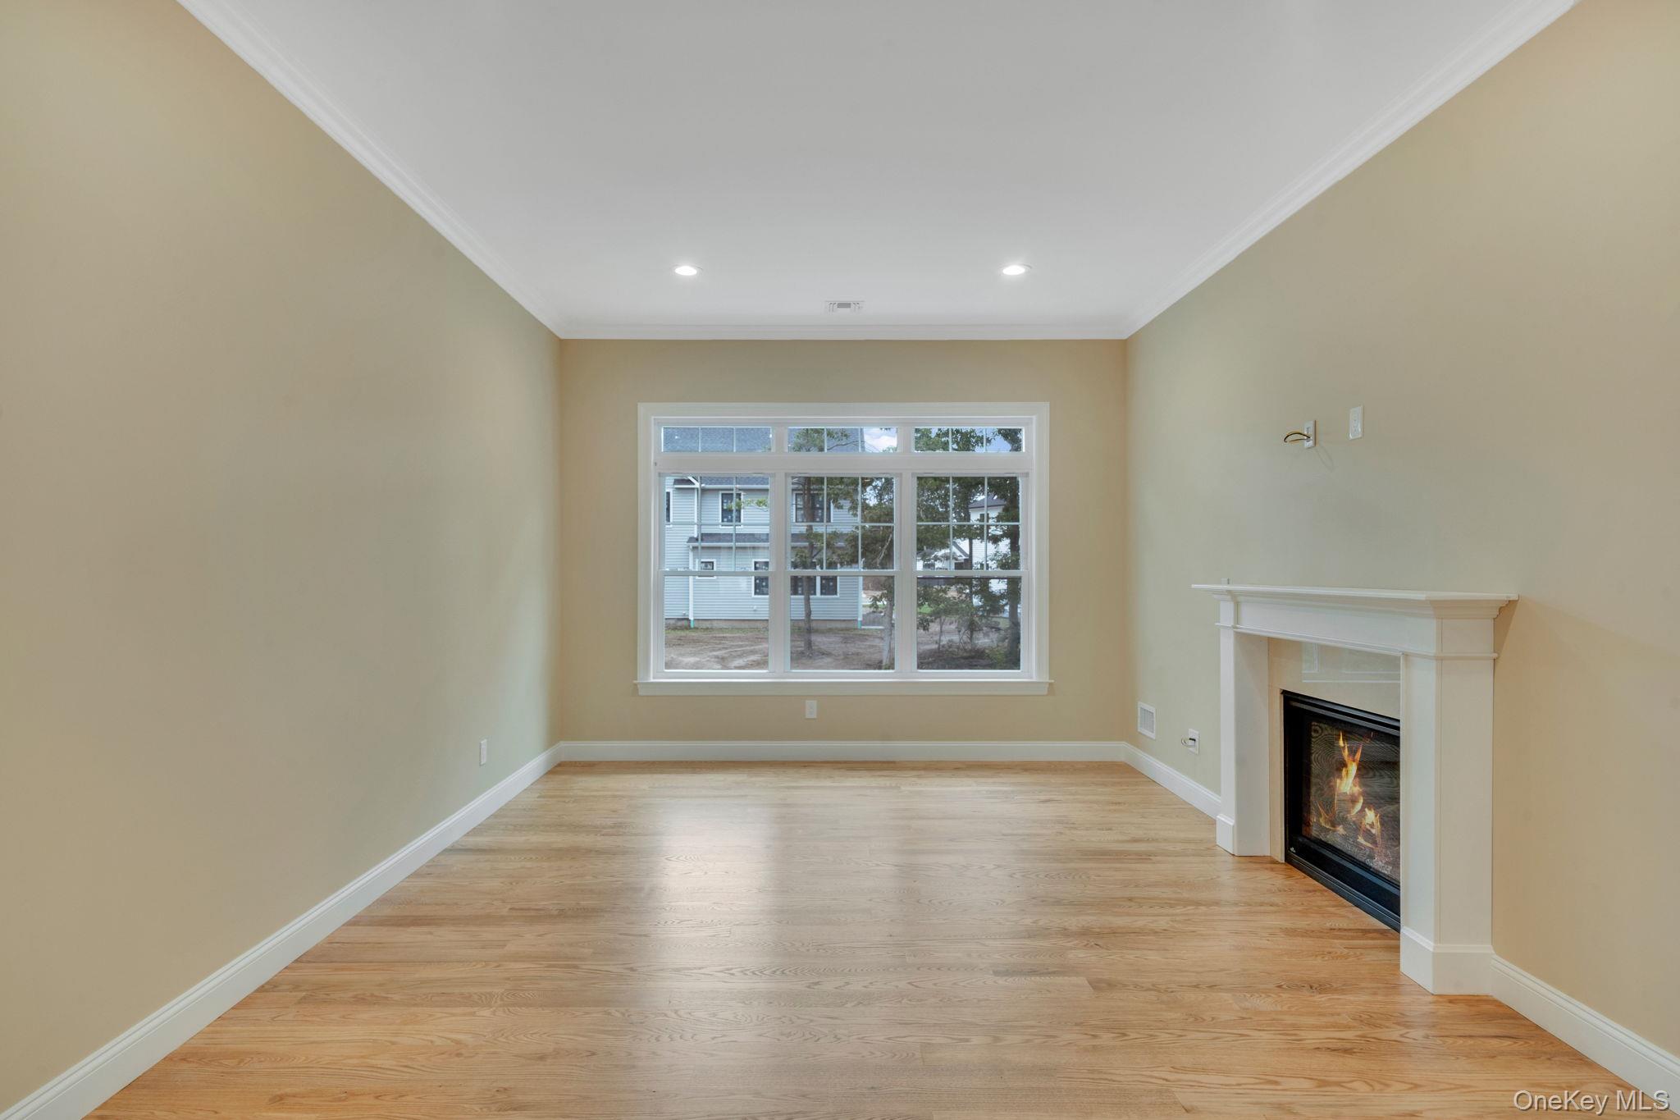
Unfurnished living room featuring recessed lighting, light wood-type flooring, a glass covered fireplace, and ornamental molding. For Marketing Purposes!
Unfurnished living room with a glass covered fireplace, light wood-type . For Marketing Purposes!flooring, ornamental molding, and recessed lighting
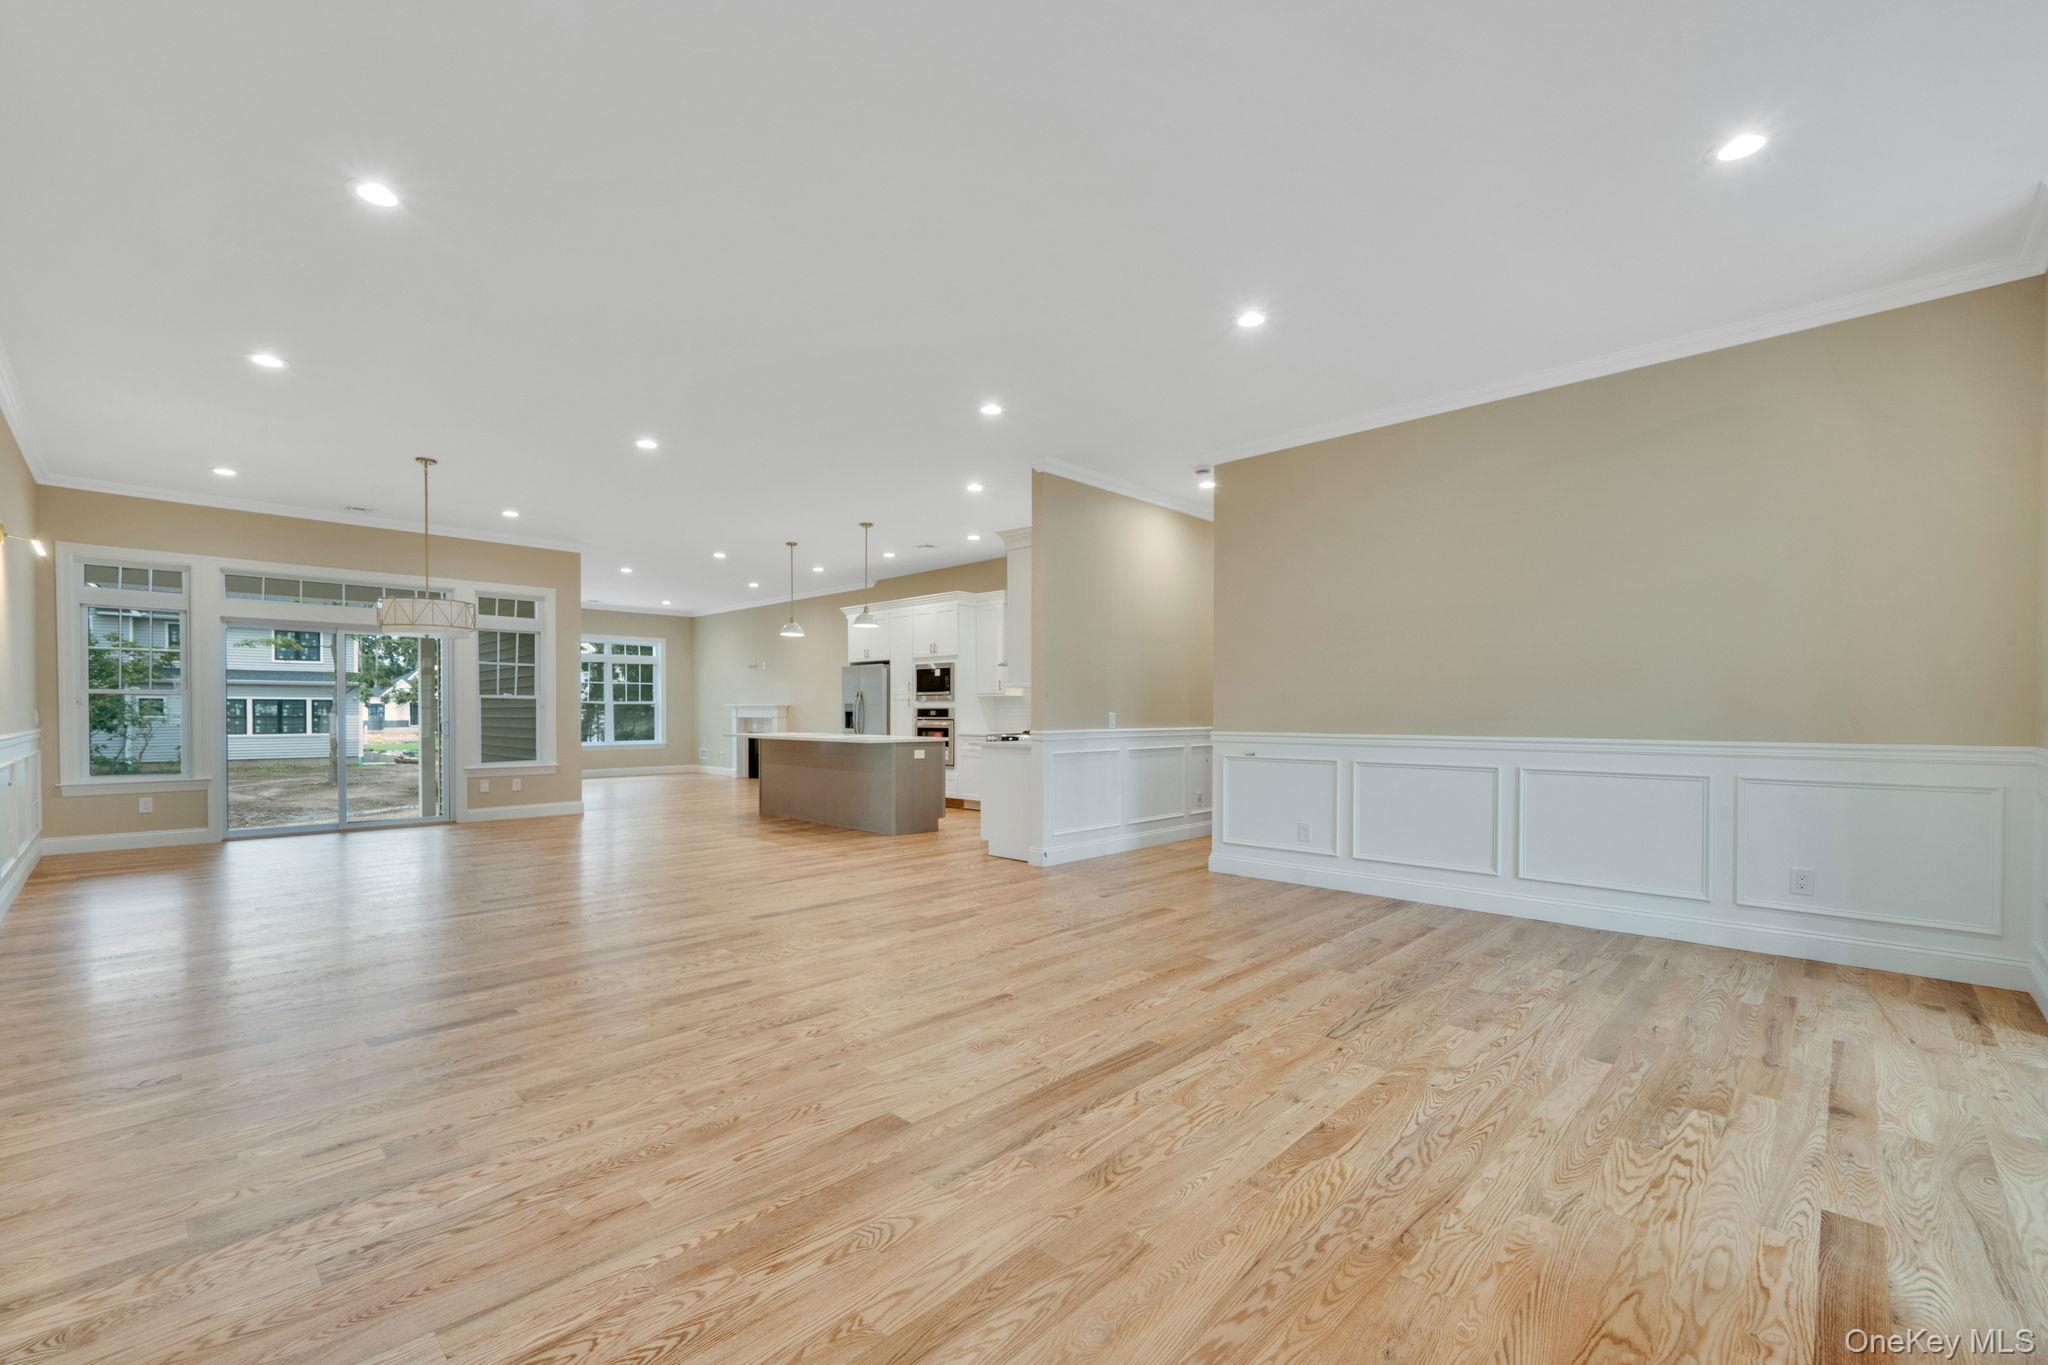
Unfurnished living room with a decorative wall, wainscoting, recessed lighting, and light wood-type flooring. For Marketing Purposes!
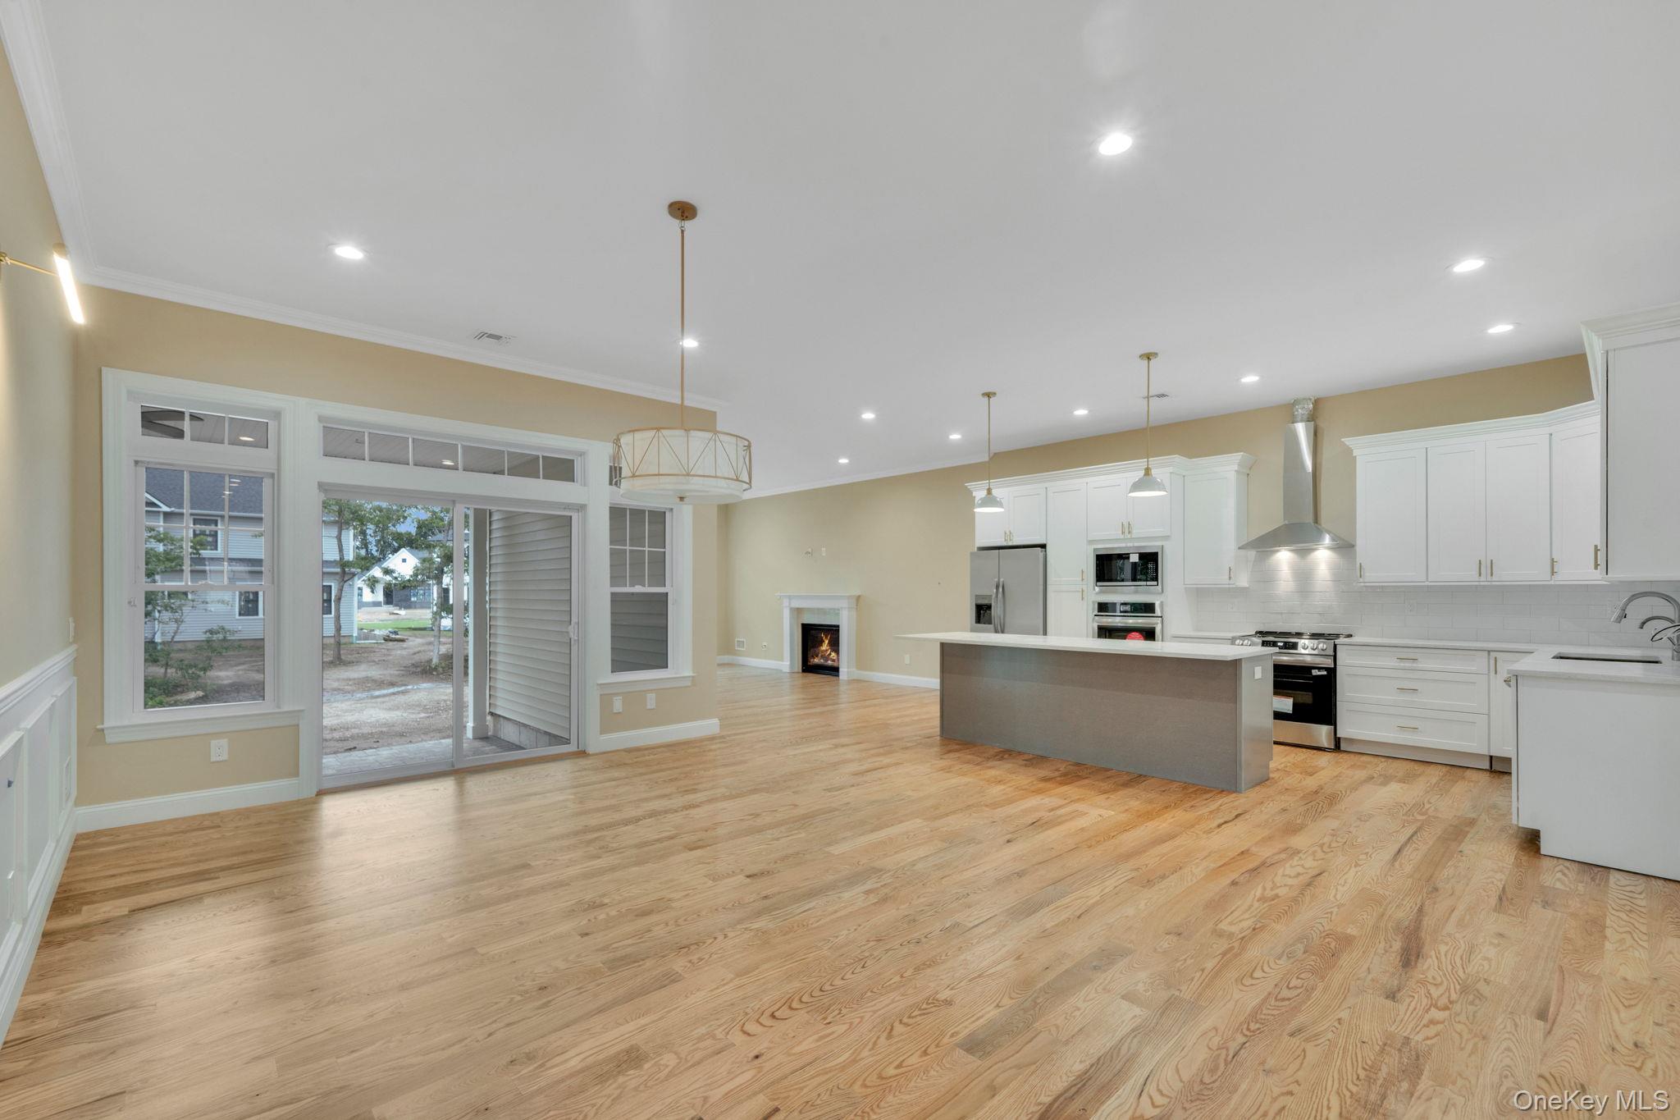
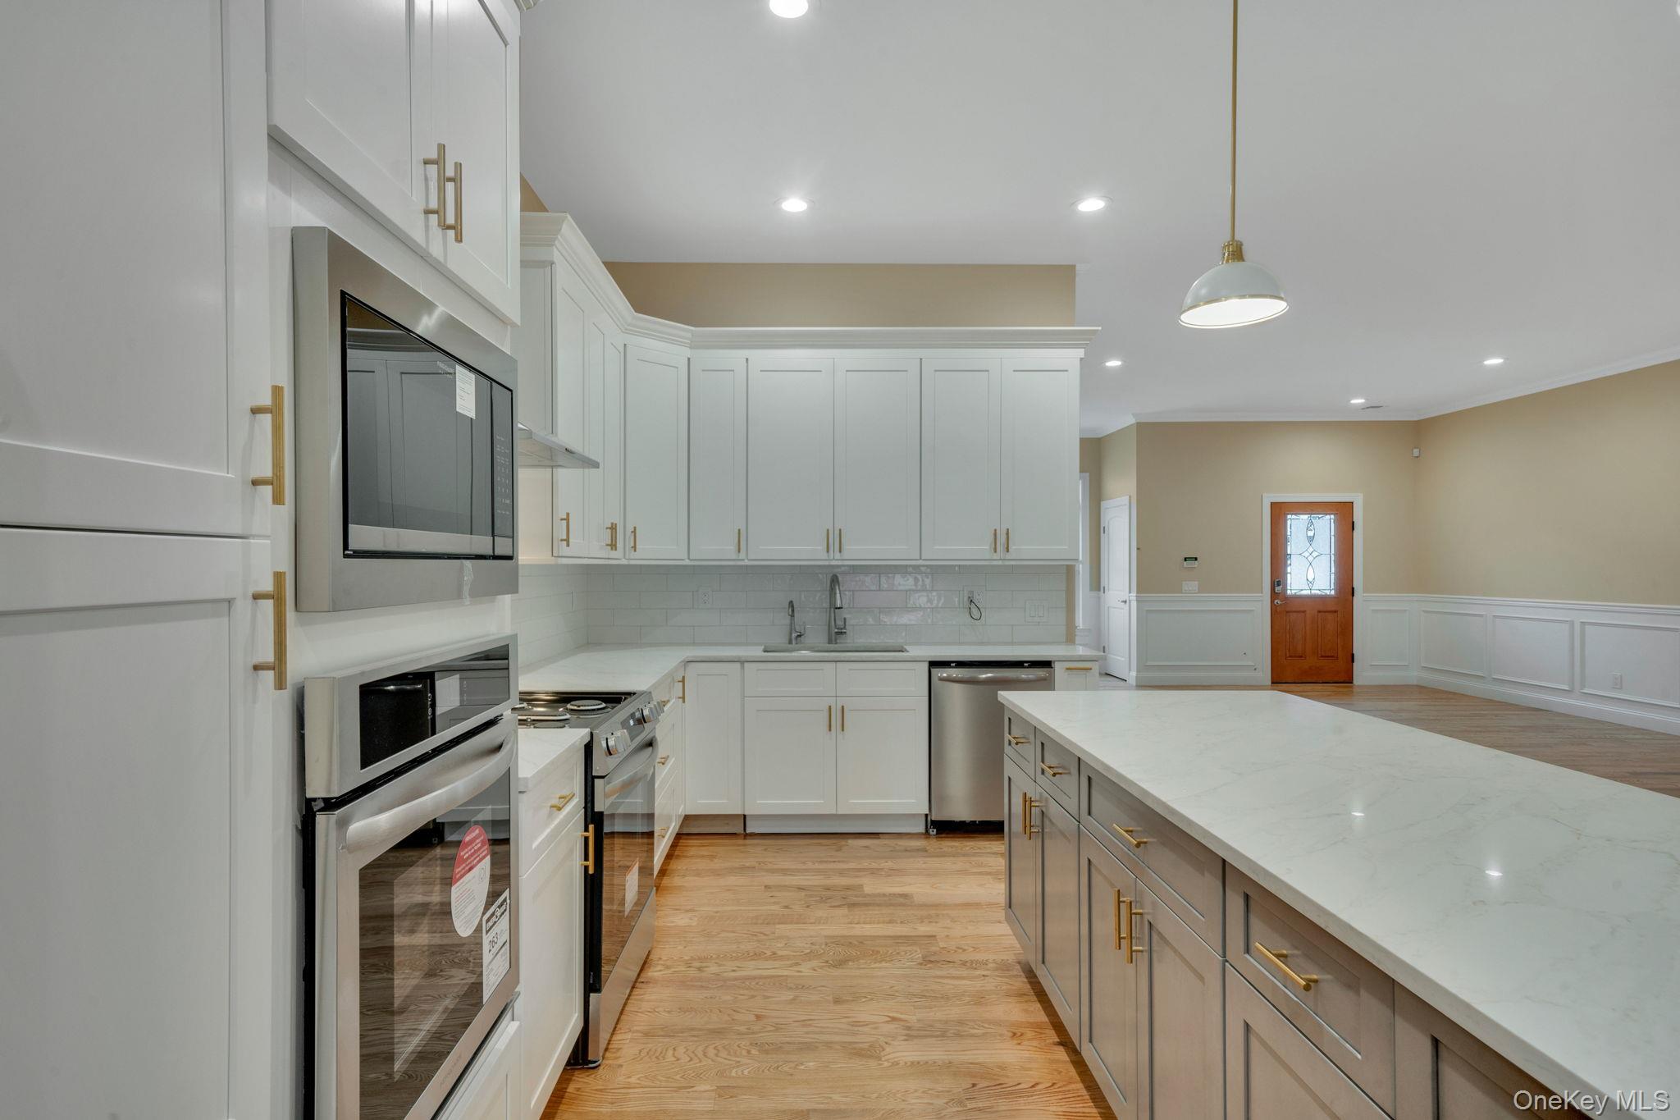
Kitchen featuring open floor plan, white cabinetry, hanging light fixtures, wall chimney range hood, and a center island. For Marketing Purposes!
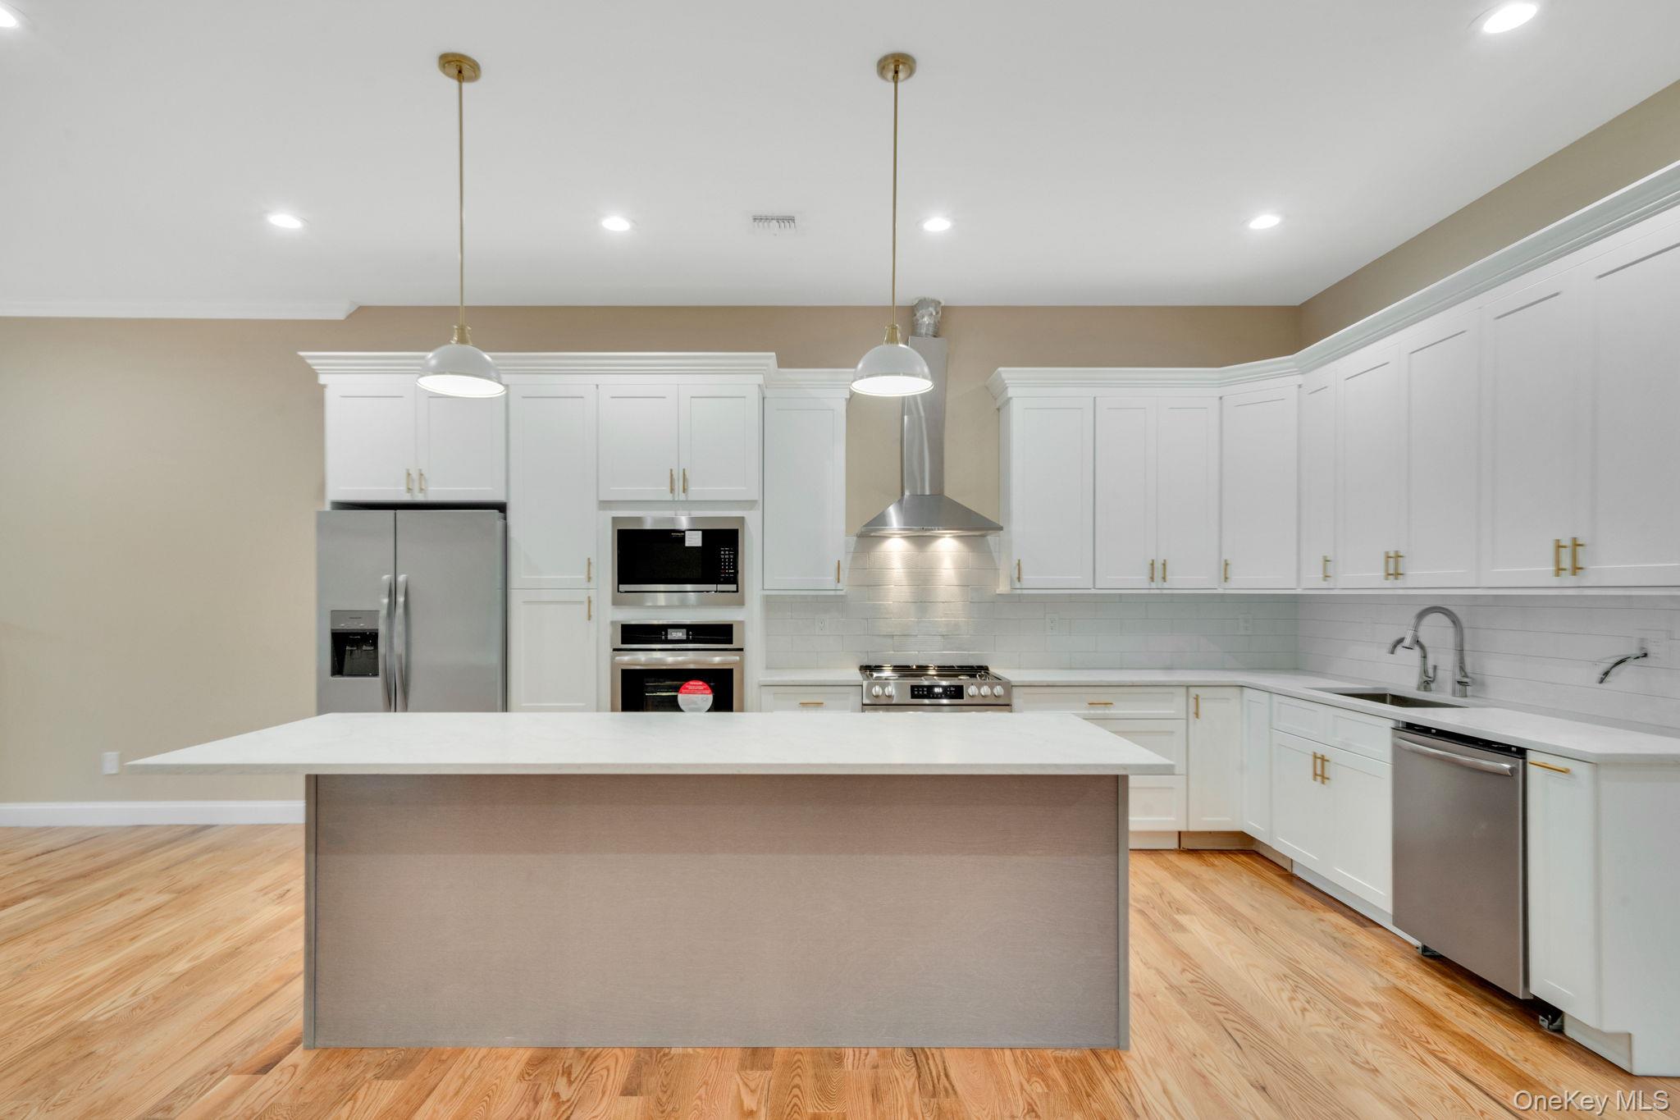
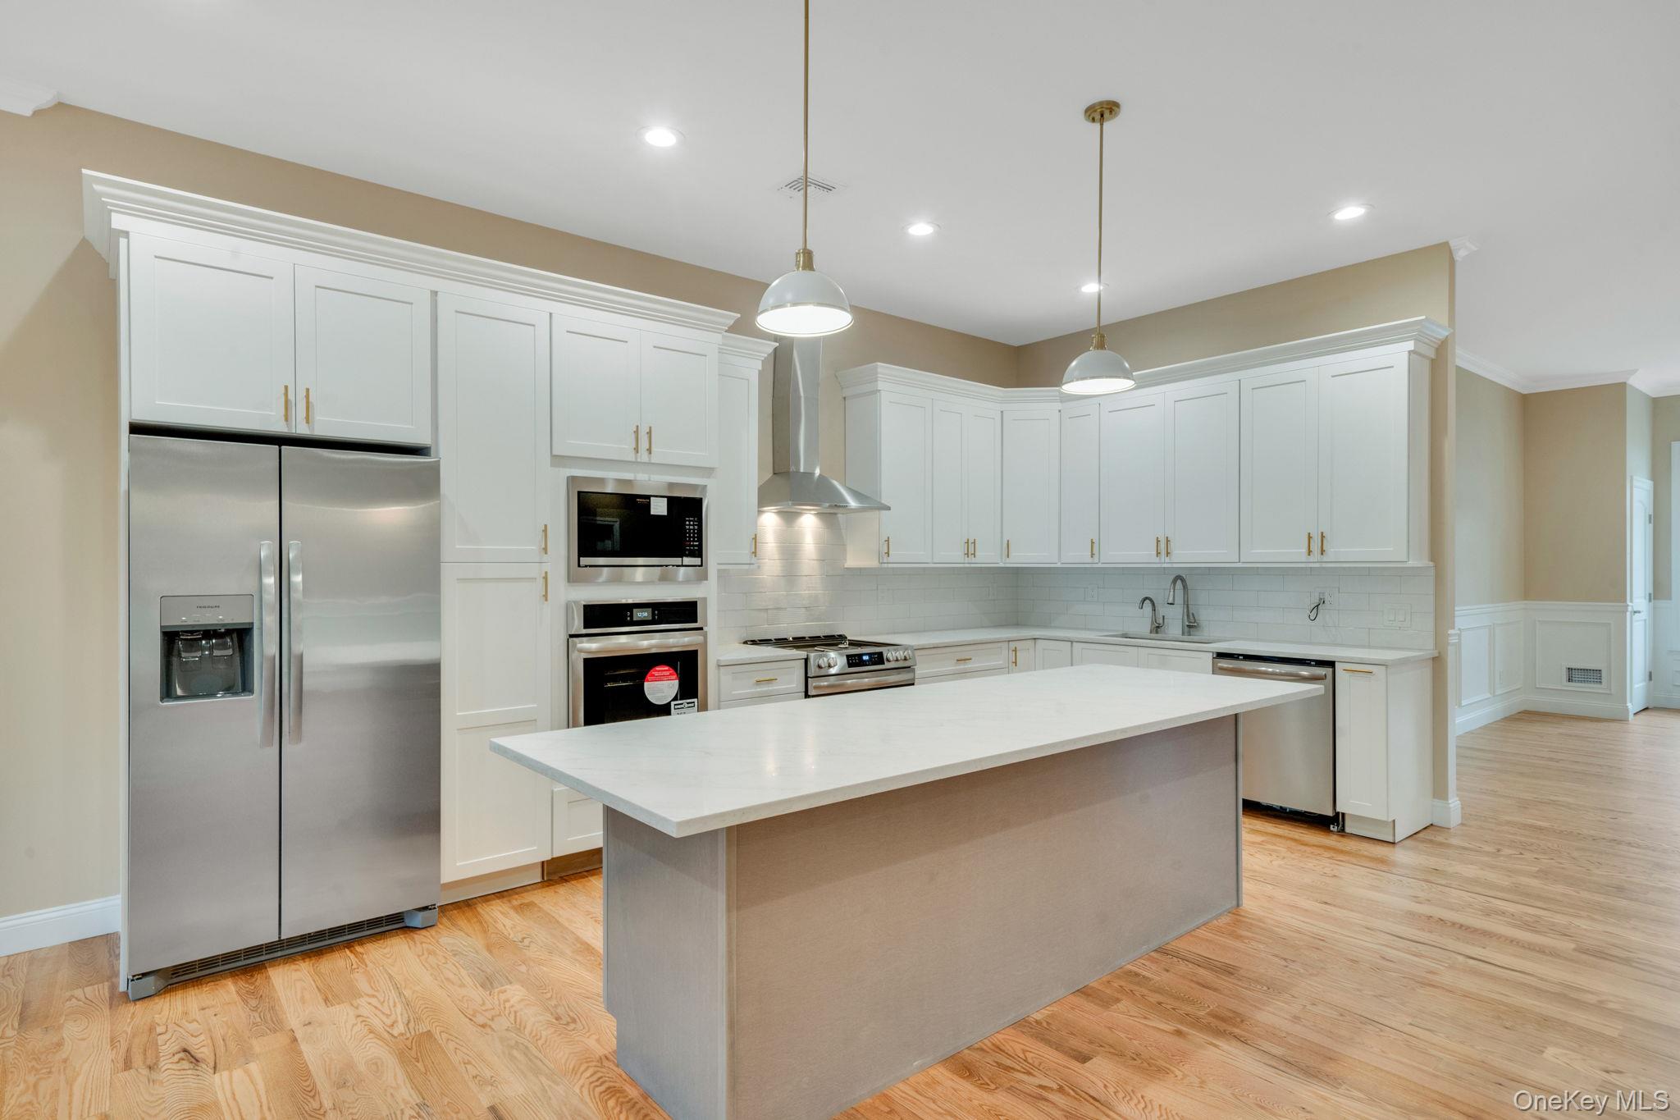
Kitchen featuring appliances with stainless steel finishes, a kitchen island, tasteful backsplash, white cabinets, and recessed lighting. For Marketing Purposes!
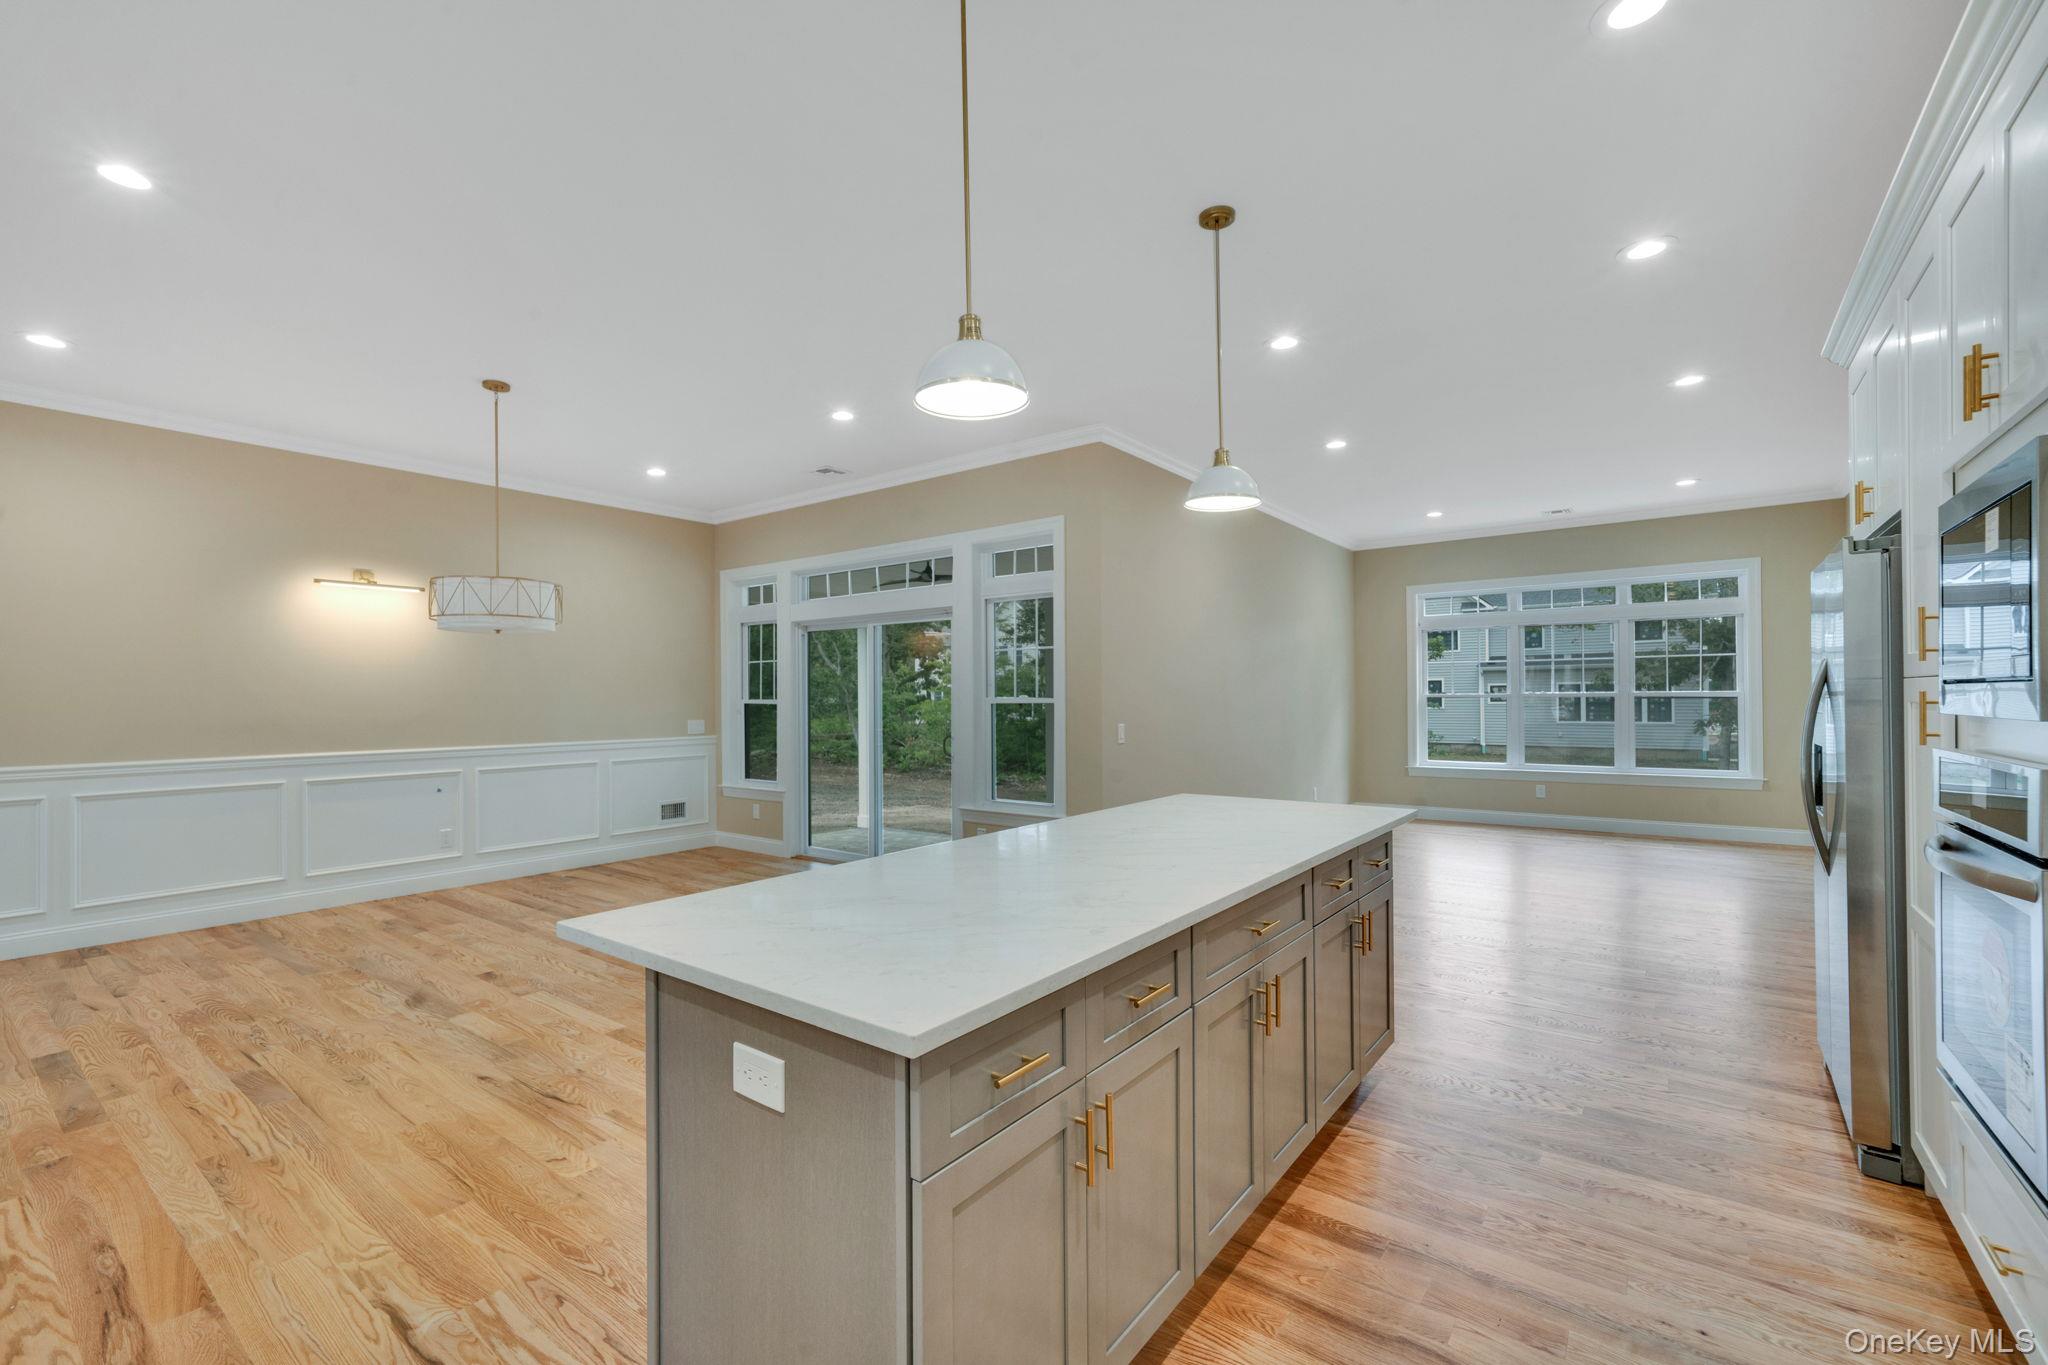
Kitchen with a decorative wall, decorative light fixtures, open floor plan, crown molding, and wainscoting. For Marketing Purposes!
Kitchen featuring appliances with stainless steel finishes, crown molding, white cabinetry, pendant lighting, and a center island. For Marketing Purposes!
Kitchen featuring a wainscoted wall, appliances with stainless steel finishes, light wood-type flooring, light stone countertops, and hanging light fixtures. For Marketing Purposes!
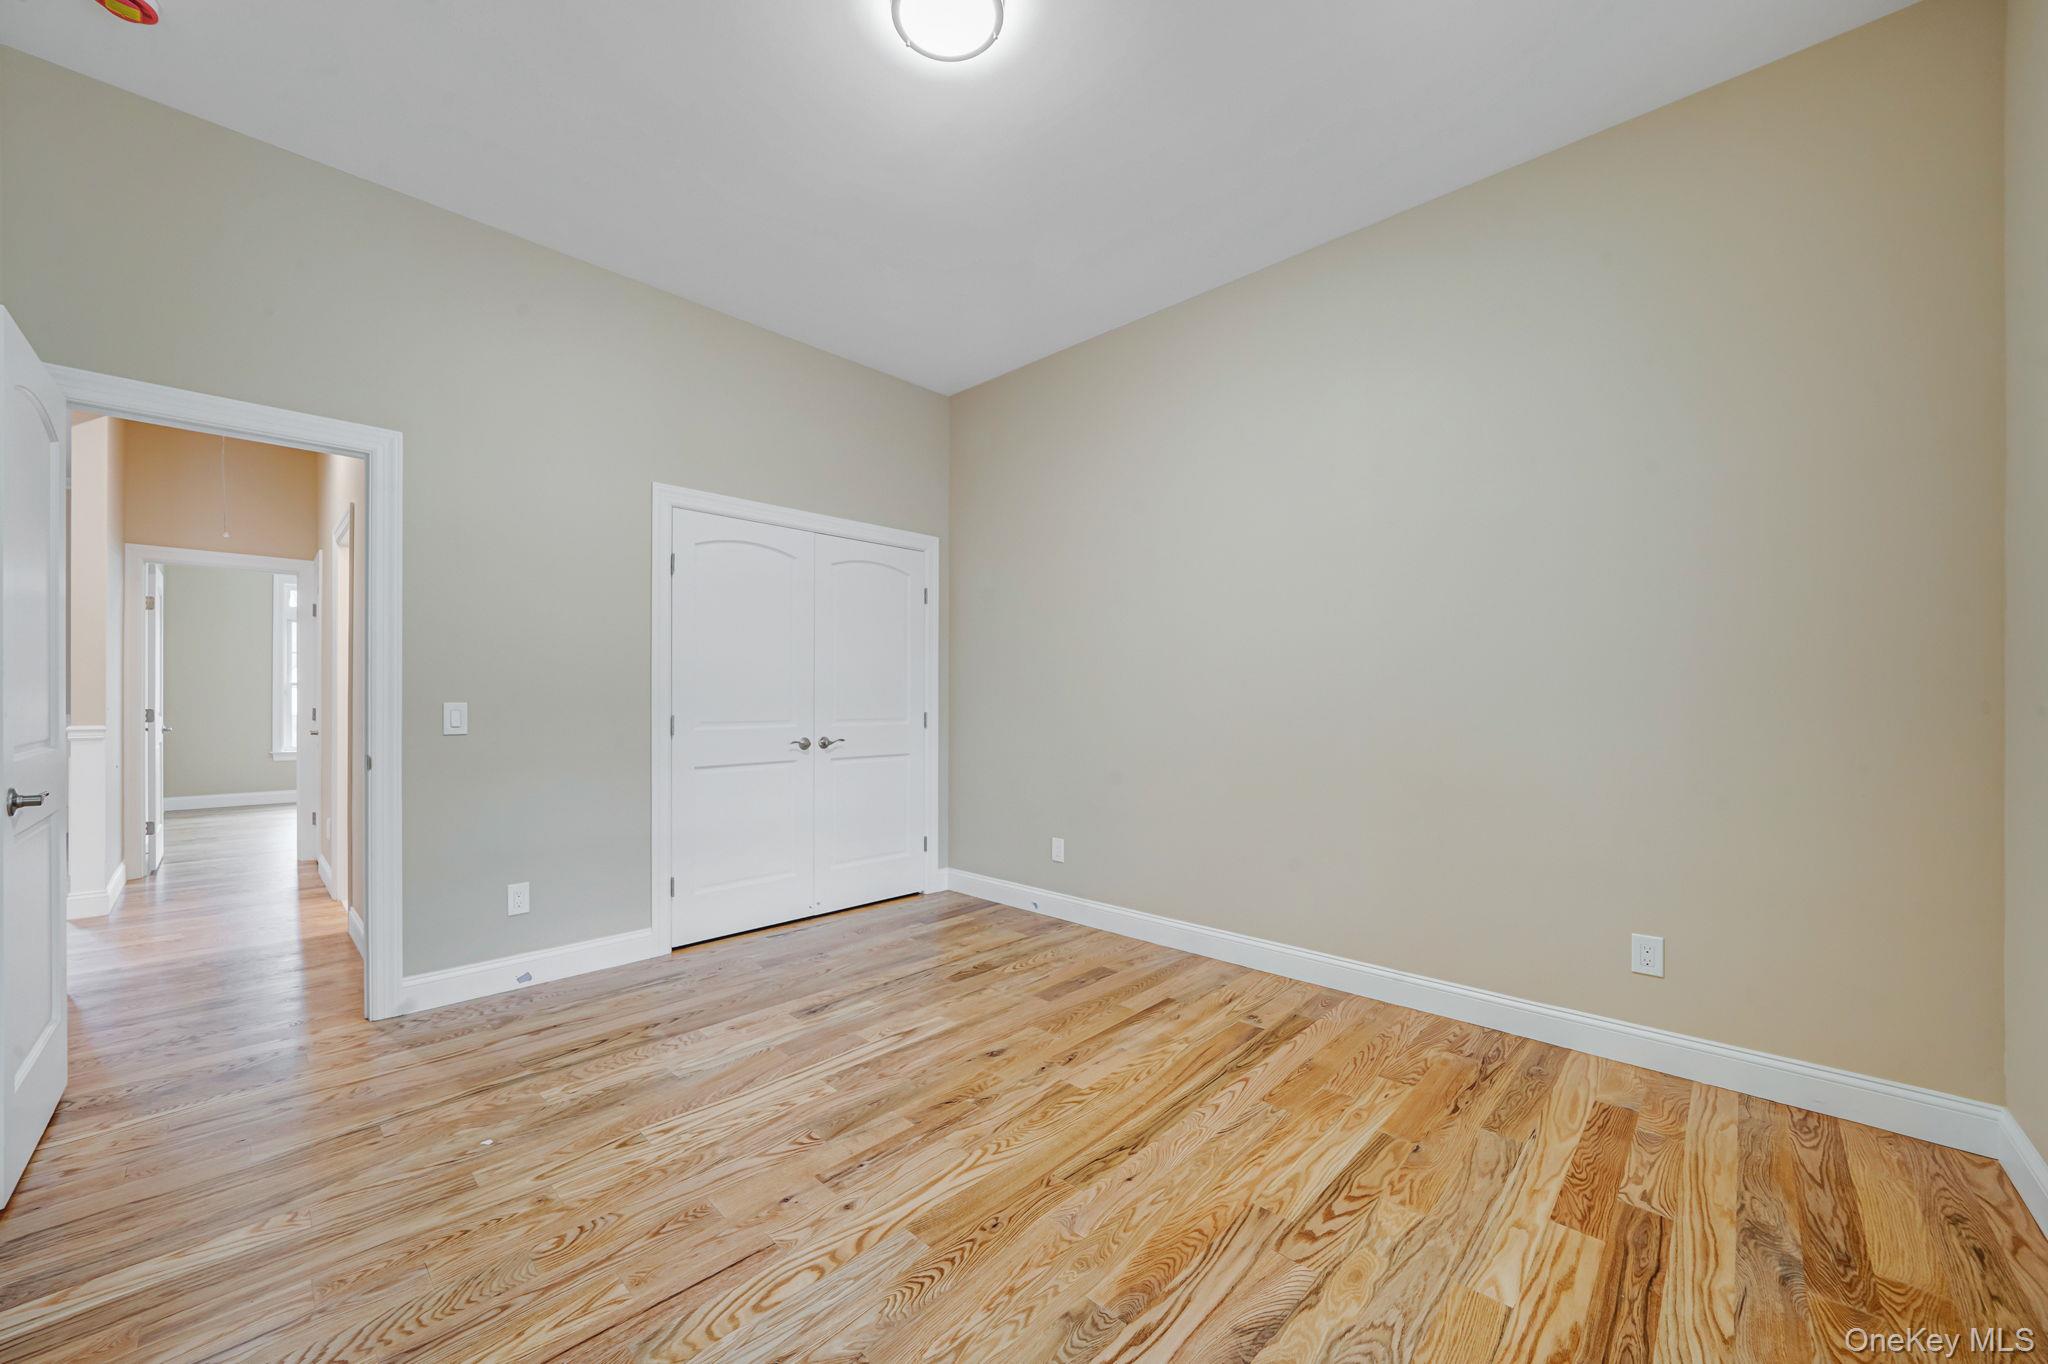
Unfurnished bedroom with light wood-style flooring and a closet. For Marketing Purposes!
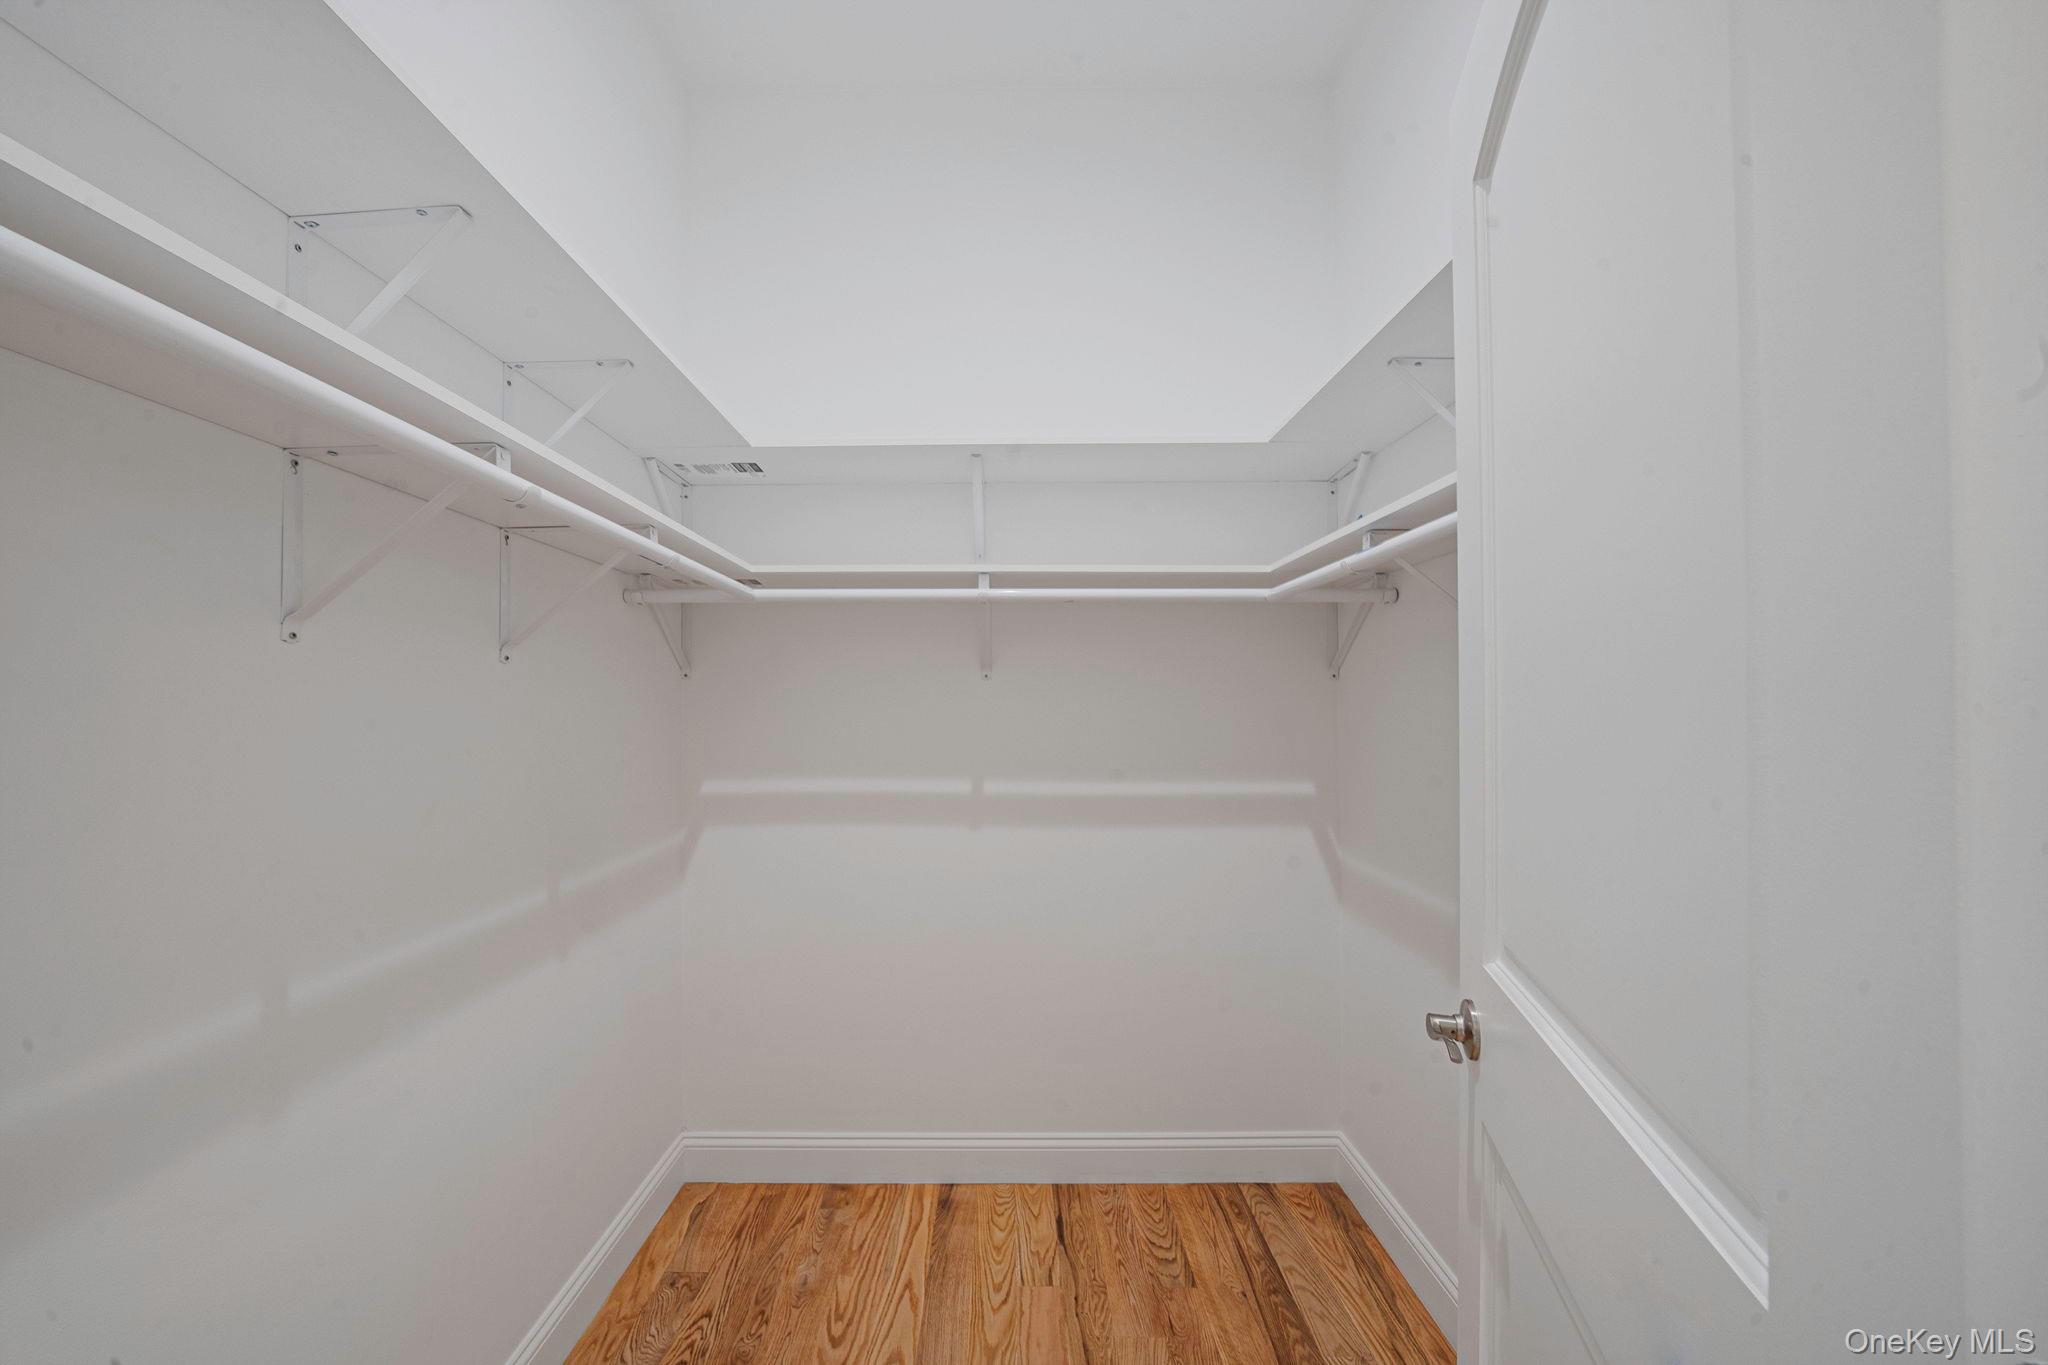
Walk in closet featuring light wood-type flooring. For Marketing Purposes!
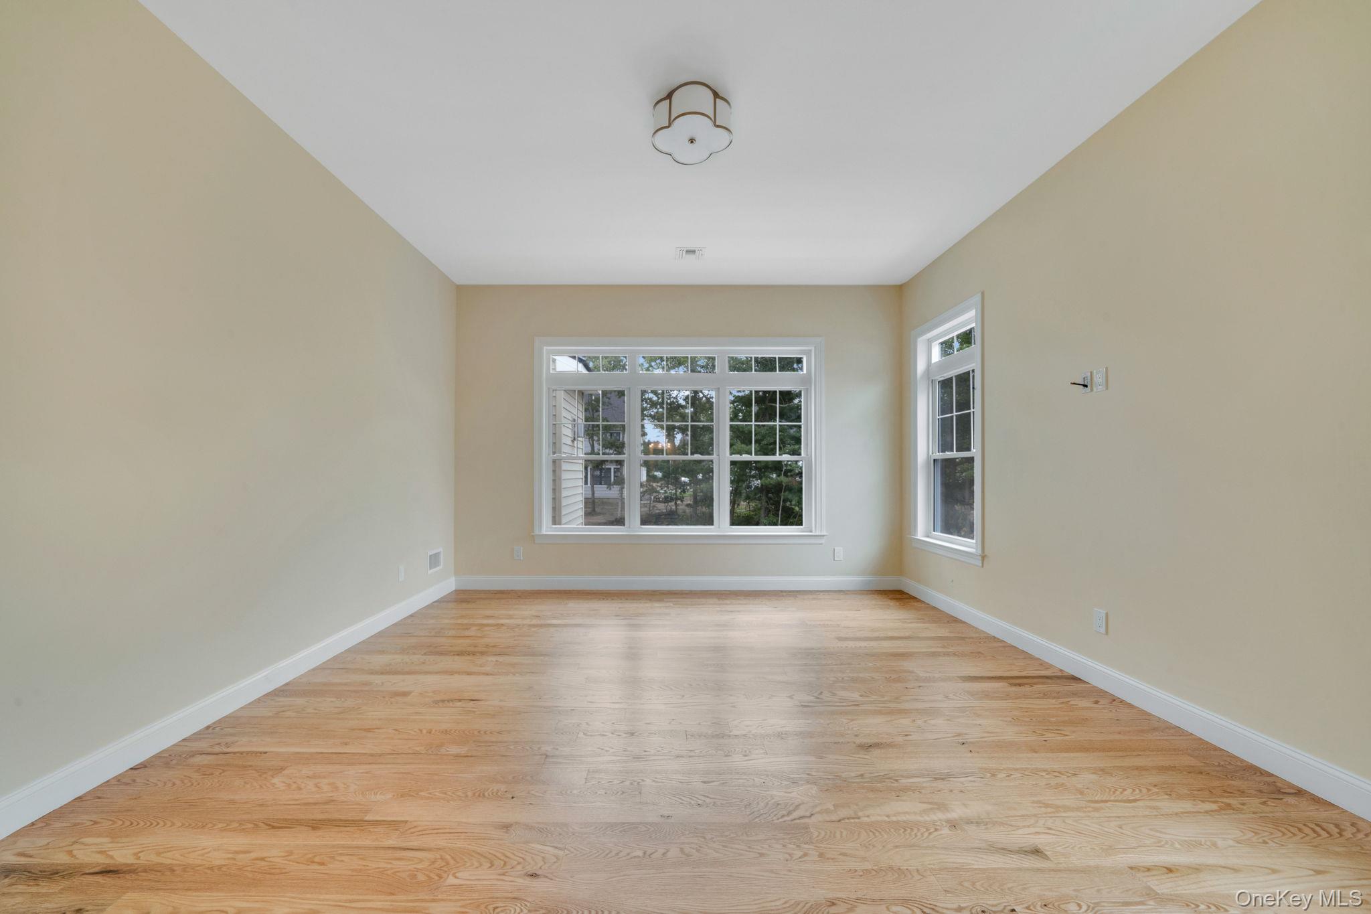
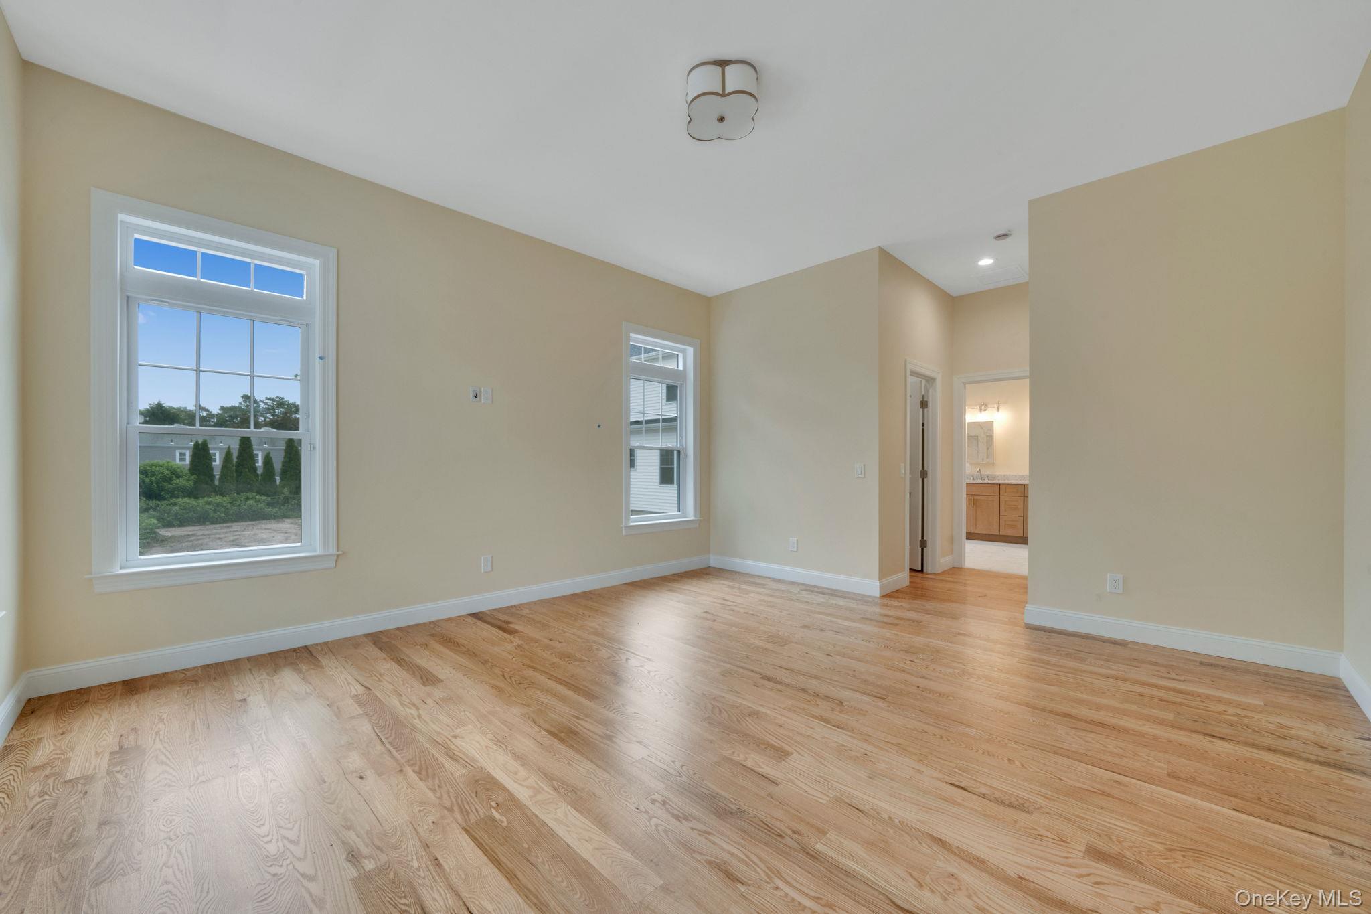
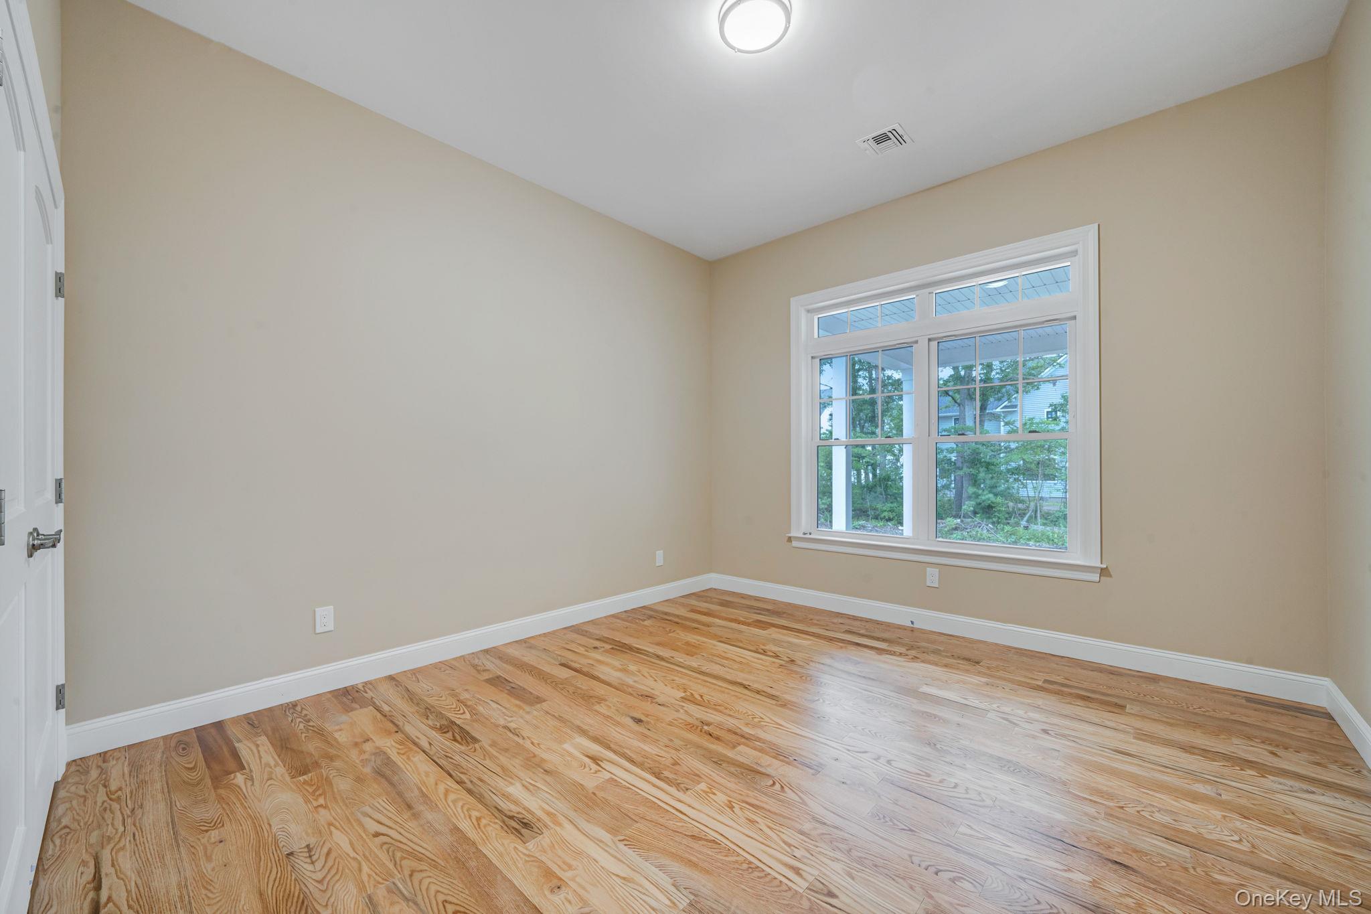
Spare room featuring light wood-style flooring. For Marketing Purposes!
Spare room featuring light wood-type flooring and recessed lighting. For Marketing Purposes!
Unfurnished room with light wood-style floors and baseboards. For Marketing Purposes!
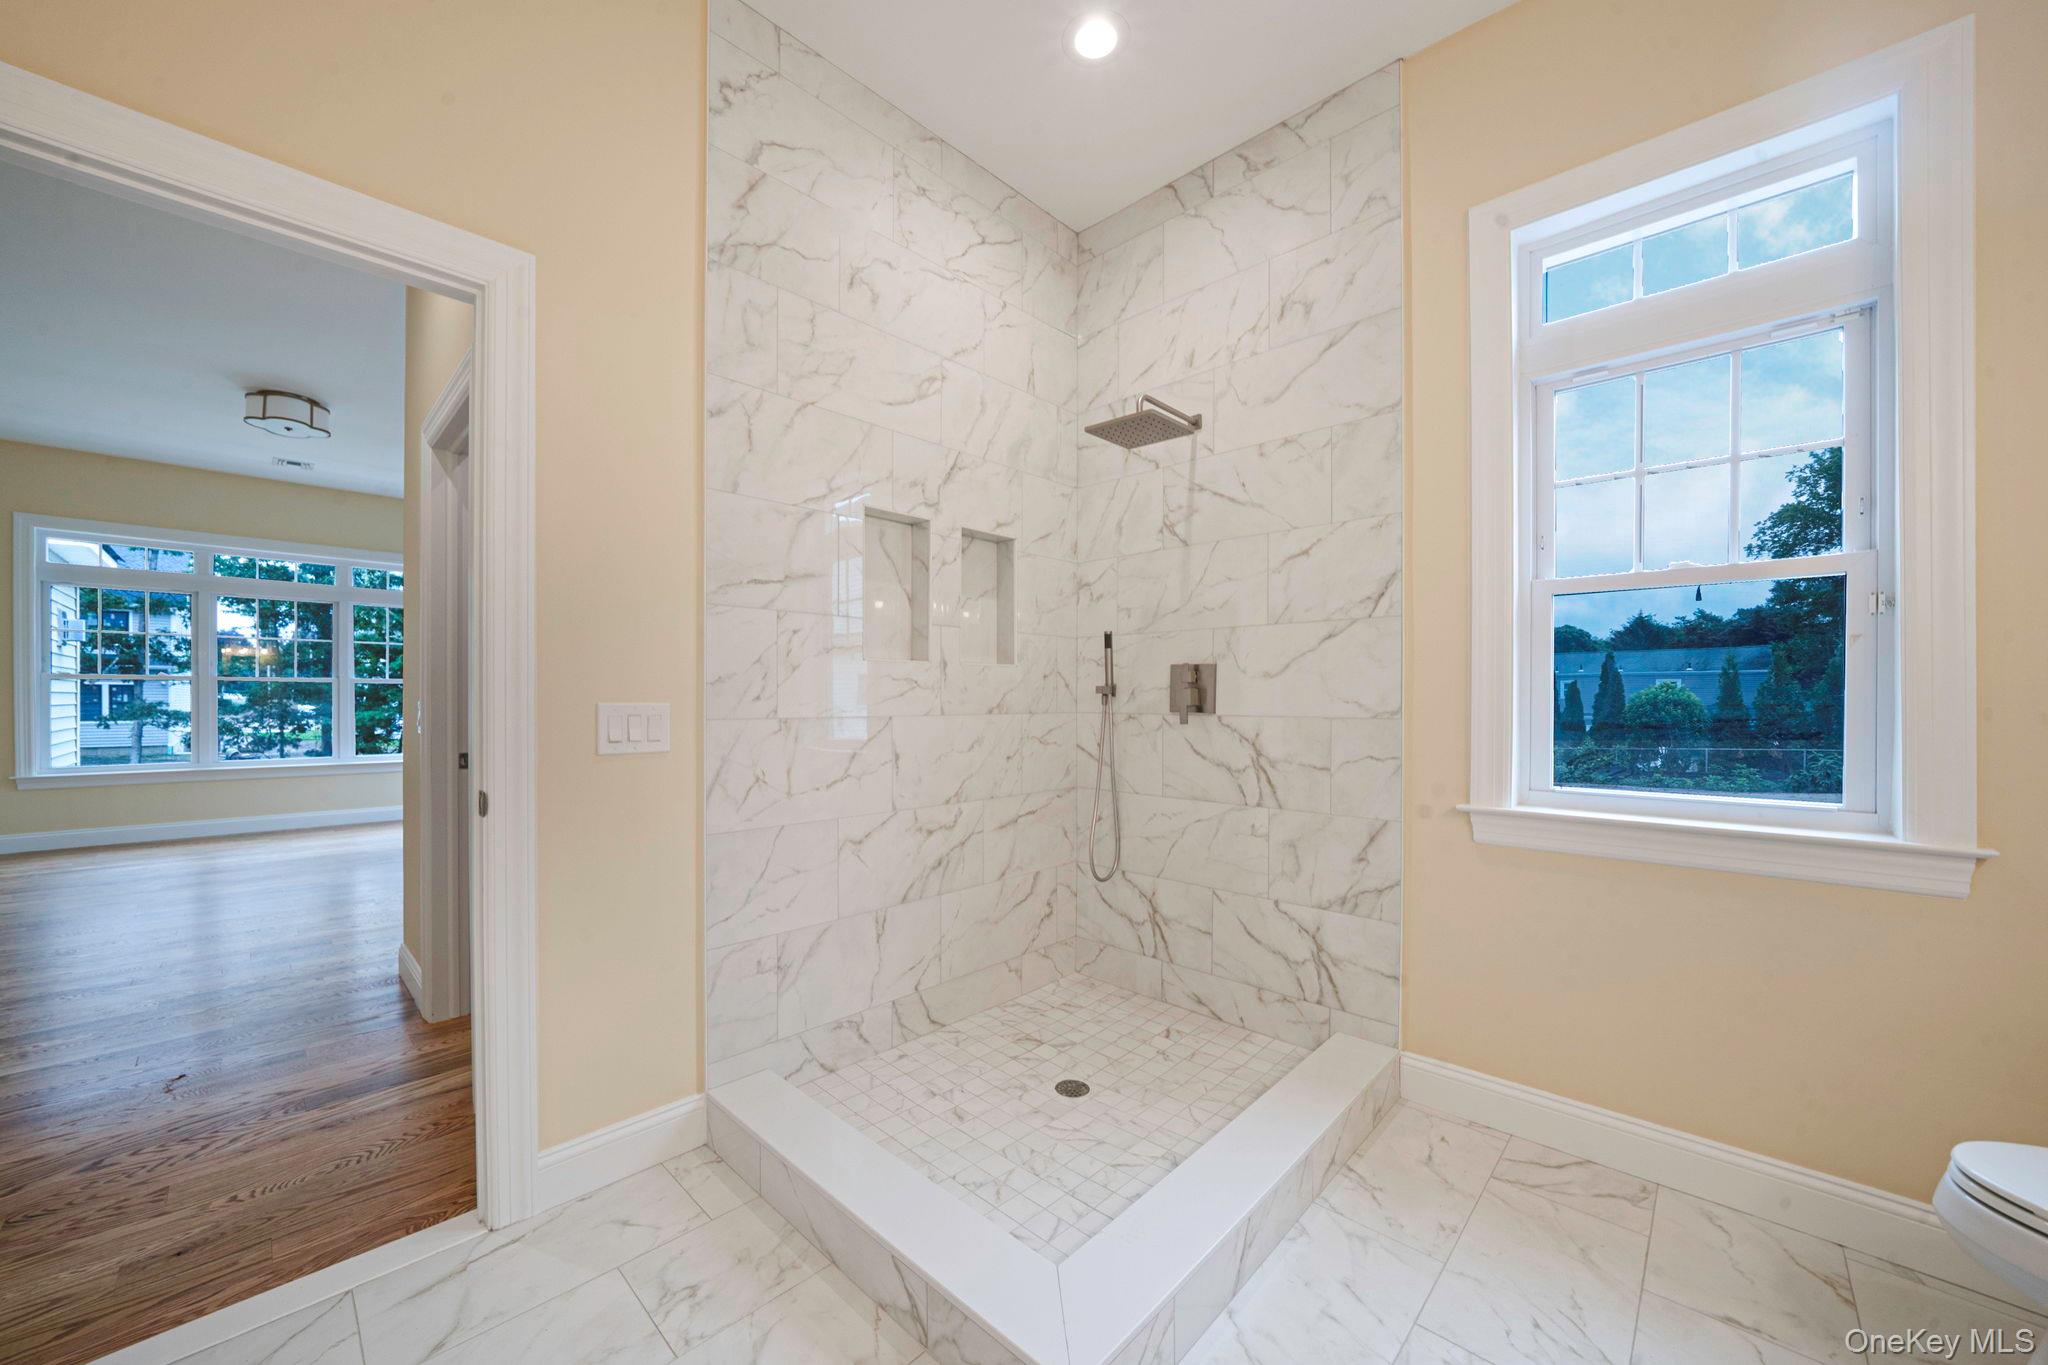
Bathroom featuring light marble finish floors, plenty of natural light, and a marble finish shower. For Marketing Purposes!
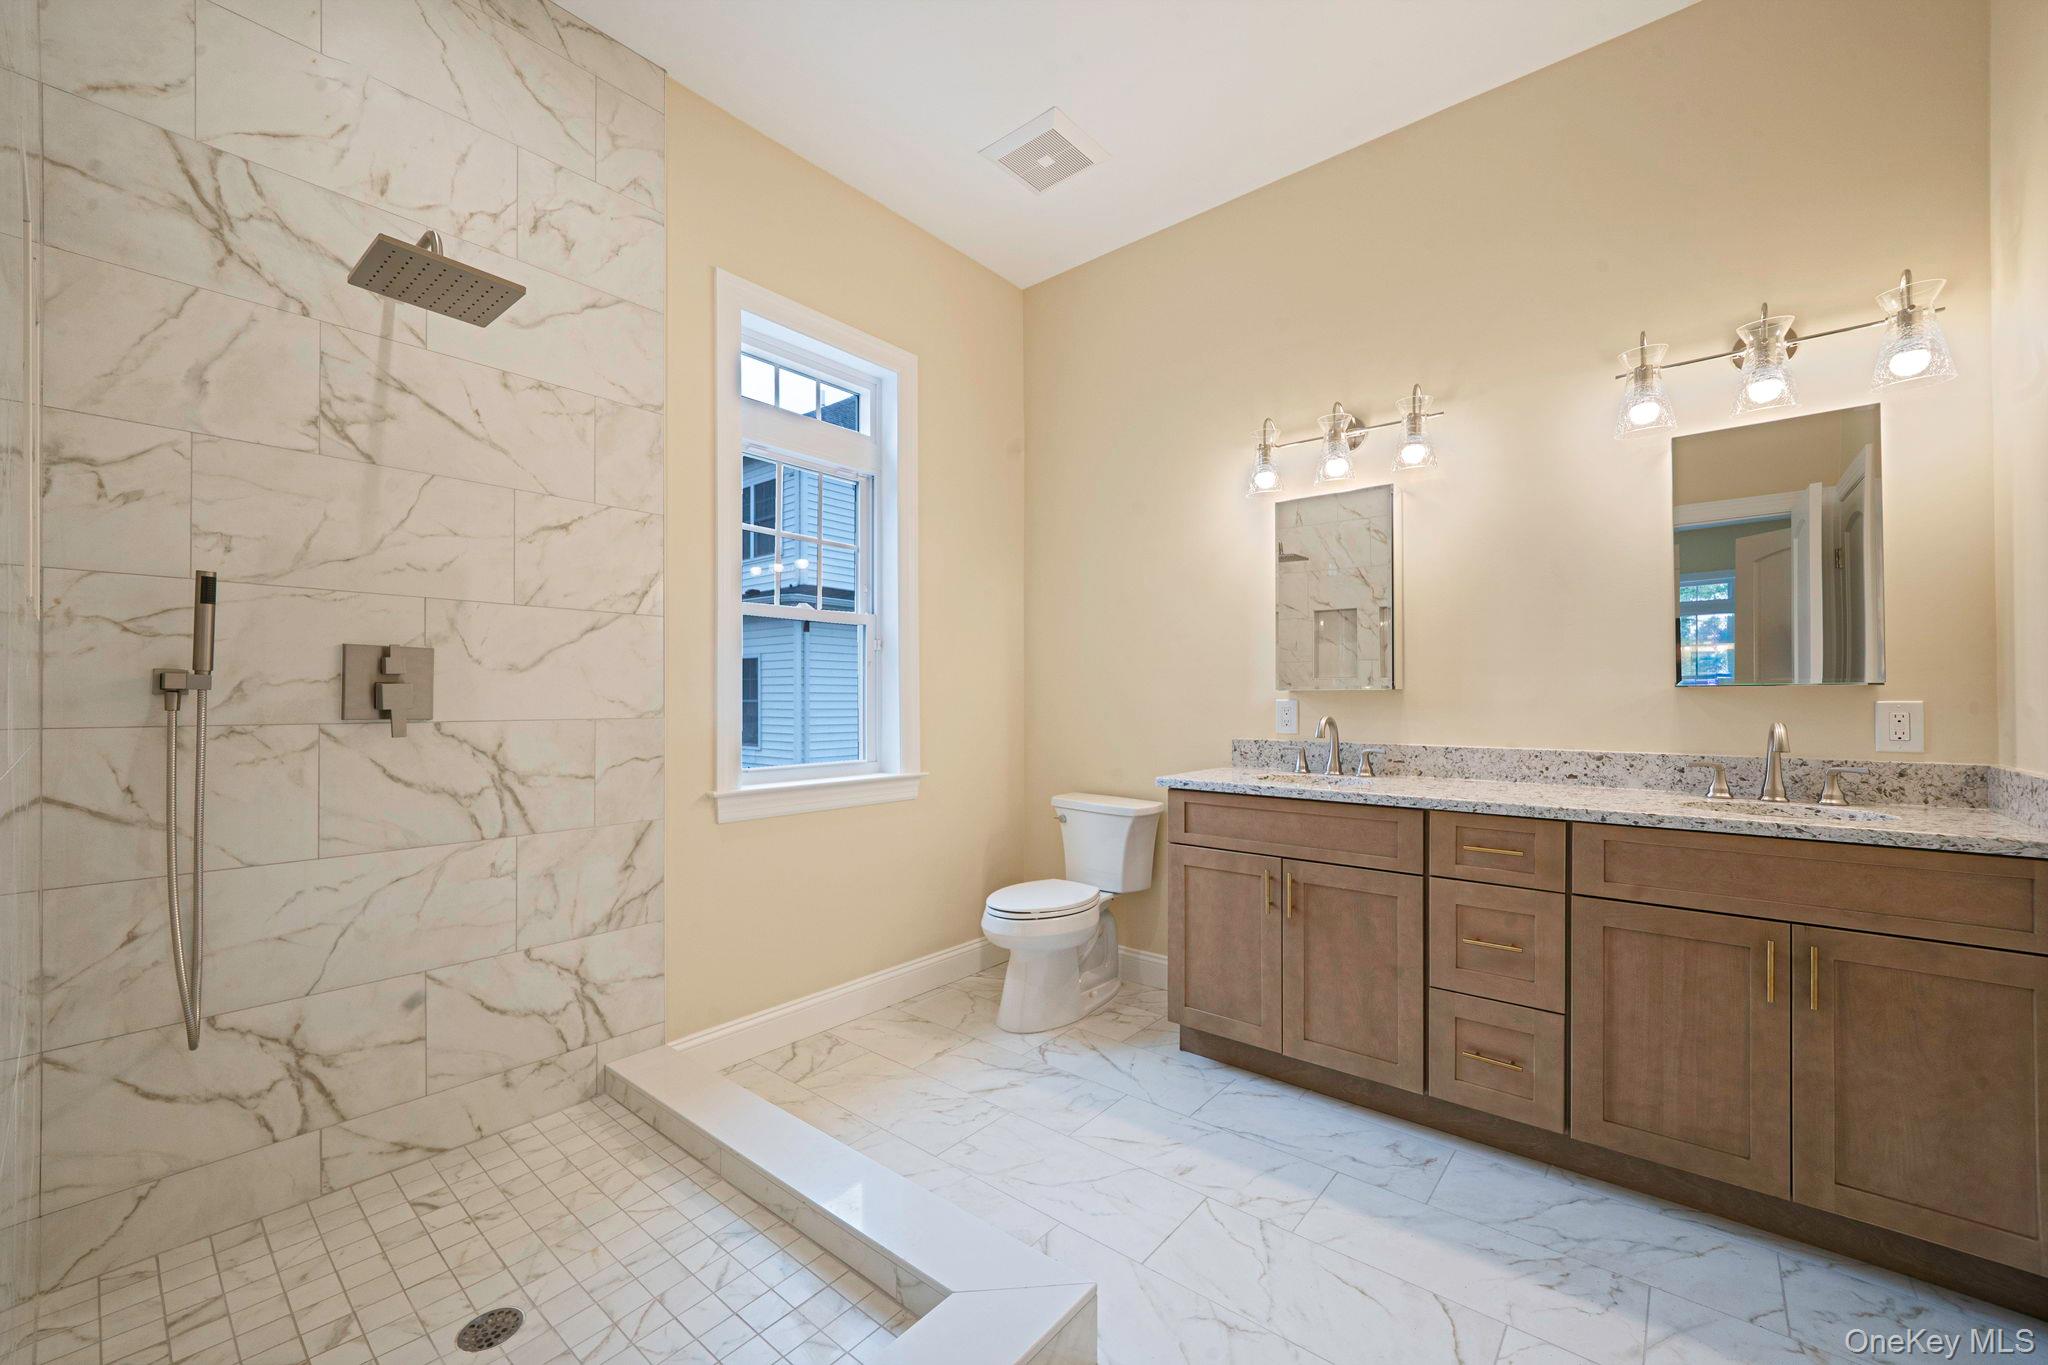
Full bathroom featuring double vanity, a marble finish shower, and light marble finish floors. For Marketing Purposes!
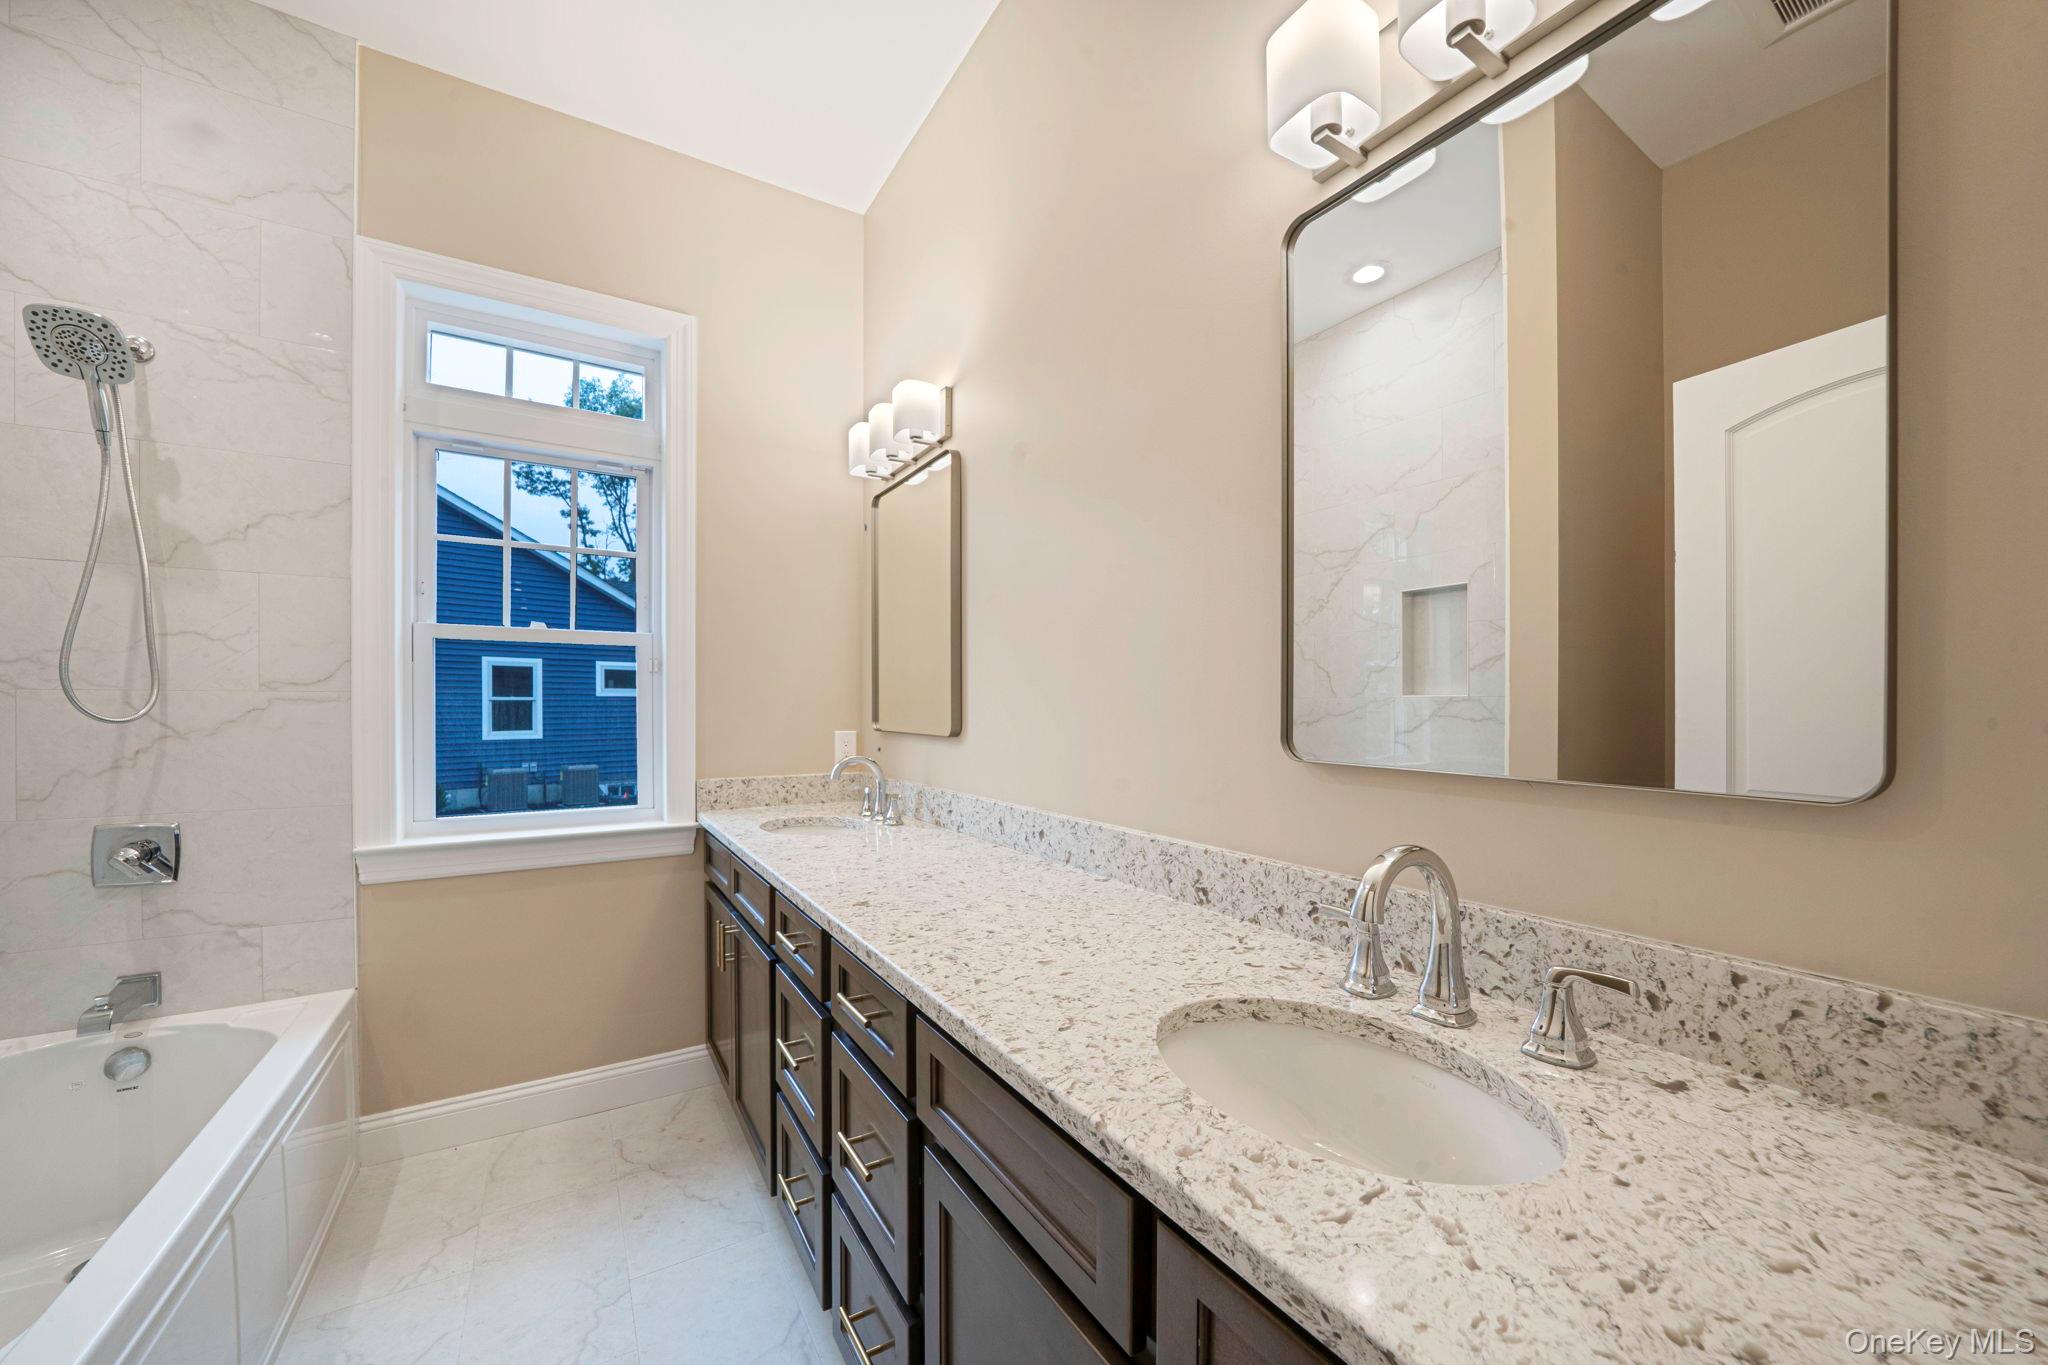
Bathroom featuring double vanity, light marble finish floors, and a combined bath / shower with marble appearance. For Marketing Purposes!
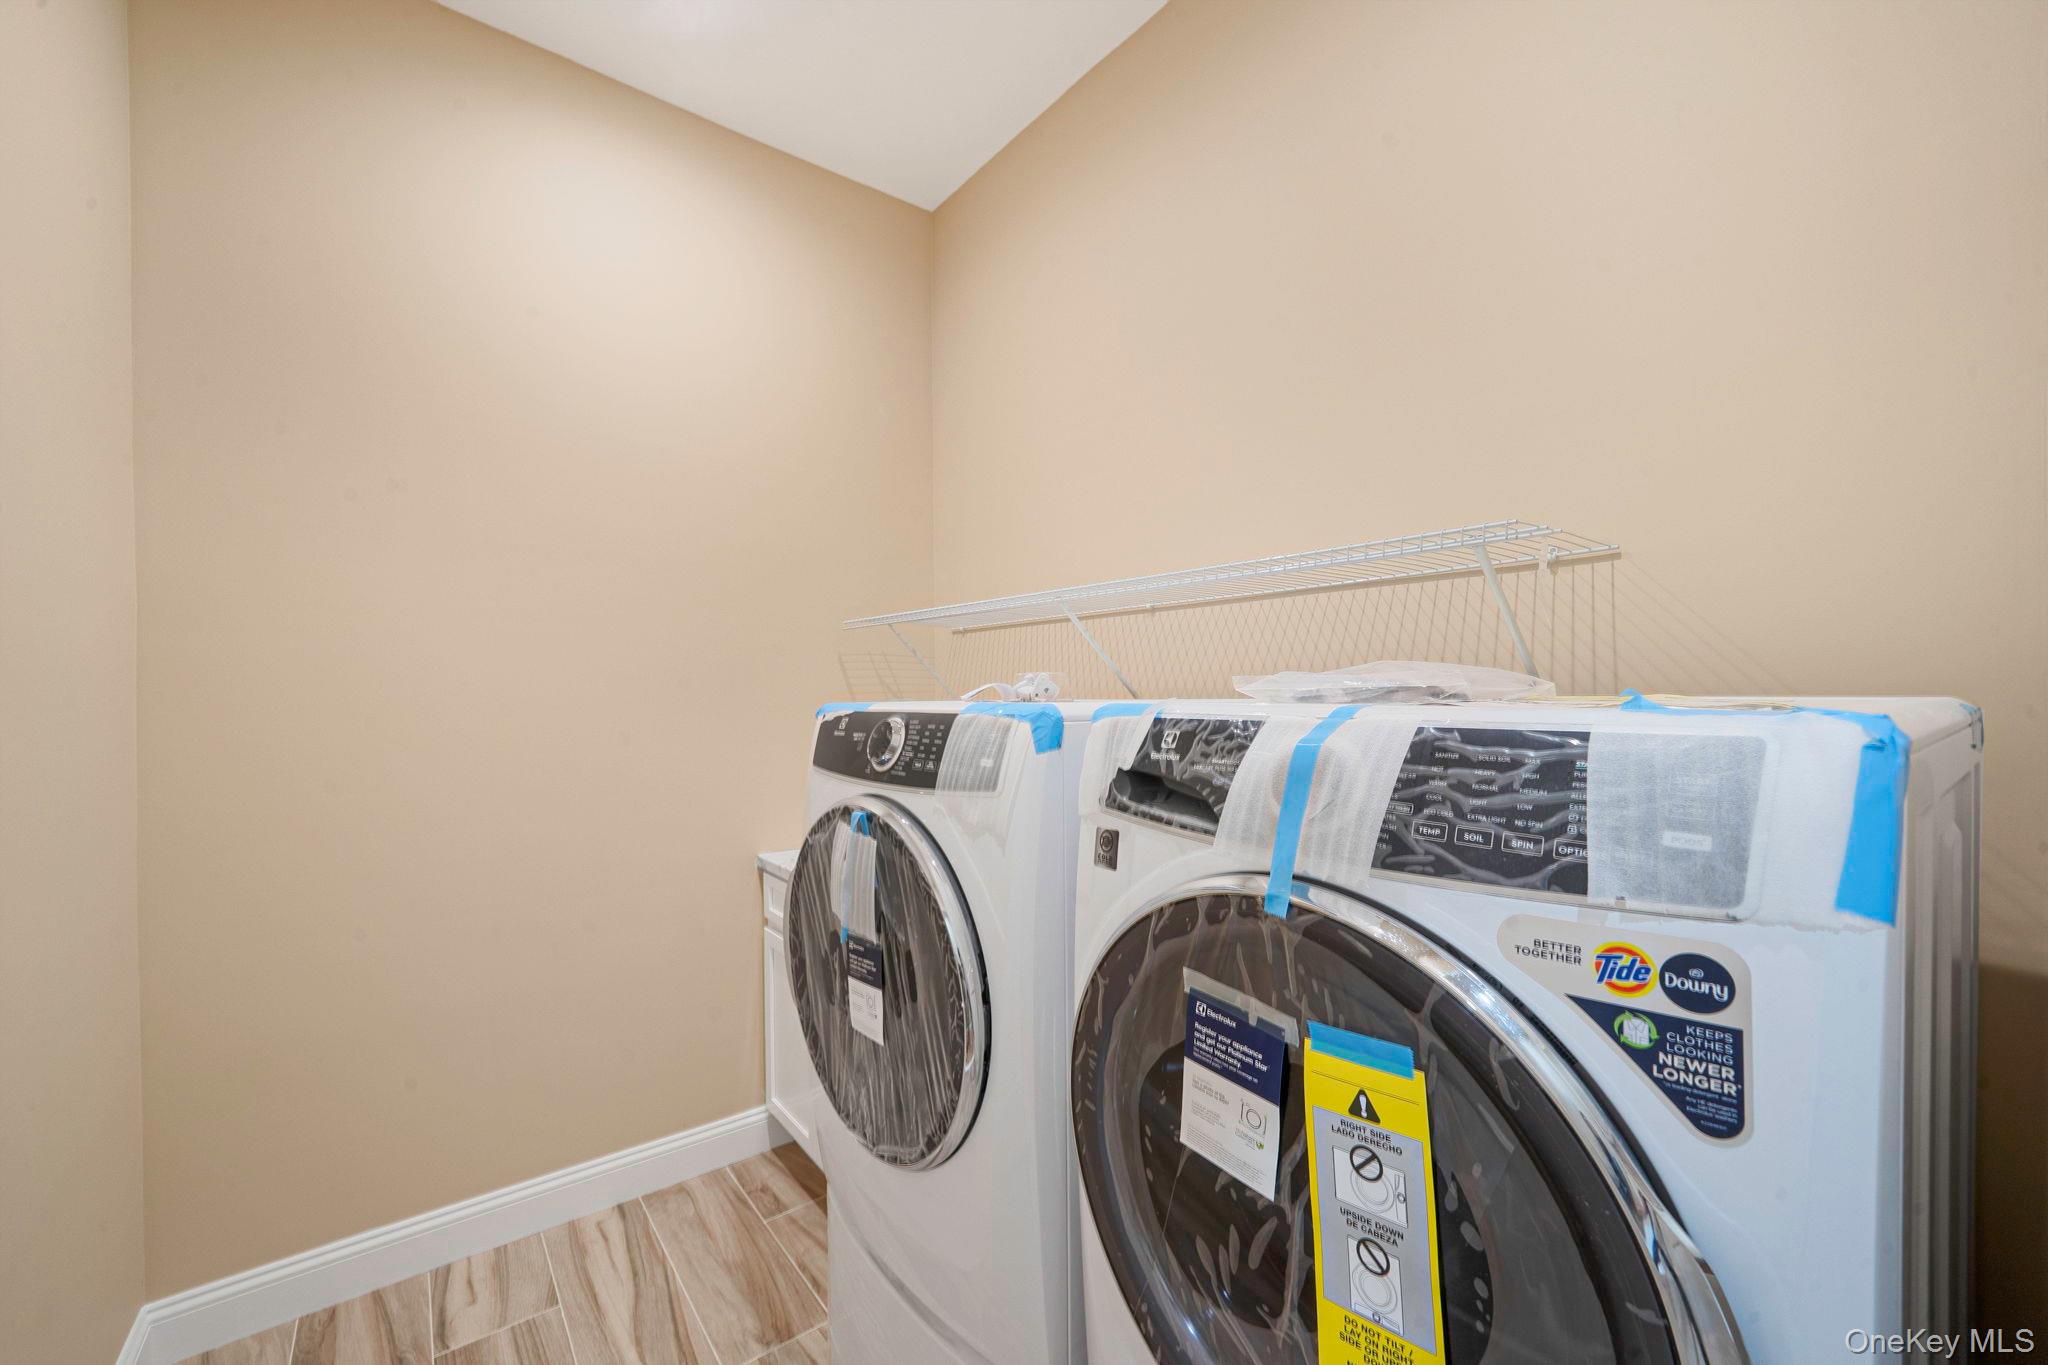
Washroom with washing machine and dryer and wood finish floors. For Marketing Purposes!
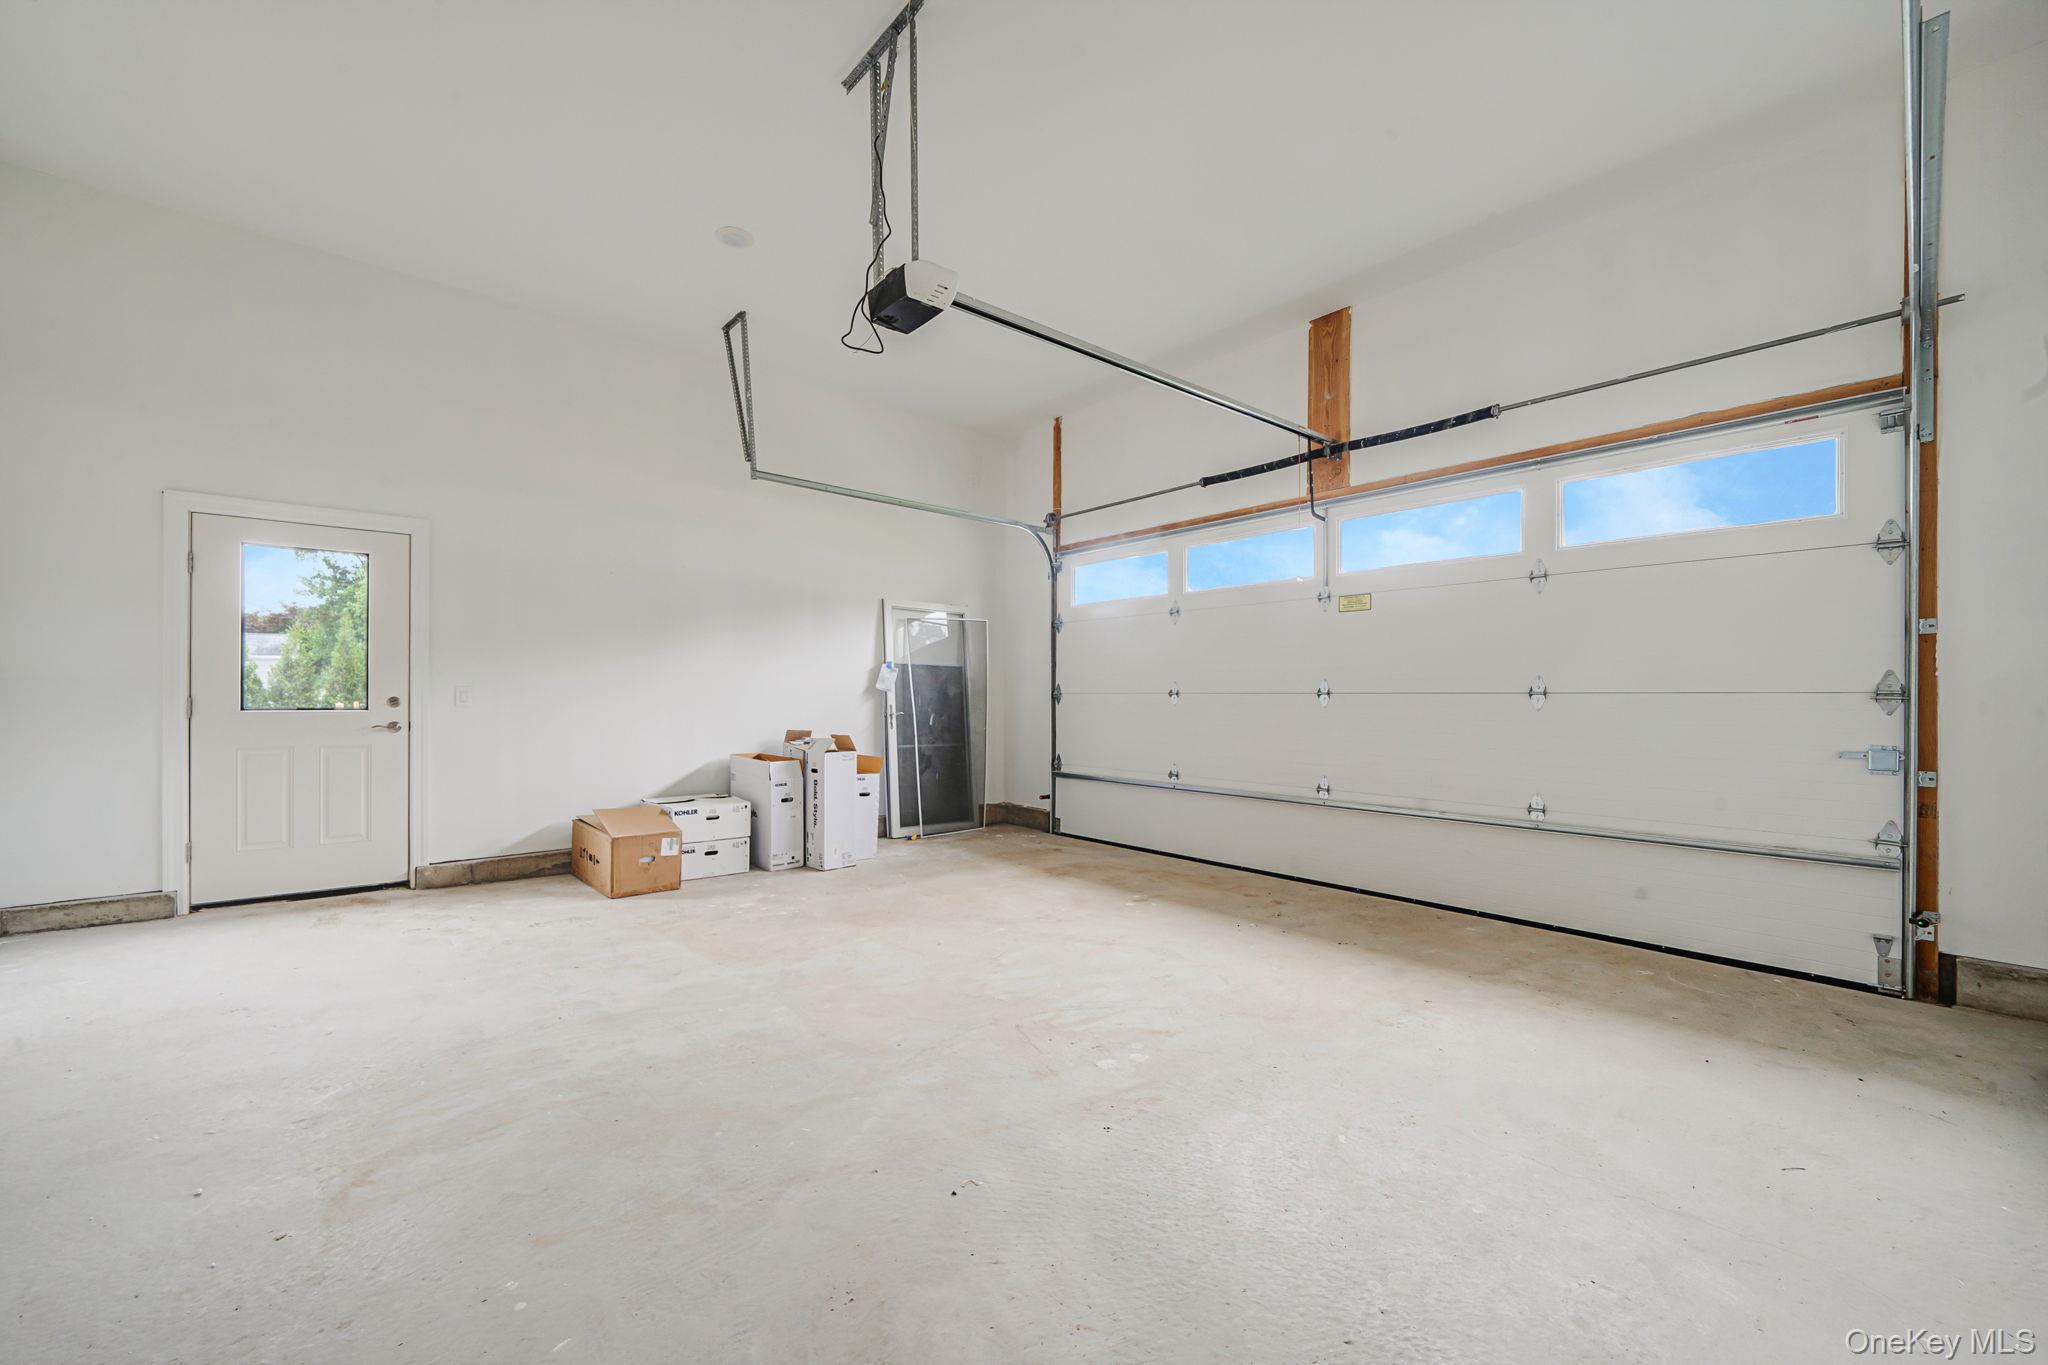
Garage featuring a garage door opener. For Marketing Purposes!
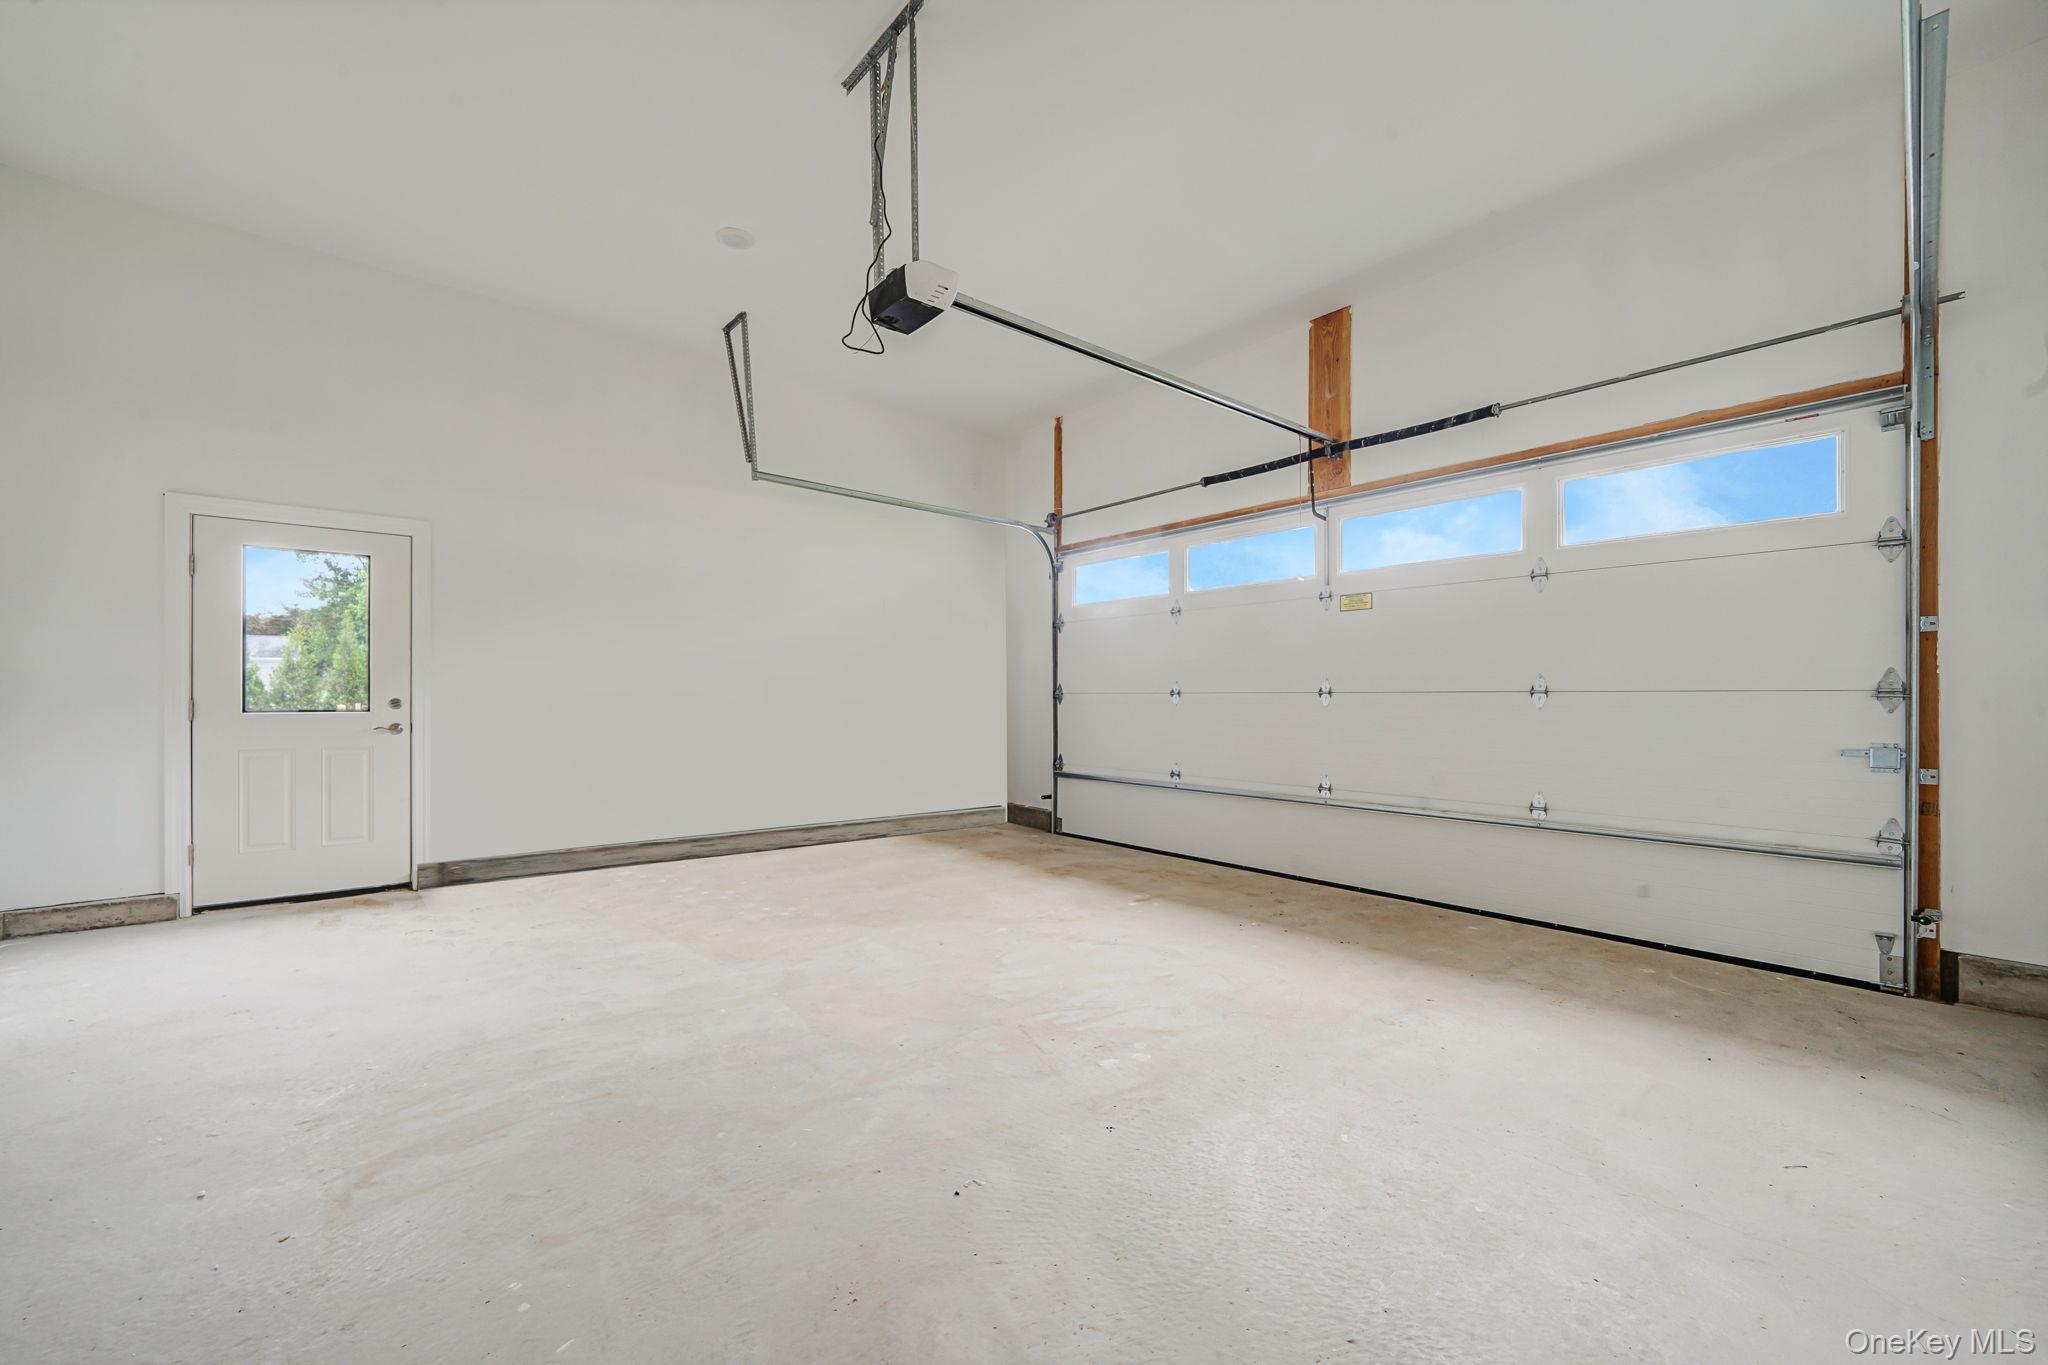
Garage with a garage door opener. For Marketing Purposes!
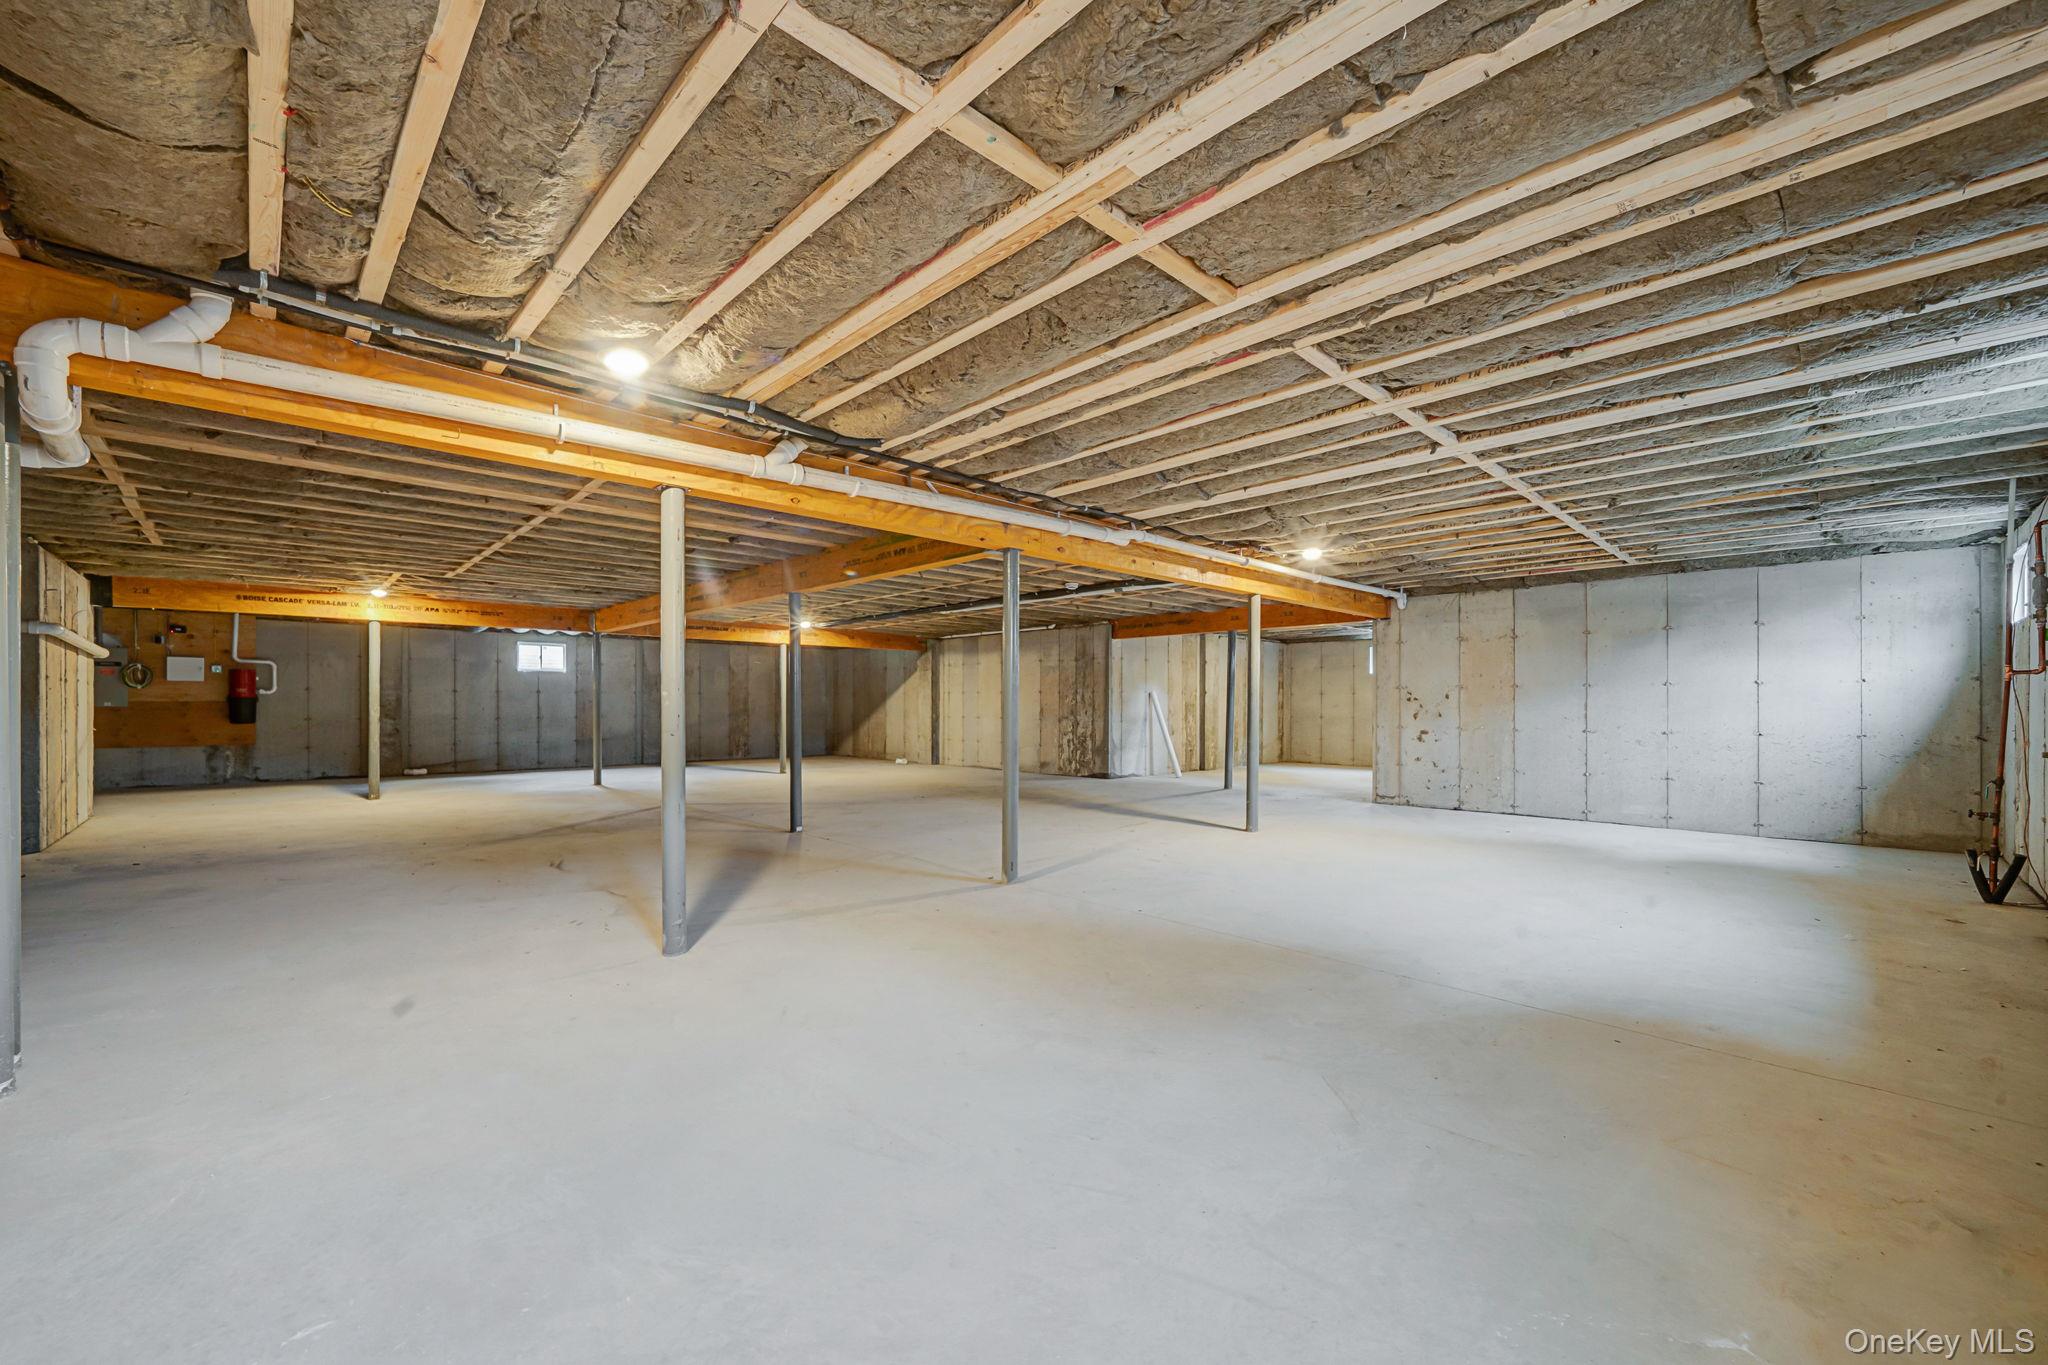
View of unfinished below grade area. For Marketing Purposes!
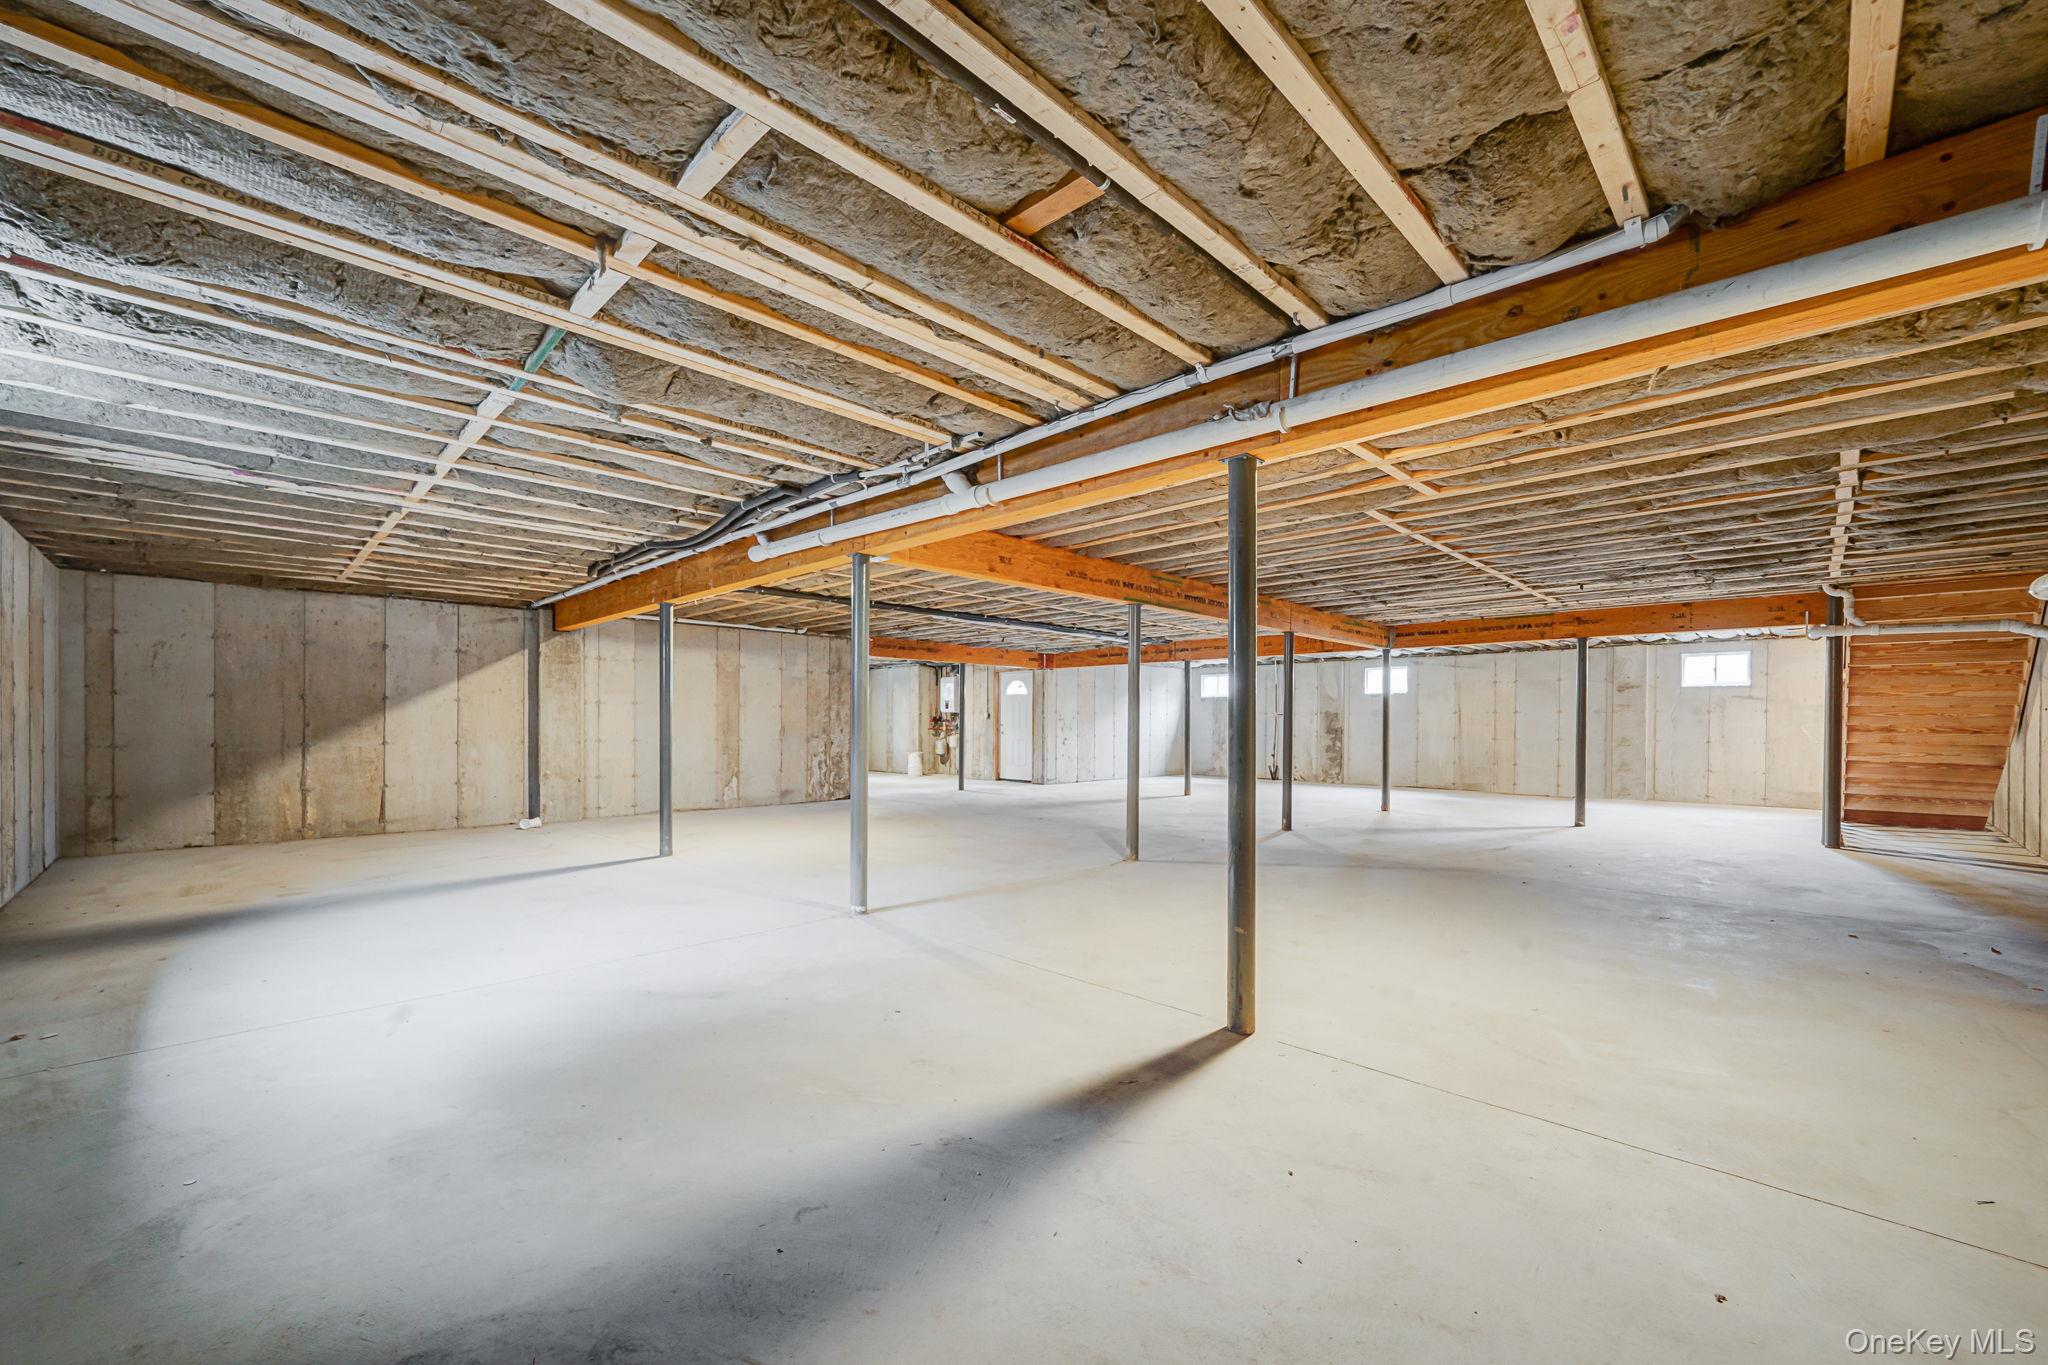
View of unfinished basement. For Marketing Purposes!